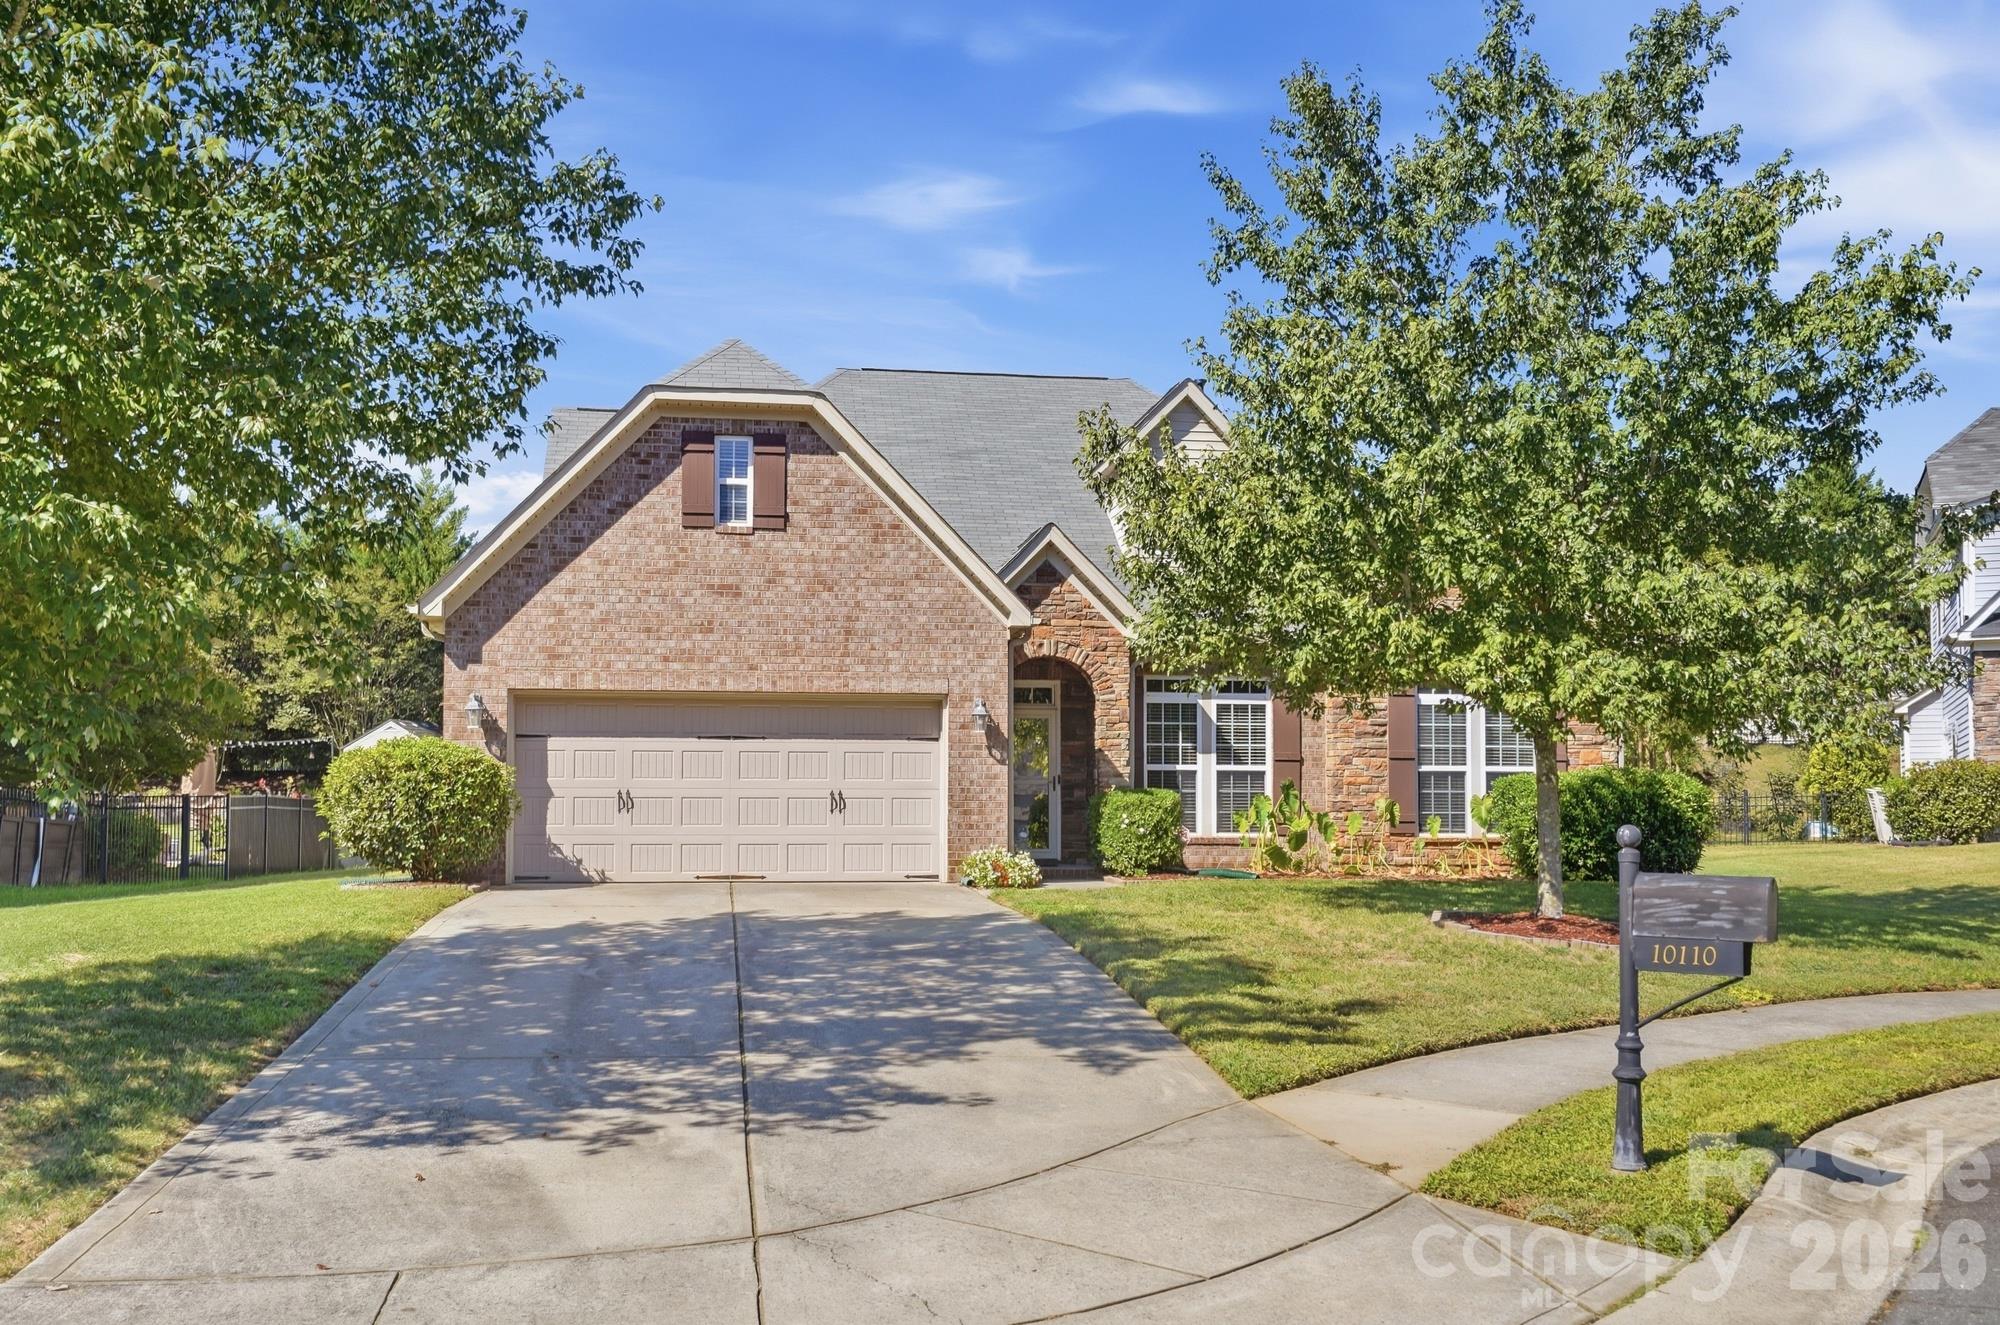
Brick-and-stone house with a two-car garage, leafy front yard, and mailbox marked 10110.
10110 Loch Lomond Drive
SEE ALL PHOTOS
Brick-and-stone house with a two-car garage, leafy front yard, and mailbox marked 10110.
10110 Loch Lomond Drive
Courtesy of COMPASS, Valerie Lewis Listing Contact: [email protected] 
For Sale

10110 Loch Lomond Drive

10110 Loch Lomond Drive, Charlotte, NC 28278

$565,000
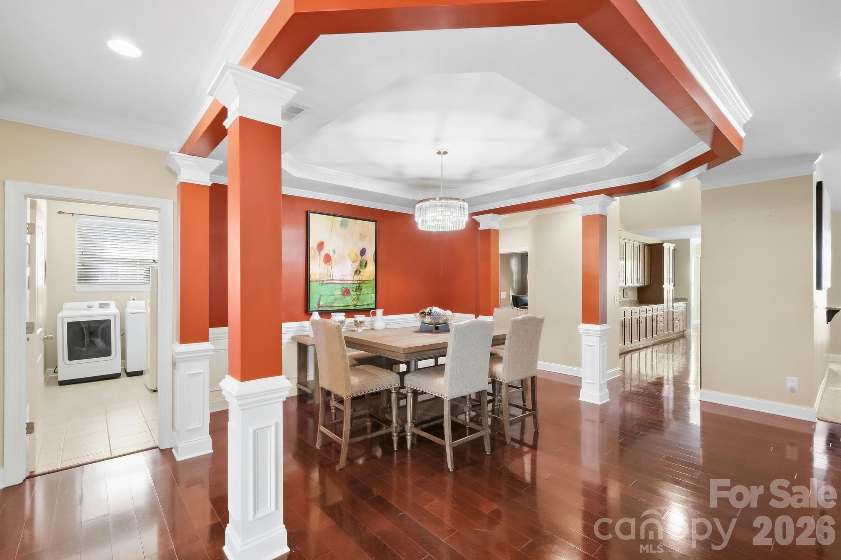
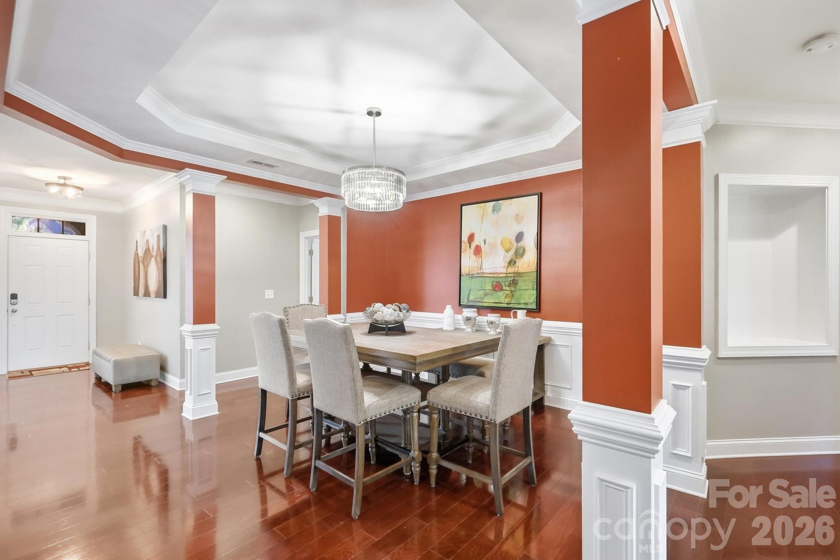
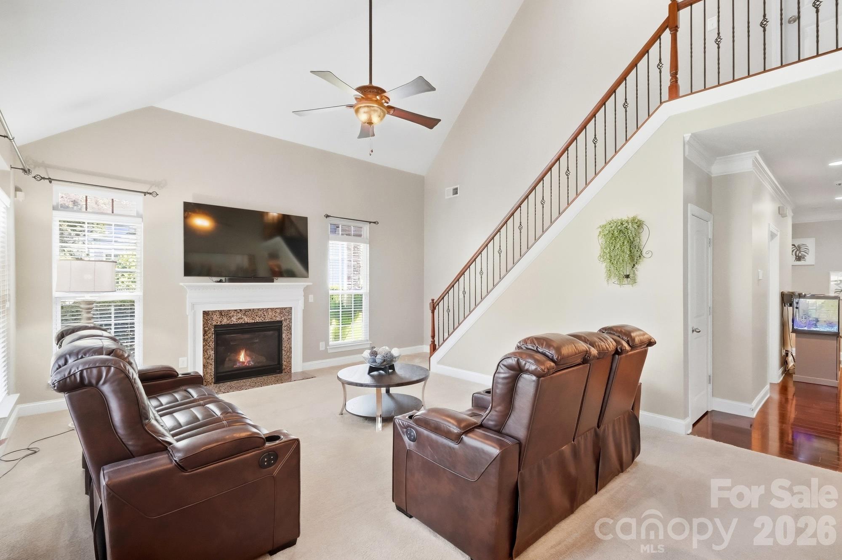
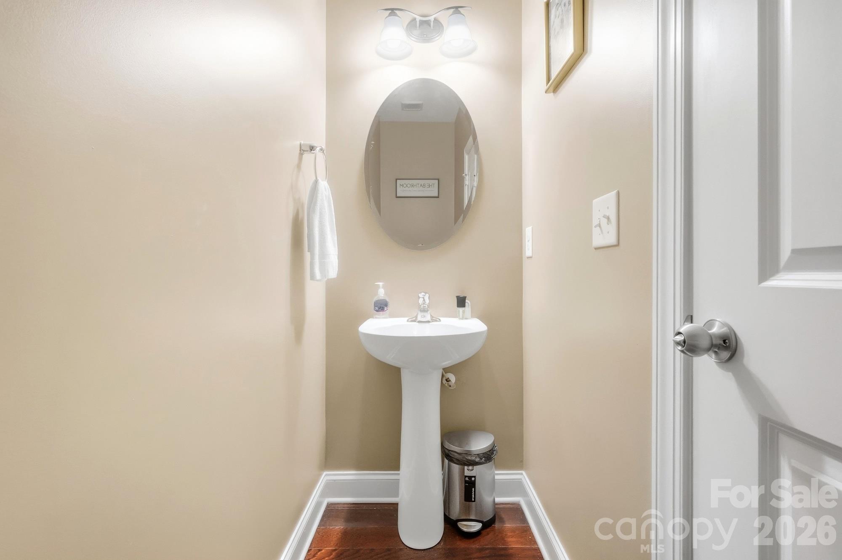
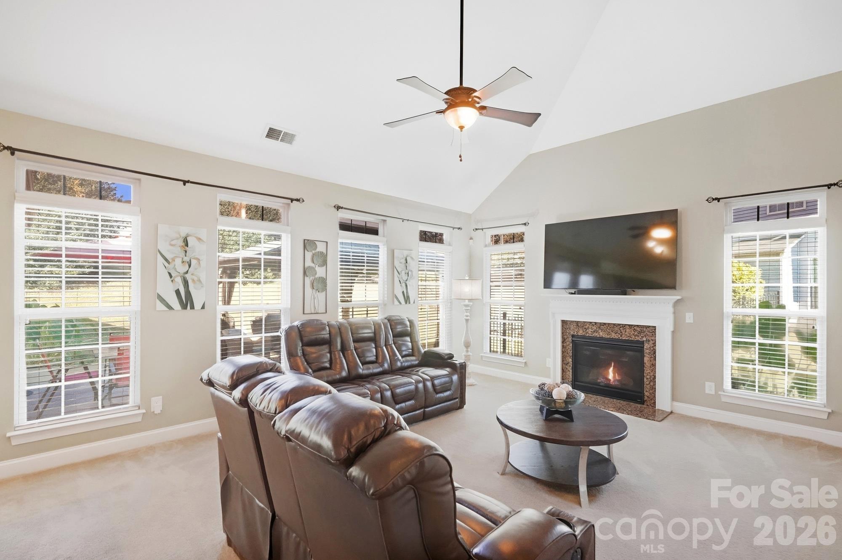
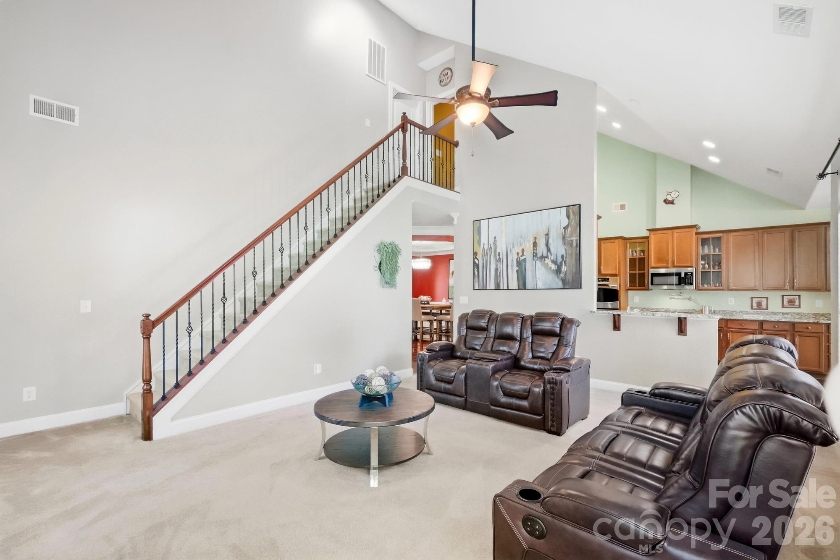
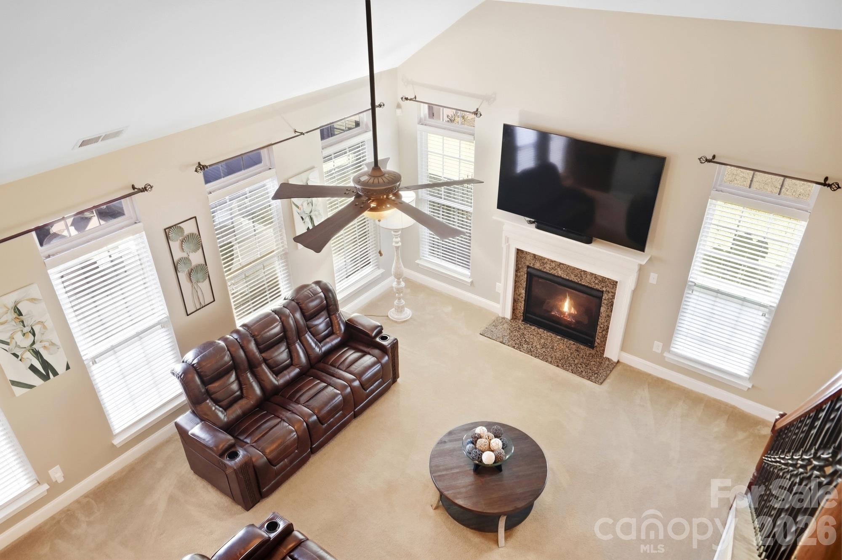
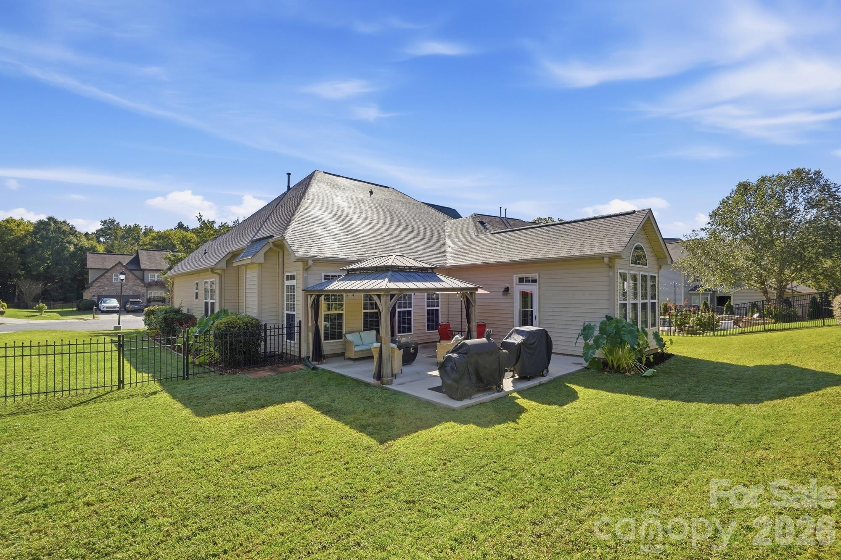
A charming walkway and elegant glass front door welcome you to this stunning four-bedroom, three-and-a-half-bath and new roof, situated on a cul-de-sac lot. The spacious two-story great room features a cozy gas fireplace, while the formal dining room offers a tray ceiling and graceful columns.

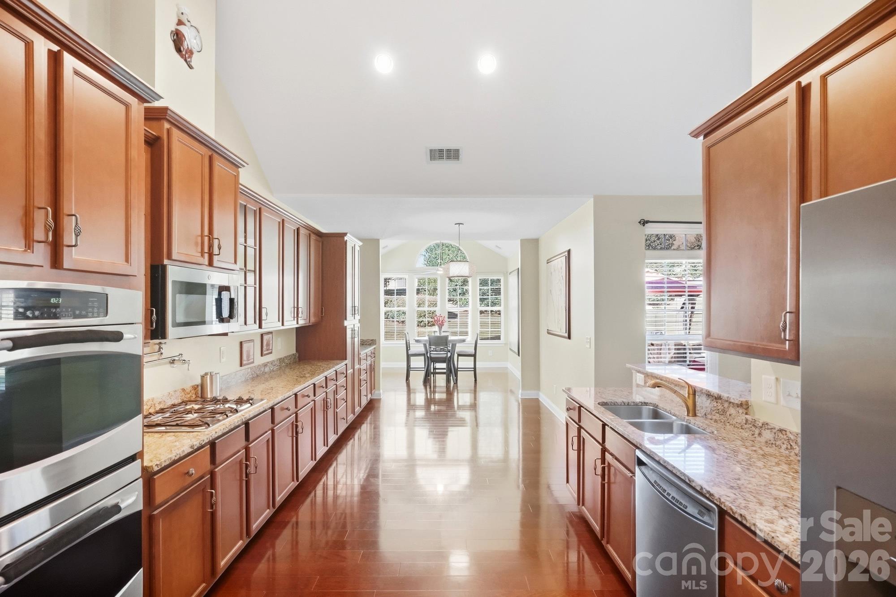
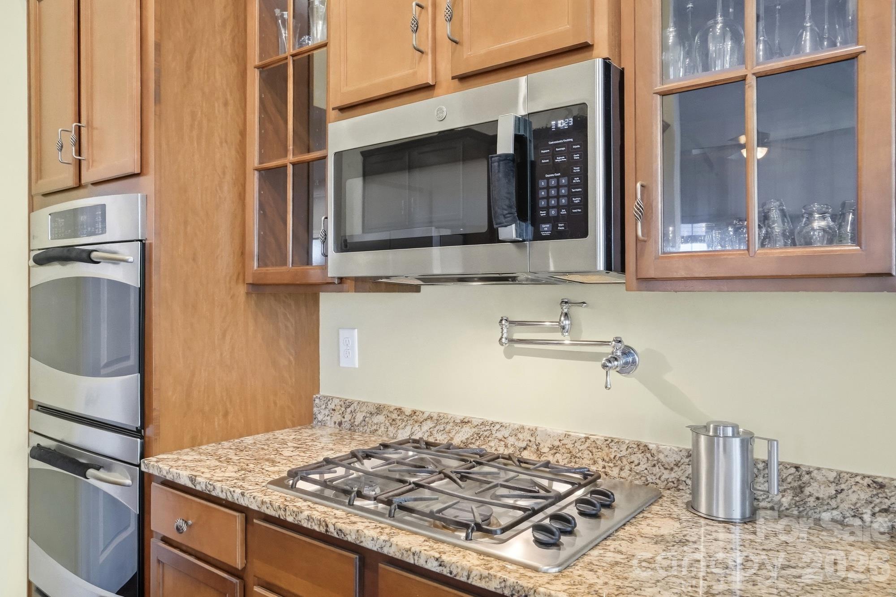
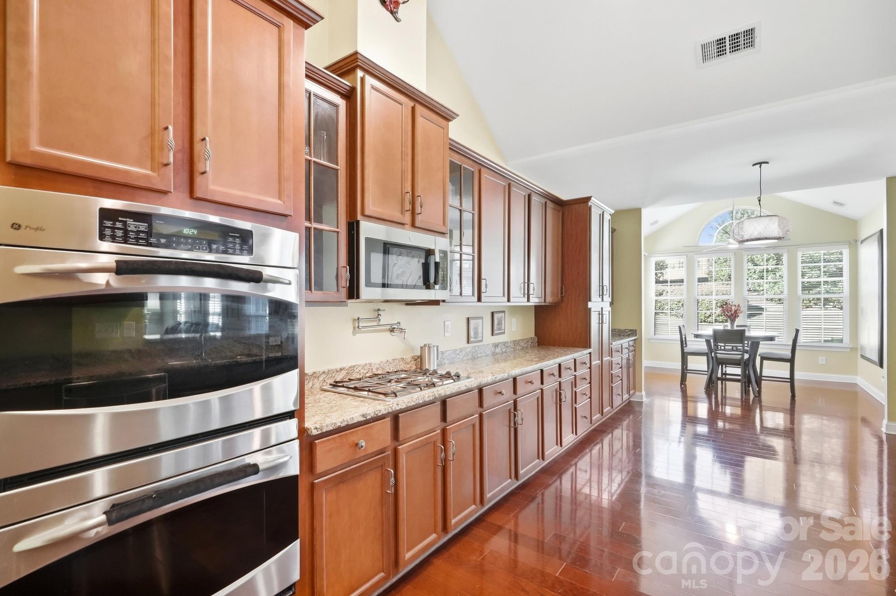
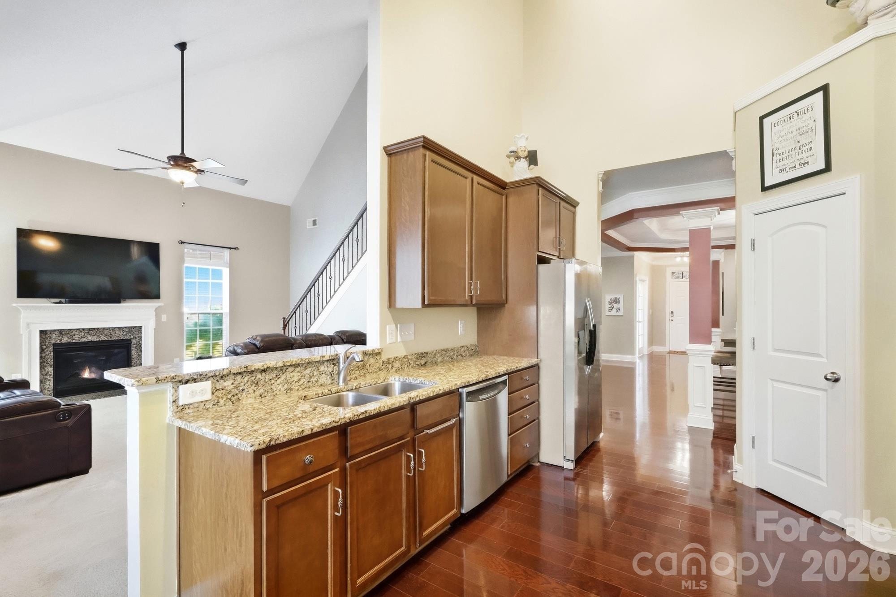
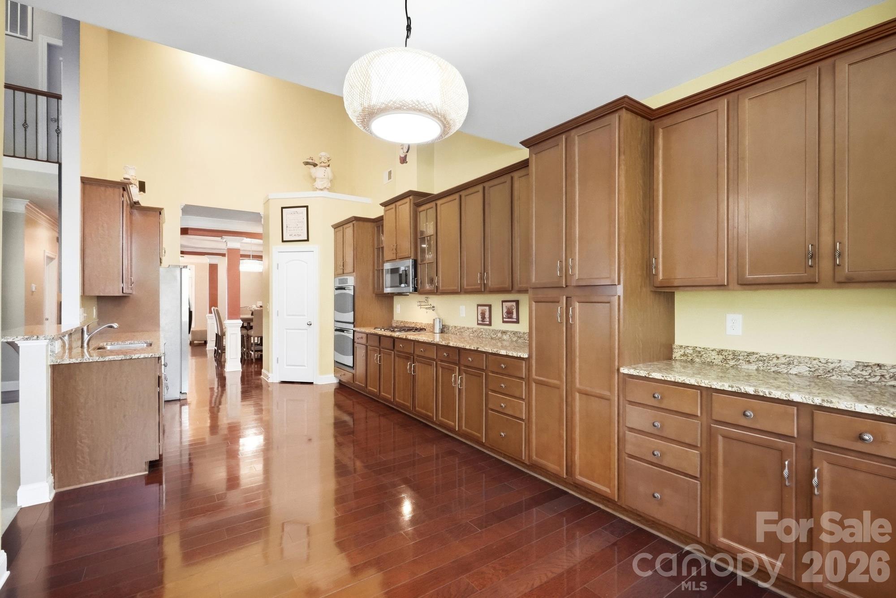
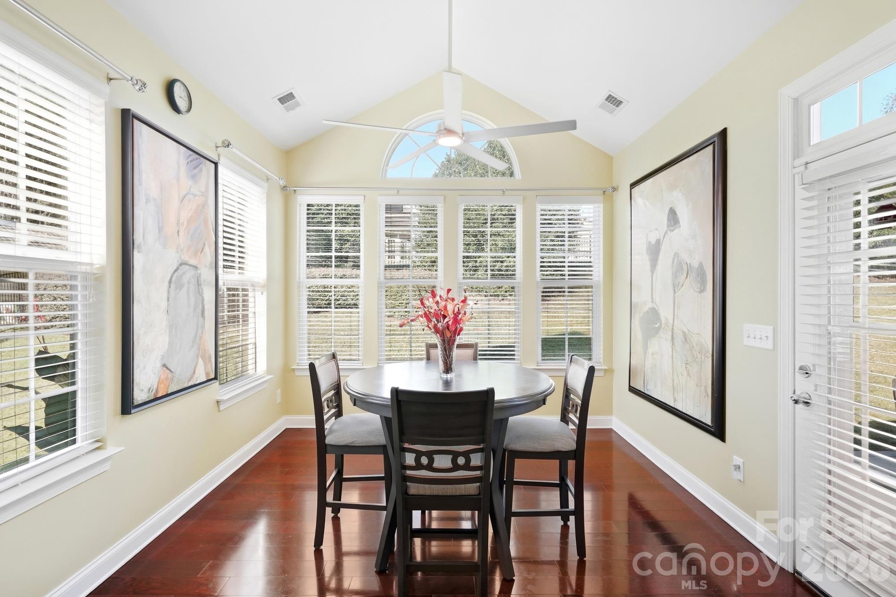
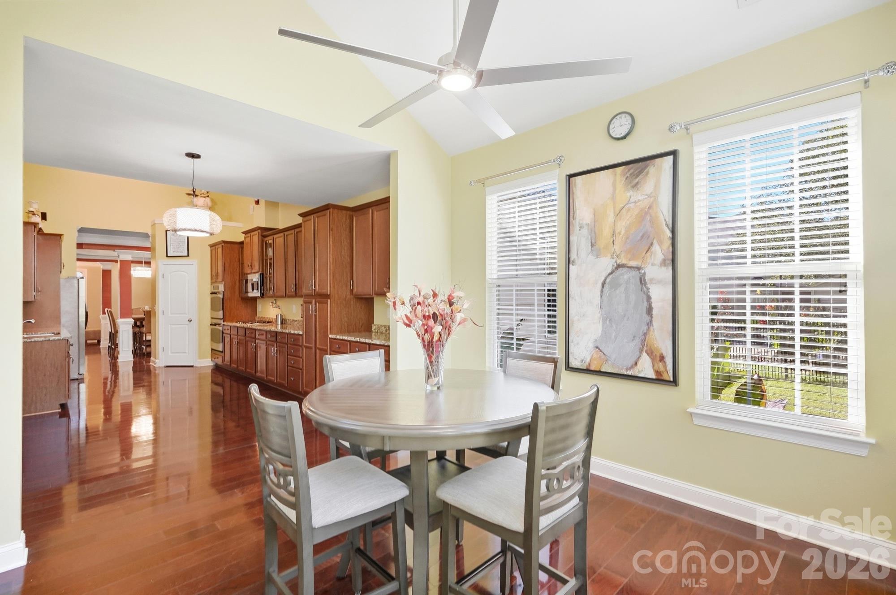
The gourmet chef kitchen boasts 42-inch cabinetry, granite countertops, tile backsplash, stainless-steel appliances, double oven, gas cook top, pot filler, and microwave. Breakfast area, sunroom, and family room with Gas fire place--perfect for entertaining.

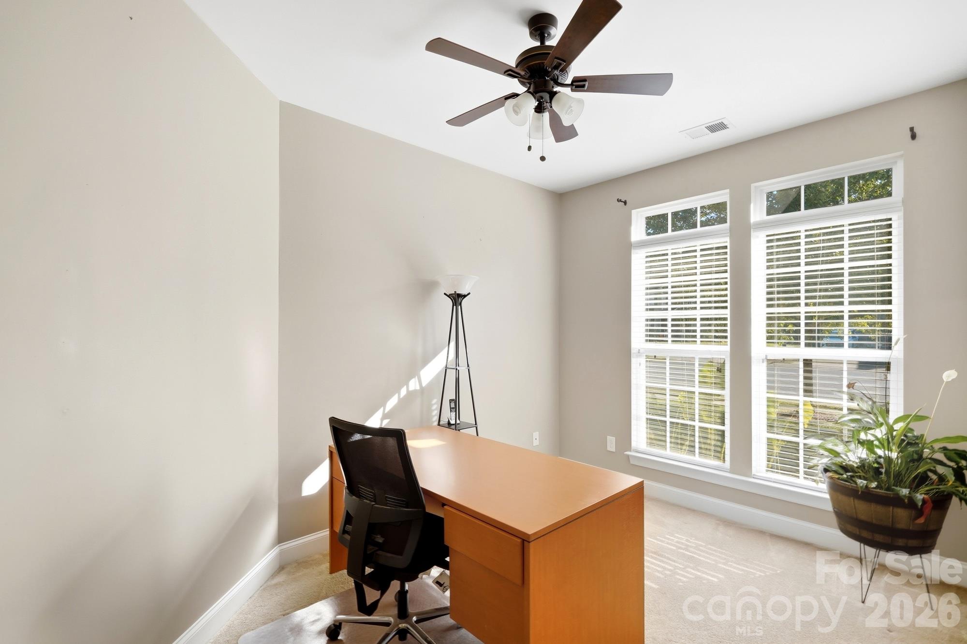
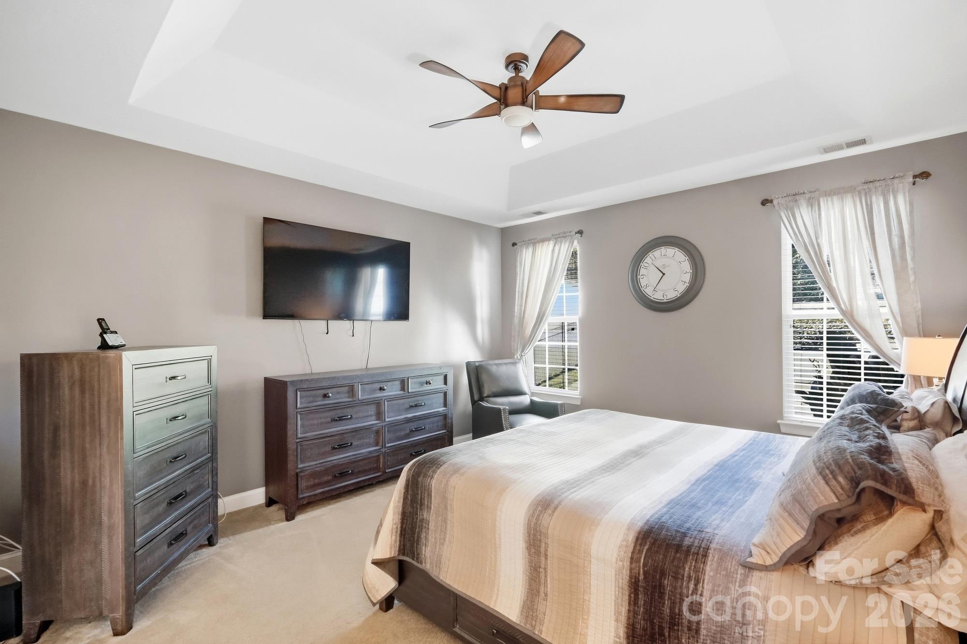
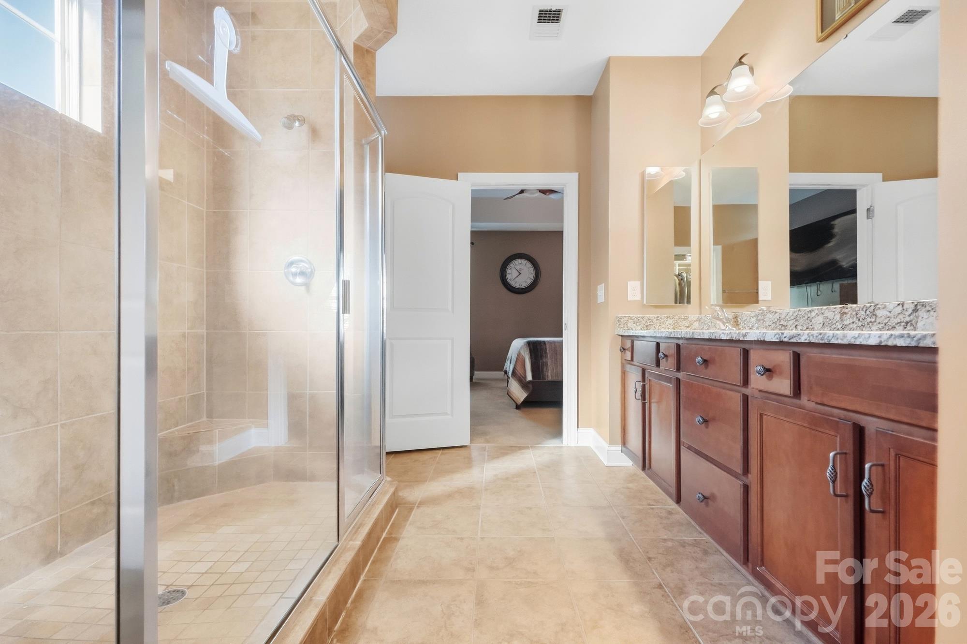
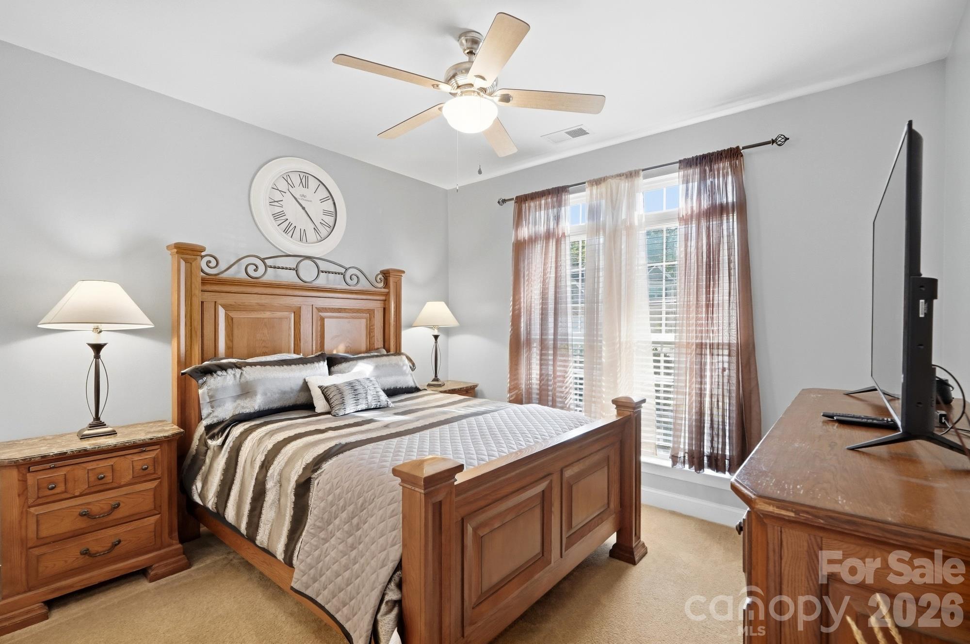
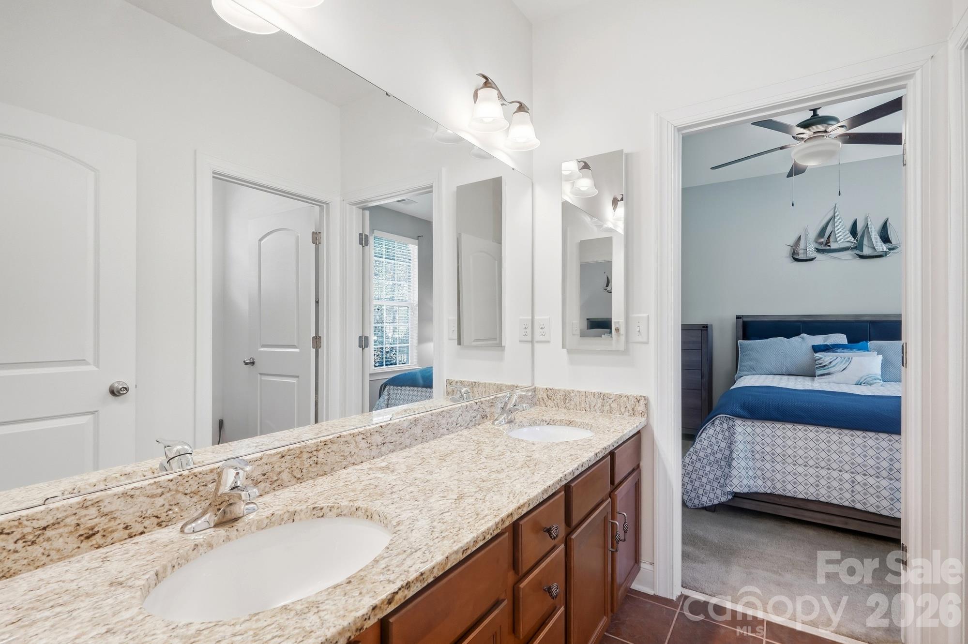
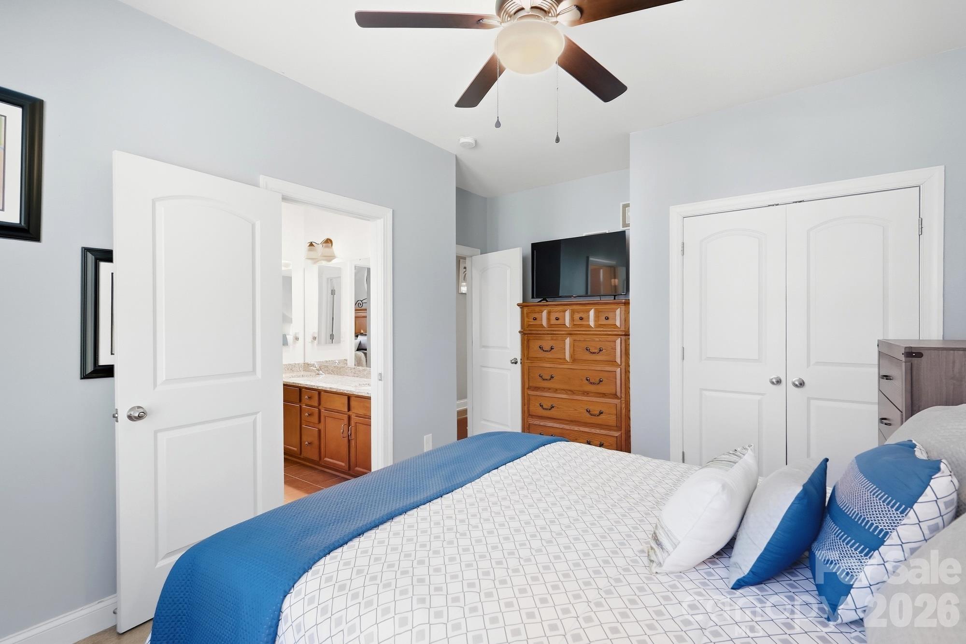
The main-level owner's suite includes a luxurious bathroom with an oversized tiled shower, dual granite vanities, and a walk-in closet. Two additional bedrooms with jack and jill bath are also located on the main floor, along with a private office featuring French doors.

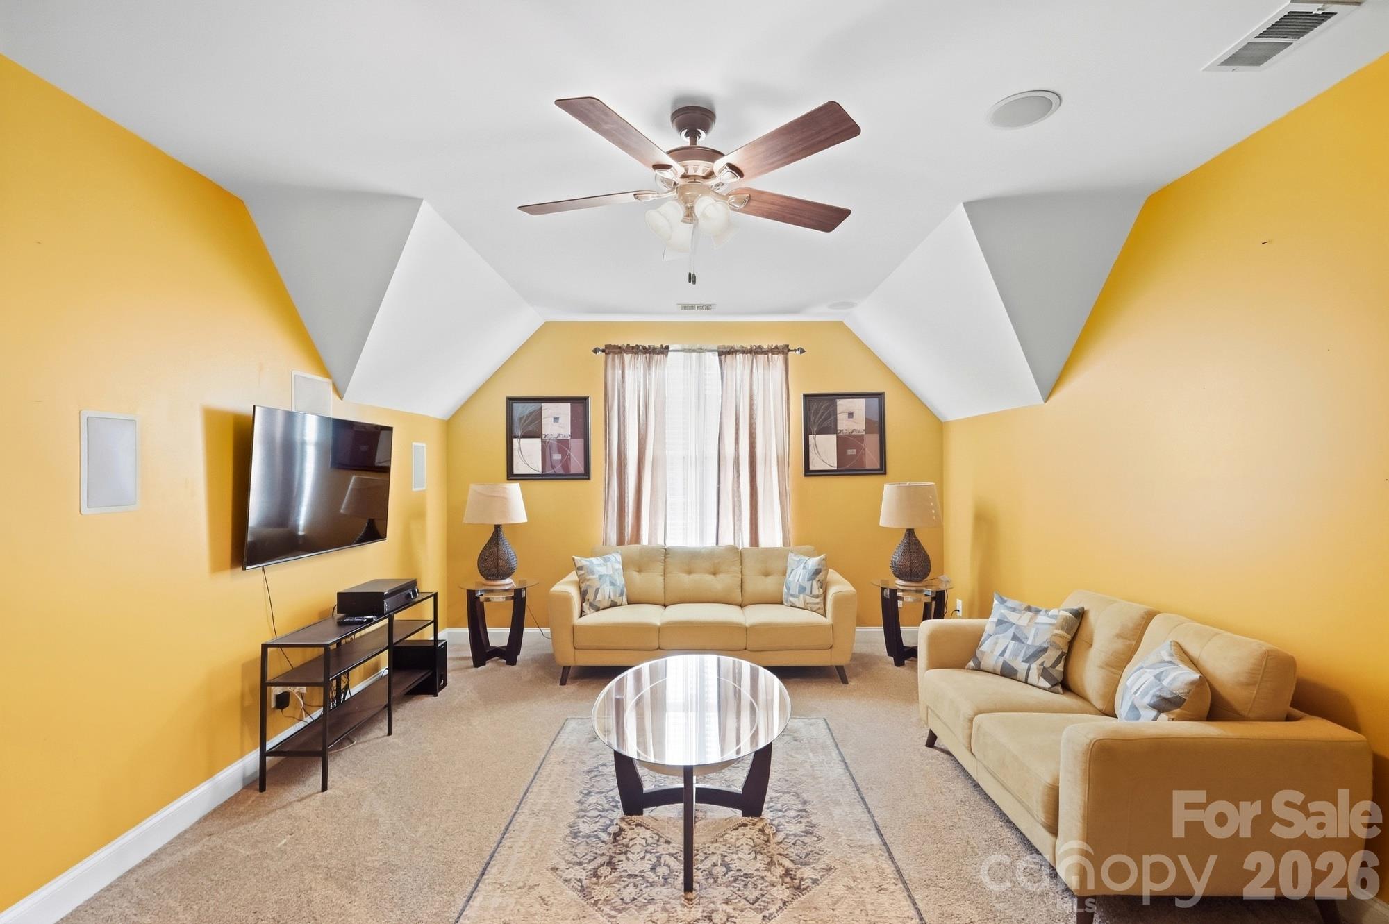
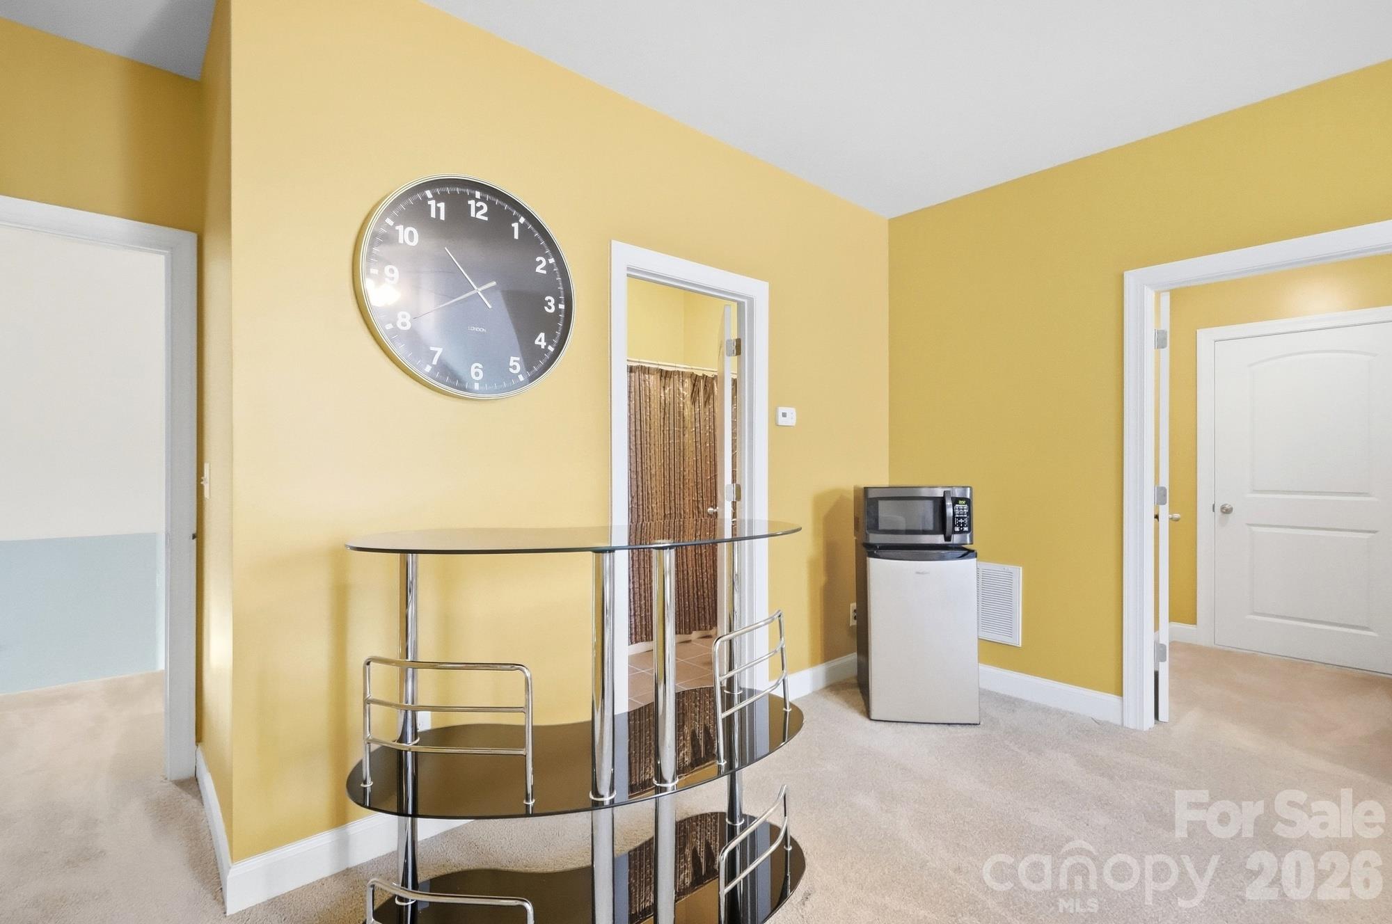
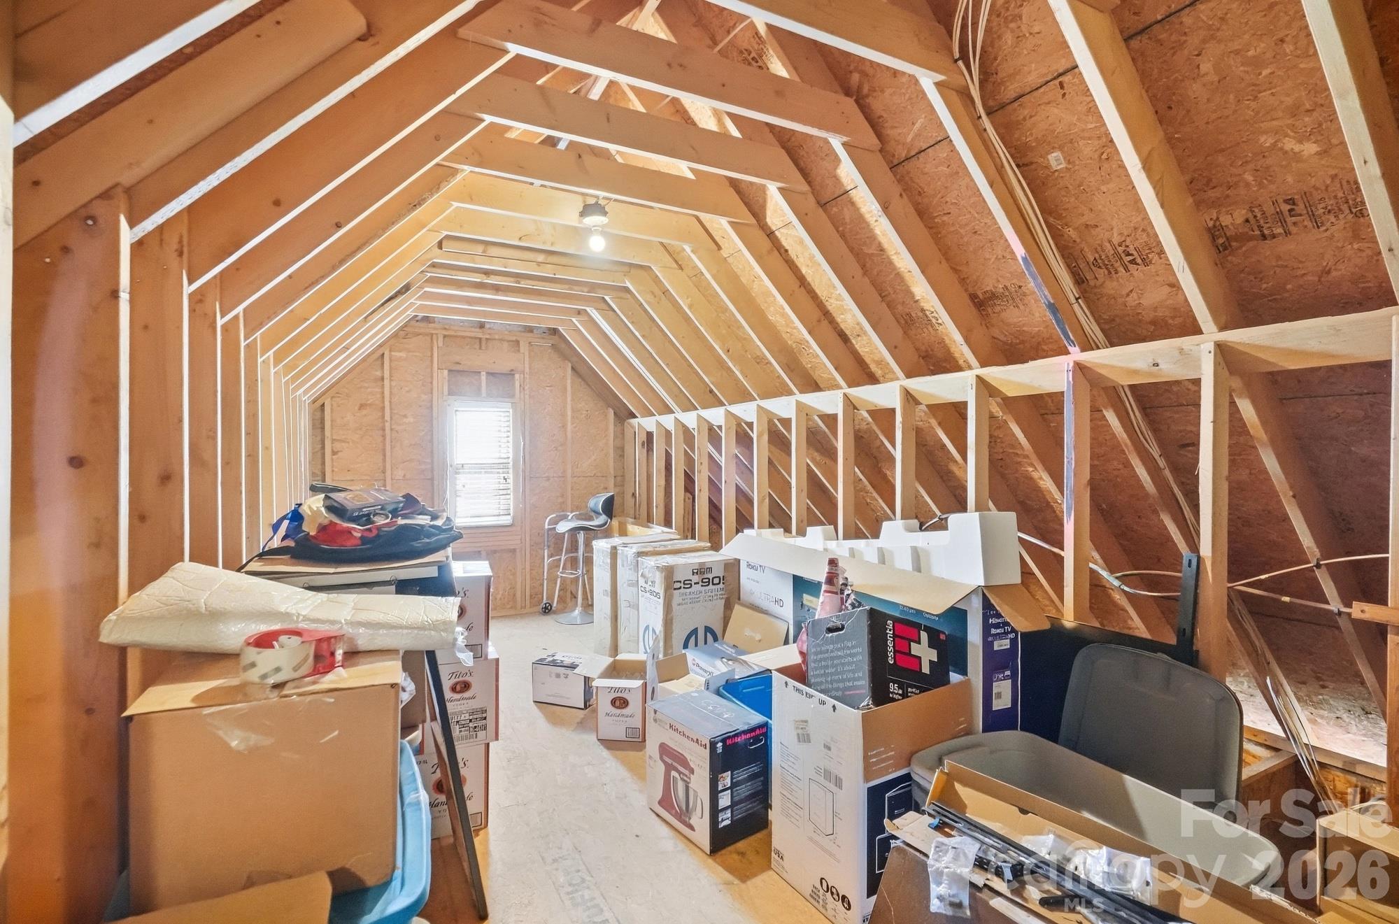
Upstairs, a large bonus room with its own private bath offers endless possibilities as a second suite, playroom, media room, or guest space. Beautiful wood flooring, carpet, and tile complete the home. And large storage room.

Conveniently located near major highways, shopping, restaurants, outlet malls, entertainment, and highly regarded schools

4
beds

4
baths

3,017 Sq.Ft. LIVING AREA

0.3 Acres lot

Features & Amenities

Interior

  • total bedrooms4
  • Total bathrooms4
  • full bathrooms3
  • half bathroom1
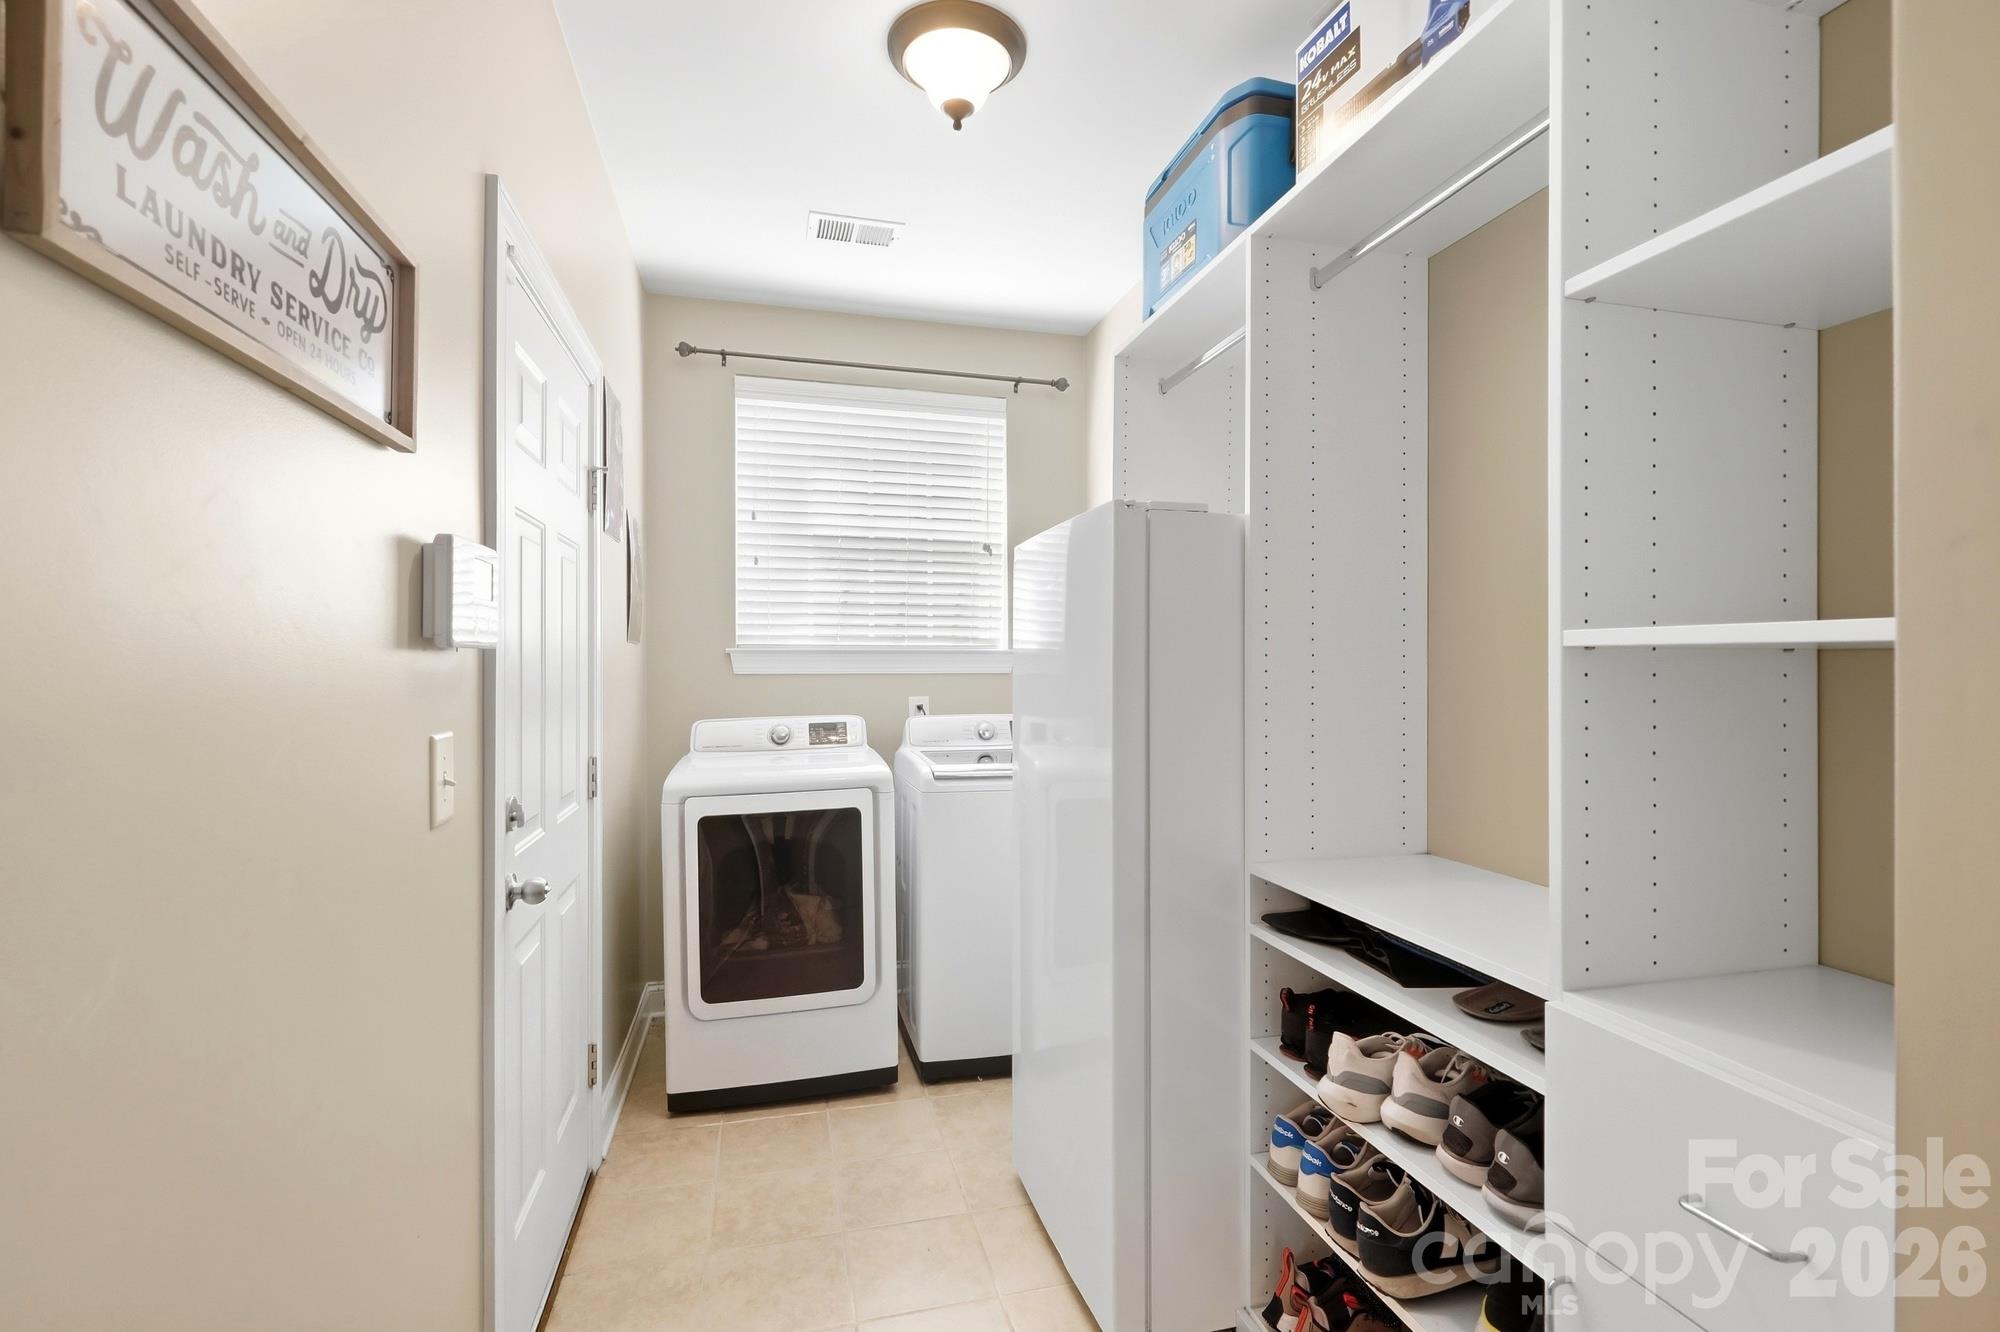
  • Laundry room Laundry Room
  • Flooring Carpet, Tile, Wood
  • Fireplace Family Room, Gas, Gas Log
  • APPLIANCES Dishwasher, Disposal, Double Oven, Exhaust Fan, Gas Cooktop, Refrigerator with Ice Maker, Self Cleaning Oven
  • other interior Features Attic Walk In, Cable Prewire, Garden Tub, Pantry, Walk-In Closet(s)

Area & Lot

  • Status For Sale
  • Living Area3,017 Sq.Ft.
  • Lot Area0.3 Acres
  • MLS® ID4428939
  • TypeResidential
  • YEAR BUILT2011
  • NeighborhoodCharlotte
  • Architecture StylesRanch, Traditional
  • Elementary SchoolUnspecified
  • Middle SchoolUnspecified
  • High SchoolUnspecified

Exterior

  • STORIES2
  • Garage Space2.0
  • water SourceCity
  • utilitiesCable Connected, Electricity Connected
  • roofComposition
  • lot featuresCul-De-Sac
  • parkingDriveway, Attached Garage, Garage Door Opener, Garage Faces Front
  • HEAT TYPEForced Air, Natural Gas
  • AIR CONDITIONINGCeiling Fan(s), Central Air, Electric
  • sewerPublic Sewer
  • SubstructureSlab
  • other exterior FeaturesStorage Unit (Off Site)

Financial

  • Sales Price$565,000
  • HOA $200/3 mos
View Virtual Tour
image

Schedule a Showing

We would love to show you our beautiful property. Please select your preferred date and time below. An agent will be in touch shortly to confirm your appointment.

Schedule a Showing

We would love to show you our beautiful property. Please select your preferred date and time below. An agent will be in touch shortly to confirm your appointment.

Thank you for your interest in 10110 Loch Lomond Drive, Charlotte, NC 28278. We are reviewing your request and will be in touch shortly!

Mortgage Calculator

Estimate your monthly mortgage payment, including the principal and interest, property taxes, and HOA. Adjust the values to generate a more accurate rate.

All estimates are provided for informational purposes only. Actual amounts may vary.
$0,000 Your Payment 20 15 65
$0,000 Your Payment

Charlotte

35.2271° N, 80.8431° W

Explore

Work With Alan

His passion for his clients is unmatched and the results keep coming in, Work with Alan today!

Follow Me on Instagram