Leave a Message

Thank you for your message. I will be in touch with you shortly.

Browse Homes
1013 Lookout Shoals Drive
SEE ALL PHOTOS
1013 Lookout Shoals Drive
Courtesy of COMPASS, Ben Lastra Listing Contact: [email protected] 
Sold

1013 Lookout Shoals Drive

1013 Lookout Shoals Drive, Fort Mill, SC 29715

$615,000

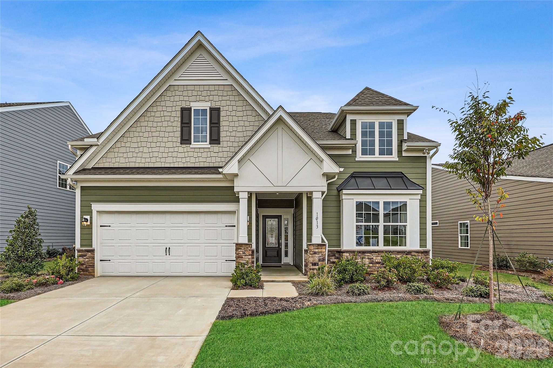
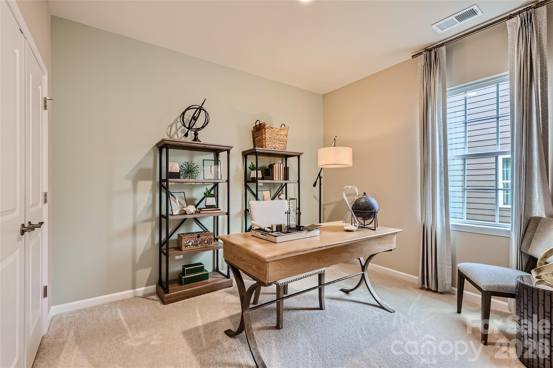
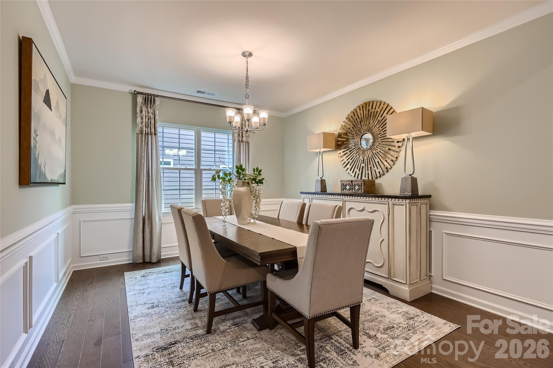
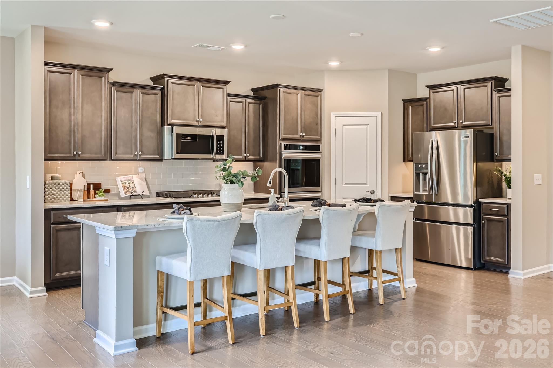
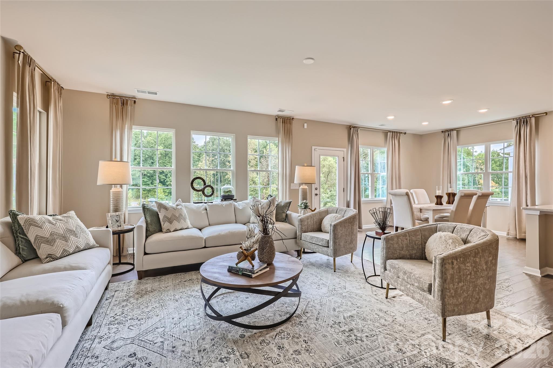
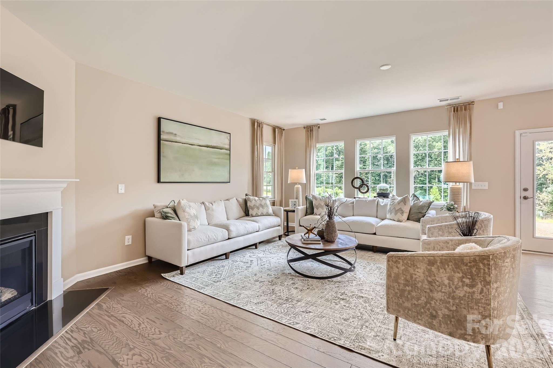
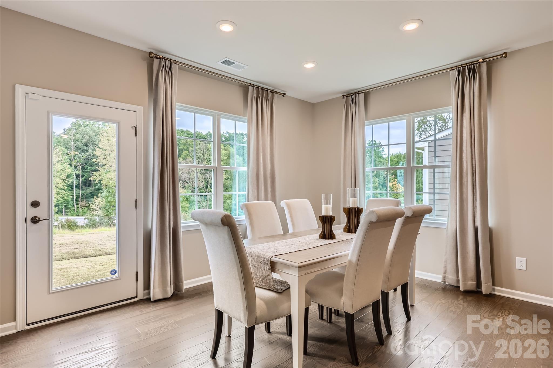
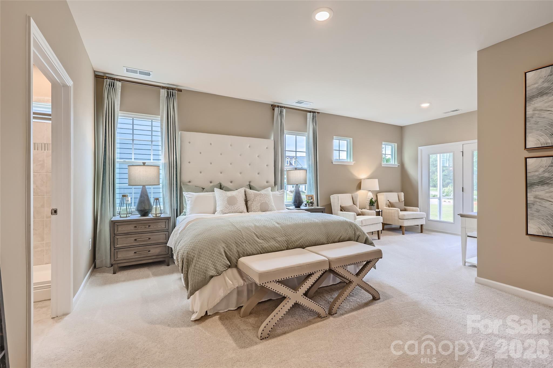
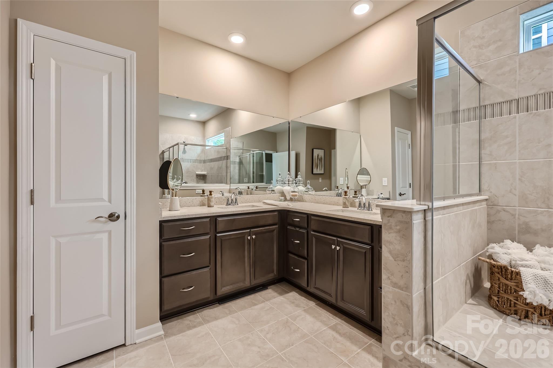
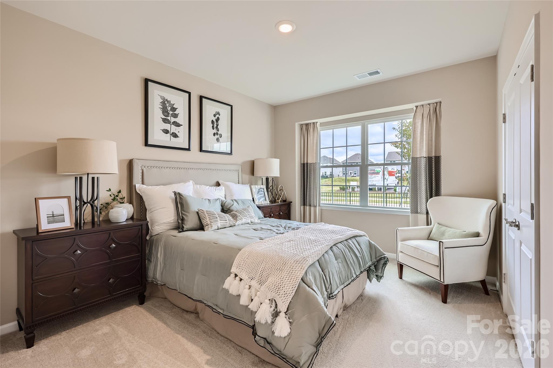
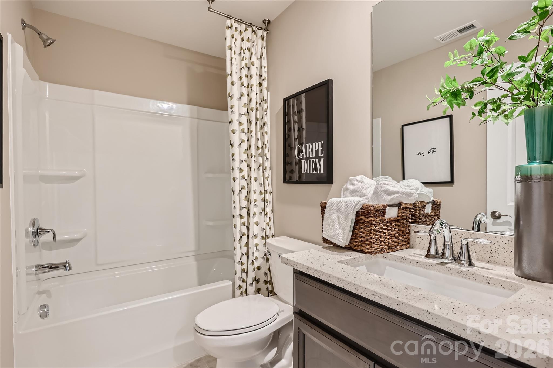
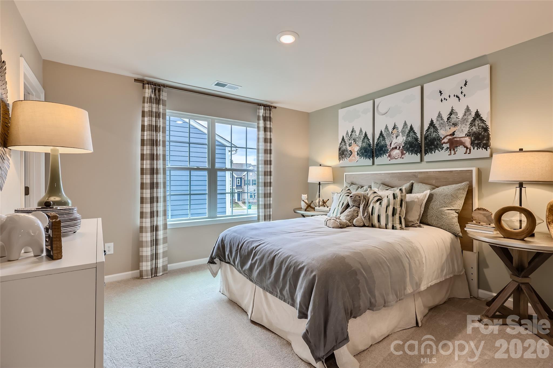
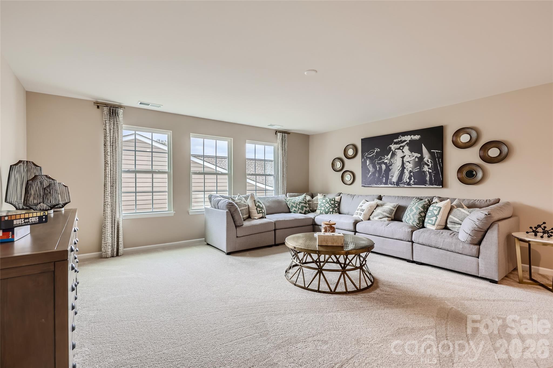
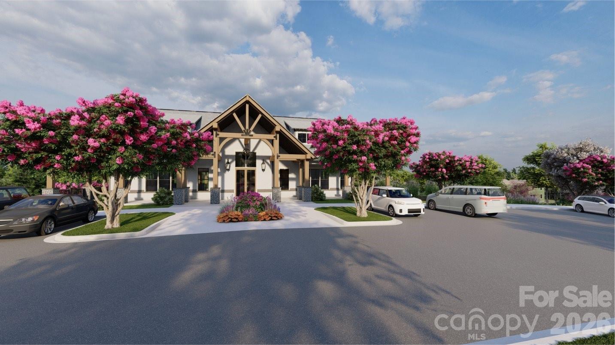
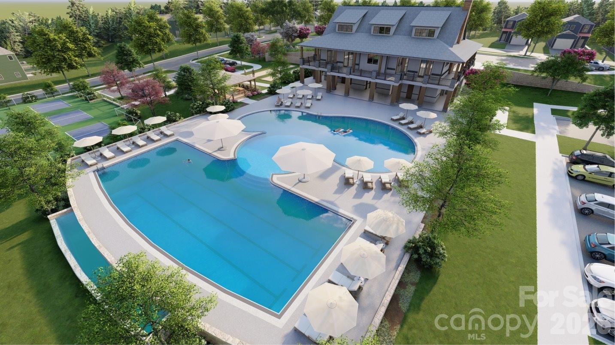
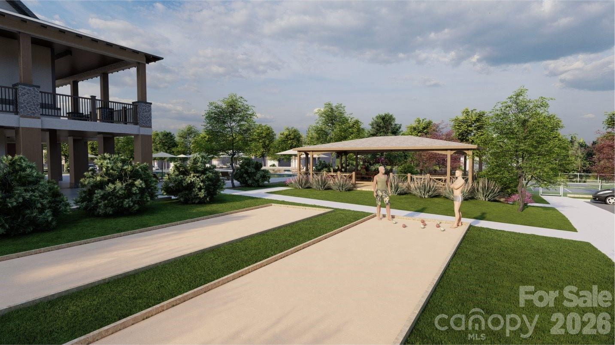
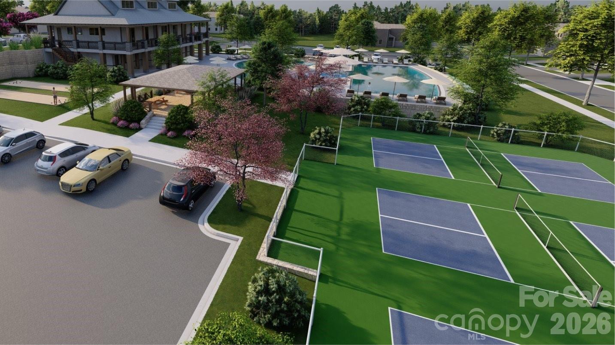
Former model home of the highly sought-after Dorchester plan, designed for the ease of primarily main-level living. The primary suite and two guest bedrooms are conveniently located on the main floor. A wide-open layout is centered around an oversized kitchen island--ideal for both everyday living and entertaining--complete with double ovens and a gas cooktop for those who love to cook or host. Upstairs, you'll find a spacious loft along with a private fourth bedroom suite, perfect for guests or added flexibility. Located in the Fort Mill school district. Community amenities are currently under construction and coming soon.

4
beds

3
baths

2,970 Sq.Ft. LIVING AREA

7,405.2 Sq.Ft. lot

Features & Amenities

Interior

  • total bedrooms4
  • Total bathrooms3
  • full bathrooms3
  • Laundry room Electric Dryer Hookup, Laundry Room, Washer Hookup
  • Flooring Carpet, Tile, Vinyl
  • Fireplace Gas Log, Living Room
  • APPLIANCES Dishwasher, Disposal, Double Oven, Electric Oven, Gas Cooktop, Microwave
  • other interior Features Breakfast Bar, Kitchen Island, Open Floorplan, Walk-In Closet(s)

Area & Lot

  • Status Sold
  • Date Sold May 22, 2026
  • Living Area2,970 Sq.Ft.
  • Lot Area7,405.2 Sq.Ft.
  • MLS® ID4348921
  • TypeResidential
  • YEAR BUILT2023
  • NeighborhoodFort Mill
  • Elementary SchoolRiverview
  • Middle SchoolBanks Trail
  • High SchoolCatawba Ridge

Exterior

  • STORIES2
  • Garage Space2.0
  • water SourceCity
  • roofArchitectural Shingle
  • parkingAttached Garage
  • HEAT TYPEForced Air, Natural Gas
  • AIR CONDITIONINGCentral Air, Electric
  • sewerPublic Sewer
  • SubstructureSlab

Financial

  • Sales Price$615,000
  • HOA $322/3 mos

Fort Mill

35.0074° N, 80.9451° W

Explore

Work With Alan

His passion for his clients is unmatched and the results keep coming in, Work with Alan today!

Follow Me on Instagram