10253 Florentine Way
SEE ALL PHOTOS
10253 Florentine Way
Courtesy of COMPASS, Anna Case Listing Contact: [email protected] 
For Sale

10253 Florentine Way

10253 Florentine Way, Charlotte, NC 28214

$449,000
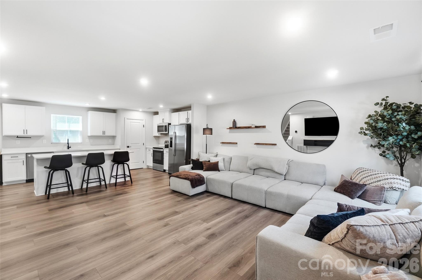
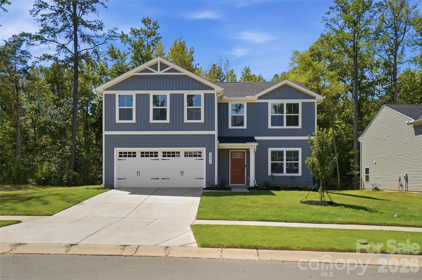
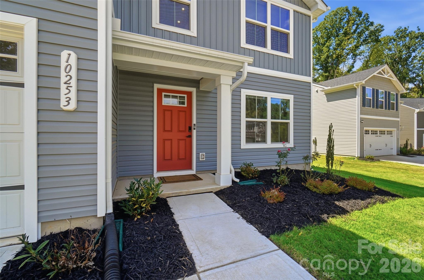
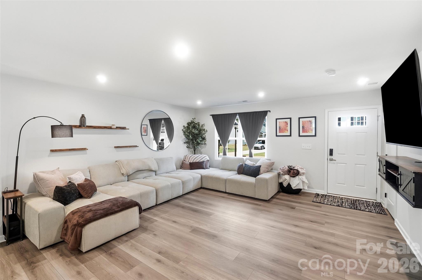
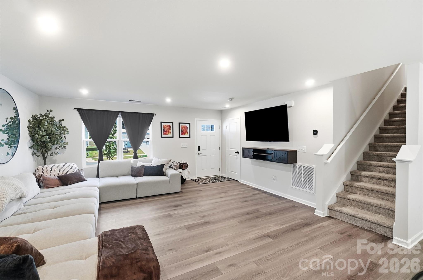
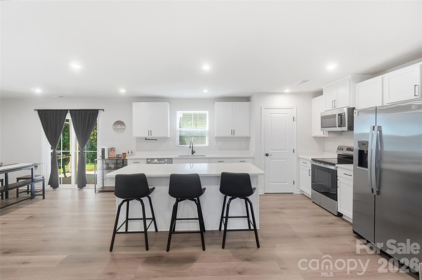
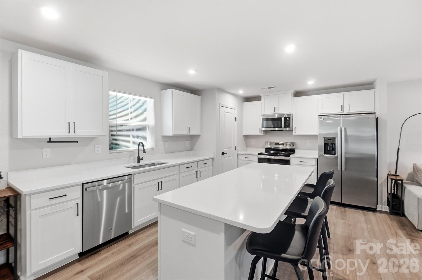
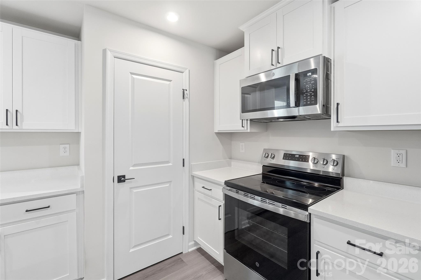
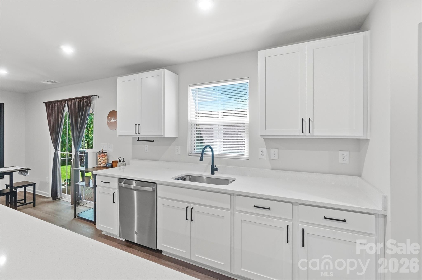
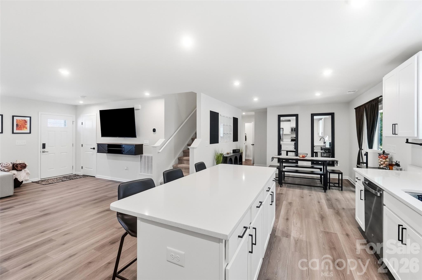
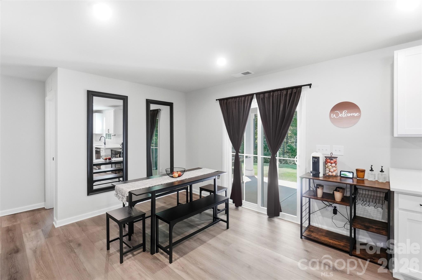
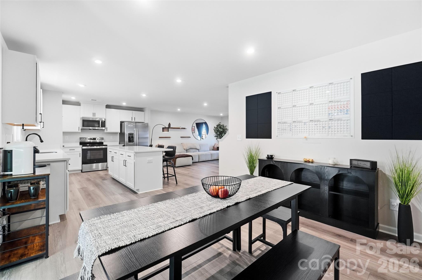
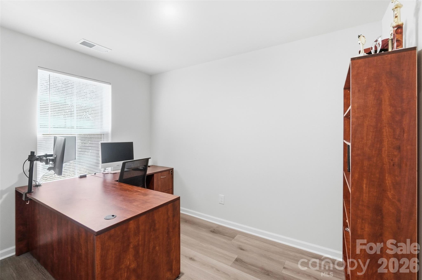
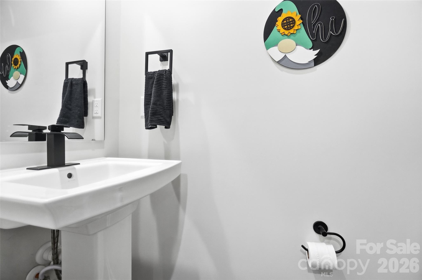
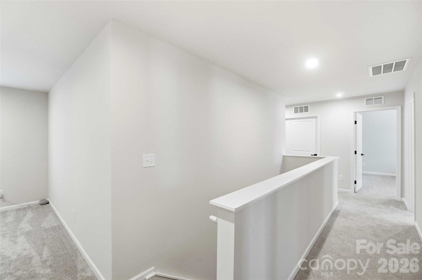
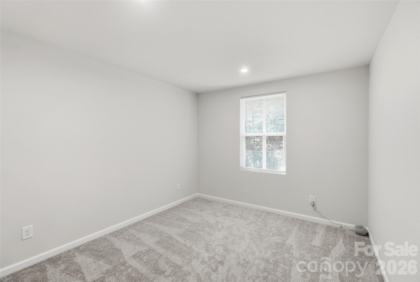
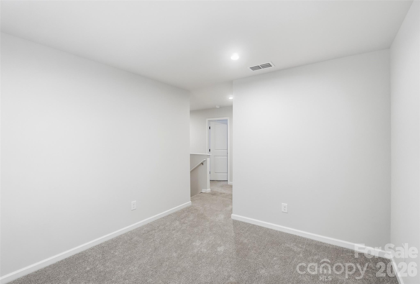
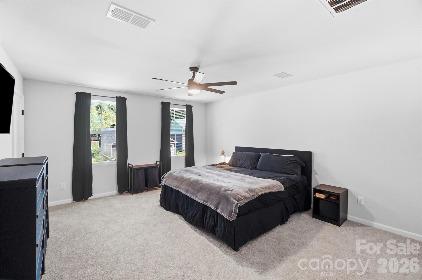
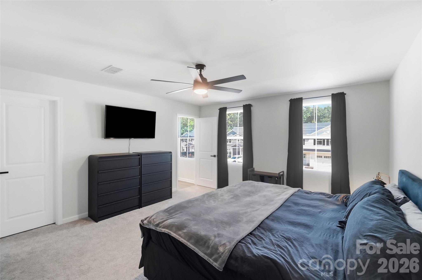
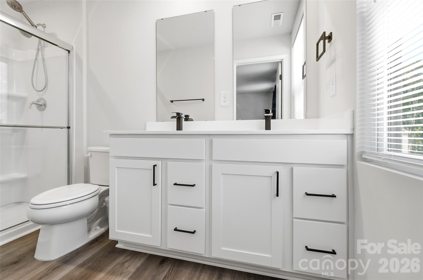
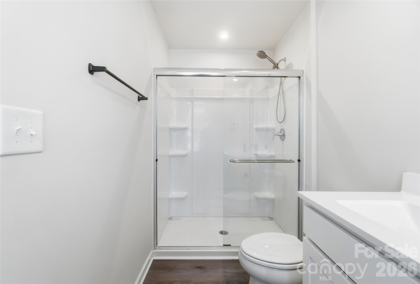
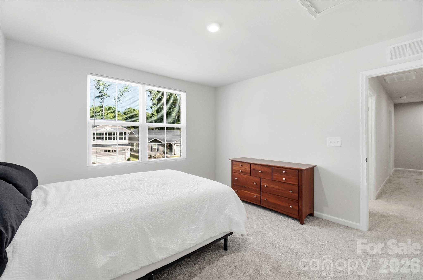
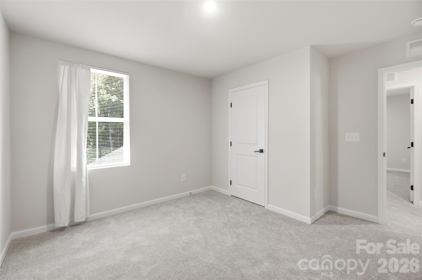
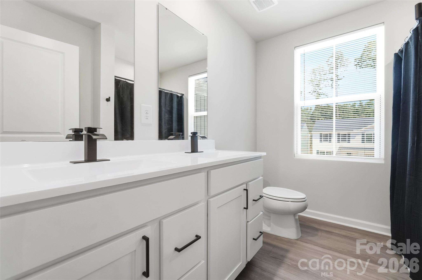
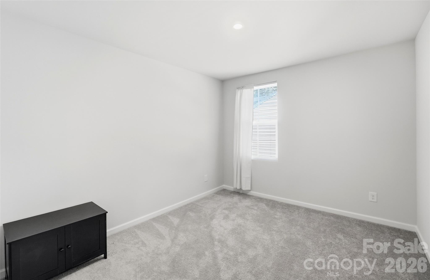
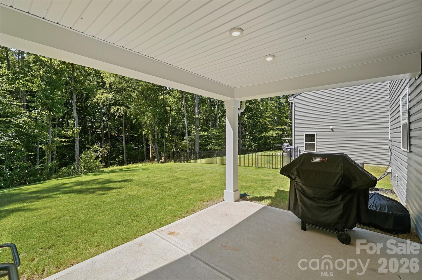
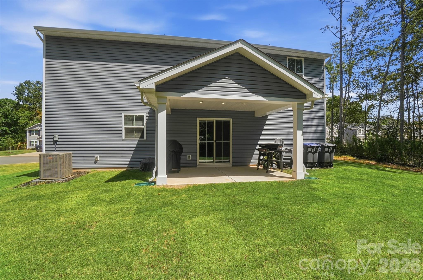
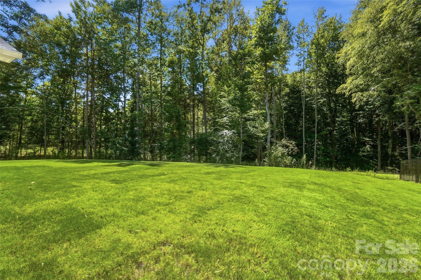
Positioned on a unique cul-de-sac lot with no neighbors on one side or behind, 10253 Florentine Way provides a private, open feel that's hard to find in new construction. The interior has been upgraded with modern elegance, featuring quartz countertops in the kitchen, island with seating, LED lights, plus stylish new faucets, hinges, and doorknobs throughout. Attractive LVP flooring on the main level, neutral carpeting up. This 4 BR/2.5 BT home includes a dedicated office/exercise room on the main level, plus a bonus room/playroom upstairs. The living space flows seamlessly to a spacious covered patio, perfect for relaxing while enjoying the peace of your private backyard

4
beds

3
baths

2,203 Sq.Ft. LIVING AREA

6,969.6 Sq.Ft. lot

Features & Amenities

Interior

  • total bedrooms4
  • Total bathrooms3
  • full bathrooms2
  • half bathroom1
  • Laundry room Laundry Room, Upper Level
  • Flooring Carpet, Vinyl
  • APPLIANCES Dishwasher, Disposal, Electric Cooktop, Electric Range, Electric Water Heater, Exhaust Fan, Microwave, Plumbed For Ice Maker, Self Cleaning Oven
  • other interior Features Breakfast Bar, Kitchen Island, Open Floorplan, Pantry, Walk-In Closet(s)

Area & Lot

  • Status For Sale
  • Living Area2,203 Sq.Ft.
  • Lot Area6,969.6 Sq.Ft.
  • MLS® ID4422774
  • TypeResidential
  • YEAR BUILT2025
  • Architecture StylesTransitional
  • Elementary SchoolWhitewater Academy
  • Middle SchoolUnspecified
  • High SchoolWest Mecklenburg

Exterior

  • STORIES2
  • Garage Space2.0
  • water SourceCity
  • lot featuresCul-De-Sac, Private, Wooded
  • parkingAttached Garage, Garage Door Opener, Garage Faces Front
  • HEAT TYPECentral, Electric
  • AIR CONDITIONINGCeiling Fan(s), Central Air
  • sewerPublic Sewer
  • SubstructureSlab

Financial

  • Sales Price$449,000
  • HOA $78/mo
View Virtual Tour
image

Schedule a Showing

We would love to show you our beautiful property. Please select your preferred date and time below. An agent will be in touch shortly to confirm your appointment.

Schedule a Showing

We would love to show you our beautiful property. Please select your preferred date and time below. An agent will be in touch shortly to confirm your appointment.

Thank you for your interest in 10253 Florentine Way, Charlotte, NC 28214. We are reviewing your request and will be in touch shortly!

Mortgage Calculator

Estimate your monthly mortgage payment, including the principal and interest, property taxes, and HOA. Adjust the values to generate a more accurate rate.

All estimates are provided for informational purposes only. Actual amounts may vary.
$0,000 Your Payment 20 15 65
$0,000 Your Payment

Work With Alan

His passion for his clients is unmatched and the results keep coming in, Work with Alan today!

Follow Me on Instagram