10810 Princeton Village Drive
SEE ALL PHOTOS
10810 Princeton Village Drive
Courtesy of COMPASS, Tom Brennan Listing Contact: [email protected] 
Sold

10810 Princeton Village Drive

10810 Princeton Village Drive, Charlotte, NC 28277

$383,000
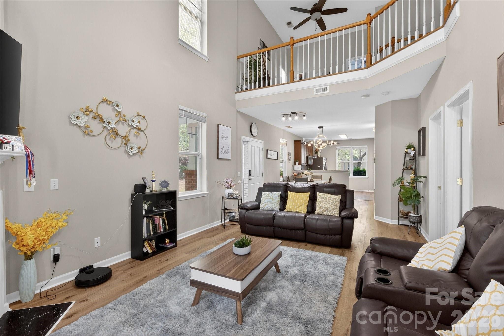
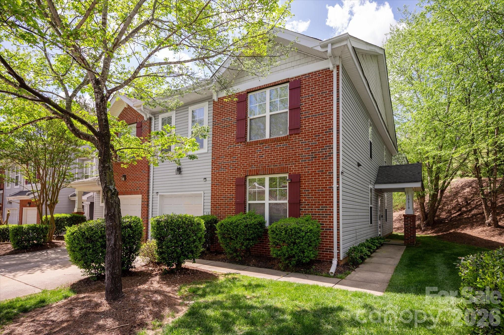
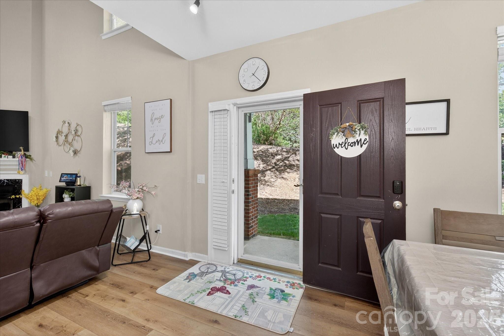
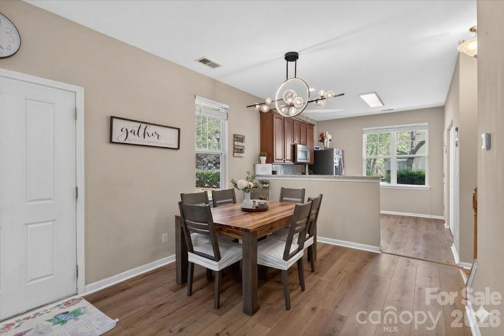
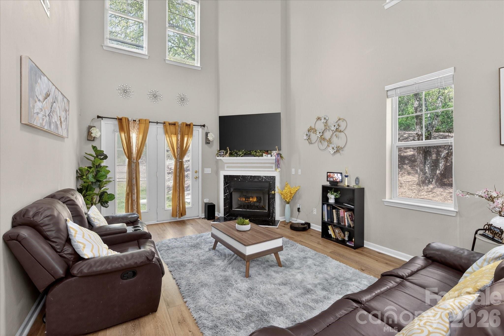
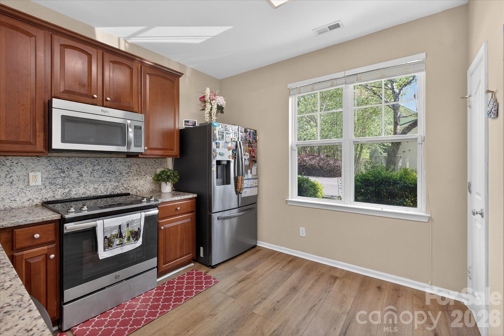
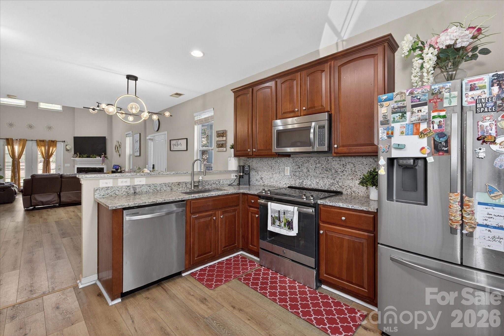
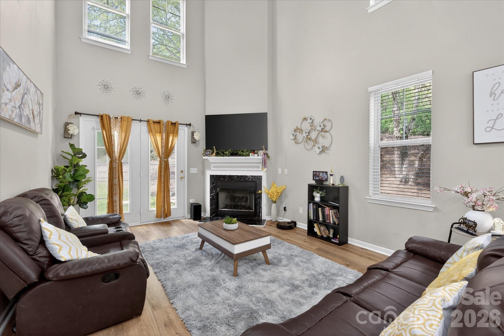
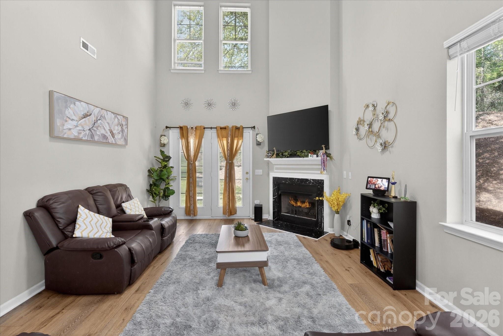
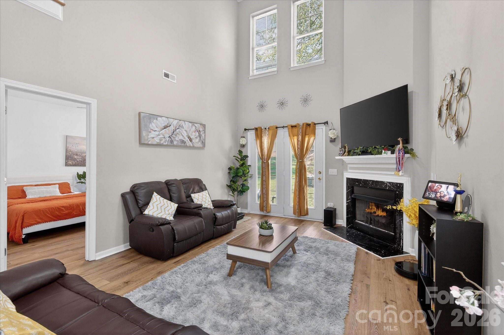
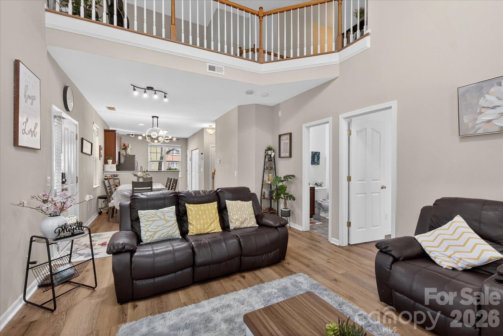
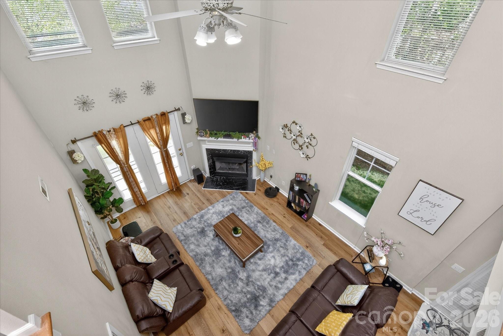
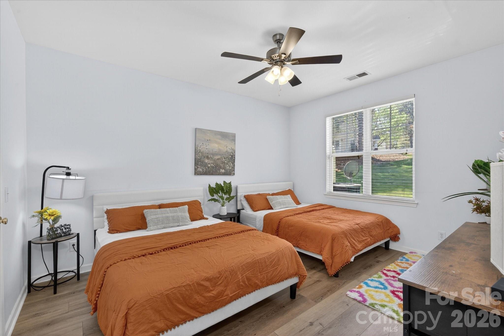
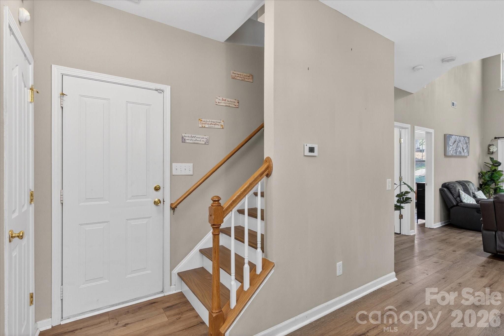
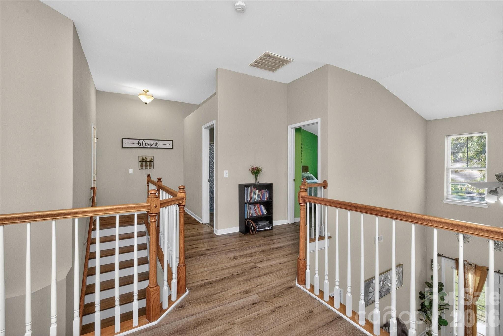
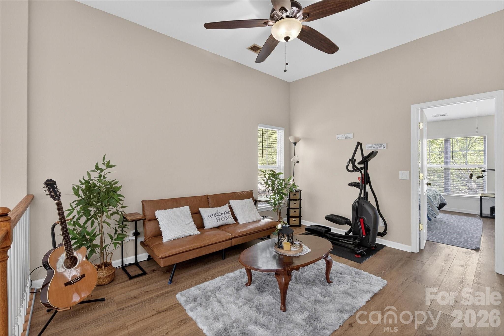
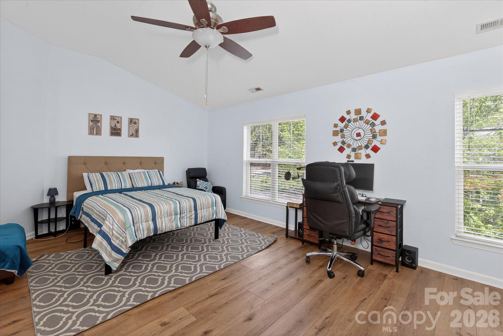
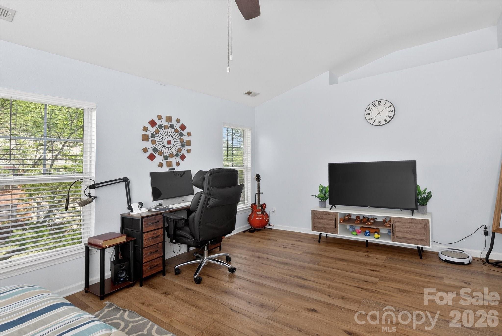
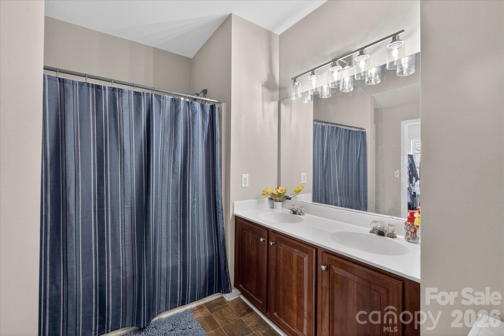
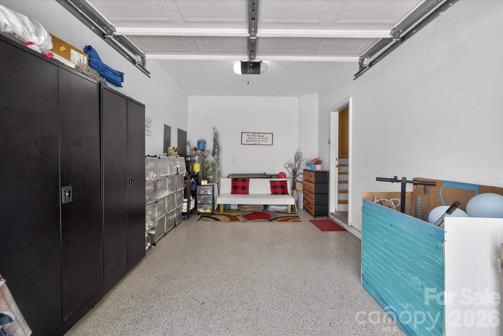
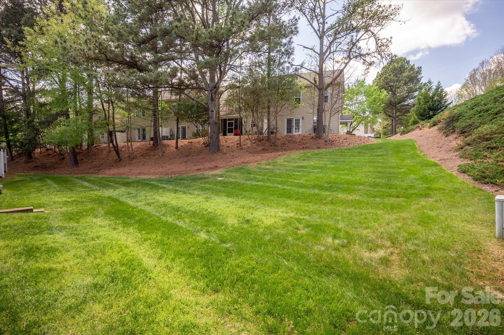
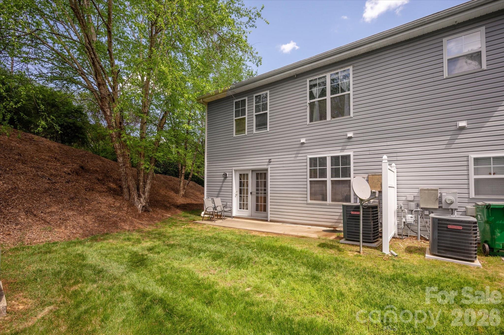
Investors or families! This end unit Ballantyne townhome is perfectly situated just 1/2 mile from top-rated Ardrey Kell High School. This lovely corner lot updated 3-bedroom, 3-bathroom townhome in this premier area, offers a move-in-ready living experience highlighted by a two-story foyer and extensive recent capital improvements. This residence features a refreshed kitchen with new countertops (2025), and a suite of modern appliances including a new refrigerator, GE stove/range (2024), and dishwasher (2024). The main level is designed for comfort and efficiency, with new luxury vinyl plank flooring (2025), a ventless gas fireplace (2024), while the finished garage provides high-quality new epoxy flooring and ample storage. Significant infrastructure upgrades ensure long-term peace of mind, including a comprehensive HVAC overhaul featuring a new evaporator coil (2023) and a gas furnace (2024), alongside a professionally re-insulated attic via the Duke Energy program. Combining prime proximity to elite shopping and dining with thoughtful interior updates and a spacious upstairs loft, this home represents a rare opportunity for stylish, low-maintenance living. The HOA covers water/sewer, landscaping, common area maintenance, and pool access.

3
beds

3
baths

1,919 Sq.Ft. LIVING AREA

2,178 Sq.Ft. lot

Features & Amenities

Interior

  • total bedrooms3
  • Total bathrooms3
  • full bathrooms3
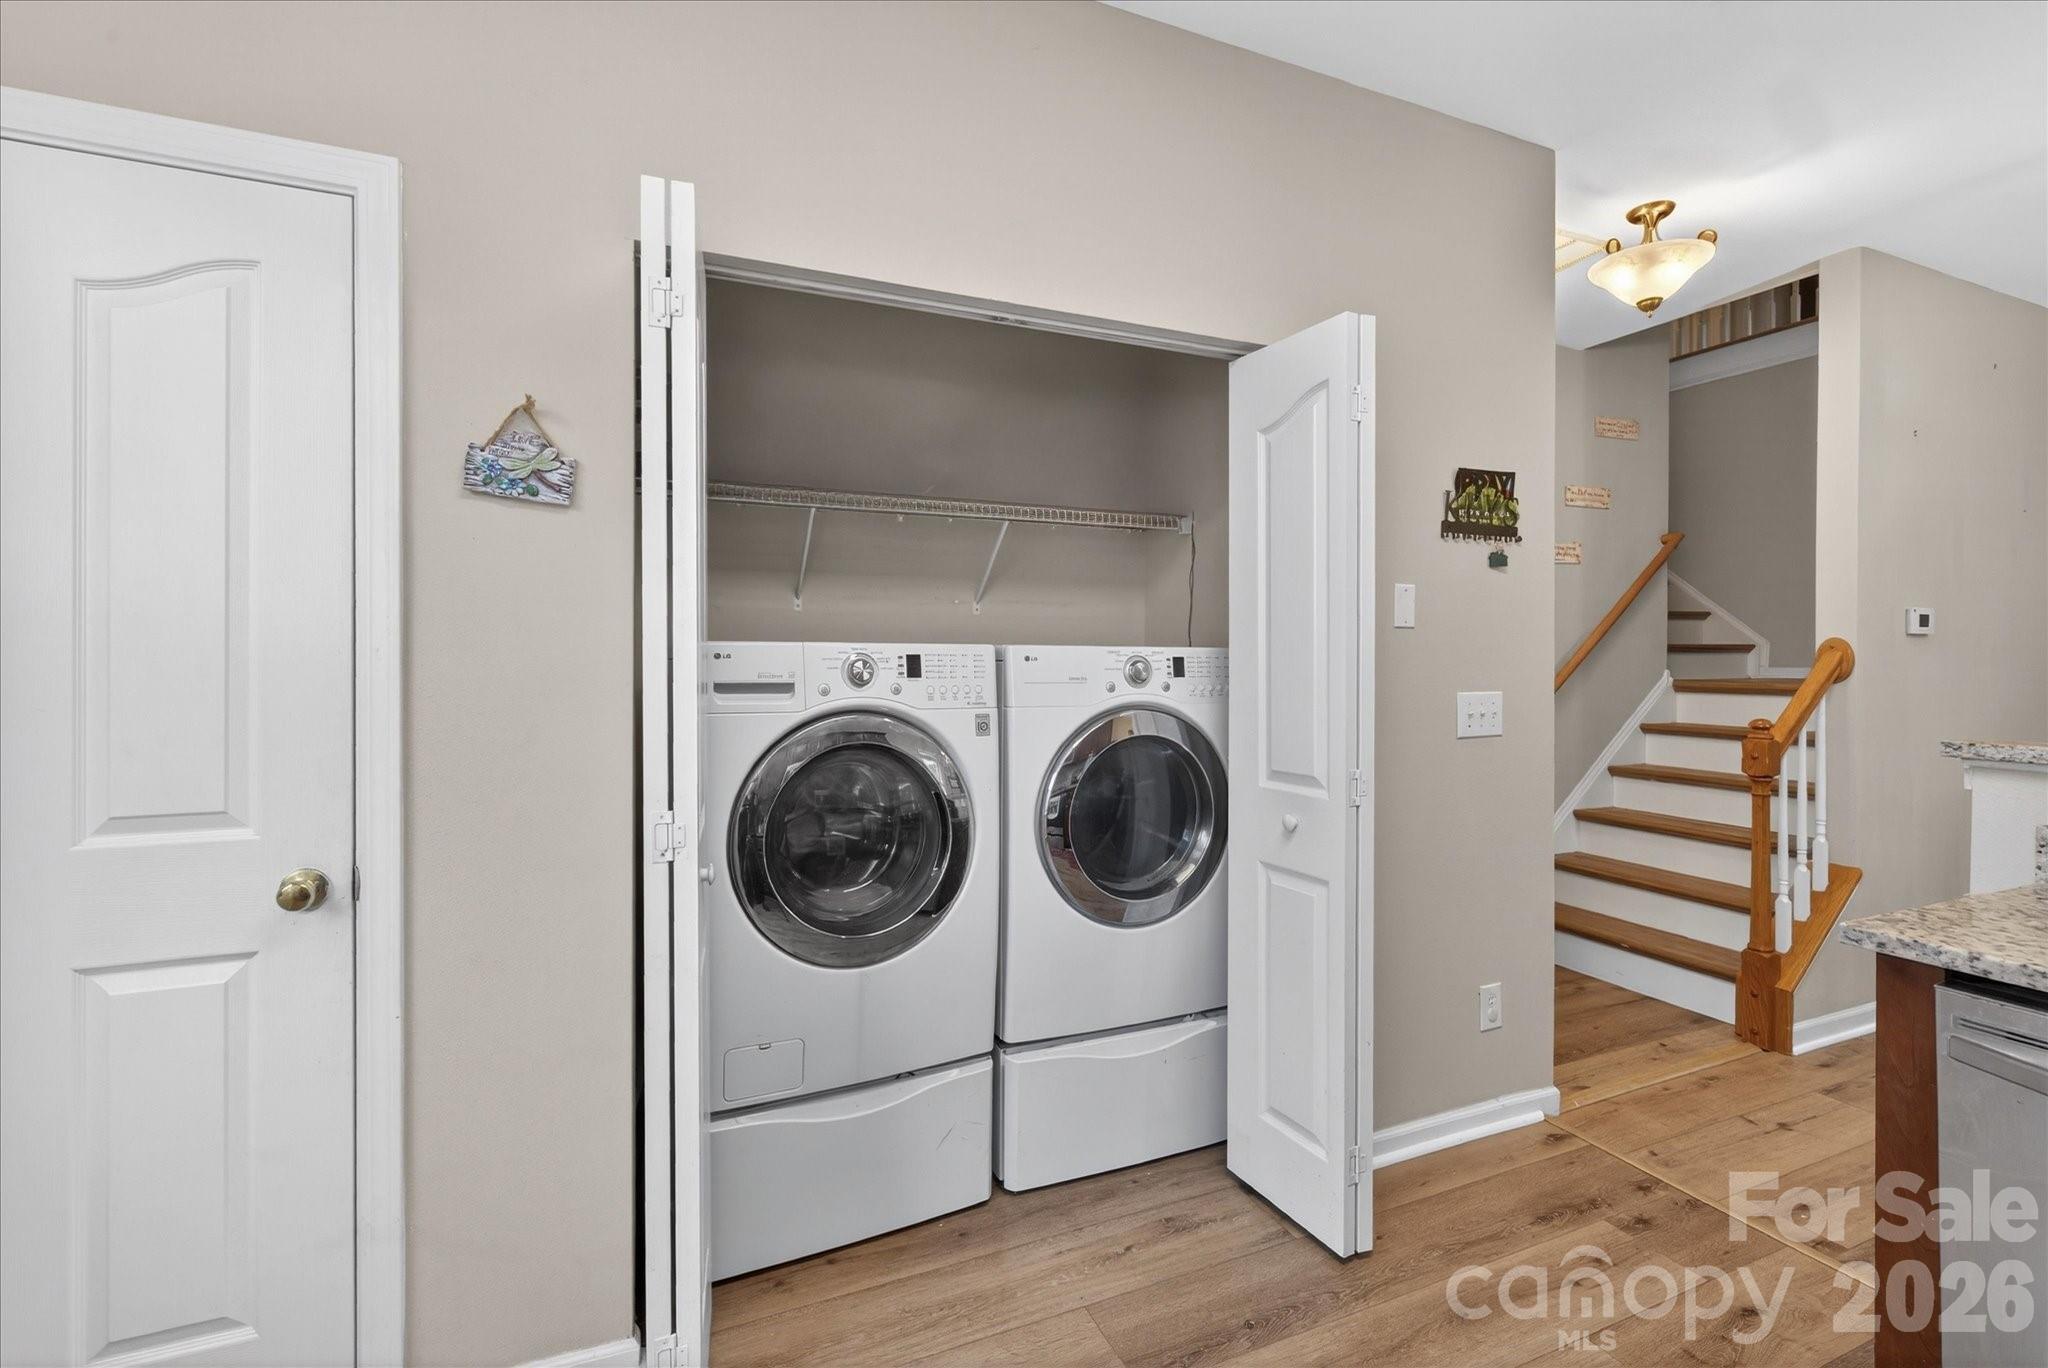
  • Laundry room Inside, Laundry Closet, Main Level
  • Flooring Vinyl
  • Fireplace Gas, Living Room
  • APPLIANCES Dishwasher, Disposal, Electric Range, Microwave

Area & Lot

  • Status Sold
  • Date Sold September 29, 2026
  • Living Area1,919 Sq.Ft.
  • Lot Area2,178 Sq.Ft.
  • MLS® ID4377601
  • TypeTownhouse
  • YEAR BUILT2001
  • NeighborhoodCharlotte
  • Elementary SchoolKnights View
  • Middle SchoolCommunity House
  • High SchoolArdrey Kell

Exterior

  • STORIES2
  • Garage Space1.0
  • water SourceCity
  • parkingAttached Garage, Garage Faces Front
  • HEAT TYPEForced Air
  • AIR CONDITIONINGCeiling Fan(s), Central Air
  • sewerPublic Sewer
  • SubstructureSlab

Financial

  • Sales Price$383,000
  • HOA $389/mo

Charlotte

35.2271° N, 80.8431° W

Explore

Work With Alan

His passion for his clients is unmatched and the results keep coming in, Work with Alan today!

Follow Me on Instagram