Leave a Message

Thank you for your message. I will be in touch with you shortly.

Browse Homes
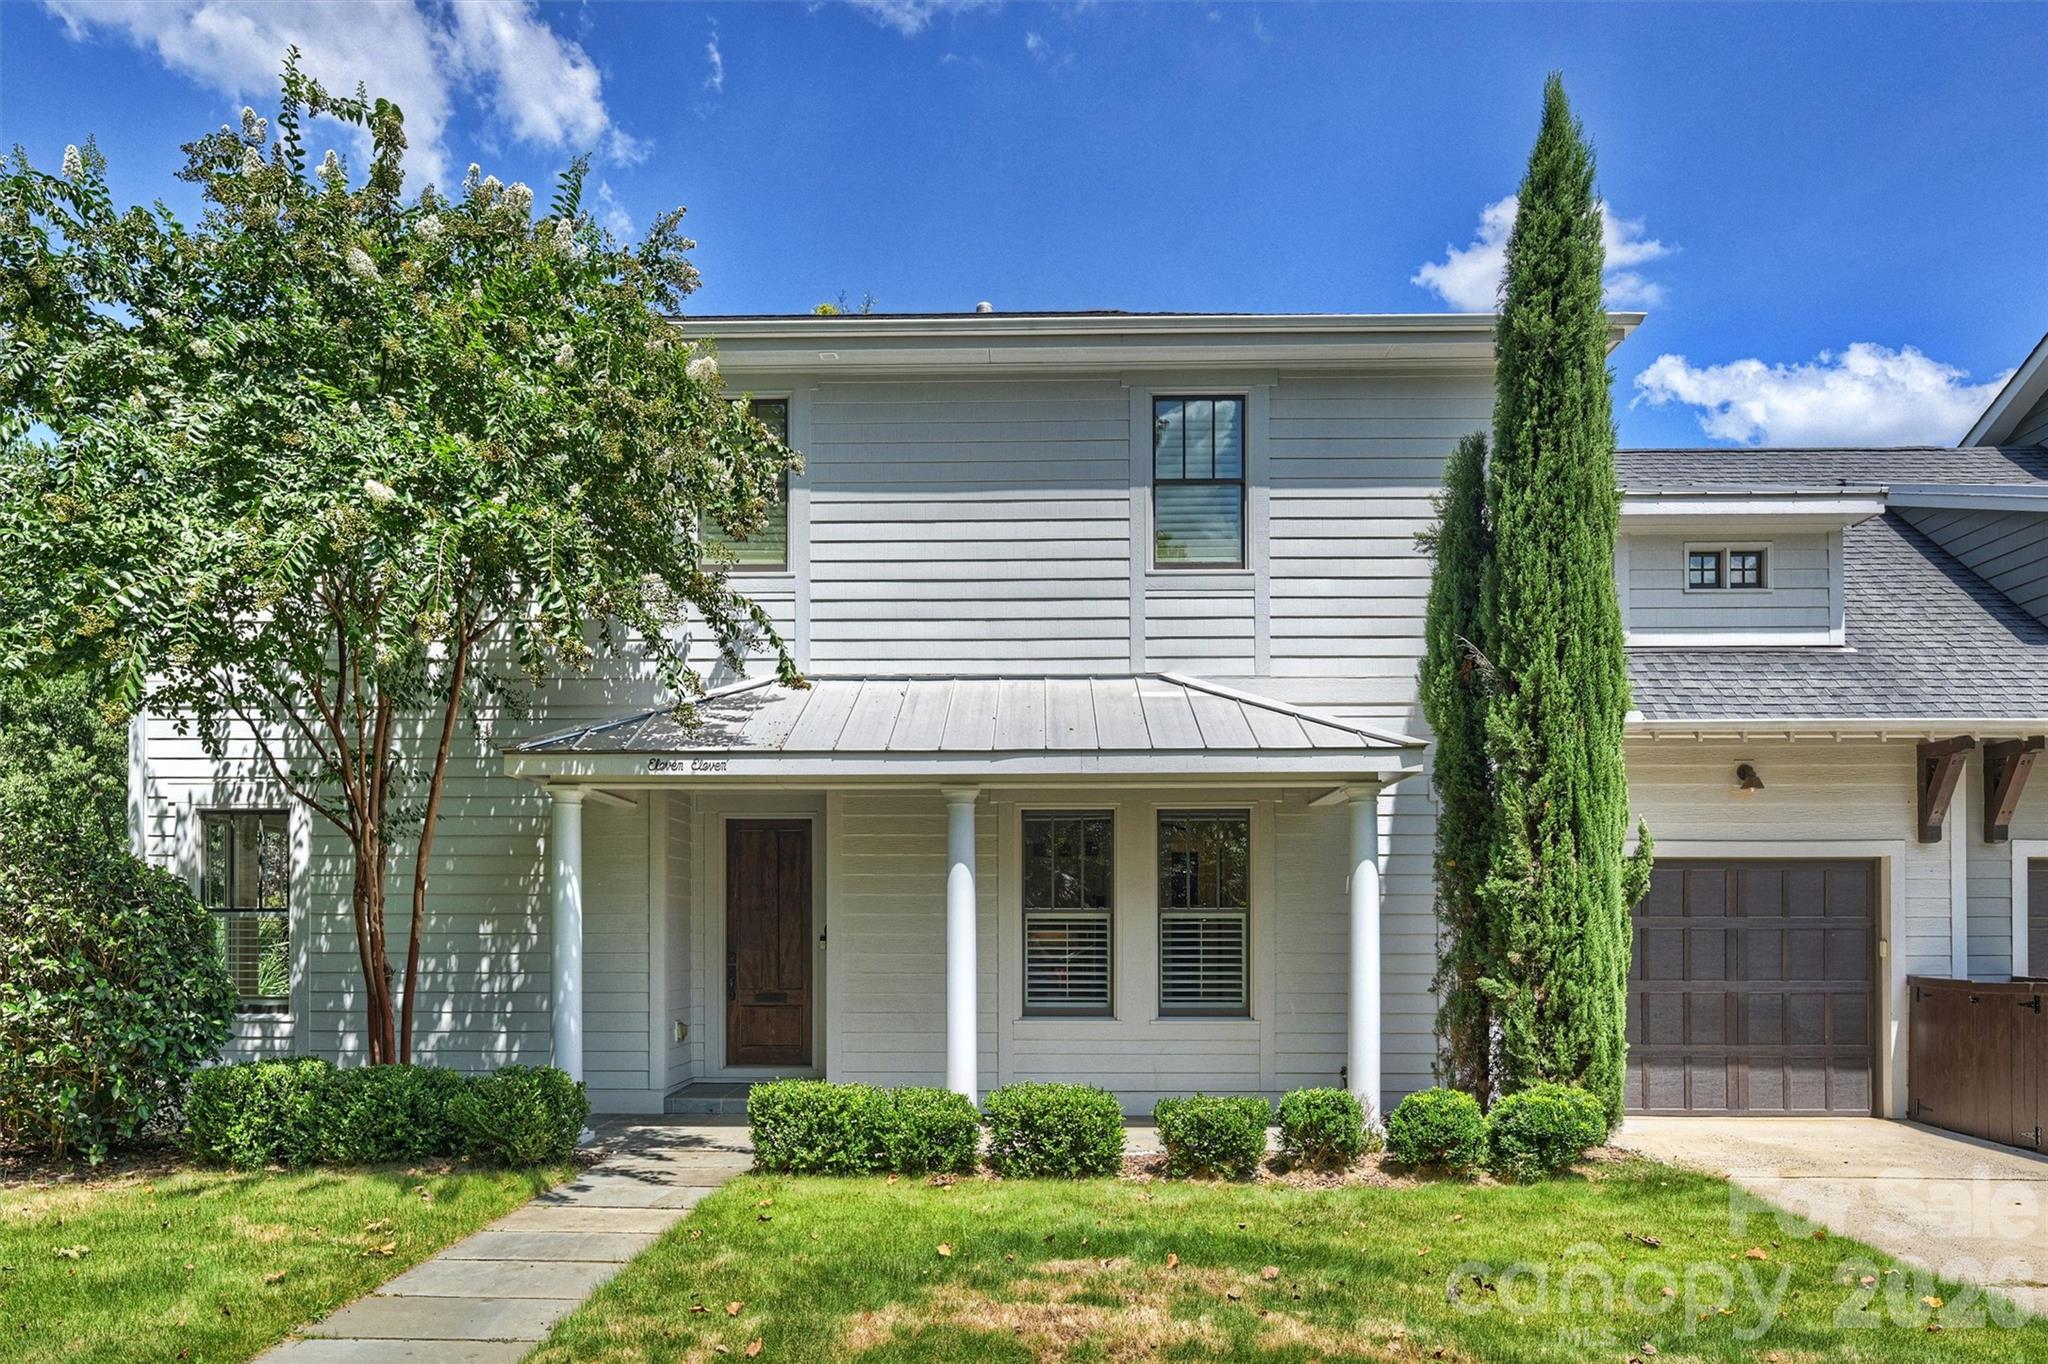
Two-story gray house with a covered porch, attached garage, and mature trees.
1111 Pierce Street
1111 Pierce Street
1111 Pierce Street
1111 Pierce Street
1111 Pierce Street
1111 Pierce Street
1111 Pierce Street
1111 Pierce Street
1111 Pierce Street
1111 Pierce Street
1111 Pierce Street
1111 Pierce Street
1111 Pierce Street
1111 Pierce Street
1111 Pierce Street
1111 Pierce Street
1111 Pierce Street
1111 Pierce Street
1111 Pierce Street
1111 Pierce Street
1111 Pierce Street
1111 Pierce Street
1111 Pierce Street
1111 Pierce Street
1111 Pierce Street
1111 Pierce Street
1111 Pierce Street
1111 Pierce Street
1111 Pierce Street
1111 Pierce Street
1111 Pierce Street
1111 Pierce Street
1111 Pierce Street
1111 Pierce Street
1111 Pierce Street
1111 Pierce Street
1111 Pierce Street
1111 Pierce Street
1111 Pierce Street
1111 Pierce Street
1111 Pierce Street
SEE ALL PHOTOS
Two-story gray house with a covered porch, attached garage, and mature trees.
1111 Pierce Street
1111 Pierce Street
1111 Pierce Street
1111 Pierce Street
1111 Pierce Street
1111 Pierce Street
1111 Pierce Street
1111 Pierce Street
1111 Pierce Street
1111 Pierce Street
1111 Pierce Street
1111 Pierce Street
1111 Pierce Street
1111 Pierce Street
1111 Pierce Street
1111 Pierce Street
1111 Pierce Street
1111 Pierce Street
1111 Pierce Street
1111 Pierce Street
1111 Pierce Street
1111 Pierce Street
1111 Pierce Street
1111 Pierce Street
1111 Pierce Street
1111 Pierce Street
1111 Pierce Street
1111 Pierce Street
1111 Pierce Street
1111 Pierce Street
1111 Pierce Street
1111 Pierce Street
1111 Pierce Street
1111 Pierce Street
1111 Pierce Street
1111 Pierce Street
1111 Pierce Street
1111 Pierce Street
1111 Pierce Street
1111 Pierce Street
1111 Pierce Street
Courtesy of COMPASS, Kim Warden Listing Contact: [email protected] 
For Sale

1111 Pierce Street

1111 Pierce Street, Charlotte, NC 28203

$1,500,000
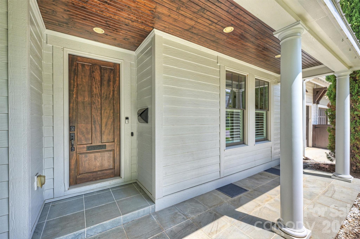
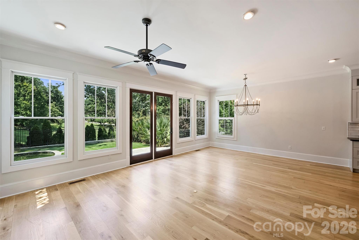
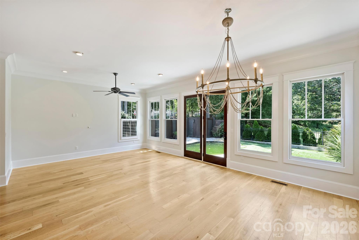
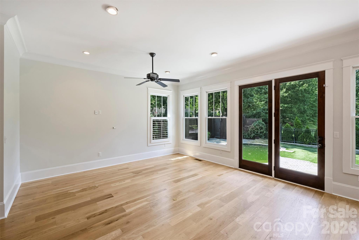
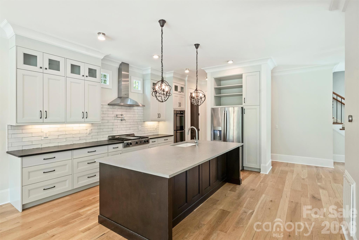
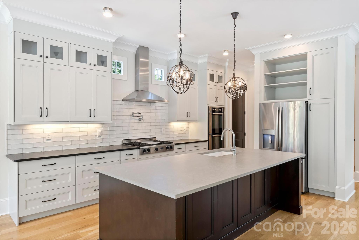
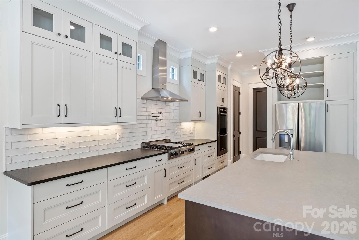
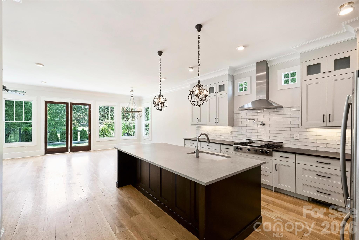
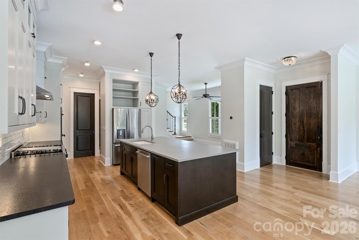
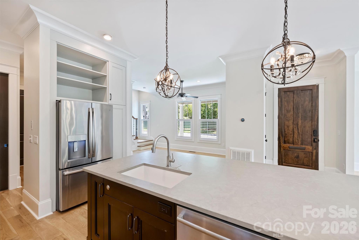
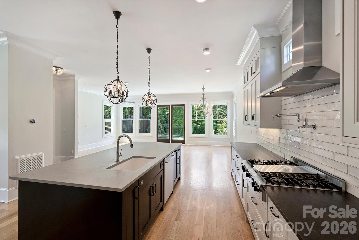
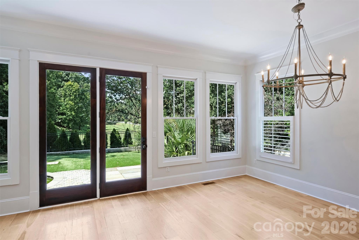
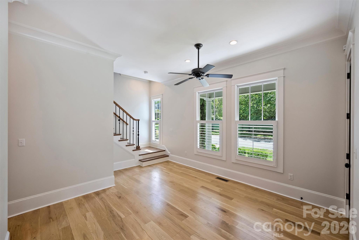
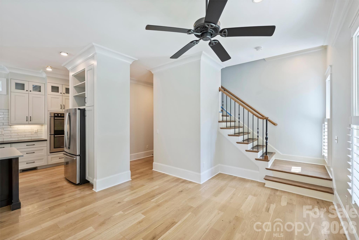
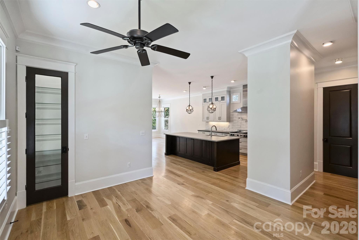
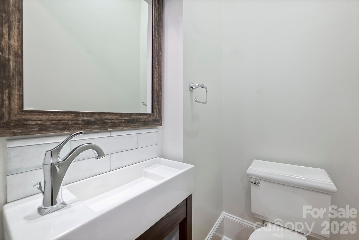
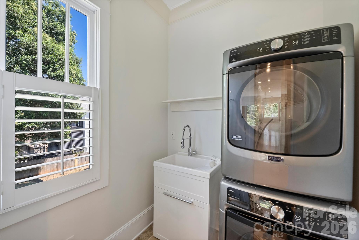
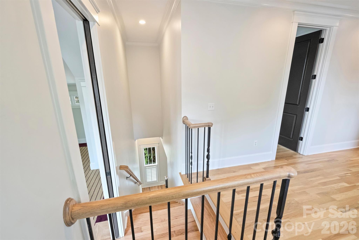
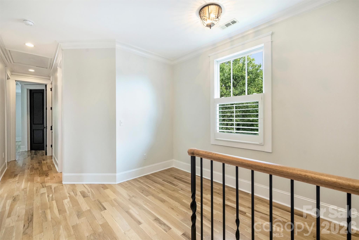
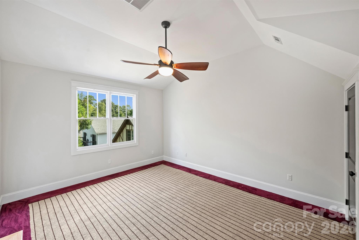
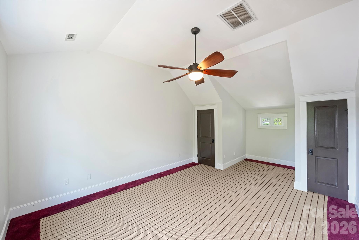
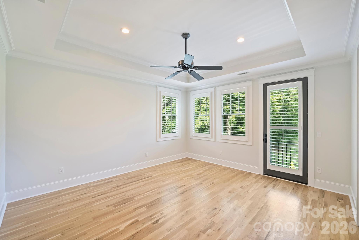
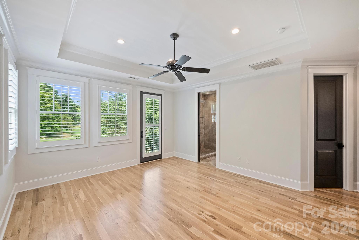
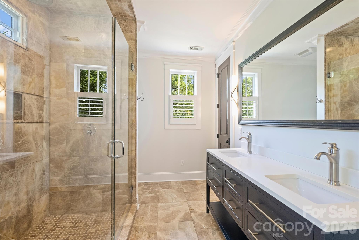
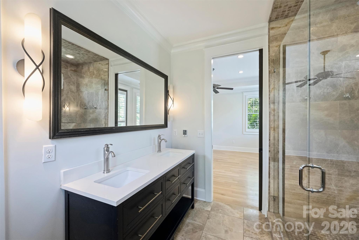
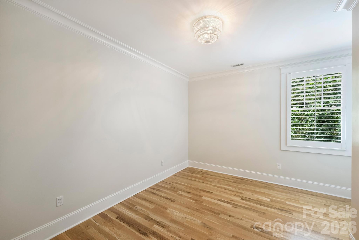
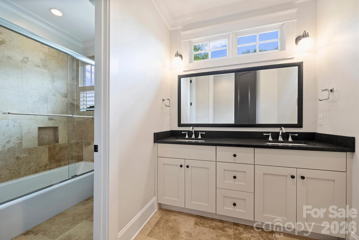
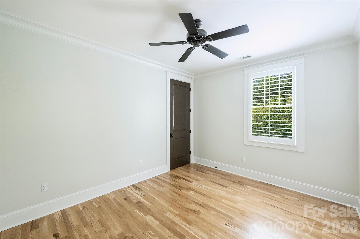
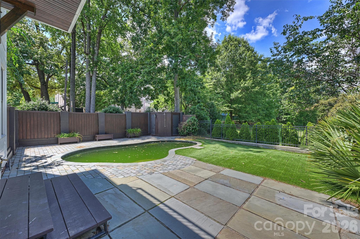
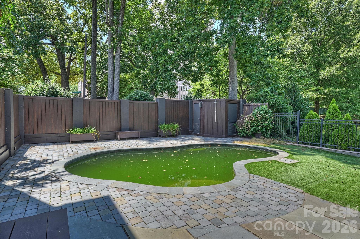
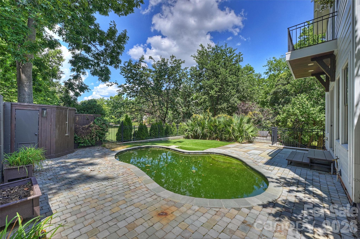
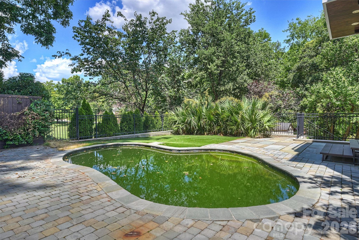
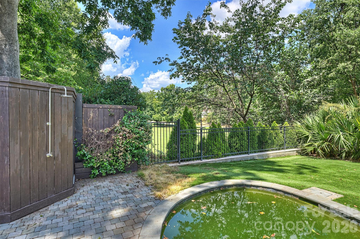
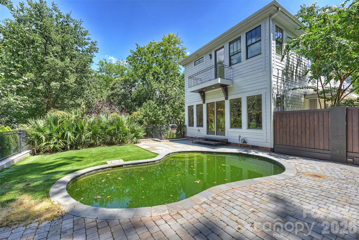
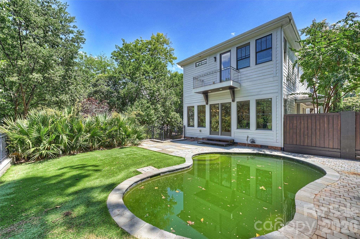
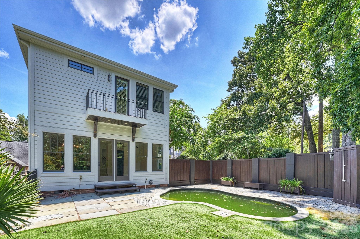
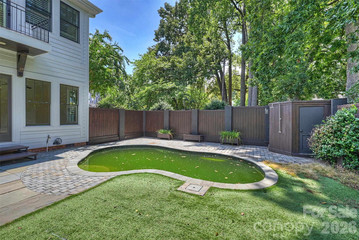
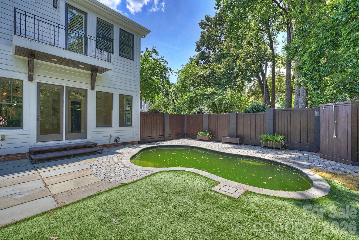
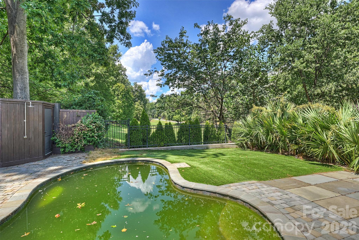
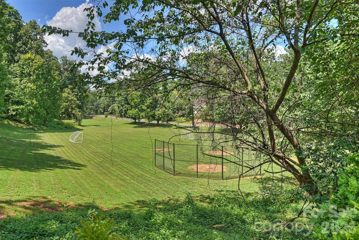
Welcome to 1111 Pierce Street, a rare columned Dilworth duet overlooking Latta Park and offering the privacy, scale, and amenities of a single-family residence. Being one of only five properties directly adjoining the park, this exceptional home delivers a truly uncommon combination of location, architecture, and effortless indoor and outdoor living. Impeccably maintained and custom built, the home welcomes you with an airy, open main level framed by 10-foot ceilings, generous windows, and beautifully appointed living spaces. The chef's kitchen is both refined and functional, featuring custom cabinetry, a substantial quartz island, 36-inch gas range with griddle and pot filler, stainless refrigerator, and double ovens. The kitchen flows naturally to the dining, living, and sitting rooms, creating an ideal setting for both everyday living and entertaining family and friends. Beyond the expansive doors, a private turfed backyard becomes a personal retreat with a saltwater pool, bluestone terrace, exterior bath, and outdoor shower. With Latta Park just beyond the trees, the setting feels remarkably private while offering the beauty and openness of park-side living. Upstairs, three bedrooms, two full baths, and a versatile fourth bedroom or bonus room provide exceptional flexibility. The serene primary suite features a tray ceiling and Juliet balcony overlooking the pool and lush park landscape. Its beautifully appointed bath includes heated floors and a generous stone shower. White oak flooring extends throughout the home, complemented by wool carpeting in the bonus room and stone tile in the baths and laundry. Perfectly positioned for the best of Dilworth, with easy access to the Greenway, Midtown, South End, CMC, and the shops and restaurants of East Boulevard. A truly special opportunity to experience private, park-side living in the heart of Charlotte.

4
beds

3
baths

2,577 Sq.Ft. LIVING AREA

4,356 Sq.Ft. lot

Features & Amenities

Interior

  • total bedrooms4
  • Total bathrooms3
  • full bathrooms2
  • half bathroom1
  • Laundry room Laundry Room, Lower Level, Sink
  • Flooring Carpet, Tile, Wood
  • APPLIANCES Dishwasher, Disposal, Double Oven, Gas Range, Refrigerator, Tankless Water Heater, Wall Oven, Washer, Washer/Dryer
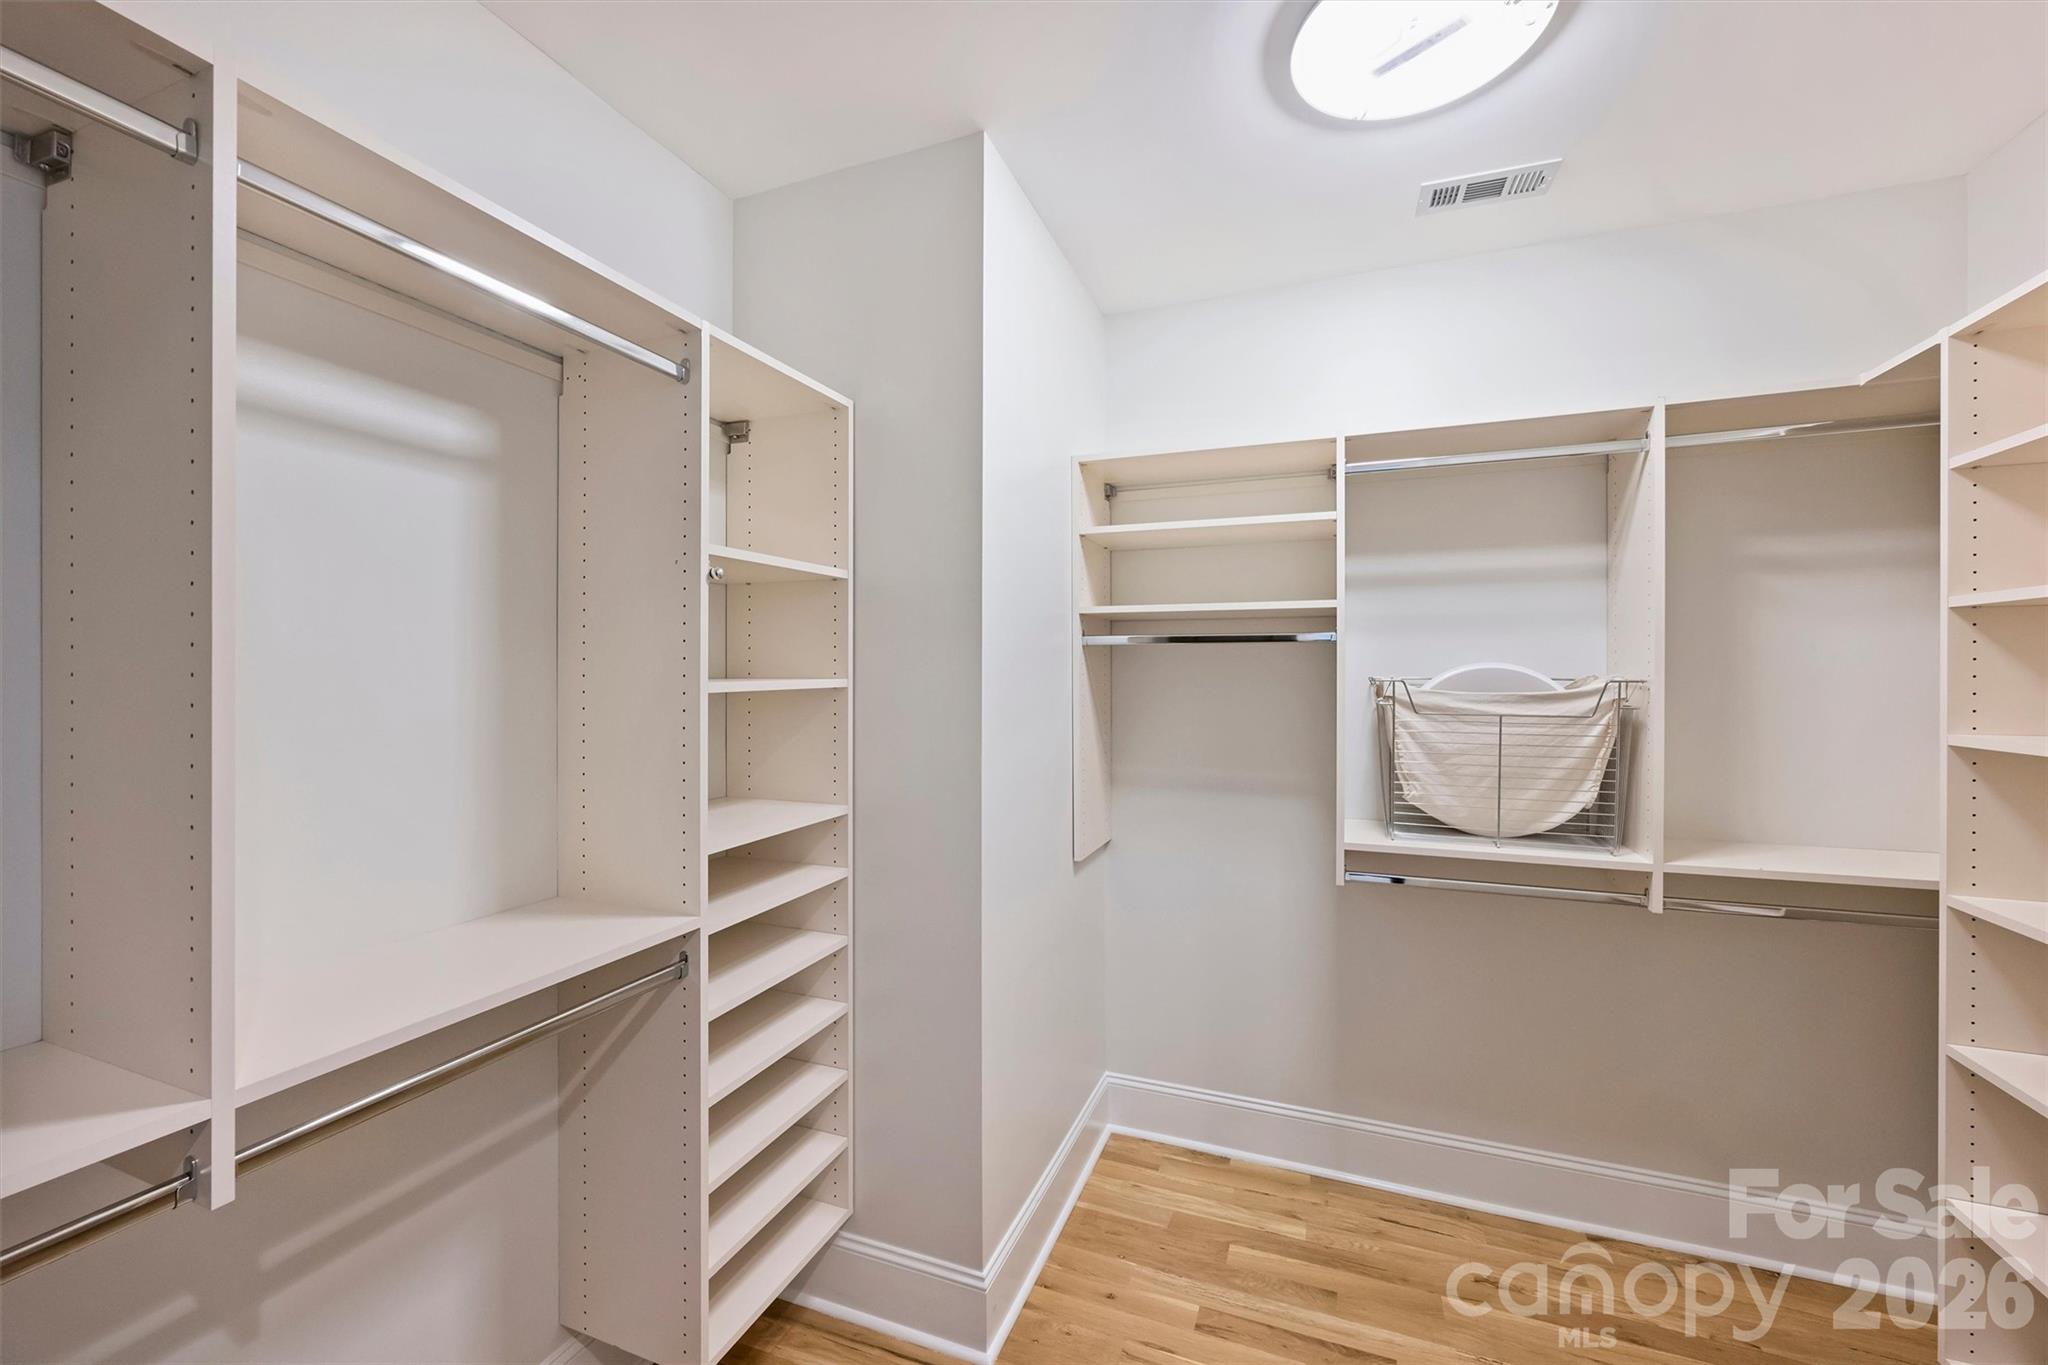
  • other interior Features Attic Stairs Pulldown, Breakfast Bar, Built-in Features, Kitchen Island, Open Floorplan, Walk-In Closet(s)

Area & Lot

  • Status For Sale
  • Living Area2,577 Sq.Ft.
  • Lot Area4,356 Sq.Ft.
  • MLS® ID4430434
  • TypeTownhouse
  • YEAR BUILT2013
  • NeighborhoodCharlotte
  • Elementary SchoolDilworth
  • Middle SchoolSedgefield
  • High SchoolMyers Park

Exterior

  • STORIES2
  • Garage Space1.0
  • water SourceCity
  • roofArchitectural Shingle
  • parkingDriveway, Attached Garage, Garage Door Opener
  • HEAT TYPECentral
  • AIR CONDITIONINGCeiling Fan(s), Central Air
  • sewerPublic Sewer
  • SubstructureCrawl Space
  • other exterior FeaturesOutdoor Shower

Financial

  • Sales Price$1,500,000
image

Schedule a Showing

We would love to show you our beautiful property. Please select your preferred date and time below. An agent will be in touch shortly to confirm your appointment.

Schedule a Showing

We would love to show you our beautiful property. Please select your preferred date and time below. An agent will be in touch shortly to confirm your appointment.

Thank you for your interest in 1111 Pierce Street, Charlotte, NC 28203. We are reviewing your request and will be in touch shortly!

Mortgage Calculator

Estimate your monthly mortgage payment, including the principal and interest, property taxes, and HOA. Adjust the values to generate a more accurate rate.

All estimates are provided for informational purposes only. Actual amounts may vary.
$0,000 Your Payment 20 15 65
$0,000 Your Payment

Charlotte

35.2271° N, 80.8431° W

Explore

Work With Alan

His passion for his clients is unmatched and the results keep coming in, Work with Alan today!

Follow Me on Instagram