Leave a Message

Thank you for your message. I will be in touch with you shortly.

Browse Homes
1113 Bassett Way
1113 Bassett Way
1113 Bassett Way
1113 Bassett Way
1113 Bassett Way
1113 Bassett Way
1113 Bassett Way
1113 Bassett Way
1113 Bassett Way
1113 Bassett Way
1113 Bassett Way
1113 Bassett Way
1113 Bassett Way
1113 Bassett Way
1113 Bassett Way
1113 Bassett Way
1113 Bassett Way
1113 Bassett Way
1113 Bassett Way
1113 Bassett Way
1113 Bassett Way
1113 Bassett Way
1113 Bassett Way
1113 Bassett Way
1113 Bassett Way
1113 Bassett Way
1113 Bassett Way
1113 Bassett Way
1113 Bassett Way
1113 Bassett Way
1113 Bassett Way
1113 Bassett Way
1113 Bassett Way
1113 Bassett Way
1113 Bassett Way
1113 Bassett Way
1113 Bassett Way
1113 Bassett Way
1113 Bassett Way
1113 Bassett Way
1113 Bassett Way
1113 Bassett Way
1113 Bassett Way
1113 Bassett Way
1113 Bassett Way
1113 Bassett Way
1113 Bassett Way
SEE ALL PHOTOS
1113 Bassett Way
1113 Bassett Way
1113 Bassett Way
1113 Bassett Way
1113 Bassett Way
1113 Bassett Way
1113 Bassett Way
1113 Bassett Way
1113 Bassett Way
1113 Bassett Way
1113 Bassett Way
1113 Bassett Way
1113 Bassett Way
1113 Bassett Way
1113 Bassett Way
1113 Bassett Way
1113 Bassett Way
1113 Bassett Way
1113 Bassett Way
1113 Bassett Way
1113 Bassett Way
1113 Bassett Way
1113 Bassett Way
1113 Bassett Way
1113 Bassett Way
1113 Bassett Way
1113 Bassett Way
1113 Bassett Way
1113 Bassett Way
1113 Bassett Way
1113 Bassett Way
1113 Bassett Way
1113 Bassett Way
1113 Bassett Way
1113 Bassett Way
1113 Bassett Way
1113 Bassett Way
1113 Bassett Way
1113 Bassett Way
1113 Bassett Way
1113 Bassett Way
1113 Bassett Way
1113 Bassett Way
1113 Bassett Way
1113 Bassett Way
1113 Bassett Way
1113 Bassett Way
Courtesy of COMPASS, Martina Linford Listing Contact: [email protected] 
For Sale

1113 Bassett Way

1113 Bassett Way, Fort Mill, SC 29707

$650,000
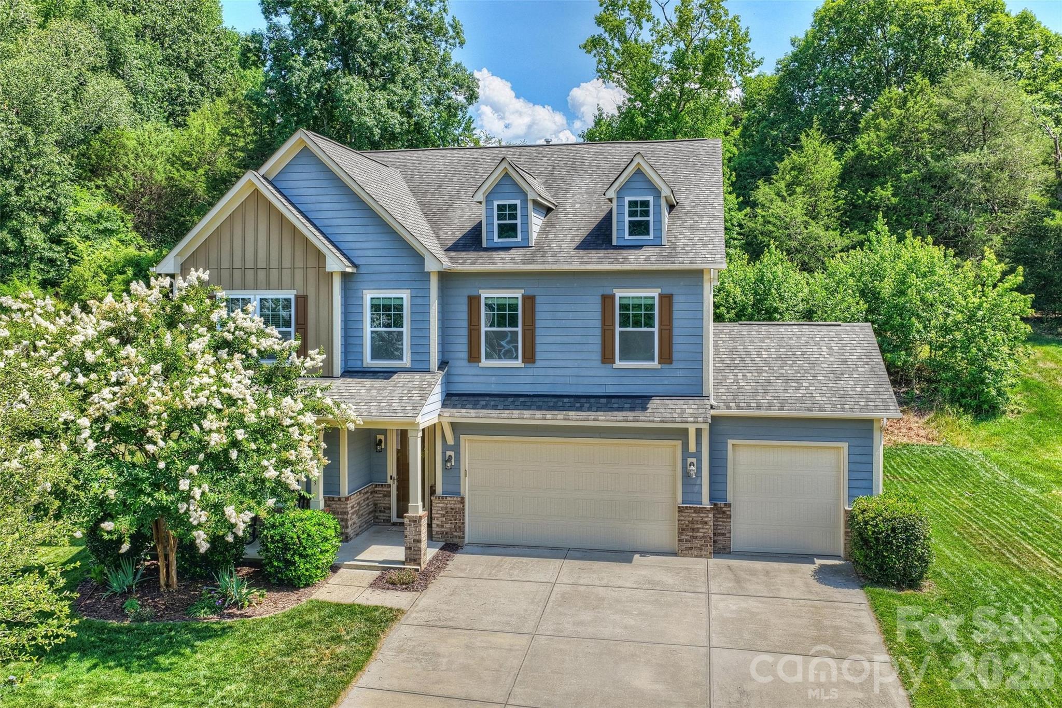
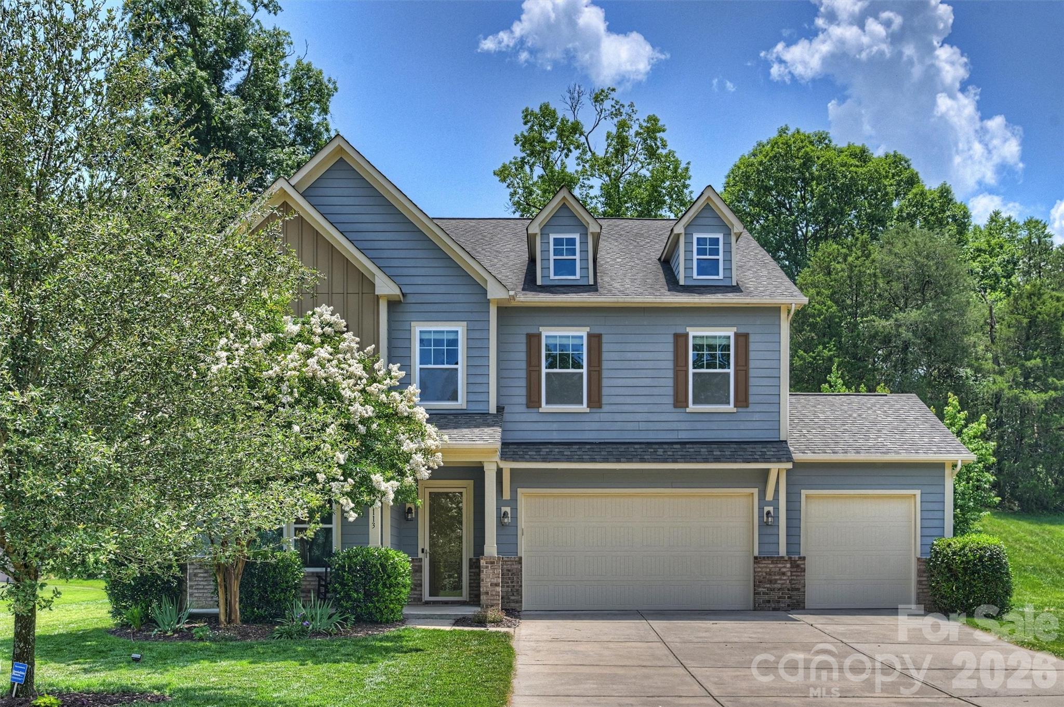
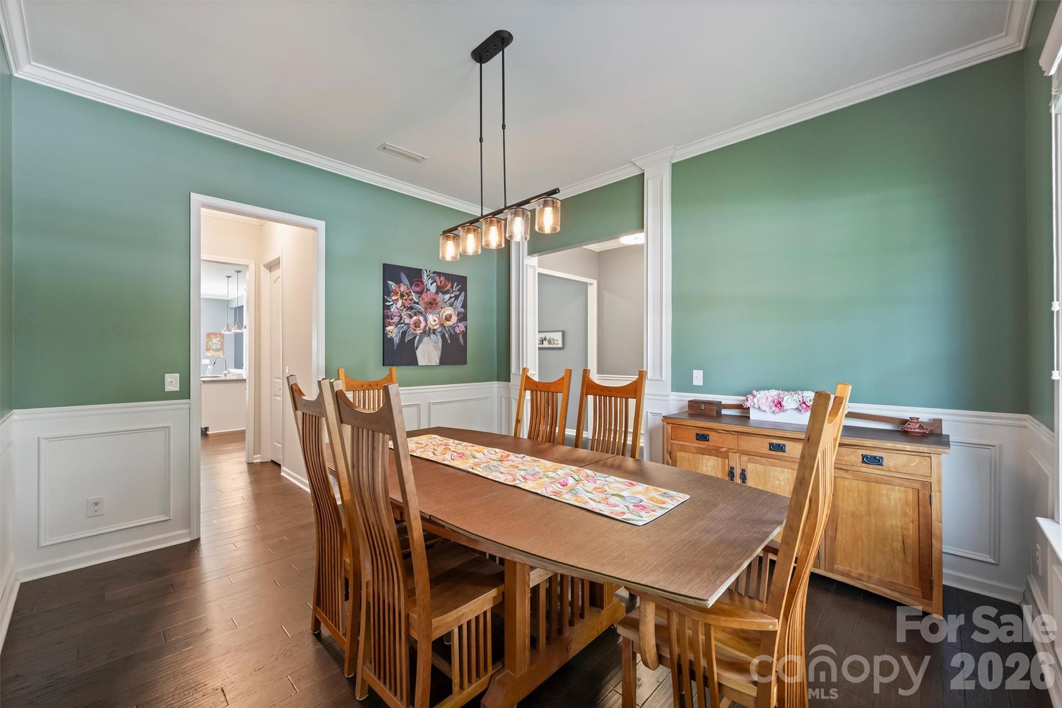
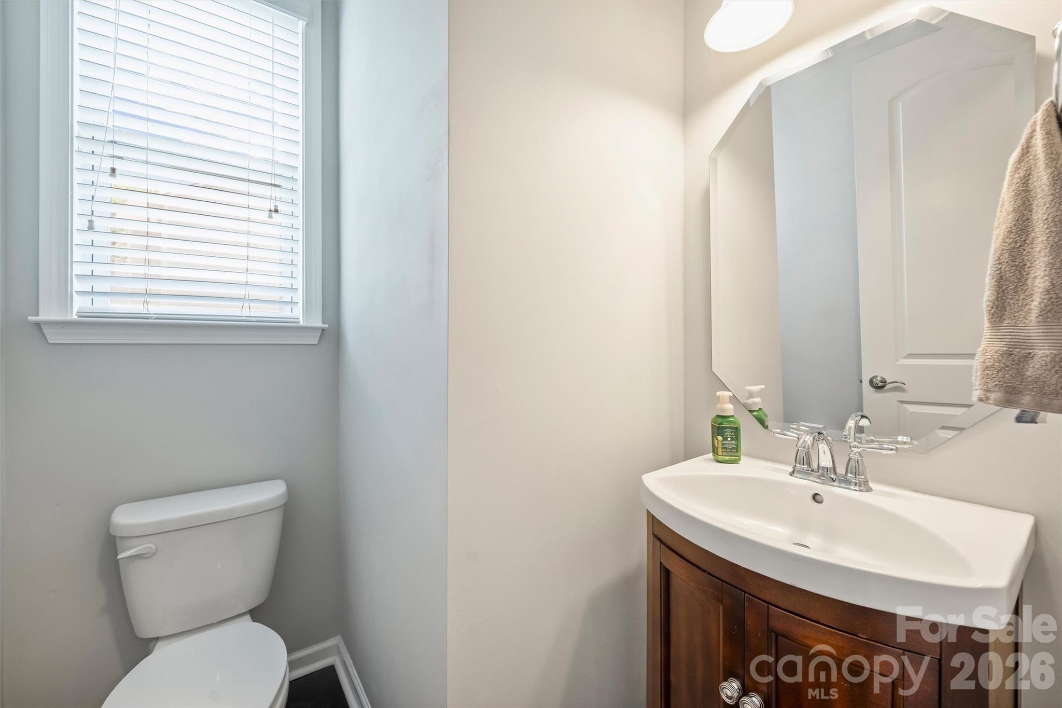
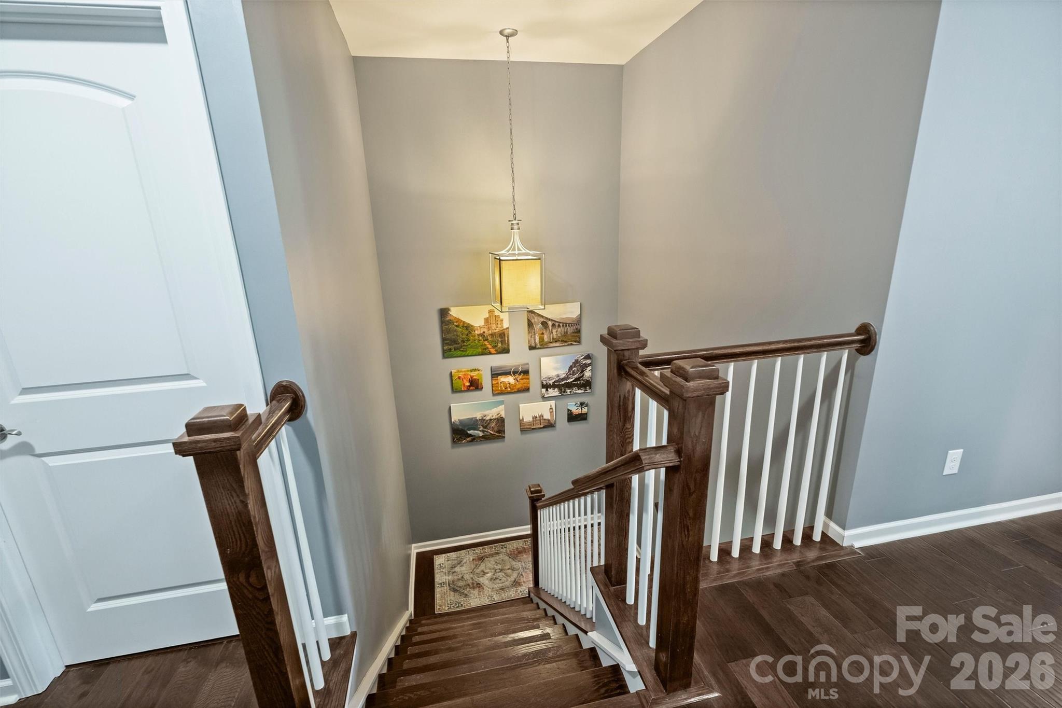
Welcome to Fox Ridge - one of Indian Land's most sought-after communities, where Lancaster County SC property taxes meet Charlotte-adjacent convenience. Buyers working in Ballantyne or South Charlotte will appreciate the easy commute, with restaurants, retail, and everyday essentials just minutes away.
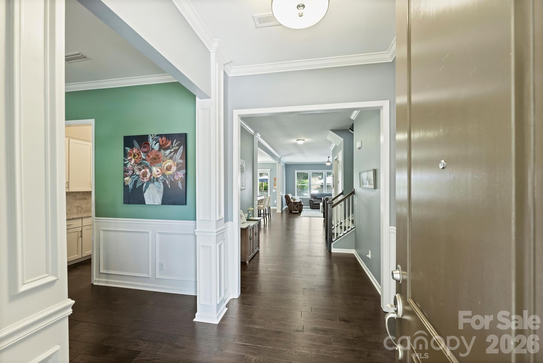
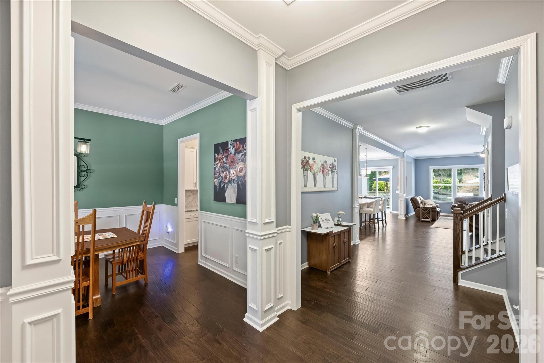
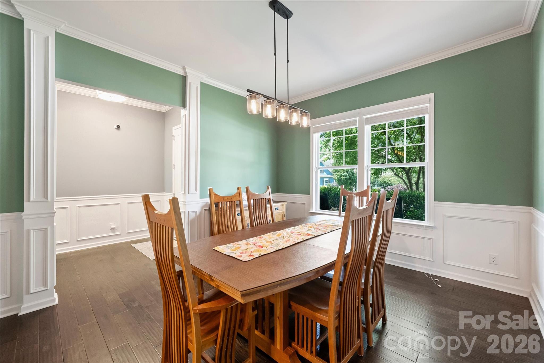
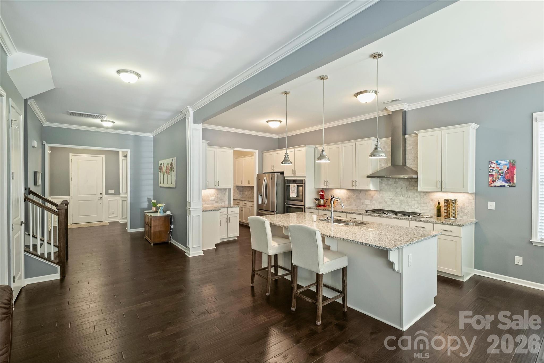
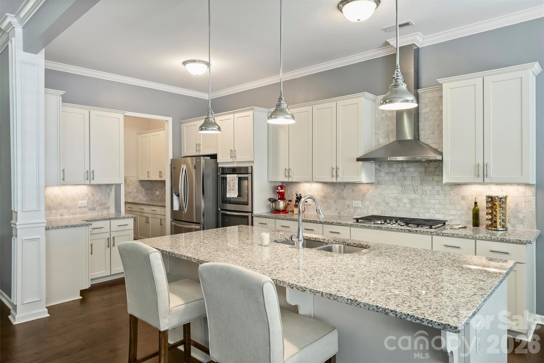
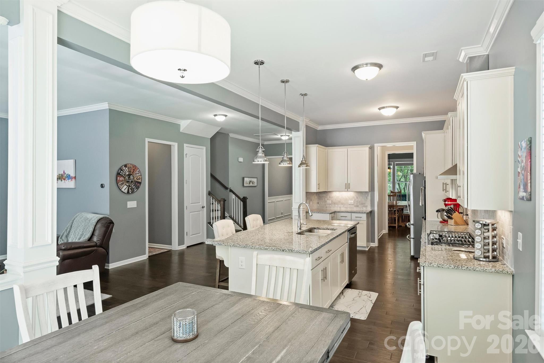
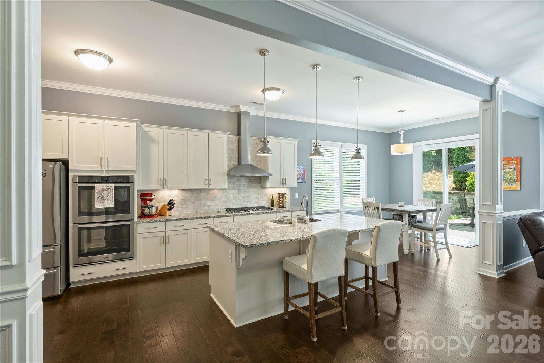
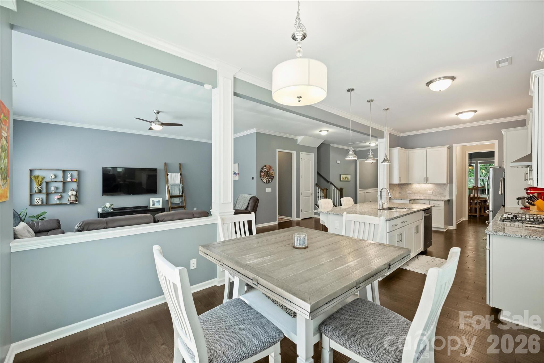
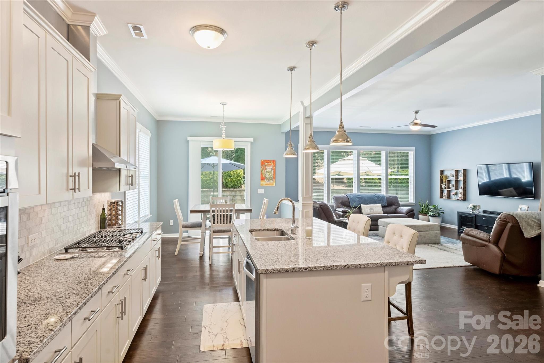
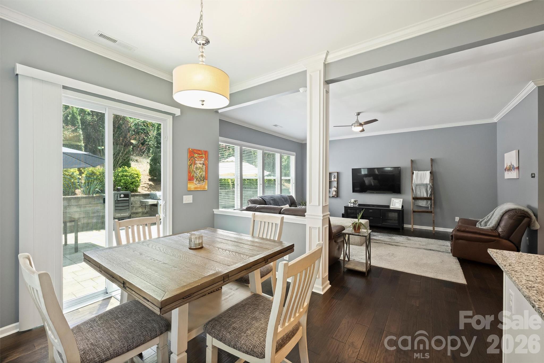
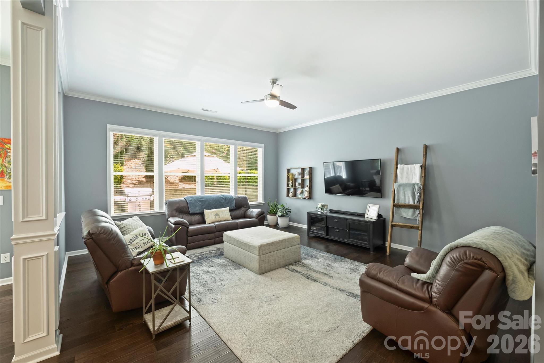
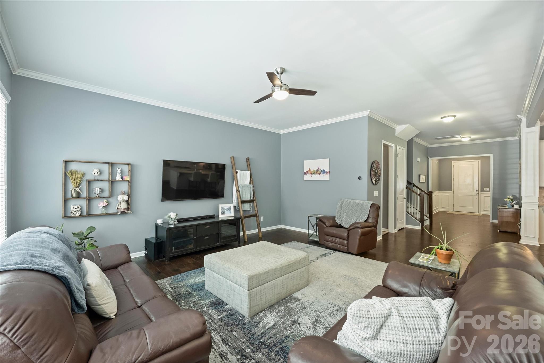
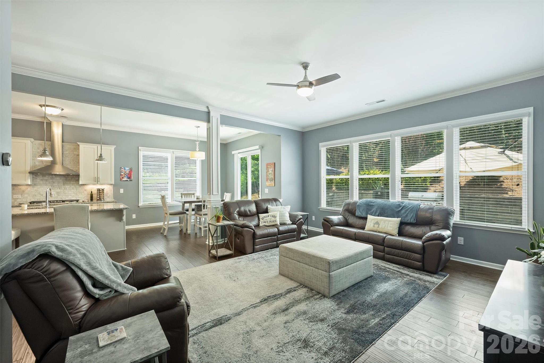
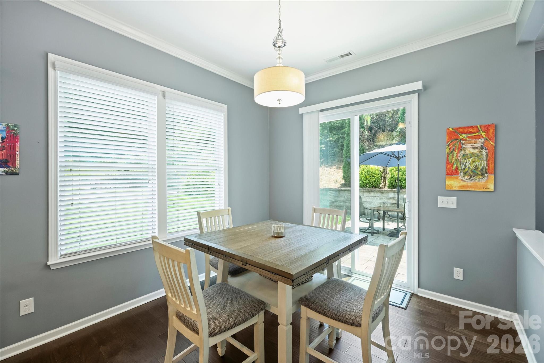
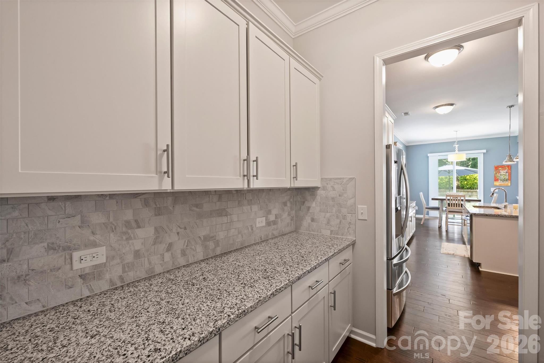
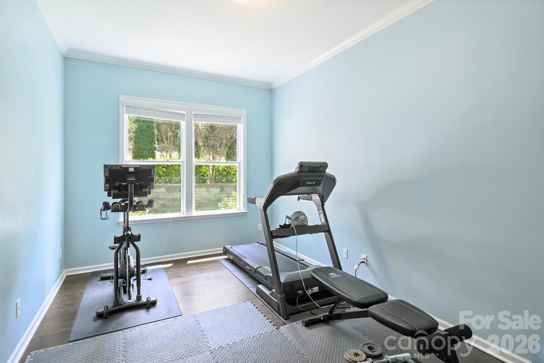
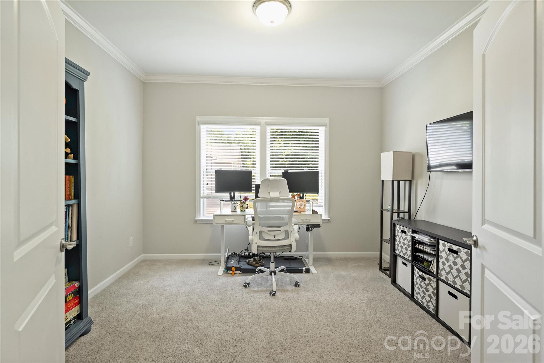
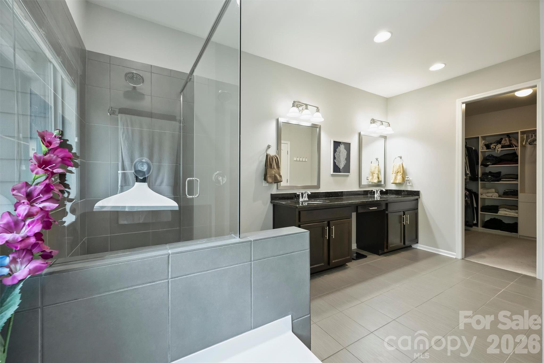
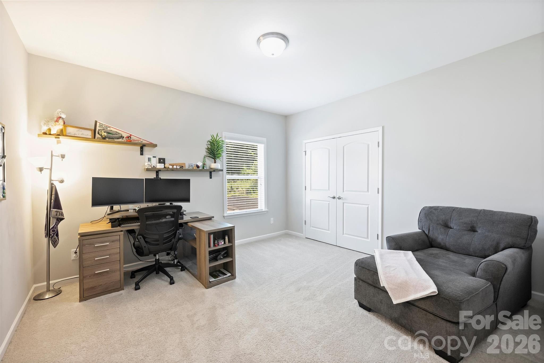
Inside, 10-ft ceilings and an open-concept layout give this immaculate home an effortlessly spacious feel. Hardwood floors flow throughout the main level, connecting a flexible main-floor office - easily used as a bedroom - to the showstopping gourmet kitchen. Featuring a 36" gas cooktop, double wall ovens, granite countertops, tile backsplash, oversized island, and walk-in pantry, this kitchen was made for both everyday living and easy entertaining.
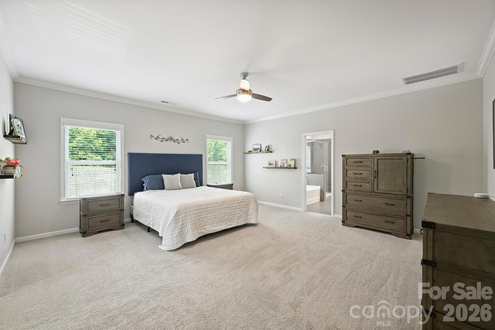
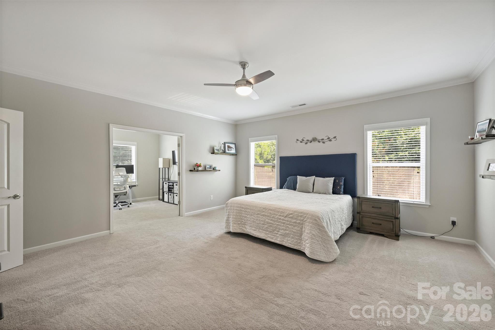
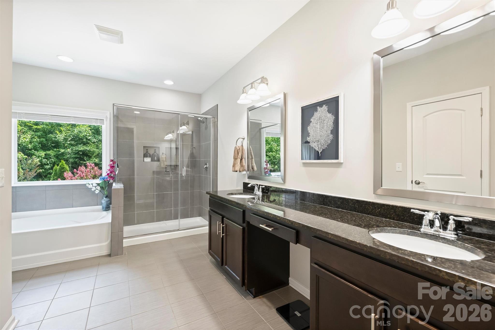
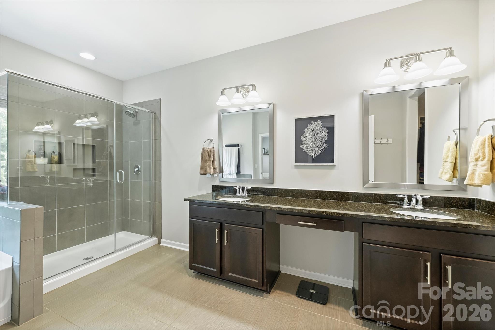
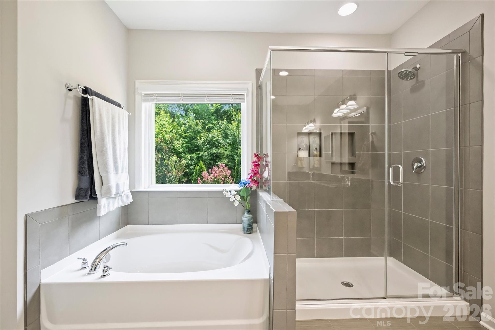
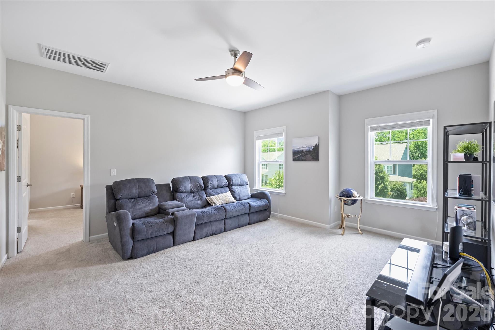
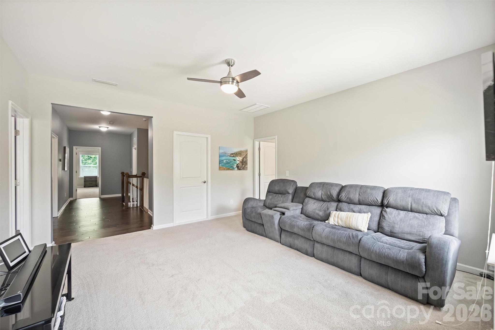
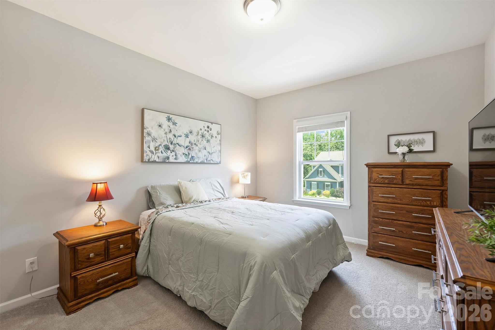
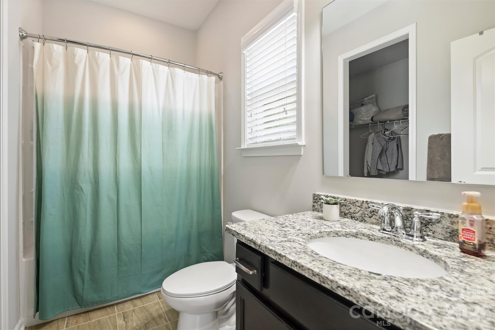
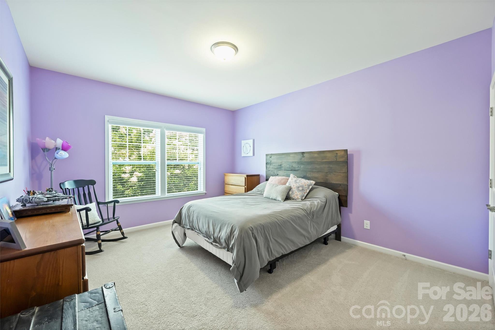
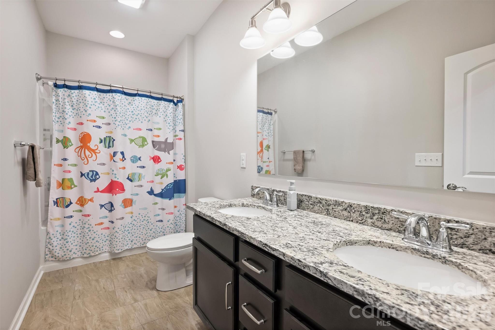
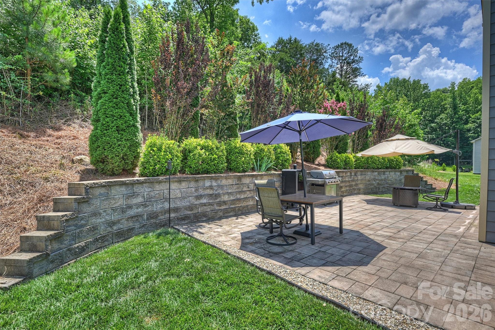
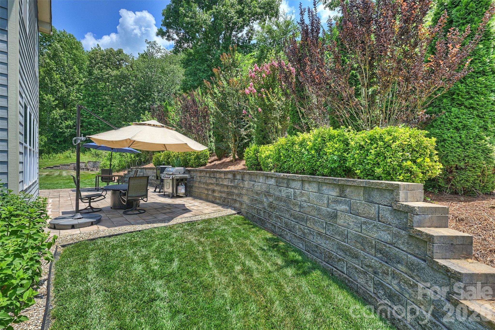
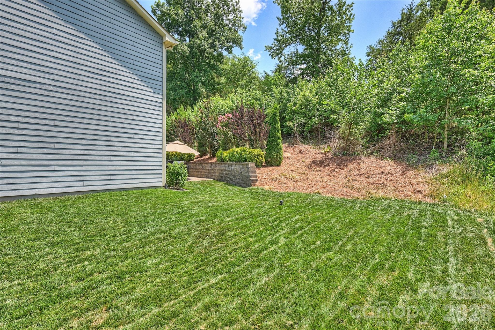
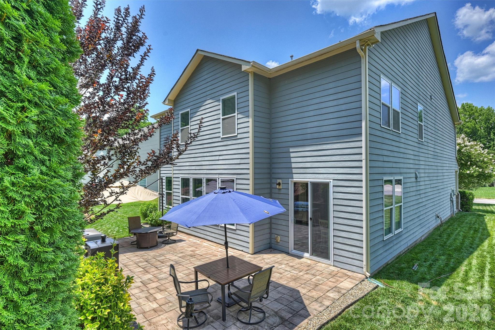
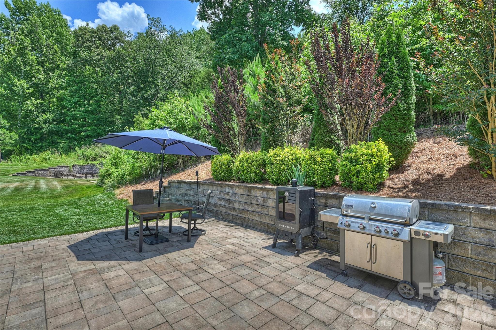
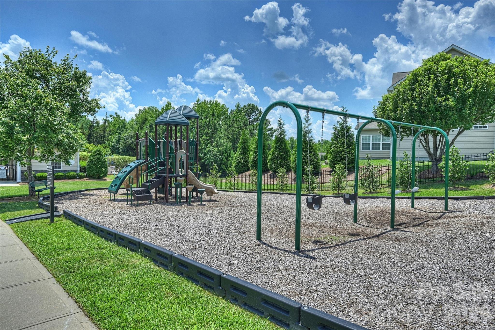
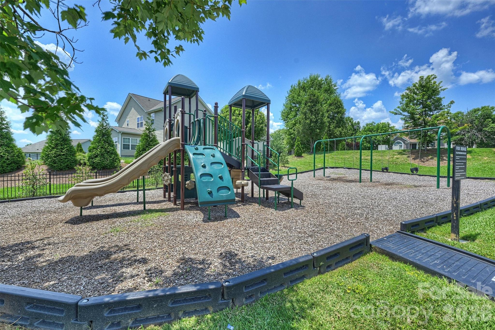
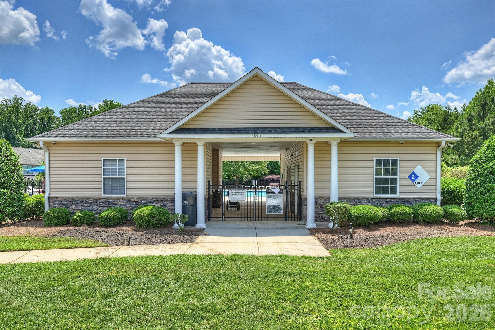
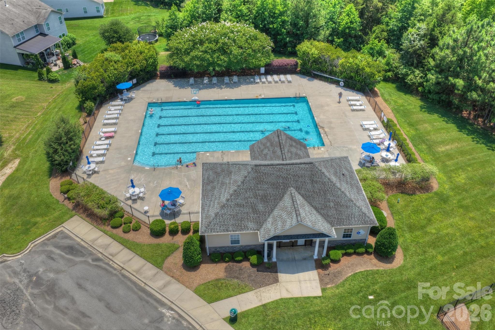
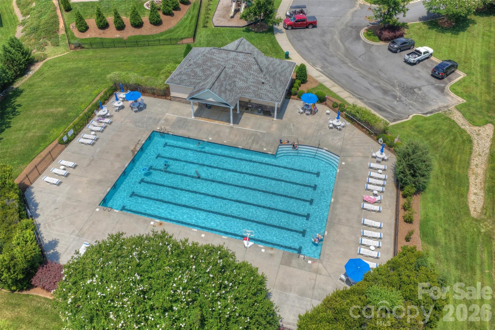
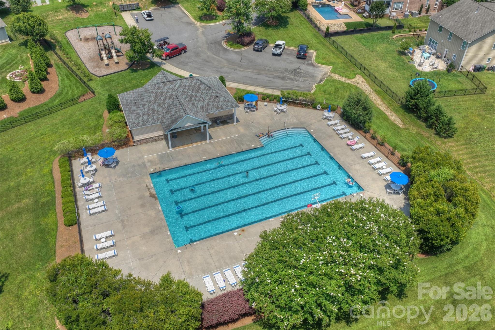
Upstairs, the primary suite is a true retreat with French doors leading to a private sitting room or office, a walk-in closet, and an en suite bath. Three additional bedrooms and a versatile loft - perfect as a second living area or play space - offer room for everyone to spread out. Second-floor laundry, a tankless gas water heater, and a 3-car attached garage round out the practical extras. Expansive paver patio with mature landscaped privacy backdrop, ideal for entertaining without the maintenance. Thoughtfully designed outdoor living for buyers who want ambiance over acreage. Invisible fence included! Walk to the neighborhood pool and playground.

4
beds

4
baths

3,715 Sq.Ft. LIVING AREA

0.37 Acres lot

Features & Amenities

Interior

  • total bedrooms4
  • Total bathrooms4
  • full bathrooms3
  • half bathroom1
  • Laundry room Laundry Room, Upper Level
  • APPLIANCES Dishwasher, Disposal, Double Oven, Exhaust Hood, Gas Cooktop, Gas Water Heater, Plumbed For Ice Maker, Self Cleaning Oven, Wall Oven

Area & Lot

  • Status For Sale
  • Living Area3,715 Sq.Ft.
  • Lot Area0.37 Acres
  • MLS® ID4393231
  • TypeResidential
  • YEAR BUILT2016
  • NeighborhoodIndian Land
  • Elementary SchoolHarrisburg
  • Middle SchoolIndian Land
  • High SchoolIndian Land

Exterior

  • STORIES2
  • Garage Space3.0
  • water SourceCounty Water
  • lot featuresCul-De-Sac
  • parkingAttached Garage
  • HEAT TYPEForced Air, Natural Gas, Zoned
  • AIR CONDITIONINGCeiling Fan(s), Central Air, Zoned
  • sewerCounty Sewer
  • SubstructureSlab

Financial

  • Sales Price$650,000
  • HOA $750/yr
  • Zoning MDR
View Virtual Tour
image

Schedule a Showing

We would love to show you our beautiful property. Please select your preferred date and time below. An agent will be in touch shortly to confirm your appointment.

Schedule a Showing

We would love to show you our beautiful property. Please select your preferred date and time below. An agent will be in touch shortly to confirm your appointment.

Thank you for your interest in 1113 Bassett Way, Fort Mill, SC 29707. We are reviewing your request and will be in touch shortly!

Mortgage Calculator

Estimate your monthly mortgage payment, including the principal and interest, property taxes, and HOA. Adjust the values to generate a more accurate rate.

All estimates are provided for informational purposes only. Actual amounts may vary.
$0,000 Your Payment 20 15 65
$0,000 Your Payment

Indian Land

35.0016° N, 80.8558° W

Explore

Work With Alan

His passion for his clients is unmatched and the results keep coming in, Work with Alan today!

Follow Me on Instagram