Leave a Message

Thank you for your message. I will be in touch with you shortly.

Browse Homes
1134 Baldwin Drive
1134 Baldwin Drive
1134 Baldwin Drive
1134 Baldwin Drive
1134 Baldwin Drive
1134 Baldwin Drive
1134 Baldwin Drive
1134 Baldwin Drive
1134 Baldwin Drive
1134 Baldwin Drive
1134 Baldwin Drive
1134 Baldwin Drive
1134 Baldwin Drive
1134 Baldwin Drive
1134 Baldwin Drive
1134 Baldwin Drive
1134 Baldwin Drive
1134 Baldwin Drive
1134 Baldwin Drive
1134 Baldwin Drive
1134 Baldwin Drive
1134 Baldwin Drive
1134 Baldwin Drive
1134 Baldwin Drive
1134 Baldwin Drive
1134 Baldwin Drive
1134 Baldwin Drive
1134 Baldwin Drive
1134 Baldwin Drive
1134 Baldwin Drive
1134 Baldwin Drive
1134 Baldwin Drive
1134 Baldwin Drive
1134 Baldwin Drive
1134 Baldwin Drive
1134 Baldwin Drive
1134 Baldwin Drive
1134 Baldwin Drive
1134 Baldwin Drive
1134 Baldwin Drive
1134 Baldwin Drive
1134 Baldwin Drive
1134 Baldwin Drive
1134 Baldwin Drive
1134 Baldwin Drive
1134 Baldwin Drive
1134 Baldwin Drive
SEE ALL PHOTOS
1134 Baldwin Drive
1134 Baldwin Drive
1134 Baldwin Drive
1134 Baldwin Drive
1134 Baldwin Drive
1134 Baldwin Drive
1134 Baldwin Drive
1134 Baldwin Drive
1134 Baldwin Drive
1134 Baldwin Drive
1134 Baldwin Drive
1134 Baldwin Drive
1134 Baldwin Drive
1134 Baldwin Drive
1134 Baldwin Drive
1134 Baldwin Drive
1134 Baldwin Drive
1134 Baldwin Drive
1134 Baldwin Drive
1134 Baldwin Drive
1134 Baldwin Drive
1134 Baldwin Drive
1134 Baldwin Drive
1134 Baldwin Drive
1134 Baldwin Drive
1134 Baldwin Drive
1134 Baldwin Drive
1134 Baldwin Drive
1134 Baldwin Drive
1134 Baldwin Drive
1134 Baldwin Drive
1134 Baldwin Drive
1134 Baldwin Drive
1134 Baldwin Drive
1134 Baldwin Drive
1134 Baldwin Drive
1134 Baldwin Drive
1134 Baldwin Drive
1134 Baldwin Drive
1134 Baldwin Drive
1134 Baldwin Drive
1134 Baldwin Drive
1134 Baldwin Drive
1134 Baldwin Drive
1134 Baldwin Drive
1134 Baldwin Drive
1134 Baldwin Drive
Courtesy of COMPASS, Nick May Listing Contact: [email protected] 
For Sale

1134 Baldwin Drive

1134 Baldwin Drive, Lancaster, SC 29720

$475,000
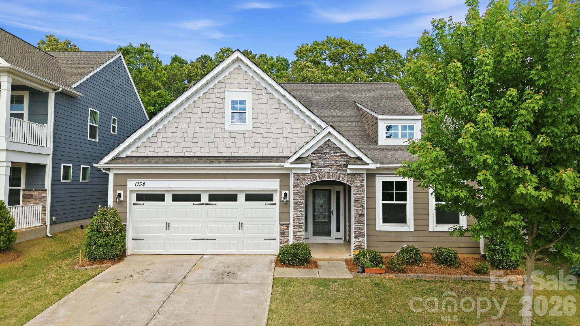
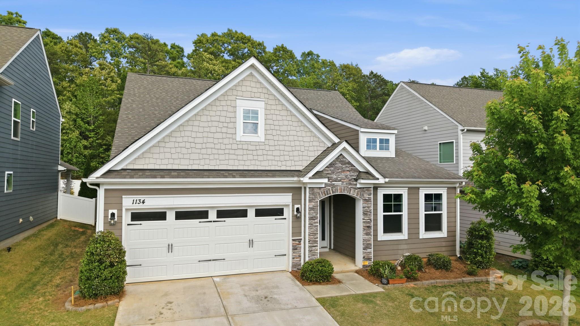
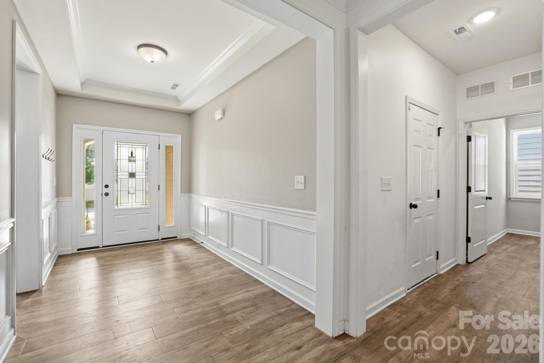
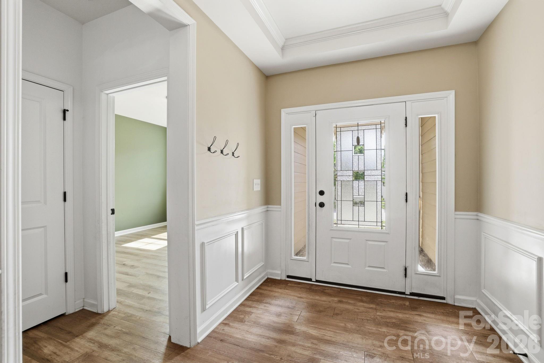
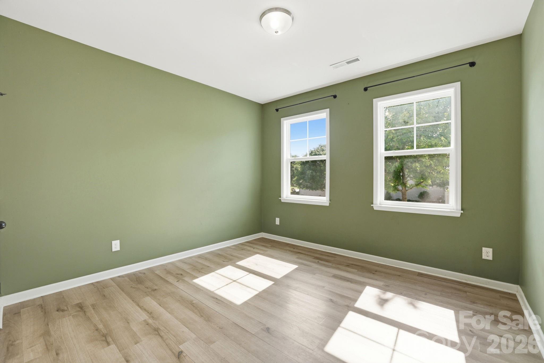
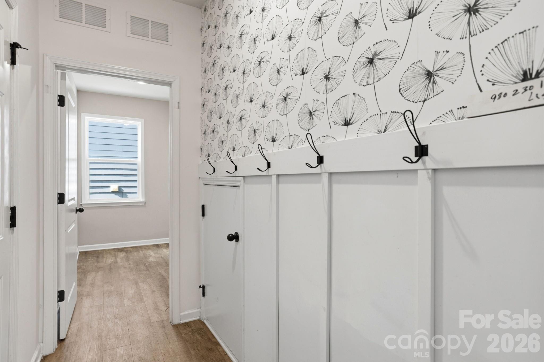
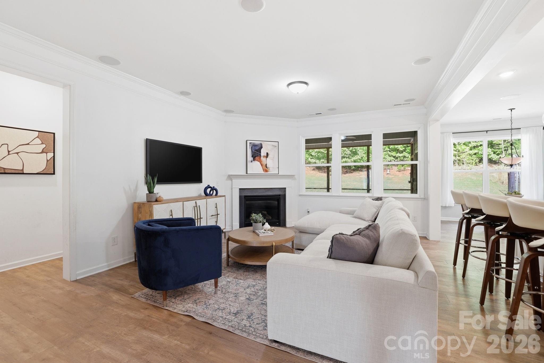
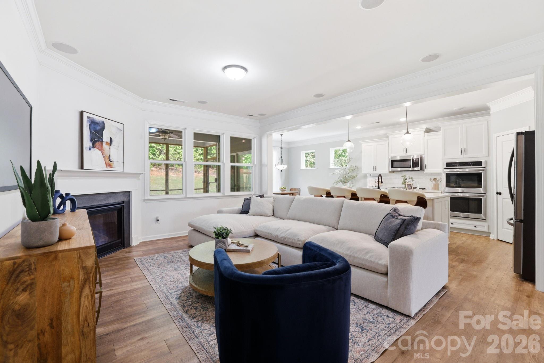
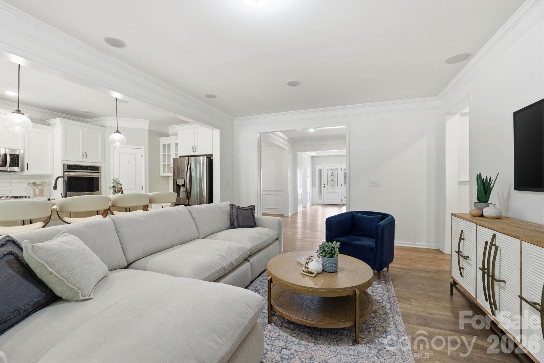
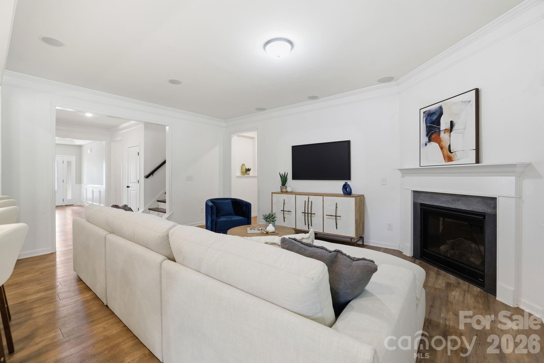
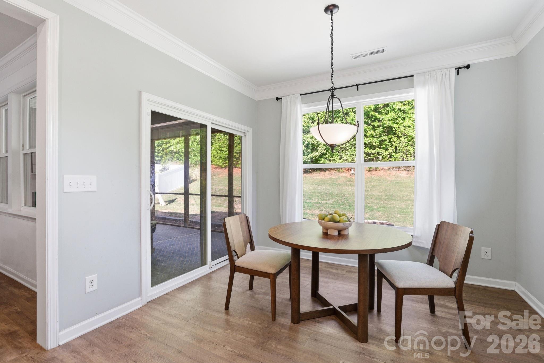
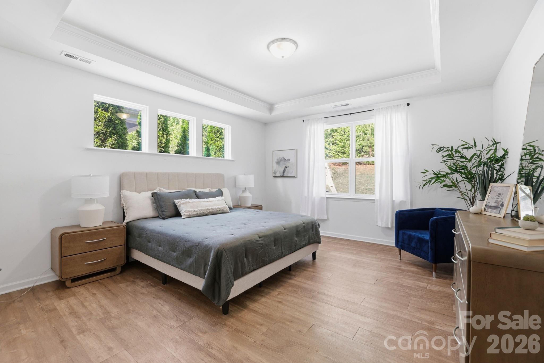
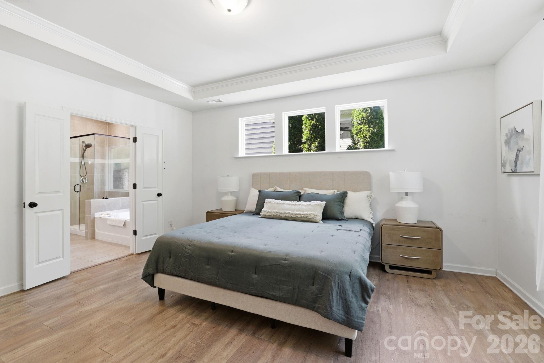
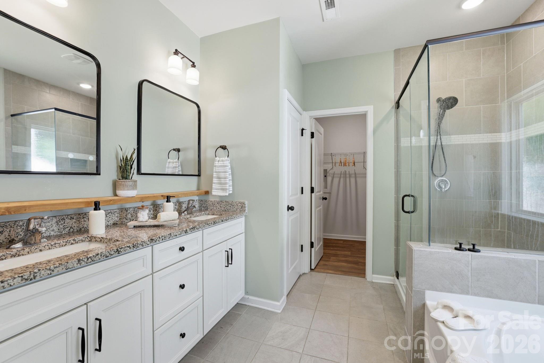
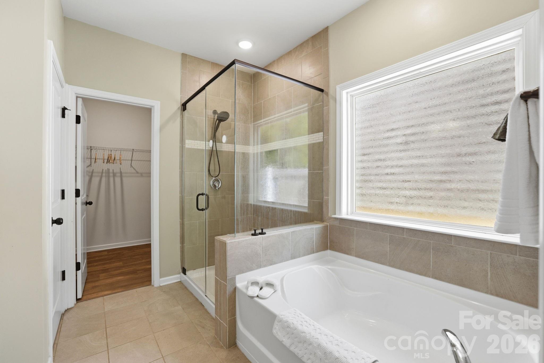
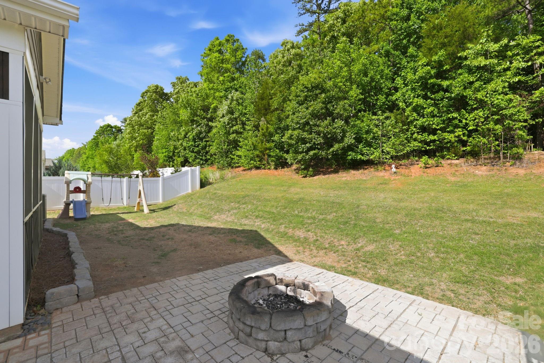
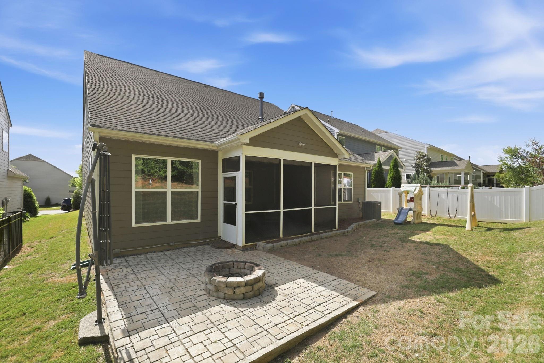
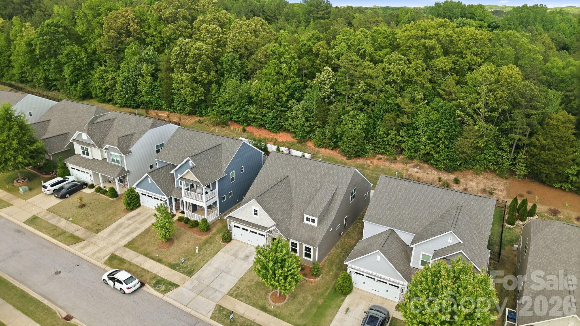
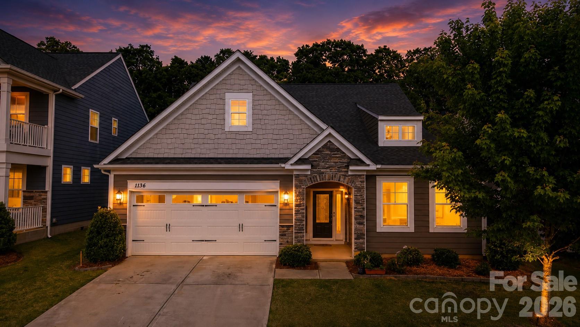
PRIVACY, MAIN-LEVEL LIVING & A PRICE THAT MAKES THIS ONE HARD TO IGNORE! This sought-after Avery floor plan in Walnut Creek offers the rare combination of TWO bedrooms and TWO full baths on the main level, flexible living spaces, and a peaceful wooded backdrop with no rear neighbors. Freshly painted walls in the hallway, living room, dining/flex space, primary bedroom, and loft make this home truly move-in ready.

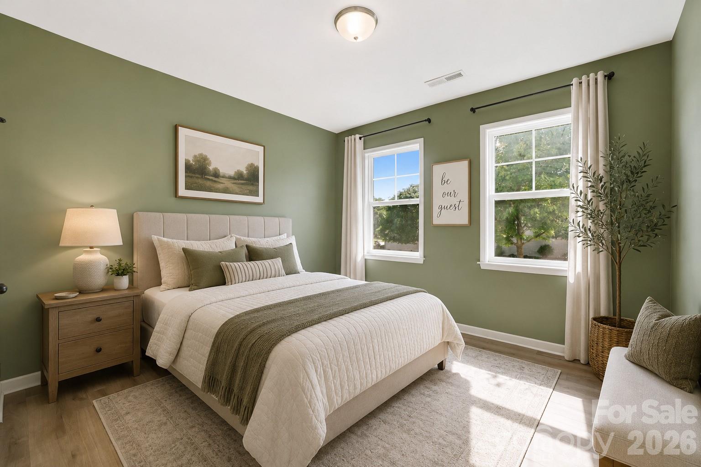
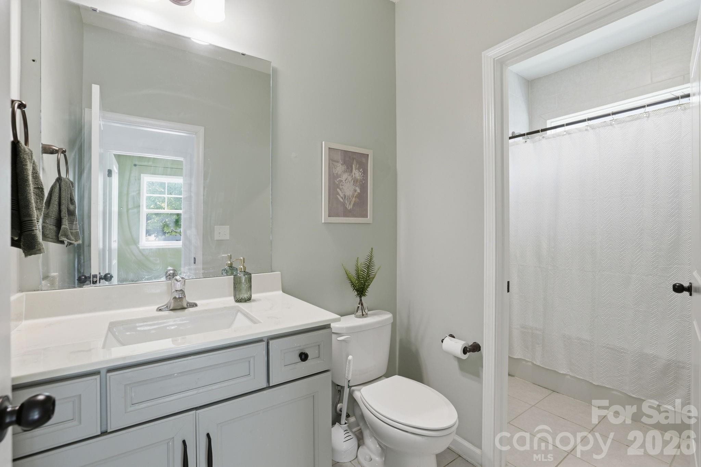
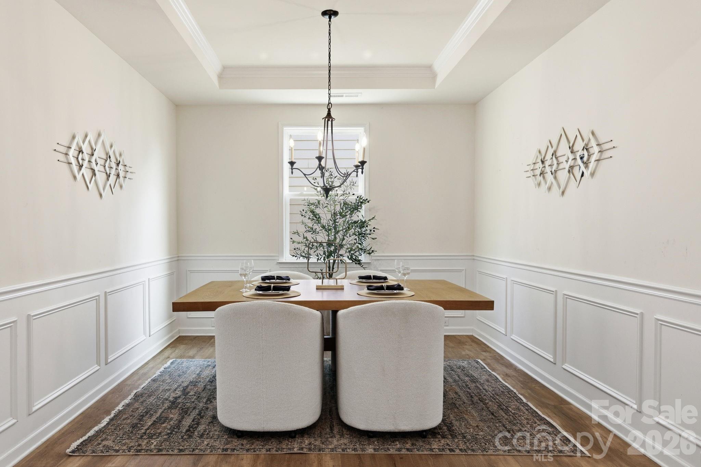
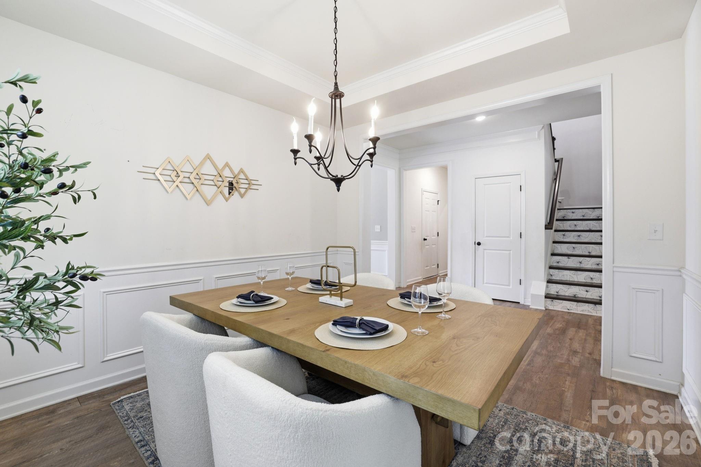
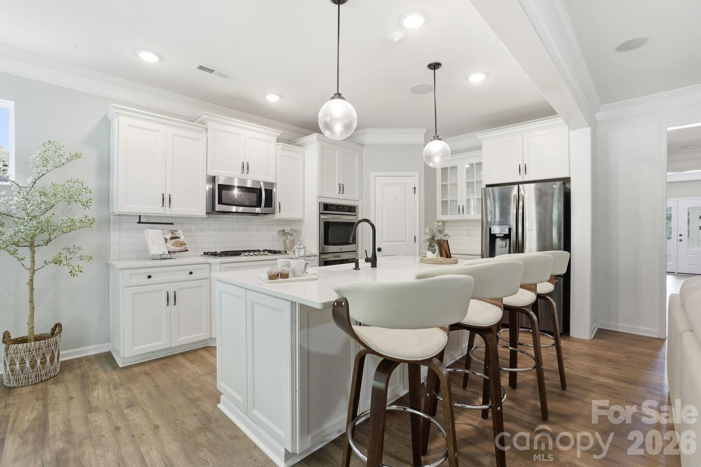
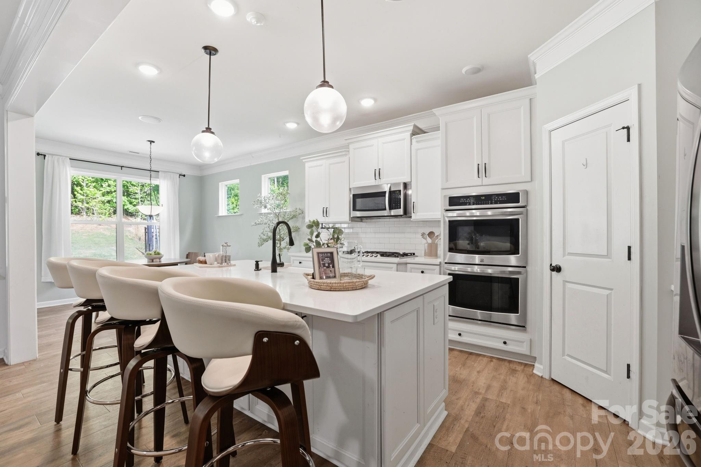
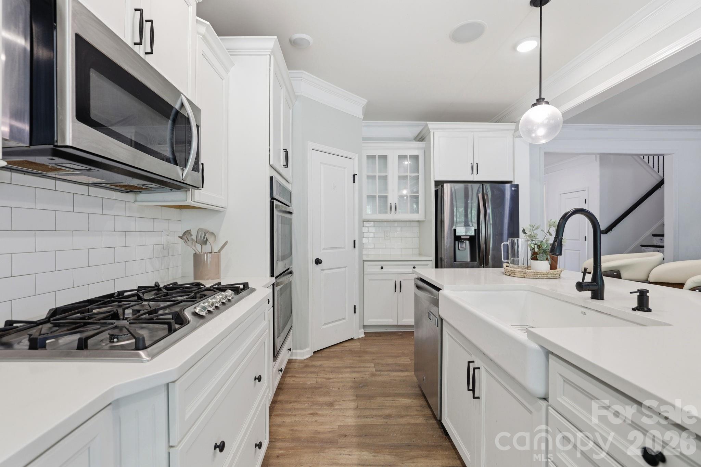
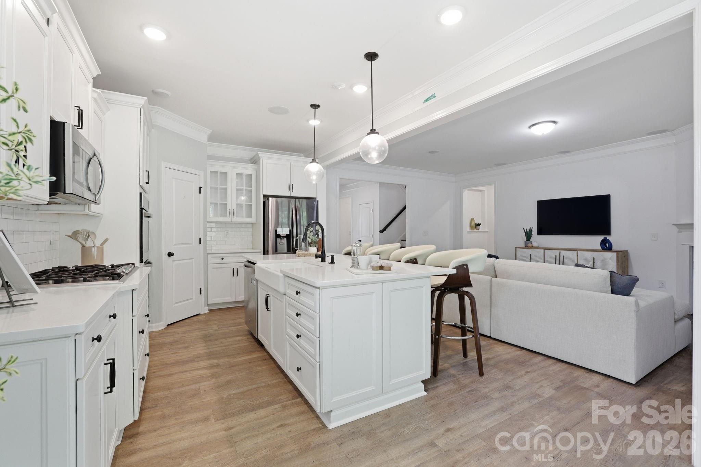
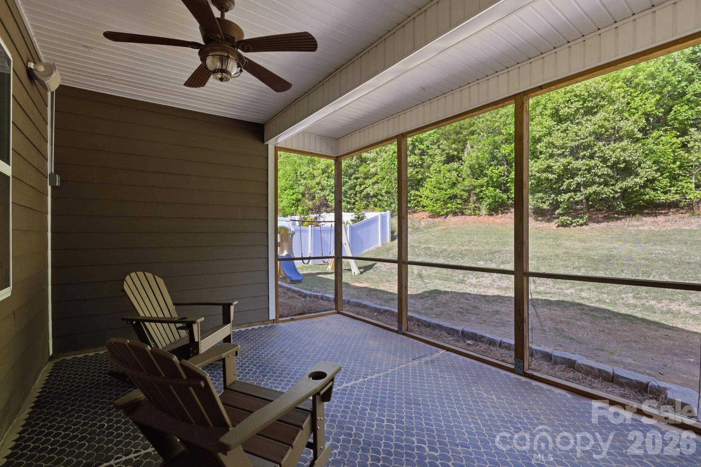
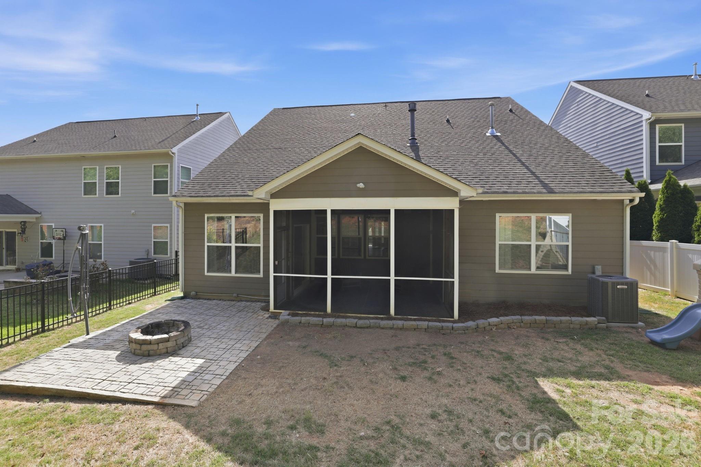
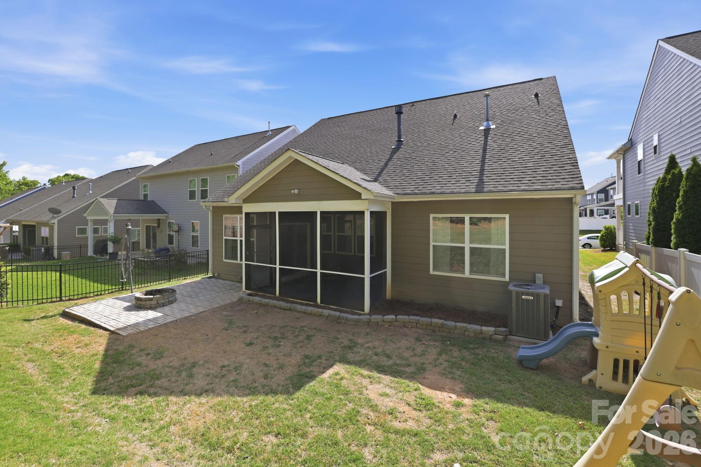
The main level features a spacious primary suite plus a secondary bedroom and full bath, perfect for guests, multigenerational living, or additional workspace. The gourmet kitchen opens seamlessly to the main living area, while the separate dining area can easily serve as a formal dining room, home office, or flex space depending on your needs. Step outside to the screened porch and enjoy the privacy of the tree-lined homesite.

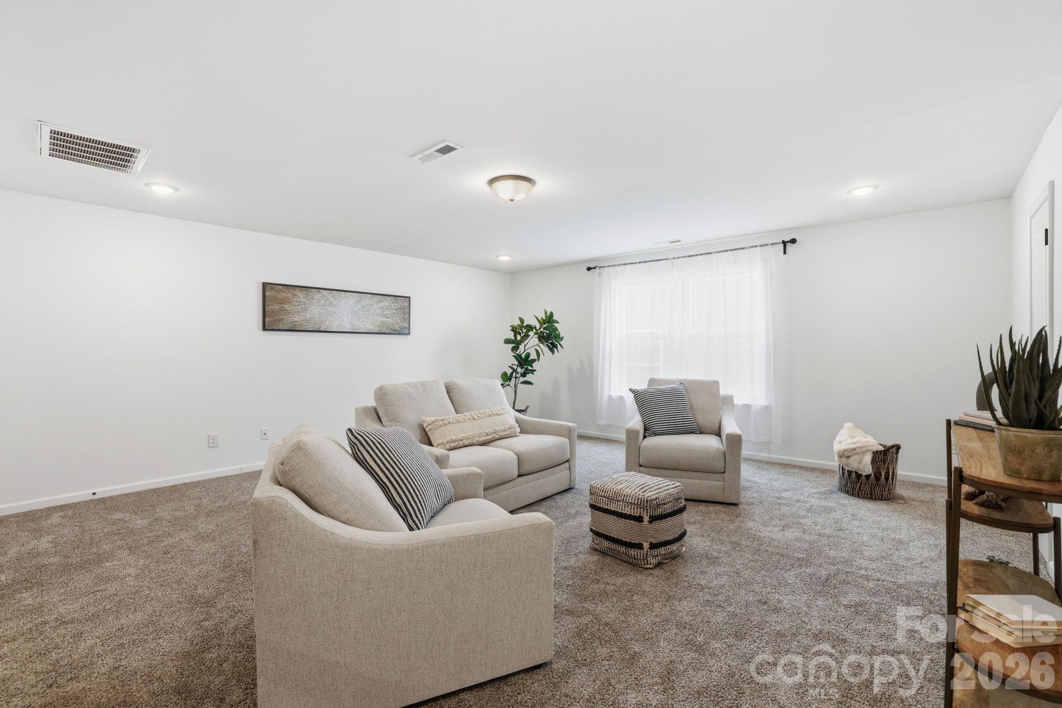
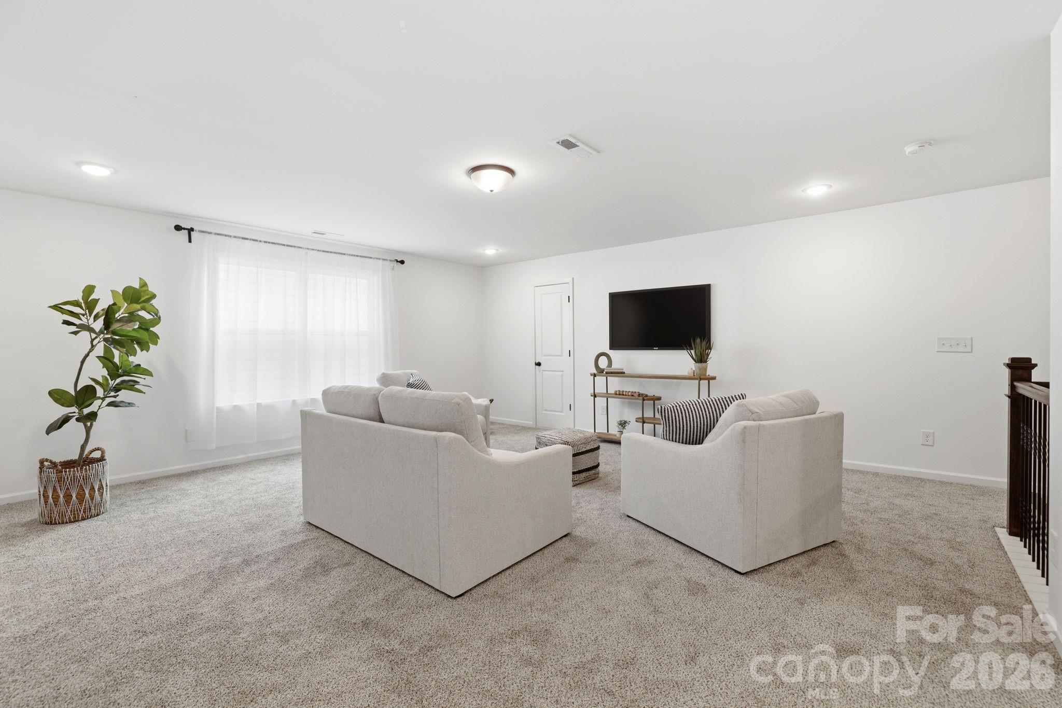
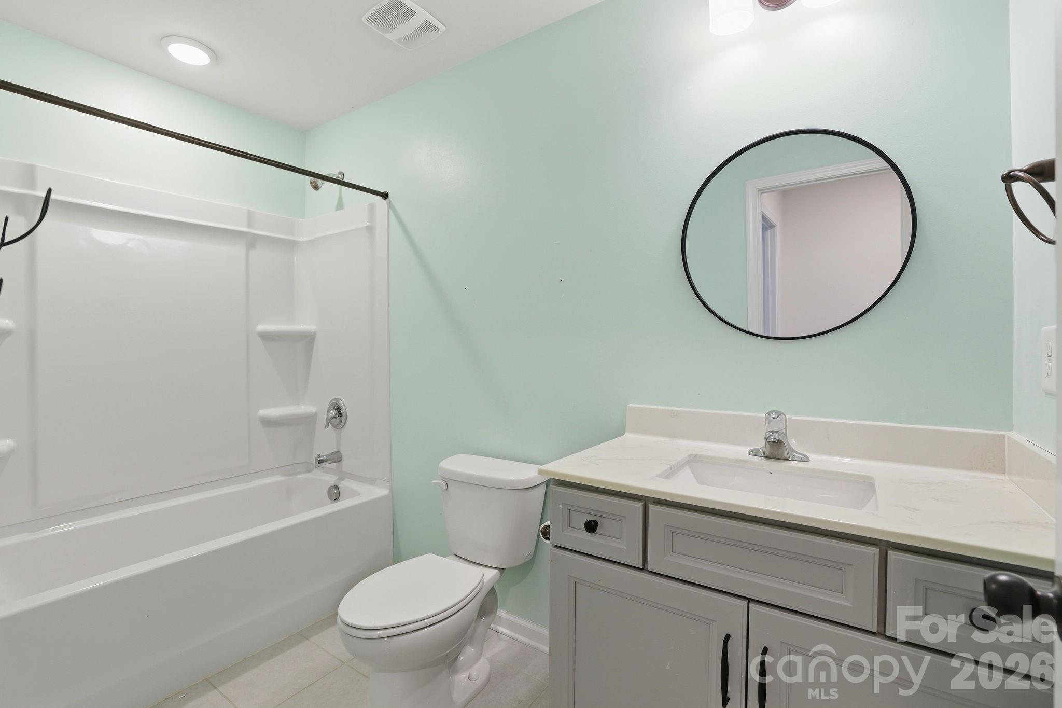
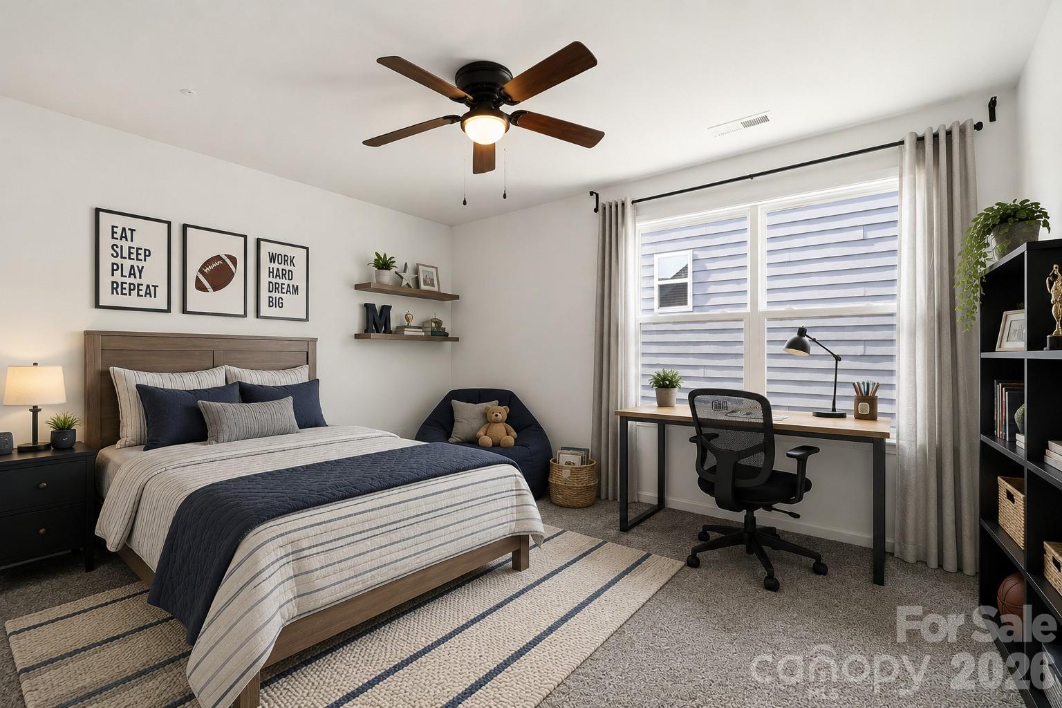
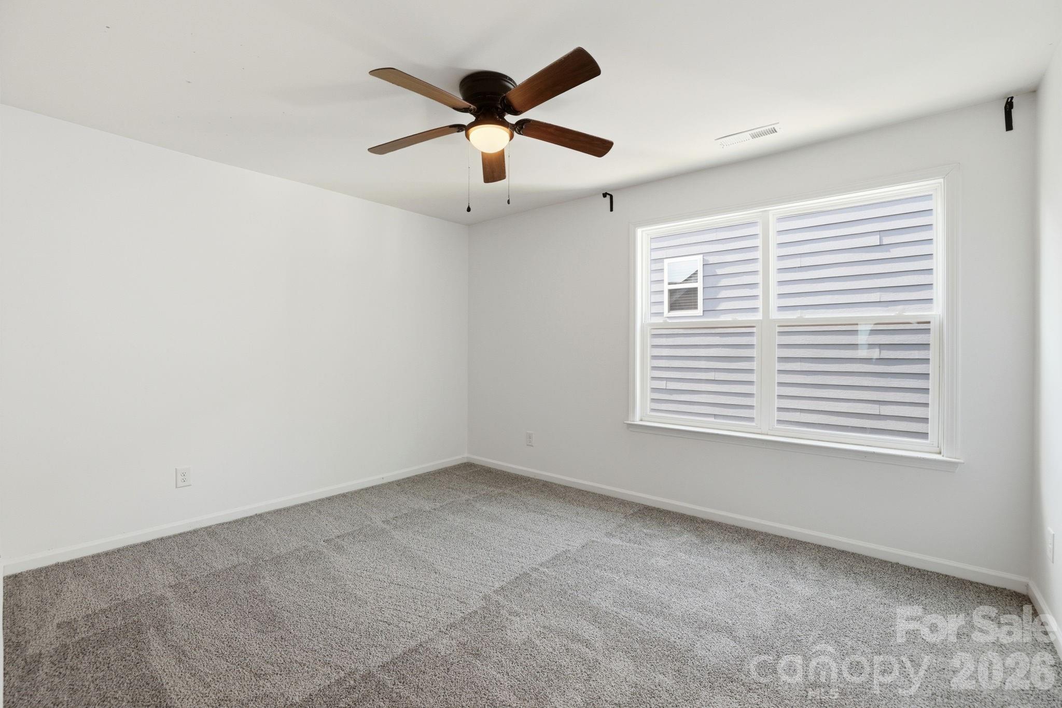
Upstairs adds even more flexibility with a large loft, additional bedroom, and full bath, ideal for a media room, playroom, fitness space, or private guest retreat.

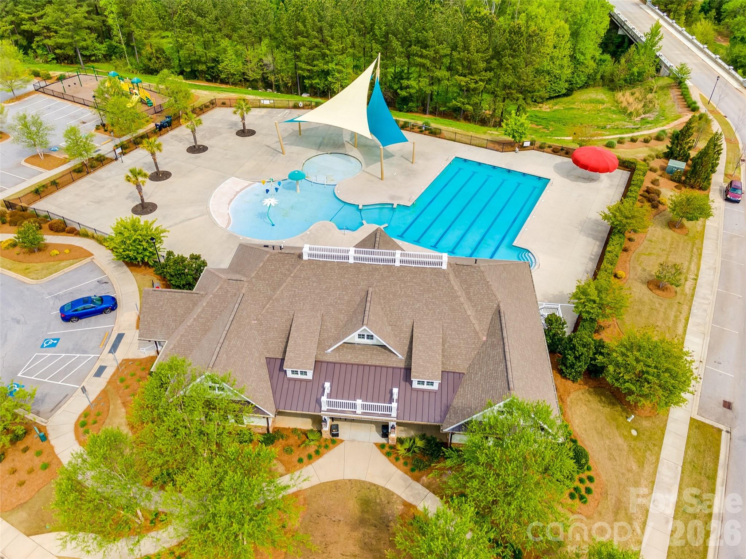
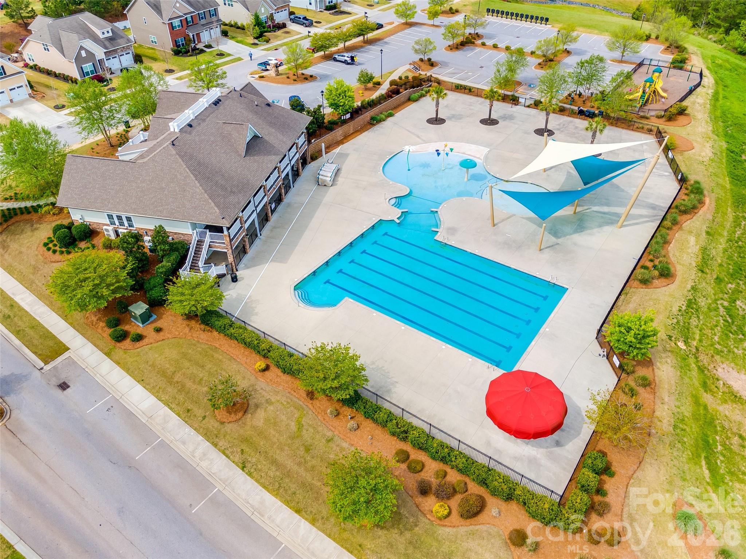
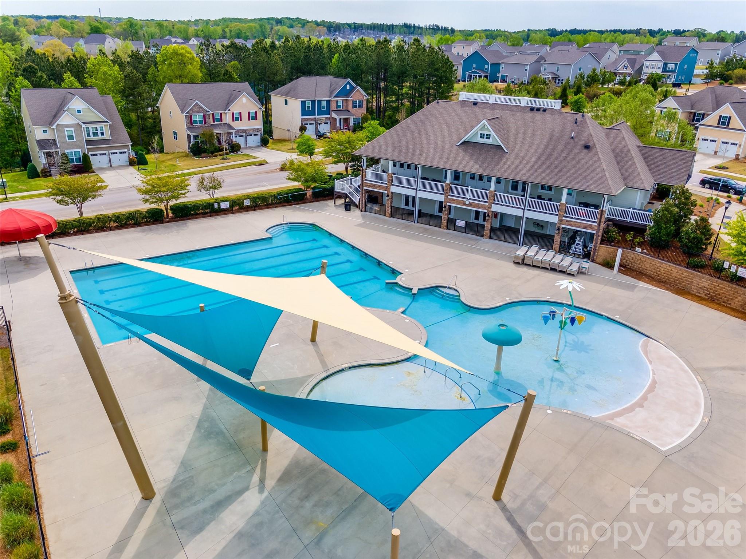
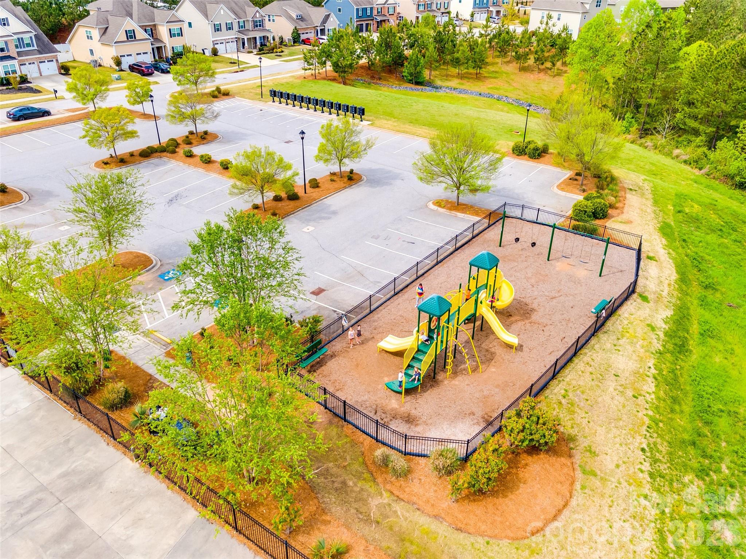
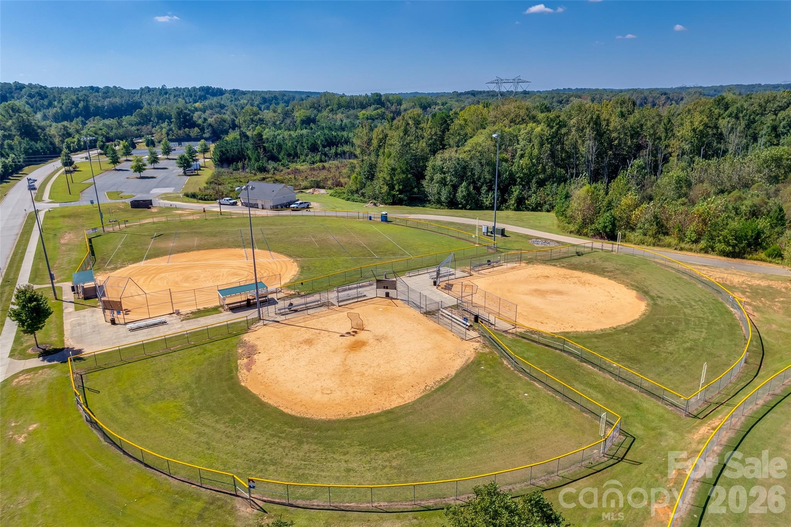
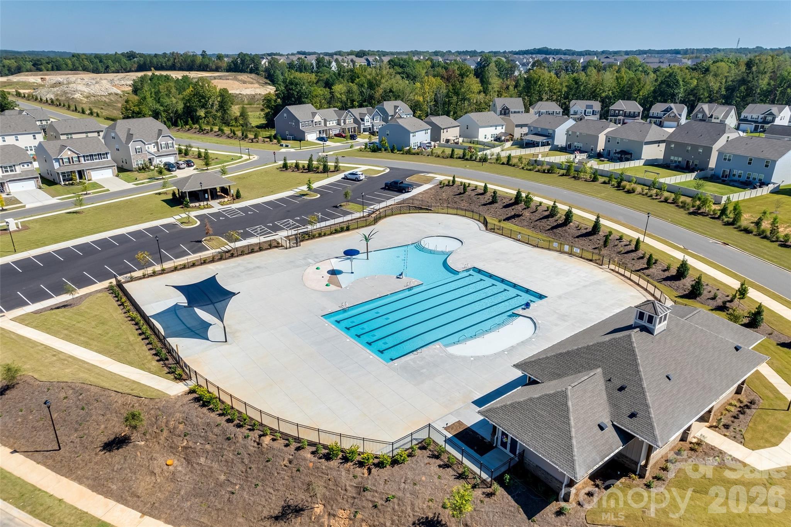
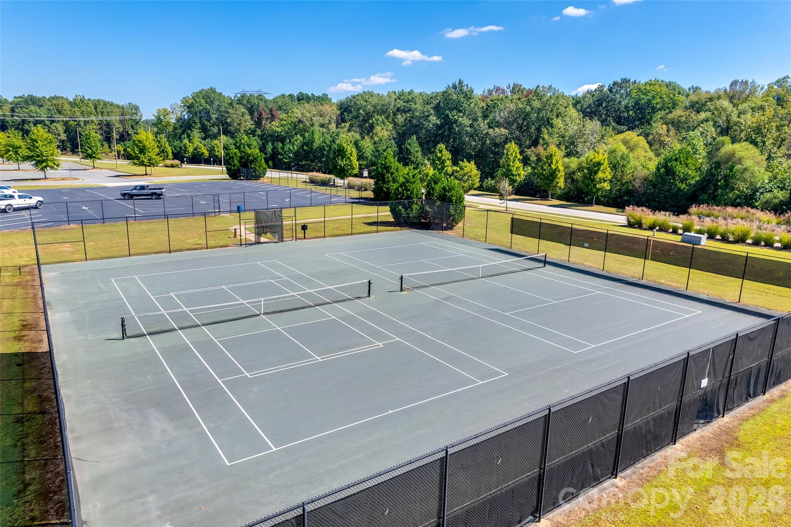
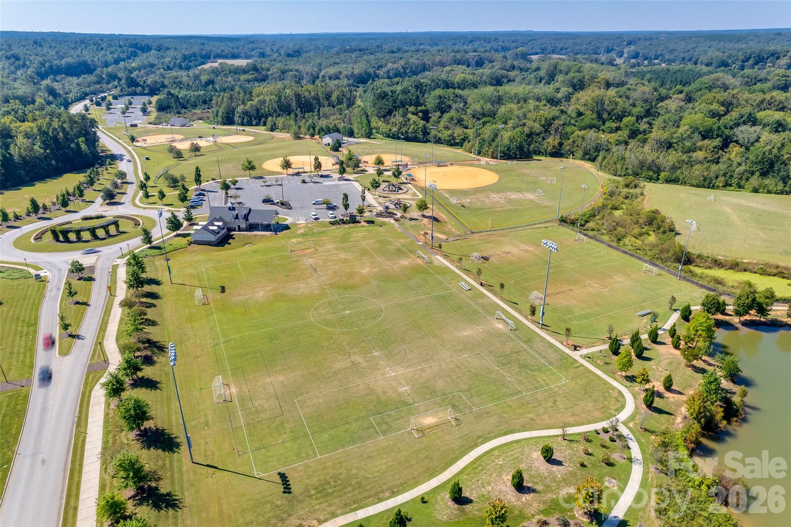
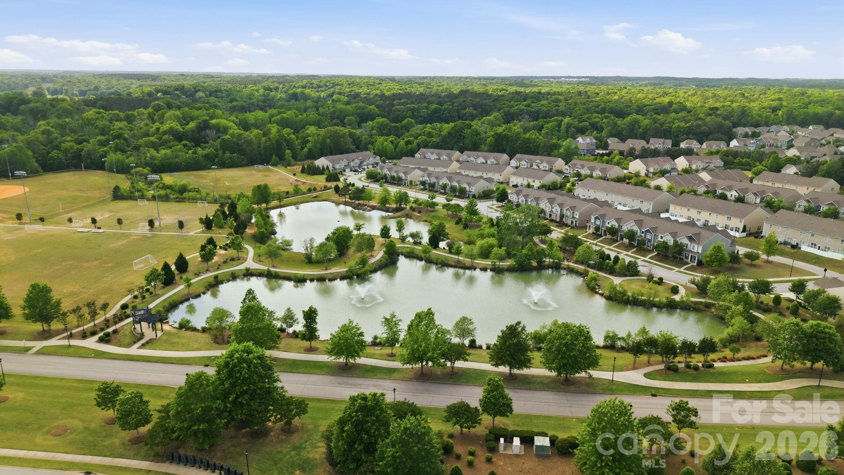
Walnut Creek residents enjoy two community pools, tennis courts, ball fields, playgrounds, and miles of walking trails. Indian Land schools are right at your fingertips, while the NEW Target and Costco are just a few miles away along the booming Highway 521 corridor. Shopping, dining, healthcare, Waxhaw, Ballantyne, and Fort Mill are all within easy reach.

At $475,000, this home delivers exceptional value compared with similarly sized new construction without sacrificing mature trees, privacy, completed upgrades, or waiting on a build. Two bedrooms on the main level. Private wooded setting. Flexible living spaces. Resort-style amenities. A location that keeps getting better.

Come see why this Avery floor plan continues to stand out and why 1134 Baldwin Drive deserves a closer look.

3
beds

3
baths

2,643 Sq.Ft. LIVING AREA

5,662.8 Sq.Ft. lot

Features & Amenities

Interior

  • total bedrooms3
  • Total bathrooms3
  • full bathrooms3
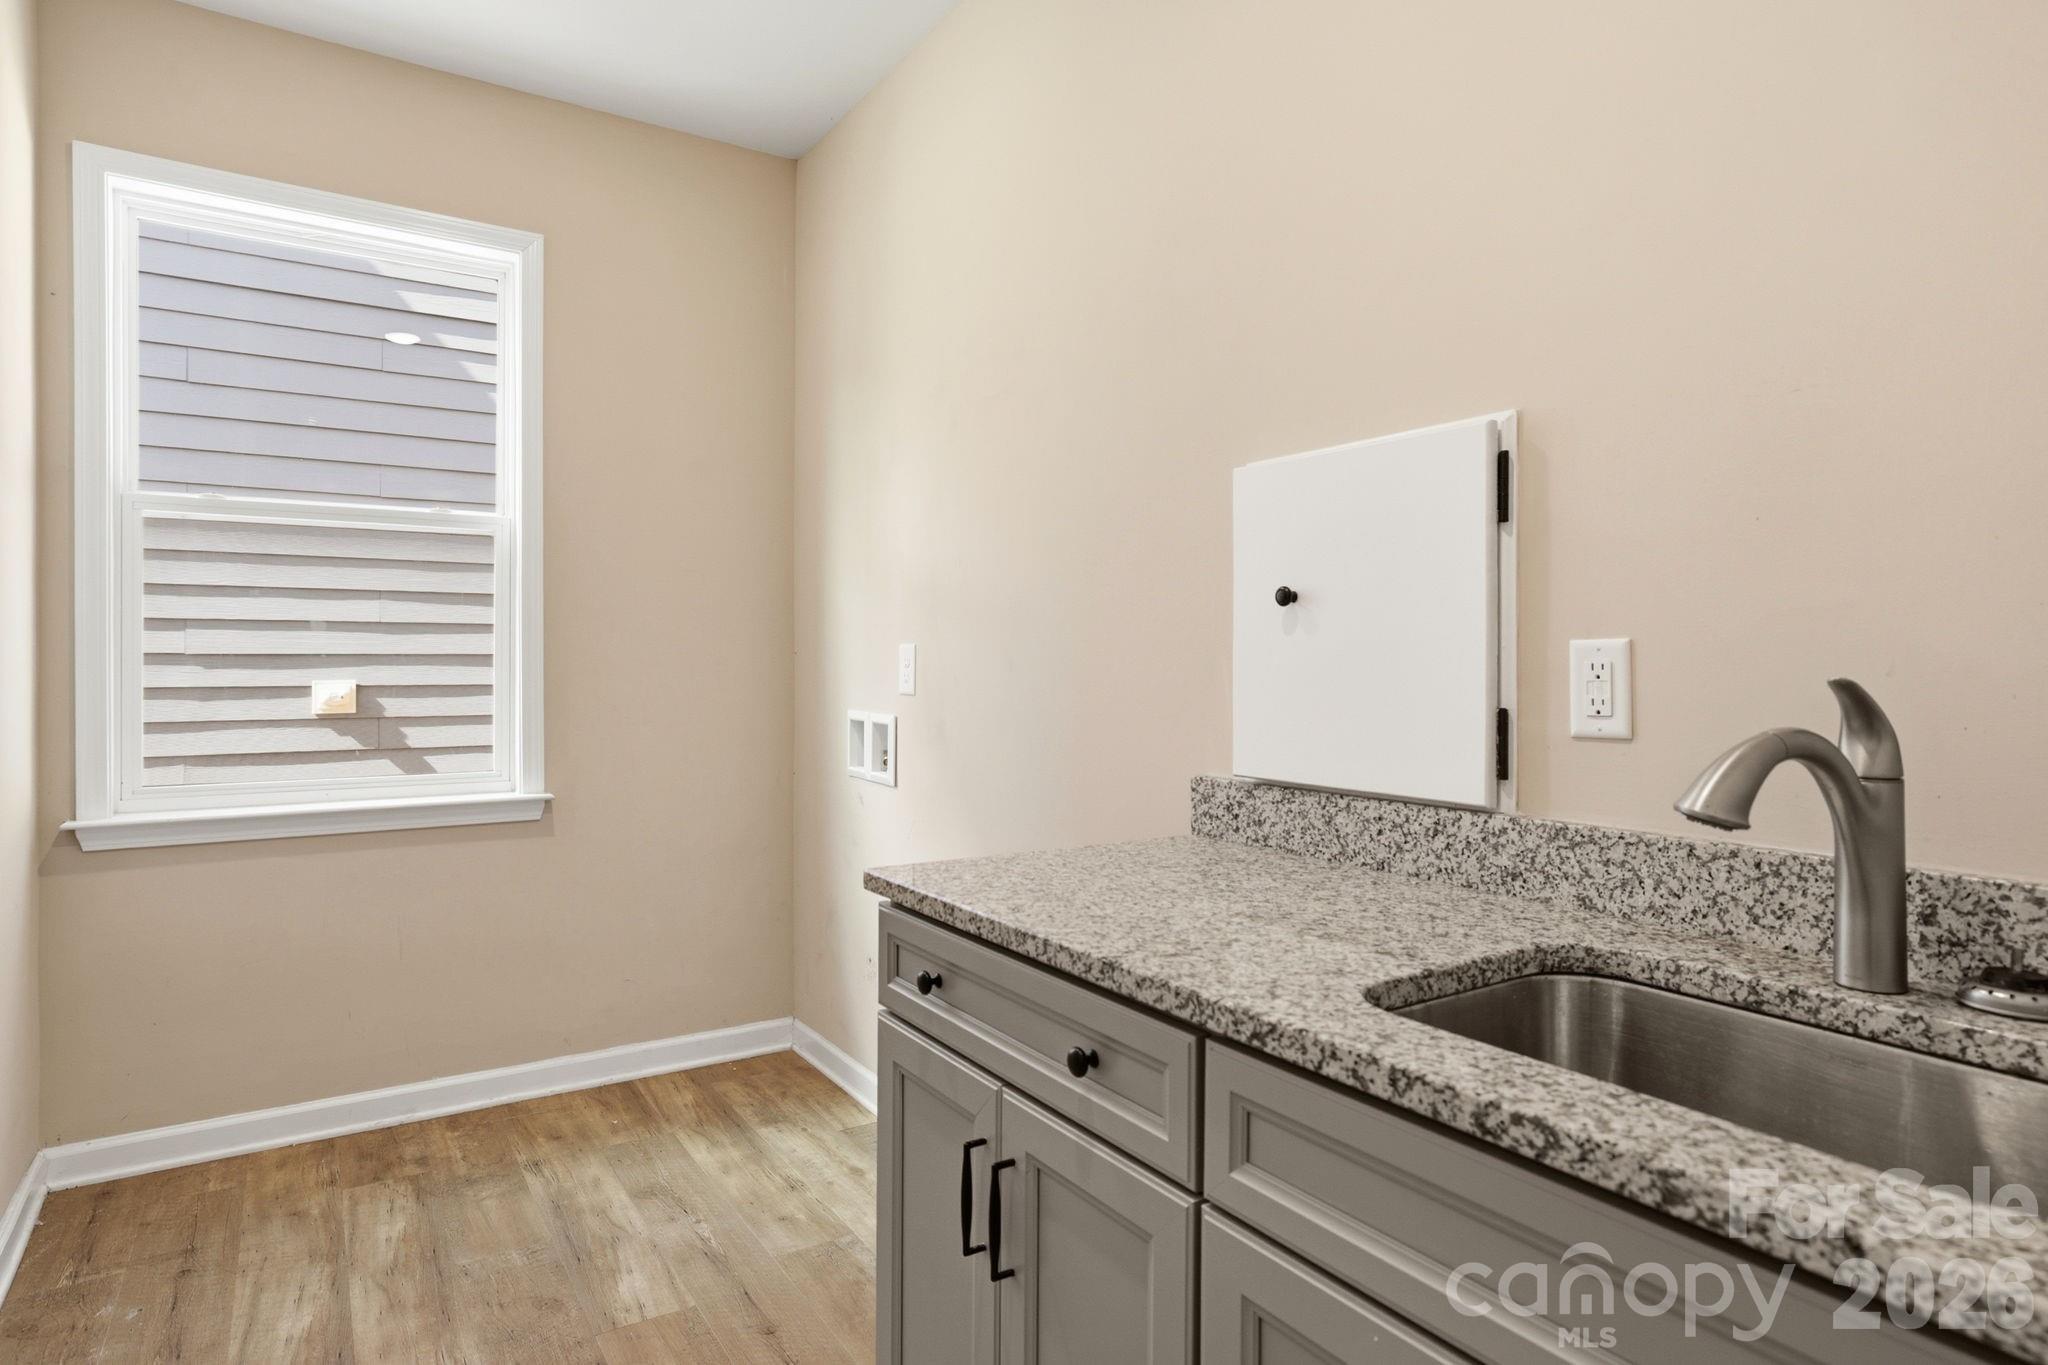
  • Laundry room Laundry Chute, Laundry Room, Main Level, Sink
  • Flooring Carpet, Tile, Vinyl
  • Fireplace Gas, Living Room
  • APPLIANCES Convection Microwave, Dishwasher, Disposal, Double Oven, Gas Cooktop, Ice Maker, Microwave
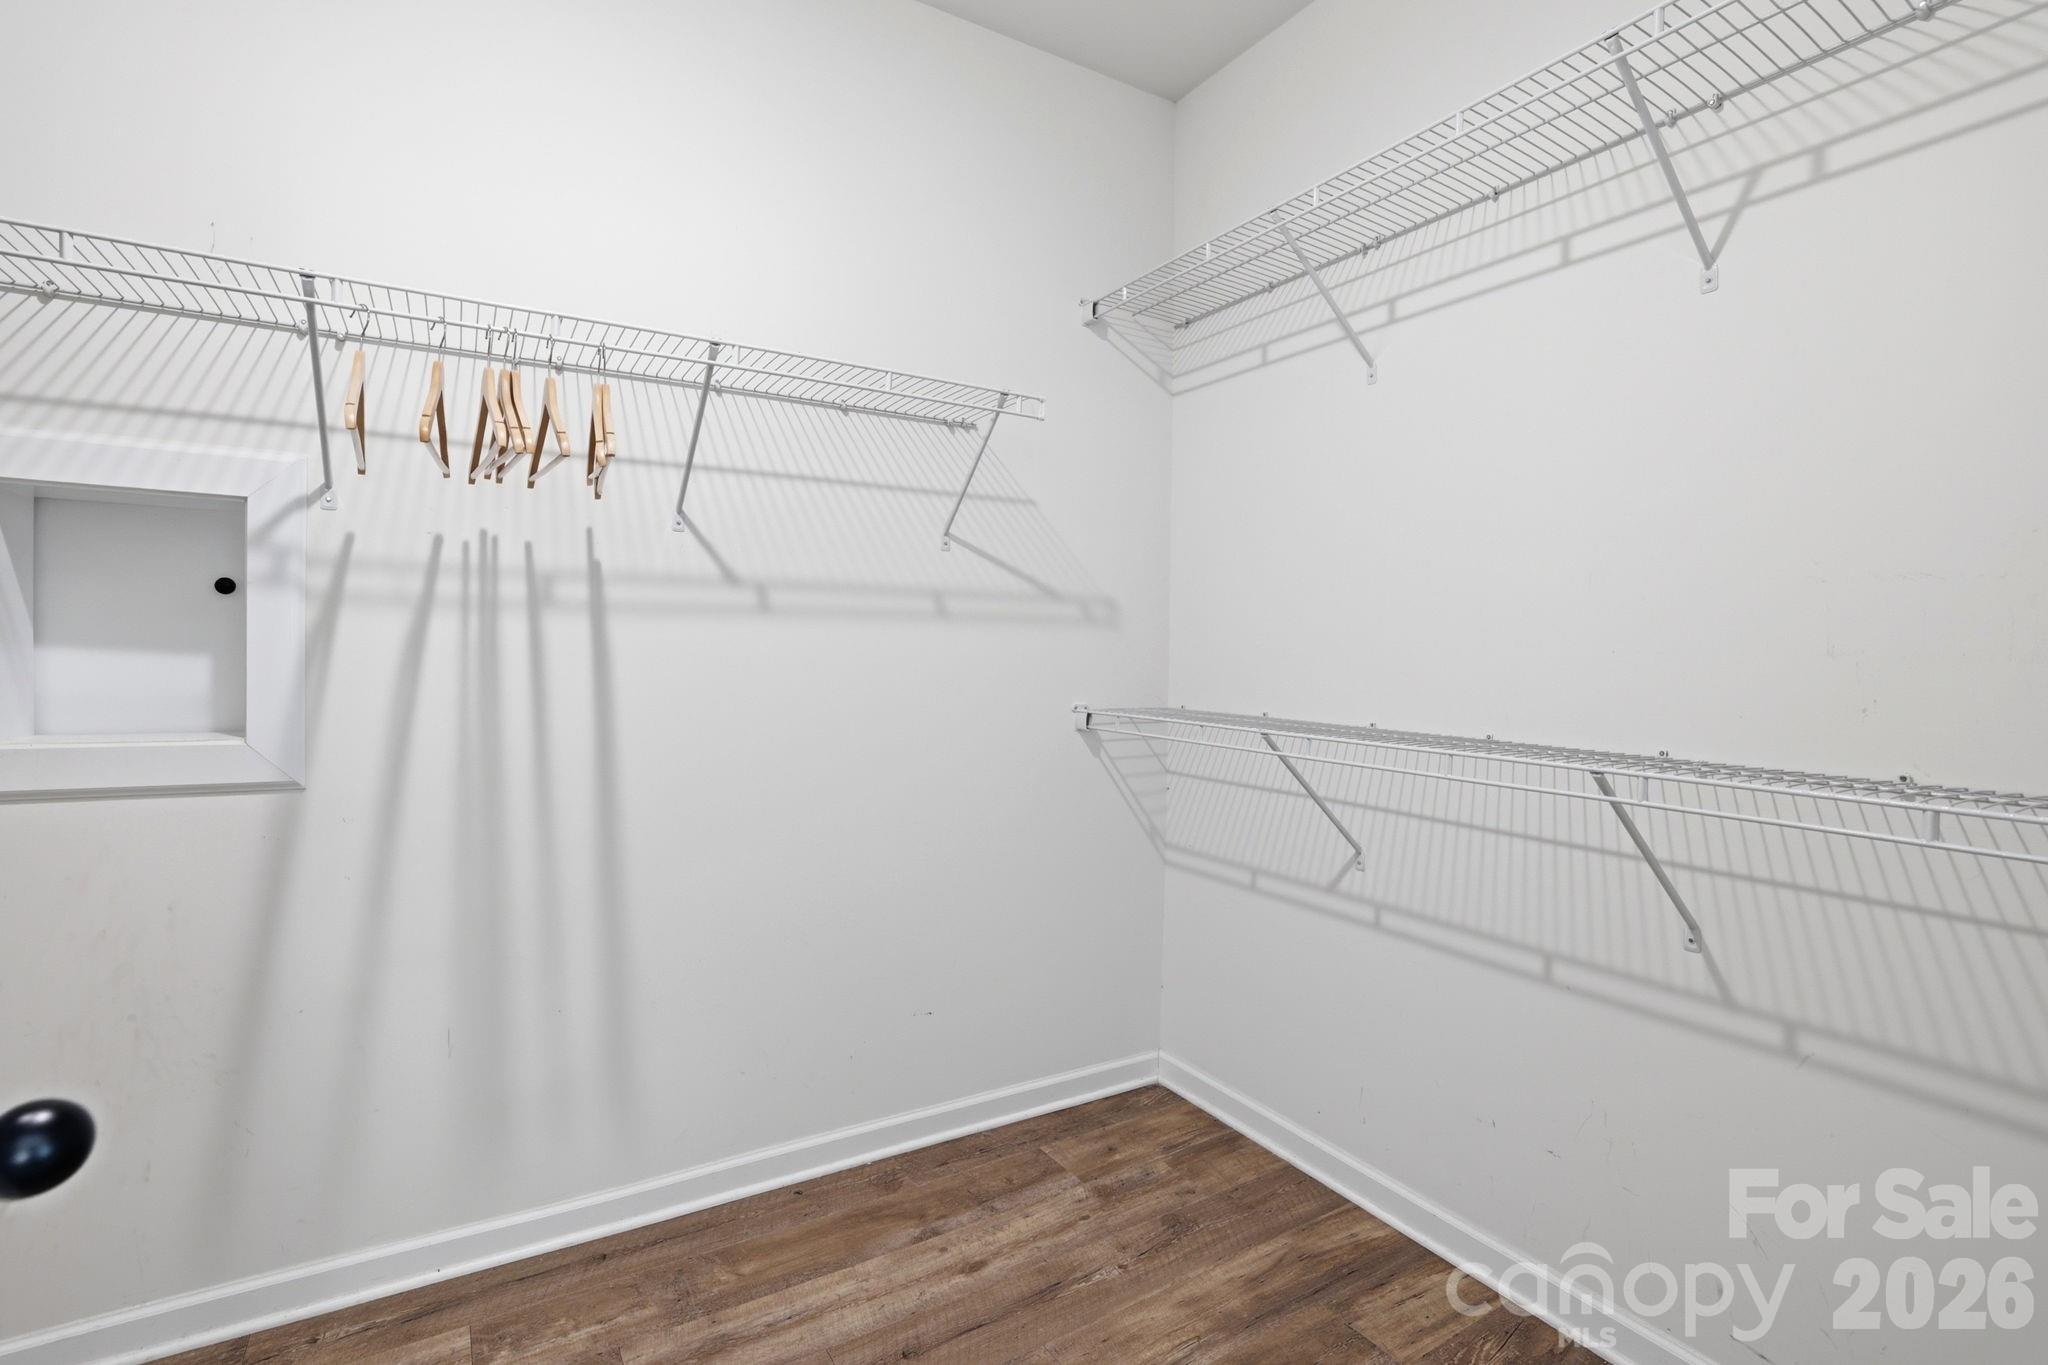
  • other interior Features Attic Walk In, Cable Prewire, Garden Tub, Kitchen Island, Open Floorplan, Split Bedroom, Walk-In Closet(s), Walk-In Pantry

Area & Lot

  • Status For Sale
  • Living Area2,643 Sq.Ft.
  • Lot Area5,662.8 Sq.Ft.
  • MLS® ID4420995
  • TypeResidential
  • YEAR BUILT2018
  • Elementary SchoolVan Wyck
  • Middle SchoolIndian Land
  • High SchoolIndian Land

Exterior

  • STORIES2
  • Garage Space2.0
  • water SourceCounty Water
  • utilitiesCable Available, Electricity Connected, Natural Gas, Underground Power Lines
  • roofArchitectural Shingle
  • lot featuresWooded
  • parkingDriveway, Attached Garage, Garage Faces Front
  • HEAT TYPEForced Air, Natural Gas
  • AIR CONDITIONINGCeiling Fan(s), Central Air, Electric, Zoned
  • sewerCounty Sewer
  • SubstructureSlab
  • security FeaturesCarbon Monoxide Detector(s), Smoke Detector(s)

Financial

  • Sales Price$475,000
  • HOA $412
View Virtual Tour
image

Schedule a Showing

We would love to show you our beautiful property. Please select your preferred date and time below. An agent will be in touch shortly to confirm your appointment.

Schedule a Showing

We would love to show you our beautiful property. Please select your preferred date and time below. An agent will be in touch shortly to confirm your appointment.

Thank you for your interest in 1134 Baldwin Drive, Lancaster, SC 29720. We are reviewing your request and will be in touch shortly!

Mortgage Calculator

Estimate your monthly mortgage payment, including the principal and interest, property taxes, and HOA. Adjust the values to generate a more accurate rate.

All estimates are provided for informational purposes only. Actual amounts may vary.
$0,000 Your Payment 20 15 65
$0,000 Your Payment

Work With Alan

His passion for his clients is unmatched and the results keep coming in, Work with Alan today!

Follow Me on Instagram