Leave a Message

Thank you for your message. I will be in touch with you shortly.

Browse Homes
11915 Red Sorrell Lane
Courtesy of COMPASS, Alana Muhlsteff Listing Contact: [email protected] 
Coming Soon

11915 Red Sorrell Lane

11915 Red Sorrell Lane, Huntersville, NC 28078

$875,000
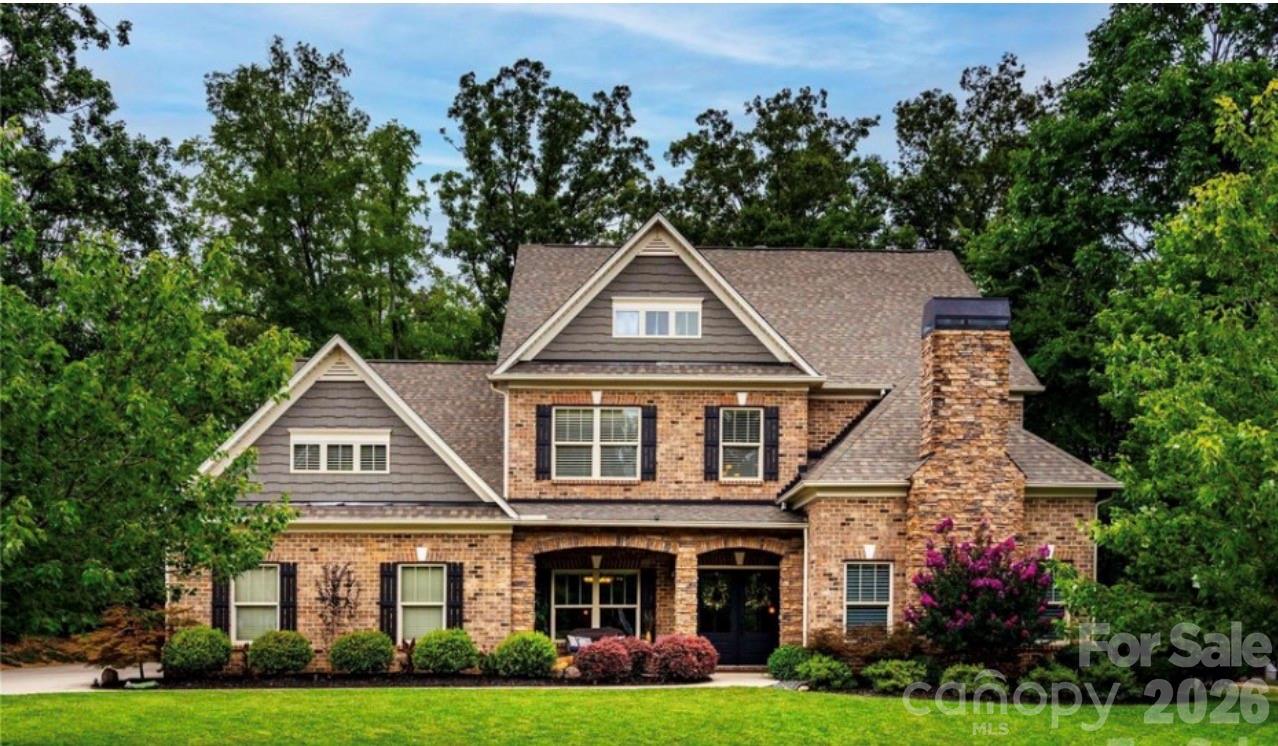
Stunning 5-Bedroom Rustic Retreat
Welcome to this exceptional, meticulously maintained 5-bedroom, 3.5-bath home that perfectly blends rustic charm with thoughtful modern upgrades. The open-concept floor plan creates an inviting flow ideal for both everyday living and entertaining.
The main-level primary suite is a true sanctuary, featuring a separate sitting area, a cozy gas fireplace, and a spa-inspired bathroom with a frameless glass shower and custom his-and-hers walk-in closets. Throughout the home you'll find distinctive details including rounded drywall corners, soaring 9-foot-plus ceilings, and extensive custom trim work.
The expansive family room centers around a striking wood-burning fireplace, complemented by lighted custom art niches. Upstairs, the media room offers its own kitchenette and is fully pre-wired for a complete home theater experience. The gourmet kitchen impresses with a double oven, granite countertops, and a custom pantry designed for both style and function. Two of the four secondary bedrooms include walk-in closets for added convenience.
Step outside to a private, deep wooded lot and oversized patio, perfect for relaxing or hosting gatherings. Additional thoughtful features include a Lutron lighting system, motorized window treatments, in-ground irrigation, fresh custom interior paint, recent exterior paint, and three attic storage areas.
This well-appointed retreat is ready to welcome its next owners.
5
beds

4
baths

3,898 Sq.Ft. LIVING AREA

0.41 Acres lot

Features & Amenities

Interior

  • total bedrooms5
  • Total bathrooms4
  • full bathrooms3
  • half bathroom1
  • Laundry room Laundry Room, Lower Level
  • APPLIANCES Dishwasher, Disposal, Double Oven, Electric Oven, Gas Cooktop

Area & Lot

  • Status Coming Soon
  • Living Area3,898 Sq.Ft.
  • Lot Area0.41 Acres
  • MLS® ID4423597
  • TypeResidential
  • YEAR BUILT2014
  • Elementary SchoolBarnette
  • Middle SchoolBradley
  • High SchoolHopewell

Exterior

  • STORIES2
  • Garage Space2.0
  • water SourceCity
  • parkingDriveway, Attached Garage
  • HEAT TYPECentral, Heat Pump, Natural Gas
  • AIR CONDITIONINGCentral Air
  • sewerPublic Sewer
  • SubstructureSlab

Financial

  • Sales Price$875,000
  • HOA $600/yr

Mortgage Calculator

Estimate your monthly mortgage payment, including the principal and interest, property taxes, and HOA. Adjust the values to generate a more accurate rate.

All estimates are provided for informational purposes only. Actual amounts may vary.
$0,000 Your Payment 20 15 65
$0,000 Your Payment

Work With Alan

His passion for his clients is unmatched and the results keep coming in, Work with Alan today!

Follow Me on Instagram