Leave a Message

Thank you for your message. I will be in touch with you shortly.

Browse Homes
120 Mattoon Street
120 Mattoon Street
120 Mattoon Street
120 Mattoon Street
120 Mattoon Street
120 Mattoon Street
120 Mattoon Street
120 Mattoon Street
120 Mattoon Street
120 Mattoon Street
120 Mattoon Street
120 Mattoon Street
120 Mattoon Street
120 Mattoon Street
120 Mattoon Street
120 Mattoon Street
120 Mattoon Street
120 Mattoon Street
120 Mattoon Street
120 Mattoon Street
120 Mattoon Street
120 Mattoon Street
120 Mattoon Street
120 Mattoon Street
120 Mattoon Street
120 Mattoon Street
120 Mattoon Street
120 Mattoon Street
120 Mattoon Street
120 Mattoon Street
120 Mattoon Street
120 Mattoon Street
120 Mattoon Street
120 Mattoon Street
120 Mattoon Street
120 Mattoon Street
SEE ALL PHOTOS
120 Mattoon Street
120 Mattoon Street
120 Mattoon Street
120 Mattoon Street
120 Mattoon Street
120 Mattoon Street
120 Mattoon Street
120 Mattoon Street
120 Mattoon Street
120 Mattoon Street
120 Mattoon Street
120 Mattoon Street
120 Mattoon Street
120 Mattoon Street
120 Mattoon Street
120 Mattoon Street
120 Mattoon Street
120 Mattoon Street
120 Mattoon Street
120 Mattoon Street
120 Mattoon Street
120 Mattoon Street
120 Mattoon Street
120 Mattoon Street
120 Mattoon Street
120 Mattoon Street
120 Mattoon Street
120 Mattoon Street
120 Mattoon Street
120 Mattoon Street
120 Mattoon Street
120 Mattoon Street
120 Mattoon Street
120 Mattoon Street
120 Mattoon Street
120 Mattoon Street
Courtesy of COMPASS, Sasa Mujanovic Listing Contact: [email protected] 
Coming Soon

120 Mattoon Street

120 Mattoon Street, Charlotte, NC 28216

$599,990
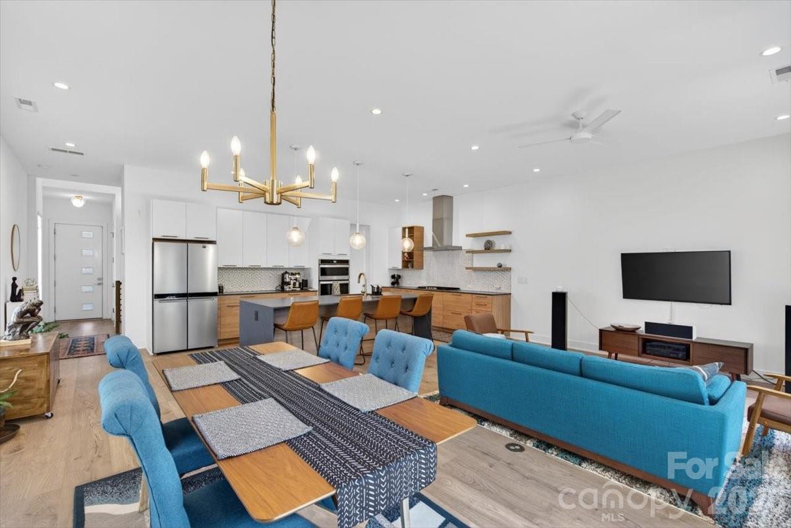
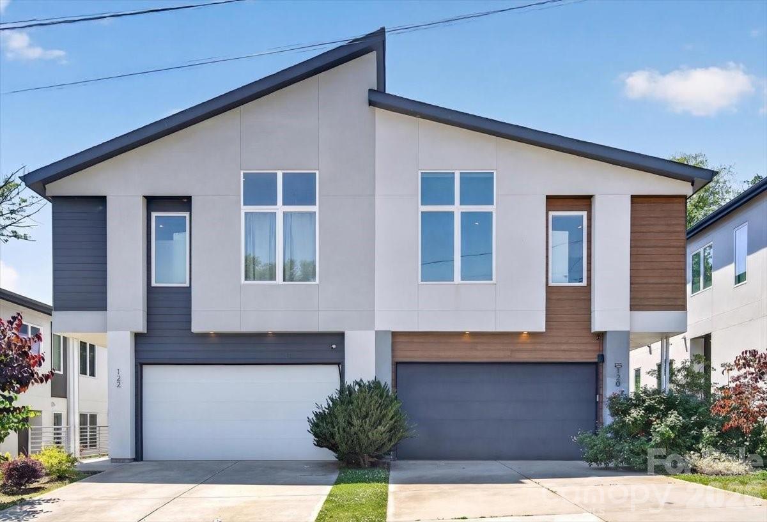
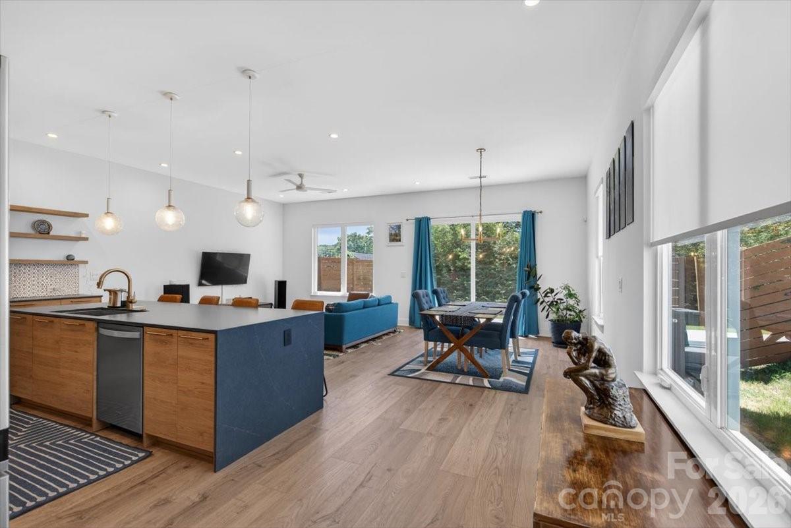
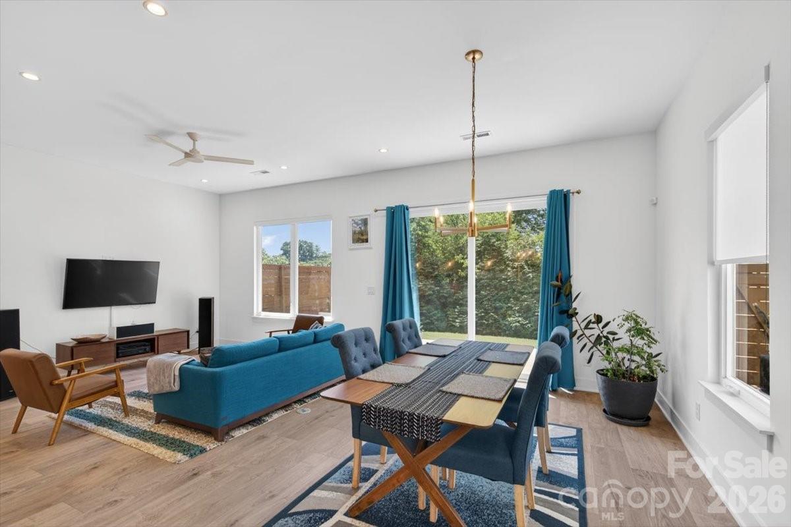
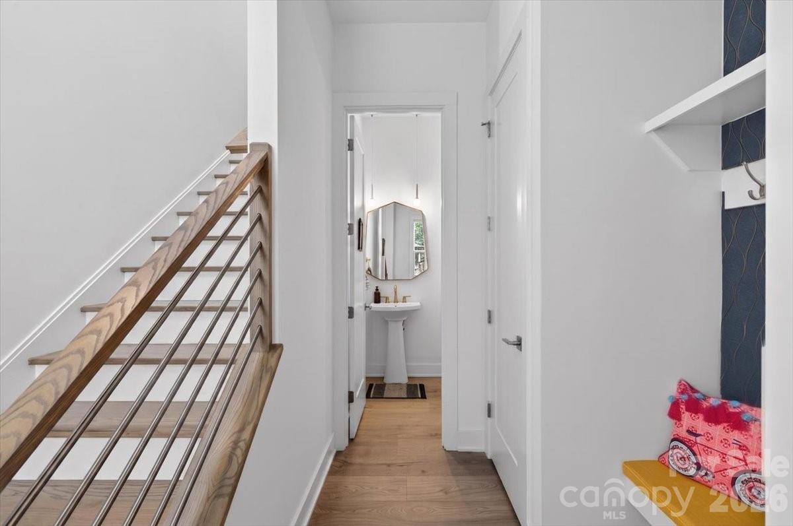
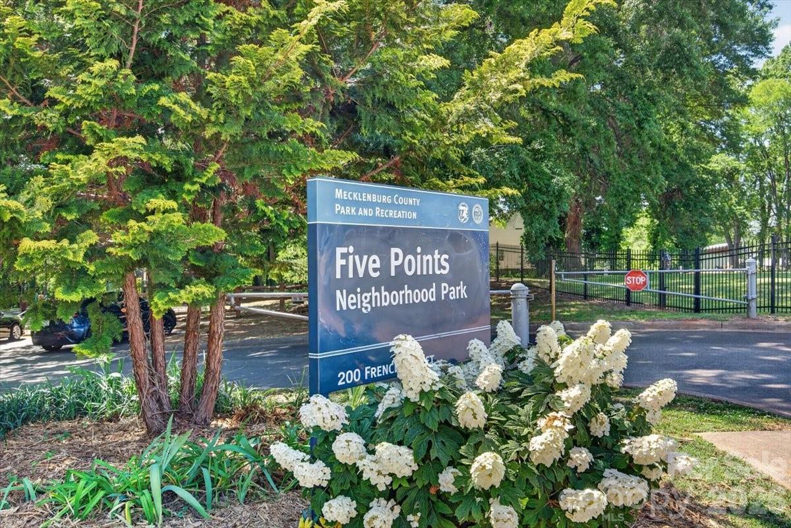
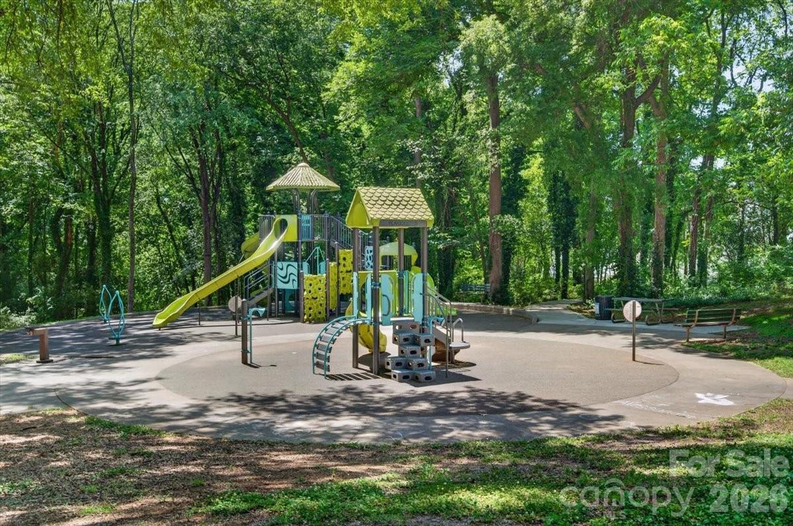
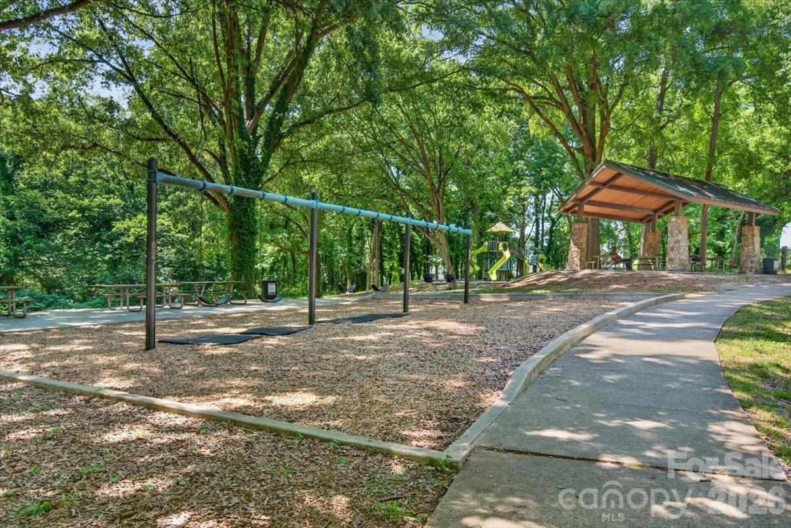
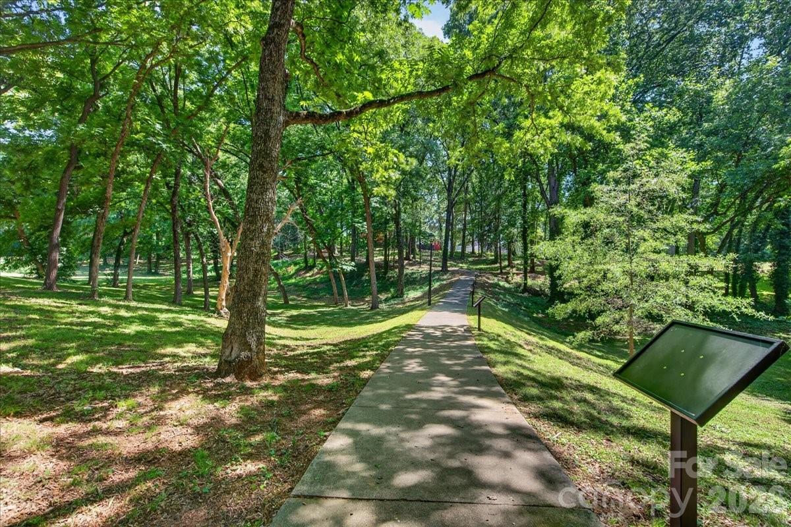
Welcome to 120 Mattoon Street -- a stunning end-unit duet tucked into one of Charlotte's fastest-growing areas, just minutes from Uptown, breweries, restaurants, greenways, your neighborhood park, and everything happening on the west side.
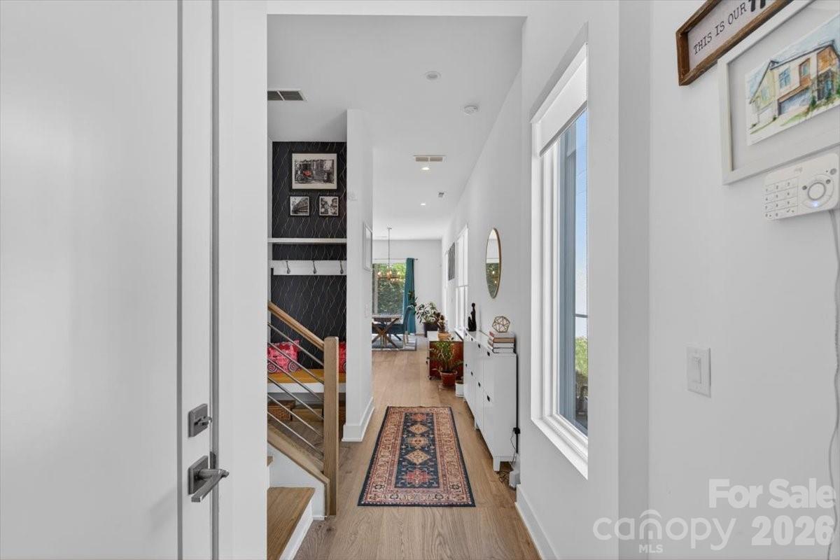
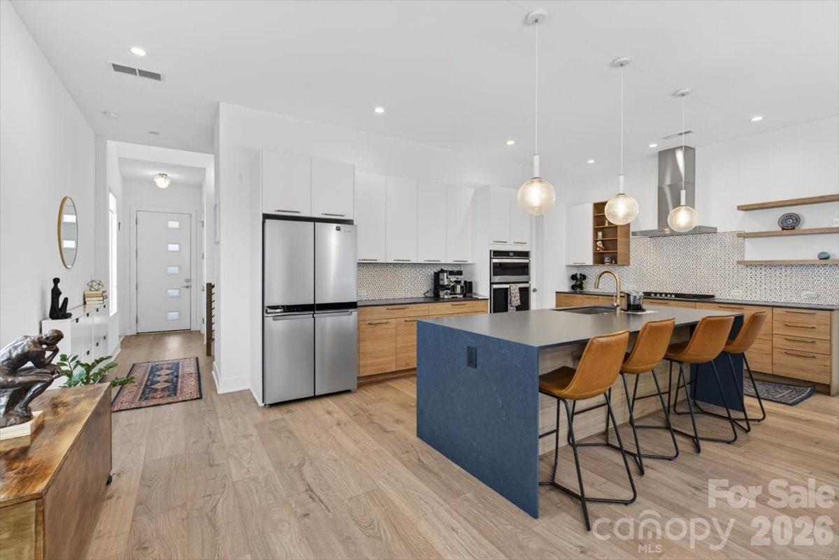
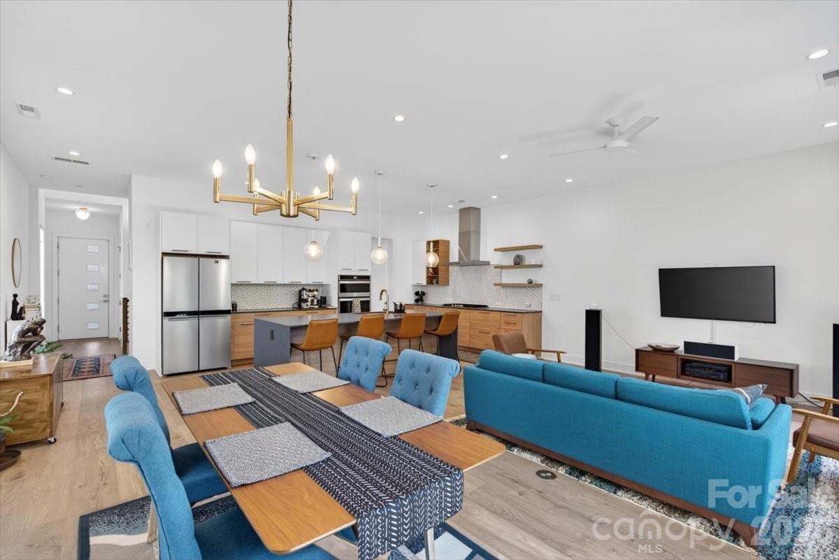
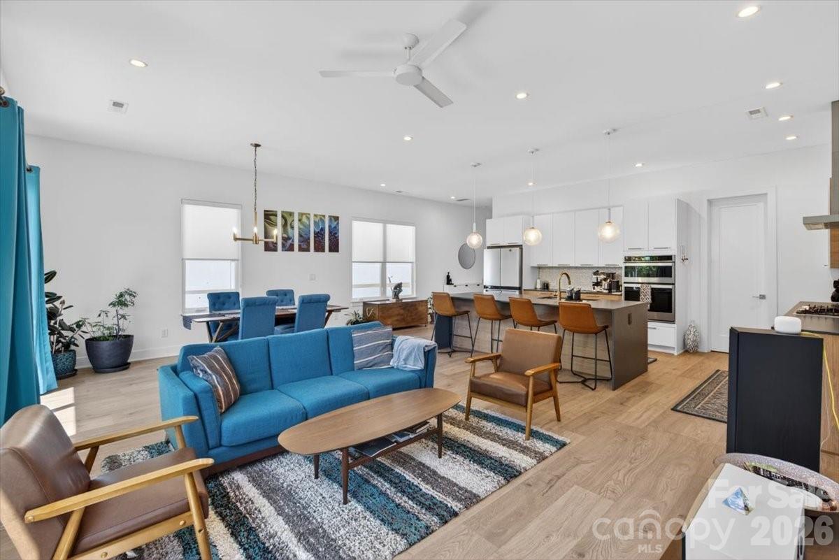
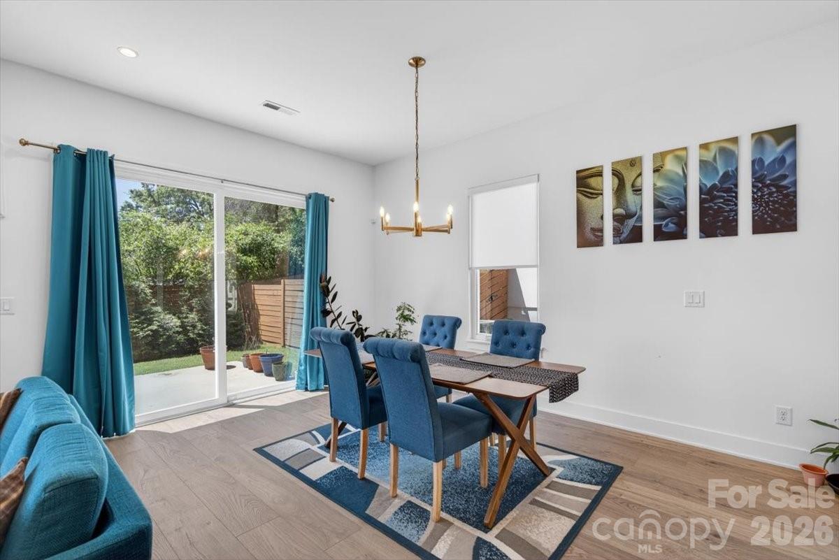
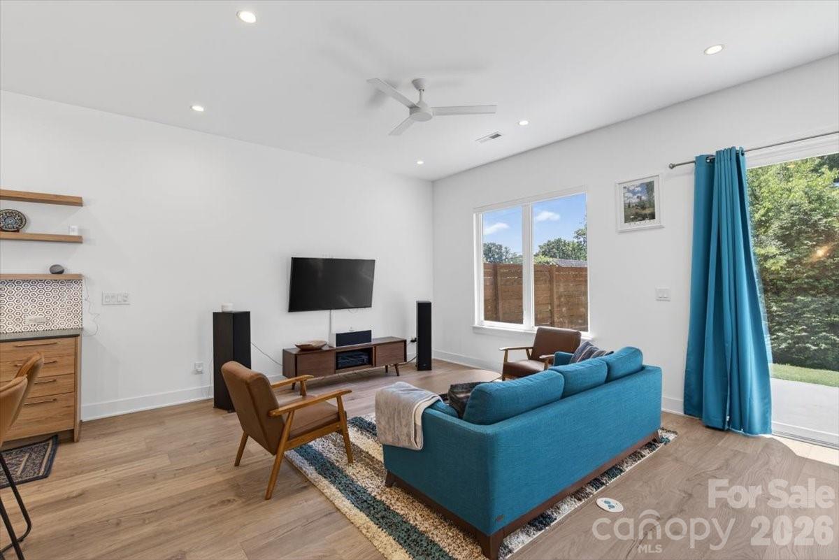
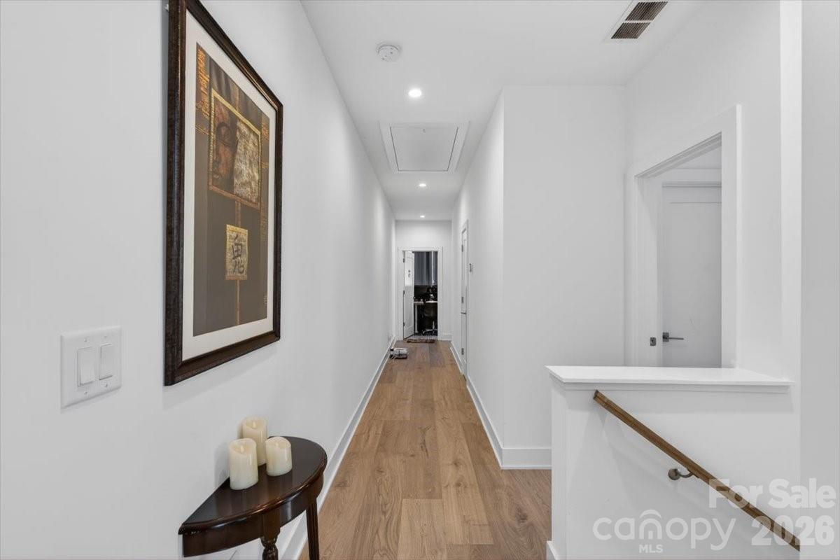
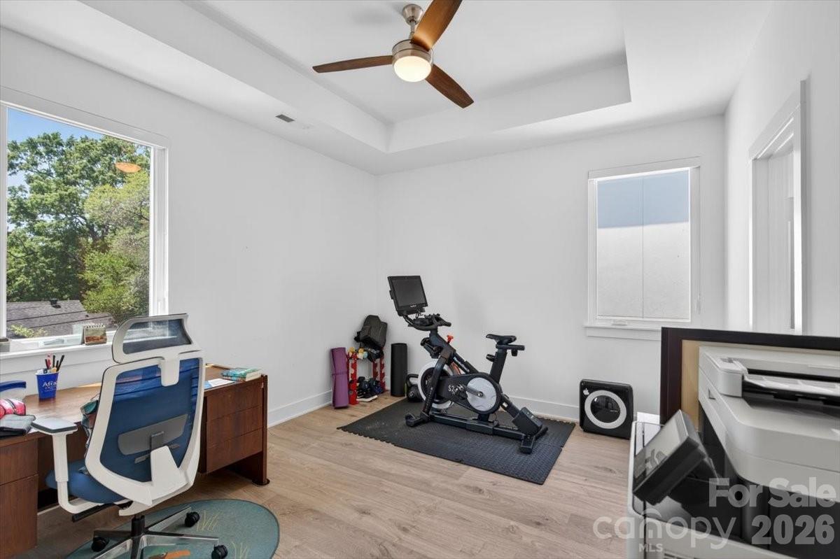
From the moment you walk in, the natural light immediately stands out. Oversized windows pour sunlight across the beautiful light flooring, highlighting the clean architectural lines, tall ceilings, and modern finishes throughout. Designed for both entertaining and everyday living, the open-concept layout feels bright, functional, and inviting, with zero carpet throughout the home for a clean look and feel.
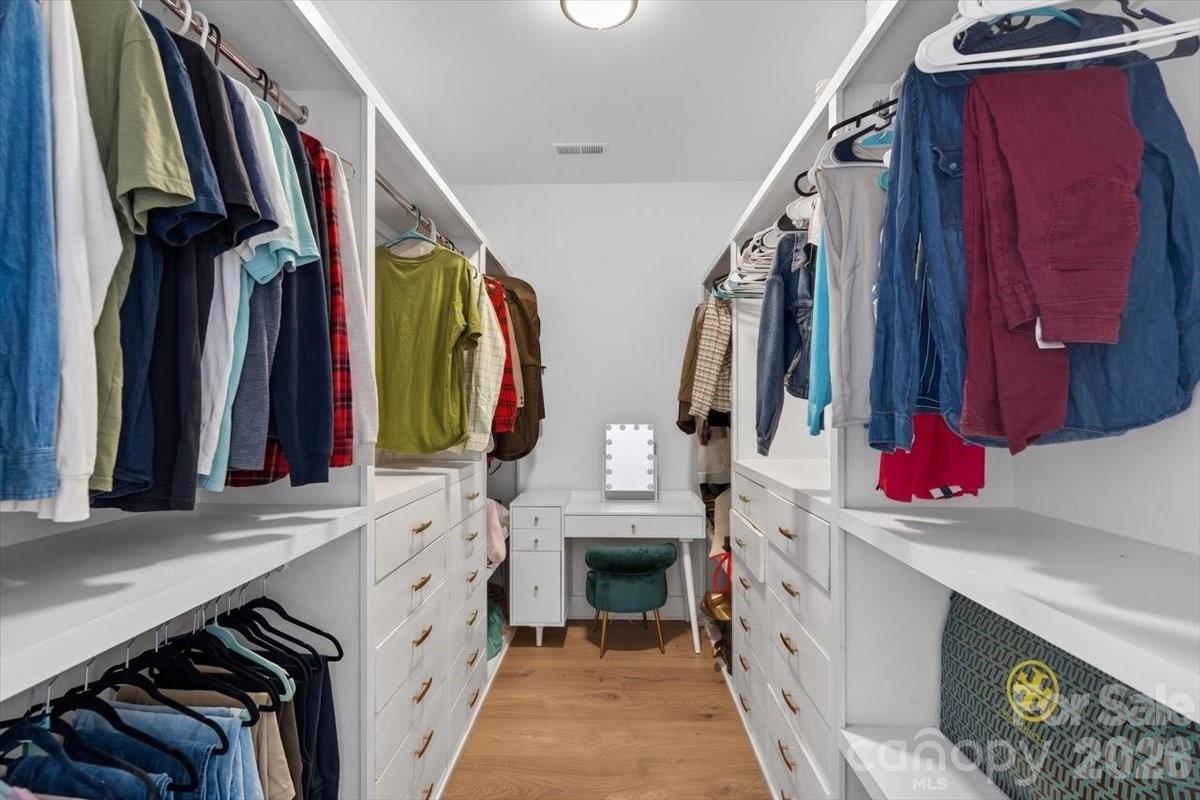
Originally intended to be a forever home, this property is filled with thoughtful upgrades that truly set it apart, including professionally tinted windows, a whole-house water filtration system, custom closets, Sense electricity monitoring, and Flume water tracking for added efficiency and convenience.
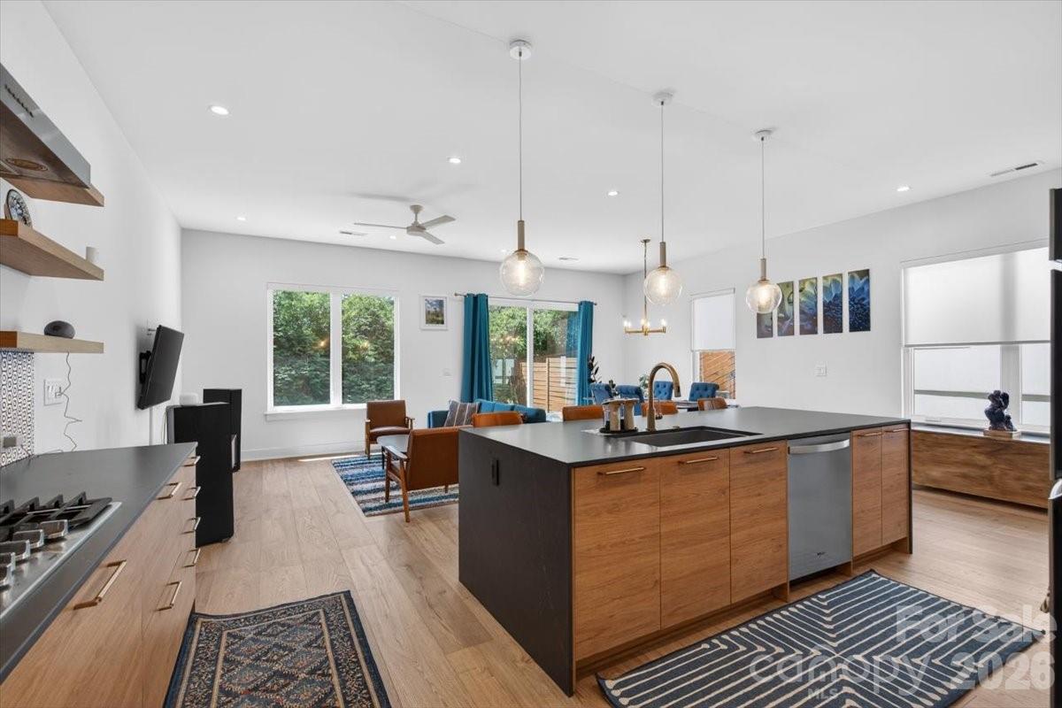
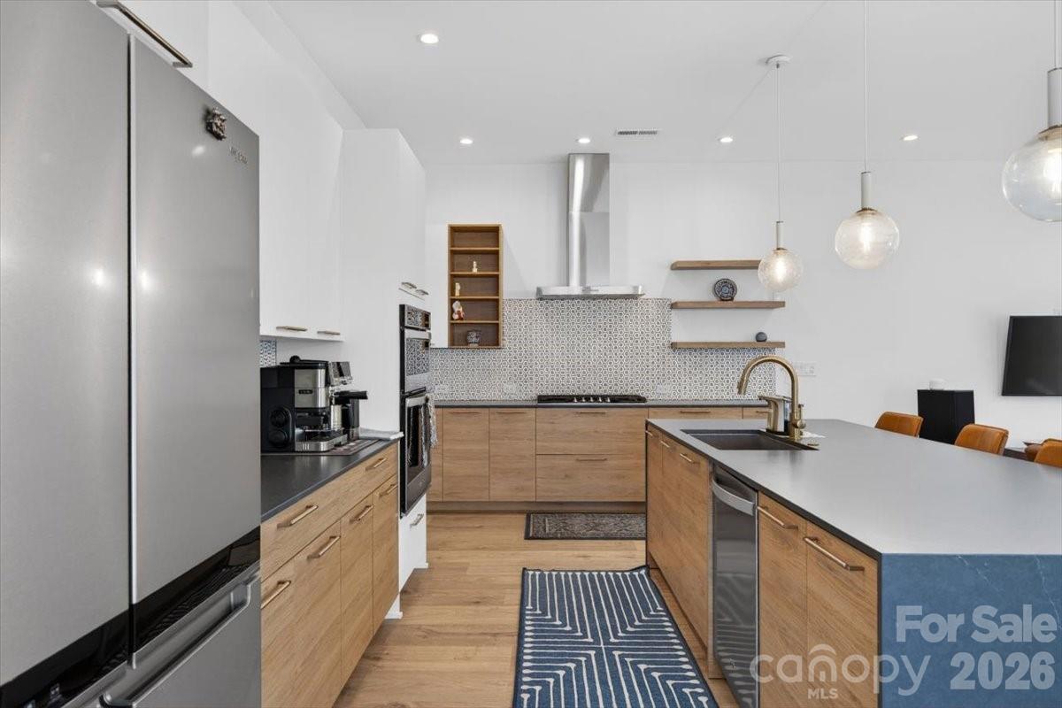
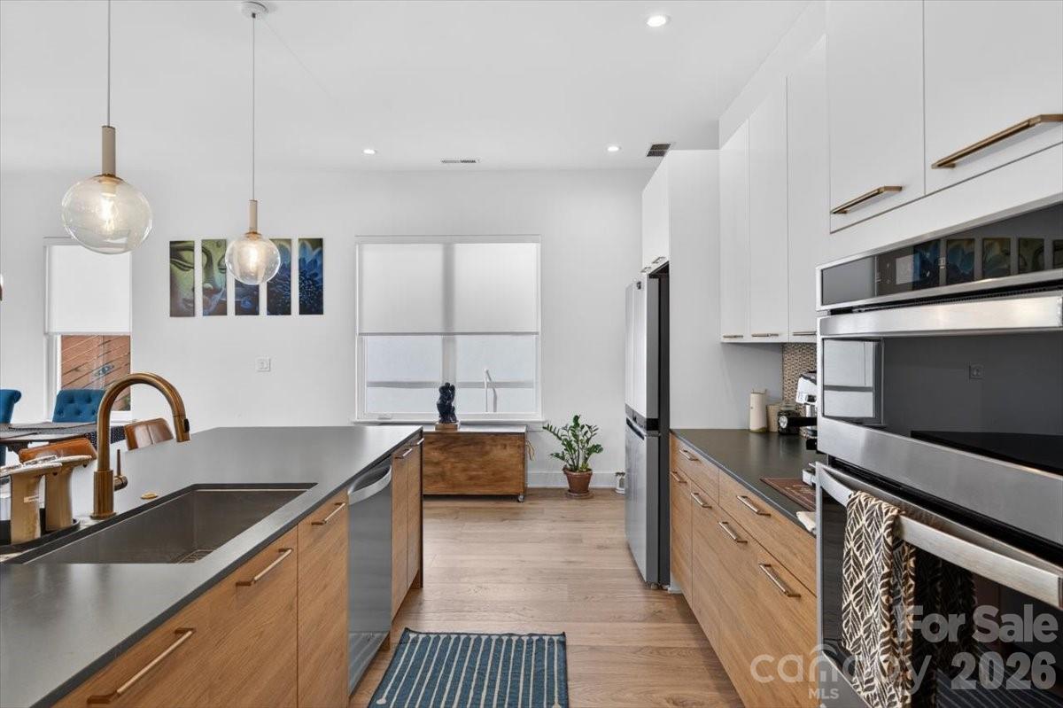
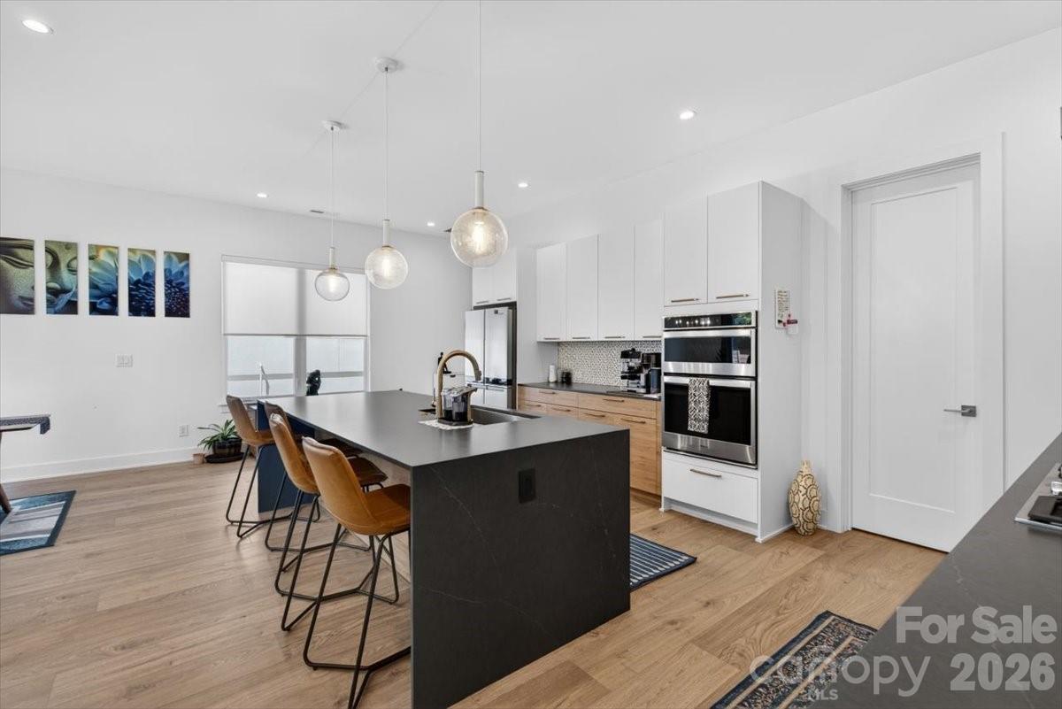
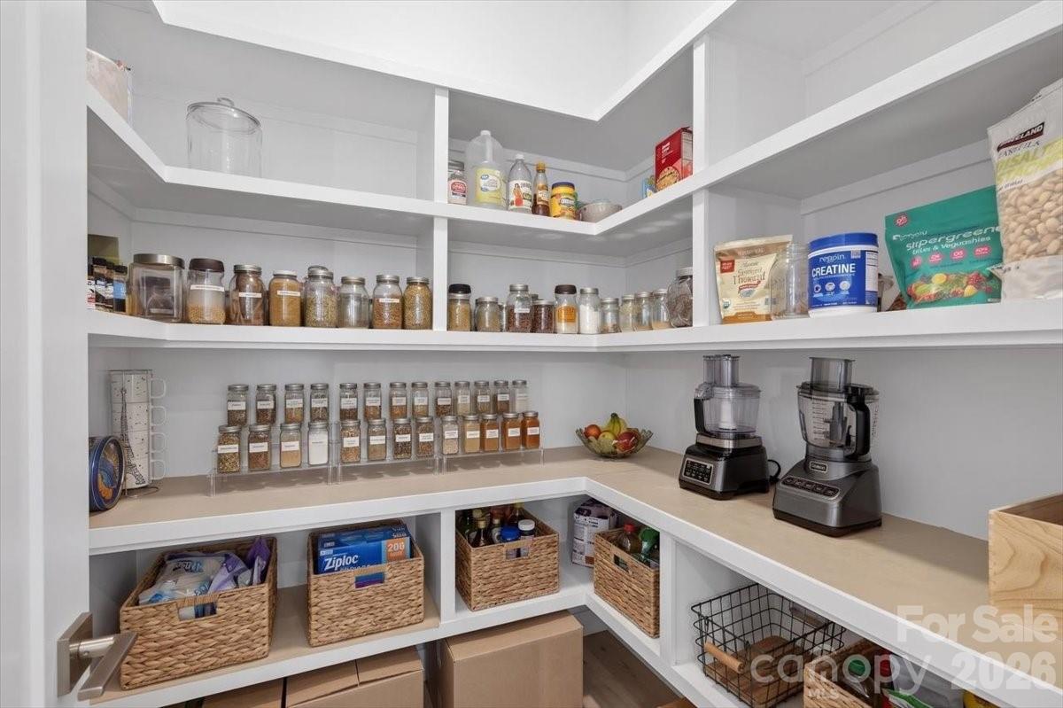
The kitchen steals the show with a massive quartz island, modern cabinetry, abundant storage, and an oversized walk-in pantry hard to find in townhome living. All appliances are included, making this home completely move-in ready.
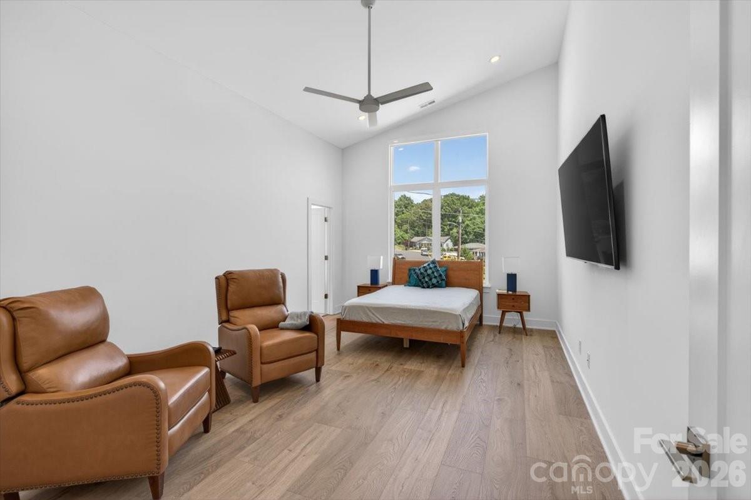
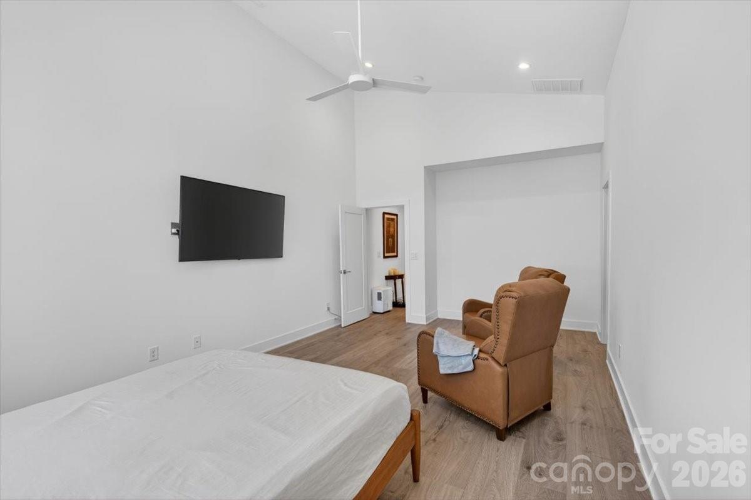
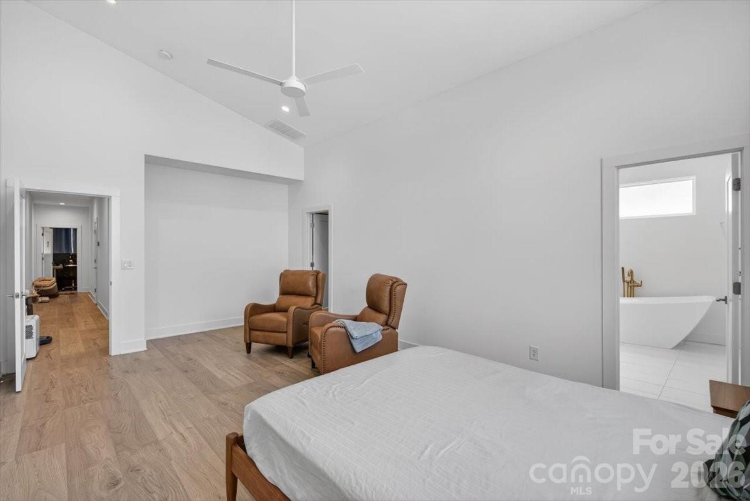
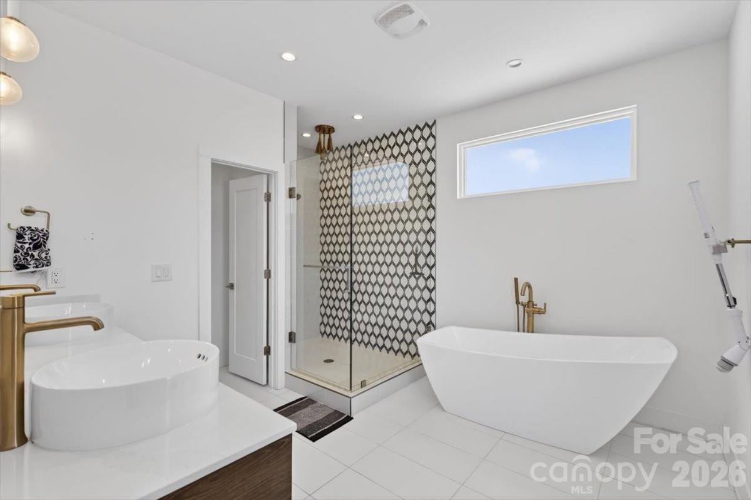
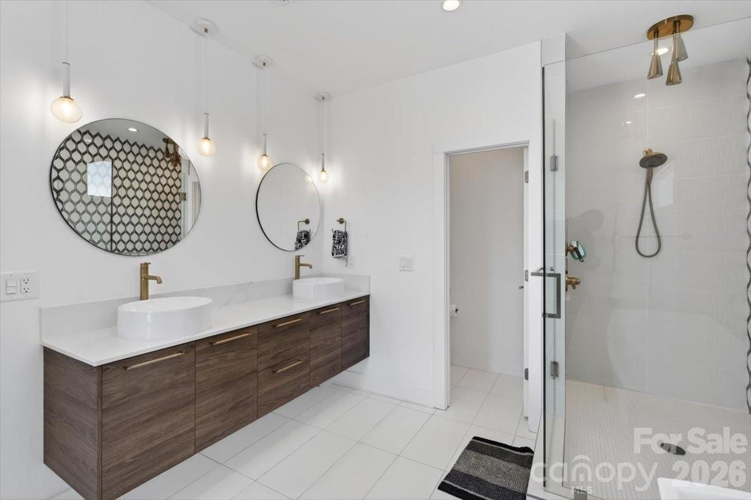
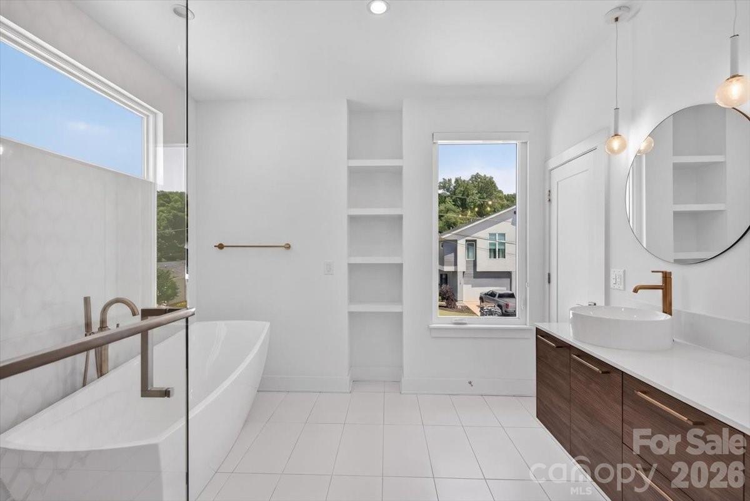
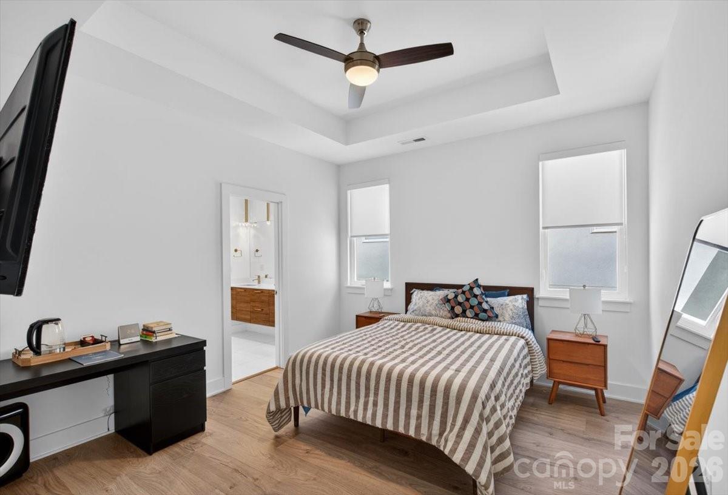
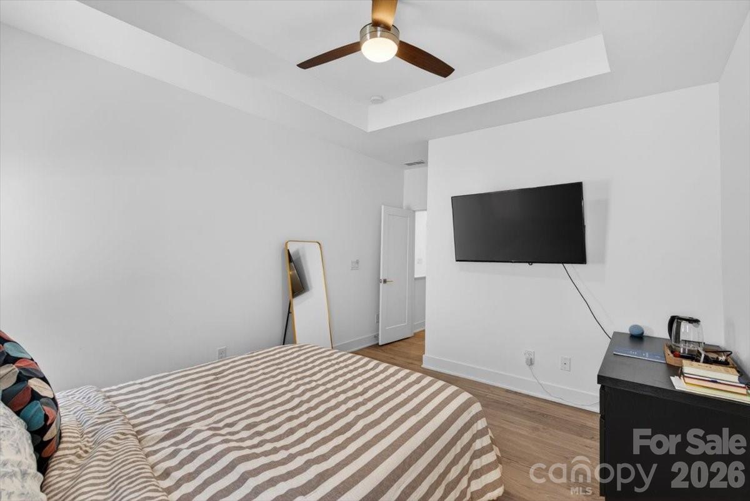
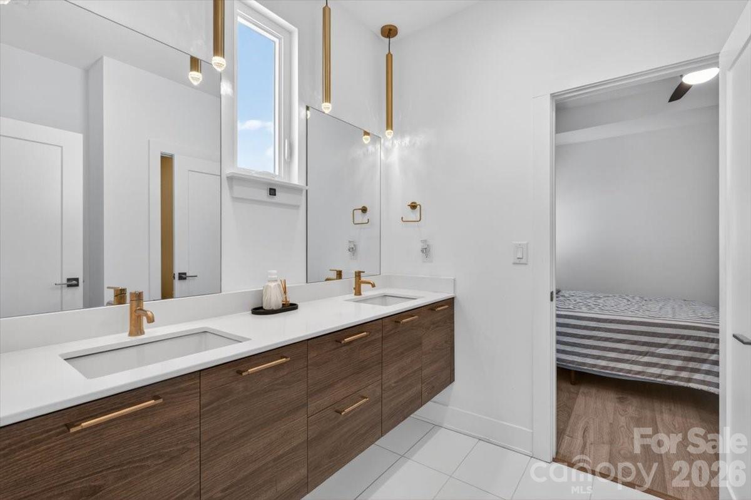
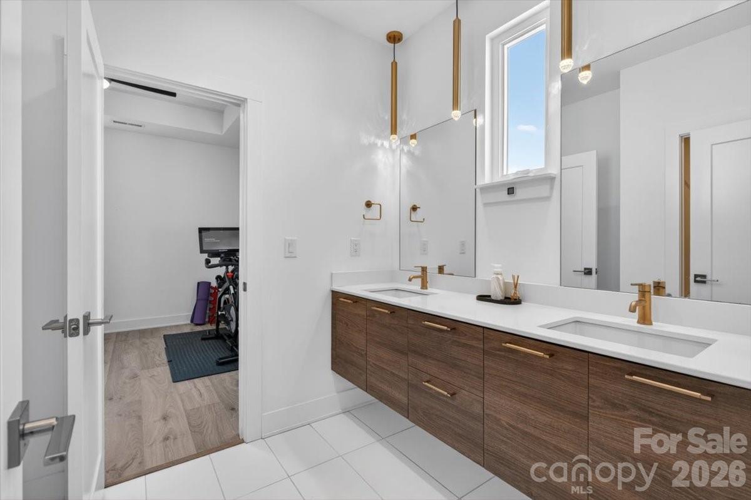
Upstairs, the primary suite feels grand with dramatically tall ceilings, oversized windows, a spacious walk-in closet, and a spa-inspired bathroom.
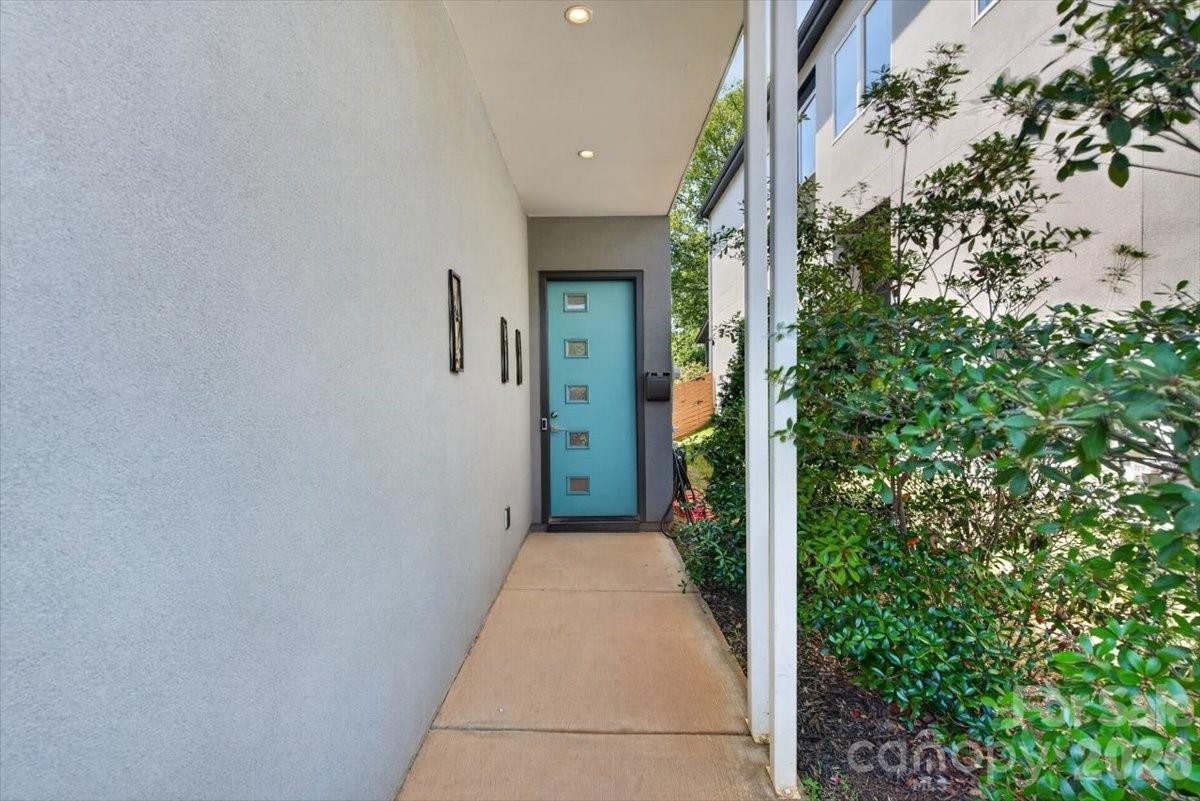
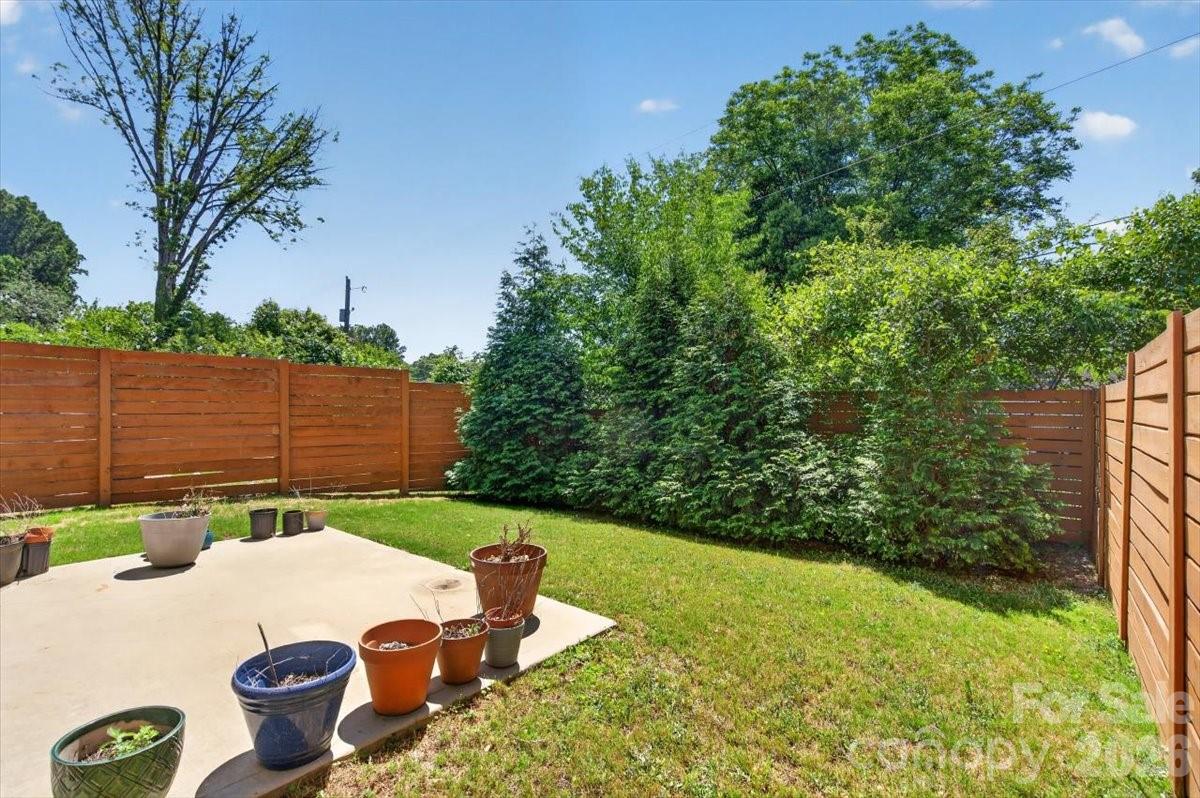
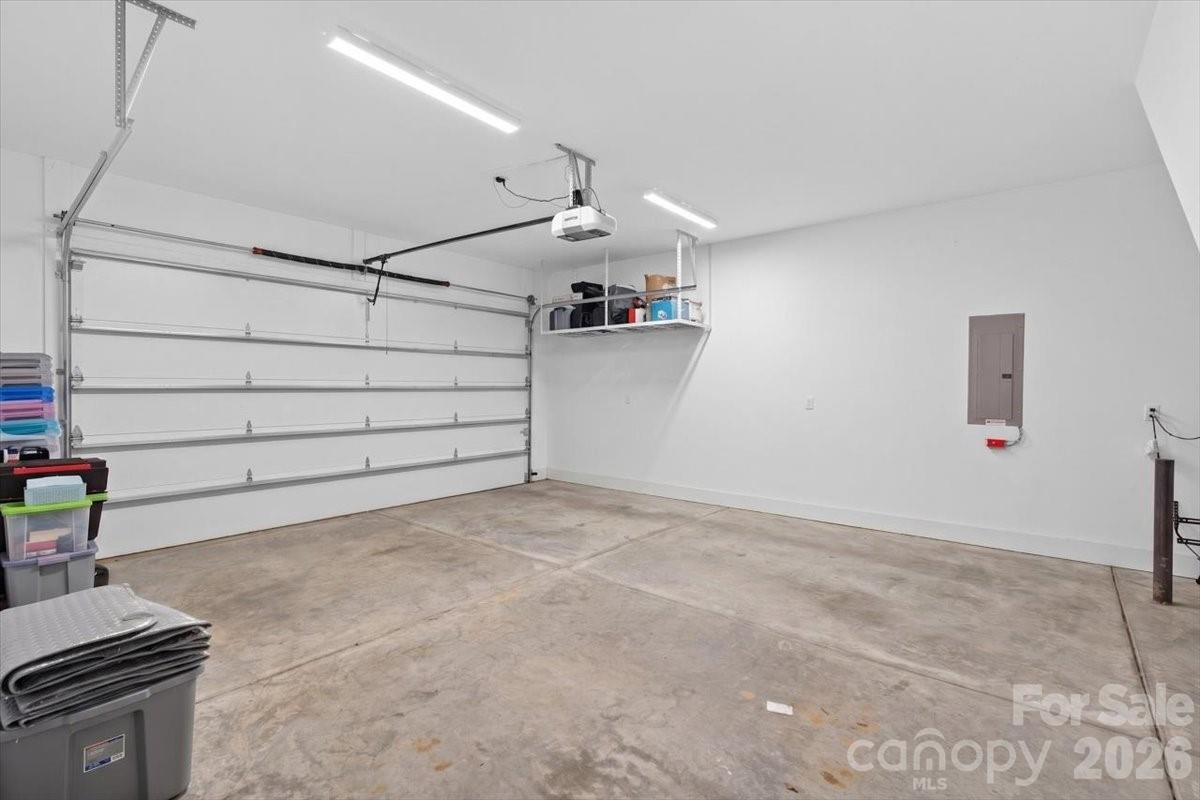
As an end-unit duet, the home offers added privacy, exceptional natural light, a fully fenced backyard, and a 2-car garage with EV charger. With no HOA fees, quality craftsmanship throughout, and a location surrounded by continued growth and development, this is a rare opportunity to own a standout home in one of Charlotte's most exciting areas.
A truly gorgeous home to call yours -- schedule your showing today!

3
beds

3
baths

2,307 Sq.Ft. LIVING AREA

3,484.8 Sq.Ft. lot

Features & Amenities

Interior

  • total bedrooms3
  • Total bathrooms3
  • full bathrooms2
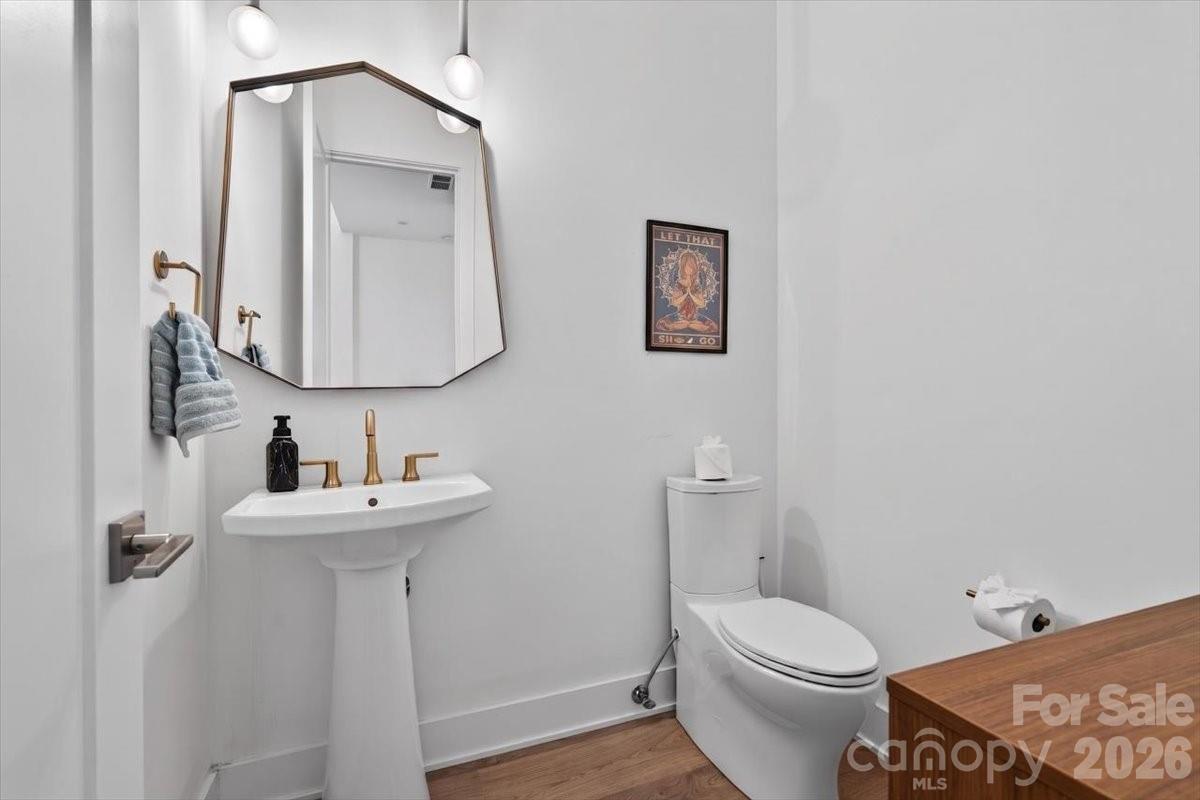
  • half bathroom1
  • Laundry room Upper Level
  • APPLIANCES Dishwasher, Disposal, Double Oven, Exhaust Hood, Filtration System, Gas Cooktop, Microwave, Refrigerator with Ice Maker, Wall Oven
  • other interior Features Drop Zone, Entrance Foyer, Kitchen Island, Open Floorplan, Pantry, Walk-In Closet(s)

Area & Lot

  • Status Coming Soon
  • Living Area2,307 Sq.Ft.
  • Lot Area3,484.8 Sq.Ft.
  • MLS® ID4386058
  • TypeTownhouse
  • YEAR BUILT2019
  • NeighborhoodCharlotte
  • Architecture StylesModern
  • Elementary SchoolUnspecified
  • Middle SchoolUnspecified
  • High SchoolUnspecified

Exterior

  • STORIES2
  • Garage Space2.0
  • water SourceCity
  • roofArchitectural Shingle
  • lot featuresEnd Unit
  • parkingDriveway, Attached Garage, Garage Door Opener, Garage Faces Front
  • HEAT TYPEHeat Pump
  • AIR CONDITIONINGCeiling Fan(s), Central Air
  • sewerPublic Sewer
  • SubstructureSlab
  • security FeaturesCarbon Monoxide Detector(s), Smoke Detector(s)

Financial

  • Sales Price$599,990

Mortgage Calculator

Estimate your monthly mortgage payment, including the principal and interest, property taxes, and HOA. Adjust the values to generate a more accurate rate.

All estimates are provided for informational purposes only. Actual amounts may vary.
$0,000 Your Payment 20 15 65
$0,000 Your Payment

Charlotte

35.2271° N, 80.8431° W

Explore

Work With Alan

His passion for his clients is unmatched and the results keep coming in, Work with Alan today!

Follow Me on Instagram