Leave a Message

Thank you for your message. I will be in touch with you shortly.

Browse Homes
12047 Cove Court
12047 Cove Court
12047 Cove Court
12047 Cove Court
12047 Cove Court
12047 Cove Court
12047 Cove Court
12047 Cove Court
12047 Cove Court
12047 Cove Court
12047 Cove Court
12047 Cove Court
12047 Cove Court
12047 Cove Court
12047 Cove Court
12047 Cove Court
12047 Cove Court
12047 Cove Court
12047 Cove Court
12047 Cove Court
12047 Cove Court
12047 Cove Court
12047 Cove Court
12047 Cove Court
12047 Cove Court
12047 Cove Court
12047 Cove Court
12047 Cove Court
12047 Cove Court
12047 Cove Court
12047 Cove Court
12047 Cove Court
12047 Cove Court
12047 Cove Court
12047 Cove Court
12047 Cove Court
12047 Cove Court
12047 Cove Court
12047 Cove Court
12047 Cove Court
12047 Cove Court
12047 Cove Court
12047 Cove Court
12047 Cove Court
12047 Cove Court
12047 Cove Court
12047 Cove Court
12047 Cove Court
SEE ALL PHOTOS
12047 Cove Court
12047 Cove Court
12047 Cove Court
12047 Cove Court
12047 Cove Court
12047 Cove Court
12047 Cove Court
12047 Cove Court
12047 Cove Court
12047 Cove Court
12047 Cove Court
12047 Cove Court
12047 Cove Court
12047 Cove Court
12047 Cove Court
12047 Cove Court
12047 Cove Court
12047 Cove Court
12047 Cove Court
12047 Cove Court
12047 Cove Court
12047 Cove Court
12047 Cove Court
12047 Cove Court
12047 Cove Court
12047 Cove Court
12047 Cove Court
12047 Cove Court
12047 Cove Court
12047 Cove Court
12047 Cove Court
12047 Cove Court
12047 Cove Court
12047 Cove Court
12047 Cove Court
12047 Cove Court
12047 Cove Court
12047 Cove Court
12047 Cove Court
12047 Cove Court
12047 Cove Court
12047 Cove Court
12047 Cove Court
12047 Cove Court
12047 Cove Court
12047 Cove Court
12047 Cove Court
12047 Cove Court
Courtesy of COMPASS, Kayla Blankenship Listing Contact: [email protected] 
For Sale

12047 Cove Court

12047 Cove Court, Charlotte, NC 28278

$849,000
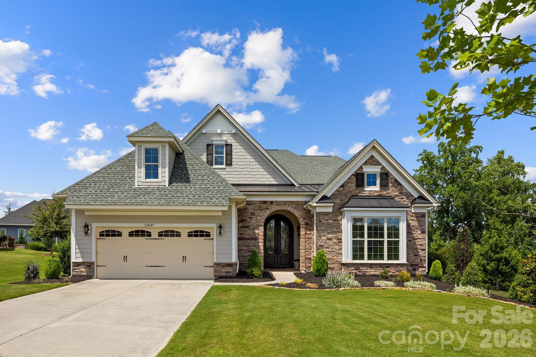
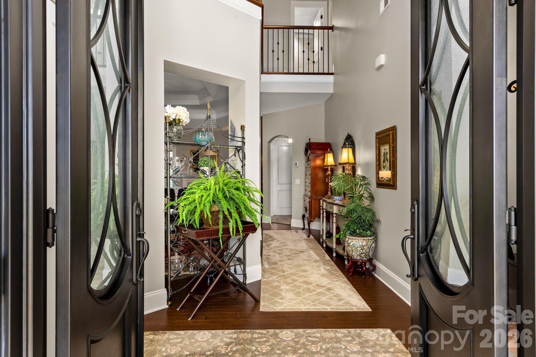
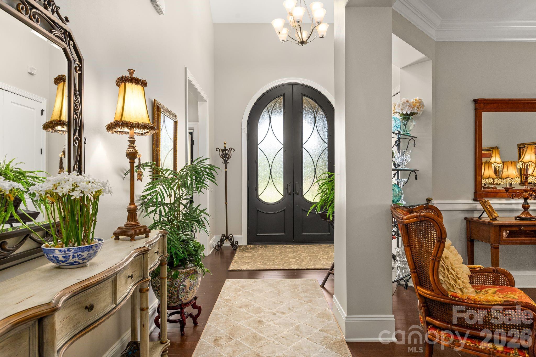
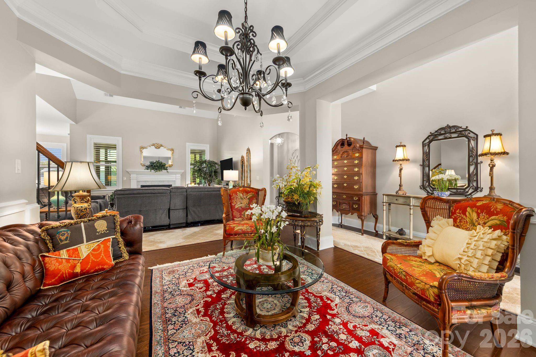
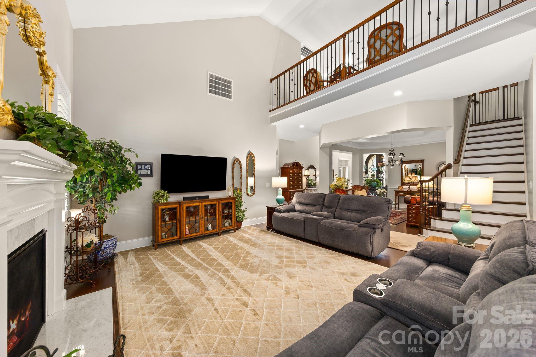
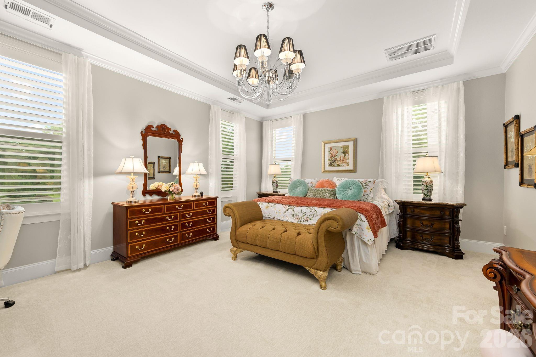
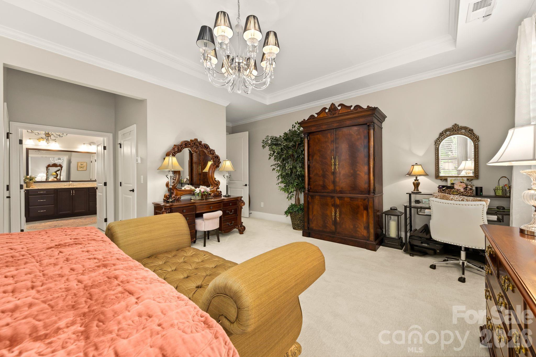
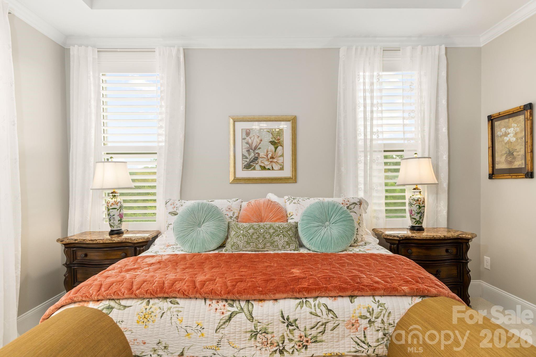
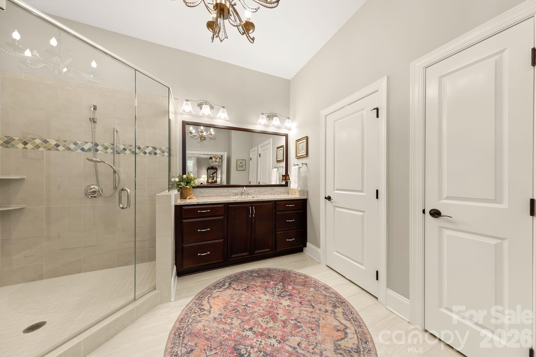
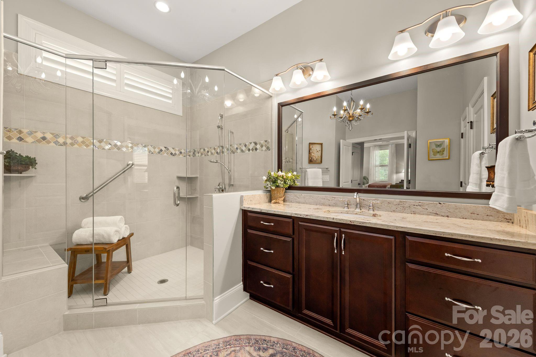
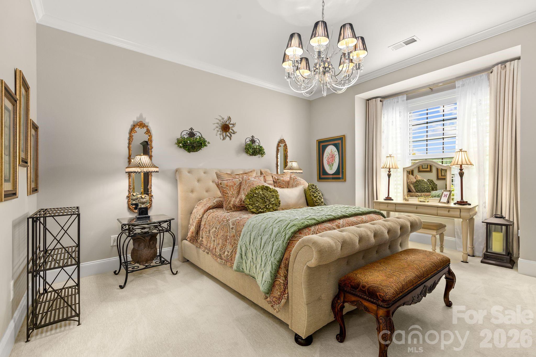
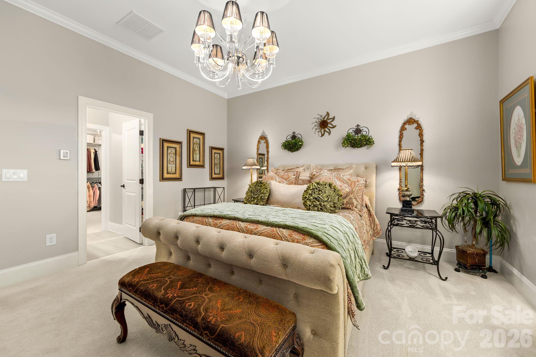
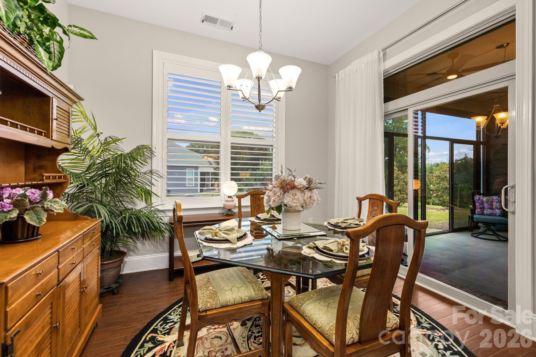
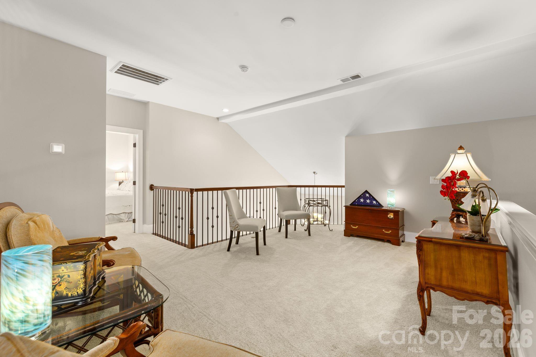
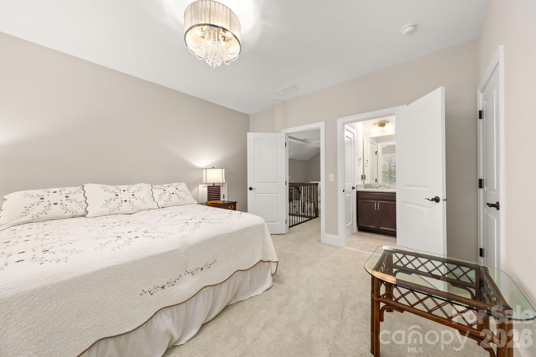
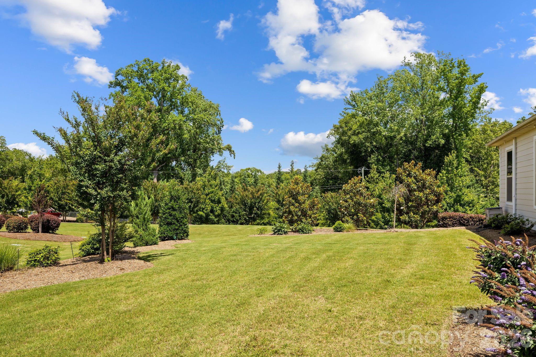
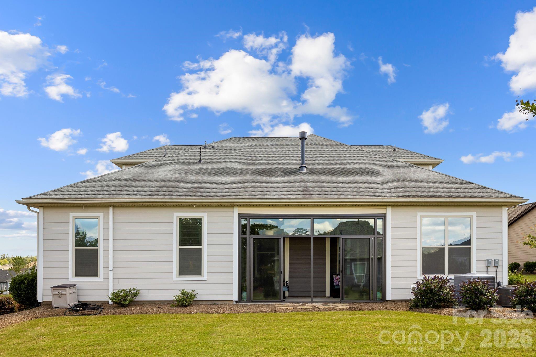
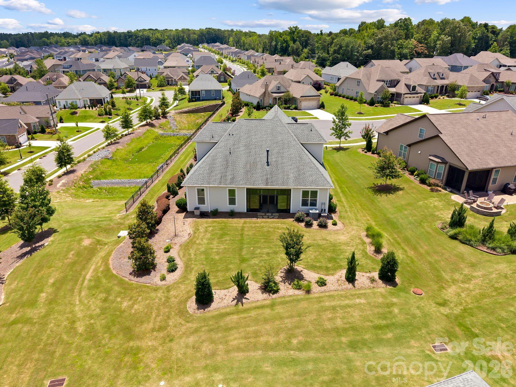
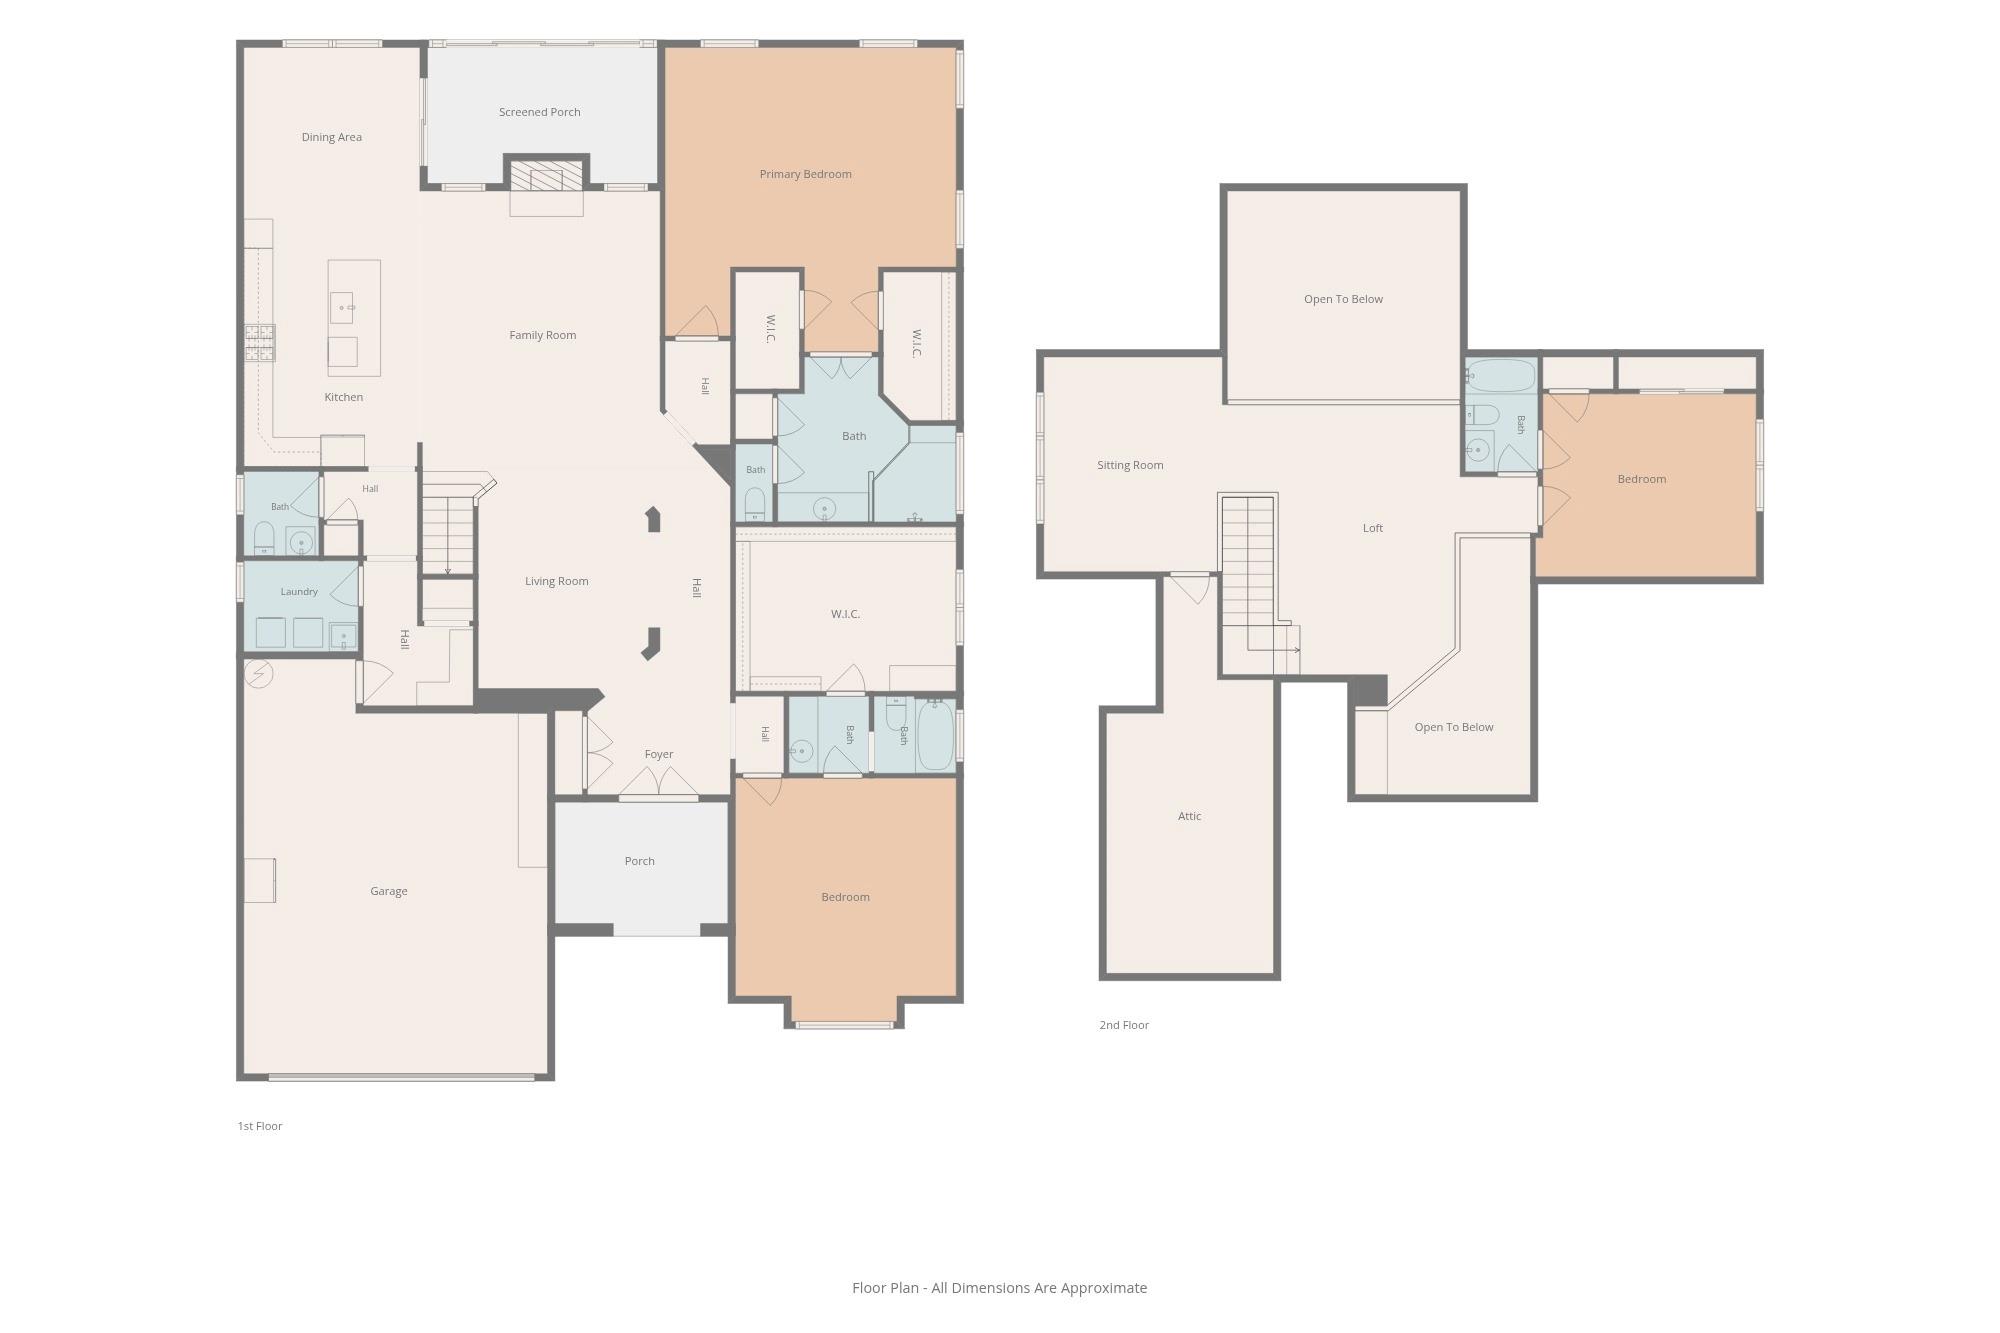
Experience elevated living in this exceptional custom-built Toll Brothers residence in the highly sought-after Regency at Palisades. Offering 3,268 square feet of thoughtfully designed living space, this rare floor plan features two primary suites on the main level, providing unparalleled flexibility for guests, multi-generational living, or a private retreat.

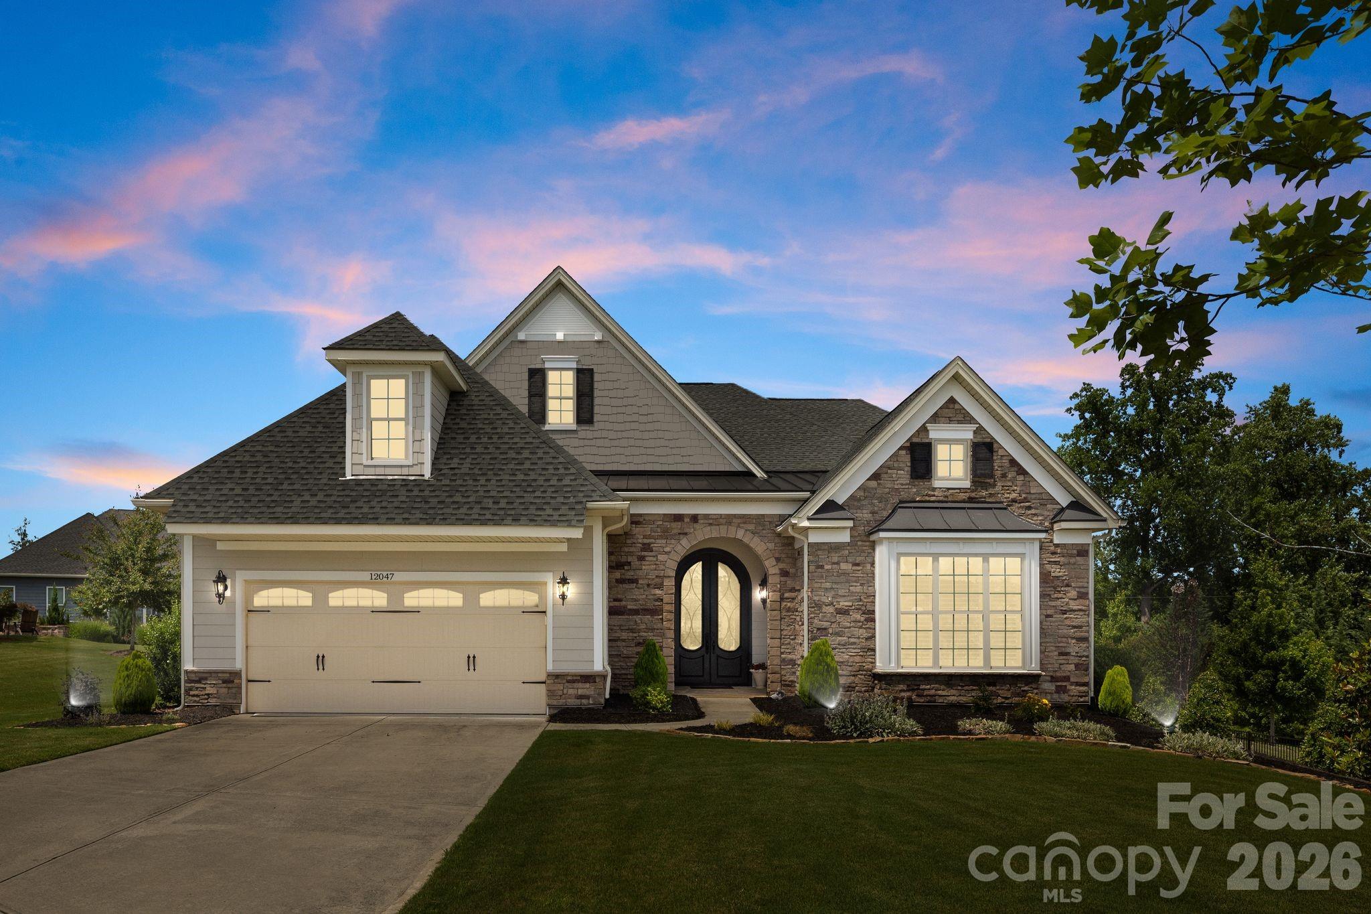
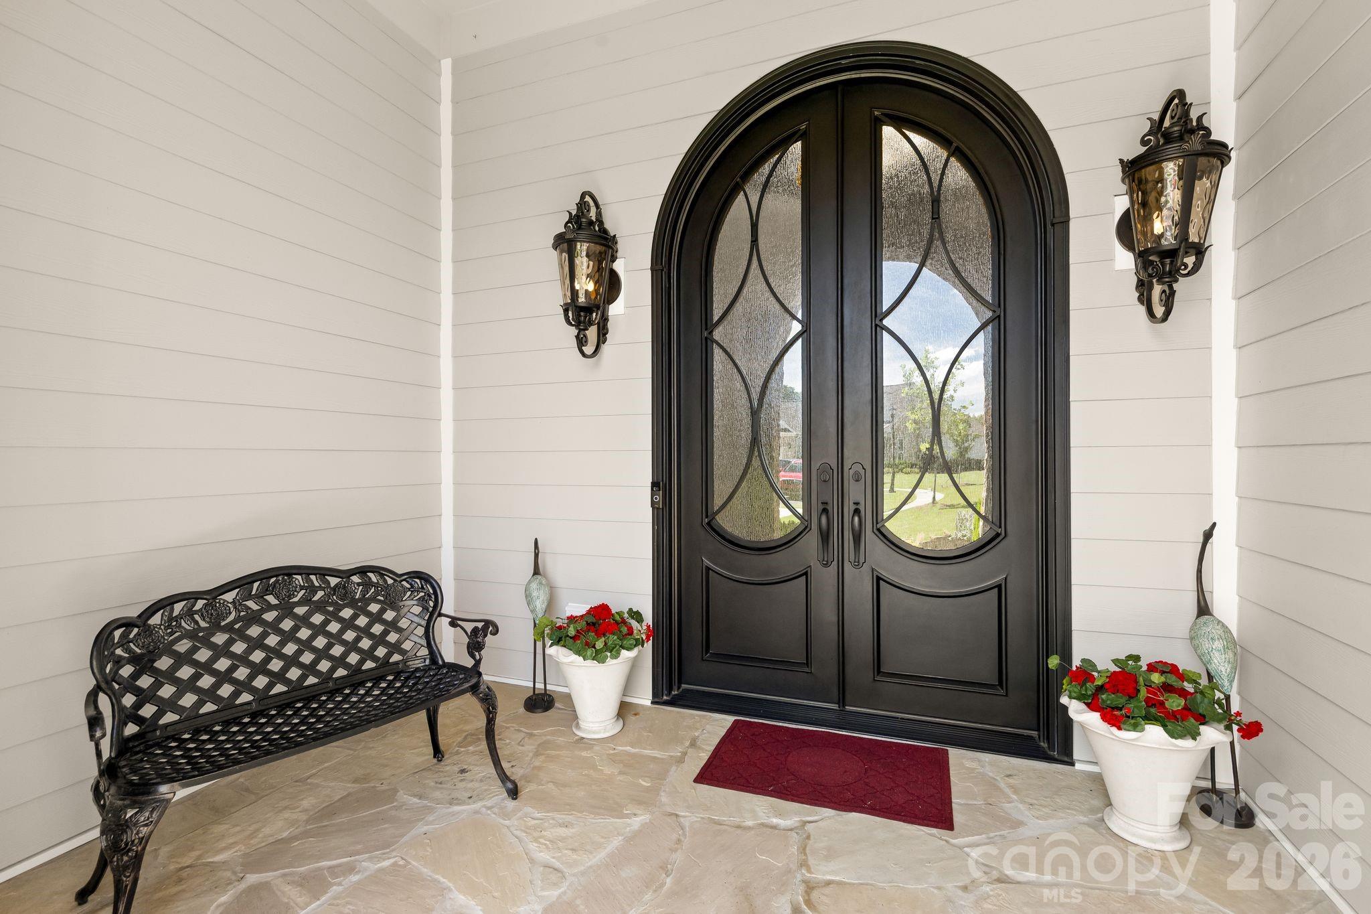
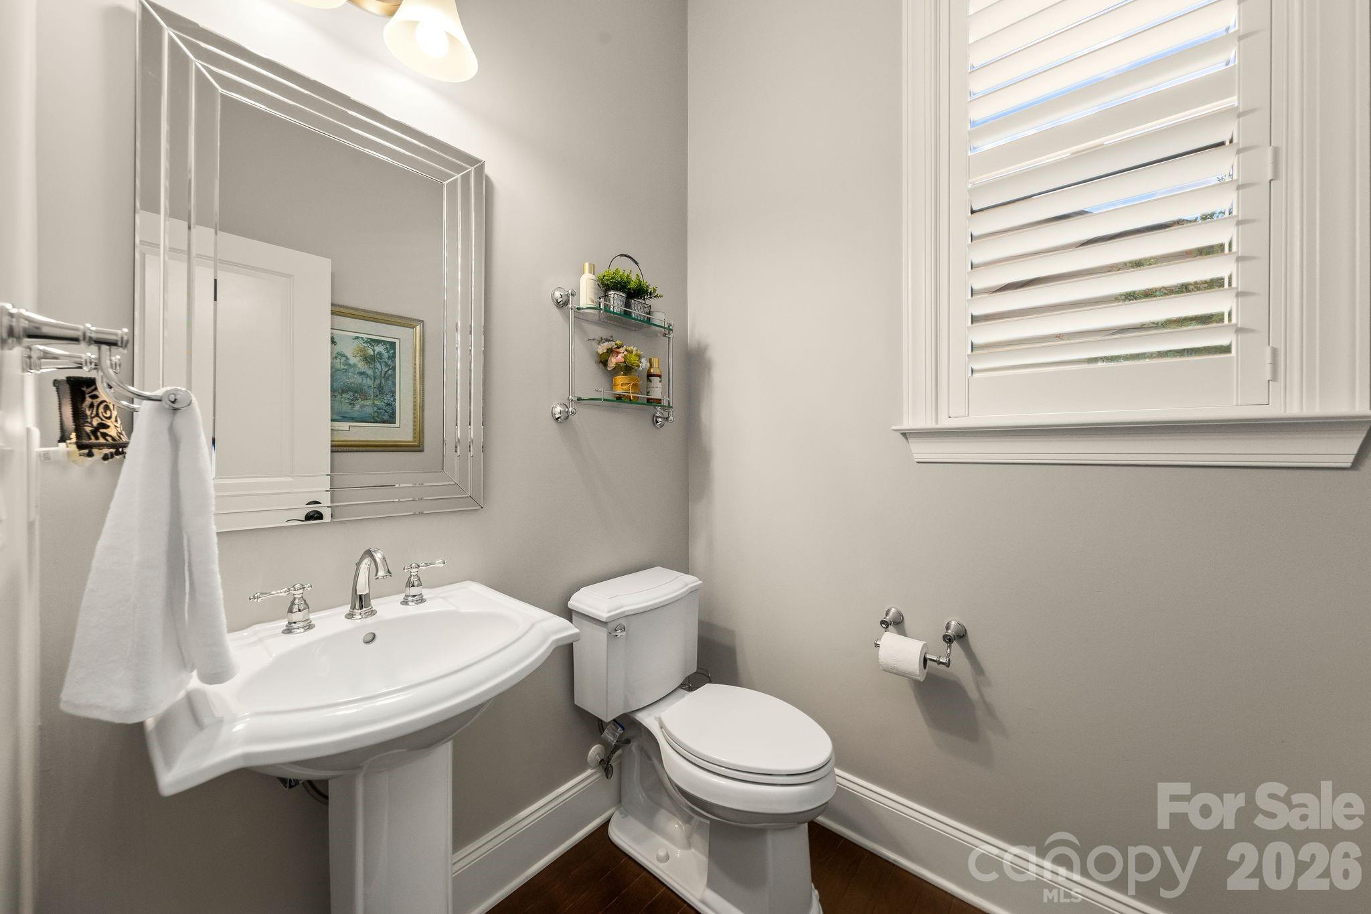
A stunning first impression begins with the stone-accented entry, custom garage + front door lighting, and elegant iron double door. Inside, plantation shutters throughout the main level add timeless sophistication, while designer finishes and thoughtful upgrades create a home that is both luxurious and functional.

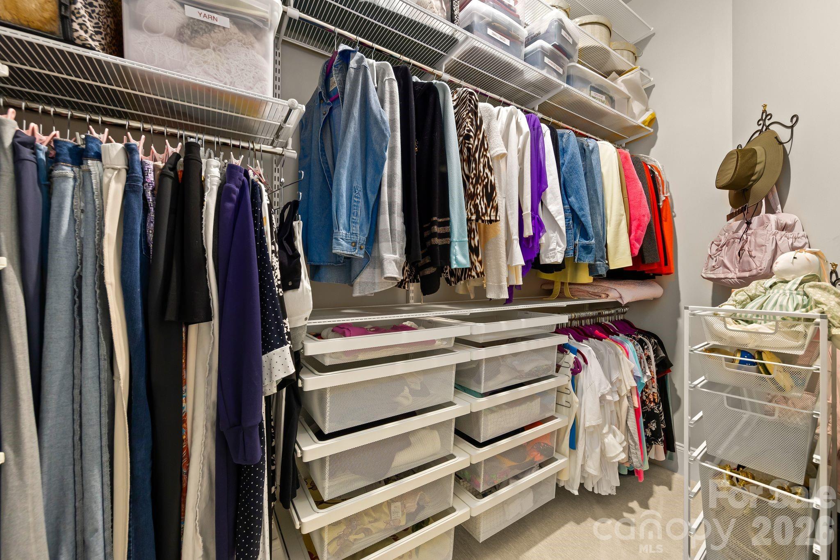
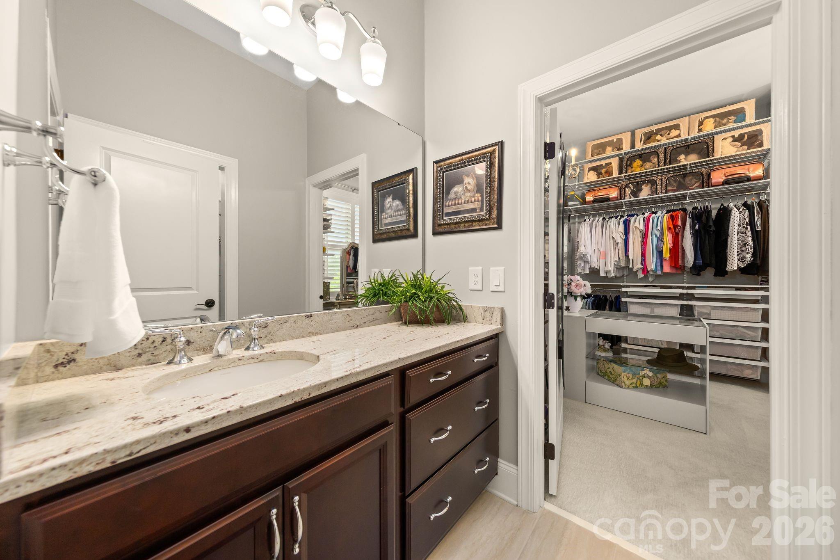
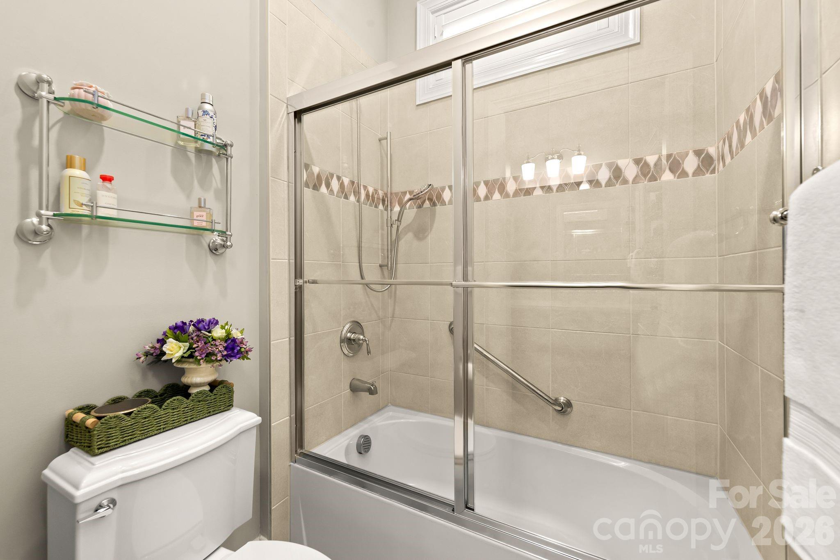
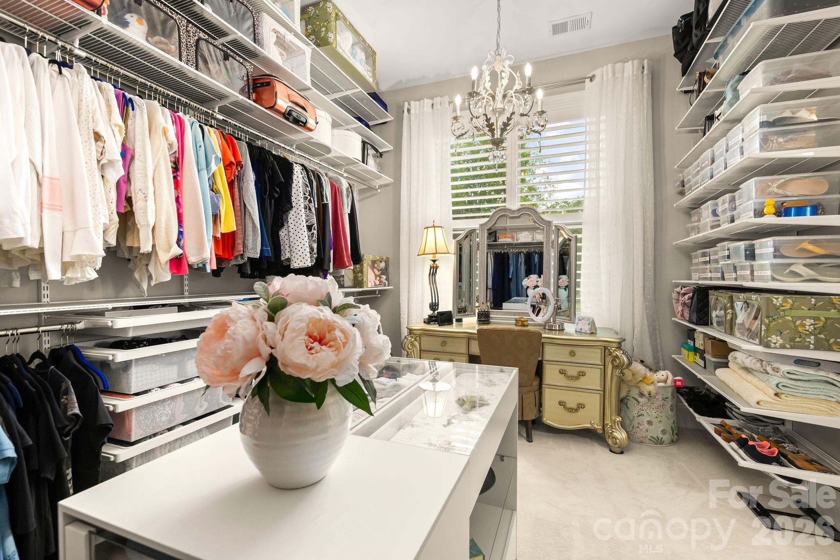
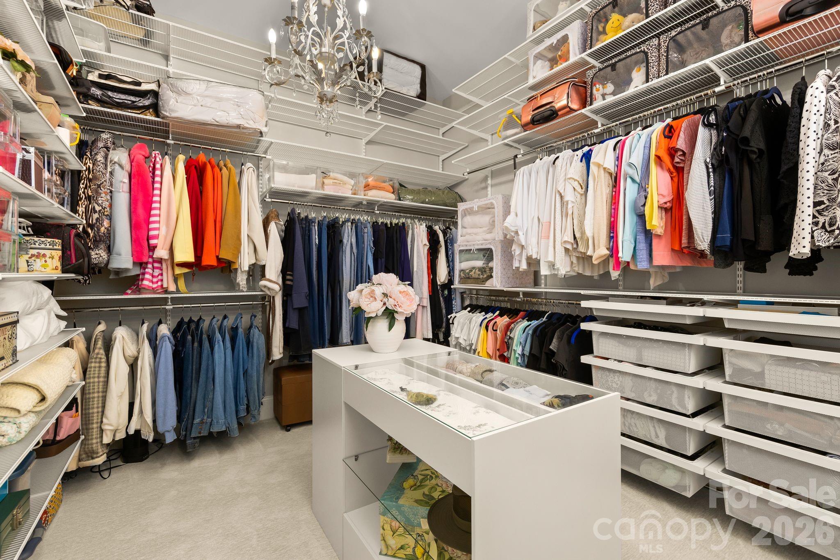
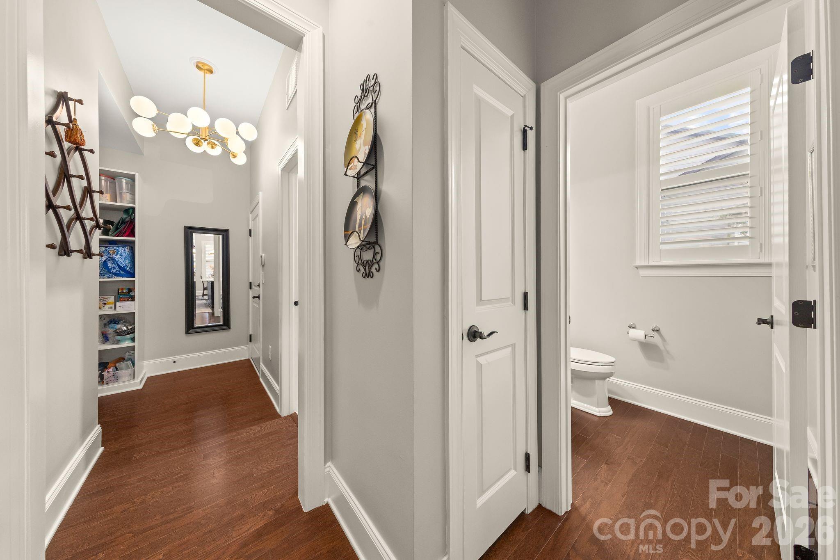
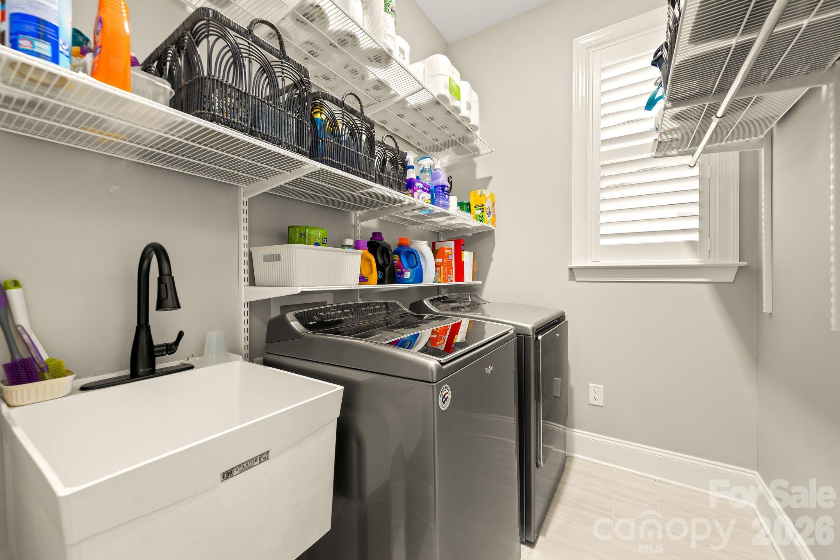
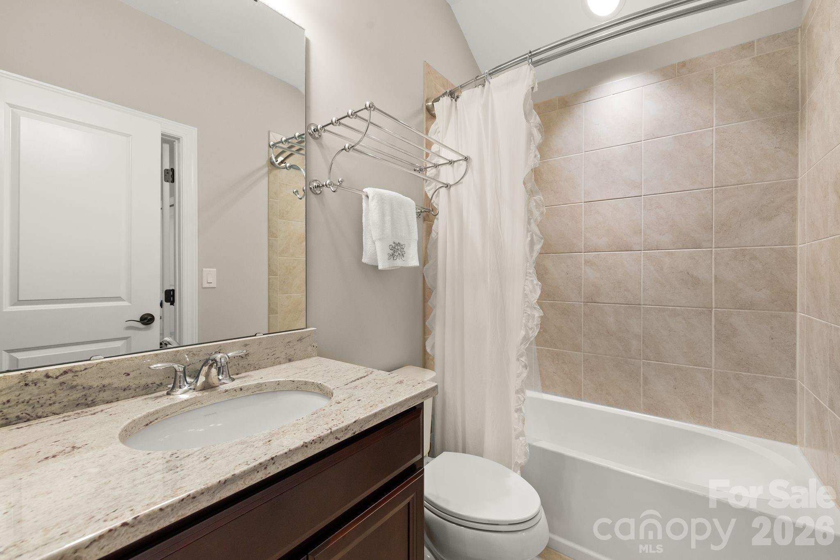
Designed with comfort and convenience in mind, this home offers 3 spacious bedrooms, 3.5 baths, and custom closet systems throughout the bedrooms, pantry, and garage. Every detail has been carefully considered to maximize both beauty and organization.

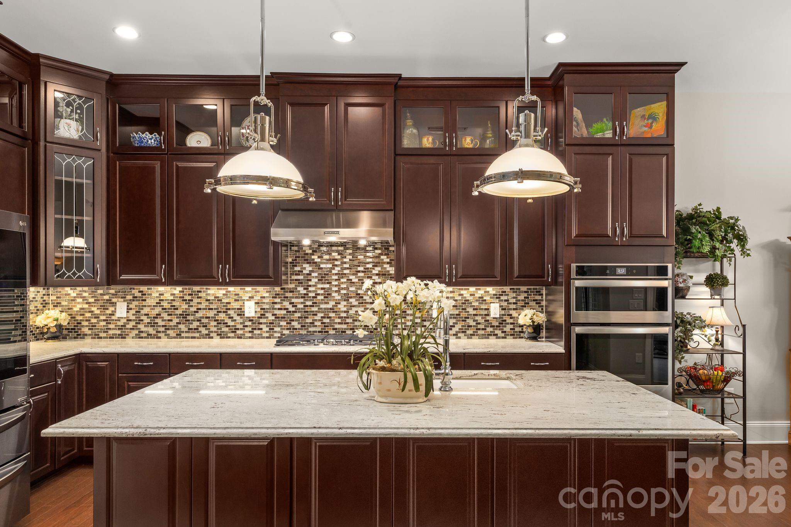
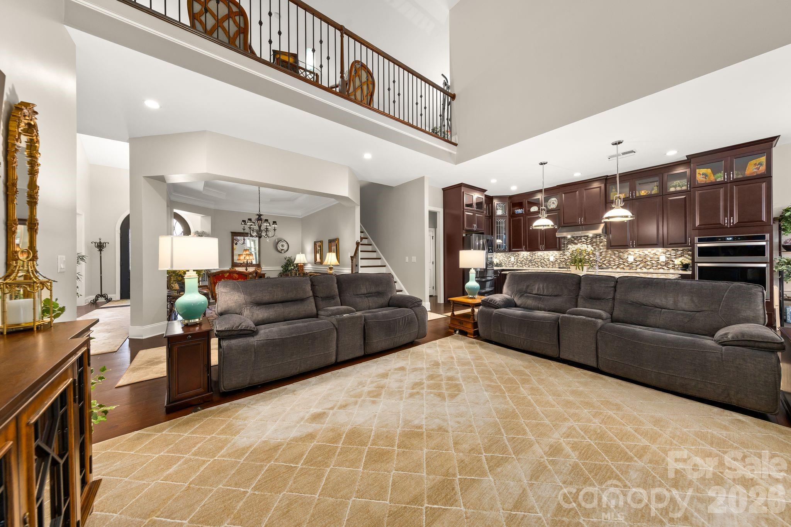
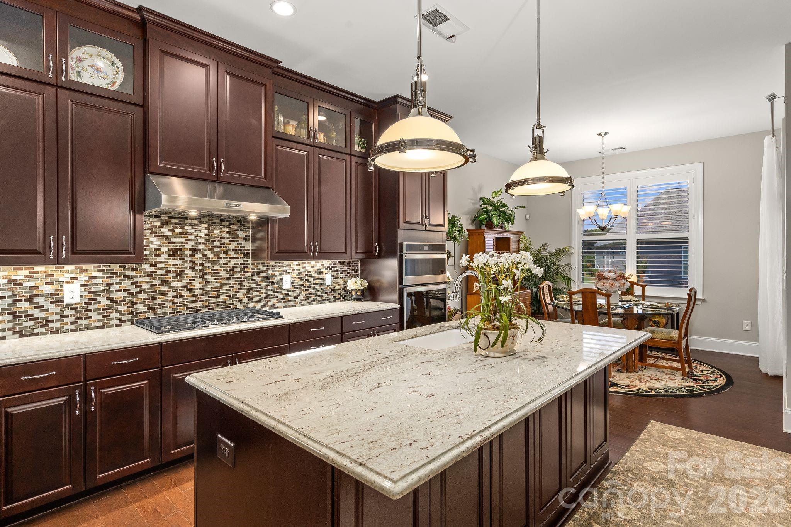
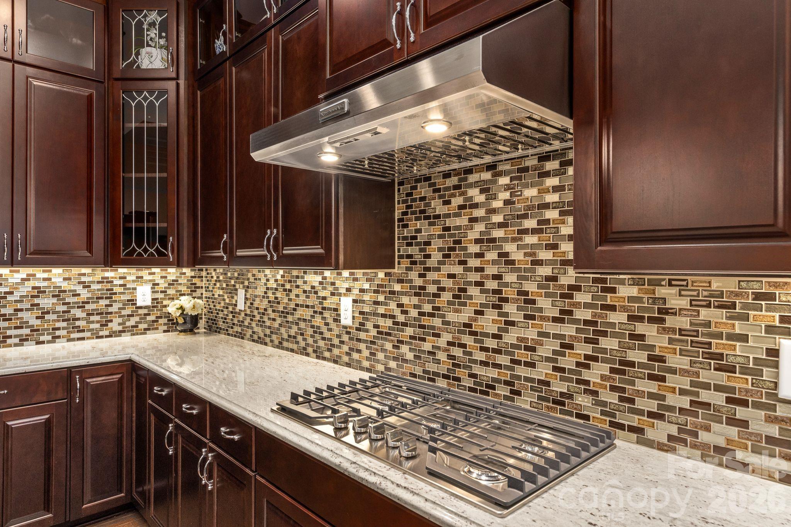
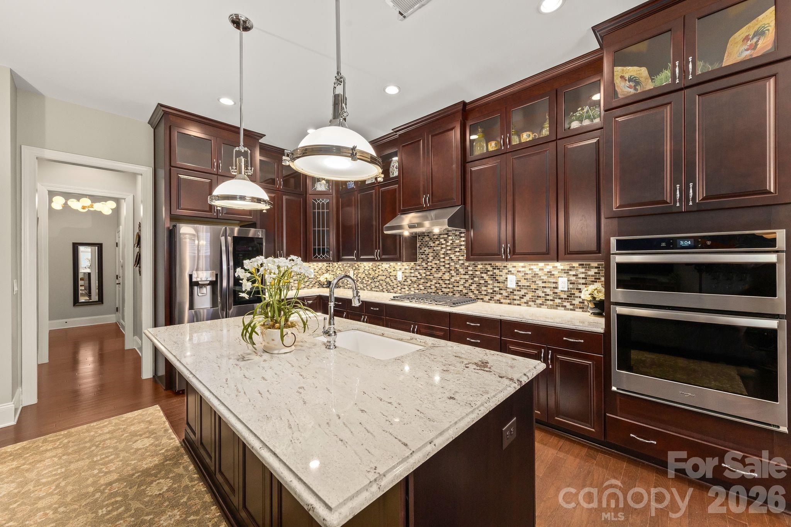
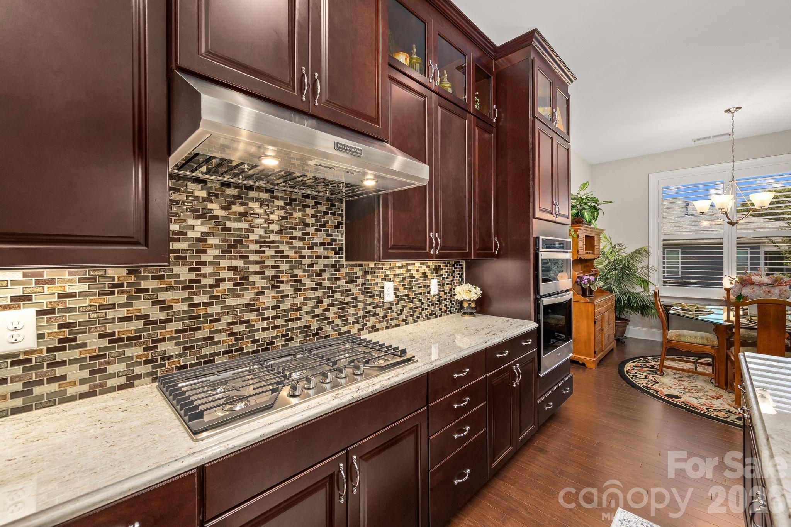
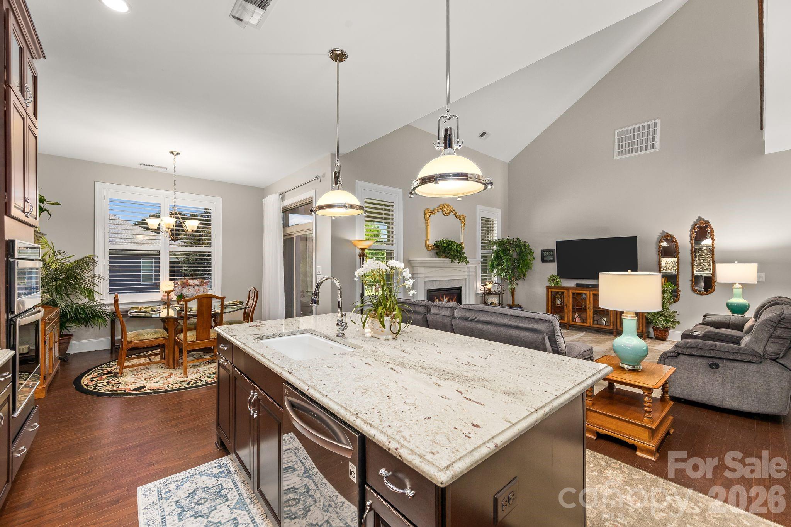
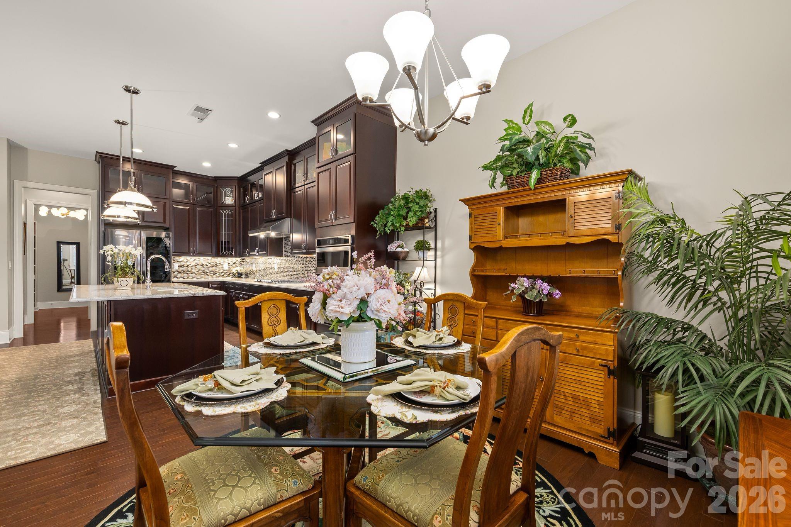
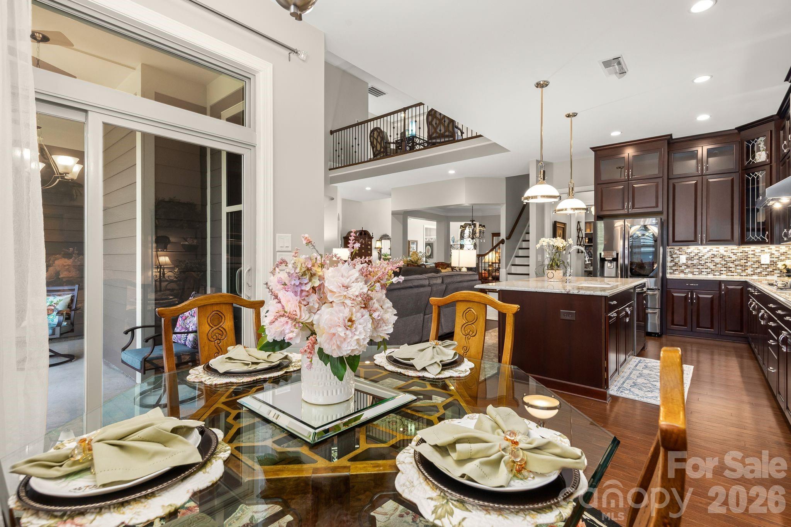
At the heart of the home, the chef-inspired gourmet kitchen is sure to impress, featuring an oversized island, granite countertops, gas cooktop, and floor to ceiling cabinetry with display cabinets. The open-concept design seamlessly connects the kitchen, dining, and living spaces, creating an ideal setting for entertaining and everyday living.

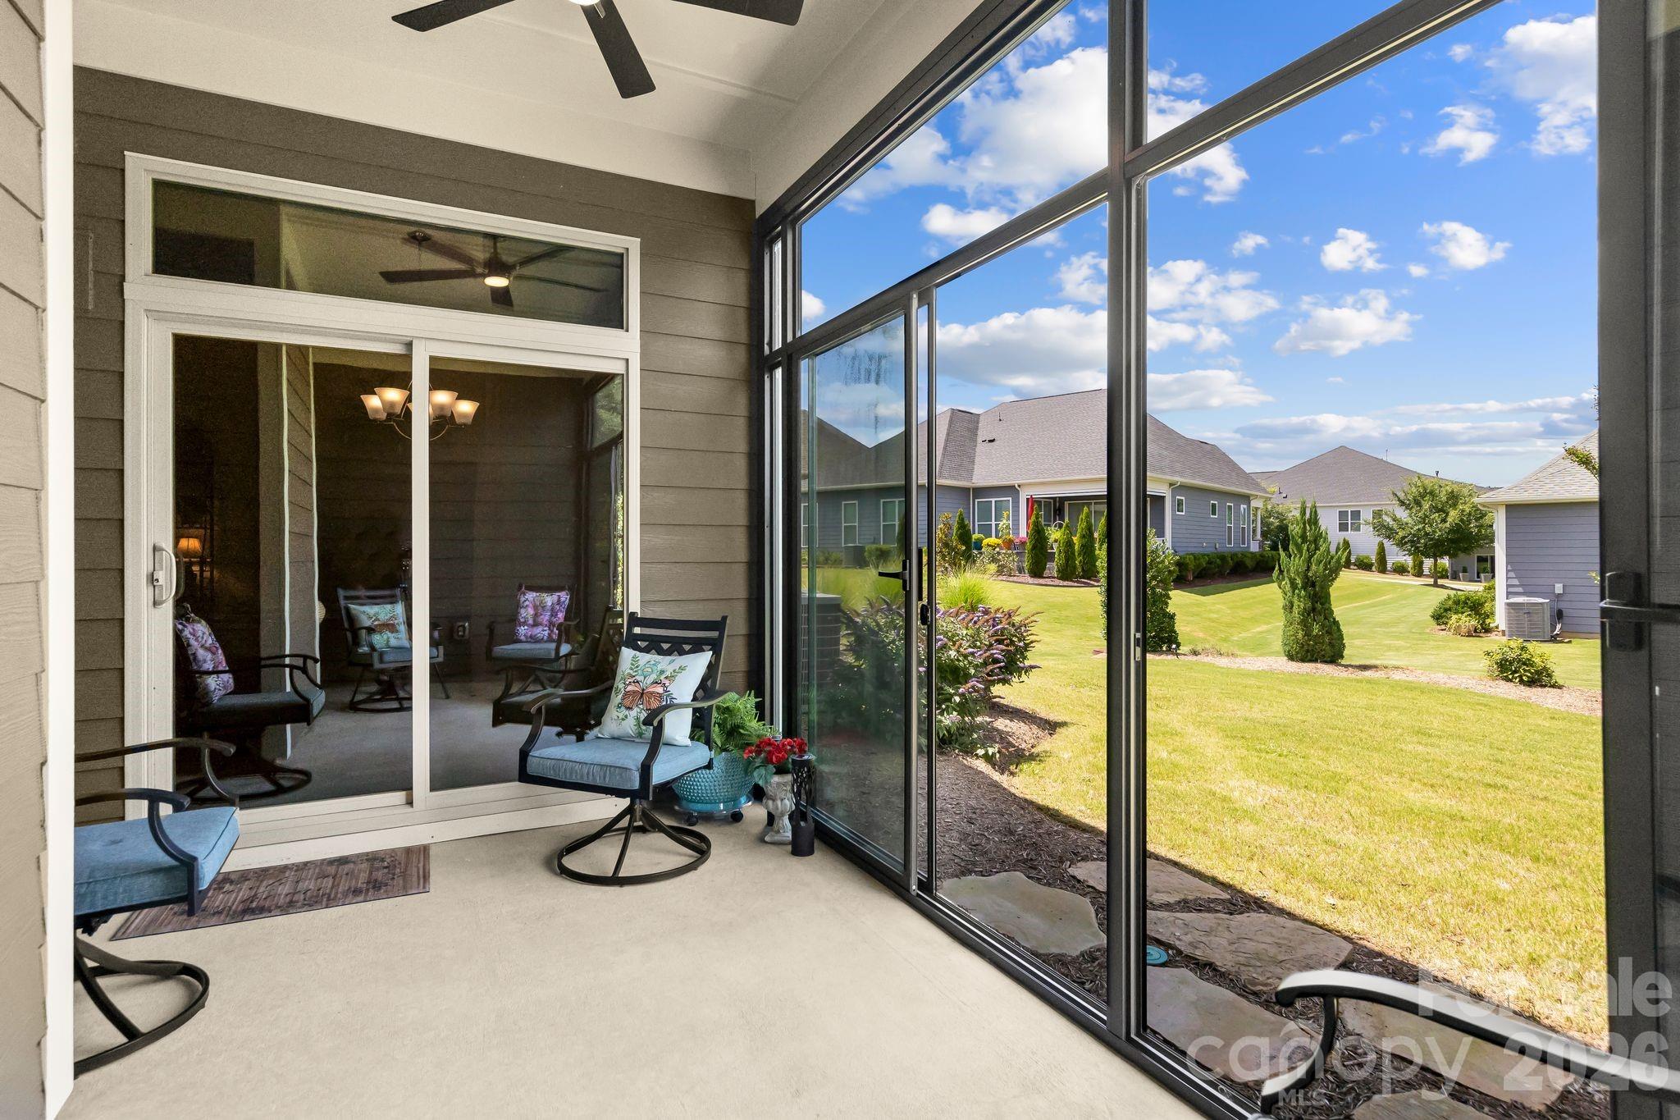
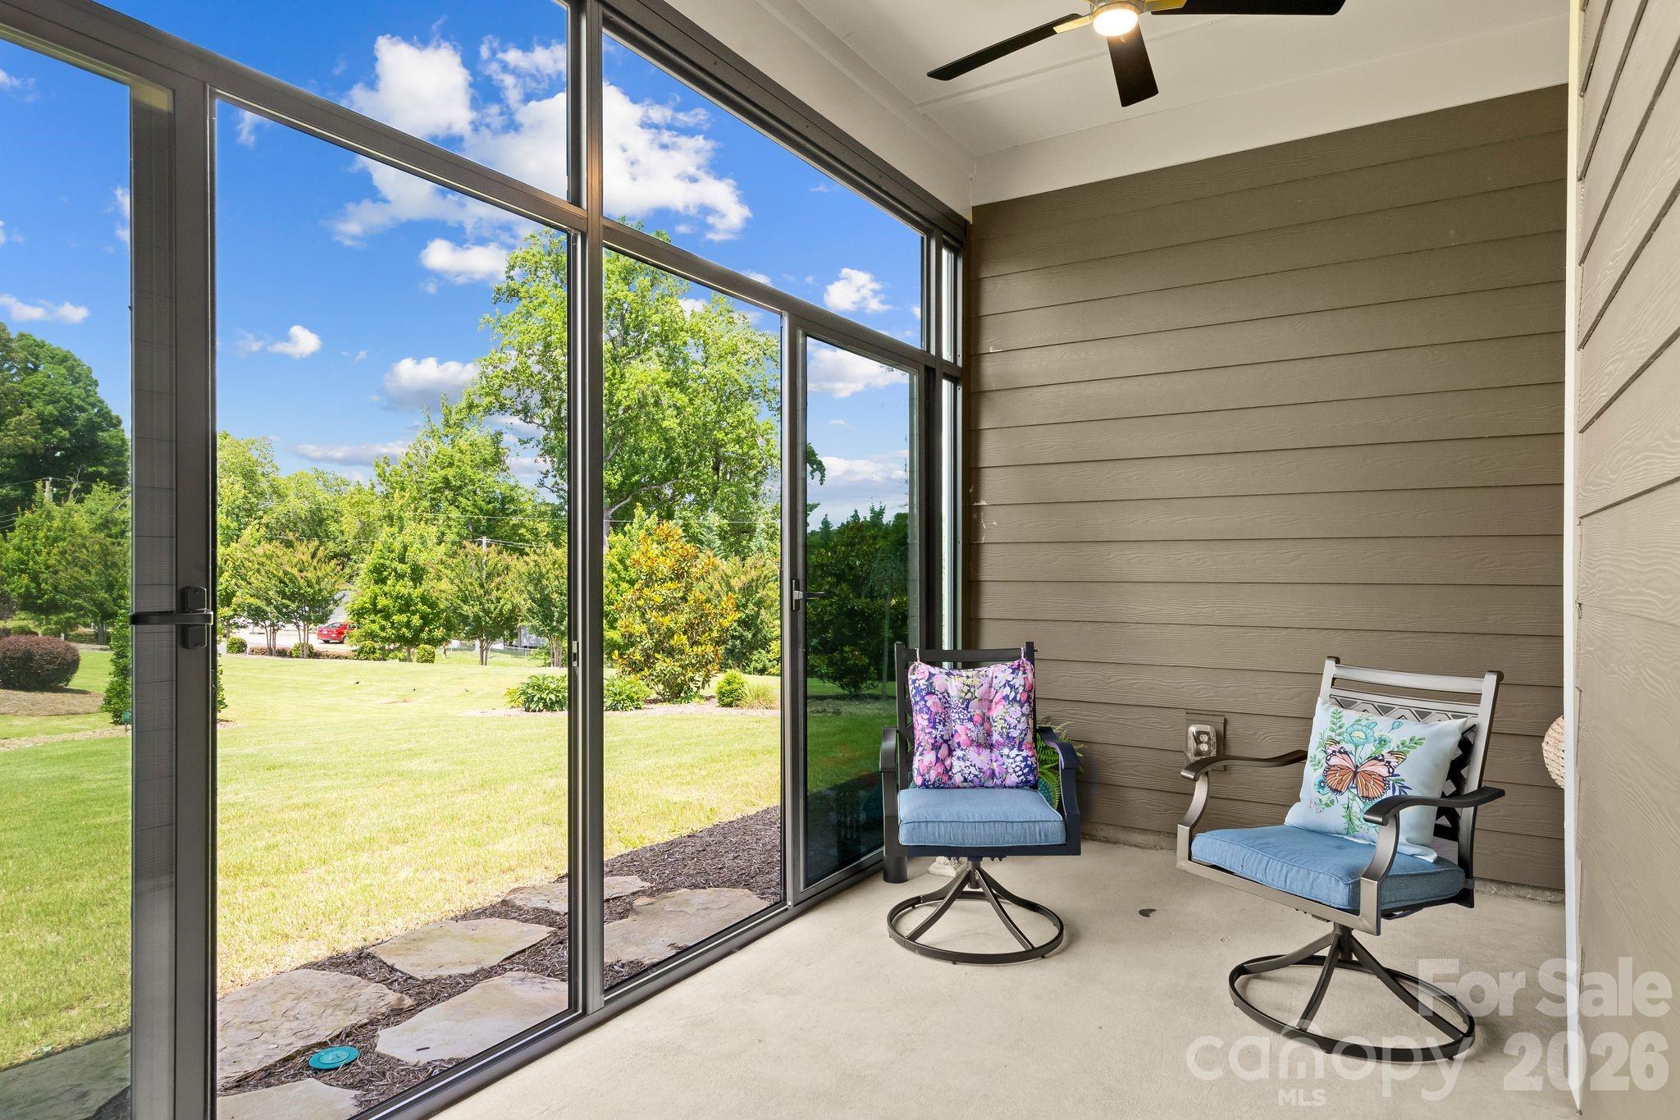
Just beyond the main living area, an enclosed three-season retreat extends your living space and offers the perfect place to enjoy morning coffee, unwind with a book, or gather with friends throughout the year.

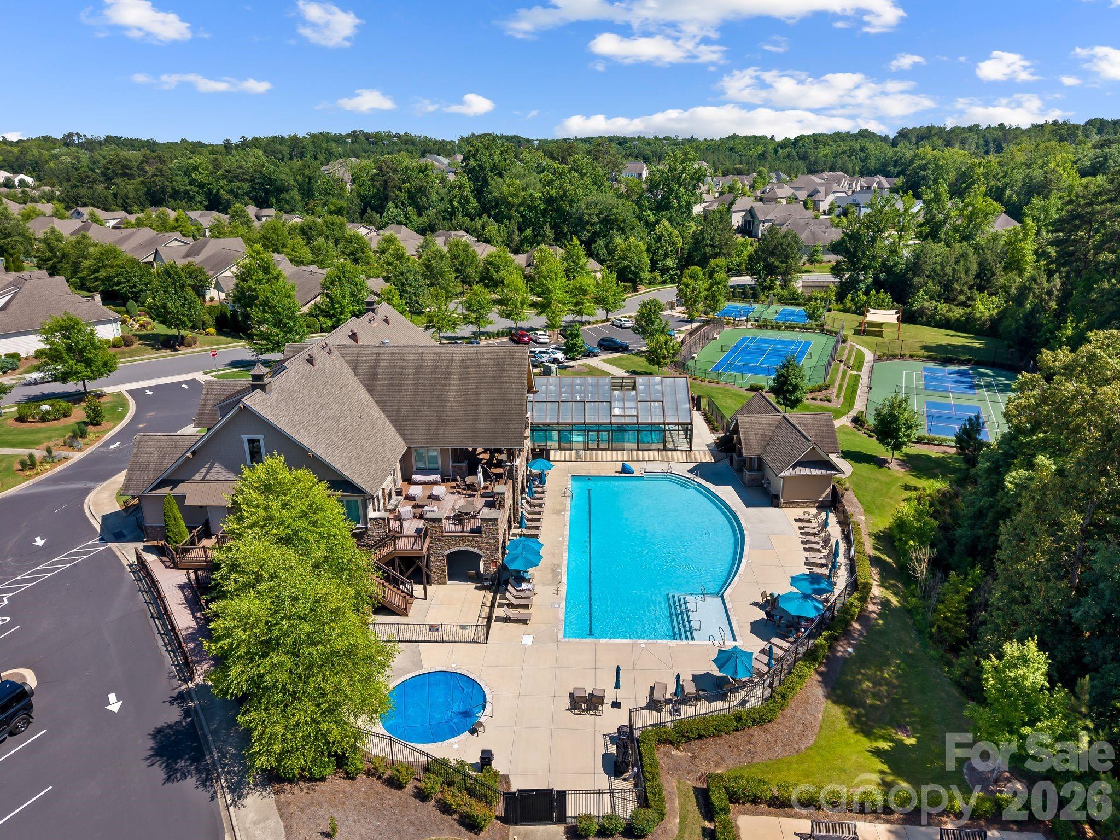
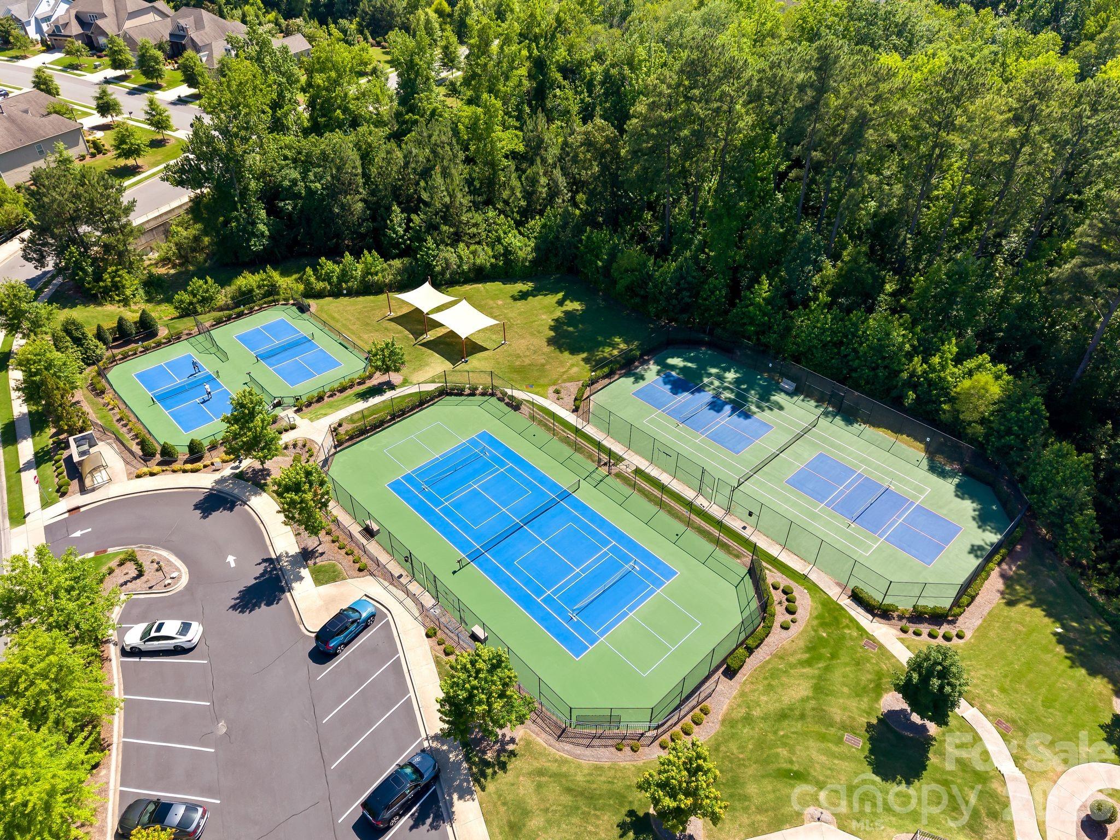
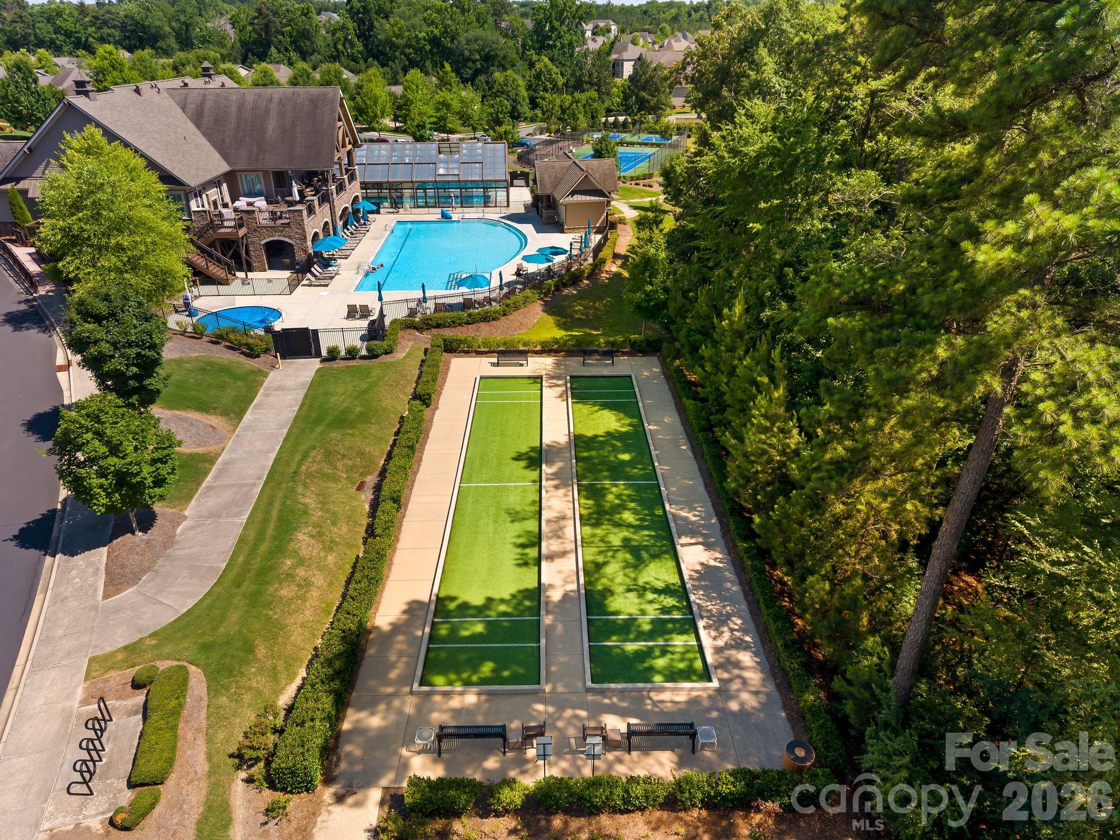
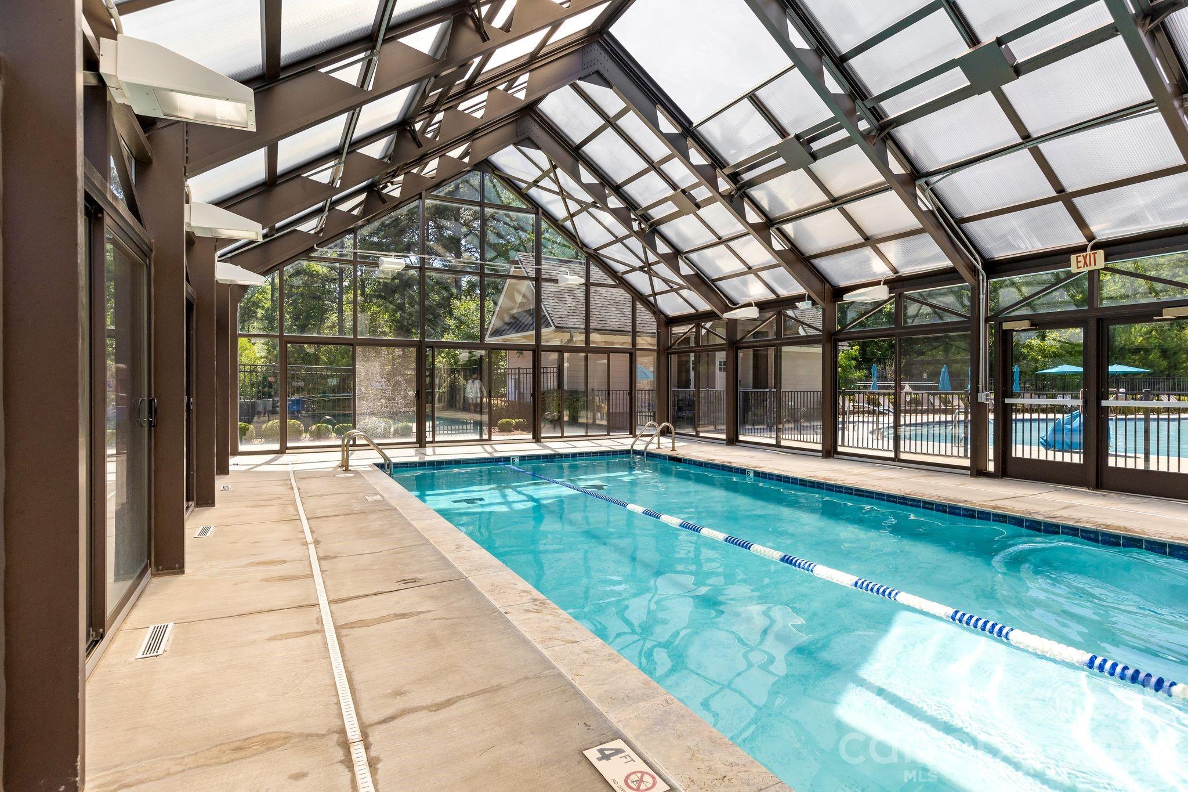
Located within one of Charlotte's premier resort-style communities, residents enjoy exceptional amenities, a vibrant social calendar, walking trails, fitness facilities, and convenient access to shopping, dining, golf, and Lake Wylie. This is more than a home--it's a lifestyle designed for those who appreciate luxury, comfort, and connection.

3
beds

4
baths

3,268 Sq.Ft. LIVING AREA

10,018.8 Sq.Ft. lot

Features & Amenities

Interior

  • total bedrooms3
  • Total bathrooms4
  • full bathrooms3
  • half bathroom1
  • Laundry room Laundry Room, Main Level
  • Flooring Carpet, Hardwood, Tile
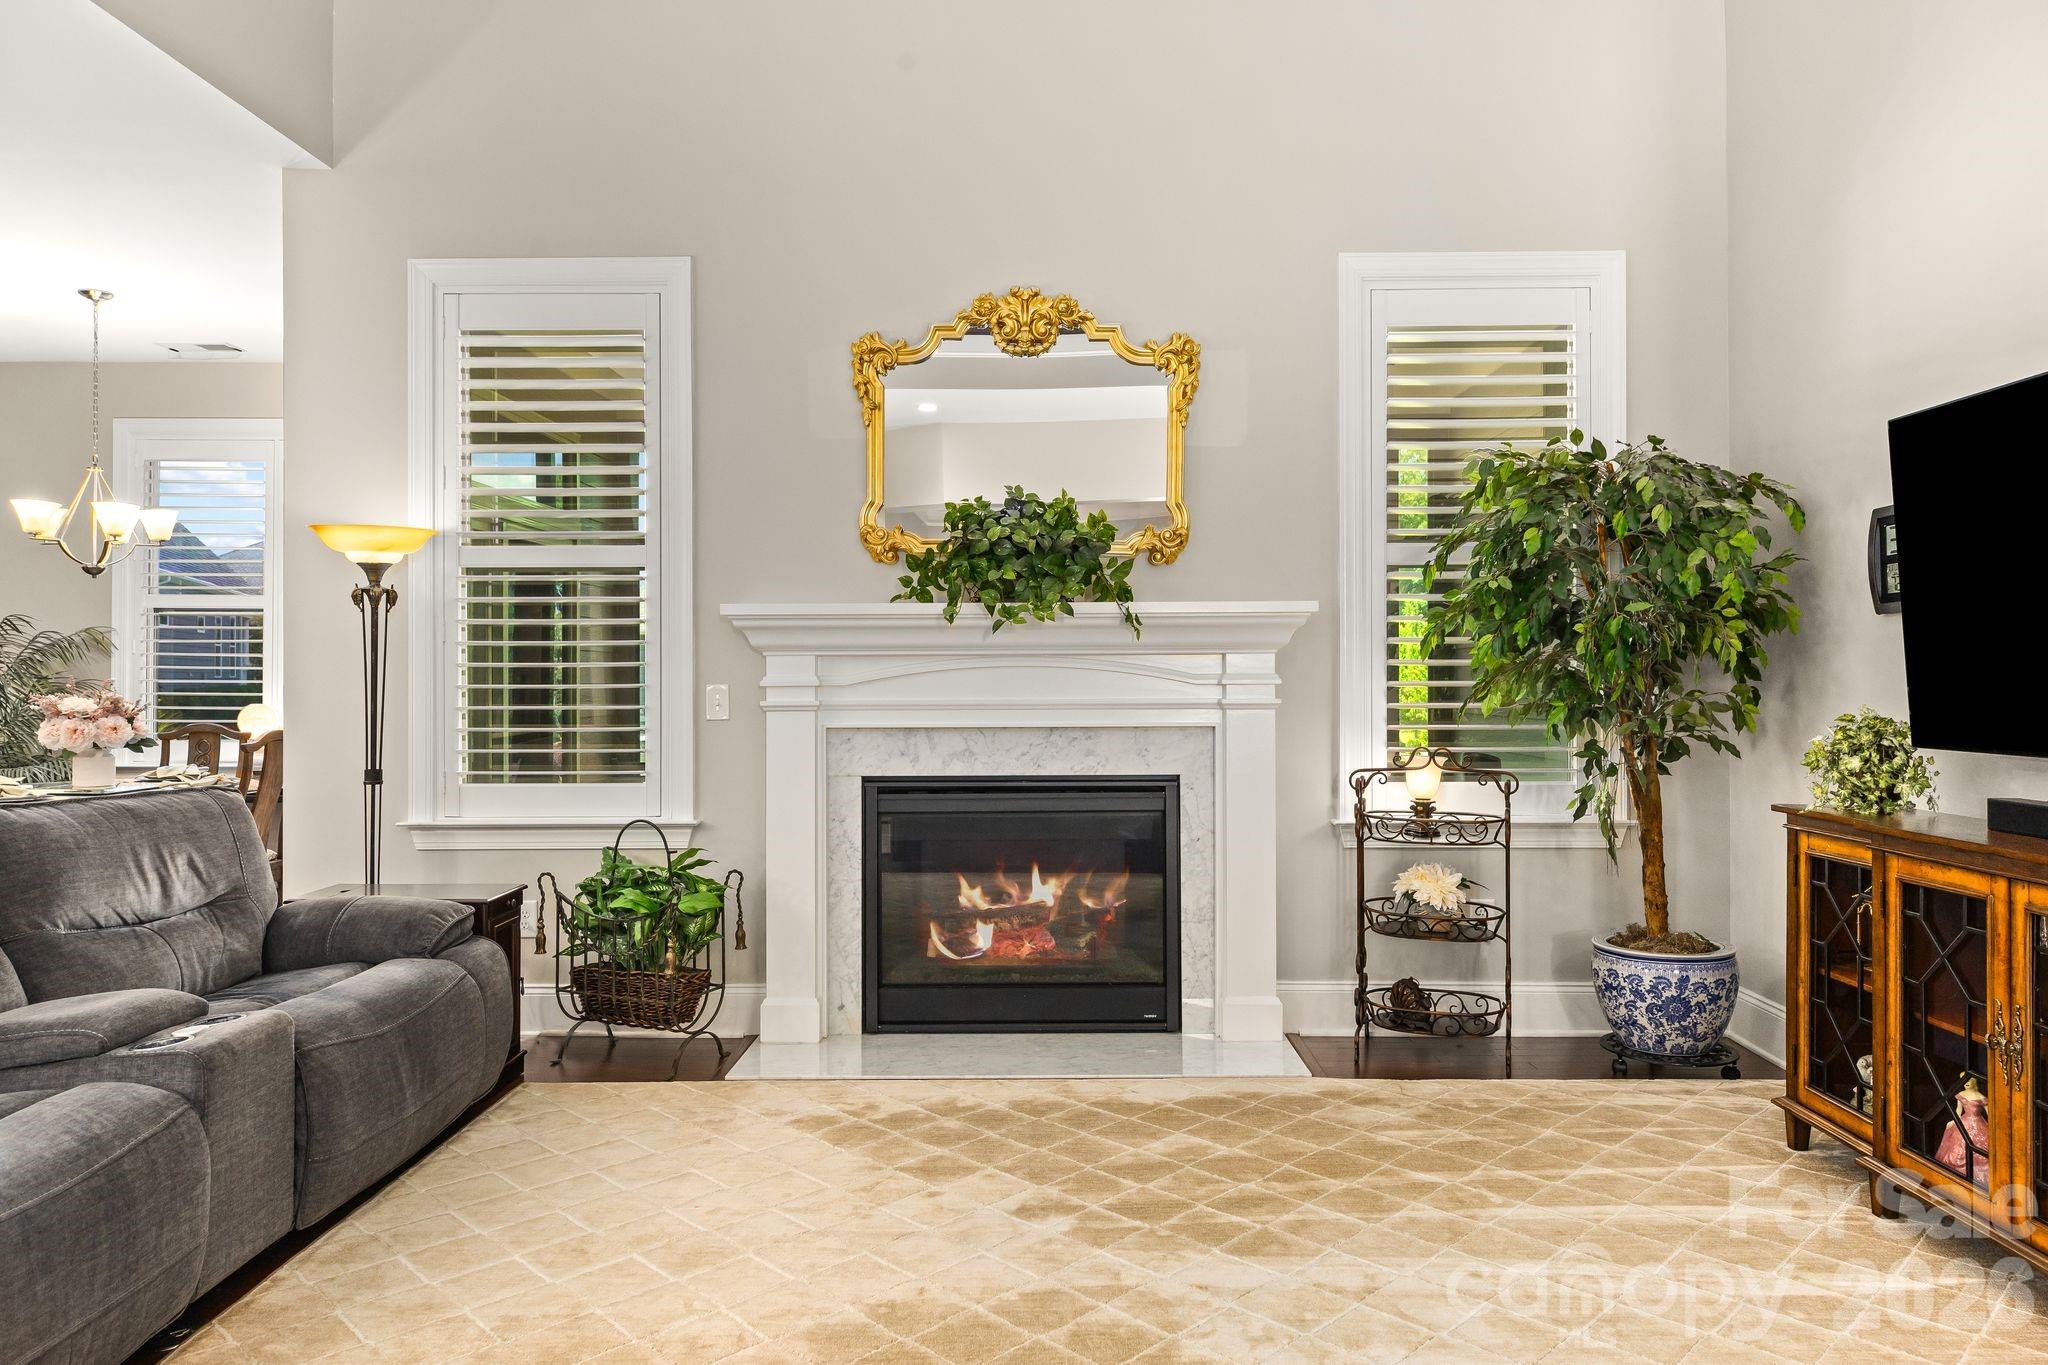
  • Fireplace Gas Log, Great Room
  • APPLIANCES Dishwasher, Disposal, Exhaust Fan, Exhaust Hood, Gas Cooktop, Gas Water Heater, Microwave, Refrigerator with Ice Maker, Wall Oven
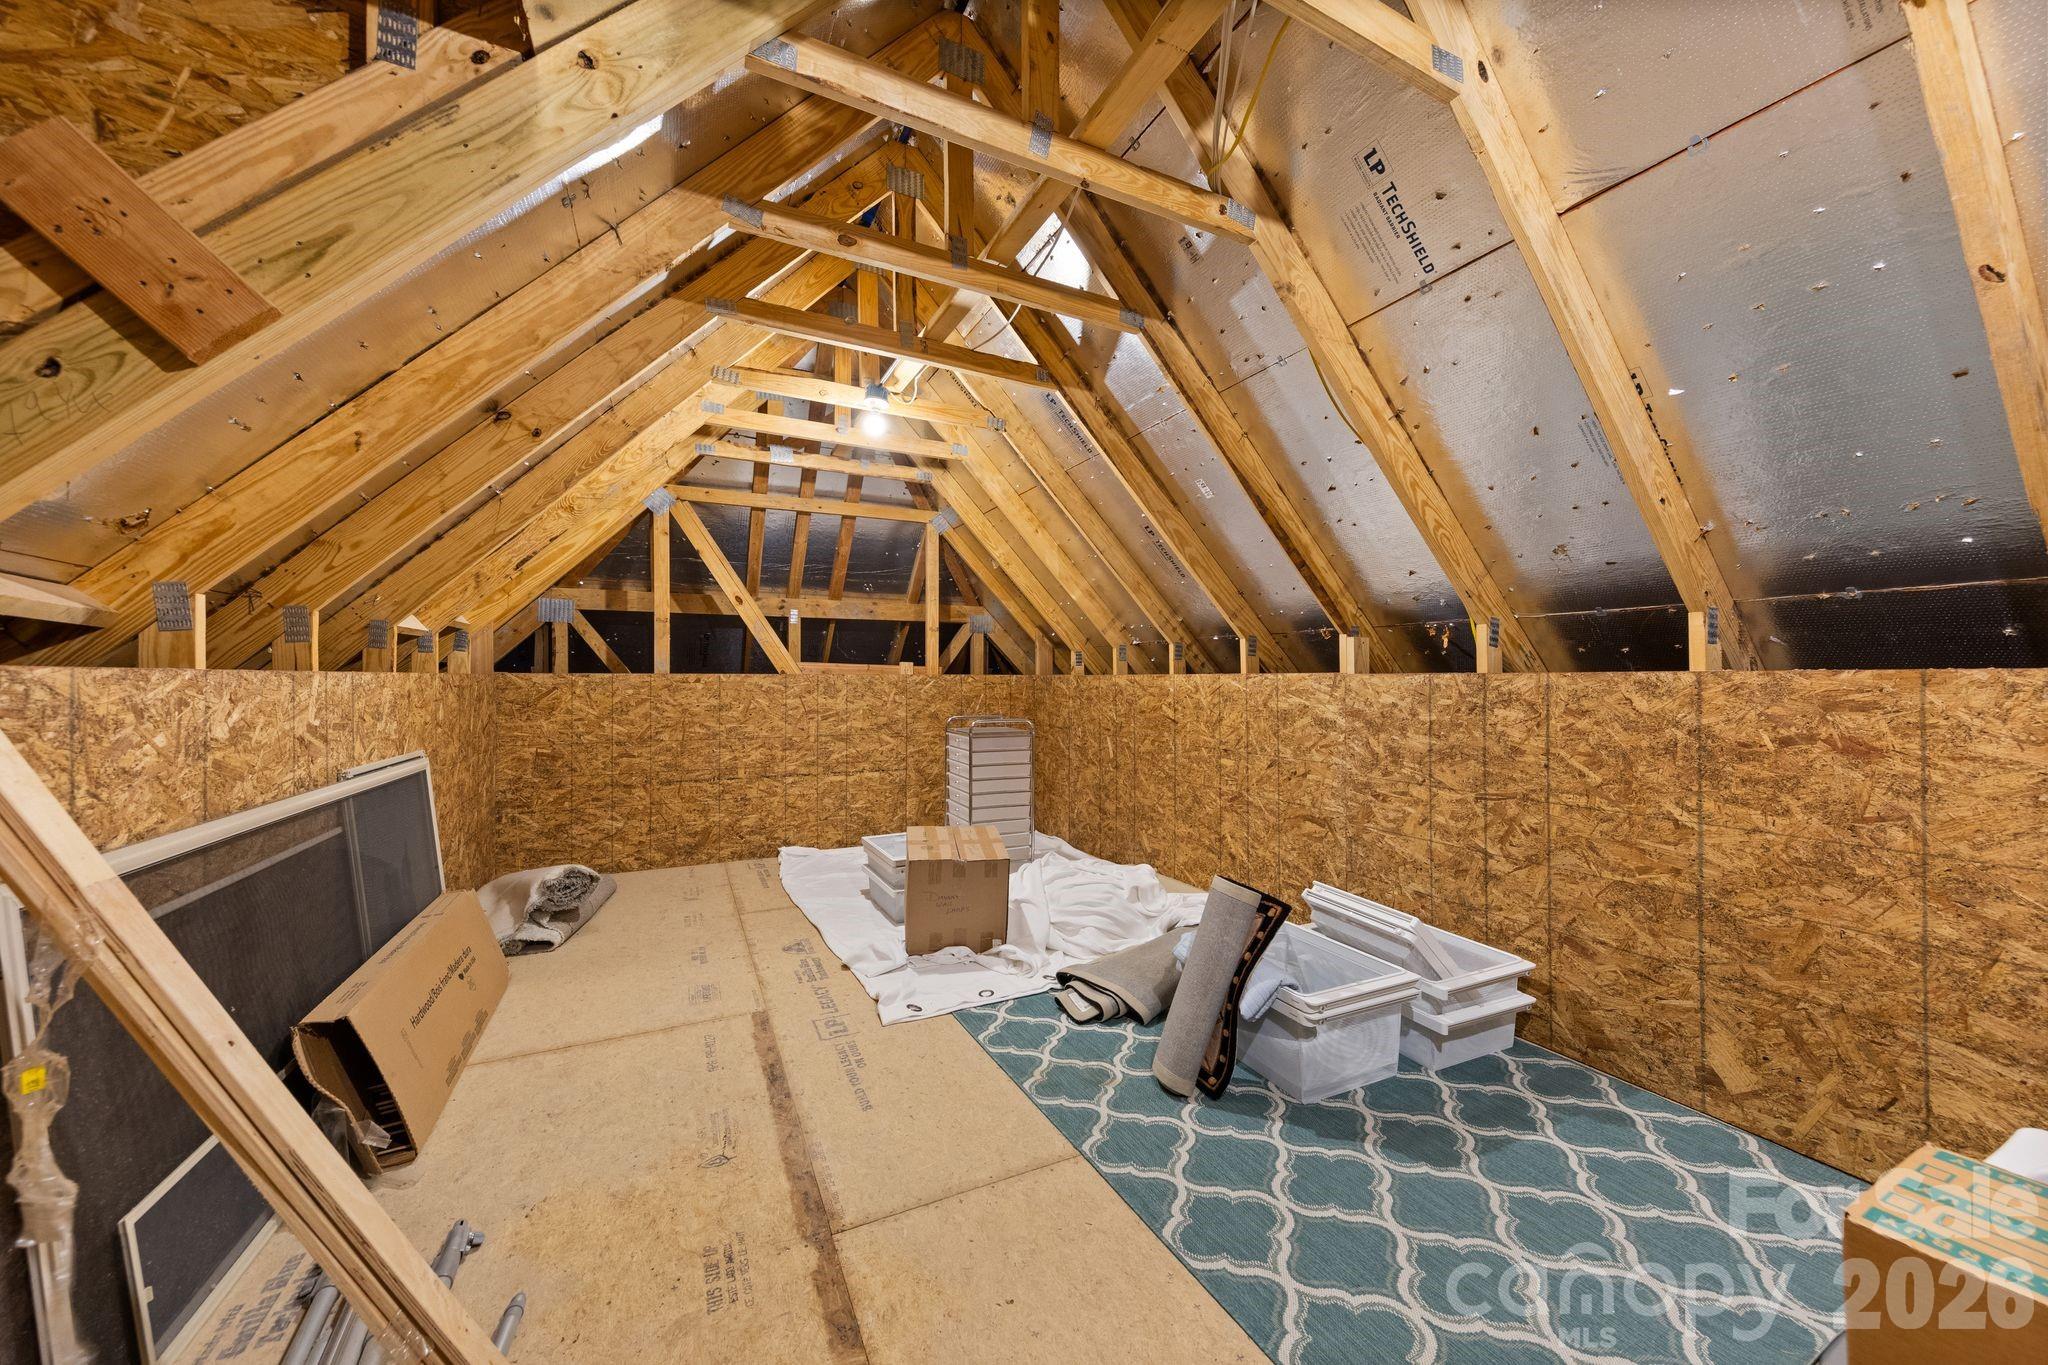
  • other interior Features Attic Walk In, Kitchen Island, Open Floorplan, Pantry, Walk-In Closet(s)

Area & Lot

  • Status For Sale
  • Living Area3,268 Sq.Ft.
  • Lot Area10,018.8 Sq.Ft.
  • MLS® ID4394984
  • TypeResidential
  • YEAR BUILT2018
  • Elementary SchoolPalisades Park
  • Middle SchoolSouthwest
  • High SchoolOlympic

Exterior

  • STORIES1
  • Garage Space2.0
  • water SourceCity
  • utilitiesWired Internet Available
  • roofArchitectural Shingle
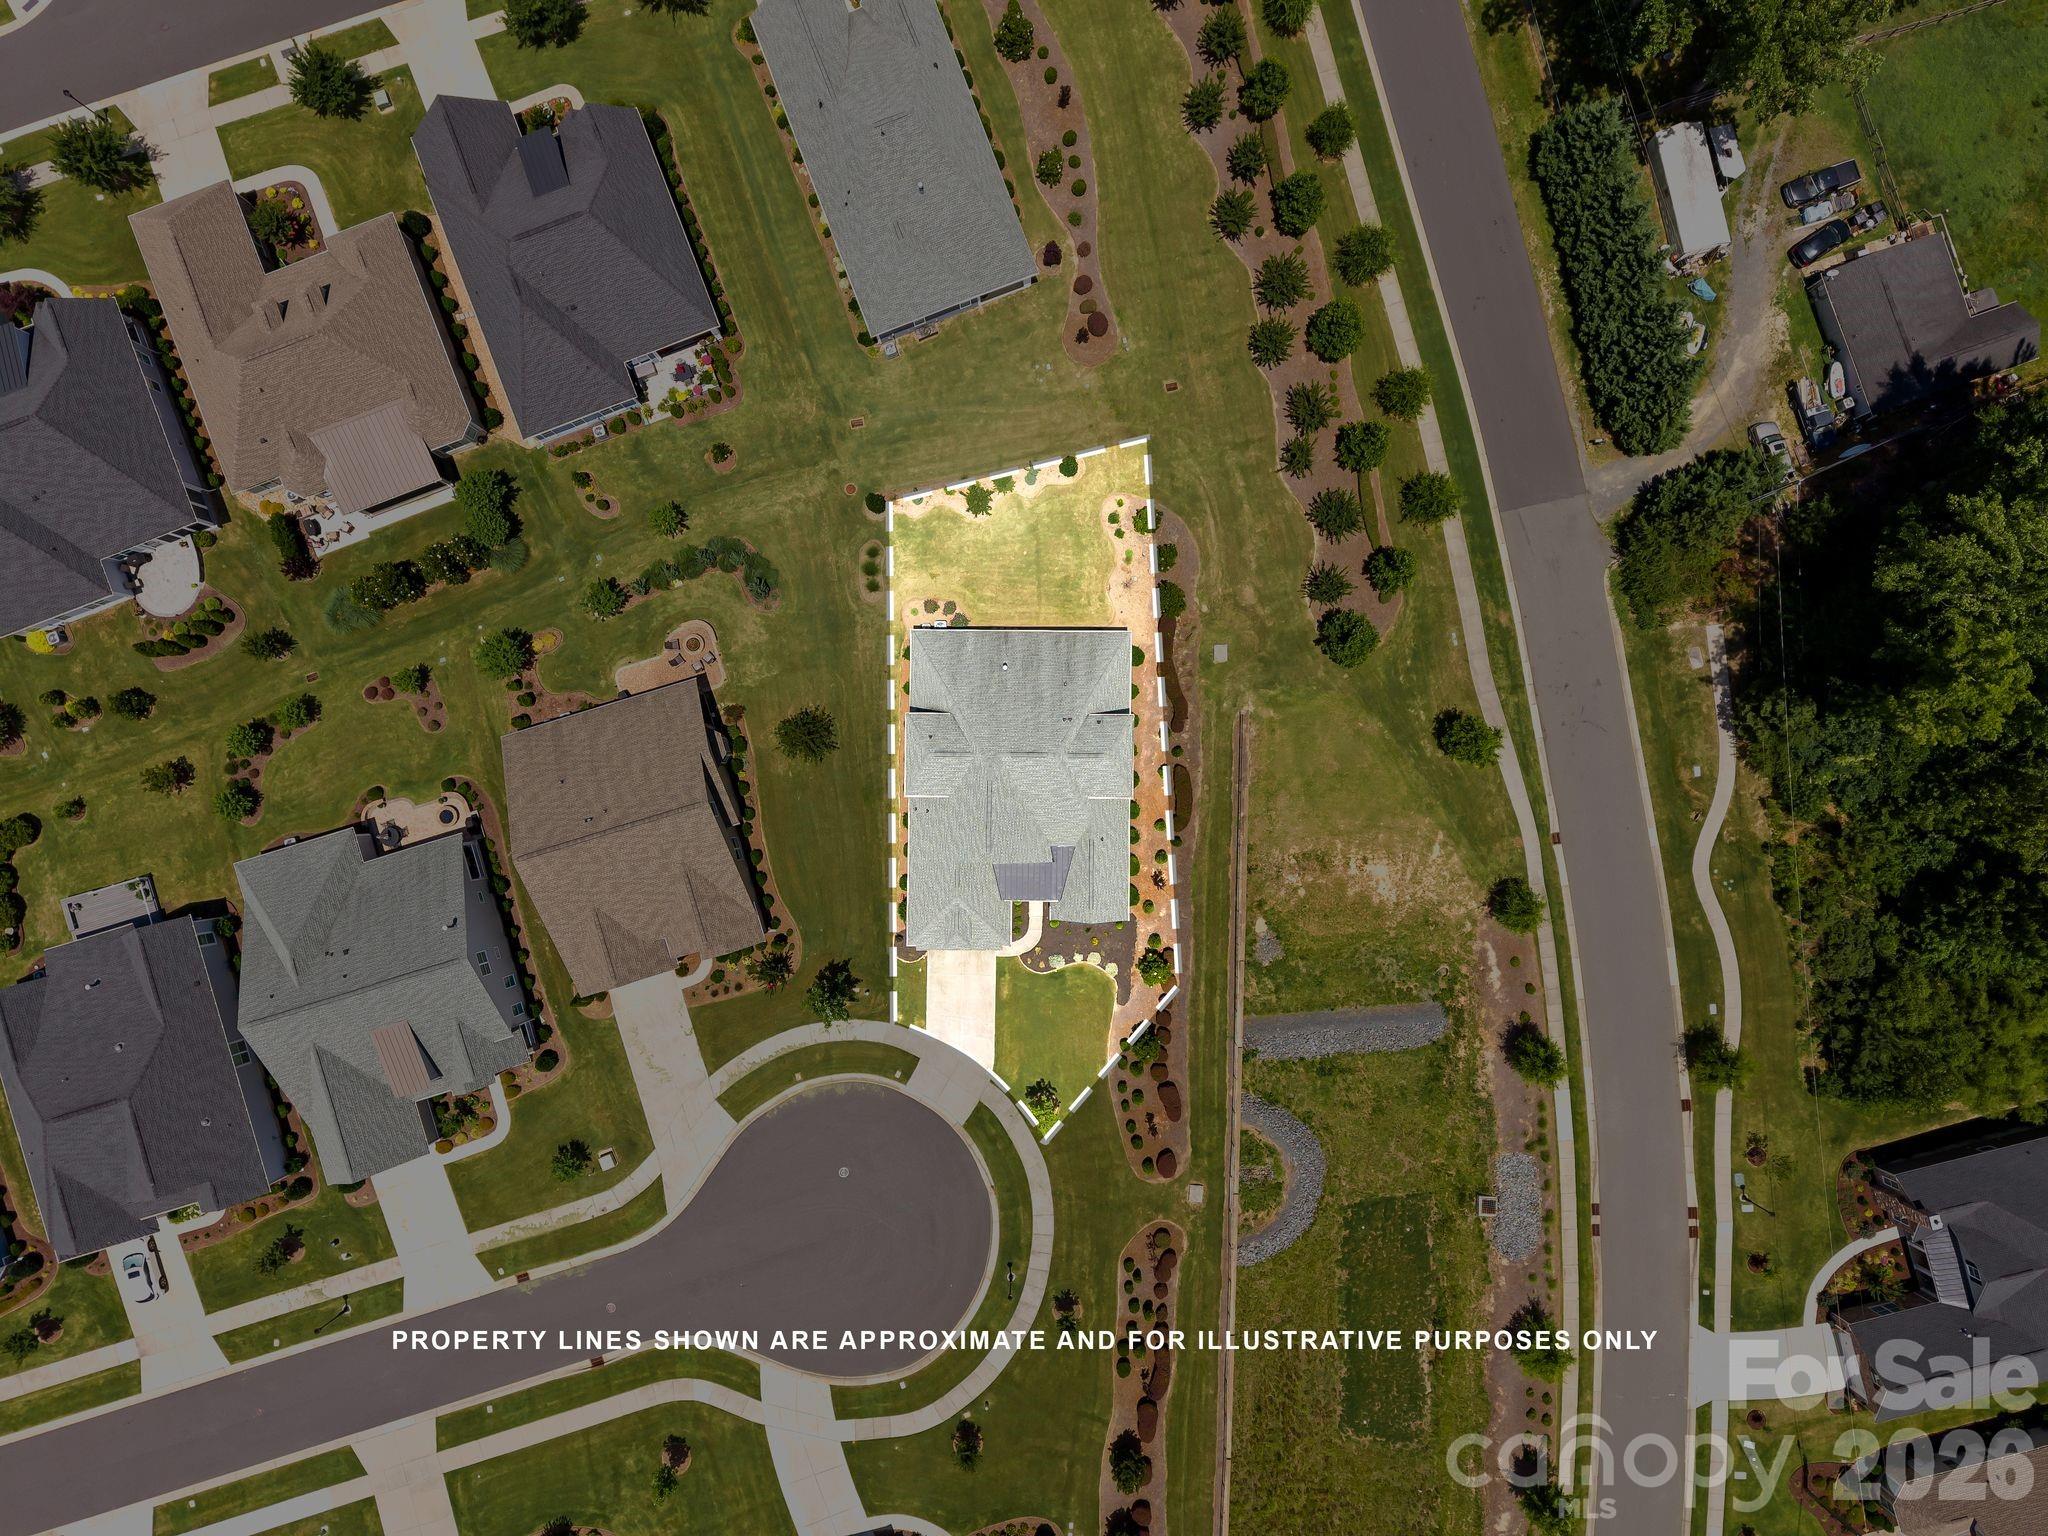
  • lot featuresCul-De-Sac, Level
  • parkingDriveway, Attached Garage, Garage Faces Front
  • HEAT TYPEForced Air, Natural Gas
  • AIR CONDITIONINGCeiling Fan(s), Central Air
  • sewerPublic Sewer
  • SubstructureSlab
  • security FeaturesCarbon Monoxide Detector(s), Security System, Smoke Detector(s)
  • other exterior FeaturesLawn Maintenance

Financial

  • Sales Price$849,000
  • HOA $225/mo
View Virtual Tour
image

Schedule a Showing

We would love to show you our beautiful property. Please select your preferred date and time below. An agent will be in touch shortly to confirm your appointment.

Schedule a Showing

We would love to show you our beautiful property. Please select your preferred date and time below. An agent will be in touch shortly to confirm your appointment.

Thank you for your interest in 12047 Cove Court, Charlotte, NC 28278. We are reviewing your request and will be in touch shortly!

Mortgage Calculator

Estimate your monthly mortgage payment, including the principal and interest, property taxes, and HOA. Adjust the values to generate a more accurate rate.

All estimates are provided for informational purposes only. Actual amounts may vary.
$0,000 Your Payment 20 15 65
$0,000 Your Payment

Work With Alan

His passion for his clients is unmatched and the results keep coming in, Work with Alan today!

Follow Me on Instagram