121 Laurel Loop
121 Laurel Loop
121 Laurel Loop
121 Laurel Loop
121 Laurel Loop
121 Laurel Loop
121 Laurel Loop
121 Laurel Loop
121 Laurel Loop
121 Laurel Loop
121 Laurel Loop
121 Laurel Loop
121 Laurel Loop
121 Laurel Loop
121 Laurel Loop
121 Laurel Loop
121 Laurel Loop
121 Laurel Loop
121 Laurel Loop
121 Laurel Loop
121 Laurel Loop
121 Laurel Loop
121 Laurel Loop
121 Laurel Loop
121 Laurel Loop
121 Laurel Loop
121 Laurel Loop
121 Laurel Loop
121 Laurel Loop
121 Laurel Loop
121 Laurel Loop
121 Laurel Loop
121 Laurel Loop
121 Laurel Loop
121 Laurel Loop
121 Laurel Loop
121 Laurel Loop
121 Laurel Loop
121 Laurel Loop
121 Laurel Loop
121 Laurel Loop
SEE ALL PHOTOS
121 Laurel Loop
121 Laurel Loop
121 Laurel Loop
121 Laurel Loop
121 Laurel Loop
121 Laurel Loop
121 Laurel Loop
121 Laurel Loop
121 Laurel Loop
121 Laurel Loop
121 Laurel Loop
121 Laurel Loop
121 Laurel Loop
121 Laurel Loop
121 Laurel Loop
121 Laurel Loop
121 Laurel Loop
121 Laurel Loop
121 Laurel Loop
121 Laurel Loop
121 Laurel Loop
121 Laurel Loop
121 Laurel Loop
121 Laurel Loop
121 Laurel Loop
121 Laurel Loop
121 Laurel Loop
121 Laurel Loop
121 Laurel Loop
121 Laurel Loop
121 Laurel Loop
121 Laurel Loop
121 Laurel Loop
121 Laurel Loop
121 Laurel Loop
121 Laurel Loop
121 Laurel Loop
121 Laurel Loop
121 Laurel Loop
121 Laurel Loop
121 Laurel Loop
Courtesy of COMPASS, Michaela Schmidlin Listing Contact: [email protected] 
Sold

121 Laurel Loop

121 Laurel Loop, Asheville, NC 28806

$490,000
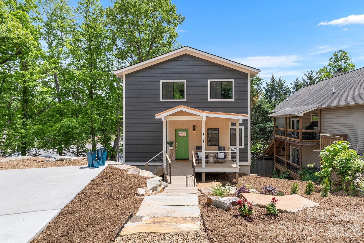
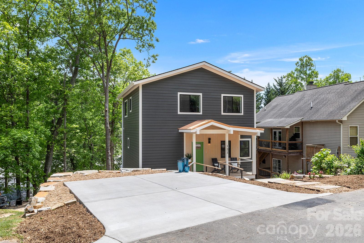
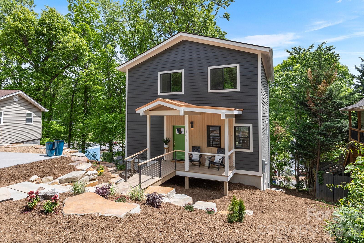
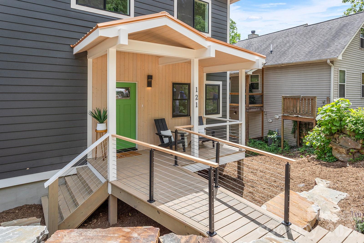
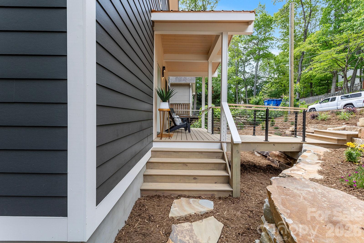
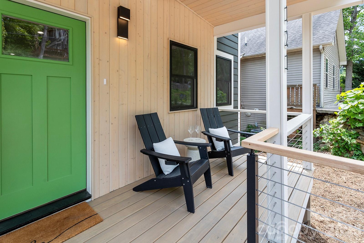
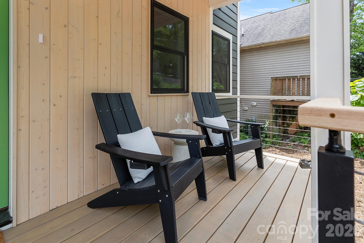
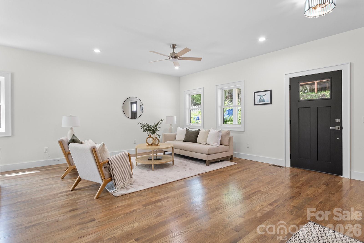
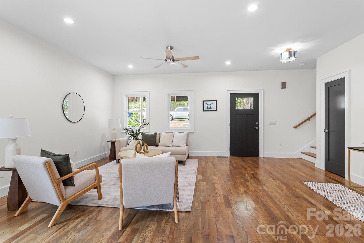
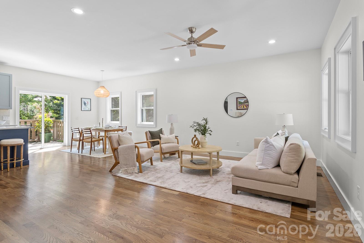
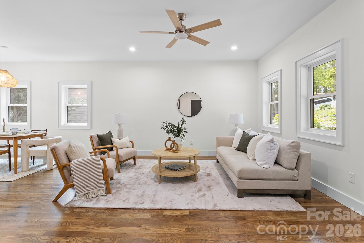
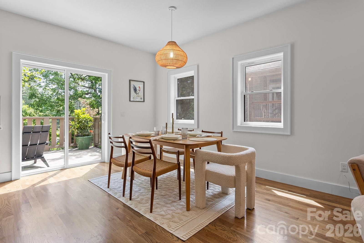
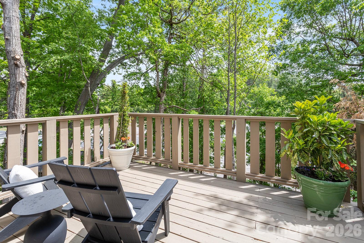
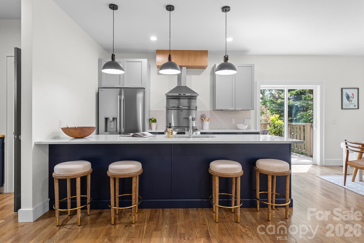
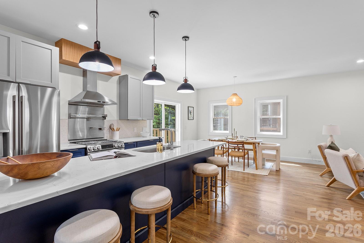
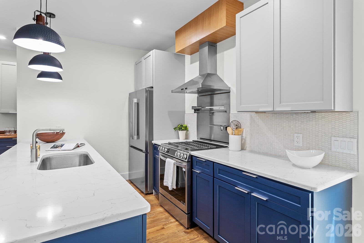
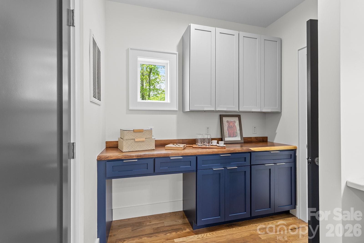
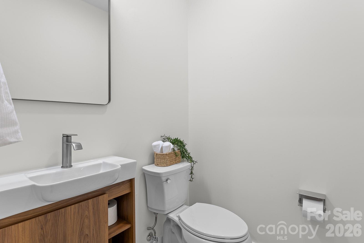
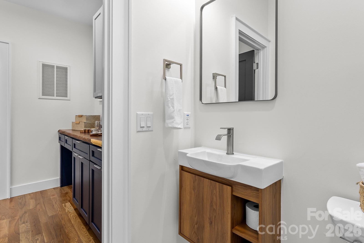
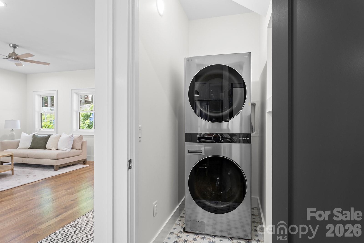
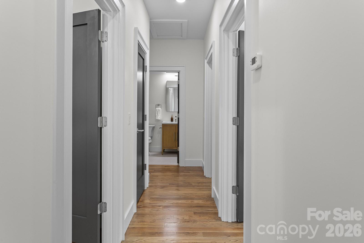
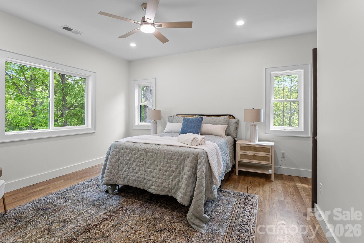
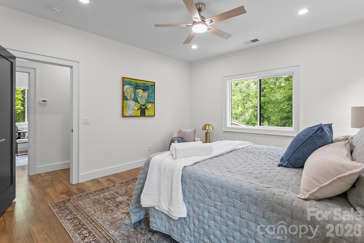
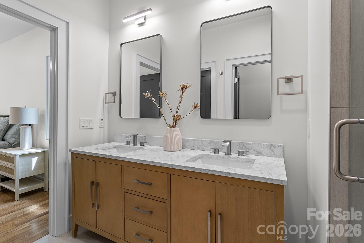
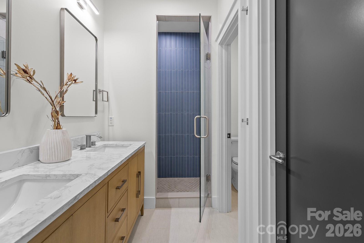
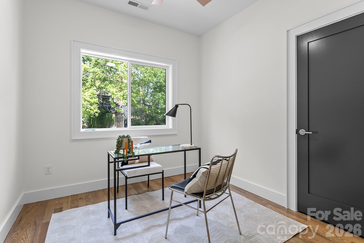
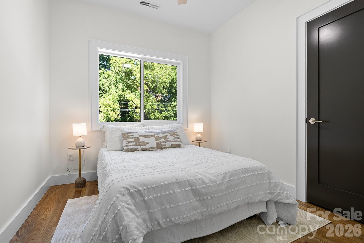
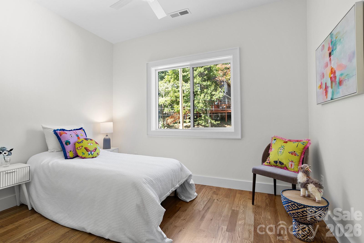
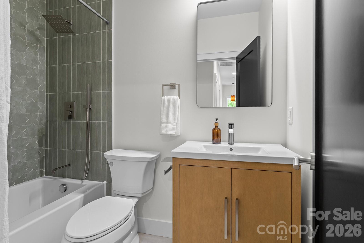
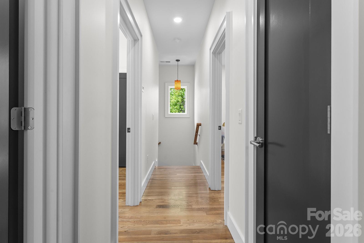
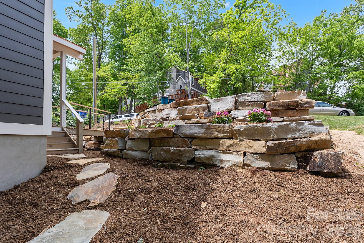
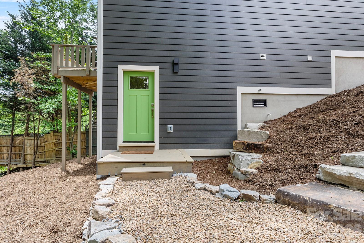
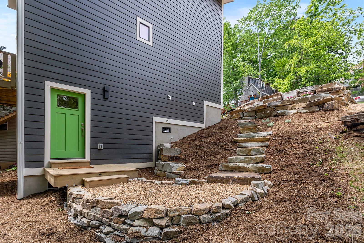
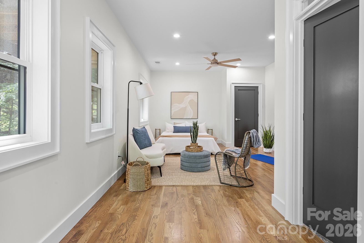
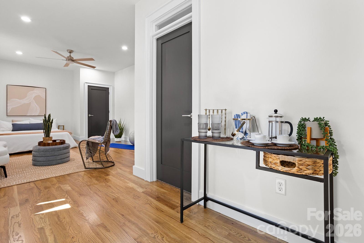
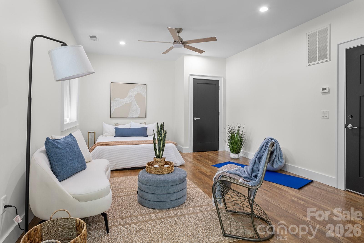
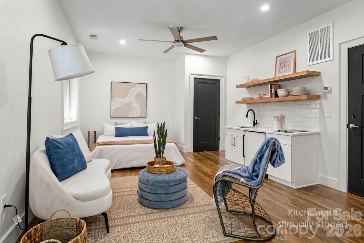
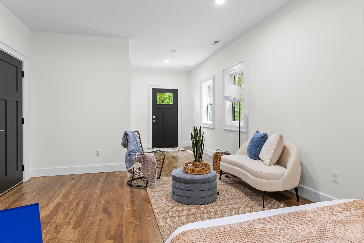
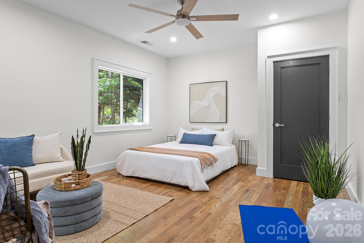
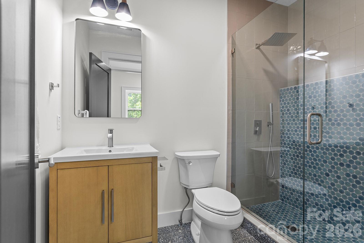
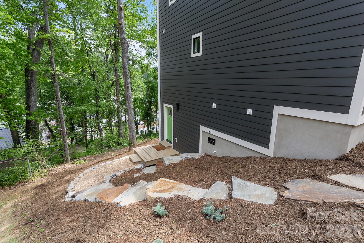
Rare opportunity to own new construction this close to West Asheville and downtown at this price point. Tucked away on a circle drive with no through traffic, this thoughtfully designed home combines modern style, flexible living, and exceptional value just 5 minutes from Haywood Road. Inside, enjoy 9' ceilings, white oak floors, custom cabinetry, quartz countertops, tile backsplash, soft-close drawers, and LG stainless appliances. The spacious primary suite features a walk-in closet and beautifully tiled shower. A separate-entry lower level with a bright living area and full bath offers ideal space for guests, a home office, studio, or potential income-producing setup. The open-concept main level flows to a rear entertaining deck, while the welcoming front porch and stone retaining walls add curb appeal and lasting quality.

4
beds

4
baths

1,568 Sq.Ft. LIVING AREA

5,227.2 Sq.Ft. lot

Features & Amenities

Interior

  • total bedrooms4
  • Total bathrooms4
  • full bathrooms3
  • half bathroom1
  • Laundry room Main Level
  • Flooring Wood
  • APPLIANCES Convection Oven, Dishwasher, Disposal, Dryer, Electric Oven, Electric Range, Exhaust Fan, Exhaust Hood, Microwave, Refrigerator, Washer

Area & Lot

  • Status Sold
  • Date Sold September 24, 2026
  • Living Area1,568 Sq.Ft.
  • Lot Area5,227.2 Sq.Ft.
  • MLS® ID4387340
  • TypeResidential
  • YEAR BUILT2025
  • Architecture StylesTraditional
  • Elementary SchoolUnspecified
  • Middle SchoolUnspecified
  • High SchoolUnspecified

Exterior

  • STORIES2
  • water SourceCity
  • roofArchitectural Shingle, Metal
  • parkingDriveway
  • HEAT TYPEHeat Pump
  • AIR CONDITIONINGCentral Air, Zoned
  • sewerPublic Sewer
  • SubstructureCrawl Space

Financial

  • Sales Price$490,000
  • Zoning RM8

Work With Alan

His passion for his clients is unmatched and the results keep coming in, Work with Alan today!

Follow Me on Instagram