Leave a Message

Thank you for your message. I will be in touch with you shortly.

Browse Homes
1212 Inn Keepers Way
SEE ALL PHOTOS
1212 Inn Keepers Way
Courtesy of COMPASS, Katherine Shermansky Listing Contact: [email protected] 
Sold

1212 Inn Keepers Way

1212 Inn Keepers Way, Cornelius, NC 28031

$647,000
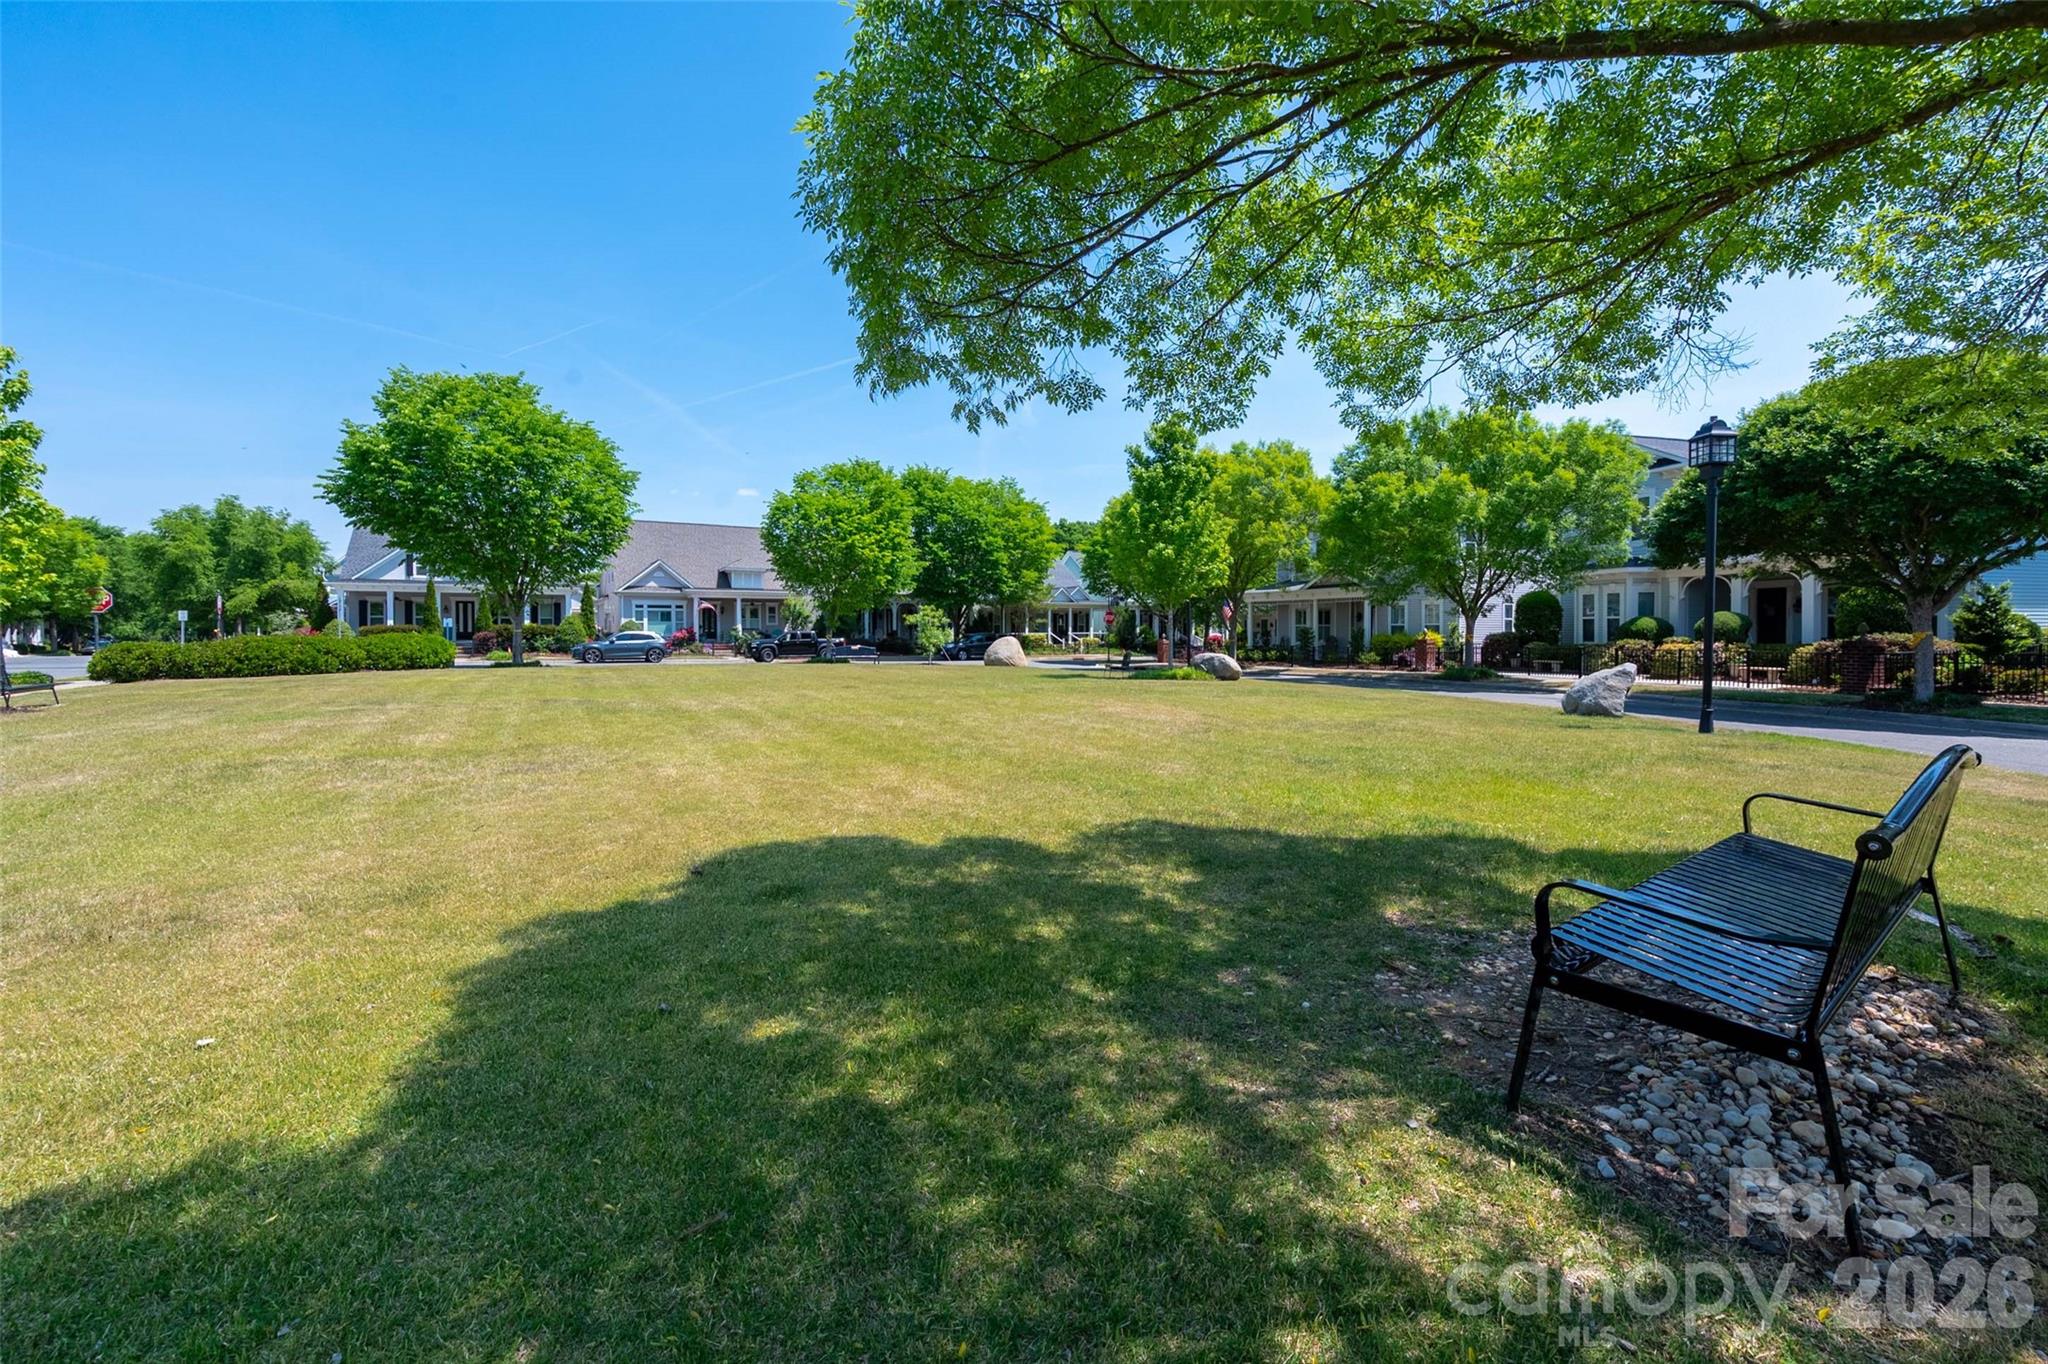
Welcome to Antiquity--where charm, walkability, and lifestyle come together in one of Cornelius' most sought-after communities. Sidewalk-lined streets connect residents to neighborhood parks, scenic greenways, and all the best of nearby Downtown Cornelius and Davidson, where you'll enjoy restaurants, coffee shops, boutiques, arts, and everyday convenience just minutes away.
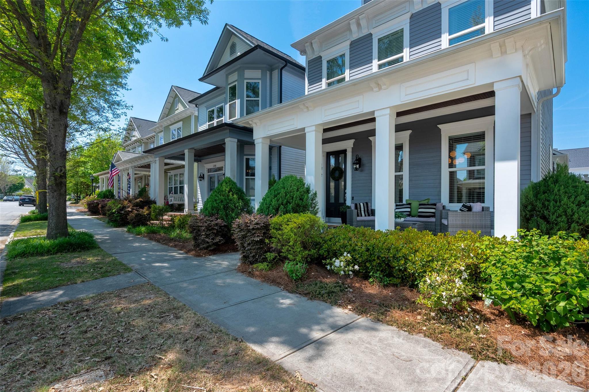
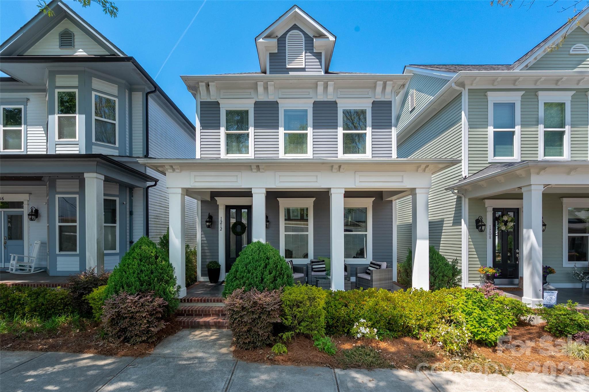
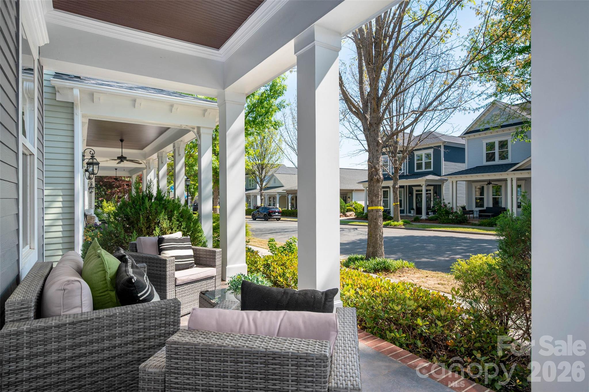
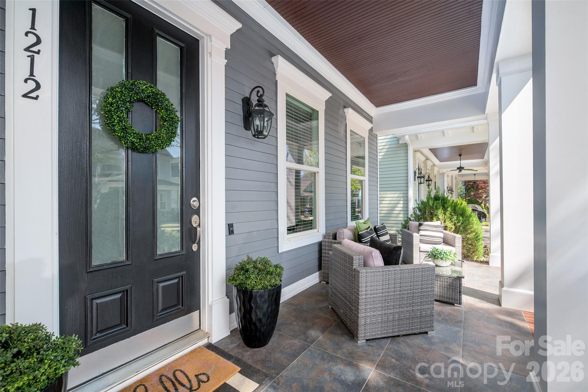
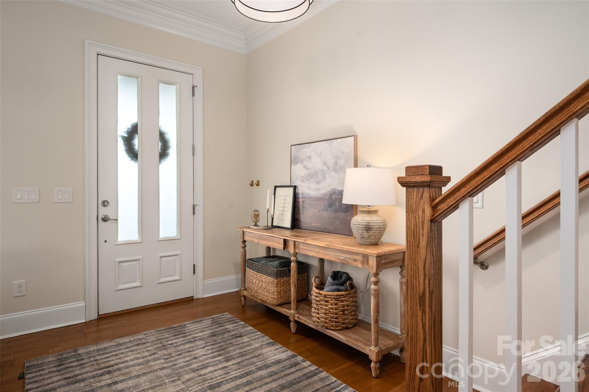
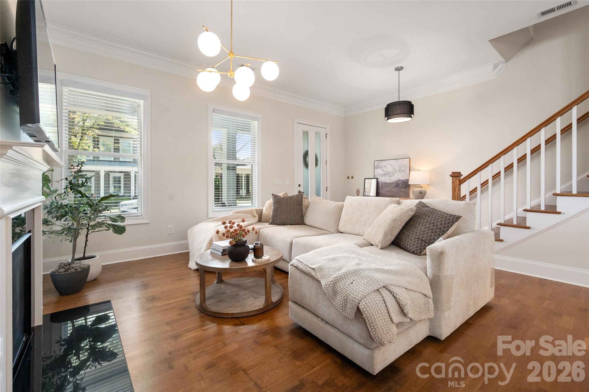
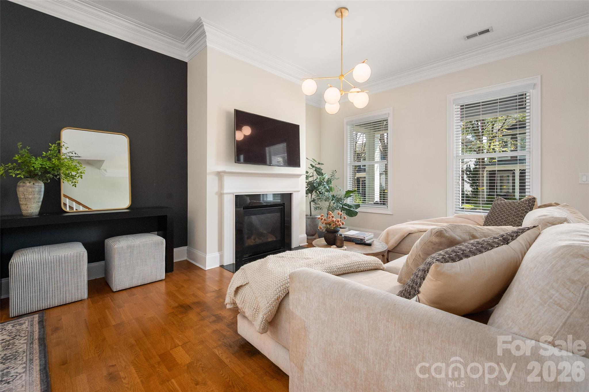
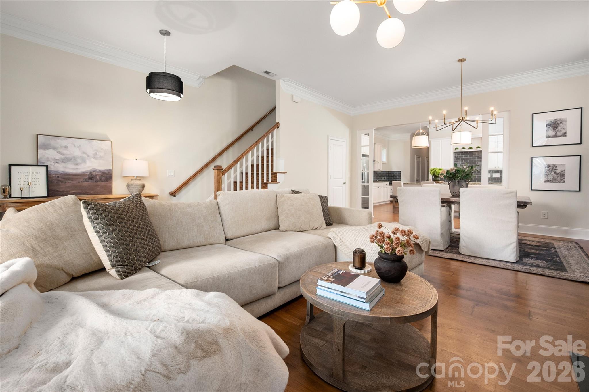
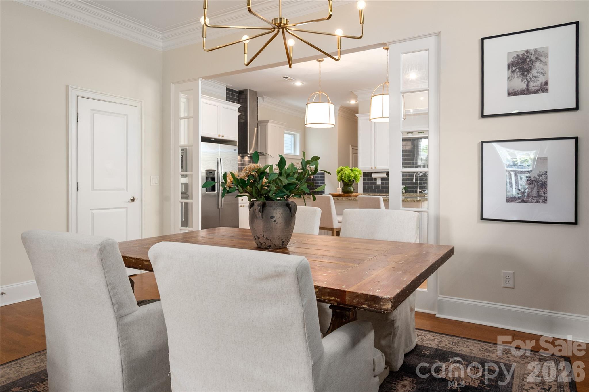
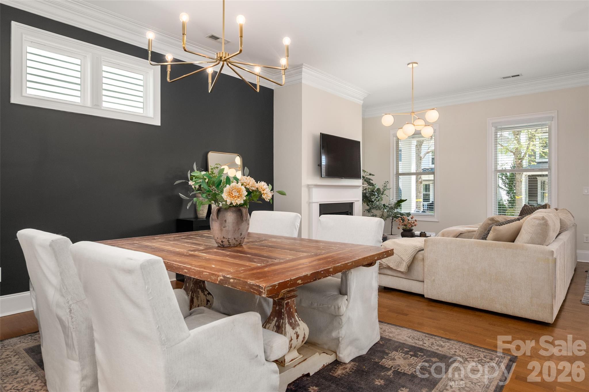
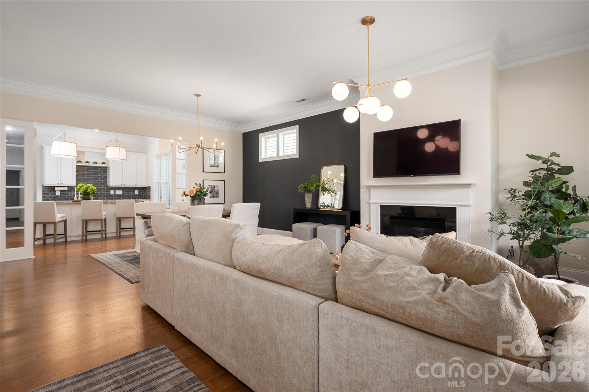
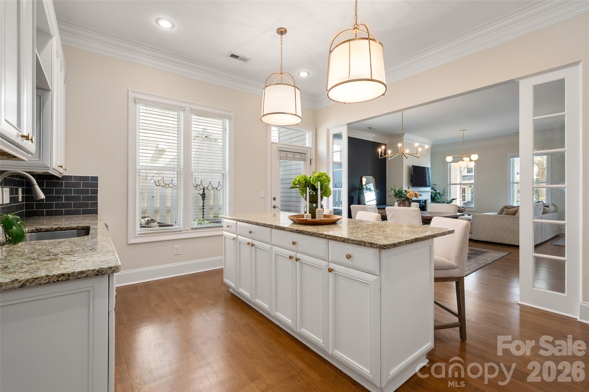
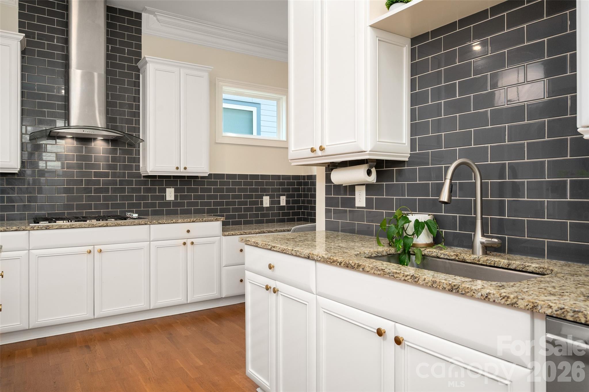
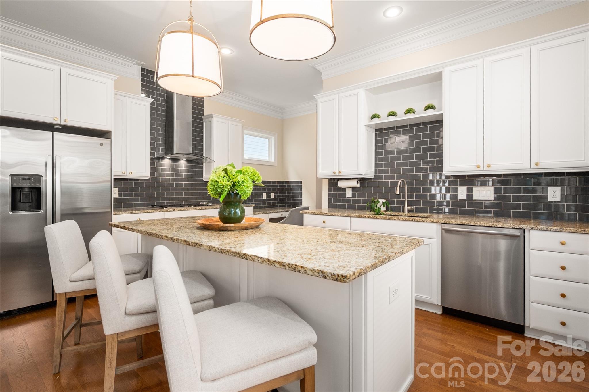
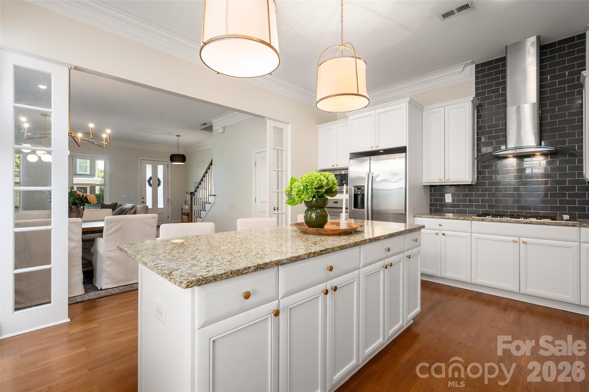
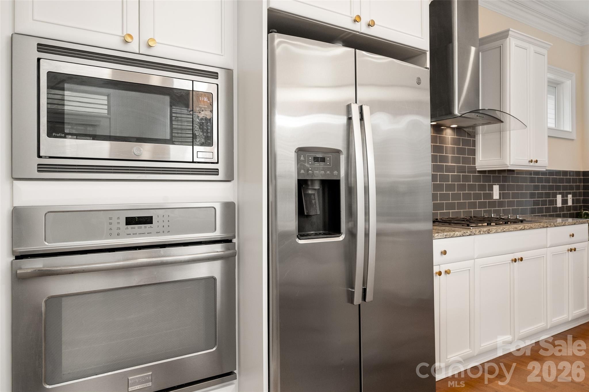
This beautifully crafted Charleston-style home, built by Cunane Homes, welcomes you with an inviting front porch--perfect for unwinding at the end of the day. Step inside to an open and airy floor plan freshly painted throughout, featuring crisp white kitchen cabinetry and timeless finishes. The kitchen is truly the heart of the home, complete with a large center island, granite countertops, gas cooktop, stainless steel appliances, and freshly painted white cabinetry. It flows seamlessly into the dining area and spacious living room, where a cozy gas fireplace creates the perfect gathering space.
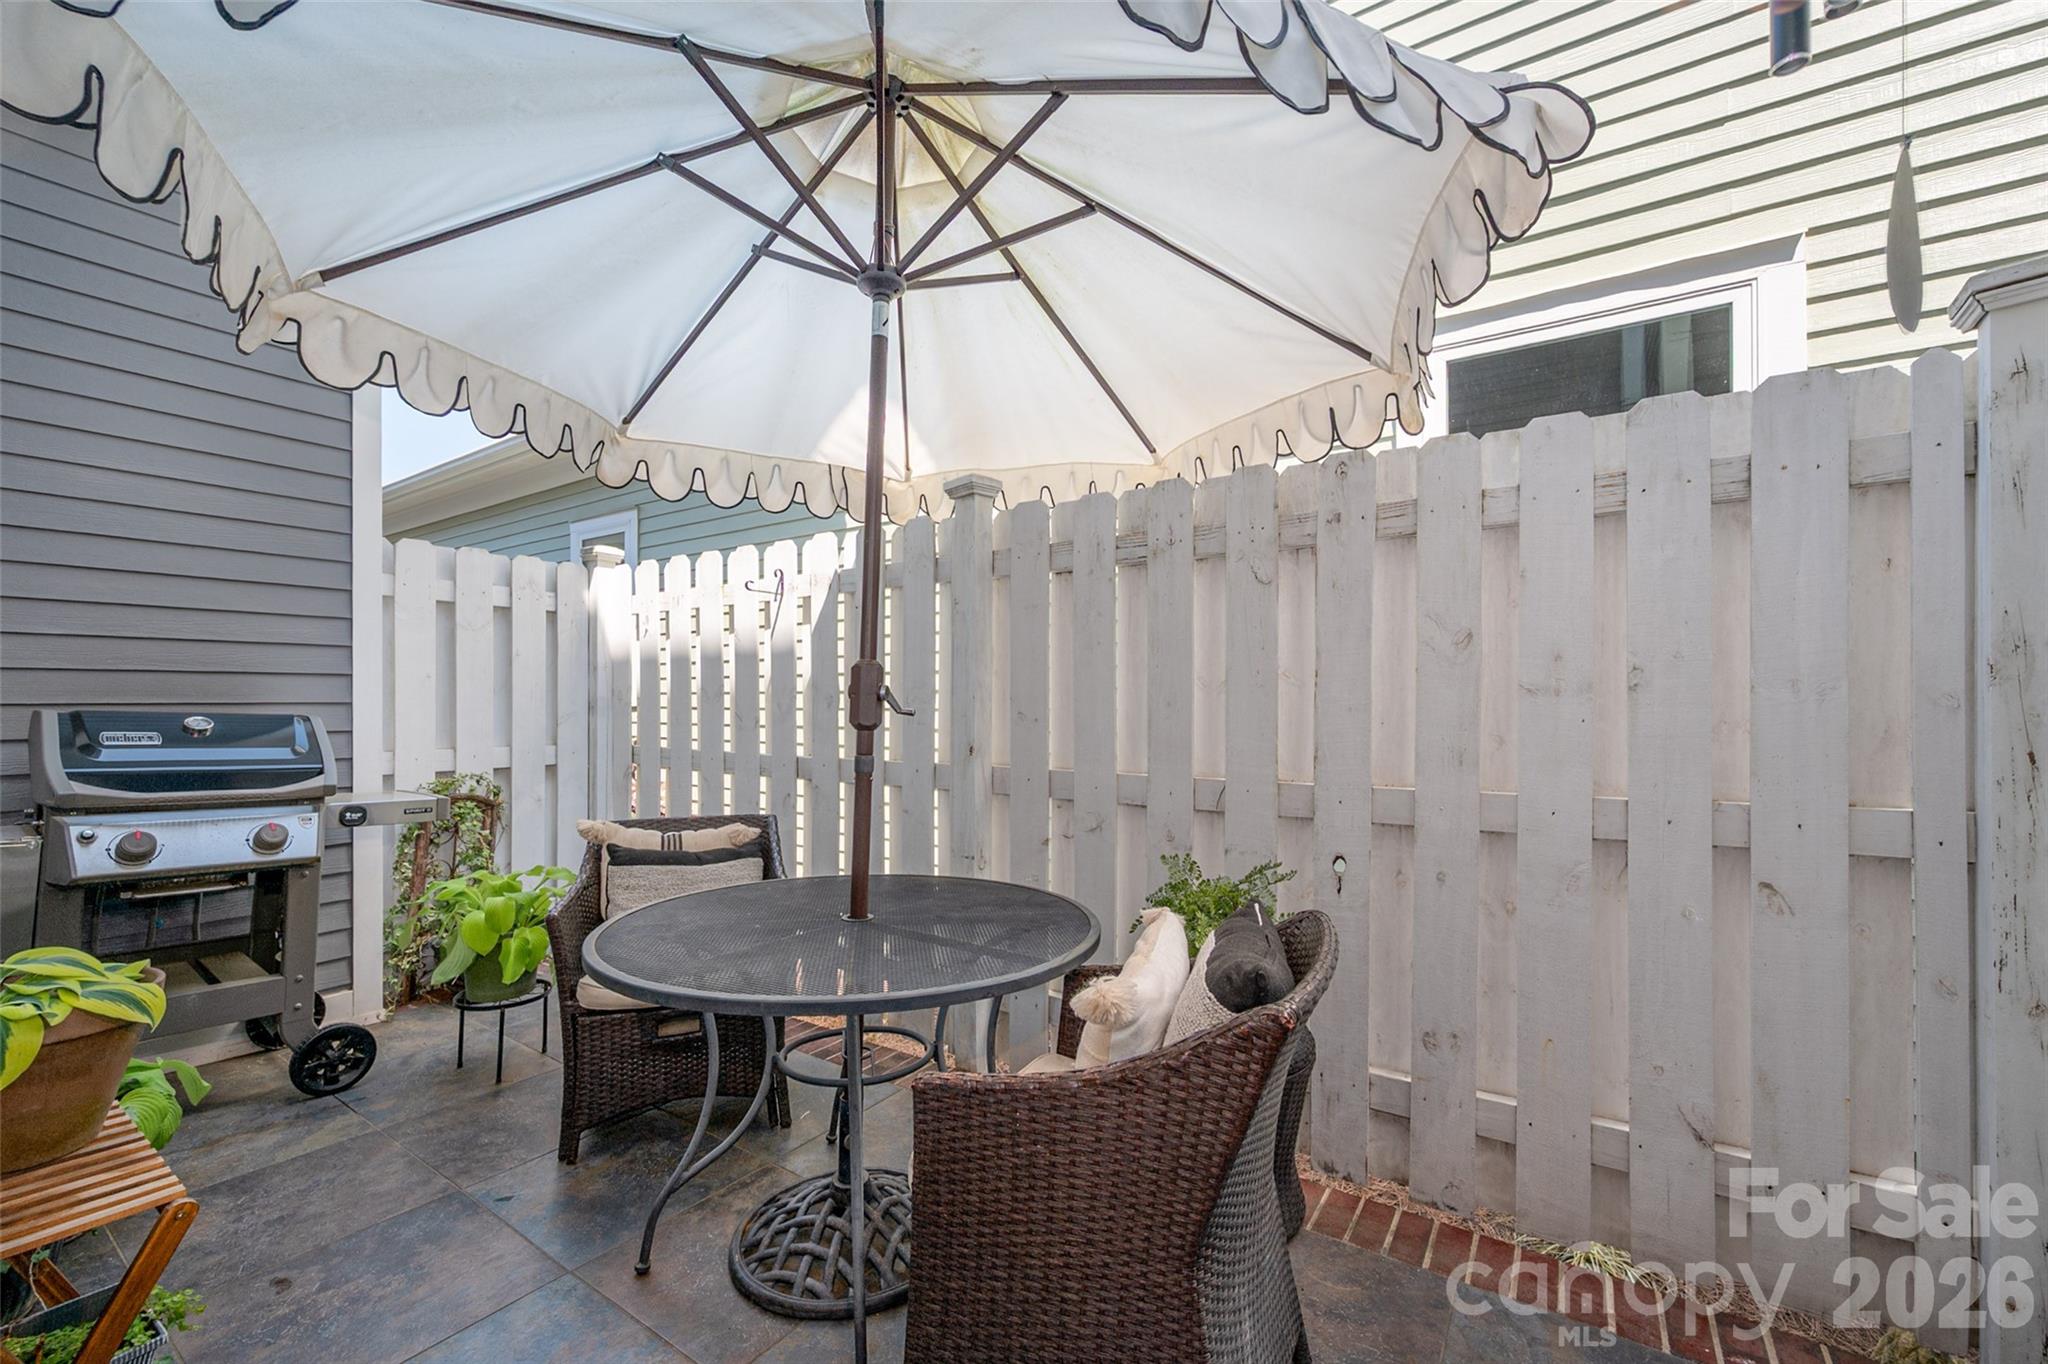
Just off the kitchen, enjoy the private side porch--an inviting outdoor living space perfect for morning coffee, dining al fresco, or relaxing at the end of the day. This home offers a charming, low-maintenance outdoor setting designed for easy living and enjoying the neighborhood lifestyle.
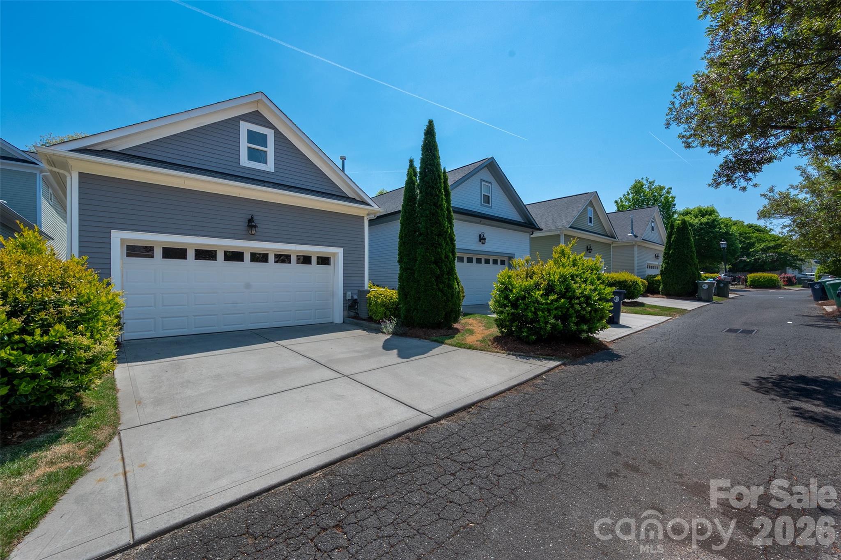
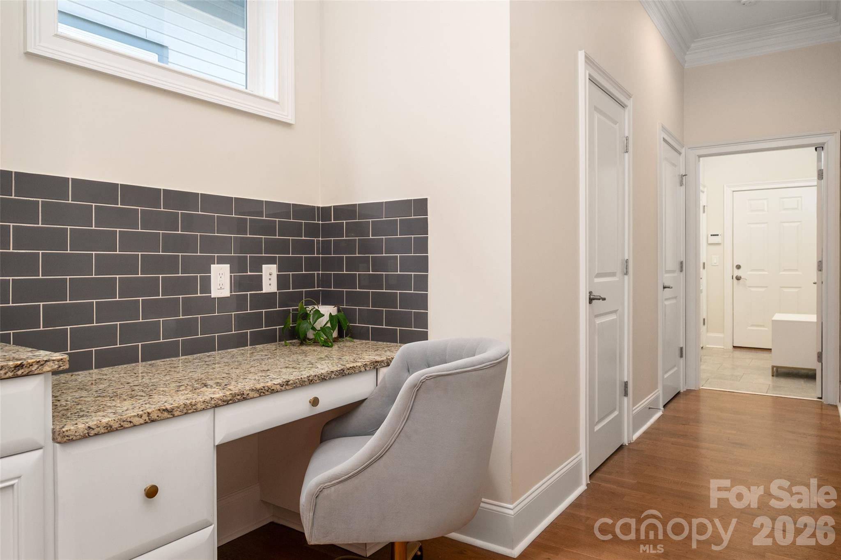
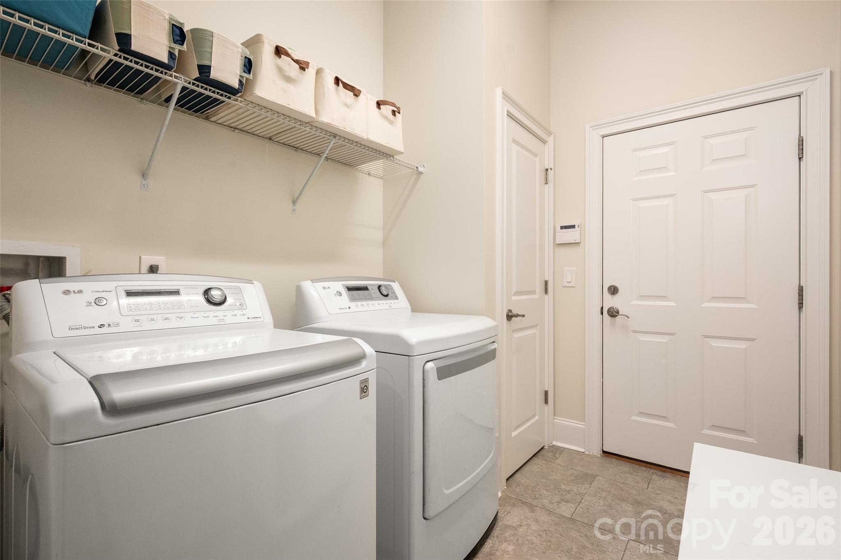
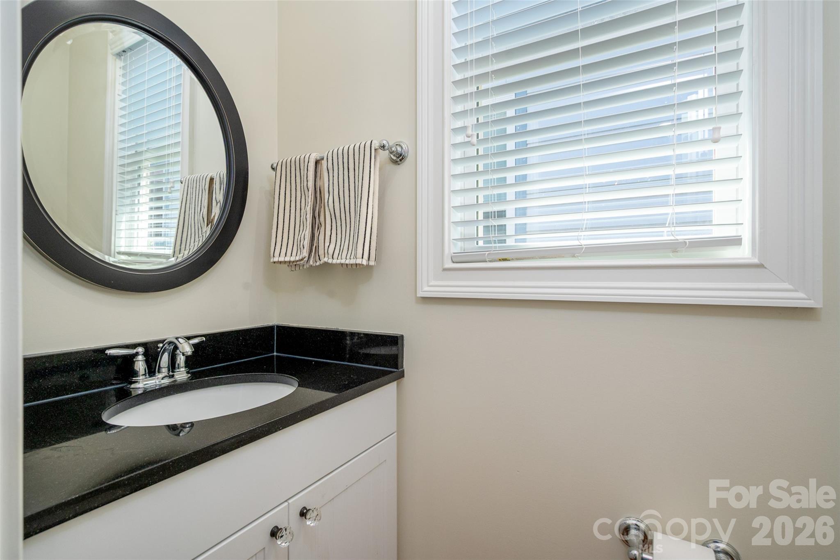
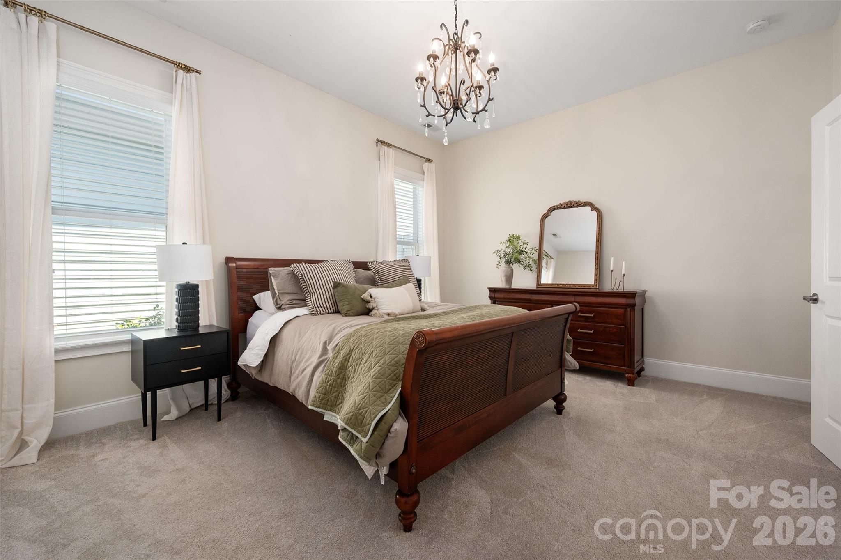
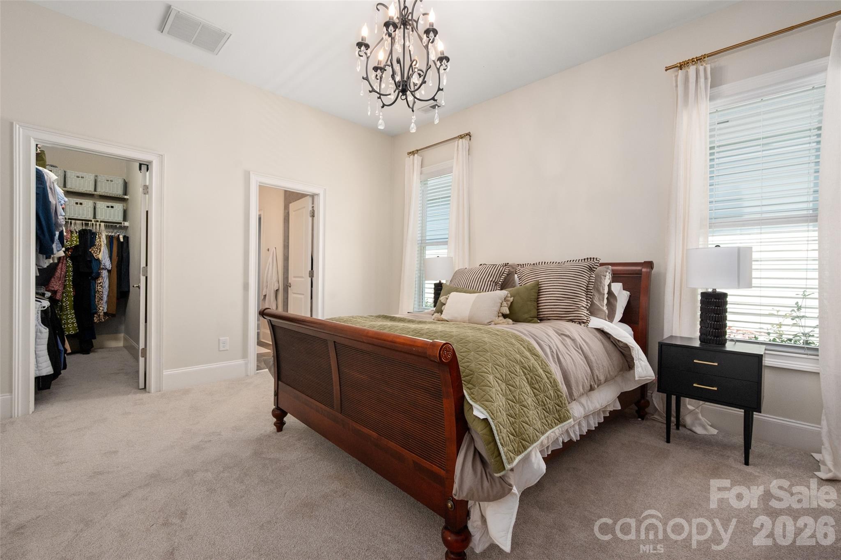
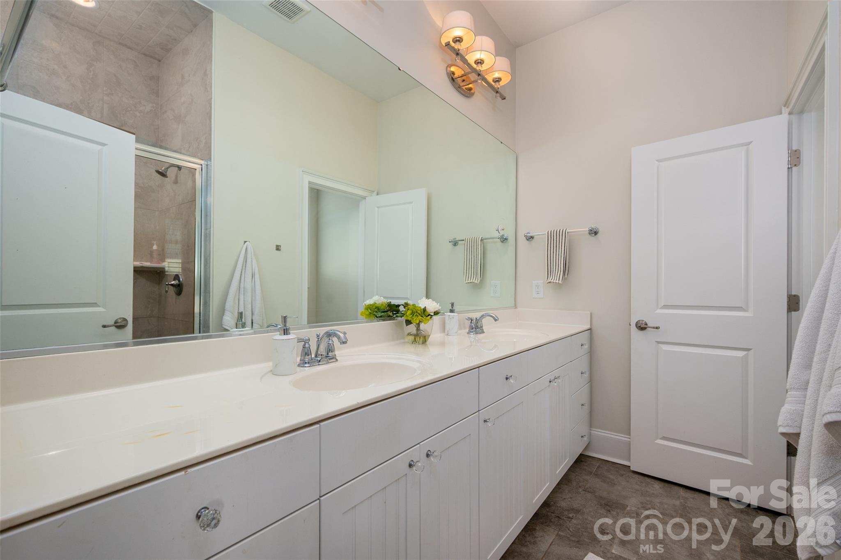
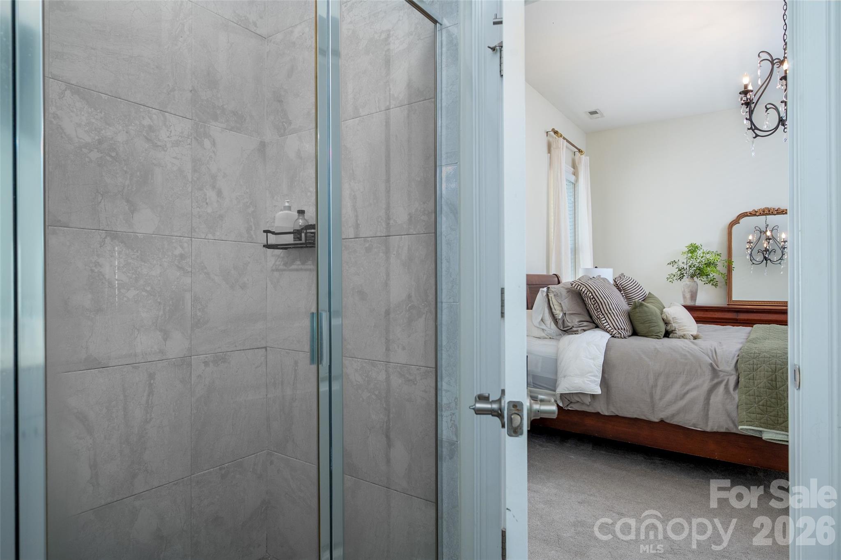
A standout feature of this home is the rare main-level primary suite, offering the convenience of first-floor living. This spacious retreat provides comfort and privacy, complete with a generous walk-in closet and an en-suite bath designed for everyday ease. Whether starting your day or winding down in the evening, this private space offers the perfect place to relax and recharge. Nearby, the laundry room connects to the rear-entry two-car garage, equipped with an electric vehicle charger for added convenience.
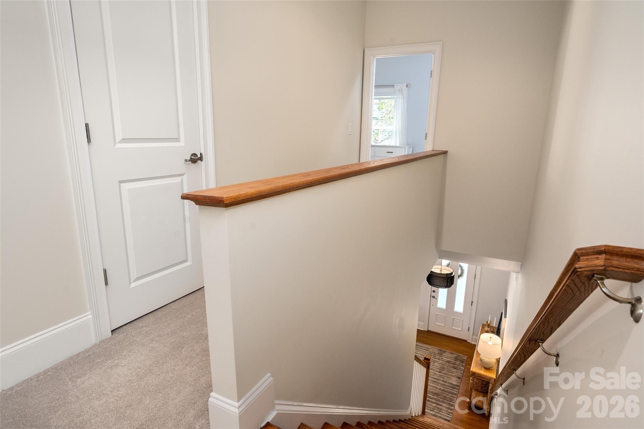
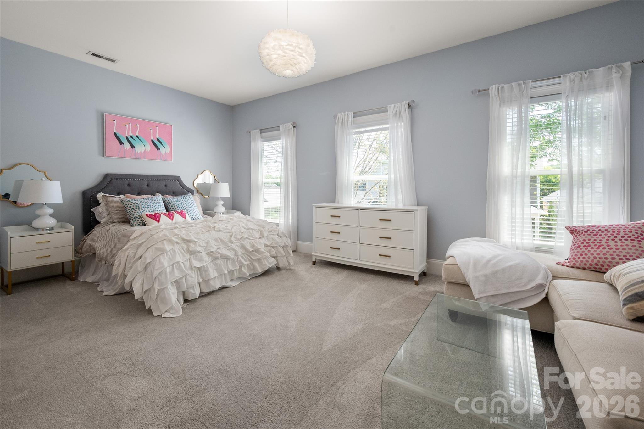
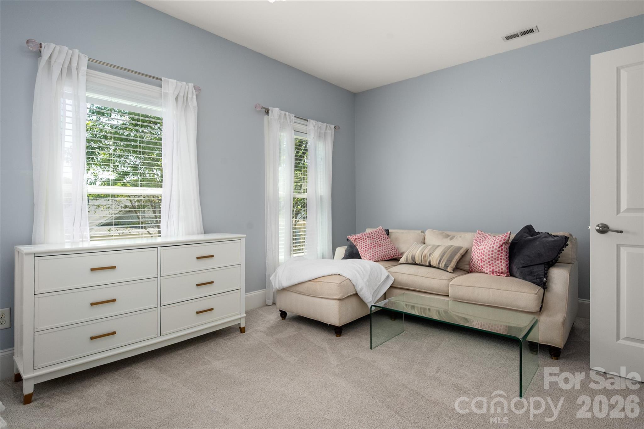
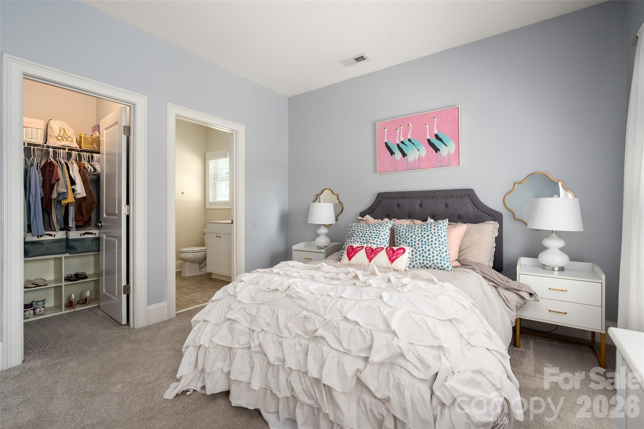
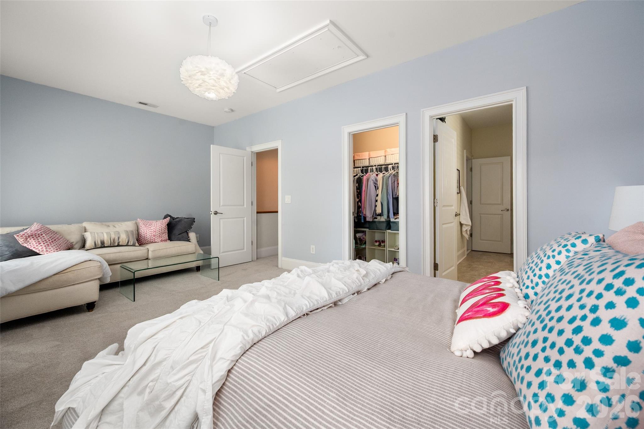
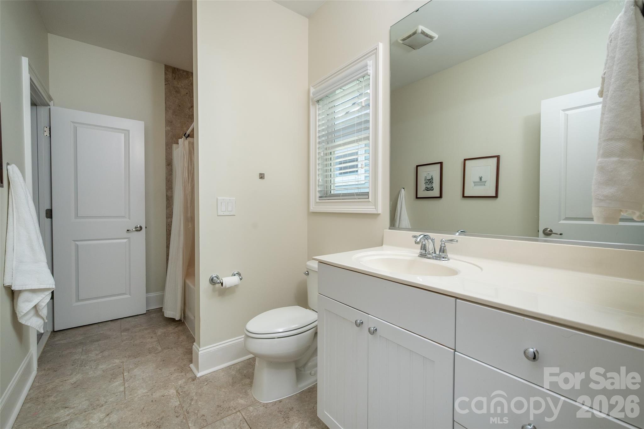
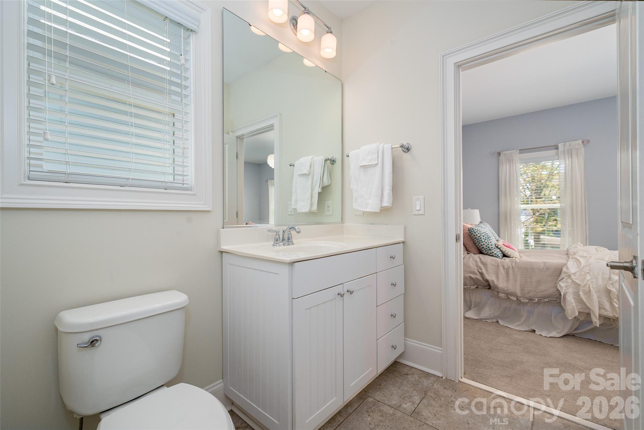
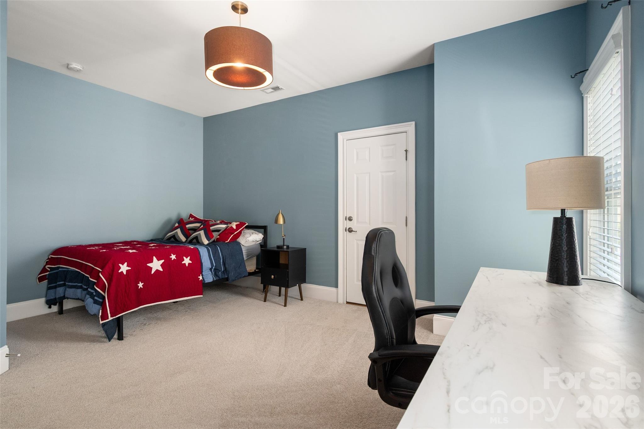
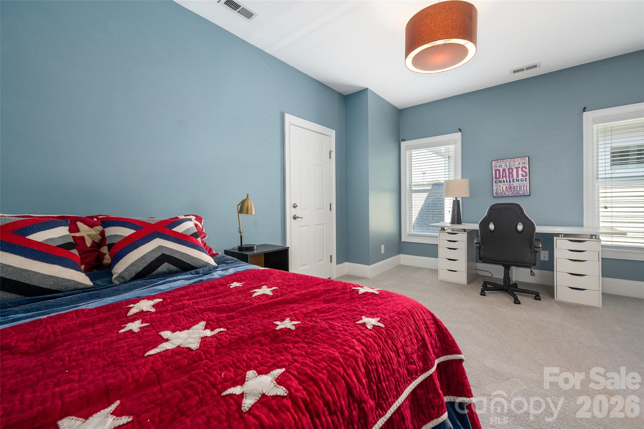
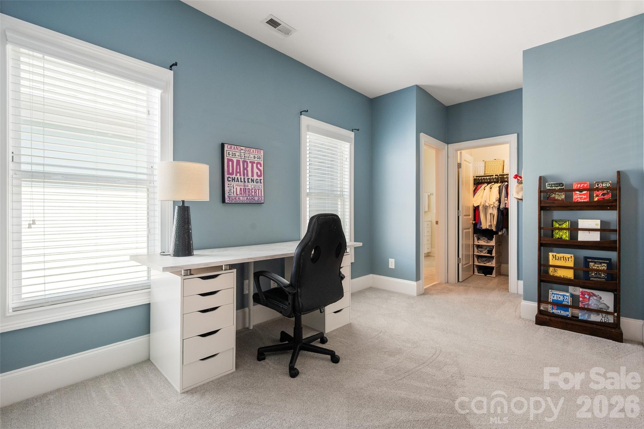
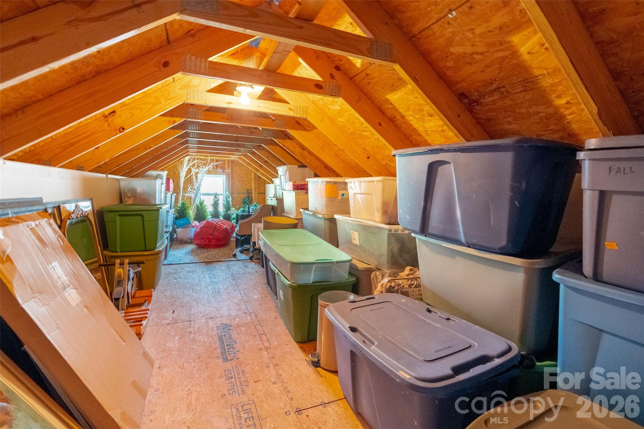
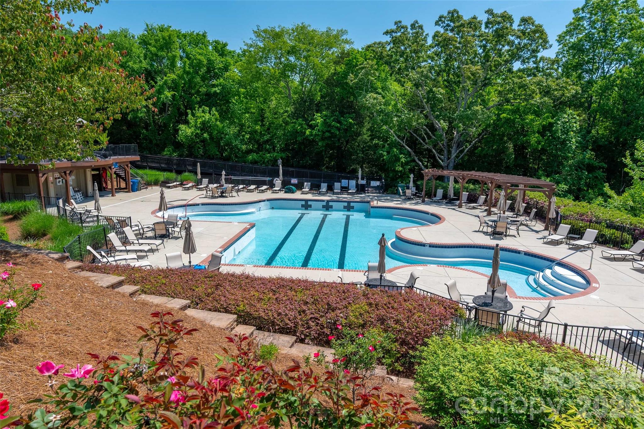
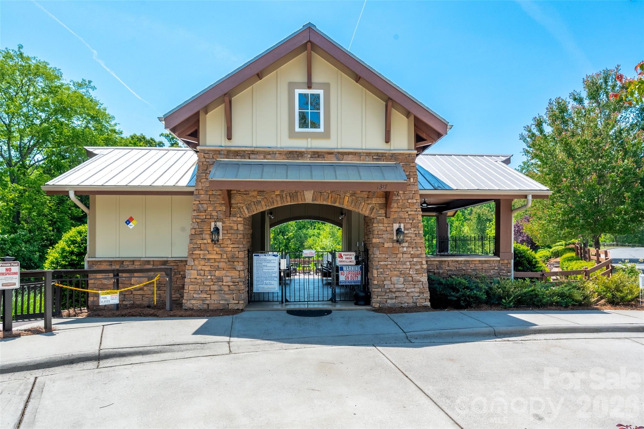
Upstairs, you'll find generously sized secondary bedrooms connected by a Jack-and-Jill bath, along with an expansive walk-in storage area--providing exceptional storage throughout the home. Residents of Antiquity enjoy amenities including a swimming pool, dog park, and walking trails. Don't miss this rare opportunity to own a stunning home in one of Cornelius' most desirable communities.

3
beds

3
baths

2,083 Sq.Ft. LIVING AREA

3,484.8 Sq.Ft. lot

Features & Amenities

Interior

  • total bedrooms3
  • Total bathrooms3
  • full bathrooms2
  • half bathroom1
  • Laundry room Laundry Room
  • Flooring Carpet, Tile, Wood
  • Fireplace Family Room, Gas
  • APPLIANCES Dishwasher, Disposal, Gas Cooktop, Microwave, Oven
  • other interior Features Attic Other, Breakfast Bar, Kitchen Island, Open Floorplan, Pantry, Split Bedroom, Storage, Walk-In Closet(s)

Area & Lot

  • Status Sold
  • Date Sold June 30, 2026
  • Living Area2,083 Sq.Ft.
  • Lot Area3,484.8 Sq.Ft.
  • MLS® ID4373412
  • TypeResidential
  • YEAR BUILT2014
  • Architecture StylesCharleston
  • Elementary SchoolCornelius
  • Middle SchoolBailey
  • High SchoolWilliam Amos Hough

Exterior

  • STORIES2
  • Garage Space2.0
  • water SourceCity
  • roofArchitectural Shingle
  • lot featuresLevel
  • parkingDriveway, Electric Vehicle Charging Station(s), Attached Garage, Garage Door Opener, Garage Faces Rear, On Street
  • HEAT TYPECentral
  • AIR CONDITIONINGCentral Air
  • sewerPublic Sewer
  • SubstructureSlab
  • other exterior FeaturesLawn Maintenance

Financial

  • Sales Price$647,000
  • HOA $147/mo
  • Zoning TC

Work With Alan

His passion for his clients is unmatched and the results keep coming in, Work with Alan today!

Follow Me on Instagram