Leave a Message

Thank you for your message. I will be in touch with you shortly.

Browse Homes
1212 Madison Towns Lane
SEE ALL PHOTOS
1212 Madison Towns Lane
Courtesy of COMPASS, Tom Brennan Listing Contact: [email protected] 
Sold

1212 Madison Towns Lane

1212 Madison Towns Lane, Charlotte, NC 28209

$674,900
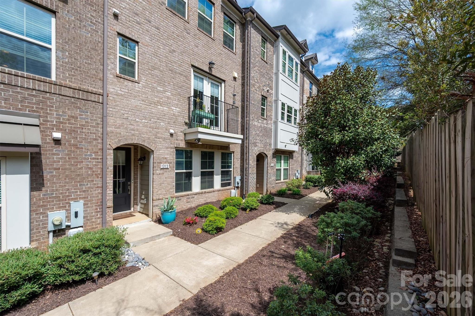
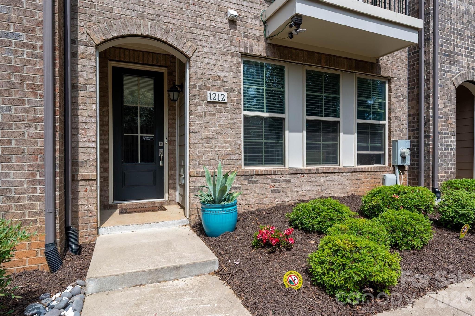
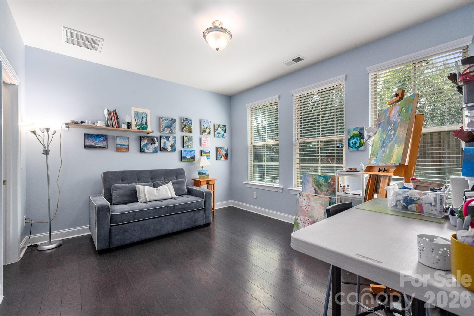
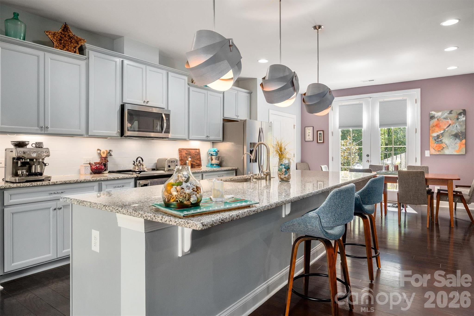
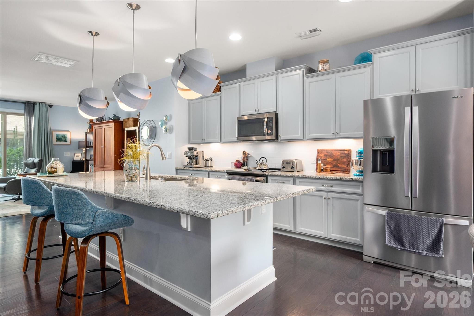
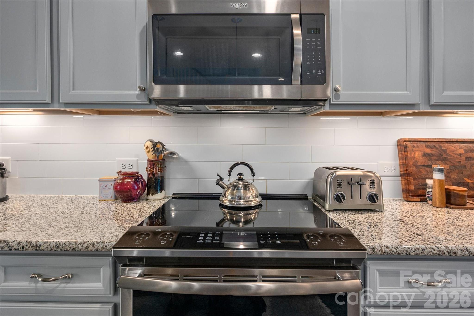
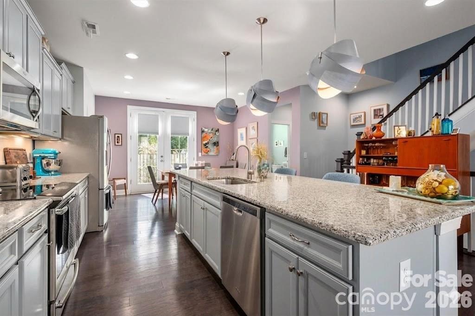
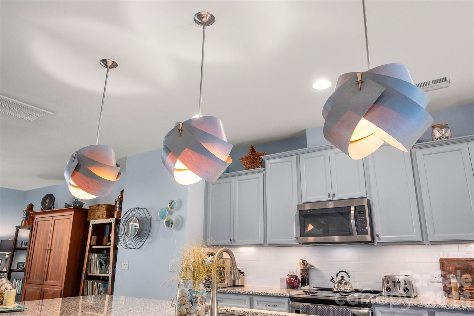
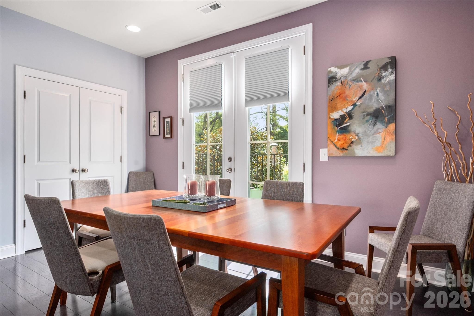
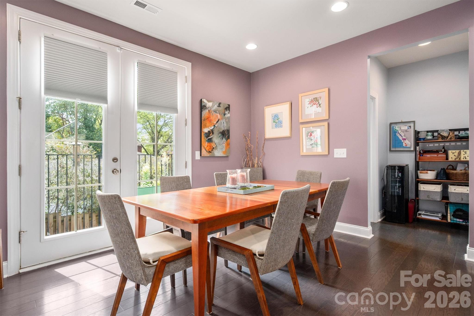
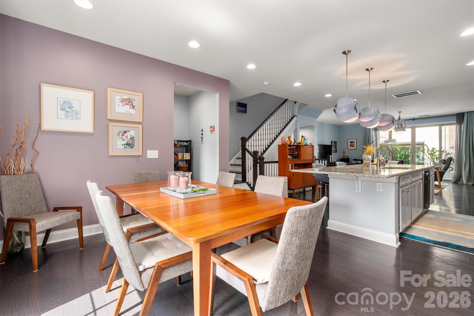
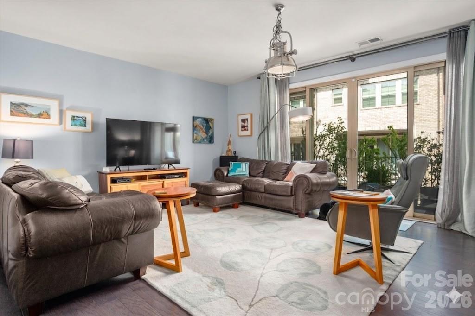
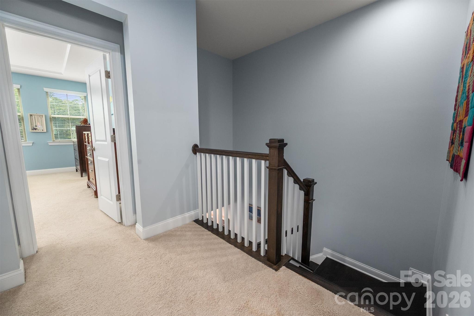
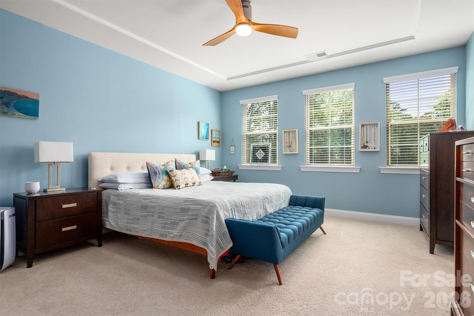
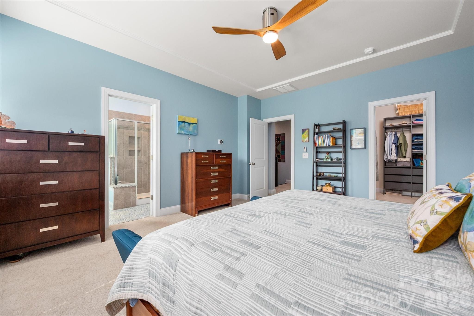
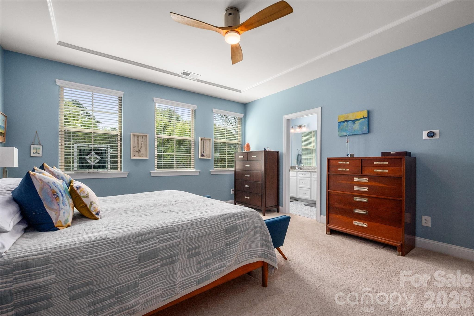
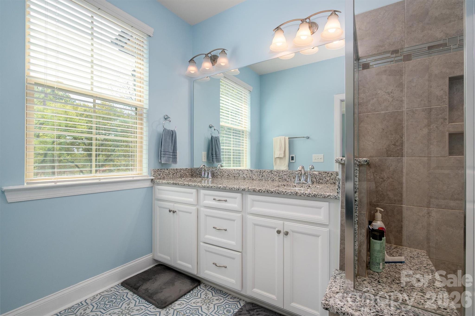
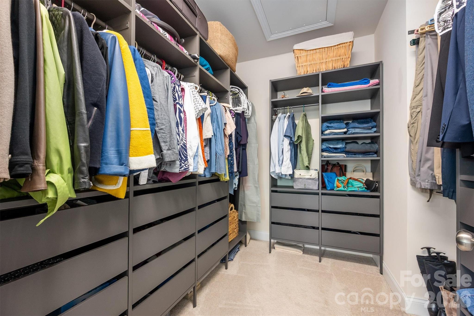
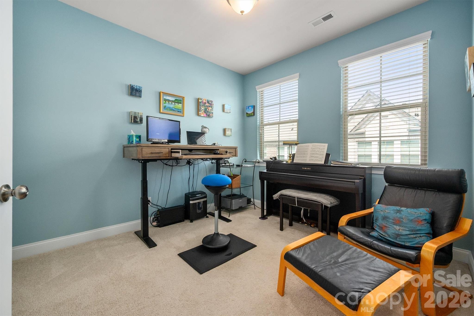
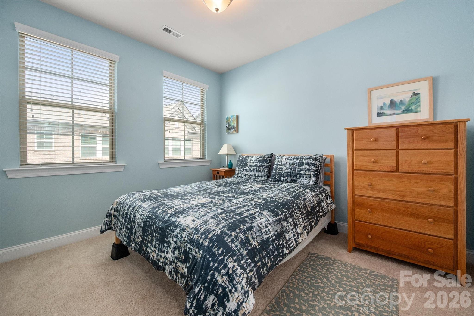
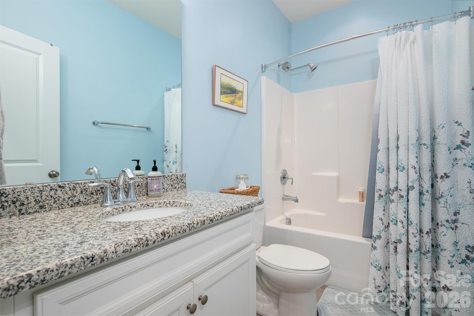
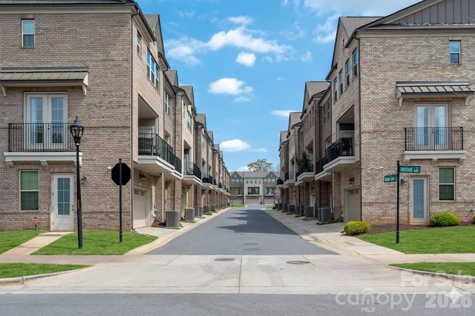
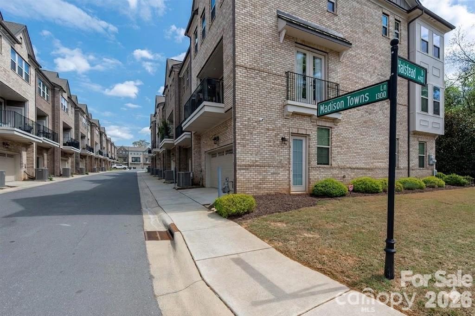
This rare 4-bedroom, 3.5-bath townhome offers a wonderful blend of professional upgrades and warm, modern comfort in one of Charlotte's most desirable locations, just minutes from Park Road Shopping Center and Montford dining. The open-concept living area--defined by 9-foot ceilings--flows seamlessly into the kitchen featuring a large island, custom light fixtures & under counter lighting with motion sensors. Thoughtful interior refinements abound, including newly painted walls, Nest thermostats, and the replacement of carpeted stairs with elegant wood treads leading to the upper levels. The primary suite is warm and inviting whilst the bathroom is equipped with a heated towel warmer and heated floor. The master closet has custom units in a sleek gray finish. Practicality at every turn; in the kitchen a reverse osmosis drinking water system, upgraded induction range and a retractable magnetic screen for the Juliet balcony. The 2 car attached garage has dual EV charging circuits and craftsman hanging storage system. Complete with a covered balcony featuring a newly added hose spigot for easy maintenance and a security motion light for peace of mind. Community features include a partially gated entrance, shared green spaces for pets, and guest parking. This home delivers an unparalleled low-maintenance lifestyle only minutes from SouthPark and less than 2 miles from Myers Park high school.

4
beds

4
baths

2,391 Sq.Ft. LIVING AREA

1,454.9 Sq.Ft. lot

Features & Amenities

Interior

  • total bedrooms4
  • Total bathrooms4
  • full bathrooms3
  • half bathroom1
  • Laundry room Laundry Room, Third Level
  • APPLIANCES Convection Oven, Dishwasher

Area & Lot

  • Status Sold
  • Date Sold May 26, 2026
  • Living Area2,391 Sq.Ft.
  • Lot Area1,454.9 Sq.Ft.
  • MLS® ID4366028
  • TypeTownhouse
  • YEAR BUILT2018
  • NeighborhoodCharlotte
  • Architecture StylesTransitional
  • Elementary SchoolPinewood Mecklenburg
  • Middle SchoolAlexander Graham
  • High SchoolMyers Park

Exterior

  • STORIES3
  • Garage Space2.0
  • water SourceCity
  • roofArchitectural Shingle
  • parkingDriveway, Attached Garage, Garage Faces Rear
  • HEAT TYPECentral
  • AIR CONDITIONINGCentral Air
  • sewerPublic Sewer
  • SubstructureSlab

Financial

  • Sales Price$674,900
  • HOA $300/mo

Charlotte

35.2271° N, 80.8431° W

Explore

Work With Alan

His passion for his clients is unmatched and the results keep coming in, Work with Alan today!

Follow Me on Instagram