Leave a Message

Thank you for your message. I will be in touch with you shortly.

Browse Homes
1235 Old Coach Lane
1235 Old Coach Lane
1235 Old Coach Lane
1235 Old Coach Lane
1235 Old Coach Lane
1235 Old Coach Lane
1235 Old Coach Lane
1235 Old Coach Lane
1235 Old Coach Lane
1235 Old Coach Lane
1235 Old Coach Lane
1235 Old Coach Lane
1235 Old Coach Lane
1235 Old Coach Lane
1235 Old Coach Lane
1235 Old Coach Lane
1235 Old Coach Lane
1235 Old Coach Lane
1235 Old Coach Lane
1235 Old Coach Lane
1235 Old Coach Lane
1235 Old Coach Lane
1235 Old Coach Lane
1235 Old Coach Lane
1235 Old Coach Lane
1235 Old Coach Lane
1235 Old Coach Lane
1235 Old Coach Lane
1235 Old Coach Lane
1235 Old Coach Lane
1235 Old Coach Lane
1235 Old Coach Lane
1235 Old Coach Lane
1235 Old Coach Lane
1235 Old Coach Lane
1235 Old Coach Lane
1235 Old Coach Lane
1235 Old Coach Lane
1235 Old Coach Lane
1235 Old Coach Lane
1235 Old Coach Lane
1235 Old Coach Lane
1235 Old Coach Lane
SEE ALL PHOTOS
1235 Old Coach Lane
1235 Old Coach Lane
1235 Old Coach Lane
1235 Old Coach Lane
1235 Old Coach Lane
1235 Old Coach Lane
1235 Old Coach Lane
1235 Old Coach Lane
1235 Old Coach Lane
1235 Old Coach Lane
1235 Old Coach Lane
1235 Old Coach Lane
1235 Old Coach Lane
1235 Old Coach Lane
1235 Old Coach Lane
1235 Old Coach Lane
1235 Old Coach Lane
1235 Old Coach Lane
1235 Old Coach Lane
1235 Old Coach Lane
1235 Old Coach Lane
1235 Old Coach Lane
1235 Old Coach Lane
1235 Old Coach Lane
1235 Old Coach Lane
1235 Old Coach Lane
1235 Old Coach Lane
1235 Old Coach Lane
1235 Old Coach Lane
1235 Old Coach Lane
1235 Old Coach Lane
1235 Old Coach Lane
1235 Old Coach Lane
1235 Old Coach Lane
1235 Old Coach Lane
1235 Old Coach Lane
1235 Old Coach Lane
1235 Old Coach Lane
1235 Old Coach Lane
1235 Old Coach Lane
1235 Old Coach Lane
1235 Old Coach Lane
1235 Old Coach Lane
Courtesy of COMPASS, Kristine Wade Listing Contact: [email protected] 
For Sale

1235 Old Coach Lane

1235 Old Coach Lane, Rock Hill, SC 29732

$525,000
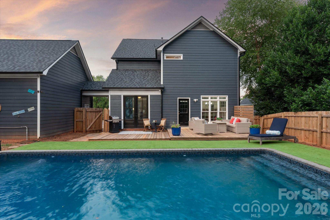
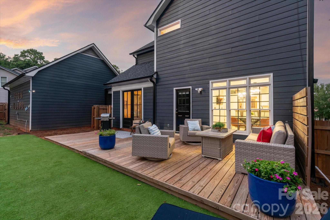
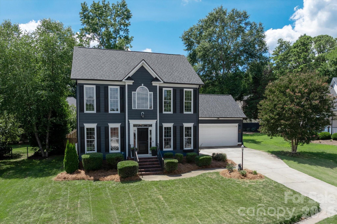
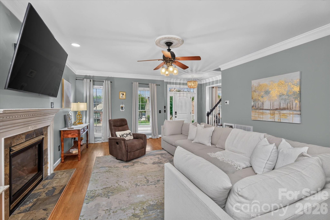
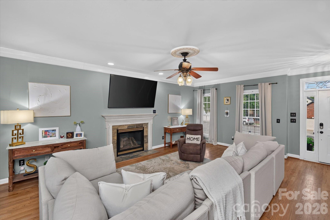
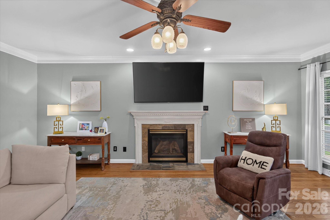
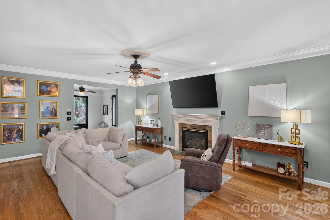
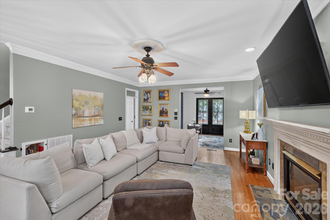
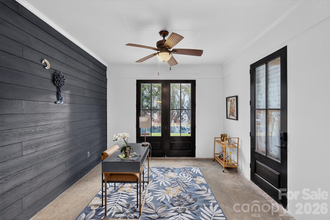
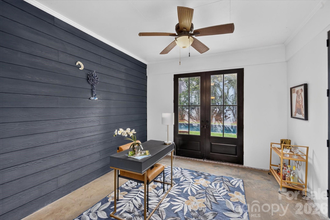
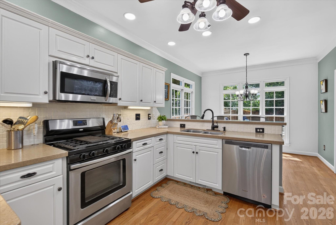
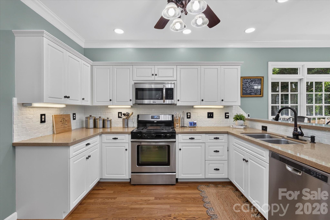
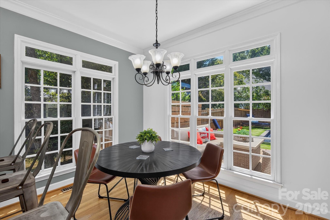
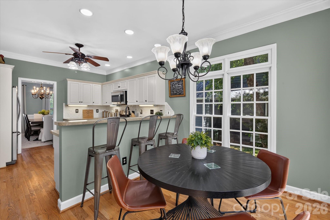
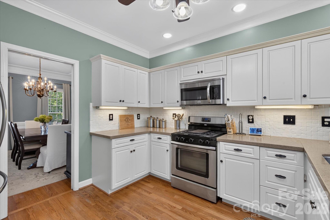
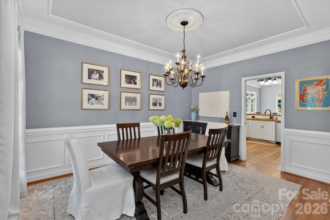
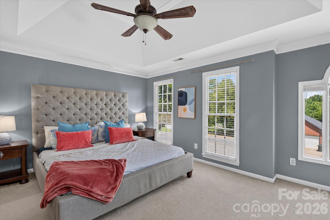
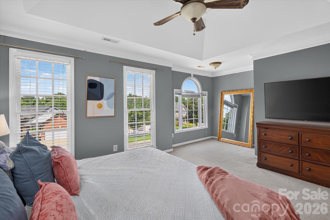
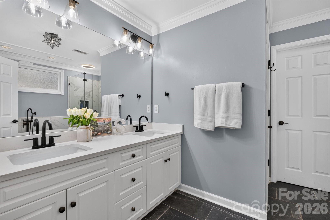
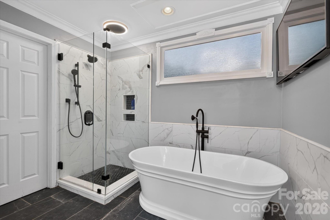
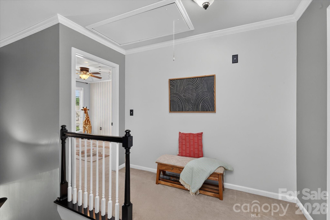
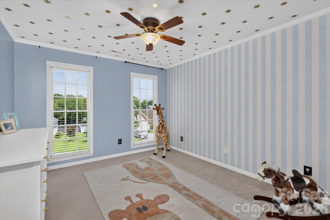
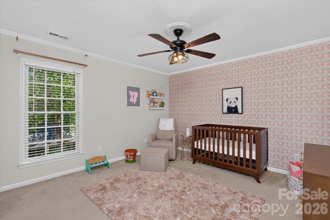
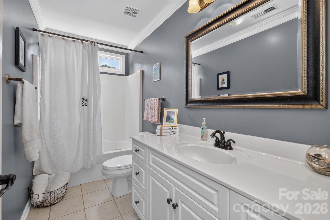
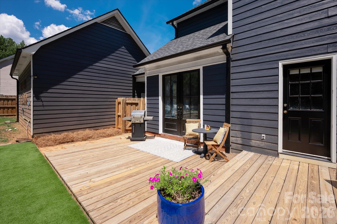
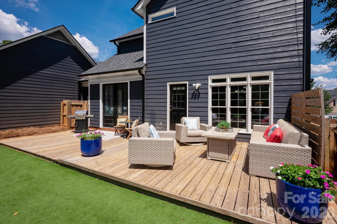
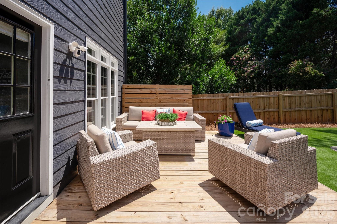
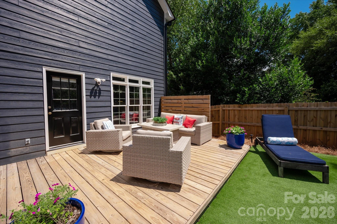
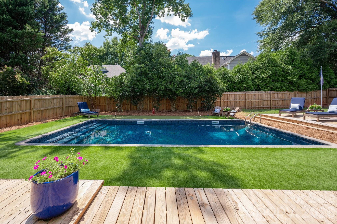
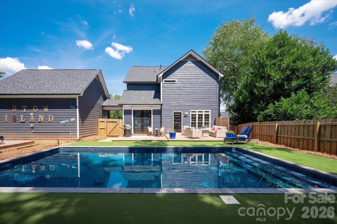
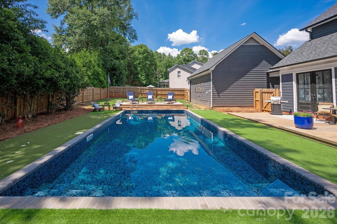
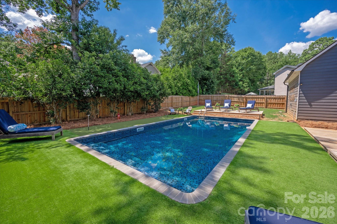
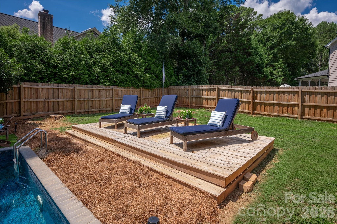
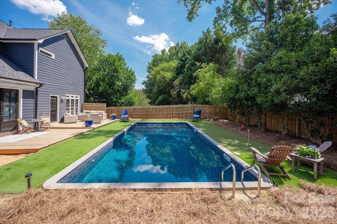
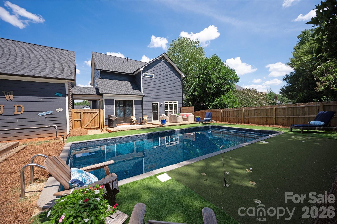
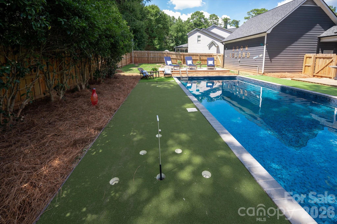
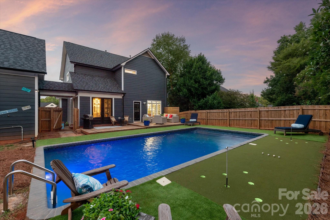
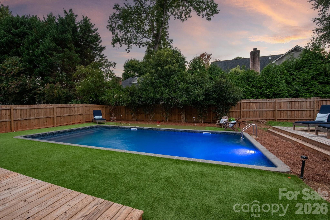
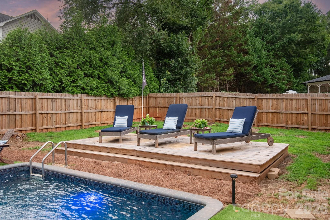
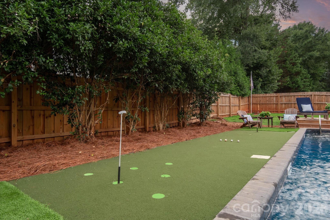
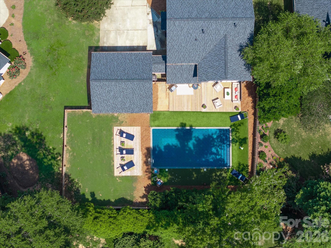
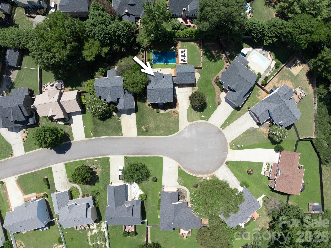
CHARMING home in desirable Ashley Park offers the ideal combination of traditional style, modern upgrades, and an incredible outdoor OASIS and SALTWATER pool! Preferred lender is offering a 1% BUY DOWN for first year, PLUS a HOME WARRANTY conveys! Beautiful HARDWOOD floors flow throughout the main level, creating a warm and inviting atmosphere. The freshly updated kitchen features painted cabinetry, renovated backsplash, eating area with floor to ceiling windows, AND opens seamlessly to the spacious family room, which is ideal for everyday living/entertaining. A formal dining room is perfect for holiday gatherings, while the recently added, and versatile, flex room/home office (not added to total square feet), provides the ideal work-from-home space. Elegant custom doors lead directly from the flex room to the backyard, creating effortless indoor-outdoor living. Step outside and discover your own private outdoor oasis. Relax by the sparkling SALTWATER pool (2025), host gatherings on the expansive new deck, or practice your short game on the putting green. Low-maintenance turf grass means more time enjoying your outdoor retreat and less time maintaining it, while the fully fenced backyard (2025) offers privacy and plenty of space to play. Second story of the home features an impressive, peaceful owner's retreat with sitting area, and RENOVATED spa-inspired bath featuring a soaking tub, separate shower, dual vanities, and WALK IN closet. Two spacious secondary bedrooms with WALK IN closets, and a full bath complete the second level. NEW roof (2024), NEW siding (2023), NEW tankless water heater (2025), NEW decking (2025), NEW turf (2025), and FRESH interior paint (2026) are just a few of the many upgrades. Every detail of this gorgeous home has been designed for comfortable living, effortless entertaining, and memories that will last a lifetime! Welcome HOME!

3
beds

3
baths

2,015 Sq.Ft. LIVING AREA

9,583.2 Sq.Ft. lot

Features & Amenities

Interior

  • total bedrooms3
  • Total bathrooms3
  • full bathrooms2
  • half bathroom1
  • Laundry room Laundry Room
  • Flooring Carpet, Tile, Wood
  • Fireplace Family Room
  • APPLIANCES Dishwasher, Electric Range, Microwave, Tankless Water Heater
  • other interior Features Entrance Foyer, Garden Tub, Open Floorplan, Pantry, Walk-In Closet(s), Walk-In Pantry

Area & Lot

  • Status For Sale
  • Living Area2,015 Sq.Ft.
  • Lot Area9,583.2 Sq.Ft.
  • MLS® ID4411196
  • TypeResidential
  • YEAR BUILT2002
  • Architecture StylesTraditional
  • Elementary SchoolYork
  • Middle SchoolRawlinson Road
  • High SchoolSouth Pointe (SC)

Exterior

  • STORIES2
  • Garage Space2.0
  • water SourceCity
  • roofArchitectural Shingle
  • lot featuresCul-De-Sac, Private
  • parkingDetached Garage
  • HEAT TYPECentral, Forced Air
  • AIR CONDITIONINGCentral Air
  • sewerPublic Sewer
  • SubstructureCrawl Space
  • security FeaturesCarbon Monoxide Detector(s), Smoke Detector(s)

Financial

  • Sales Price$525,000
  • HOA $135/yr
image

Schedule a Showing

We would love to show you our beautiful property. Please select your preferred date and time below. An agent will be in touch shortly to confirm your appointment.

Schedule a Showing

We would love to show you our beautiful property. Please select your preferred date and time below. An agent will be in touch shortly to confirm your appointment.

Thank you for your interest in 1235 Old Coach Lane, Rock Hill, SC 29732. We are reviewing your request and will be in touch shortly!

Mortgage Calculator

Estimate your monthly mortgage payment, including the principal and interest, property taxes, and HOA. Adjust the values to generate a more accurate rate.

All estimates are provided for informational purposes only. Actual amounts may vary.
$0,000 Your Payment 20 15 65
$0,000 Your Payment

Work With Alan

His passion for his clients is unmatched and the results keep coming in, Work with Alan today!

Follow Me on Instagram