Leave a Message

Thank you for your message. I will be in touch with you shortly.

Browse Homes
1236 Beechdale Drive
SEE ALL PHOTOS
1236 Beechdale Drive
Courtesy of COMPASS, Rachael Dunnavant Listing Contact: [email protected] 
For Sale

1236 Beechdale Drive

1236 Beechdale Drive, Charlotte, NC 28212

$599,000
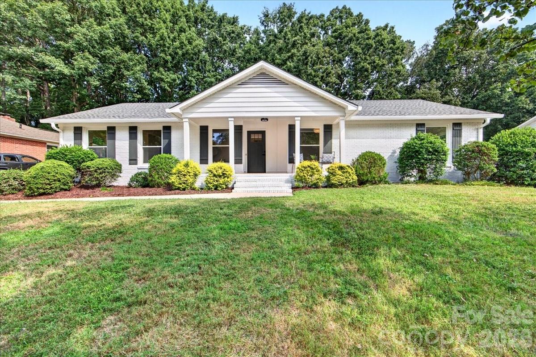
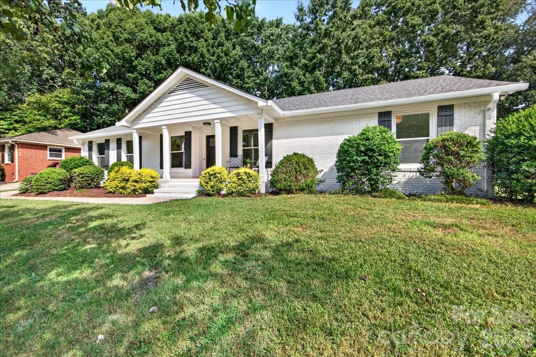
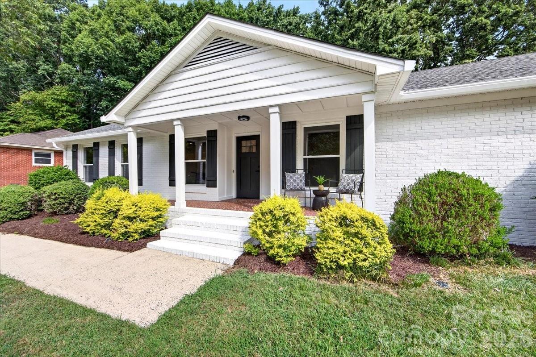
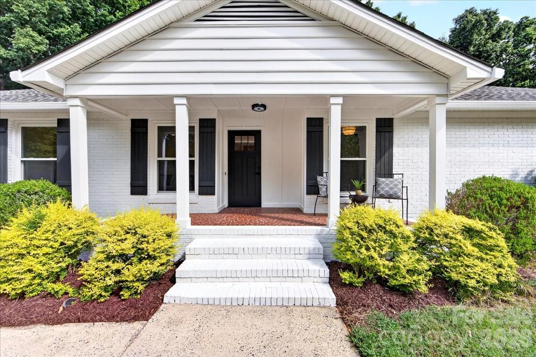
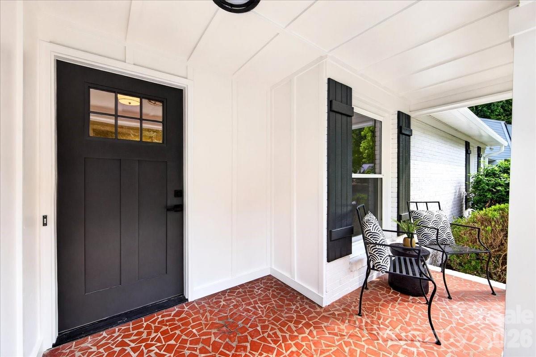
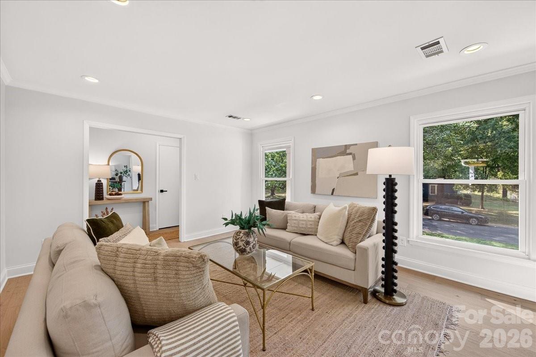
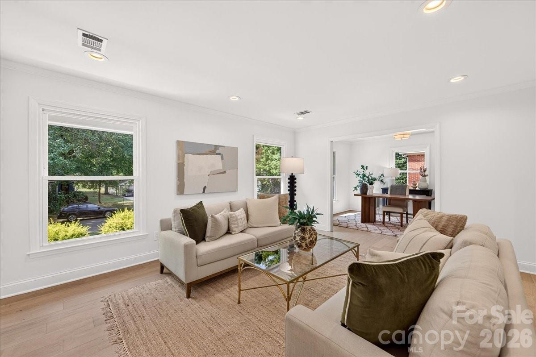
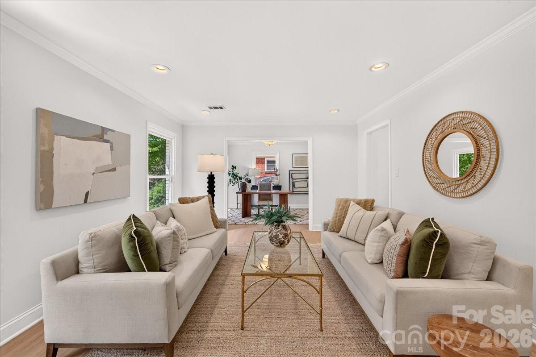
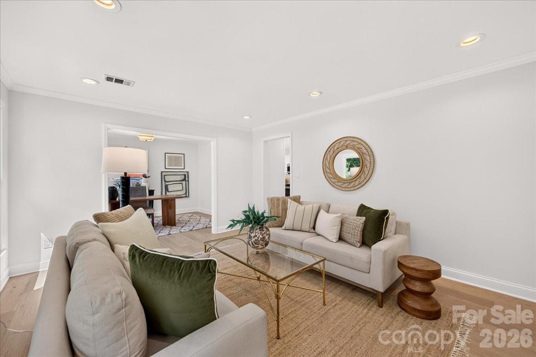
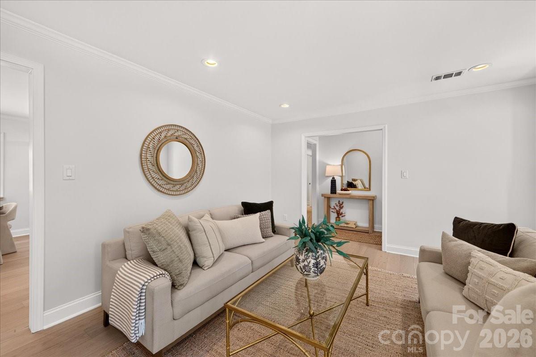
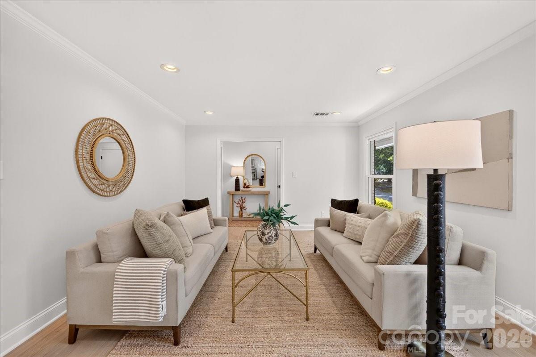
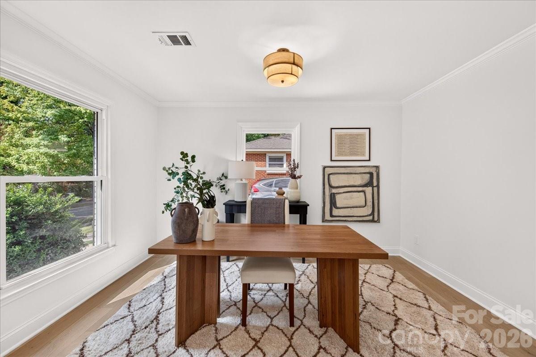
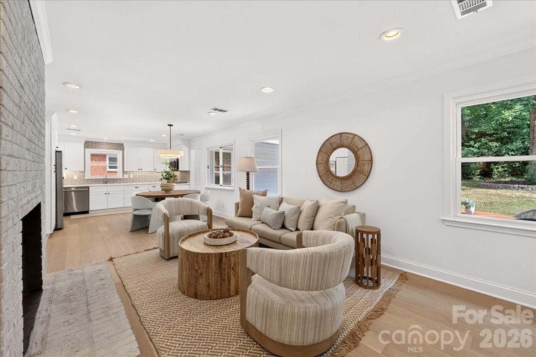
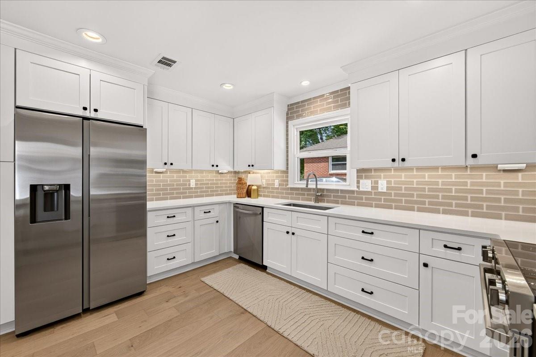
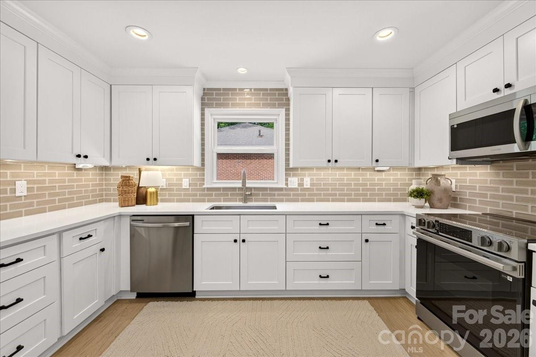
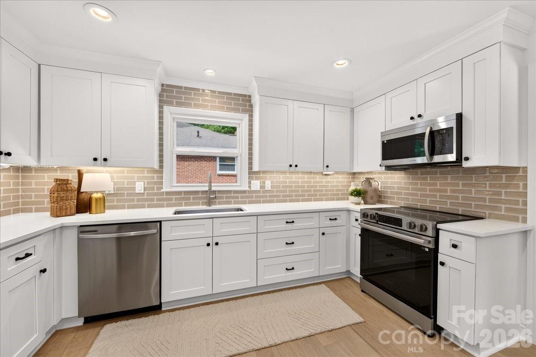
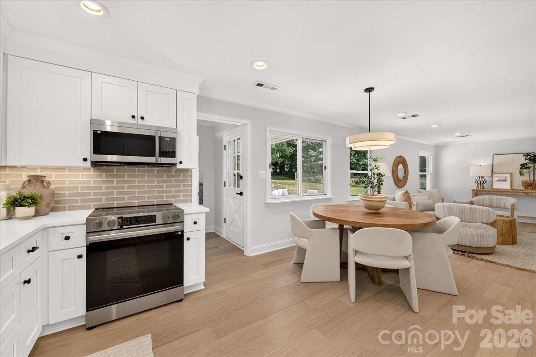
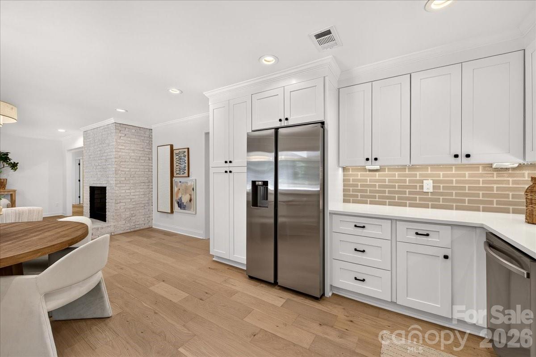
Step into a home that truly feels brand new. This stunningly renovated ranch in the East Forest neighborhood has been reimagined from top to bottom, blending modern style with effortless one-level living. From the moment you pull up, the fresh exterior paint and crisp curb appeal set the stage for what's inside.

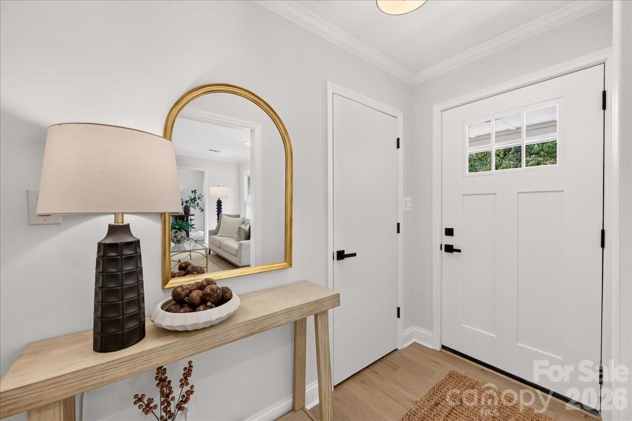
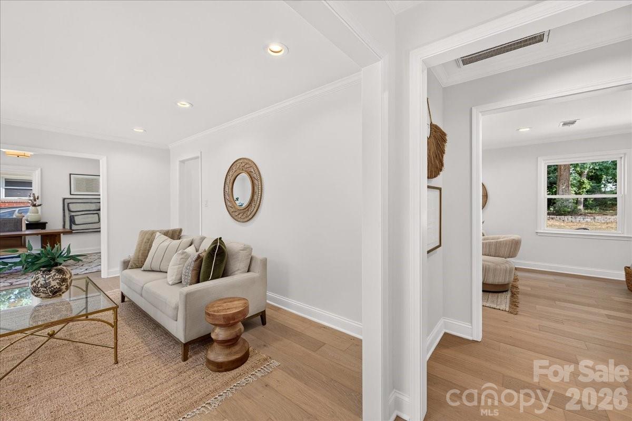
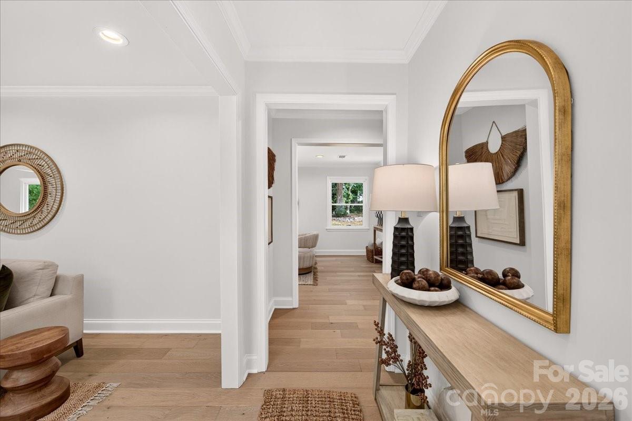
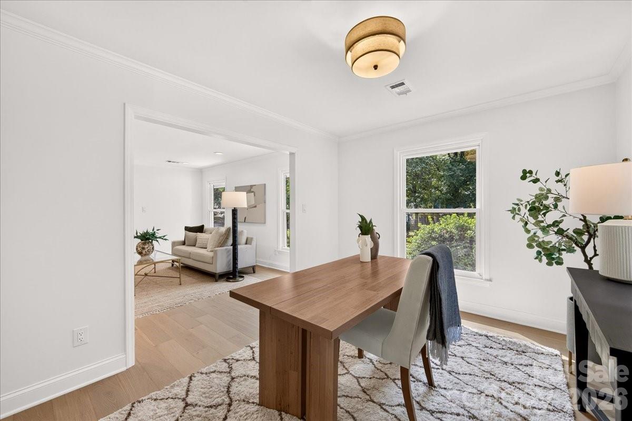
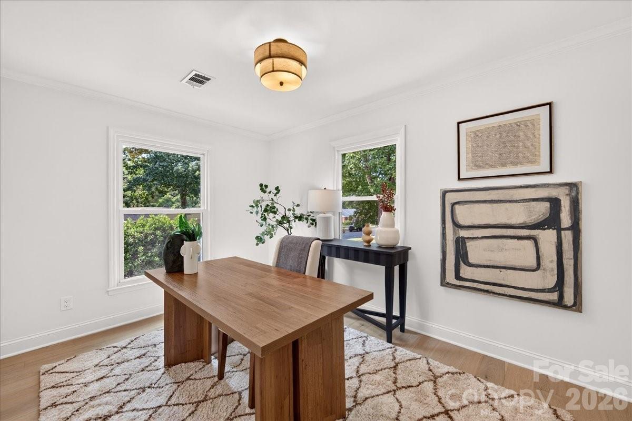
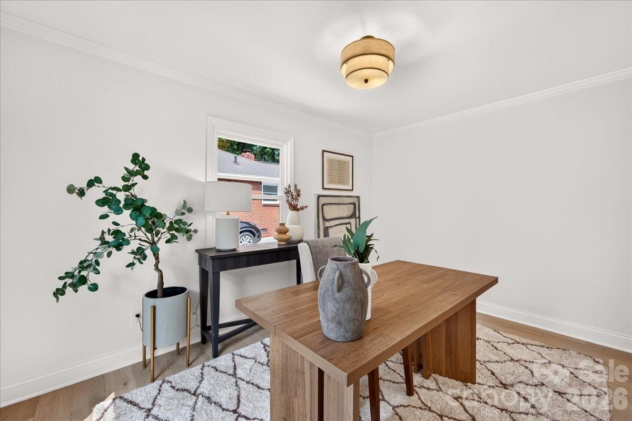
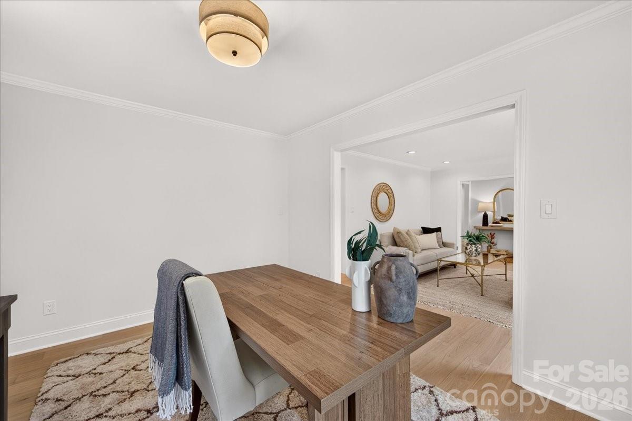
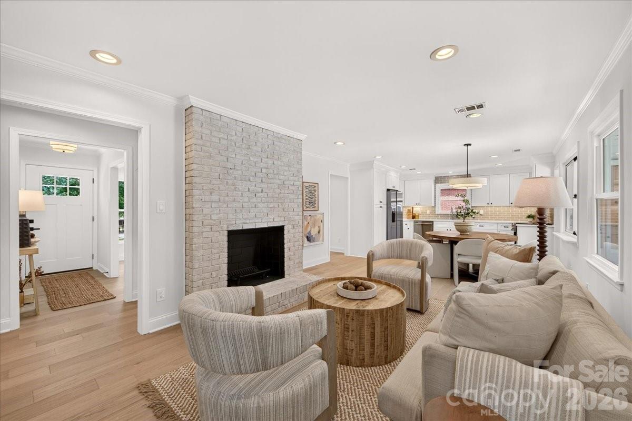
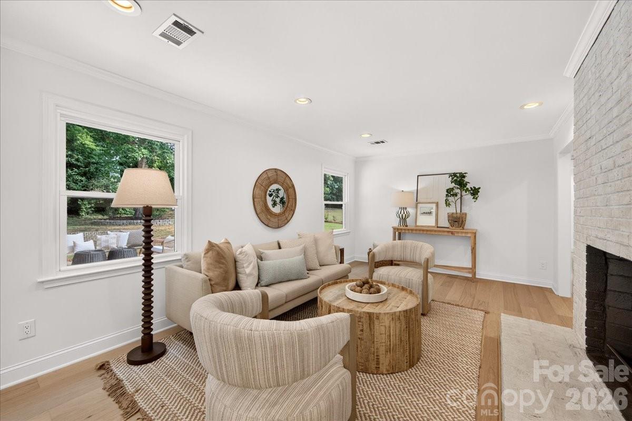
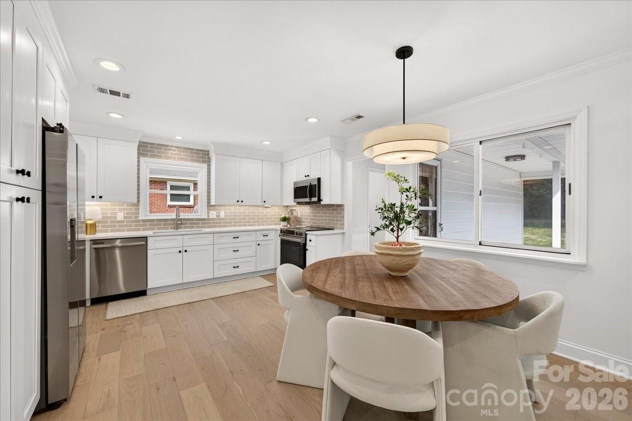
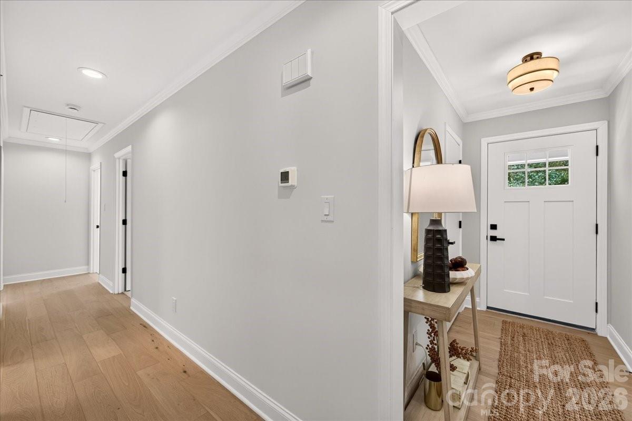
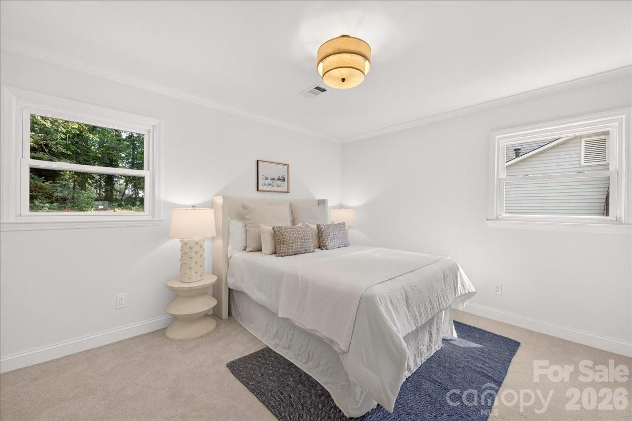
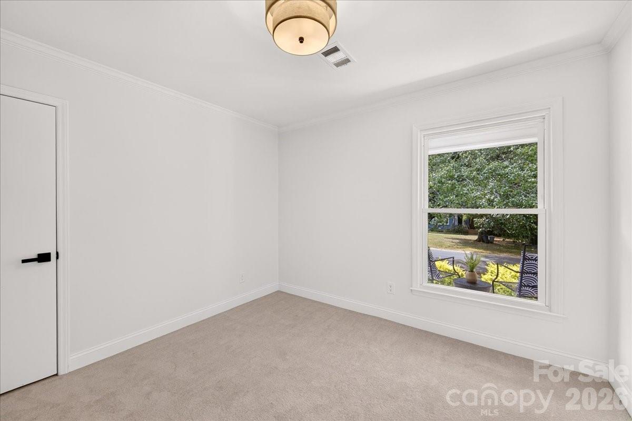
Open the front door to find gorgeous new hardwoods throughout the living areas, with new carpet in the bedrooms. The entire home, complemented by a fresh, neutral palette that catches the light in every room. The heart of the home is designed for easy transitions, whether you're hosting a casual get-together or enjoying a quiet evening in.

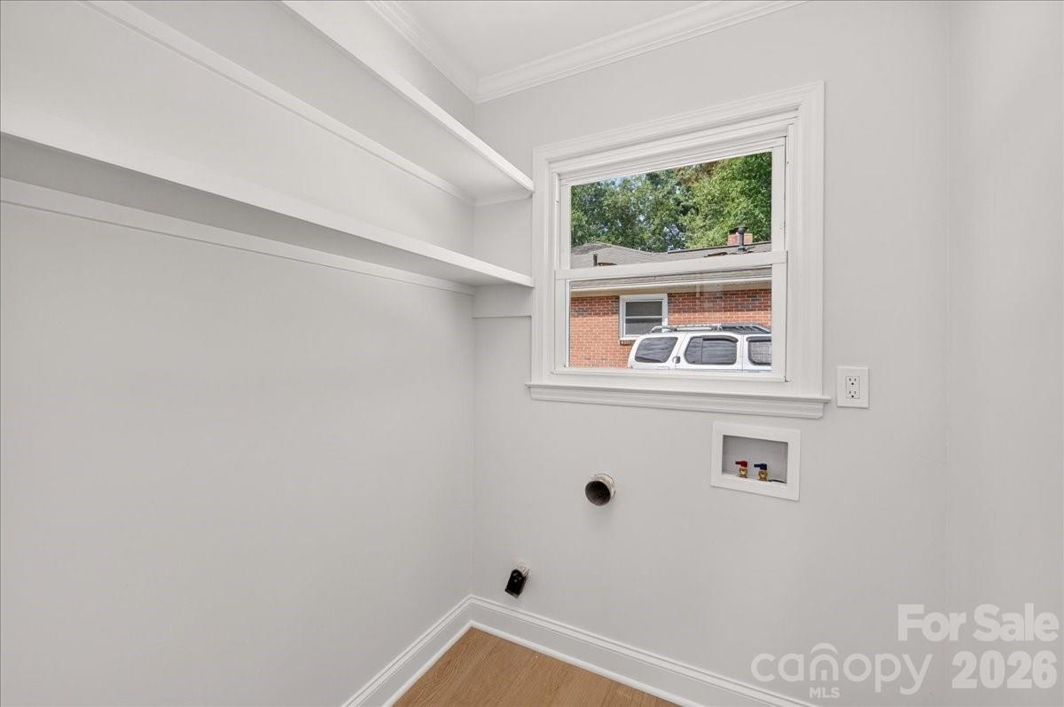
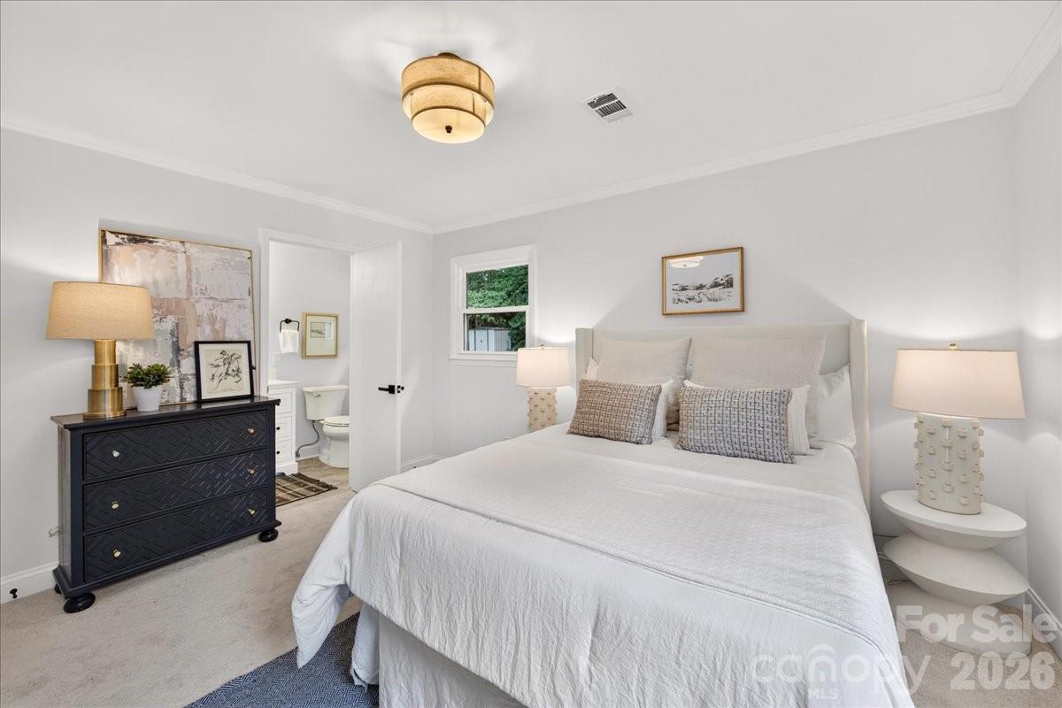
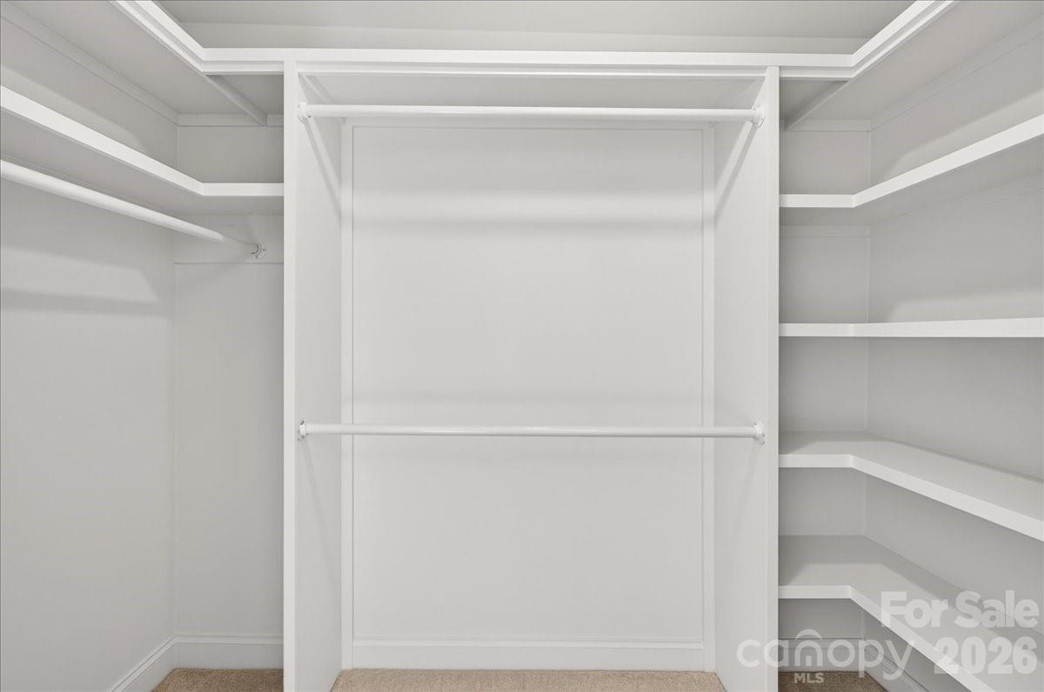
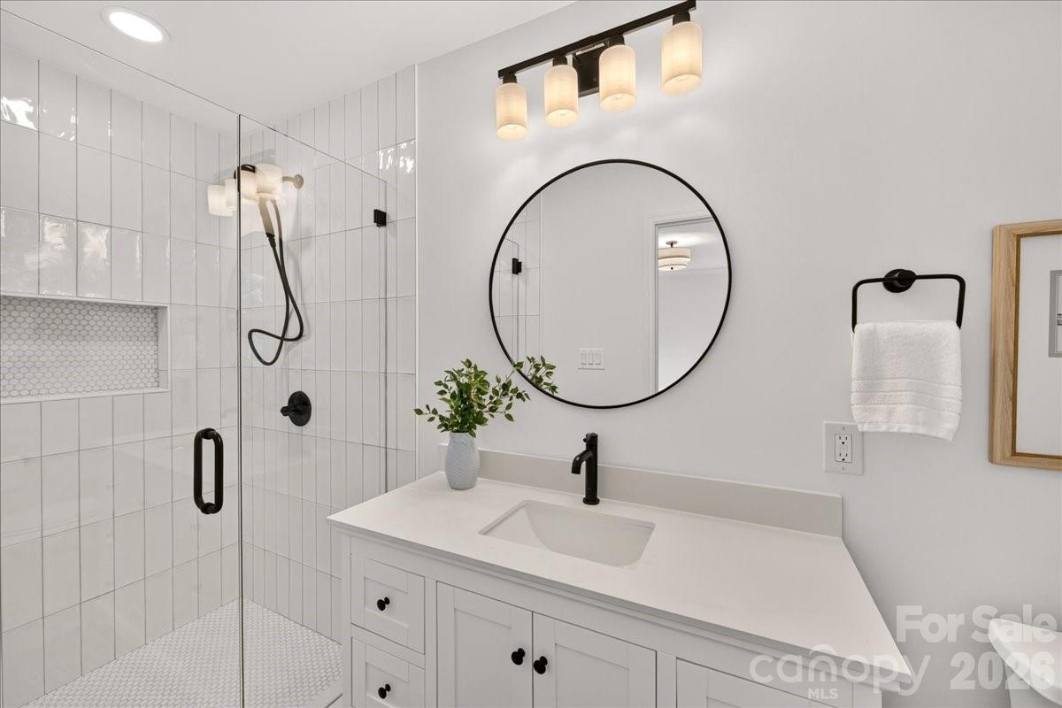
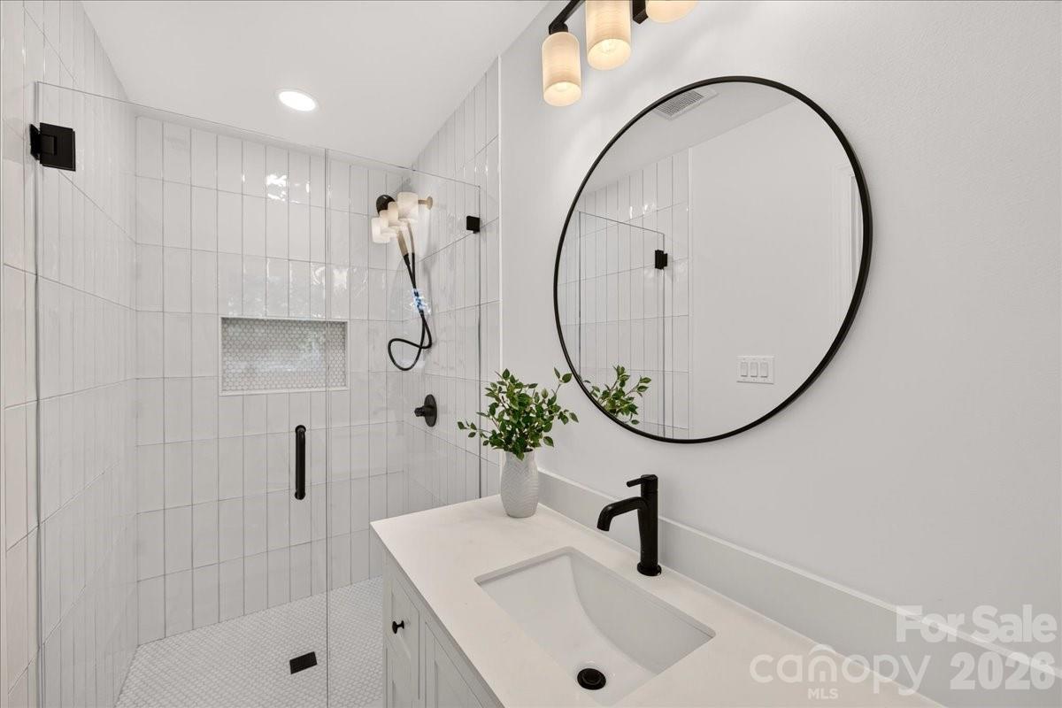
The primary suite is a true standout, featuring a newly expanded bathroom that feels like a private retreat. Both bathrooms have been completely overhauled with high-end finishes and a contemporary aesthetic. With three spacious bedrooms and a dedicated laundry room, the layout is as functional as it is beautiful.

Out back, the large patio is ready for your next barbecue, overlooking a yard that offers a sense of openness as it backs up to the grounds of East Mecklenburg. You'll also find a convenient extra storage room off the back of the house--perfect for stashing gear, tools, or seasonal decor.

Situated in a prime location, you're just minutes away from local favorites and easy commutes, making it simple to enjoy everything the area has to offer. This isn't just a house; it's a fresh start in a home where all the hard work has already been done for you.

9/26/2026 1:00PM - 3:00PM EDT

3
beds

2
baths

1,765 Sq.Ft. LIVING AREA

0.29 Acres lot

Features & Amenities

Interior

  • total bedrooms3
  • Total bathrooms2
  • full bathrooms2
  • Laundry room Laundry Room
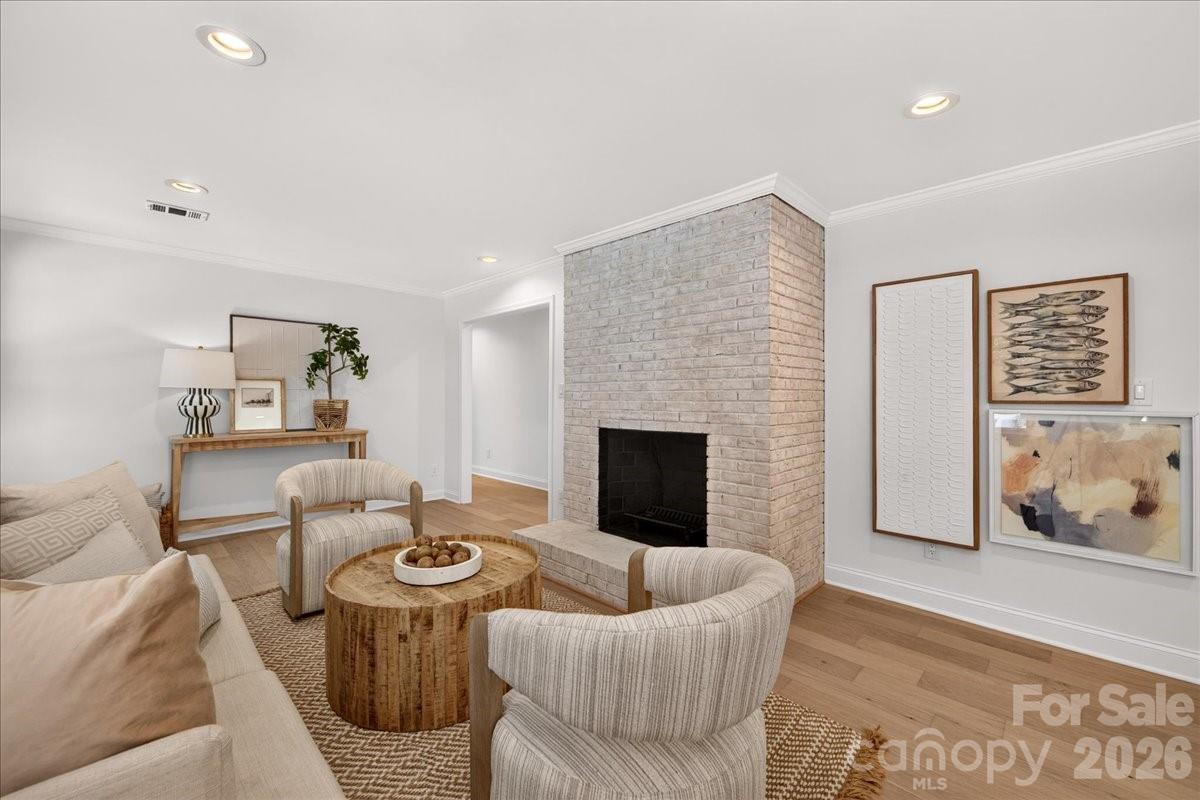
  • Fireplace Den
  • APPLIANCES Dishwasher, Disposal
  • other interior Features Attic Stairs Pulldown, Open Floorplan, Storage

Area & Lot

  • Status For Sale
  • OPEN HOUSE

    9/26/2026 1:00PM - 3:00PM EDT

  • Living Area1,765 Sq.Ft.
  • Lot Area0.29 Acres
  • MLS® ID4420680
  • TypeResidential
  • YEAR BUILT1972
  • NeighborhoodCharlotte
  • Architecture StylesRanch
  • Elementary SchoolUnspecified
  • Middle SchoolUnspecified
  • High SchoolUnspecified

Exterior

  • STORIES1
  • water SourceCity
  • utilitiesElectricity Connected, Natural Gas
  • roofArchitectural Shingle
  • parkingDriveway
  • HEAT TYPECentral
  • AIR CONDITIONINGCentral Air
  • sewerPublic Sewer
  • SubstructureSlab

Financial

  • Sales Price$599,000
image

Schedule a Showing

We would love to show you our beautiful property. Please select your preferred date and time below. An agent will be in touch shortly to confirm your appointment.

Schedule a Showing

We would love to show you our beautiful property. Please select your preferred date and time below. An agent will be in touch shortly to confirm your appointment.

Thank you for your interest in 1236 Beechdale Drive, Charlotte, NC 28212. We are reviewing your request and will be in touch shortly!

Mortgage Calculator

Estimate your monthly mortgage payment, including the principal and interest, property taxes, and HOA. Adjust the values to generate a more accurate rate.

All estimates are provided for informational purposes only. Actual amounts may vary.
$0,000 Your Payment 20 15 65
$0,000 Your Payment

Charlotte

35.2271° N, 80.8431° W

Explore

Work With Alan

His passion for his clients is unmatched and the results keep coming in, Work with Alan today!

Follow Me on Instagram