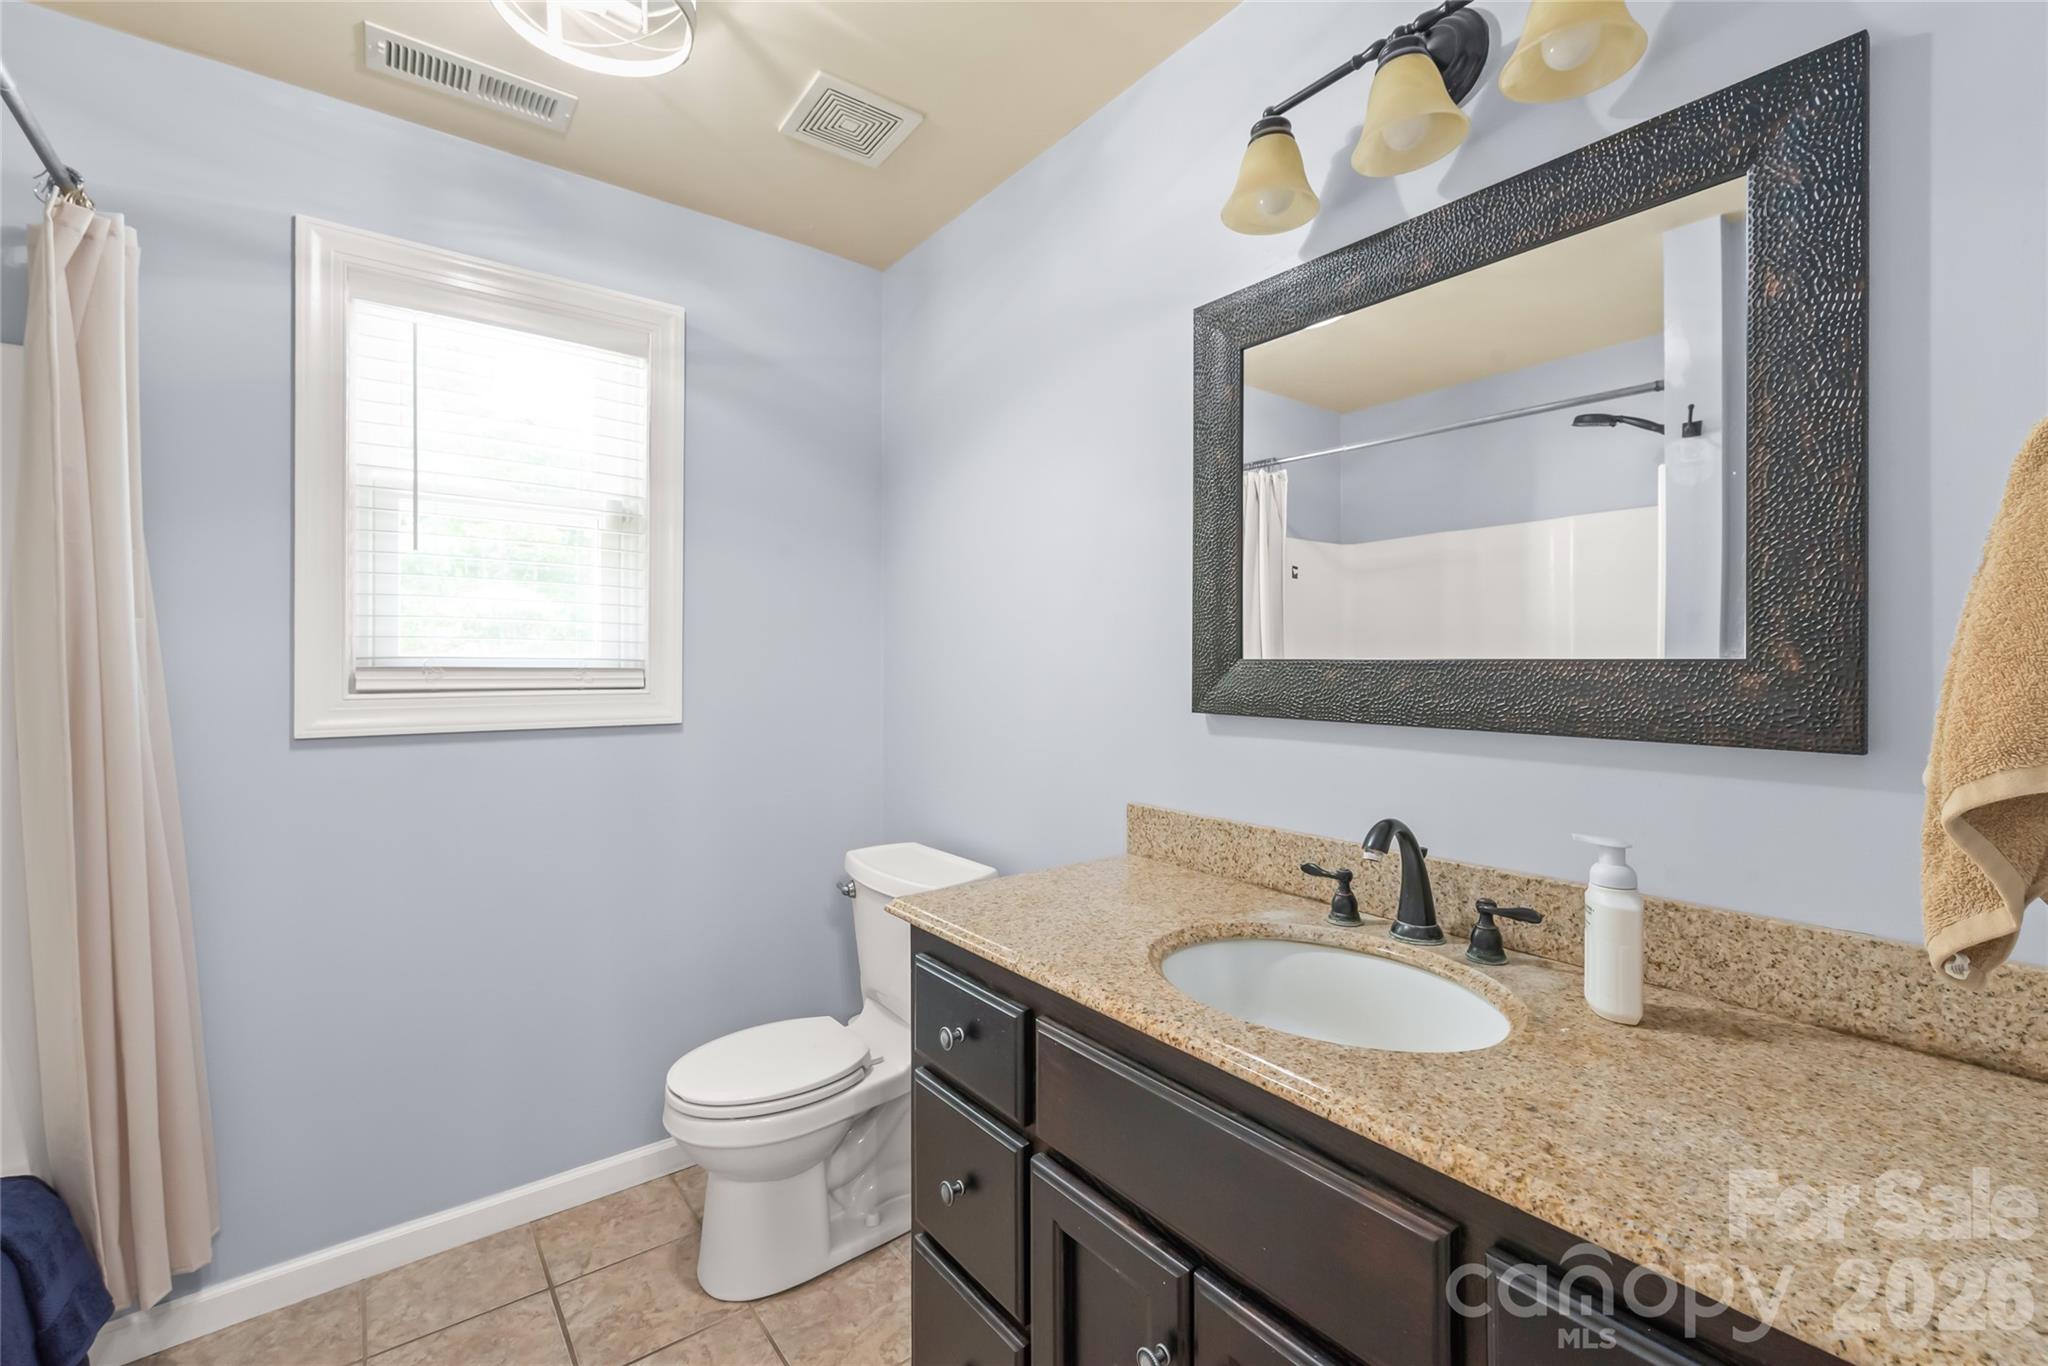
1241 Sierra Road Unit: 20
SEE ALL PHOTOS
1241 Sierra Road Unit: 20
Courtesy of COMPASS, Kimberly Johnson Listing Contact: [email protected] 
Sold

1241 Sierra Road Unit: 20

1241 Sierra Road, York, SC 29745

$570,000
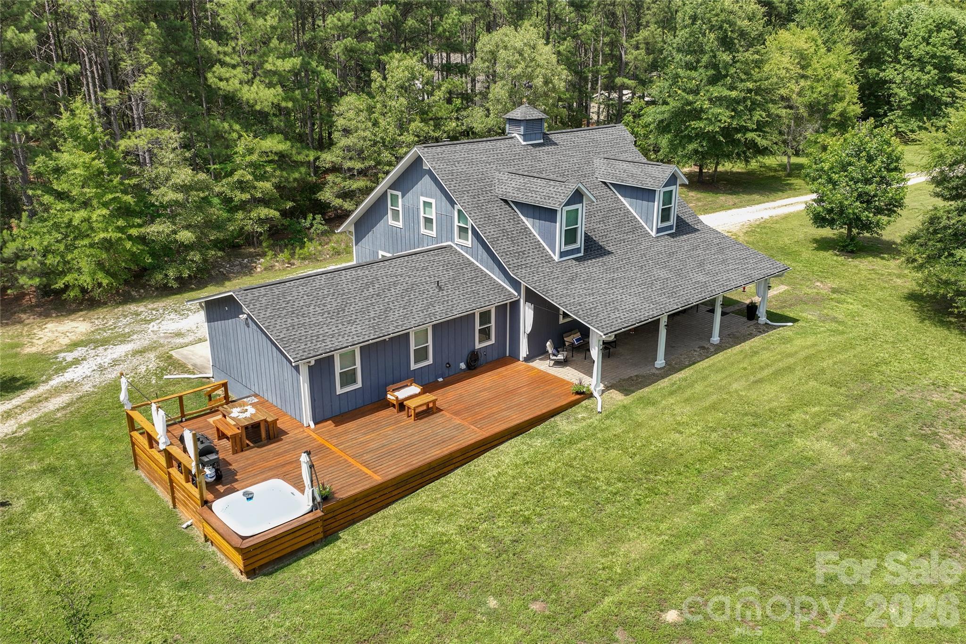
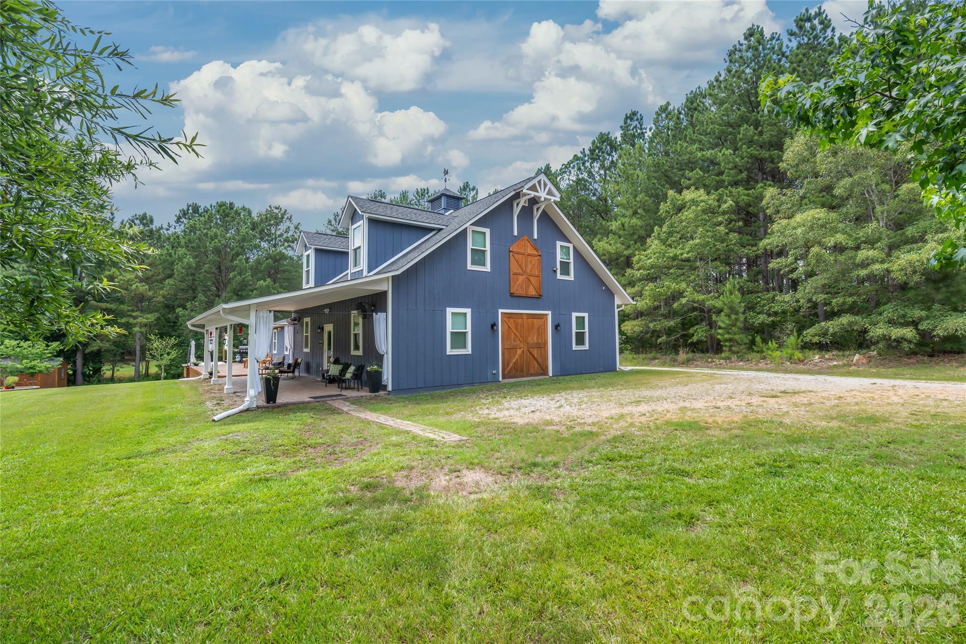
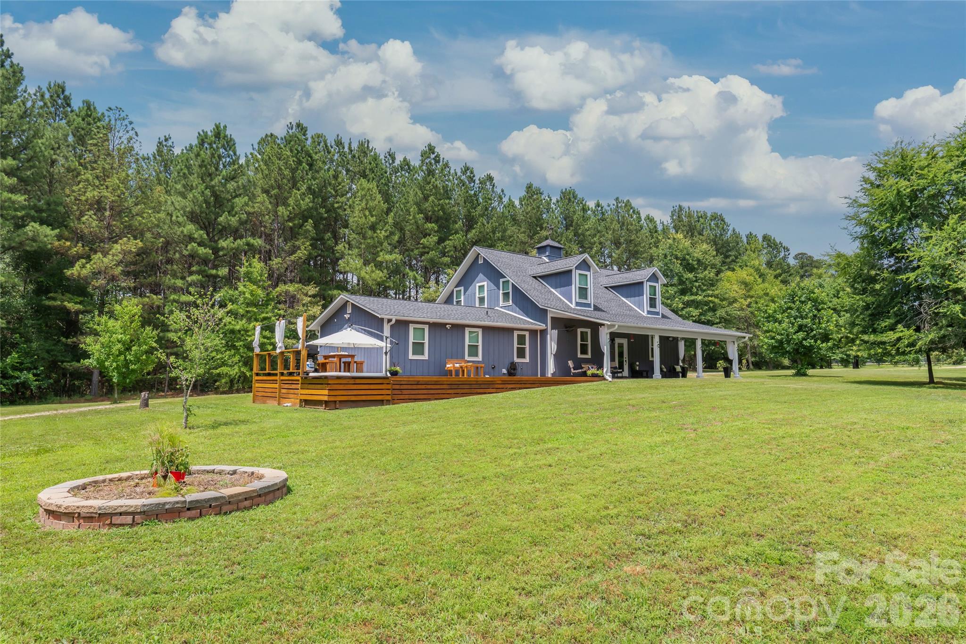
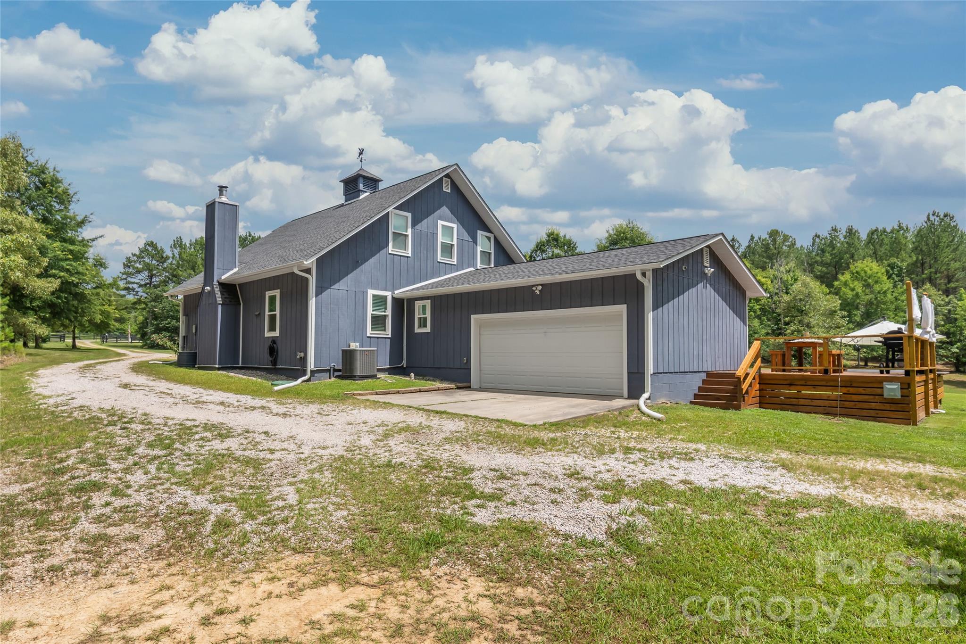
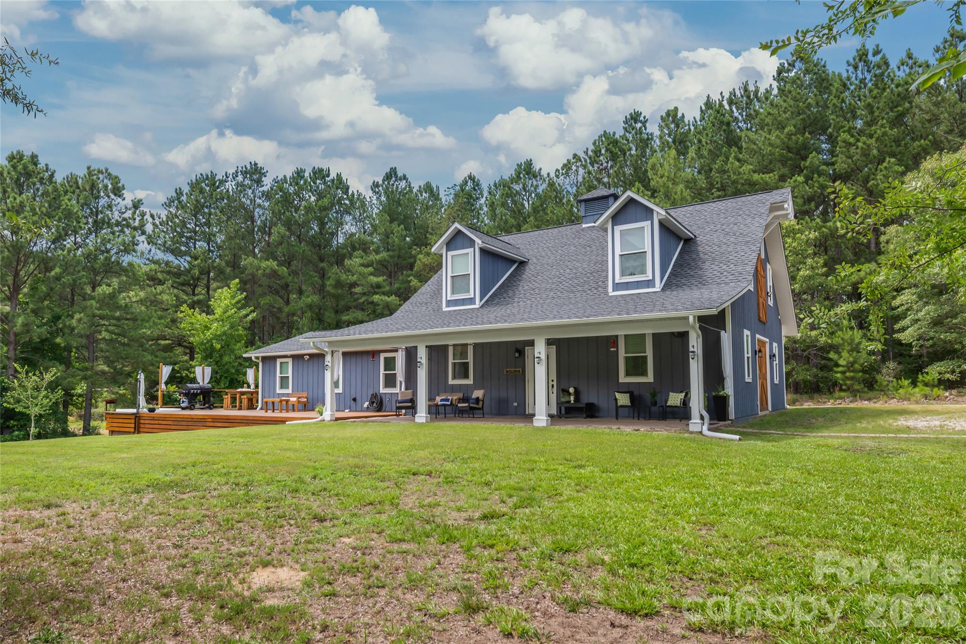
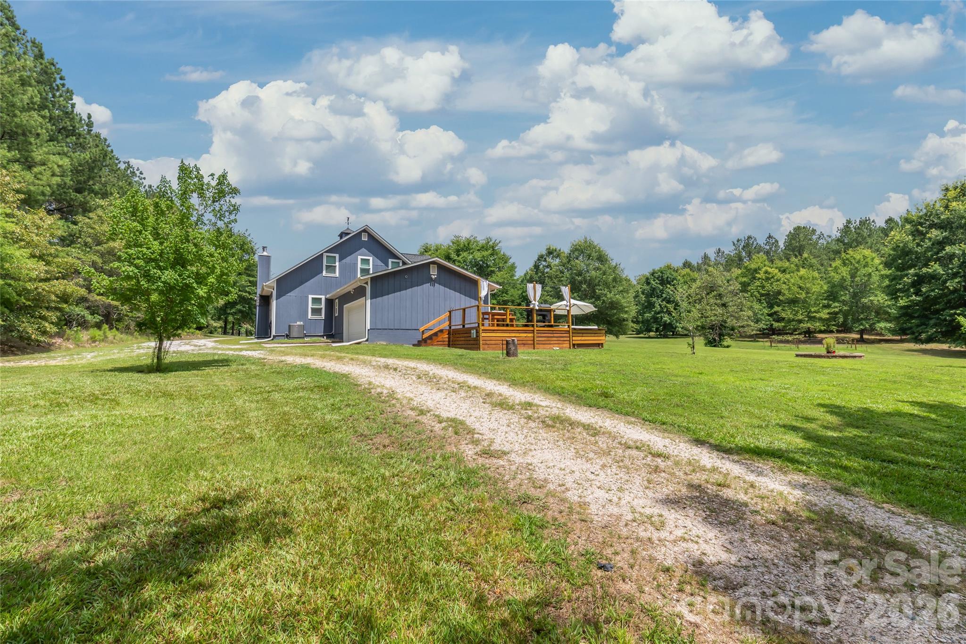
Home with +/- 5 ACRES? It's HERE! Nestled just off desirable Sierra Road in York, SC, this one-of-a-kind Barndominium-inspired home blends rustic charm, modern comfort, and the freedom of country living on a beautifully shaped, nearly perfect rectangular homesite. Offering exceptional privacy and versatility, the property is ideal for those seeking a peaceful retreat, hobby farm, or equestrian lifestyle.

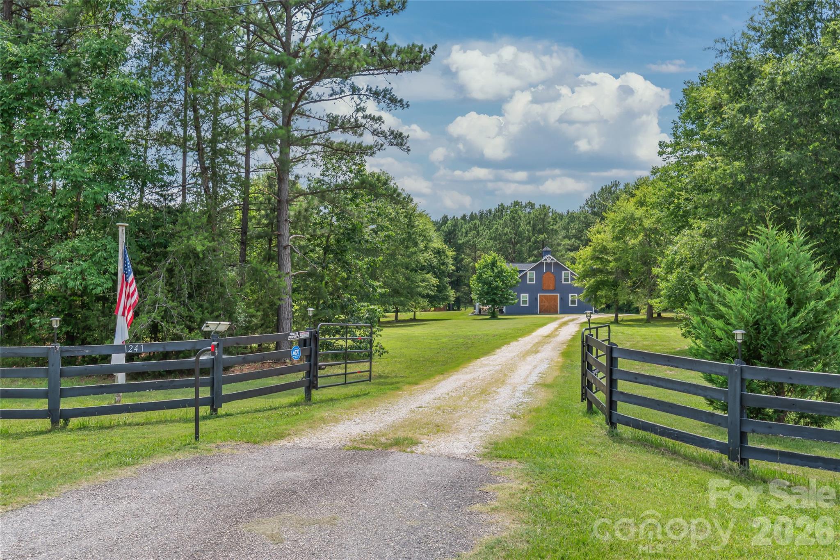
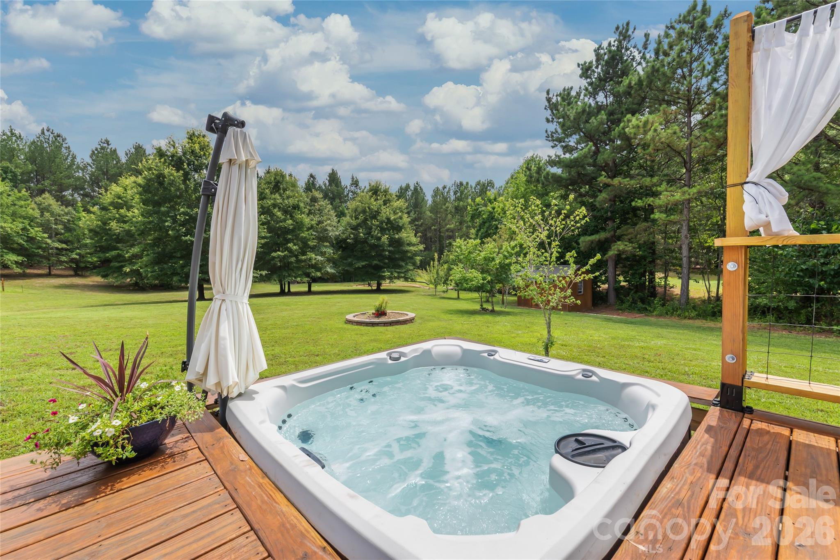
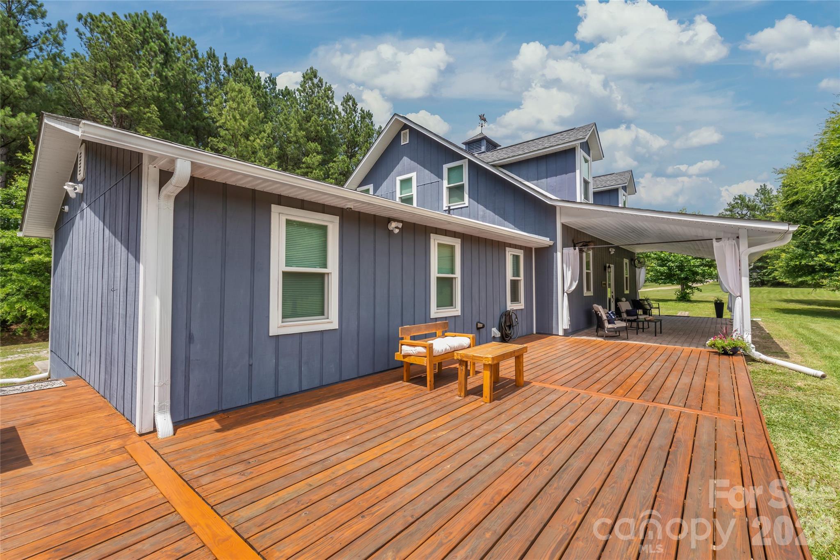
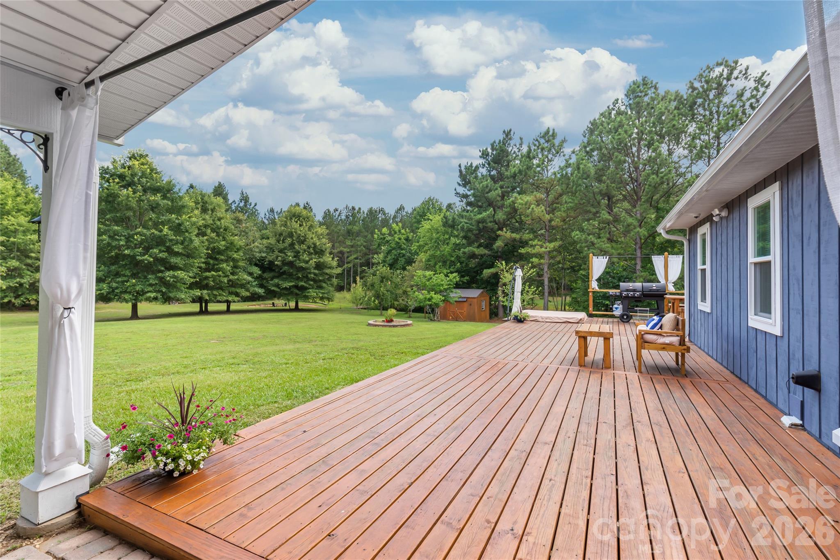
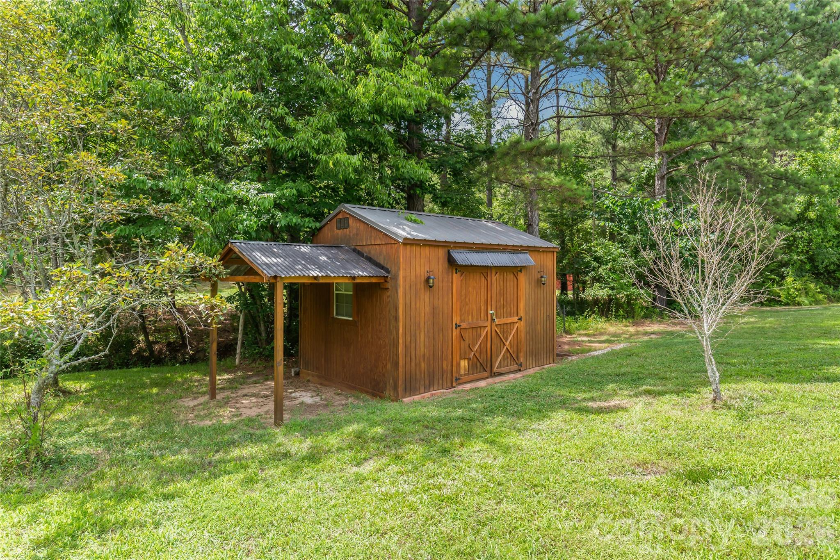
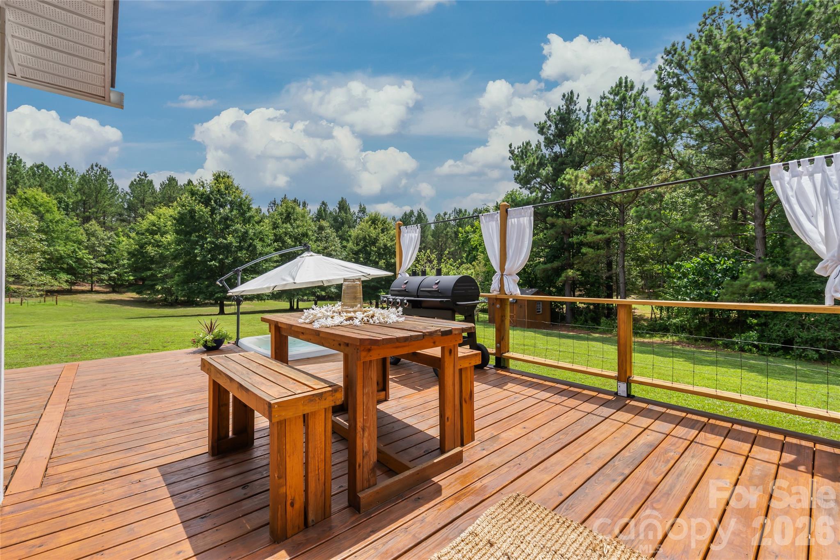
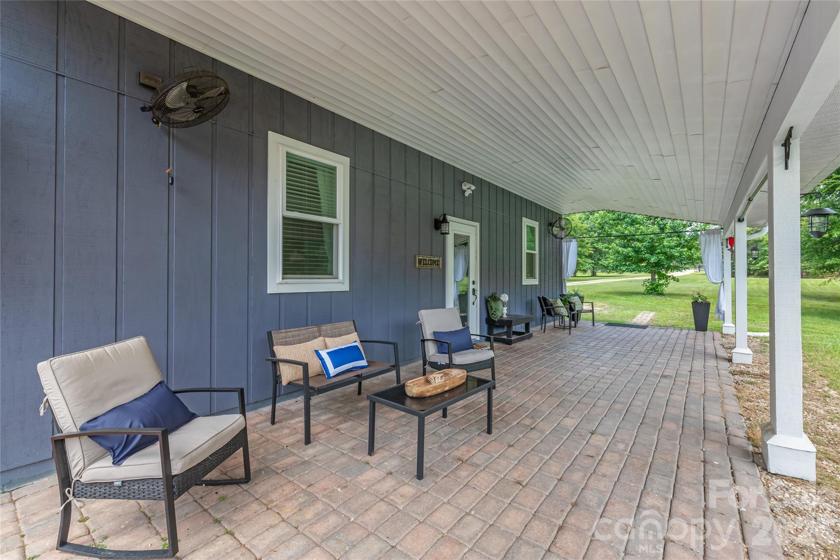
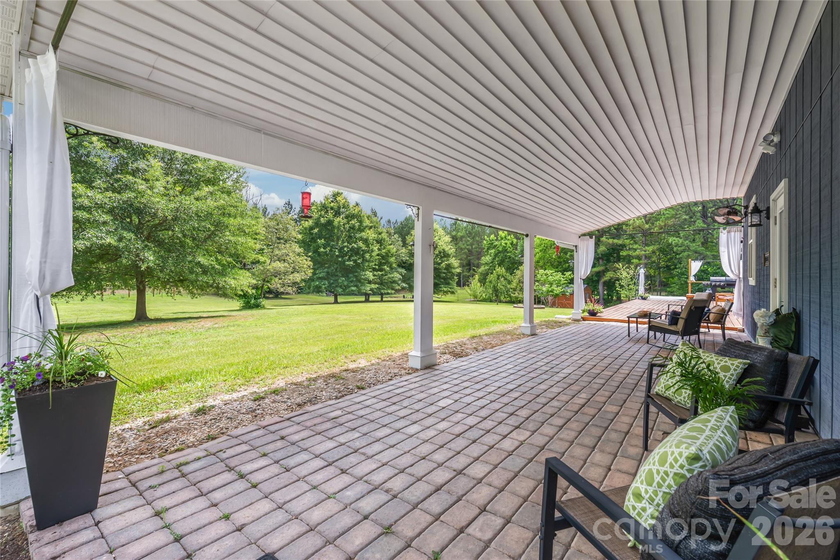
From the moment you arrive through the private electronic gate, you'll be captivated by the picturesque setting. A scenic pond with a charming cross bridge, mature trees, open green space, and a barn create a storybook welcome. Relax on the inviting covered front porch, entertain on the expansive wraparound deck, or unwind in the jetted spa while taking in the tranquil surroundings.

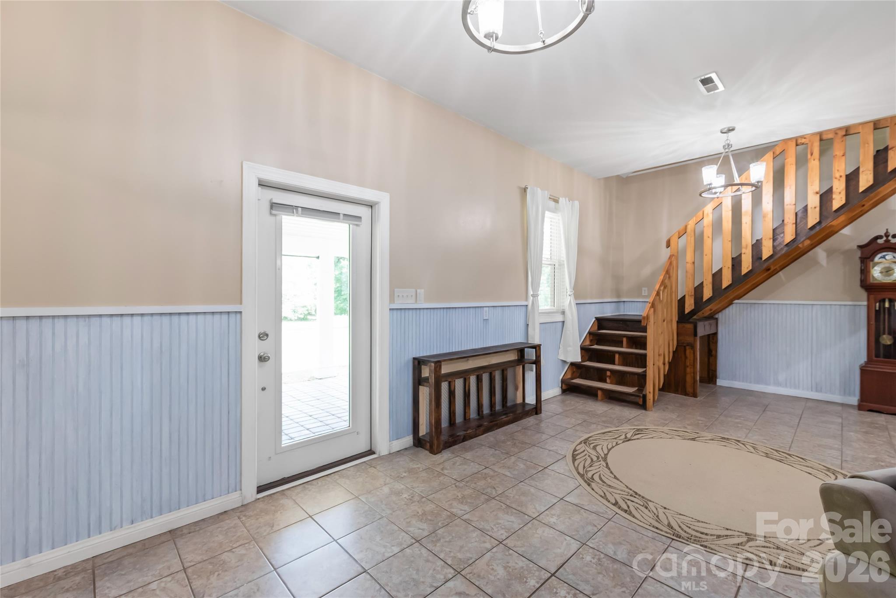
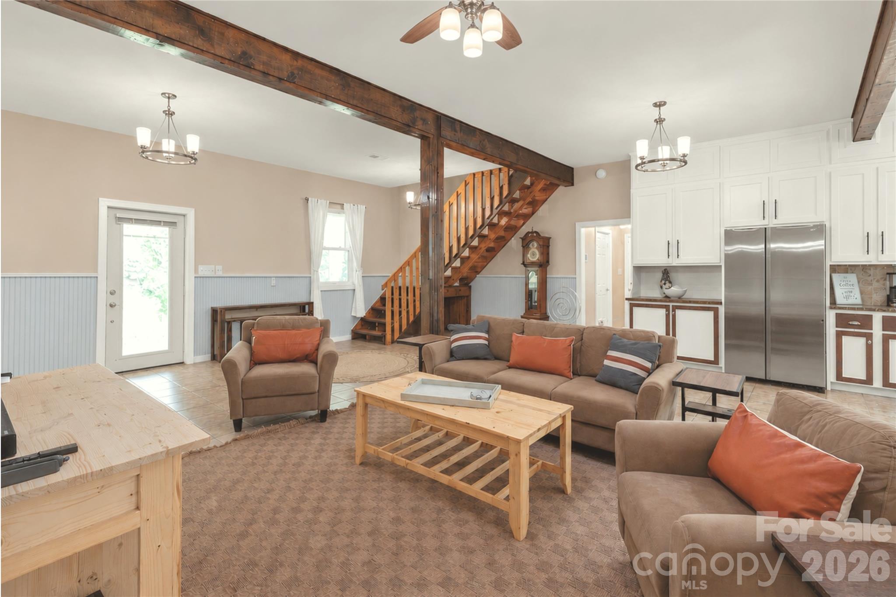
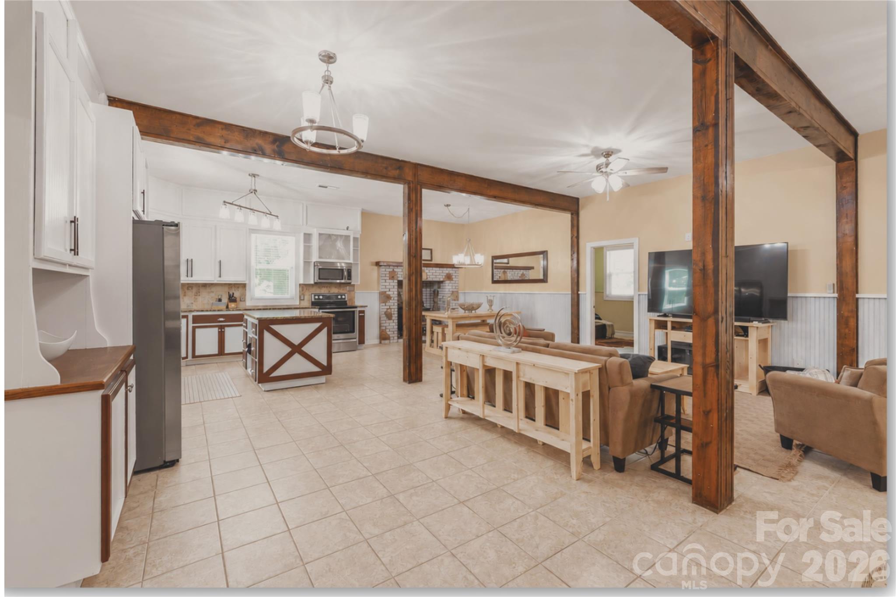
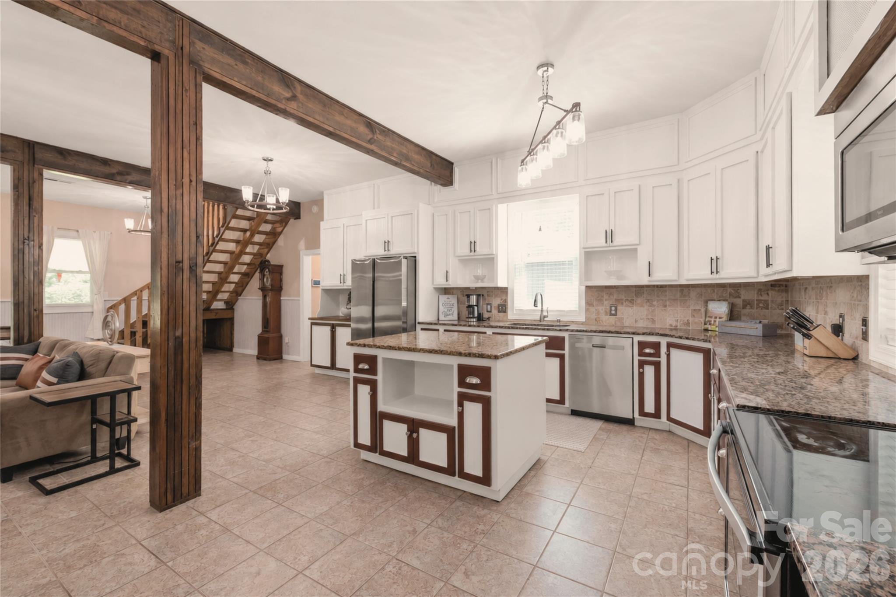
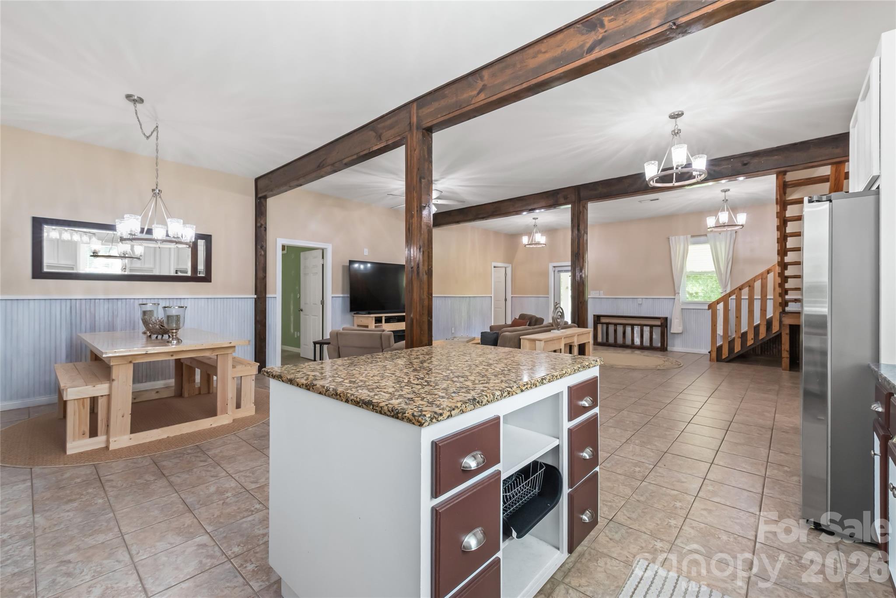
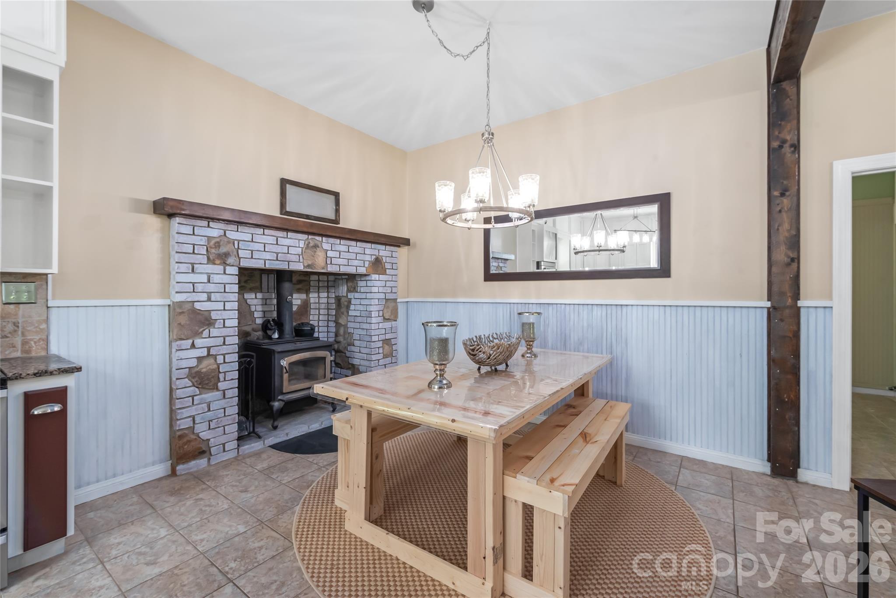
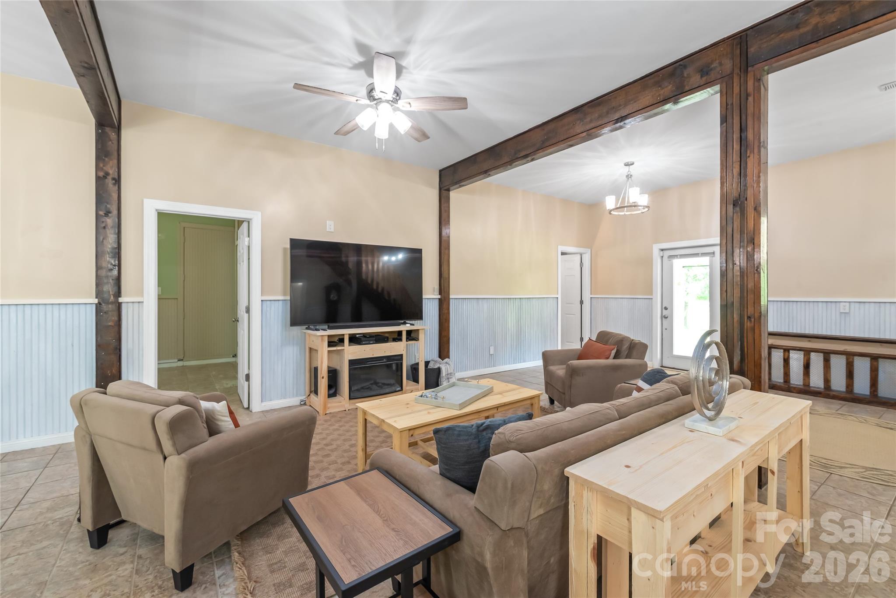
Inside, the spacious open-concept floor plan is designed for both everyday living and entertaining. The impressive great room features soaring ceilings, exposed beams, abundant natural light, and an inviting atmosphere that flows seamlessly into the dining area and oversized kitchen. The kitchen offers generous cabinetry, abundant counter space, a center island, and room for multiple cooks to gather with ease.

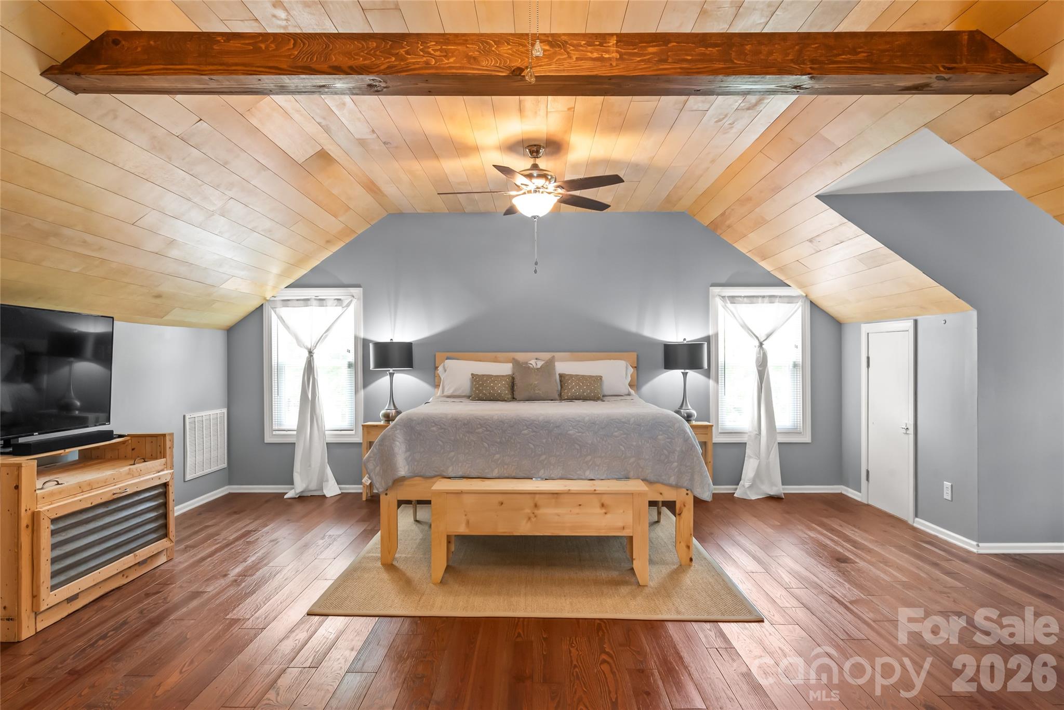
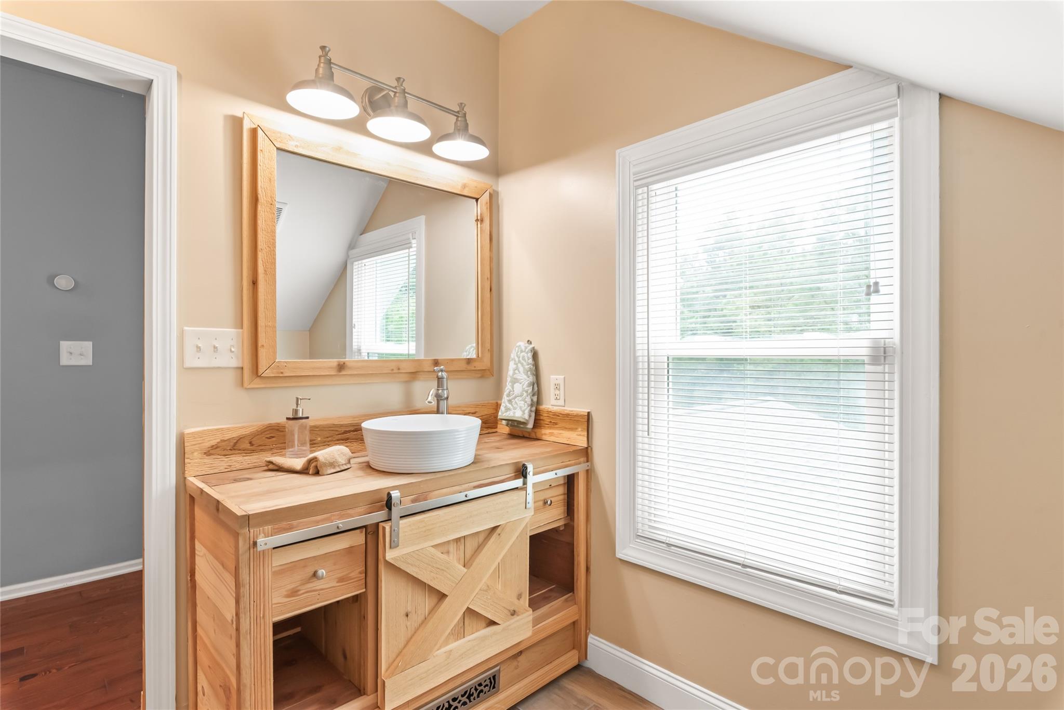
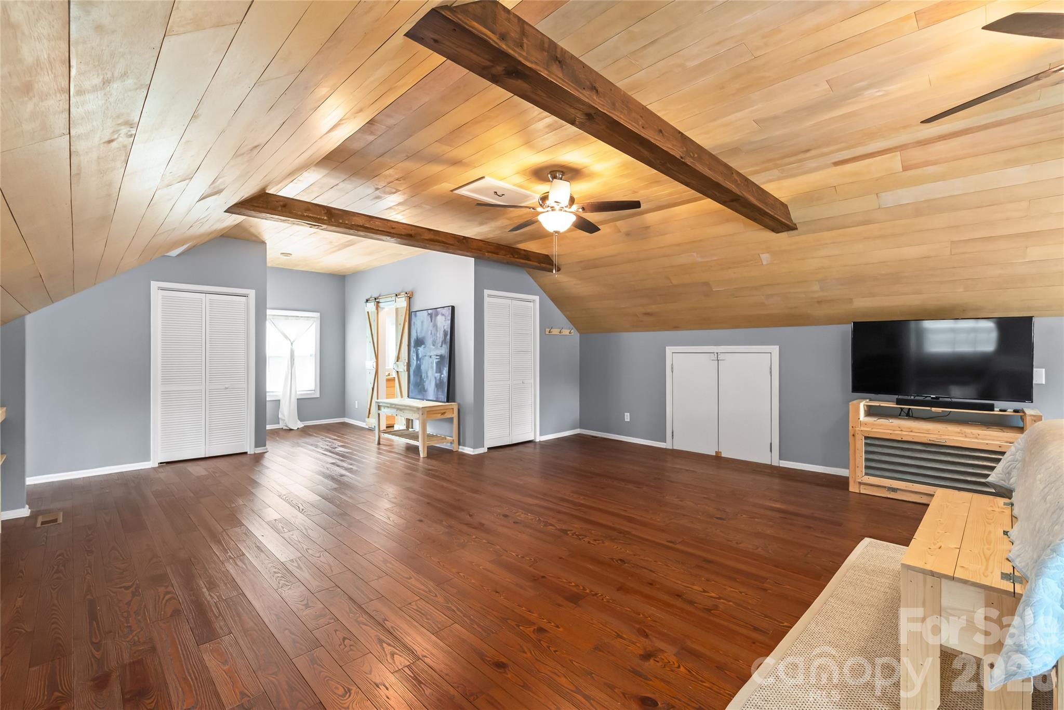
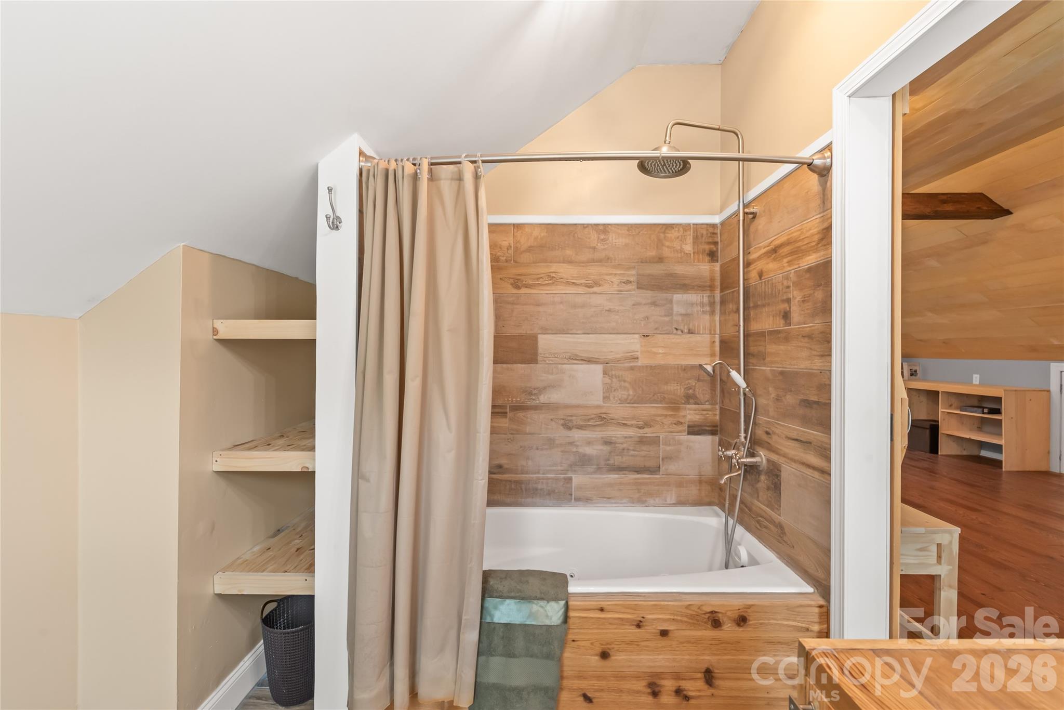
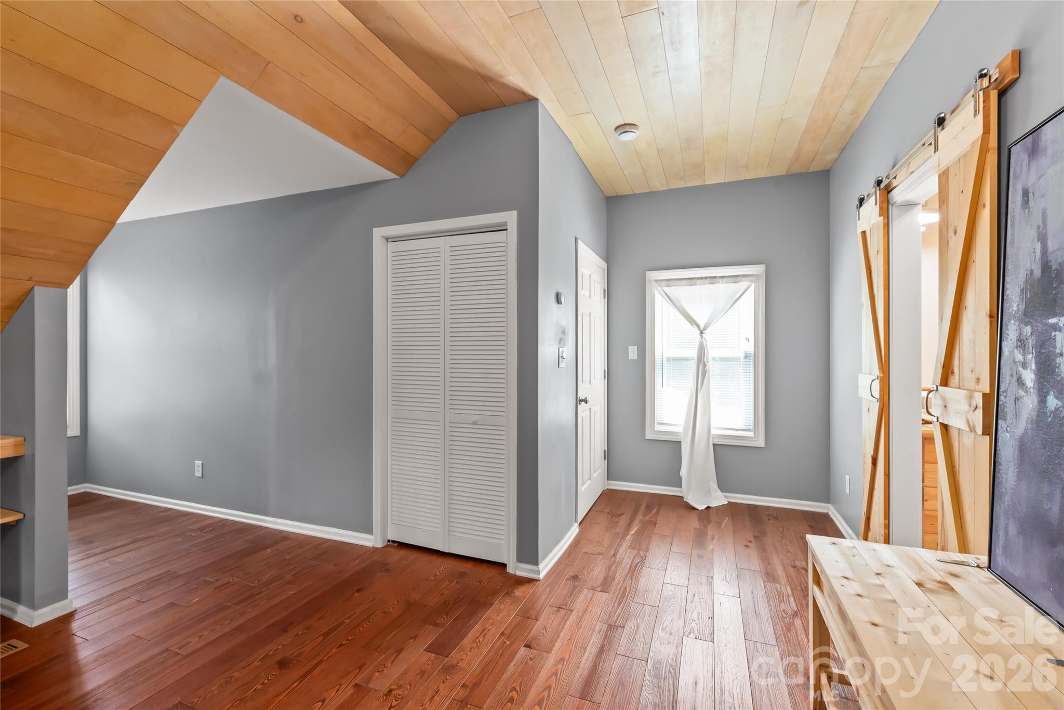
The spectacular second-floor owner's retreat is a private sanctuary unlike most. This oversized suite offers space for a sitting area, home office, or reading nook, along with attractive wood accents, built-in storage, and a spacious ensuite bath featuring a relaxing soaking tub.

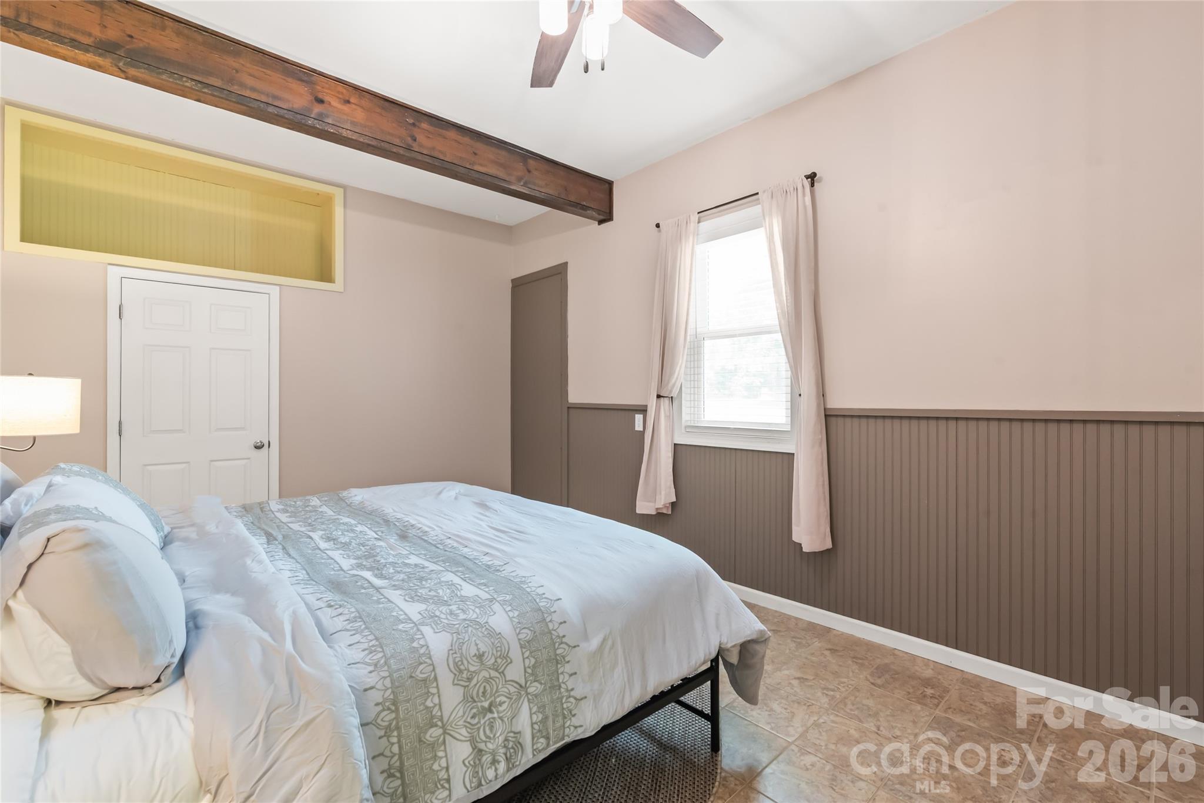
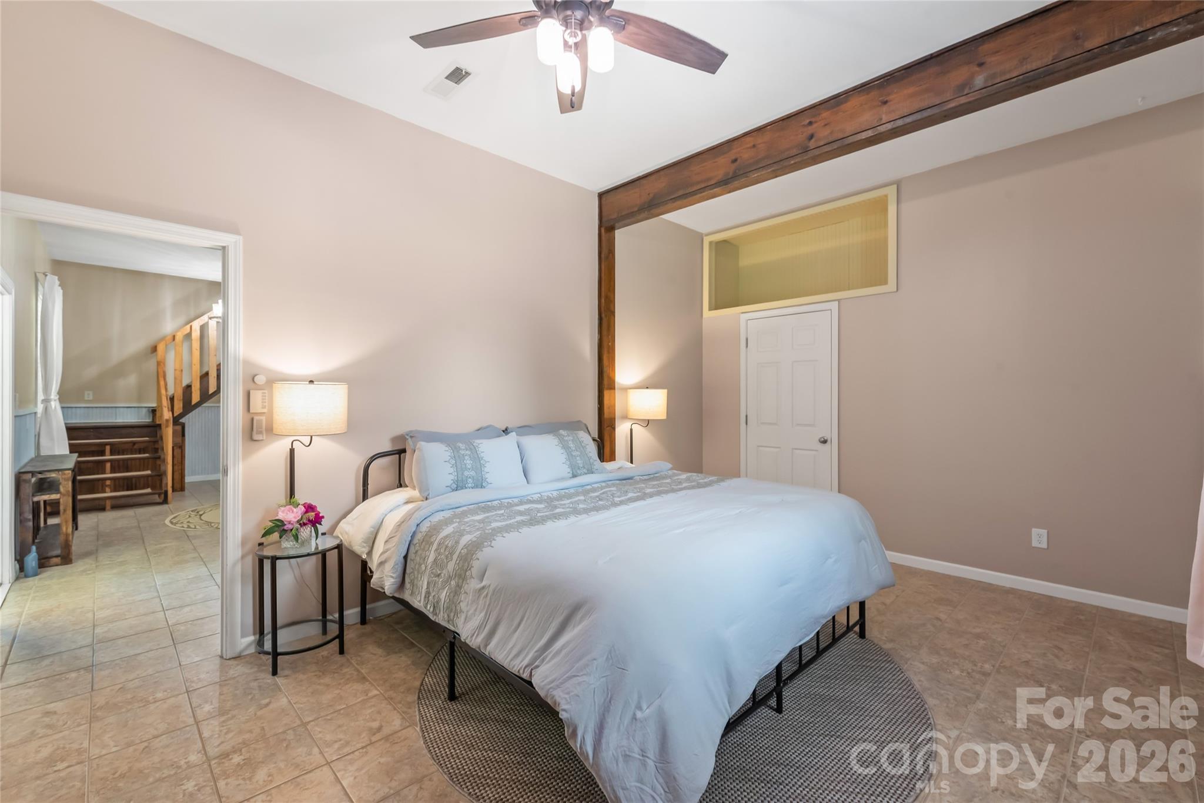
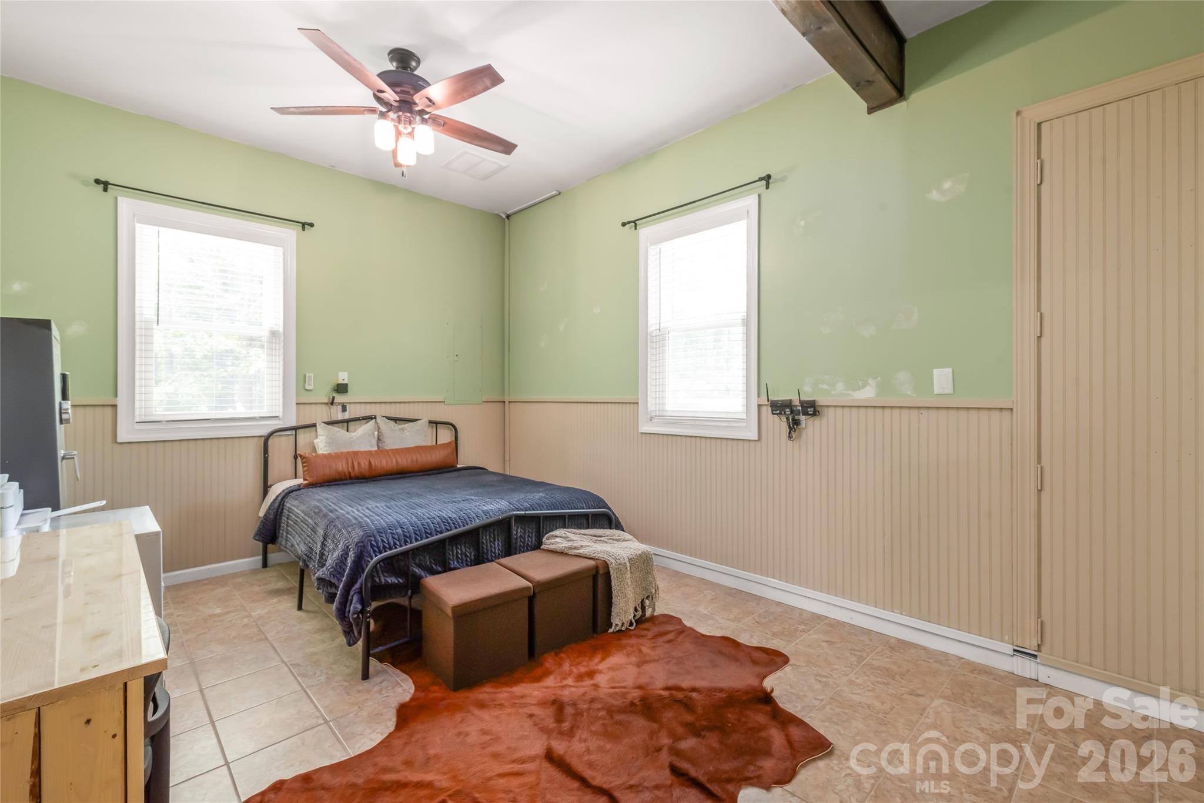
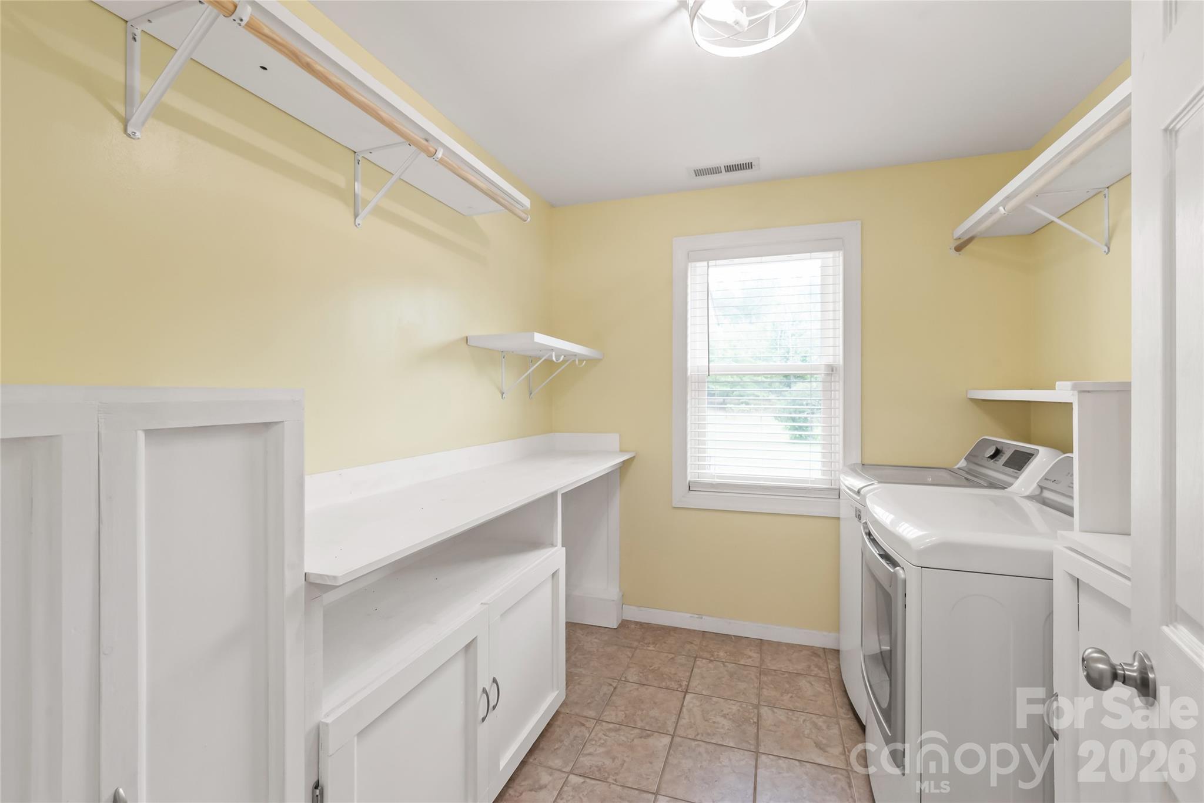
Two additional bedrooms on the main level provide flexibility for family, guests, or remote work. A spacious laundry and utility room adds everyday convenience and additional storage.

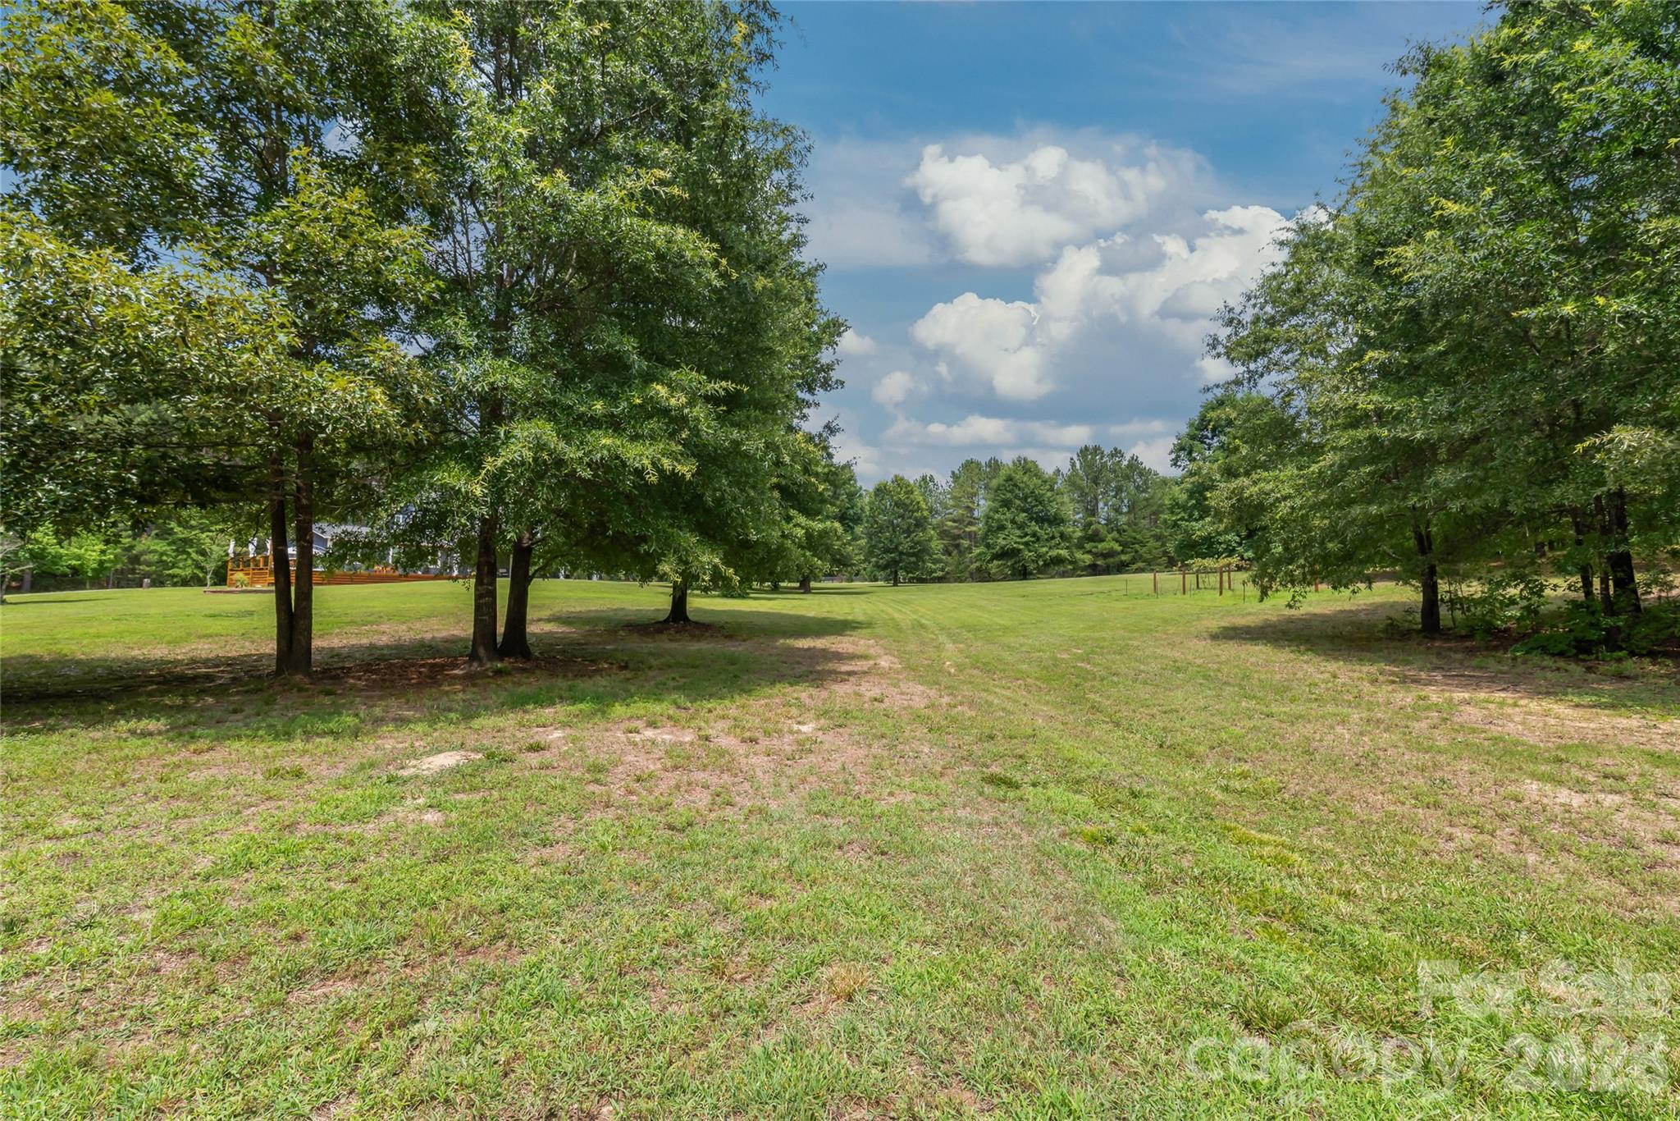
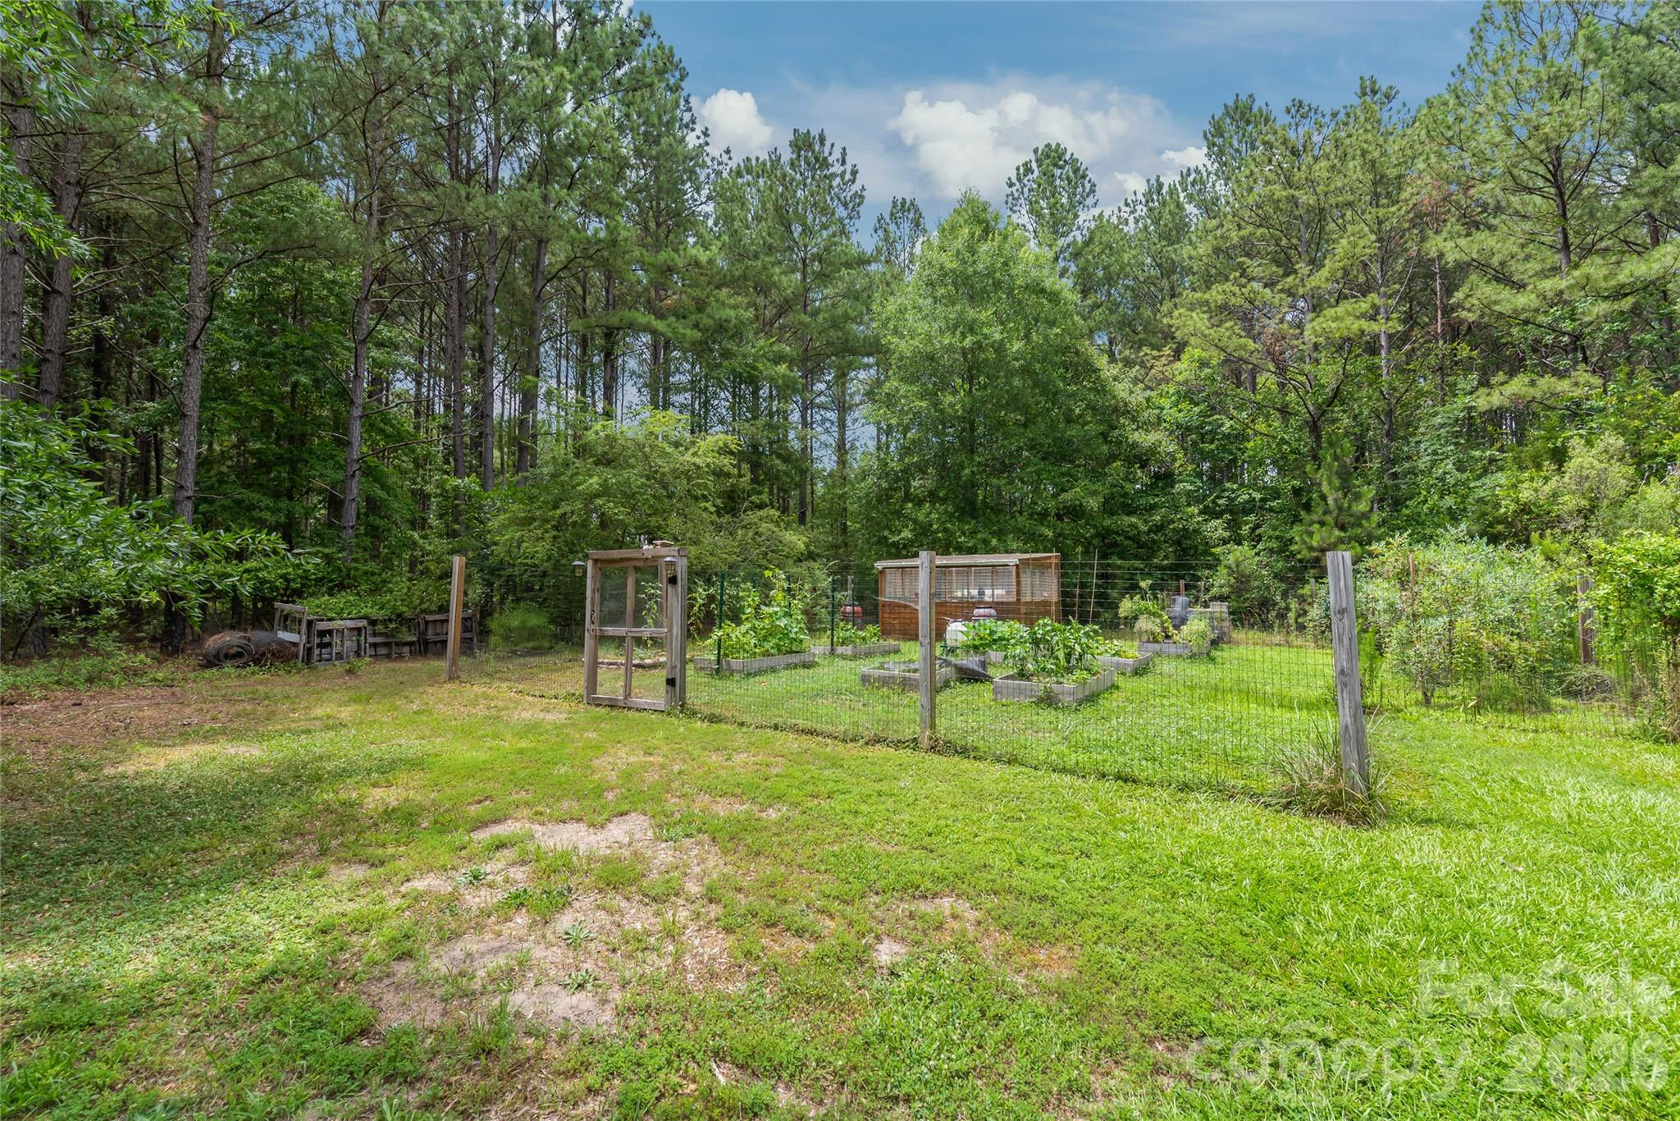
Step outside to discover a property designed for enjoying the outdoors. Established fruit trees, a micro vineyard, and a thriving vegetable garden create an exceptional farm-to-table lifestyle. Whether harvesting fresh produce, tending the vineyard, fishing by the pond, or simply enjoying the peaceful landscape, or enjoying the jetted spa, every single day feels like a getaway!!!!

3
beds

2
baths

2,333 Sq.Ft. LIVING AREA

4.94 Acres lot

Features & Amenities

Interior

  • total bedrooms3
  • Total bathrooms2
  • full bathrooms2
  • Laundry room Laundry Room
  • Flooring Tile, Wood
  • APPLIANCES Dishwasher, Electric Oven, Electric Range, Microwave
  • other interior Features Hot Tub, Kitchen Island, Open Floorplan

Area & Lot

  • Status Sold
  • Date Sold September 30, 2026
  • Living Area2,333 Sq.Ft.
  • Lot Area4.94 Acres
  • MLS® ID4394792
  • TypeResidential
  • YEAR BUILT2009
  • Architecture StylesTraditional
  • View DescriptionYear Round
  • Elementary SchoolCottonbelt
  • Middle SchoolYork
  • High SchoolYork Comprehensive

Exterior

  • STORIES2
  • Garage Space2.0
  • water SourceWell
  • parkingDriveway, Attached Garage, Garage Faces Side
  • HEAT TYPECentral, Heat Pump
  • AIR CONDITIONINGCentral Air, Heat Pump
  • sewerSeptic Installed
  • SubstructureSlab

Financial

  • Sales Price$570,000
  • Zoning AGC

Work With Alan

His passion for his clients is unmatched and the results keep coming in, Work with Alan today!

Follow Me on Instagram