Leave a Message

Thank you for your message. I will be in touch with you shortly.

Browse Homes
12665 Lindrick Lane
12665 Lindrick Lane
12665 Lindrick Lane
12665 Lindrick Lane
12665 Lindrick Lane
12665 Lindrick Lane
12665 Lindrick Lane
12665 Lindrick Lane
12665 Lindrick Lane
12665 Lindrick Lane
12665 Lindrick Lane
12665 Lindrick Lane
12665 Lindrick Lane
12665 Lindrick Lane
12665 Lindrick Lane
12665 Lindrick Lane
12665 Lindrick Lane
12665 Lindrick Lane
12665 Lindrick Lane
12665 Lindrick Lane
12665 Lindrick Lane
12665 Lindrick Lane
12665 Lindrick Lane
12665 Lindrick Lane
12665 Lindrick Lane
12665 Lindrick Lane
12665 Lindrick Lane
12665 Lindrick Lane
12665 Lindrick Lane
12665 Lindrick Lane
12665 Lindrick Lane
12665 Lindrick Lane
12665 Lindrick Lane
12665 Lindrick Lane
12665 Lindrick Lane
12665 Lindrick Lane
12665 Lindrick Lane
12665 Lindrick Lane
12665 Lindrick Lane
12665 Lindrick Lane
12665 Lindrick Lane
12665 Lindrick Lane
12665 Lindrick Lane
12665 Lindrick Lane
12665 Lindrick Lane
12665 Lindrick Lane
12665 Lindrick Lane
12665 Lindrick Lane
SEE ALL PHOTOS
12665 Lindrick Lane
12665 Lindrick Lane
12665 Lindrick Lane
12665 Lindrick Lane
12665 Lindrick Lane
12665 Lindrick Lane
12665 Lindrick Lane
12665 Lindrick Lane
12665 Lindrick Lane
12665 Lindrick Lane
12665 Lindrick Lane
12665 Lindrick Lane
12665 Lindrick Lane
12665 Lindrick Lane
12665 Lindrick Lane
12665 Lindrick Lane
12665 Lindrick Lane
12665 Lindrick Lane
12665 Lindrick Lane
12665 Lindrick Lane
12665 Lindrick Lane
12665 Lindrick Lane
12665 Lindrick Lane
12665 Lindrick Lane
12665 Lindrick Lane
12665 Lindrick Lane
12665 Lindrick Lane
12665 Lindrick Lane
12665 Lindrick Lane
12665 Lindrick Lane
12665 Lindrick Lane
12665 Lindrick Lane
12665 Lindrick Lane
12665 Lindrick Lane
12665 Lindrick Lane
12665 Lindrick Lane
12665 Lindrick Lane
12665 Lindrick Lane
12665 Lindrick Lane
12665 Lindrick Lane
12665 Lindrick Lane
12665 Lindrick Lane
12665 Lindrick Lane
12665 Lindrick Lane
12665 Lindrick Lane
12665 Lindrick Lane
12665 Lindrick Lane
12665 Lindrick Lane
Courtesy of COMPASS, Alan Parker Listing Contact: [email protected] 
For Sale

12665 Lindrick Lane

12665 Lindrick Lane, Charlotte, NC 28277

$1,145,000
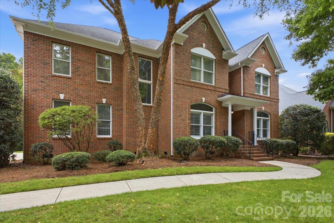
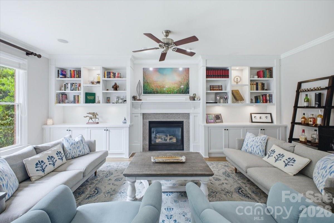
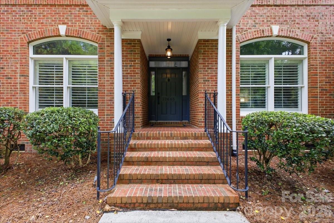
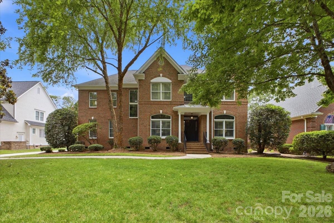
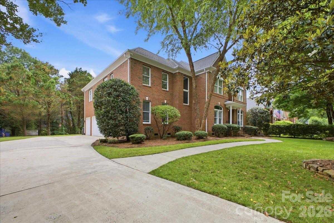
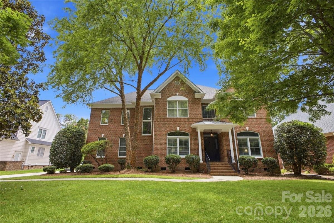
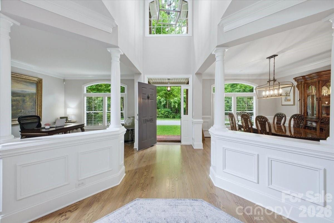
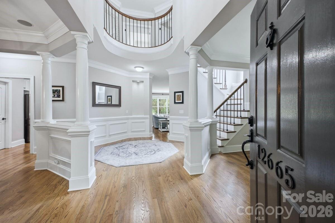
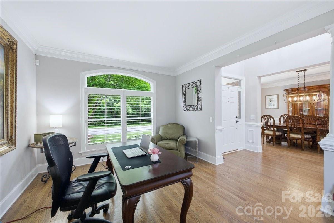
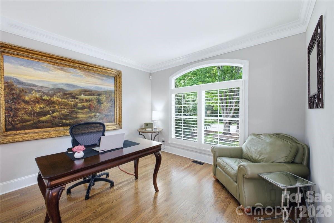
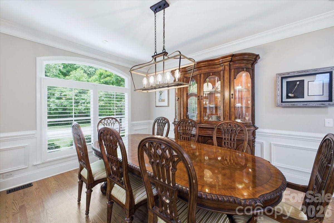
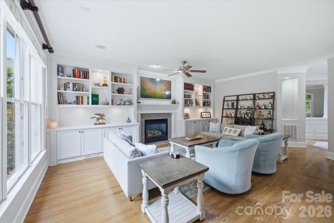
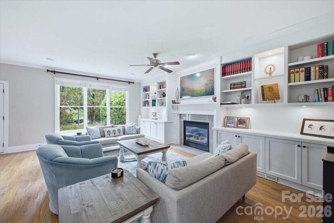
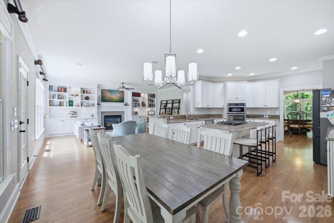
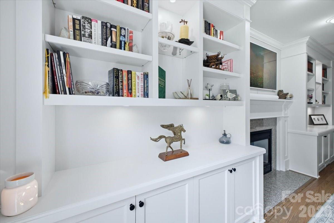
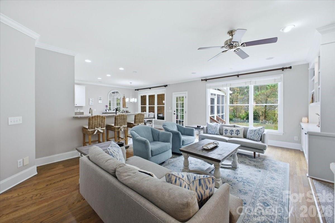
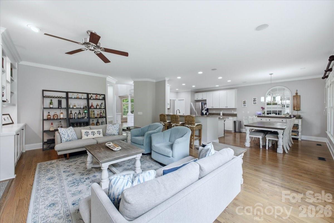
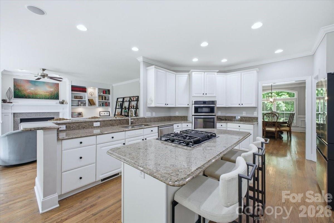
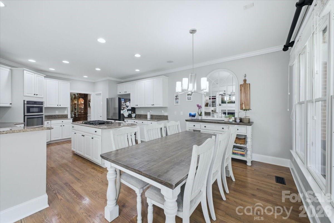
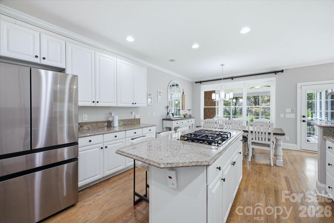
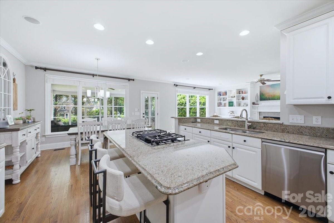
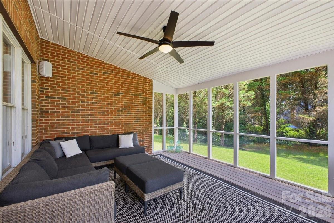
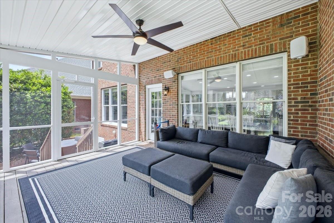
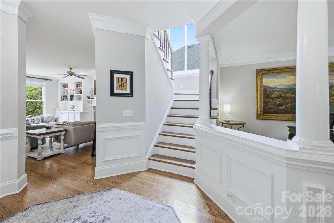
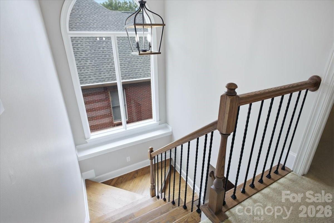
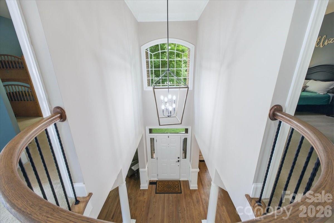
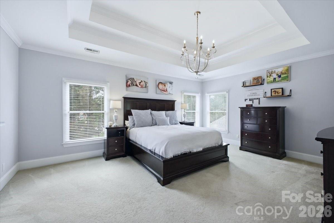
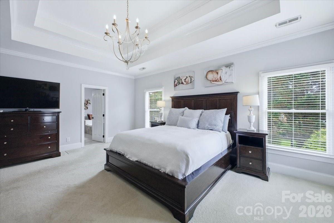
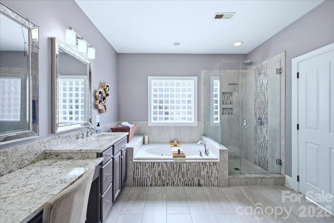
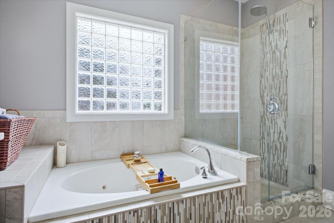
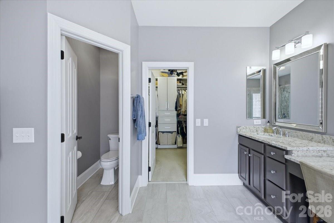
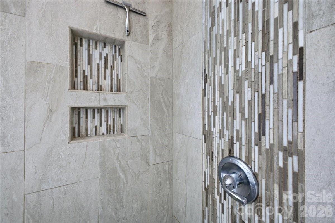
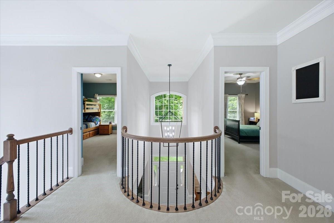
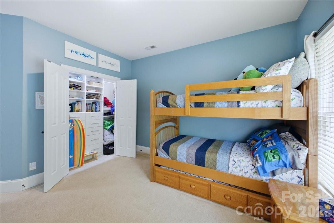
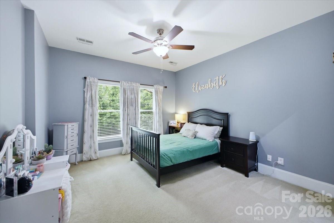
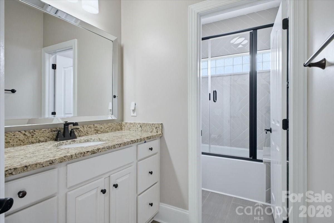
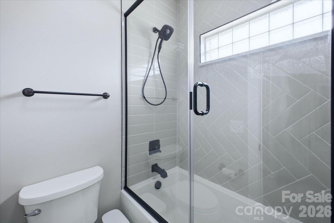
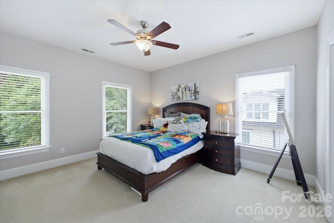
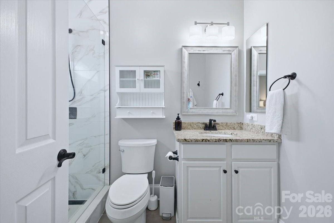
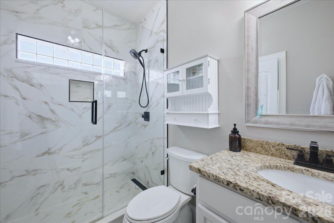
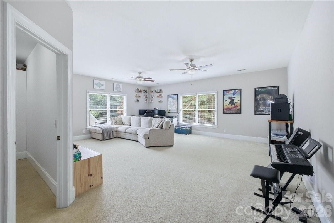
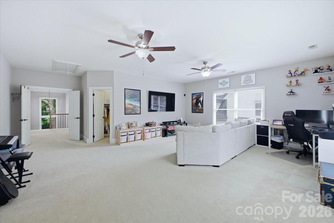
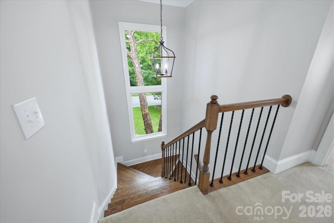
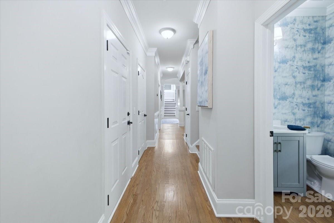
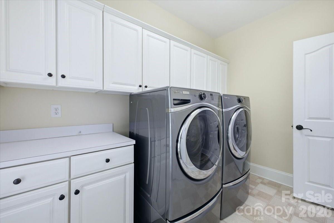
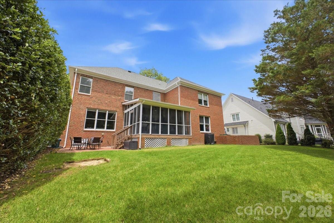
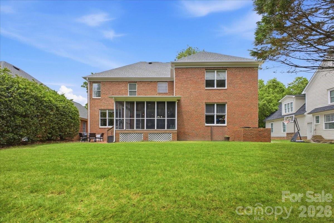
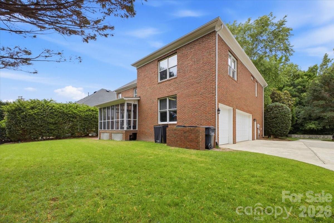
Welcome to this charming and thoughtfully-maintained full brick residence in prestigious Providence Country Club. As you enter the two story foyer, the home's open and flowing floor plan welcomes you with elegant formals, detailed crown molding, new built-ins & exquisite millwork. Throughout the main level and both staircases stunning hardwood floors add warmth & character. The eat-in kitchen boasts granite counters, a large island, breakfast bar & stainless steel appliances opens to your great room and your screened in porch perfect for entertaining or morning serenity. The spacious primary suite offers a tray ceiling, refreshed spa-like bath and large custom walk-in closet. Three generously sized bedrooms, one en-suite and two newly updated full baths provide comfortable accommodations for family and guests. Above the three-car garage, a massive bonus room with custom built-in craft closet offers endless possibilities as a media room, library, or recreation space. The tranquil yard offers flexibility for your vision, while the home's prime location offers the rare convenience of being within walking distance to shopping and dining, along with easy access to Providence Country Club's premier amenities. This an exceptional opportunity in one of Charlotte's most desirable communities.

5/30/2026 11:00AM - 2:00PM EDT

4
beds

4
baths

4,165 Sq.Ft. LIVING AREA

0.33 Acres lot

Alan Parker

Alan Parker

Features & Amenities

Interior

  • total bedrooms4
  • Total bathrooms4
  • full bathrooms3
  • half bathroom1
  • Laundry room In Hall, Main Level
  • Flooring Carpet, Tile, Wood
  • Fireplace Gas Log, Great Room, Living Room
  • APPLIANCES Dishwasher, Gas Range, Refrigerator
  • other interior Features Breakfast Bar, Built-in Features, Central Vacuum, Entrance Foyer, Kitchen Island, Open Floorplan, Storage, Walk-In Pantry, Whirlpool

Area & Lot

  • Status For Sale
  • OPEN HOUSE

    5/30/2026 11:00AM - 2:00PM EDT

  • Living Area4,165 Sq.Ft.
  • Lot Area0.33 Acres
  • MLS® ID4386575
  • TypeResidential
  • YEAR BUILT1999
  • NeighborhoodProvidence Crossing
  • Architecture StylesTransitional
  • Elementary SchoolRea Farms STEAM Academy
  • Middle SchoolUnspecified
  • High SchoolArdrey Kell

Exterior

  • STORIES2
  • Garage Space3.0
  • water SourceCity
  • utilitiesCable Connected, Electricity Connected, Fiber Optics, Natural Gas
  • roofArchitectural Shingle
  • lot featuresCul-De-Sac, Wooded
  • parkingDriveway, Attached Garage, Garage Door Opener, Garage Faces Side
  • HEAT TYPECentral, ENERGY STAR Qualified Equipment
  • AIR CONDITIONINGCeiling Fan(s), Central Air
  • sewerPublic Sewer
  • SubstructureCrawl Space
  • security FeaturesSecurity System, Smoke Detector(s)
  • other exterior FeaturesIn-Ground Irrigation

Financial

  • Sales Price$1,145,000
  • HOA $575/yr
  • Zoning R-3
image

Schedule a Showing

We would love to show you our beautiful property. Please select your preferred date and time below. An agent will be in touch shortly to confirm your appointment.

Schedule a Showing

We would love to show you our beautiful property. Please select your preferred date and time below. An agent will be in touch shortly to confirm your appointment.

Thank you for your interest in 12665 Lindrick Lane, Charlotte, NC 28277. We are reviewing your request and will be in touch shortly!

Mortgage Calculator

Estimate your monthly mortgage payment, including the principal and interest, property taxes, and HOA. Adjust the values to generate a more accurate rate.

All estimates are provided for informational purposes only. Actual amounts may vary.
$0,000 Your Payment 20 15 65
$0,000 Your Payment

Providence Crossing

35.0468° N, 80.7841° W

Explore

Work With Alan

His passion for his clients is unmatched and the results keep coming in, Work with Alan today!

Follow Me on Instagram