Leave a Message

Thank you for your message. I will be in touch with you shortly.

Browse Homes
12807 Heath Grove Drive
SEE ALL PHOTOS
12807 Heath Grove Drive
Courtesy of COMPASS, Ryan Cox Listing Contact: [email protected] 
For Sale

12807 Heath Grove Drive

12807 Heath Grove Drive, Huntersville, NC 28078

$549,900
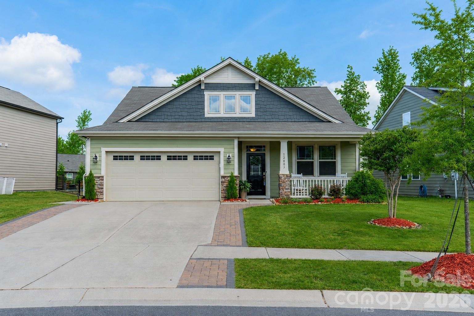
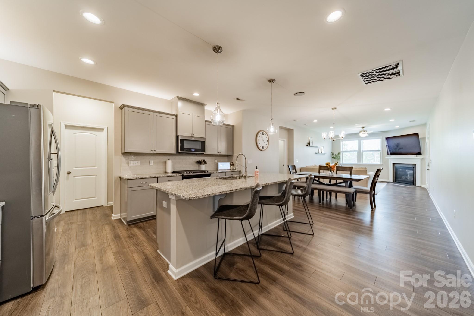
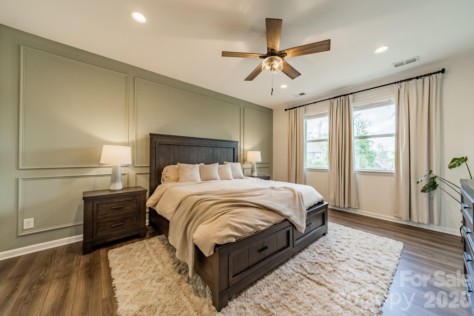
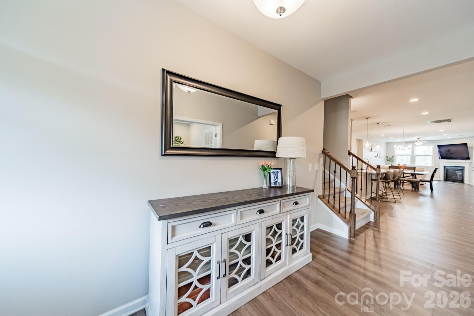
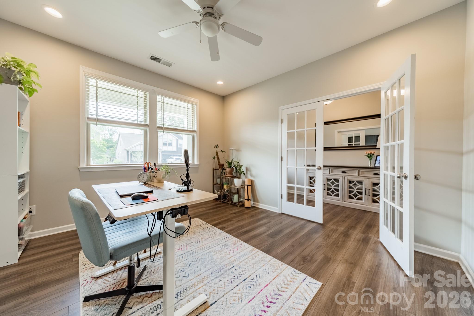
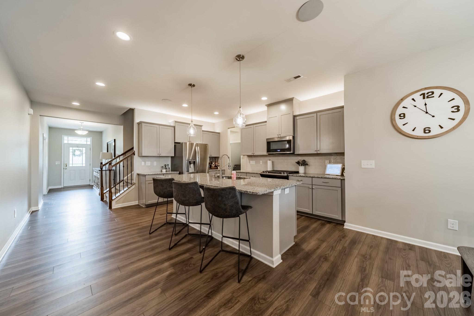
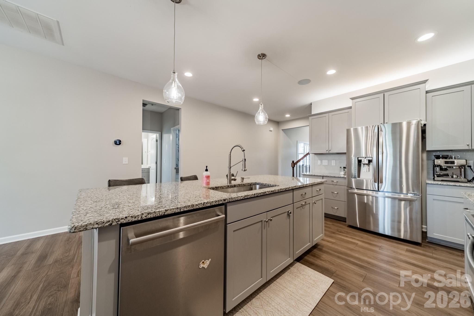
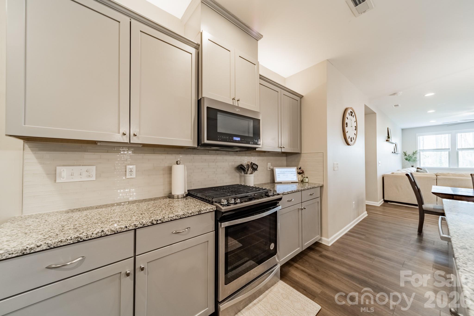
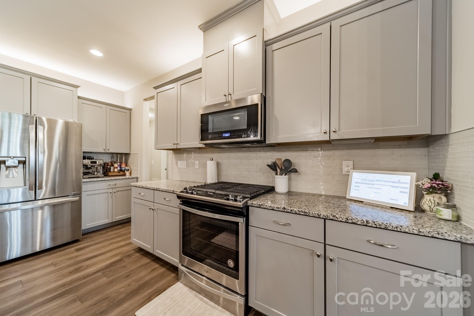
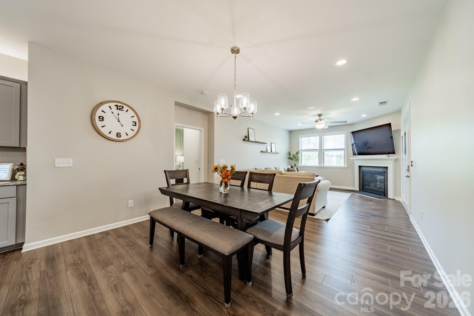
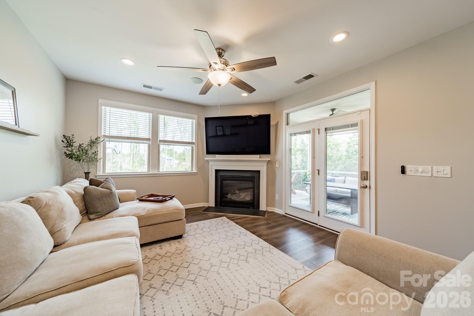
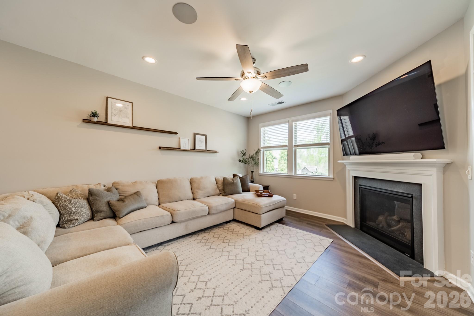
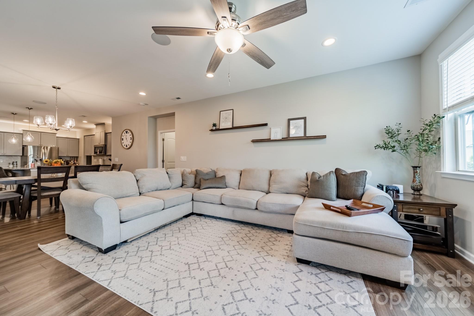
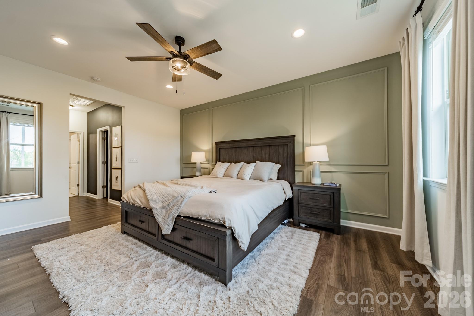
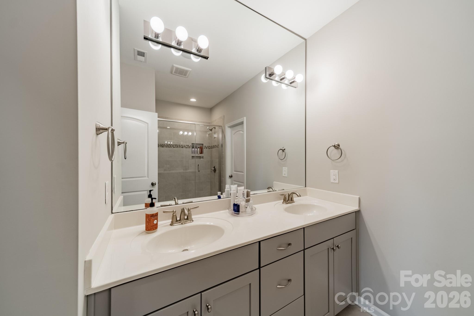
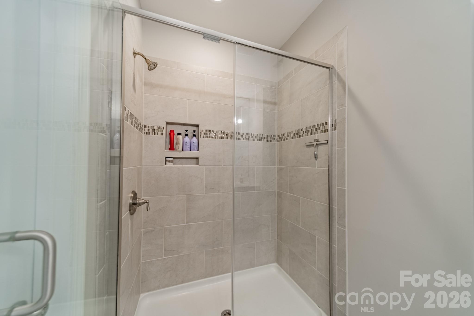
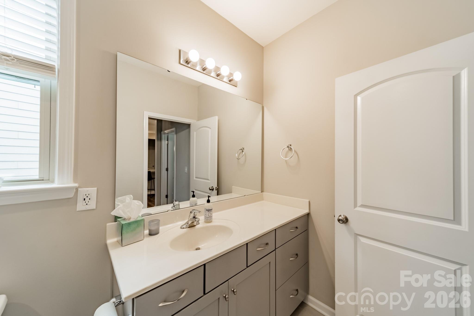
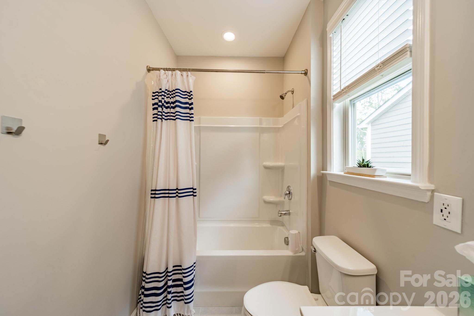
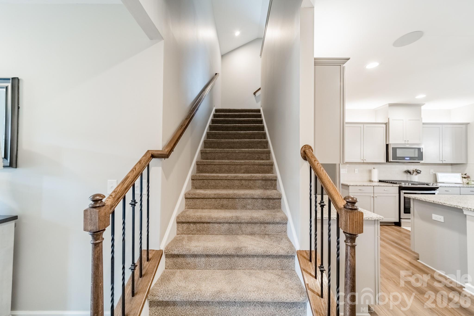
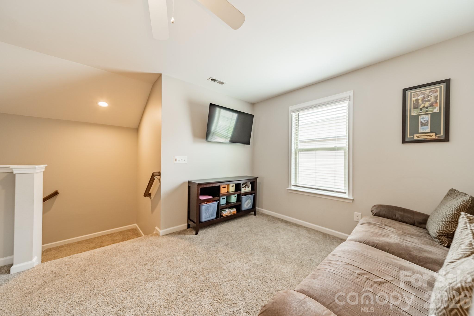
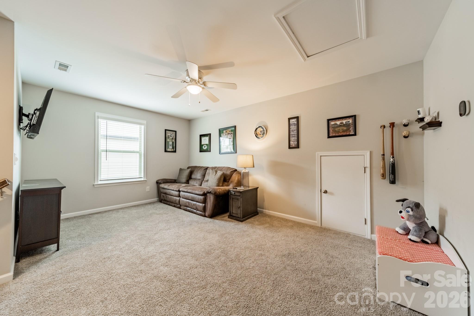
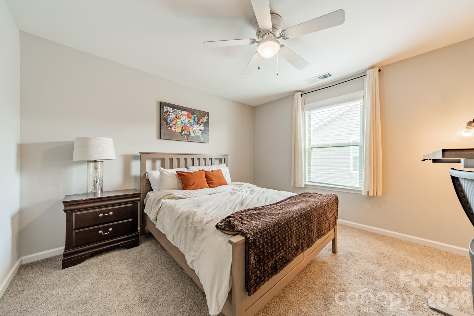
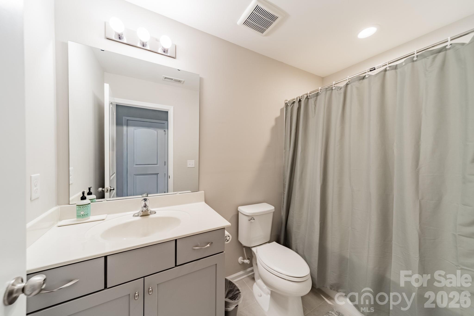
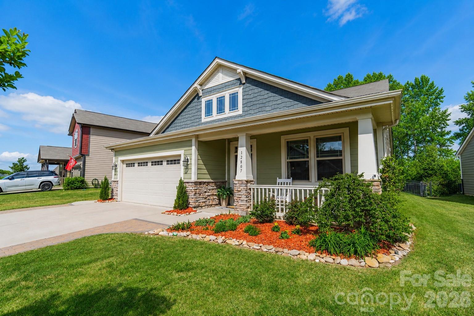
Beautifully maintained ranch-style home with a spacious open floorplan and exceptional outdoor living! This 4BR/3BA home offers over 2,600 heated sq ft with a dedicated office on the main level plus an upstairs bonus room and guest suite. The open-concept kitchen features granite countertops, gas range, oversized island, tile backsplash, and abundant cabinet space flowing seamlessly into the dining area and large living room with fireplace. Spacious primary suite includes designer accent wall, walk-in closet, and ensuite bath.

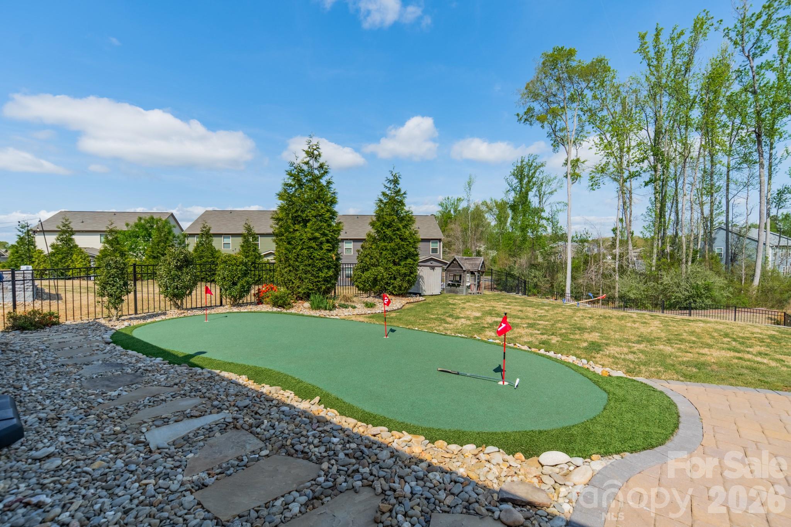
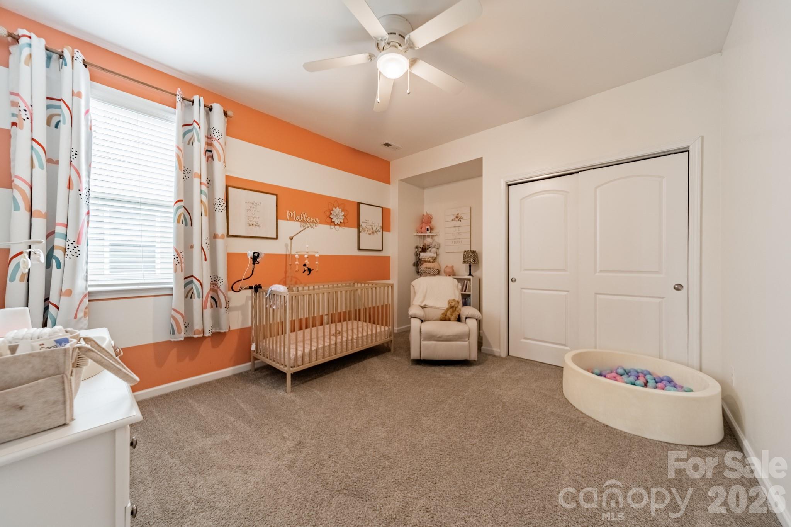
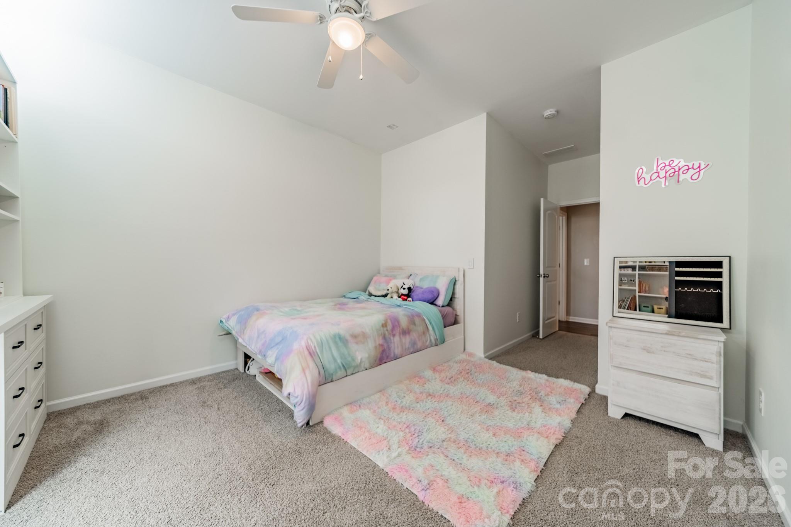
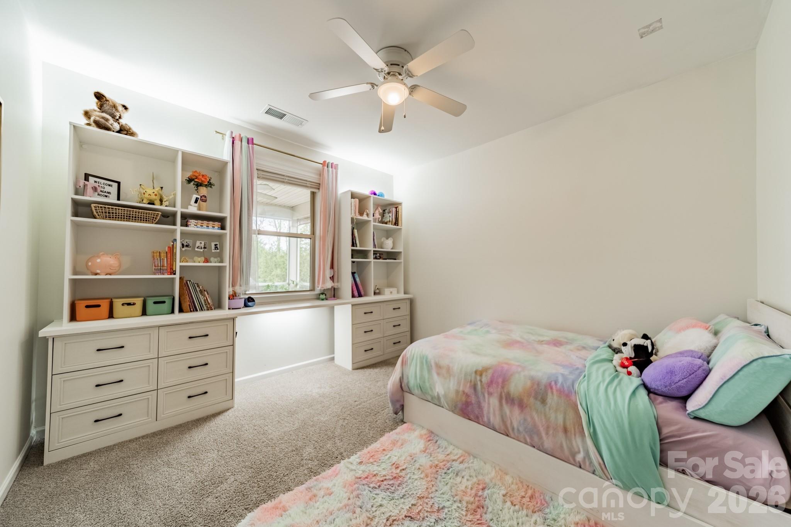
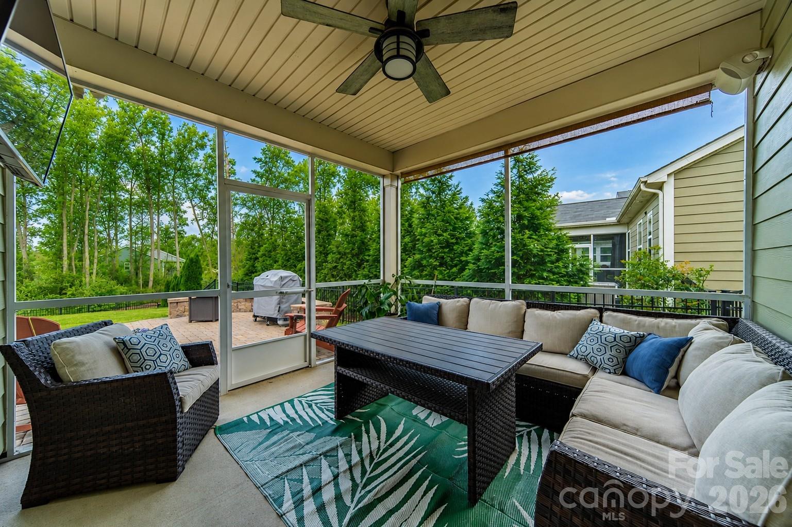
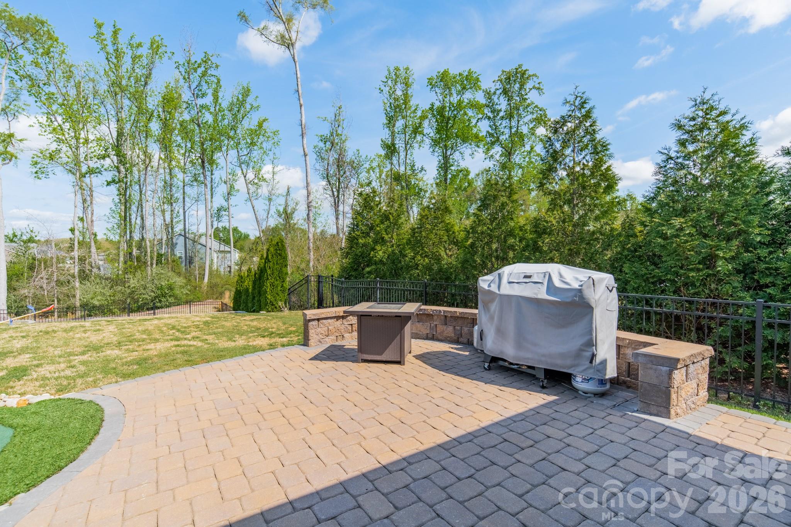
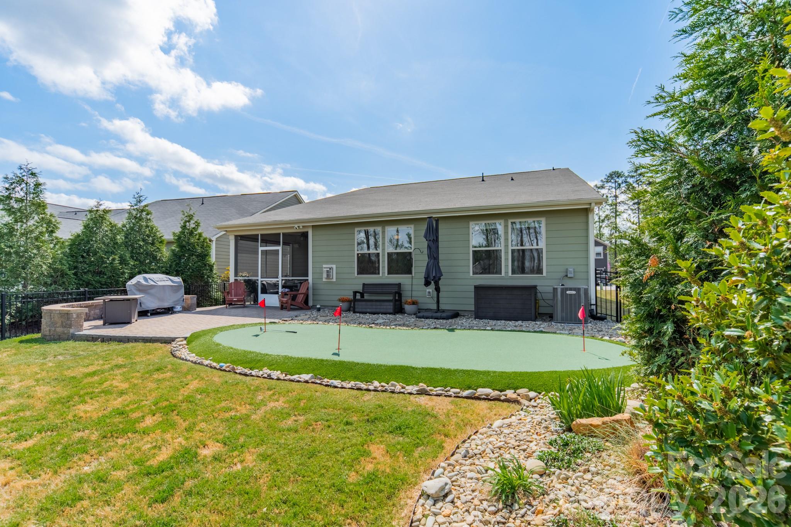
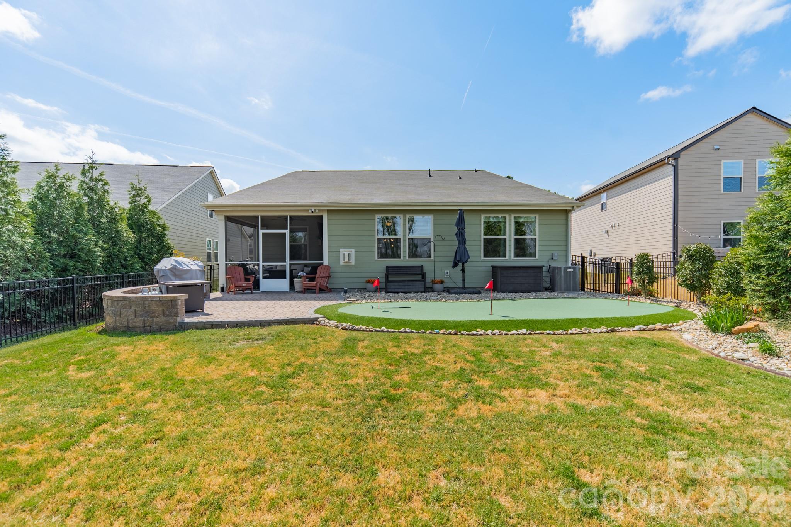
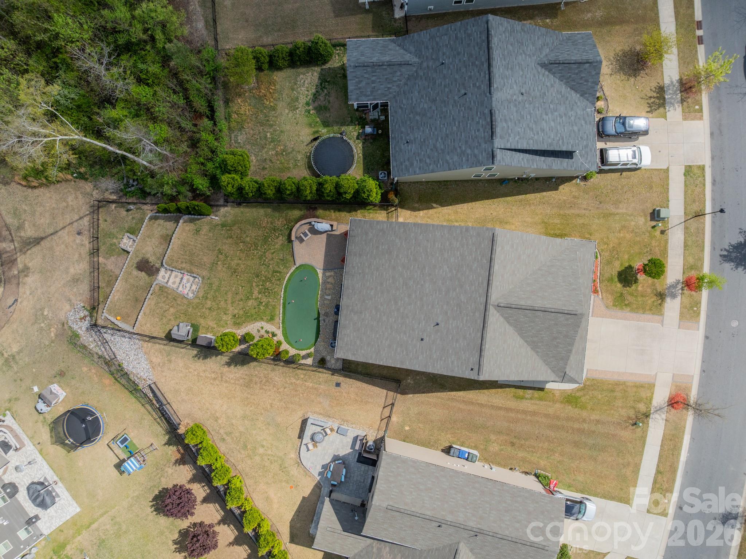
Enjoy outdoor living year-round from the screened porch overlooking the private fenced backyard complete with an expansive paver patio, retaining wall seating, custom putting green, and mature landscaping. Split-bedroom layout offers privacy and functionality, while the upstairs flex space is perfect for guests, media room, or playroom. Additional features include a 2-car garage, excellent curb appeal, and move-in ready condition. Conveniently located near shopping, dining, and major commuter routes.

5/31/2026 12:00PM - 2:00PM EDT

4
beds

3
baths

2,632 Sq.Ft. LIVING AREA

9,147.6 Sq.Ft. lot

Features & Amenities

Interior

  • total bedrooms4
  • Total bathrooms3
  • full bathrooms3
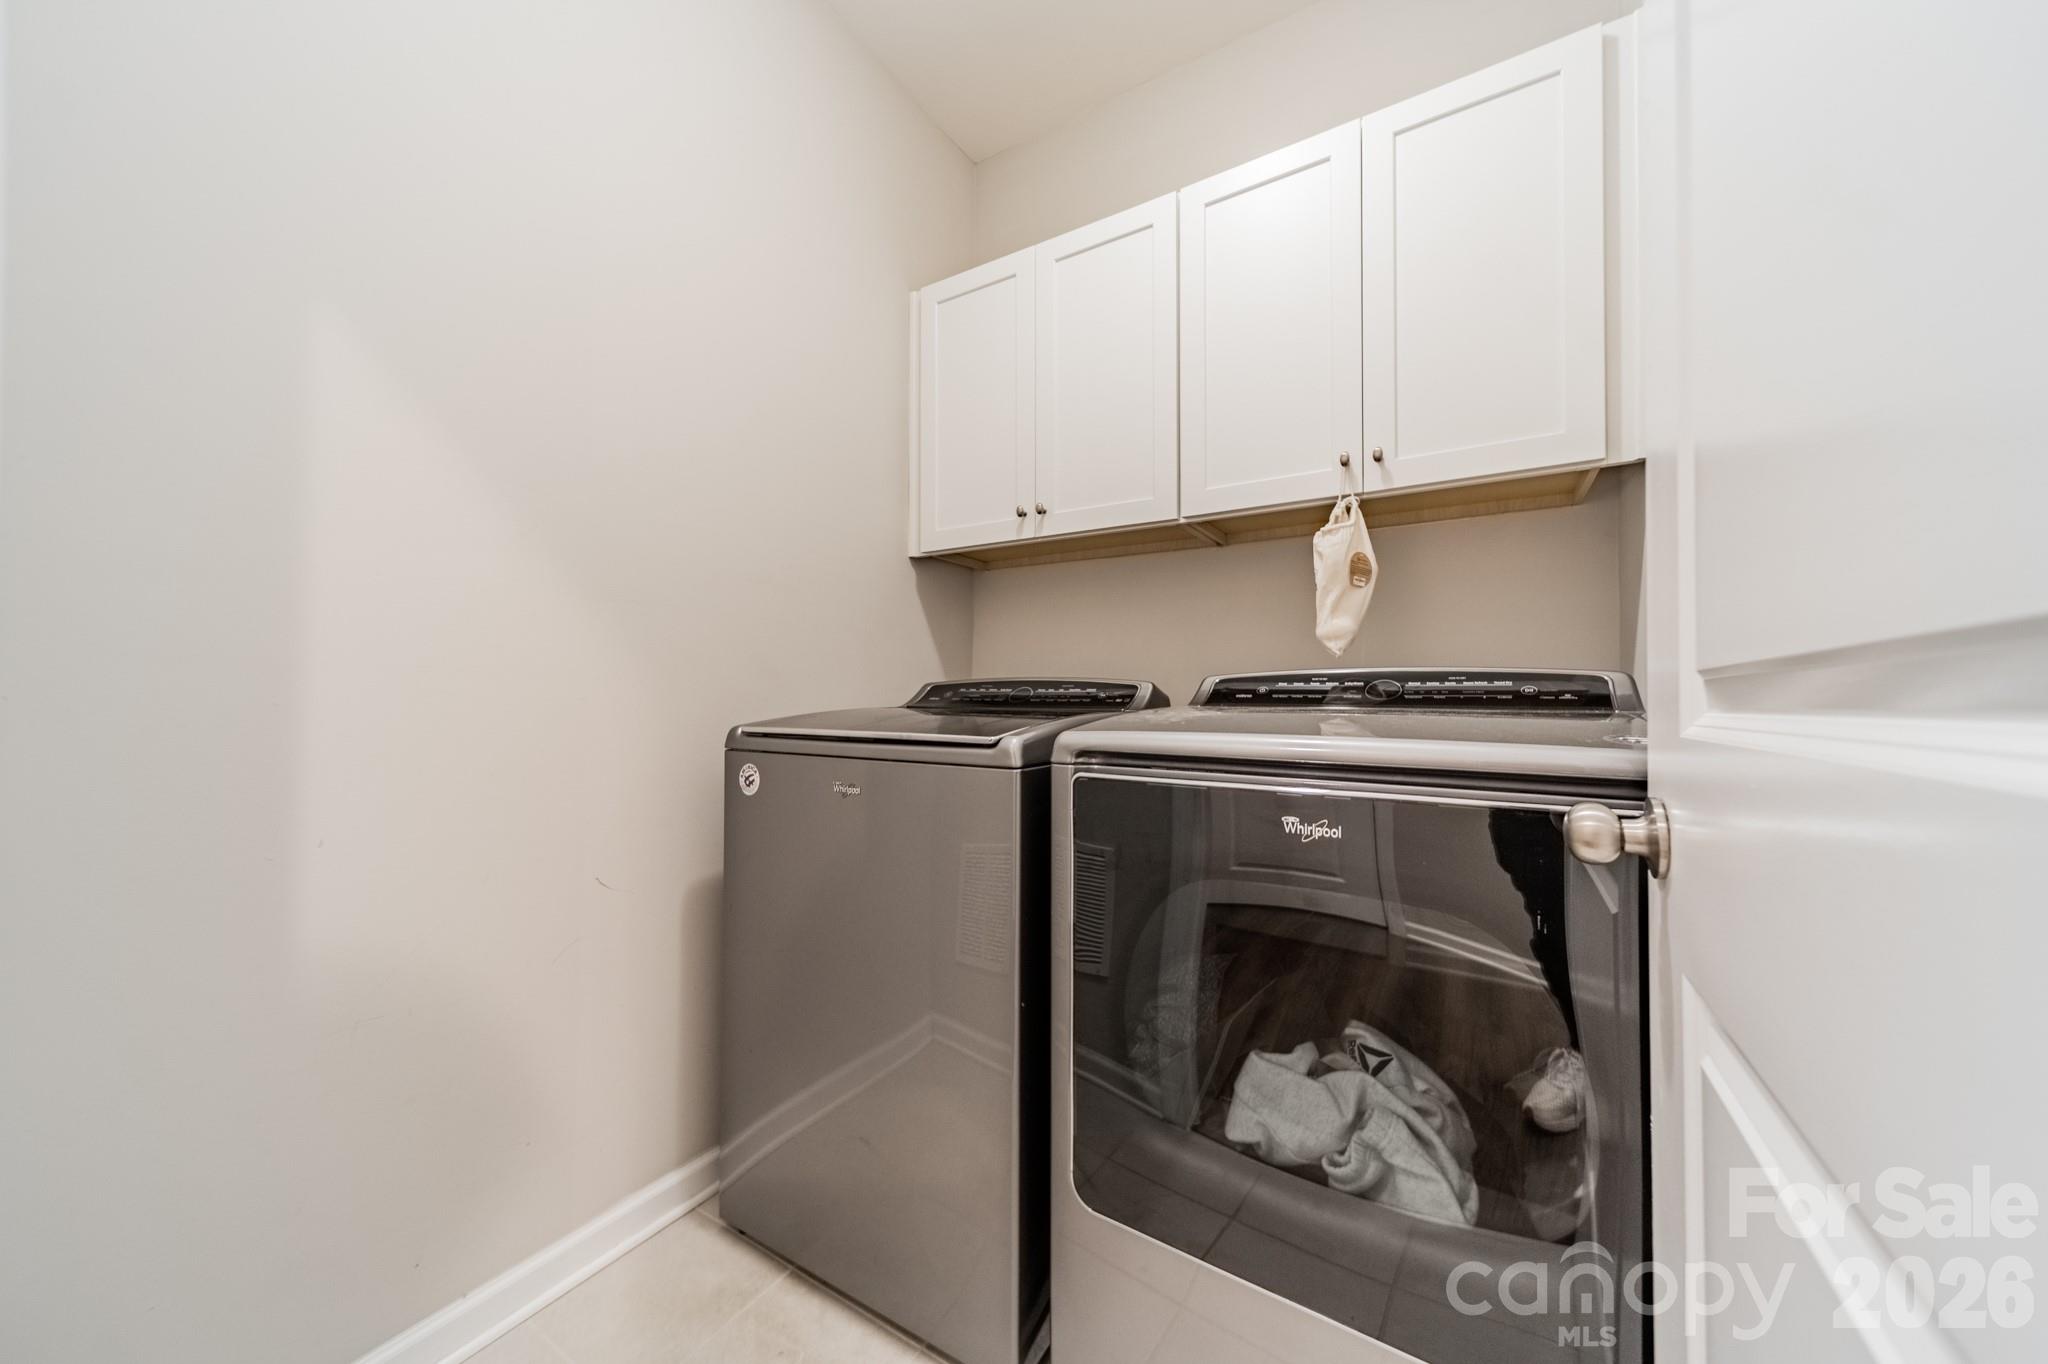
  • Laundry room Electric Dryer Hookup, Laundry Room, Washer Hookup
  • Flooring Carpet, Laminate, Tile
  • Fireplace Gas Log, Living Room
  • APPLIANCES Dishwasher, Disposal, Exhaust Fan, Gas Cooktop, Gas Oven, Ice Maker, Microwave

Area & Lot

  • Status For Sale
  • OPEN HOUSE

    5/31/2026 12:00PM - 2:00PM EDT

  • Living Area2,632 Sq.Ft.
  • Lot Area9,147.6 Sq.Ft.
  • MLS® ID4365354
  • TypeResidential
  • YEAR BUILT2019
  • Elementary SchoolBlythe
  • Middle SchoolJ.M. Alexander
  • High SchoolNorth Mecklenburg

Exterior

  • STORIES2
  • Garage Space2.0
  • water SourceCity
  • utilitiesCable Available
  • roofArchitectural Shingle
  • parkingDriveway, Attached Garage, On Street
  • HEAT TYPECentral
  • AIR CONDITIONINGCeiling Fan(s), Central Air
  • sewerPublic Sewer
  • SubstructureSlab

Financial

  • Sales Price$549,900
  • HOA $162/3 mos
  • Zoning NR
image

Schedule a Showing

We would love to show you our beautiful property. Please select your preferred date and time below. An agent will be in touch shortly to confirm your appointment.

Schedule a Showing

We would love to show you our beautiful property. Please select your preferred date and time below. An agent will be in touch shortly to confirm your appointment.

Thank you for your interest in 12807 Heath Grove Drive, Huntersville, NC 28078. We are reviewing your request and will be in touch shortly!

Mortgage Calculator

Estimate your monthly mortgage payment, including the principal and interest, property taxes, and HOA. Adjust the values to generate a more accurate rate.

All estimates are provided for informational purposes only. Actual amounts may vary.
$0,000 Your Payment 20 15 65
$0,000 Your Payment

Work With Alan

His passion for his clients is unmatched and the results keep coming in, Work with Alan today!

Follow Me on Instagram