Leave a Message

Thank you for your message. I will be in touch with you shortly.

Browse Homes
129 S Gardner Avenue
SEE ALL PHOTOS
129 S Gardner Avenue
Courtesy of COMPASS, Mallory Kridler Listing Contact: [email protected] 
For Sale

129 S Gardner Avenue

129 S Gardner Avenue, Charlotte, NC 28208

$789,900
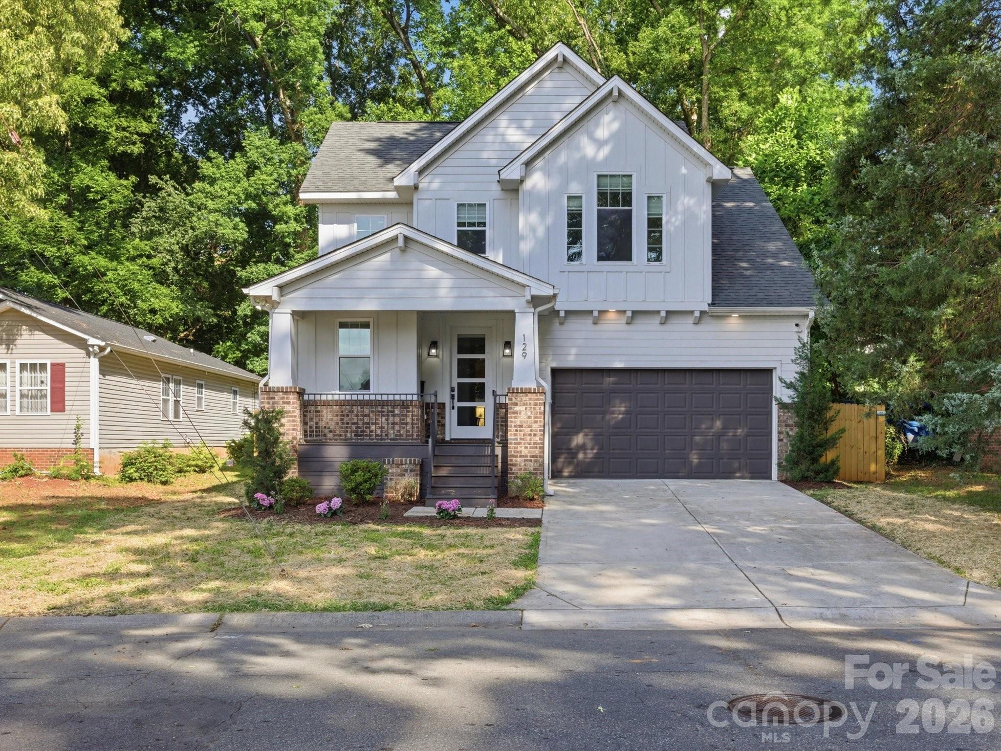
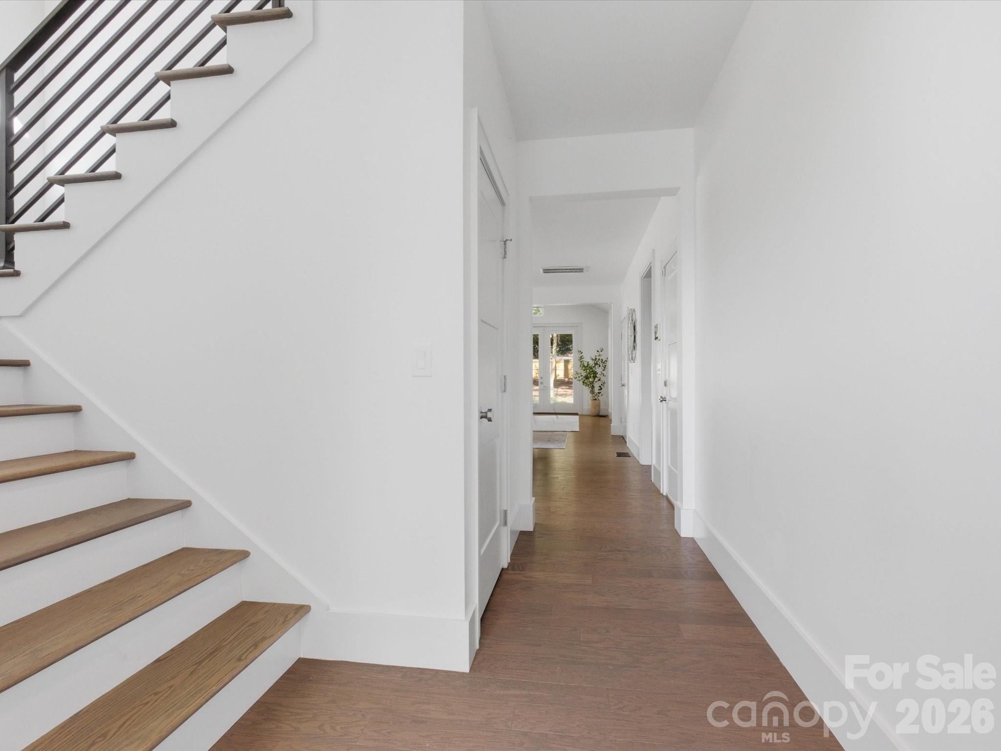
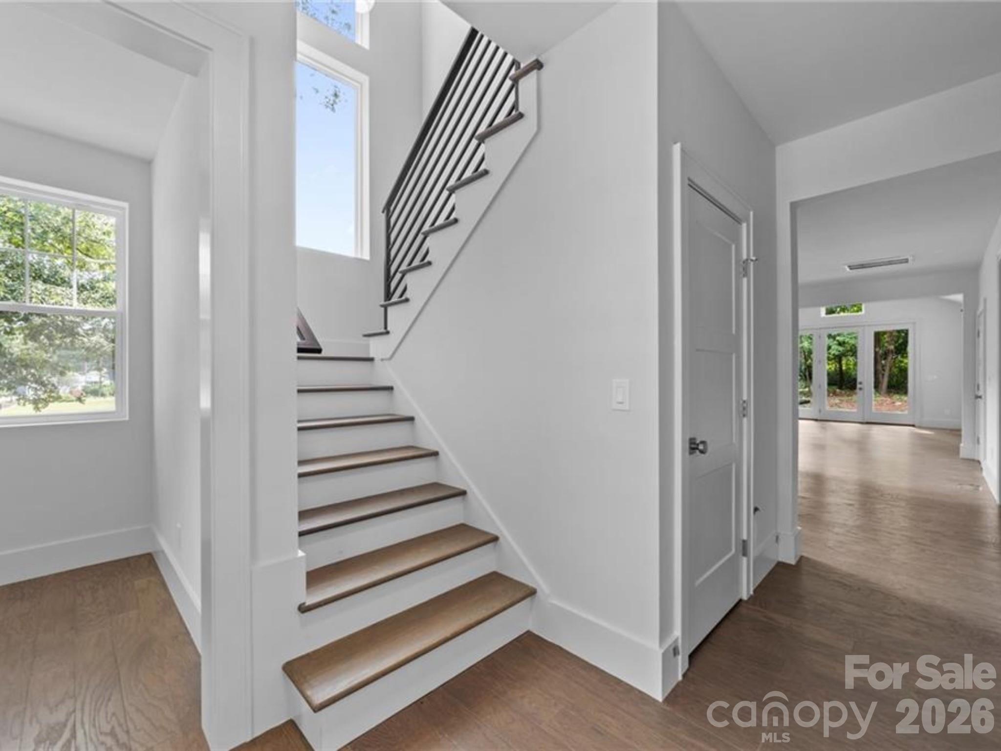
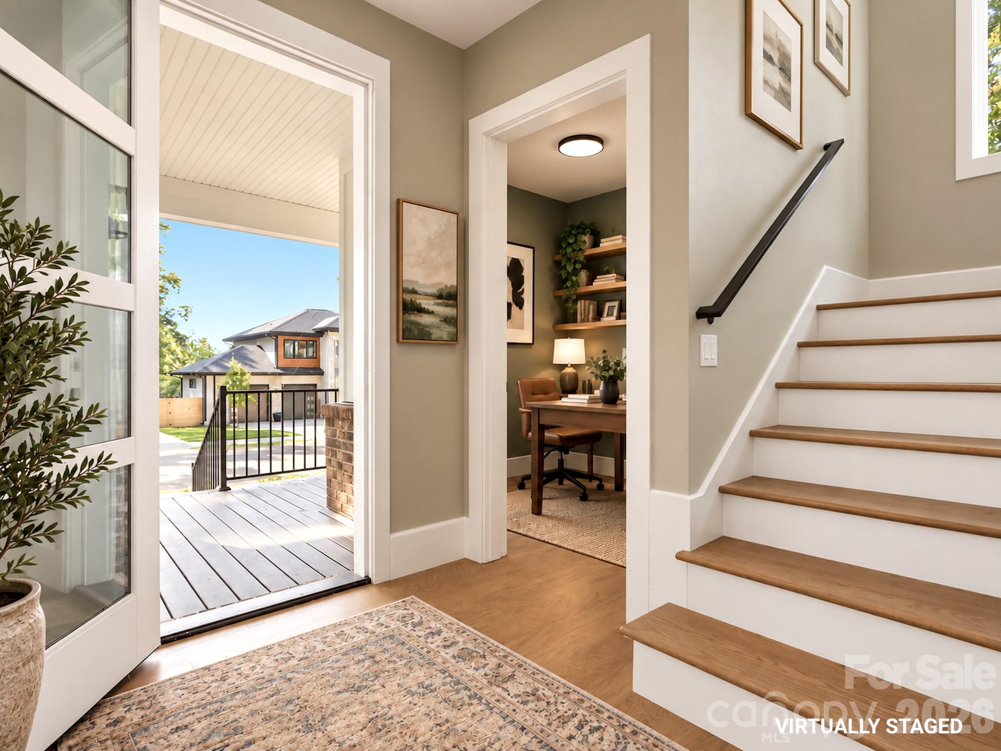
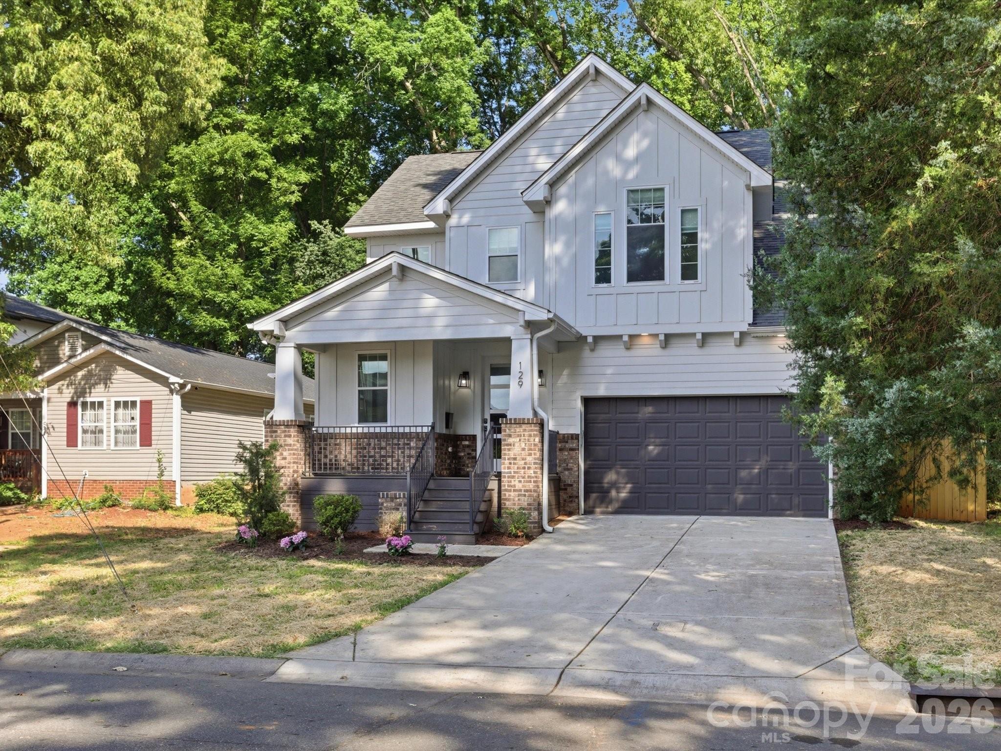
Built in 2022 with no HOA, this move in ready Charlotte home offers the space, flexibility, and modern finishes of newer construction just minutes from Uptown. The thoughtfully designed floor plan features a main level primary suite, dedicated home office, upstairs loft, three additional bedrooms, three and a half baths, an attached two car garage, and a fully fenced quarter acre yard.

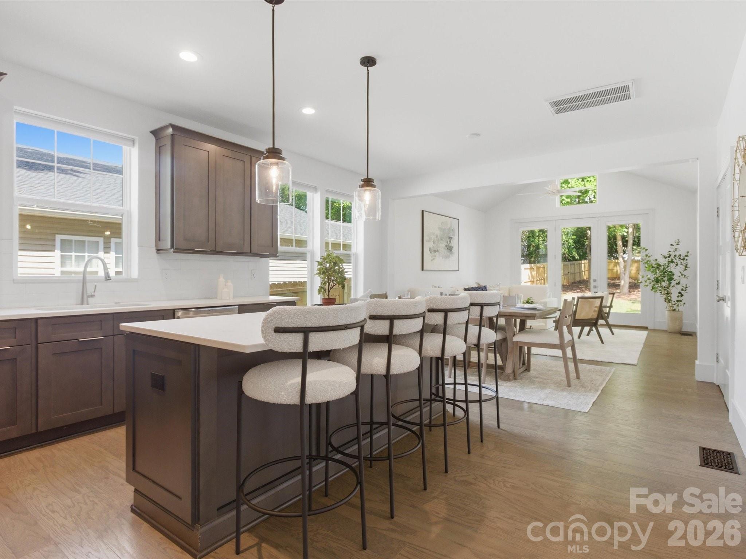
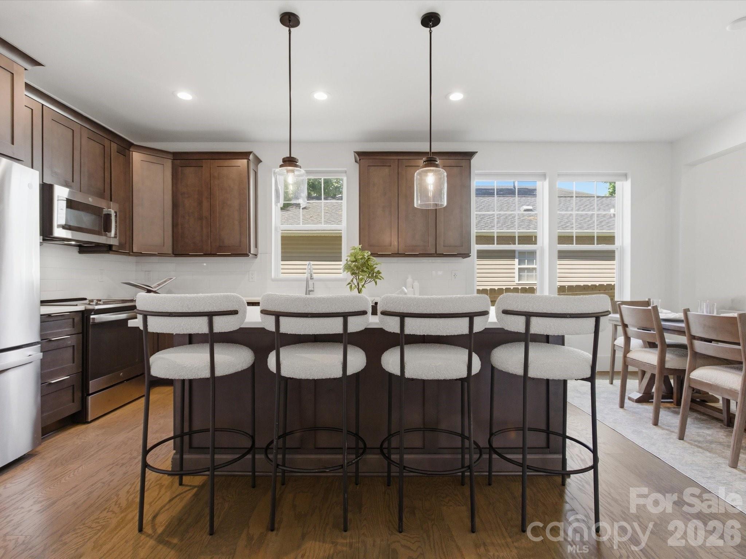
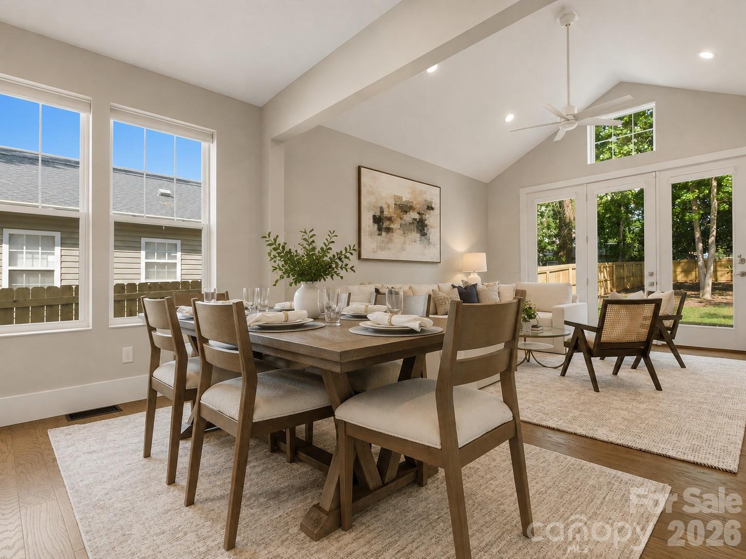
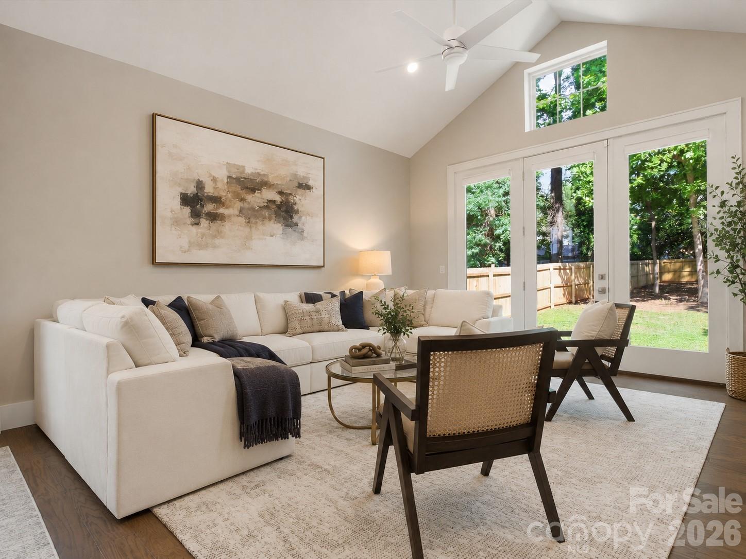
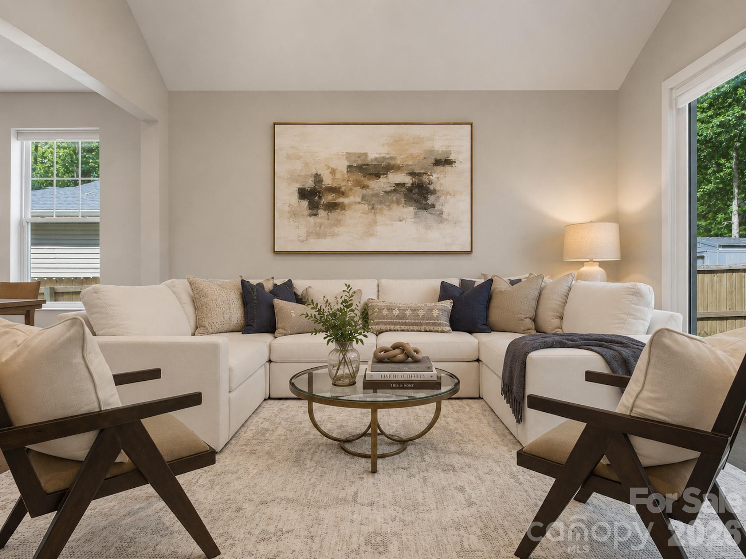
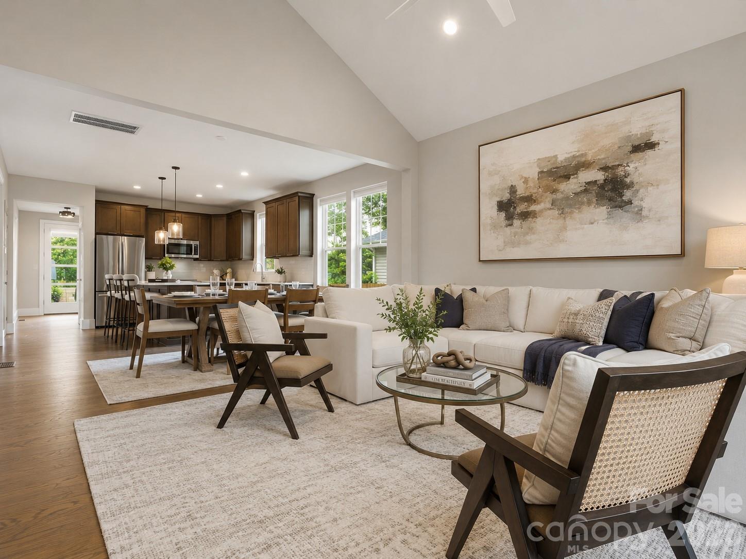
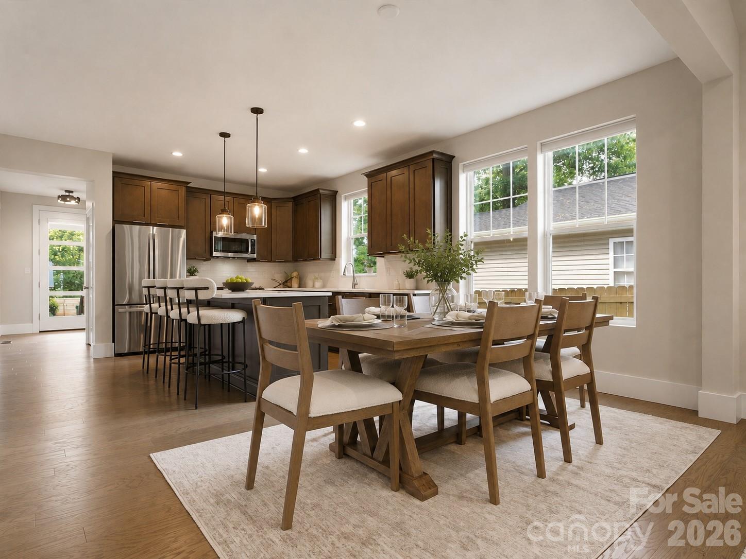
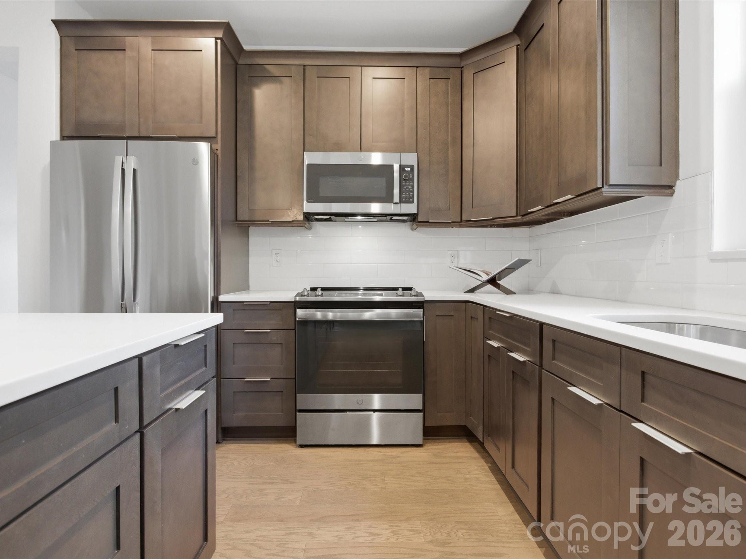
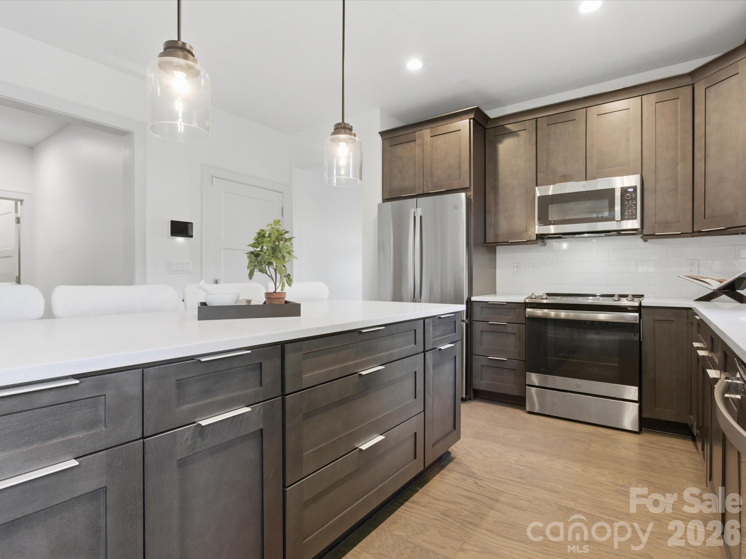
Inside, soaring ceilings, abundant natural light, hardwood floors, fresh paint, custom lighting, and contemporary finishes create a bright and inviting feel throughout. The open main level centers around a spacious kitchen with white quartz countertops, subway tile backsplash, stainless steel appliances, an oversized island with brass pendant lighting, and a large double door pantry. The kitchen flows seamlessly into the dining and living areas, where cathedral ceilings and expansive windows bring in natural light and connect the interior directly to the backyard.

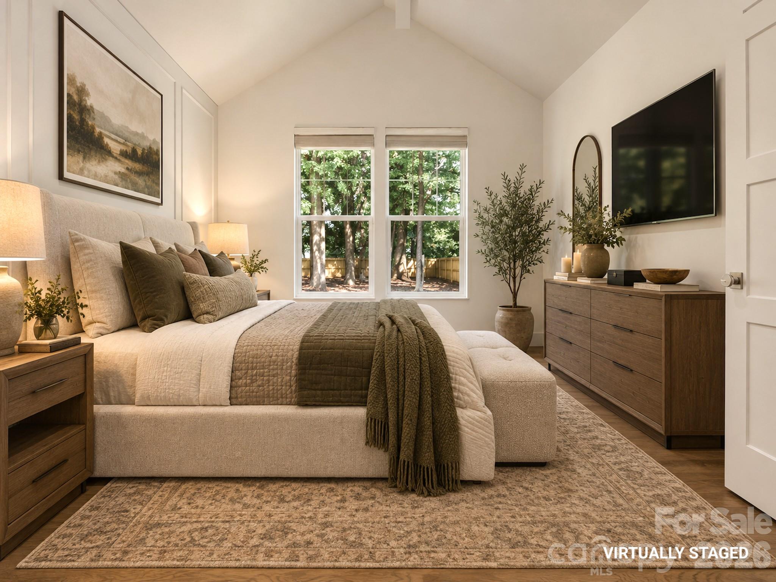
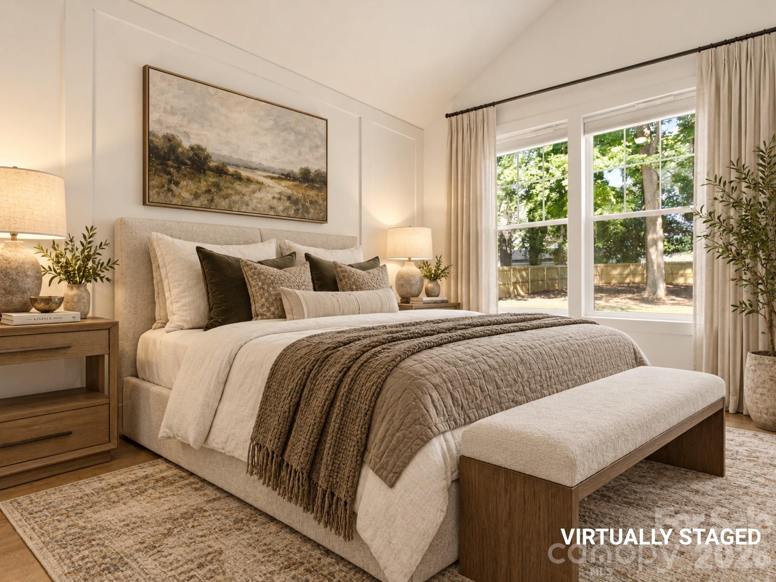
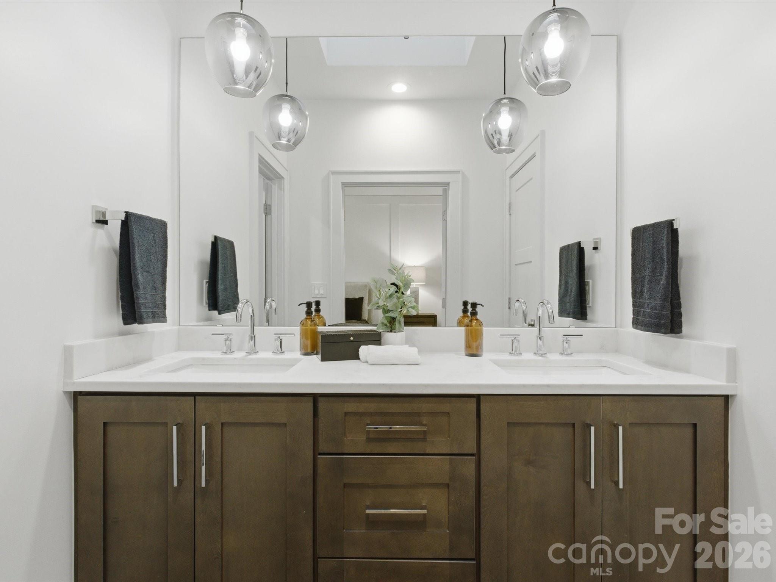
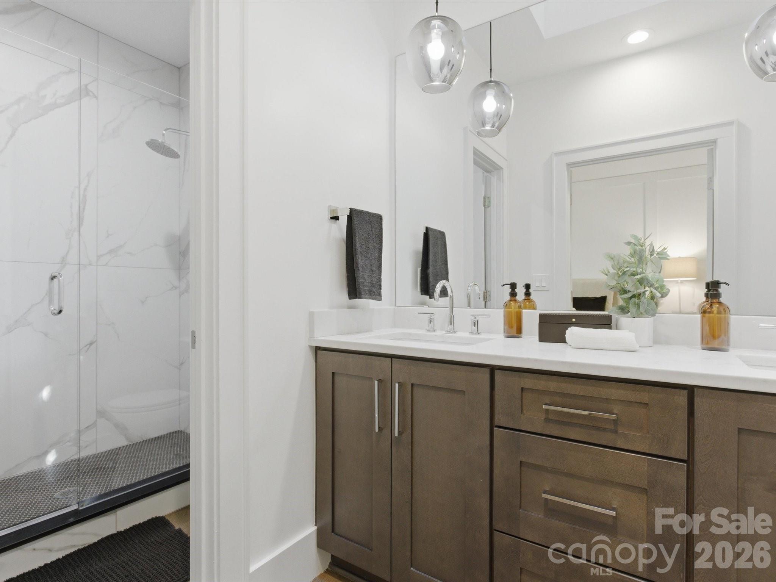
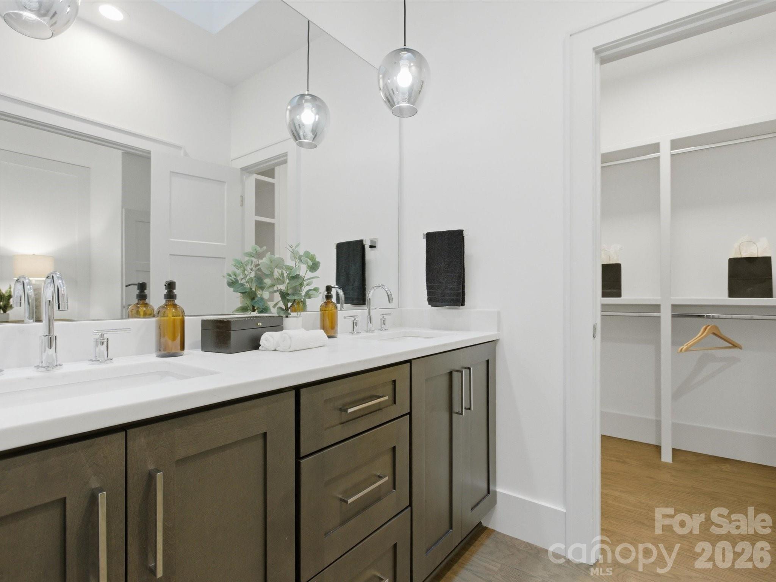
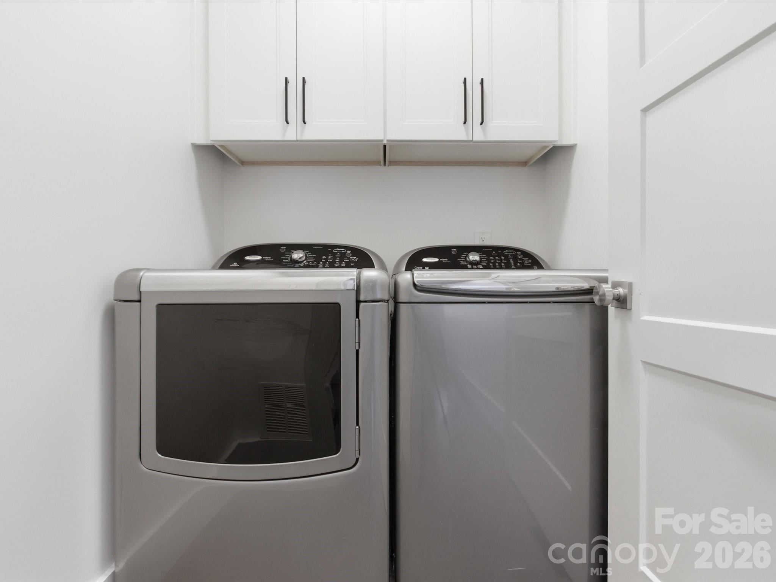
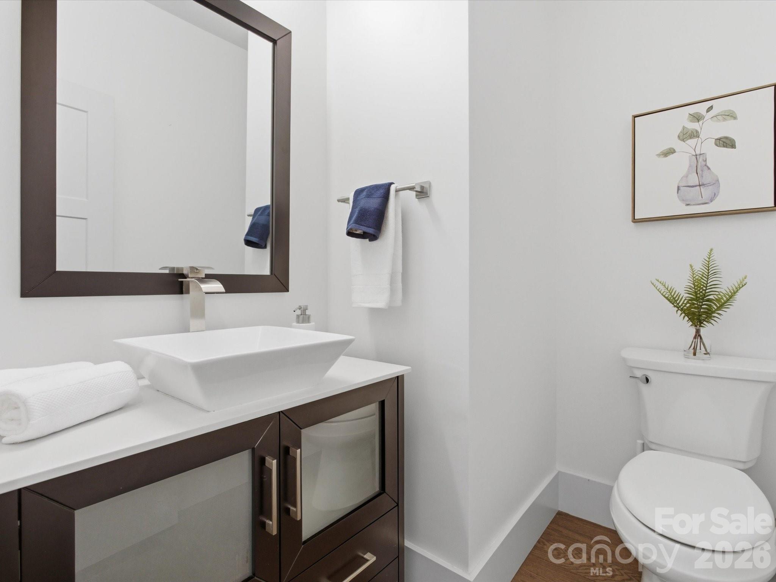
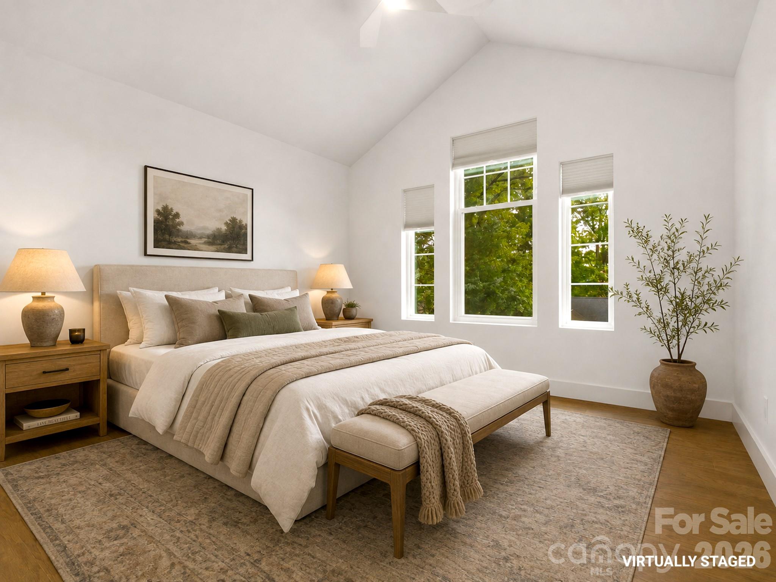
Privately positioned on the main level, the primary suite features cathedral ceilings, oversized windows with electronic privacy blinds, a custom walk in closet, dual vanities, a skylight, and an oversized glass enclosed shower. A dedicated home office, powder room, laundry room with cabinetry, and attached garage complete the first floor.

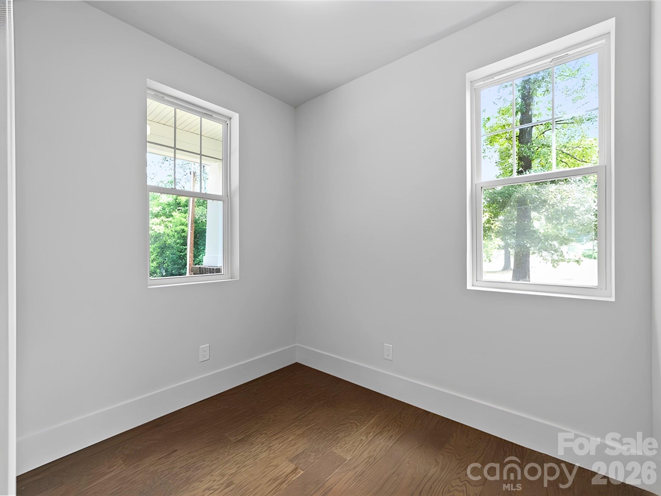
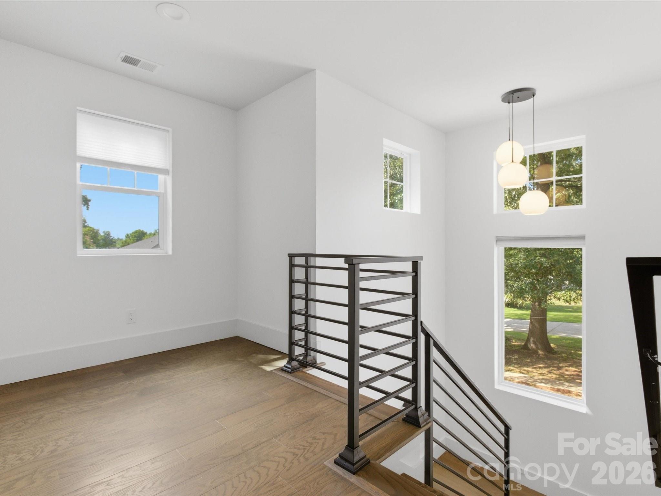
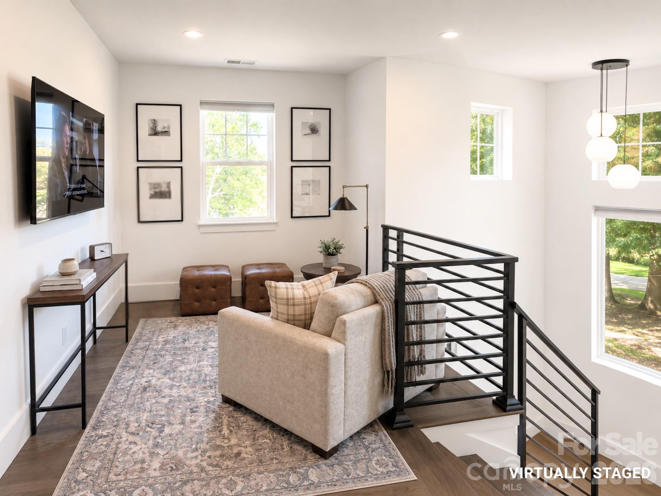
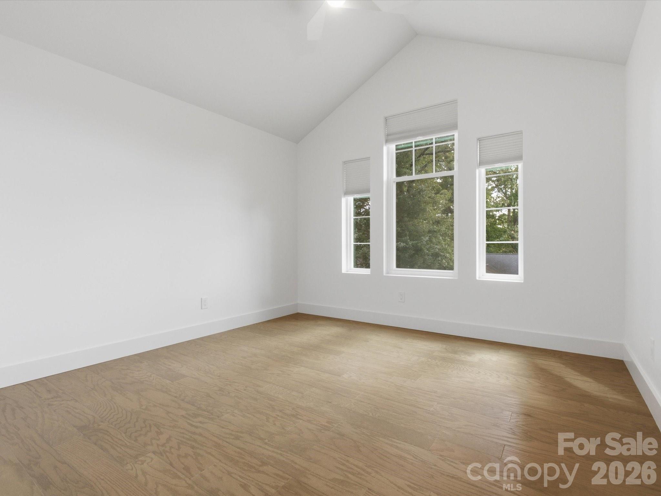
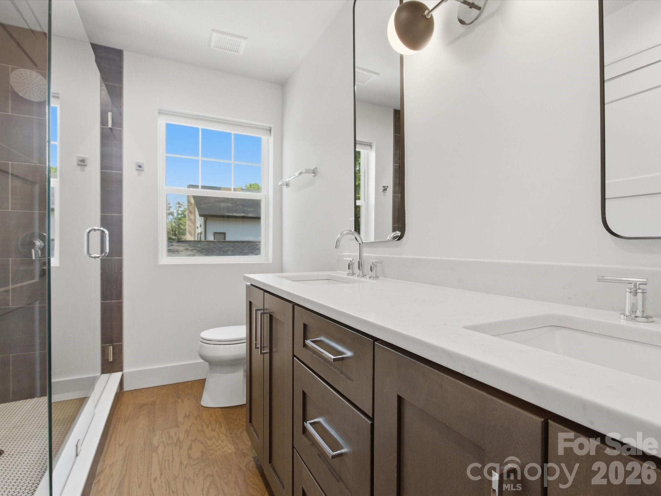
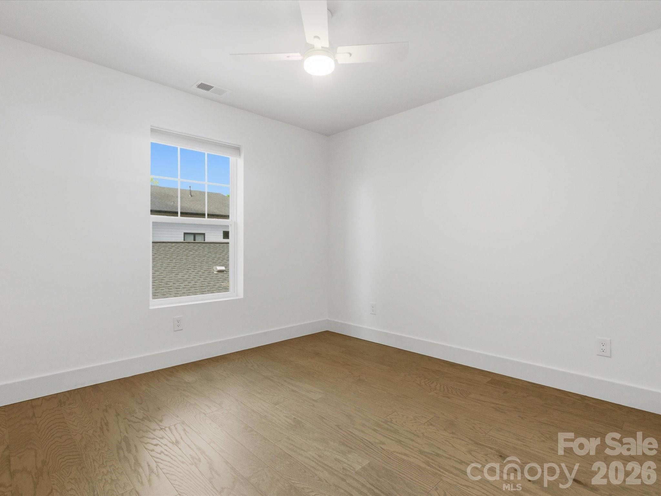
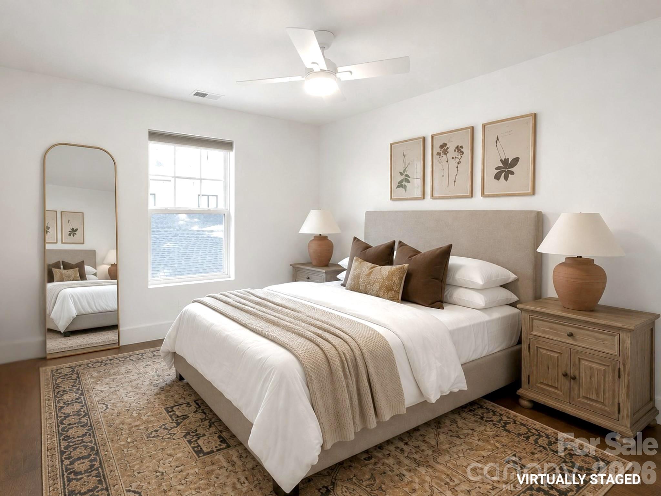
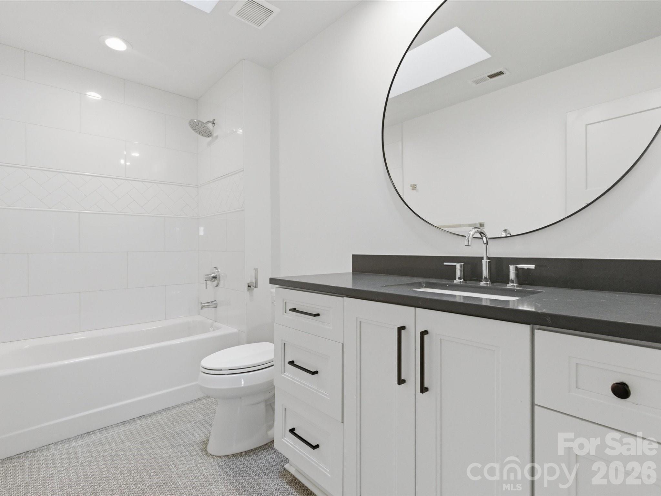
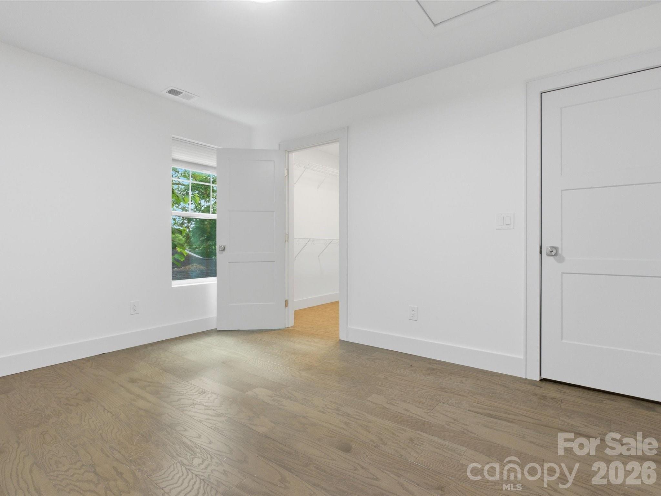
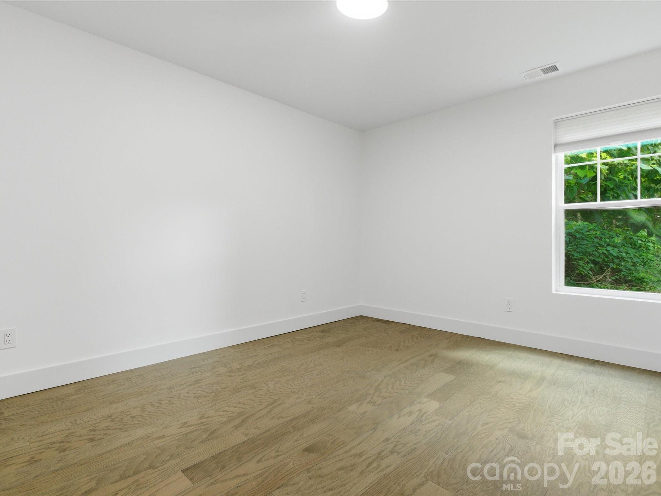
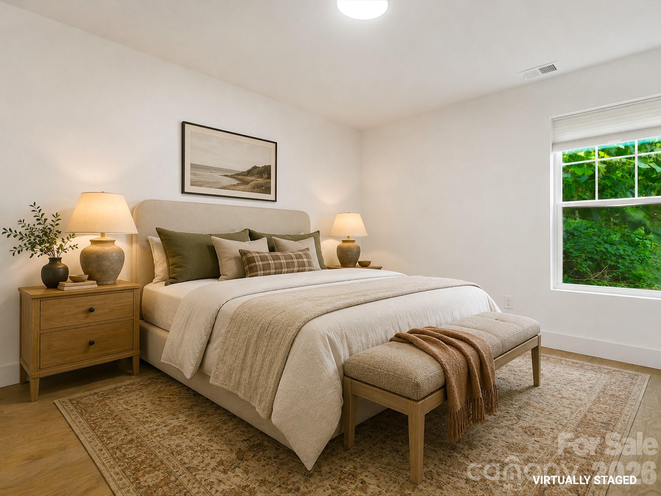
Upstairs, a spacious loft provides flexible living space for a media room, fitness area, playroom, second office, or lounge. Three generously sized bedrooms each offer walk in closets and abundant natural light. Two full hallway bathrooms serve the upstairs bedrooms, both with custom finishes. One features dark wood cabinetry, an expansive double vanity, light countertops, a frameless glass walk in shower with custom tile, and a linen closet. The second includes white cabinetry, a charcoal countertop, black hardware, generous storage, a tub and shower combination with custom tile detailing, and a skylight.

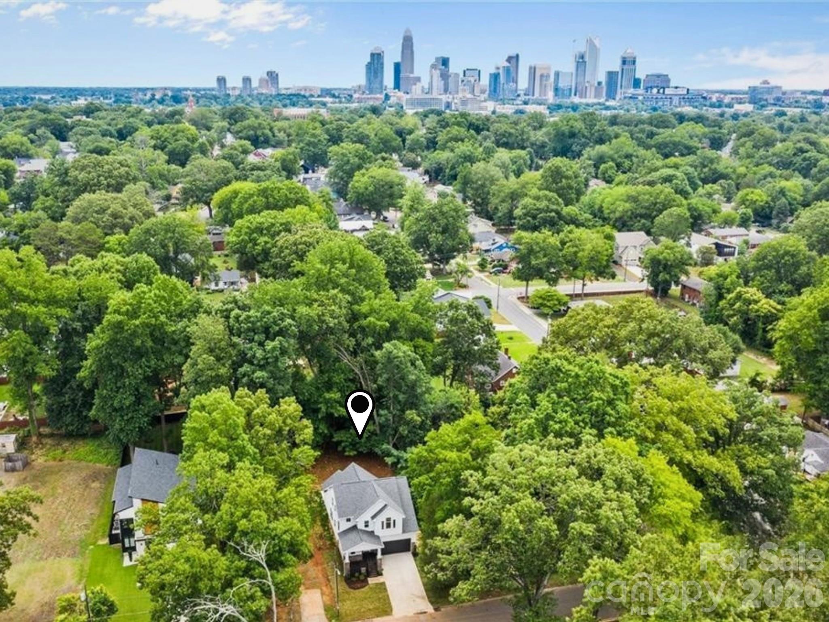
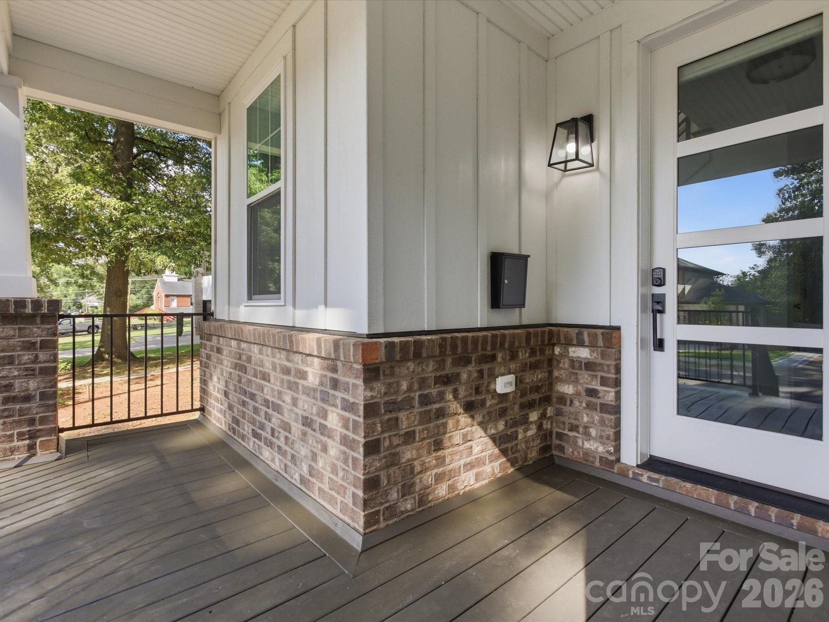
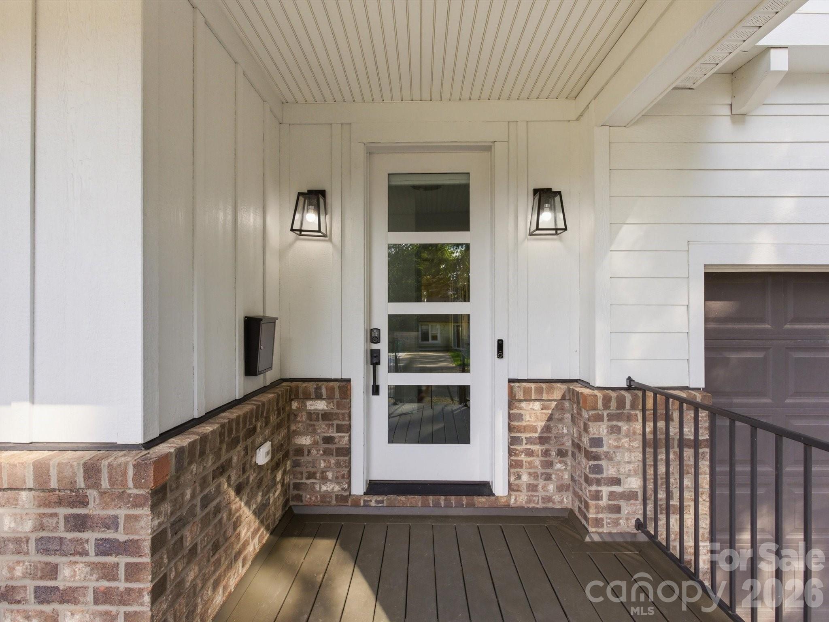
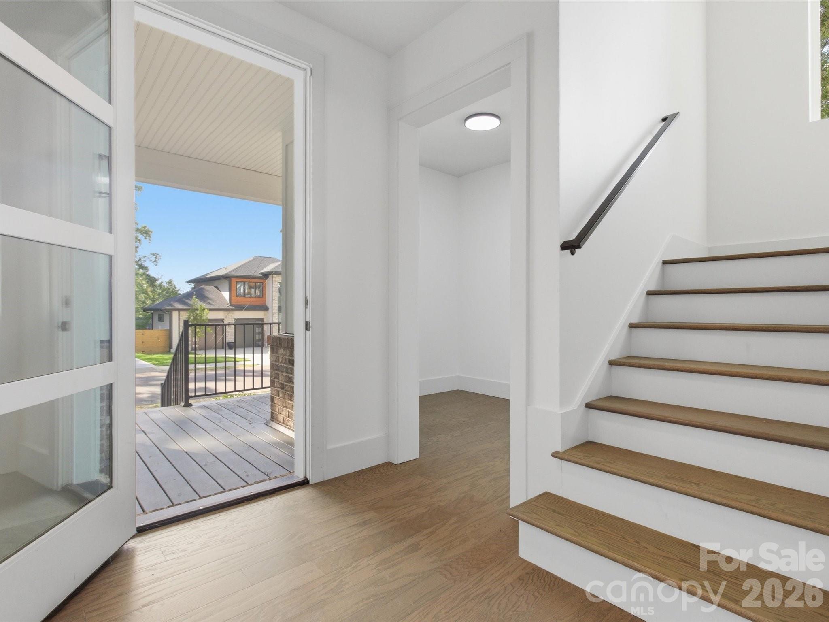
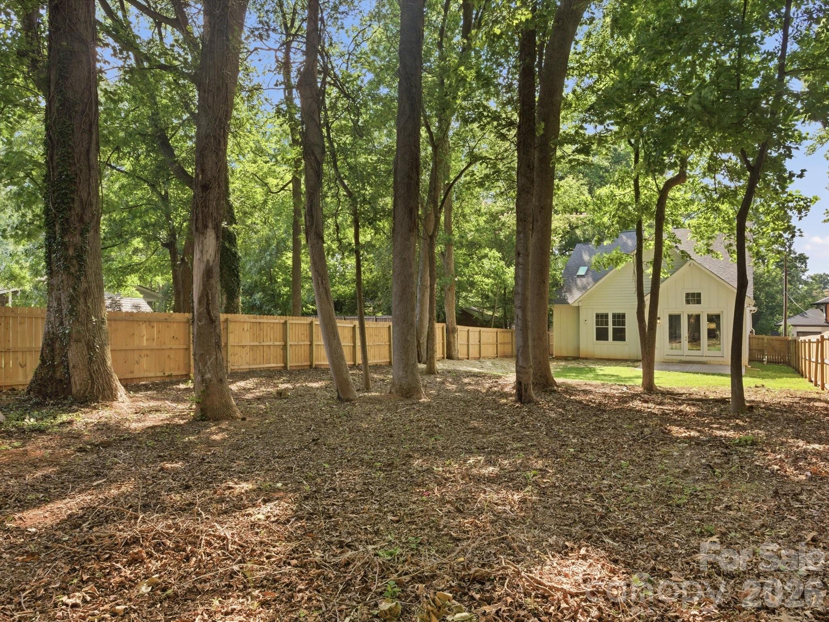
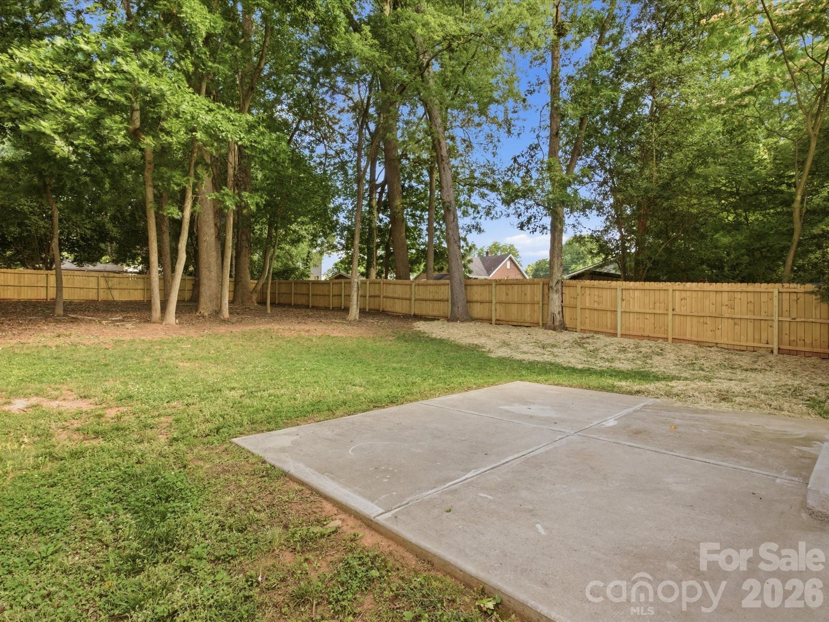
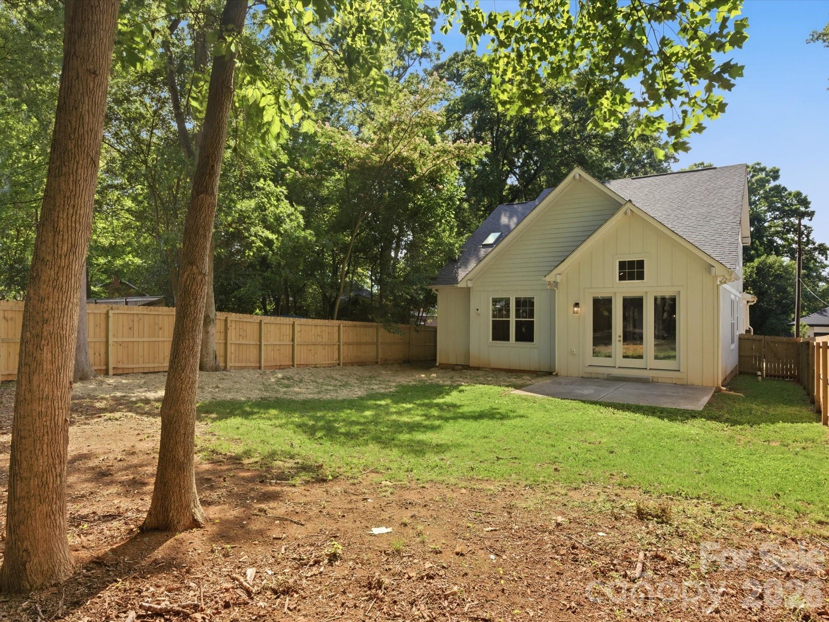
The outdoor space is equally impressive. The fully fenced quarter acre homesite combines open lawn with mature trees, offering plenty of room for pets, play, gardening, recreation, or outdoor entertaining. A covered front porch creates an inviting entry, while the rear patio extends the main living area into the backyard.

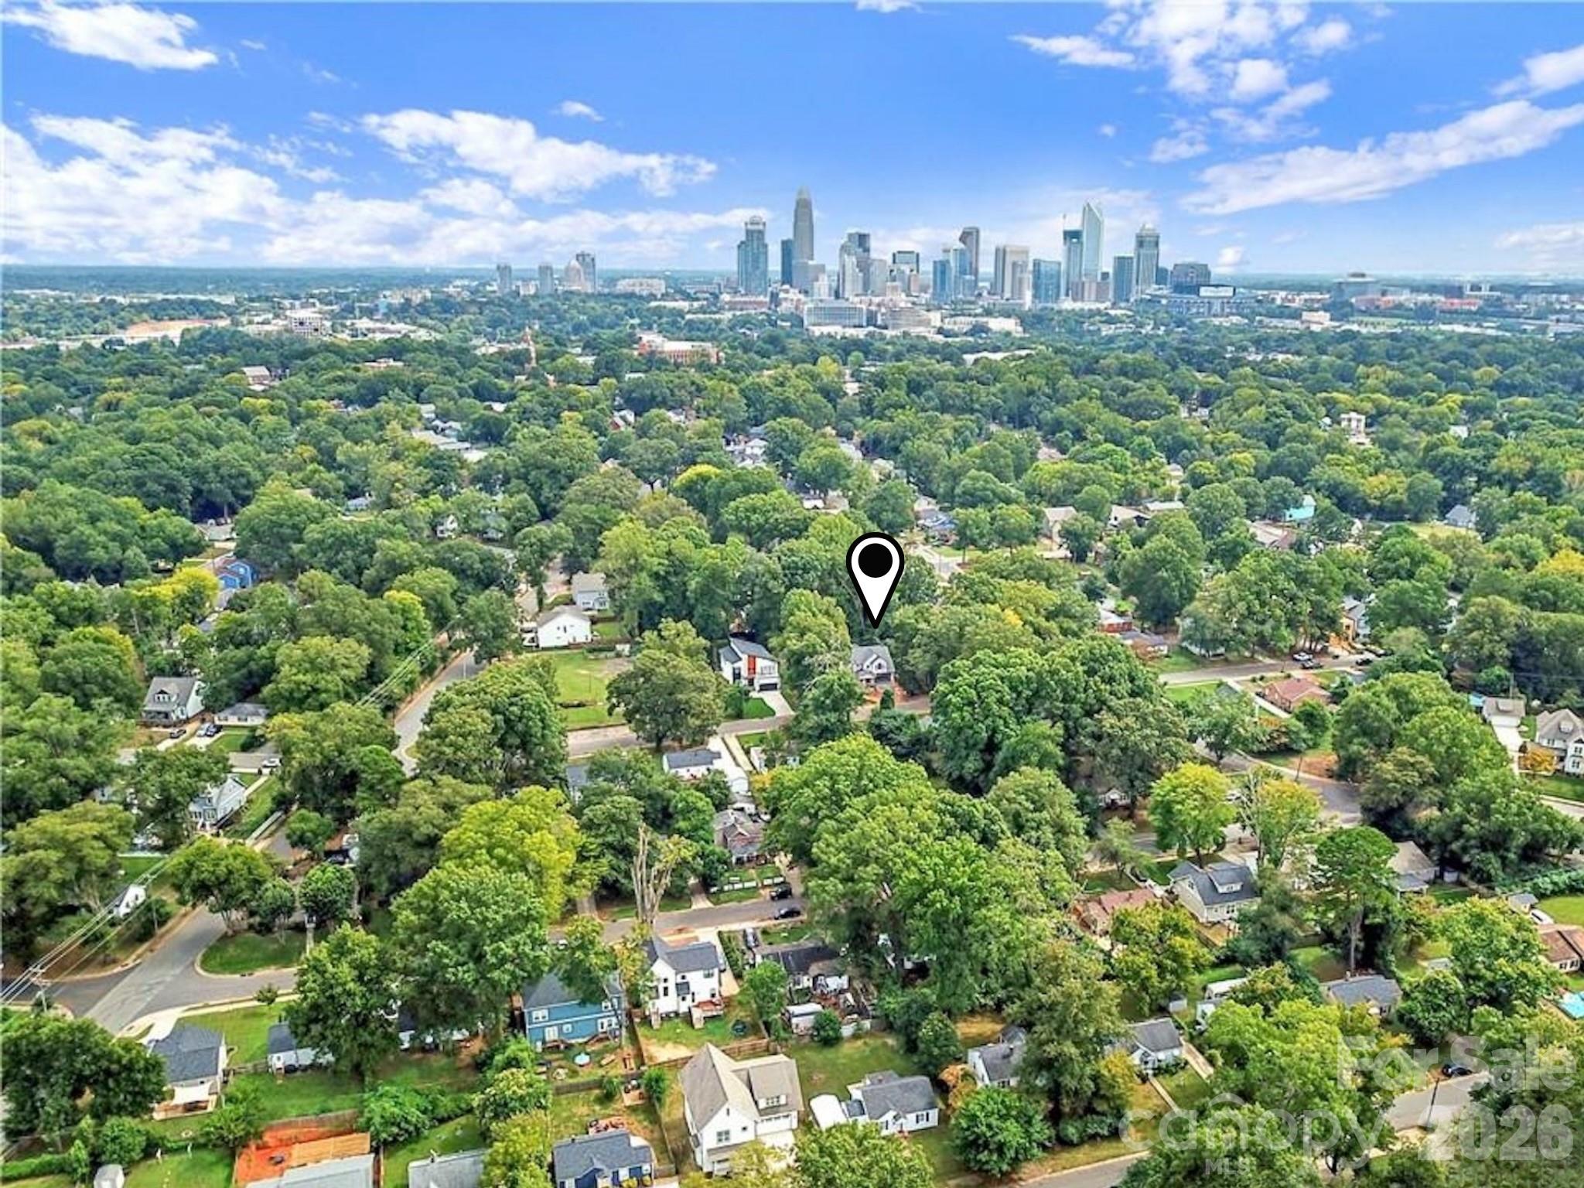
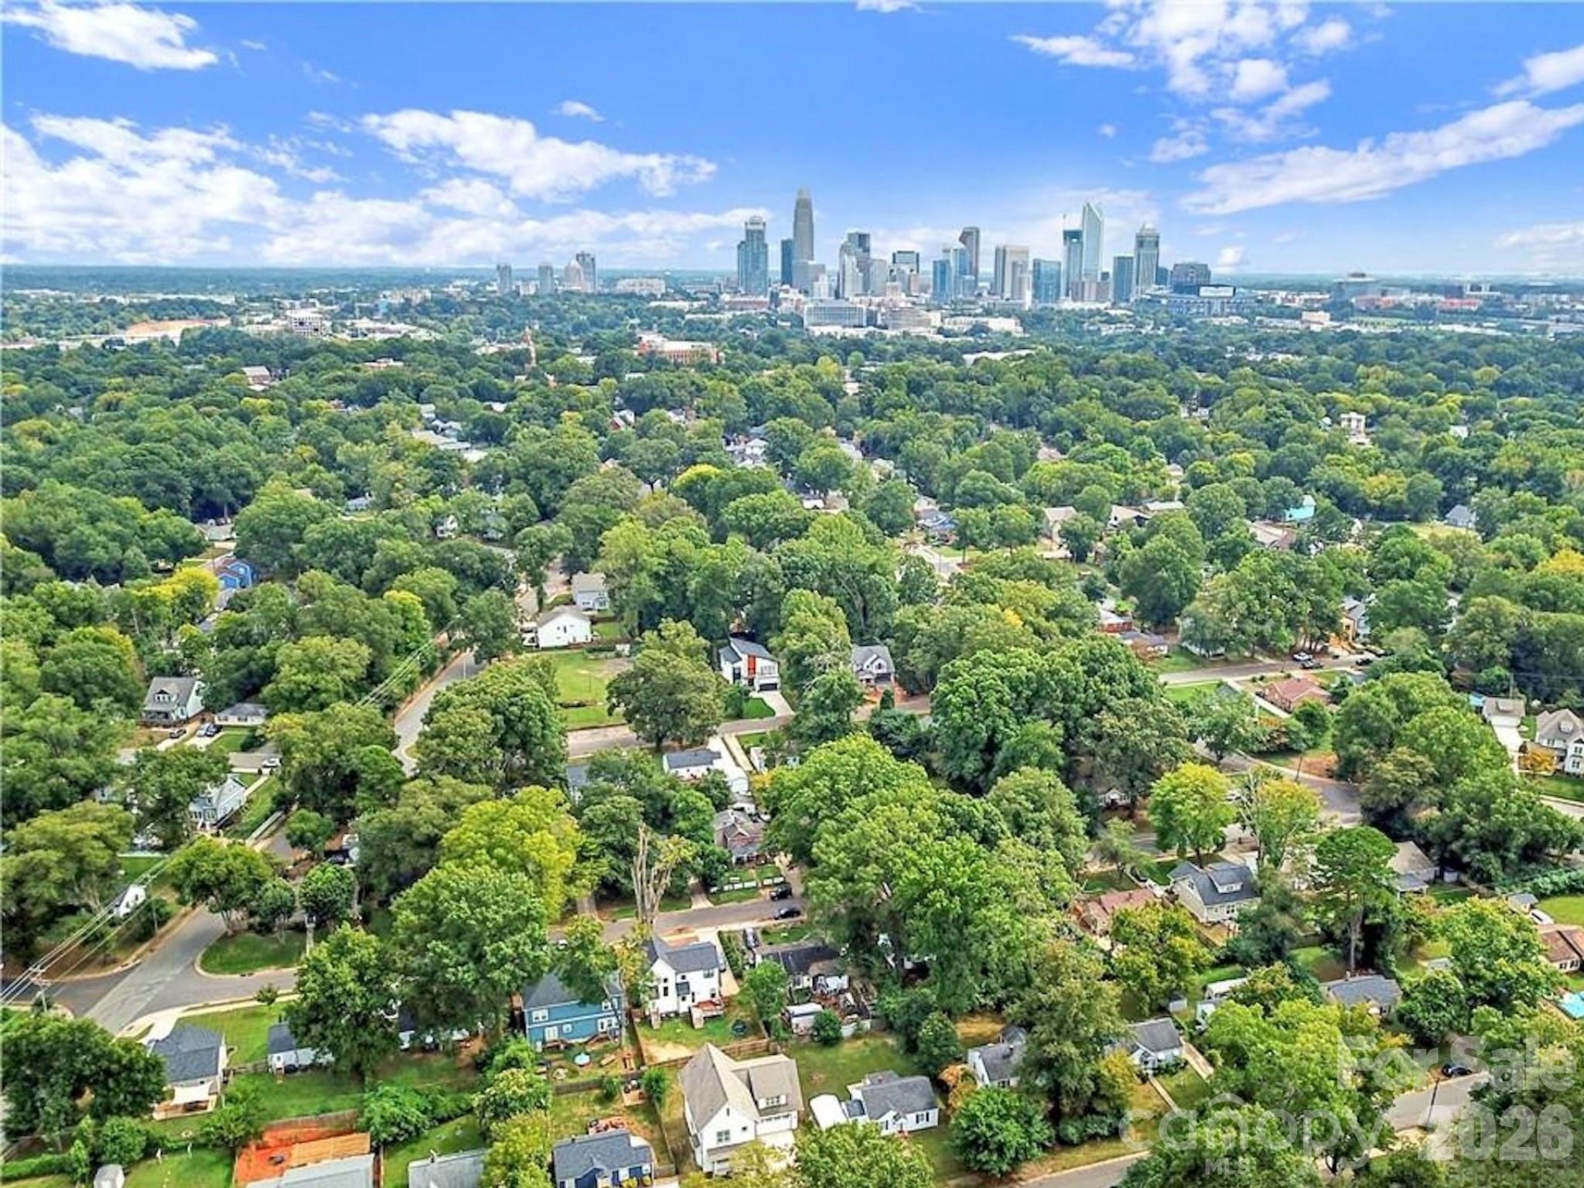
Located in the Smallwood area, the home offers convenient access to Uptown Charlotte, I 77, I 277, restaurants, shopping, parks, greenways, playgrounds, pickleball courts, public transportation, and light rail access. With substantial living space, a main level primary suite, dedicated office, flexible bonus space, two car garage, and a large fenced yard, this home delivers a combination of modern design, functionality, and outdoor living that is increasingly difficult to find this close to Center City.

4
beds

4
baths

2,296 Sq.Ft. LIVING AREA

0.26 Acres lot

Features & Amenities

Interior

  • total bedrooms4
  • Total bathrooms4
  • full bathrooms3
  • half bathroom1
  • Laundry room In Hall, Laundry Room, Main Level
  • Flooring Tile, Wood
  • APPLIANCES Dishwasher, Disposal, Dryer, Electric Range, Electric Water Heater, Exhaust Hood, Freezer, Microwave, Oven, Refrigerator, Self Cleaning Oven, Washer/Dryer
  • other interior Features Attic Stairs Pulldown, Breakfast Bar, Built-in Features, Kitchen Island, Open Floorplan, Pantry, Storage, Walk-In Closet(s)

Area & Lot

  • Status For Sale
  • Living Area2,296 Sq.Ft.
  • Lot Area0.26 Acres
  • MLS® ID4421859
  • TypeResidential
  • YEAR BUILT2022
  • NeighborhoodCharlotte
  • Architecture StylesTransitional
  • Elementary SchoolBruns Avenue
  • Middle SchoolRanson
  • High SchoolWest Charlotte

Exterior

  • STORIES2
  • Garage Space2.0
  • water SourceCity
  • utilitiesCable Connected, Electricity Connected
  • roofArchitectural Shingle
  • lot featuresCleared, Level, Wooded
  • parkingDriveway, Attached Garage, Garage Door Opener, Garage Faces Front, Keypad Entry, On Street
  • HEAT TYPECentral, Forced Air
  • AIR CONDITIONINGCentral Air
  • sewerPublic Sewer
  • SubstructureCrawl Space
  • security FeaturesCarbon Monoxide Detector(s), Security System, Smoke Detector(s)

Financial

  • Sales Price$789,900
image

Schedule a Showing

We would love to show you our beautiful property. Please select your preferred date and time below. An agent will be in touch shortly to confirm your appointment.

Schedule a Showing

We would love to show you our beautiful property. Please select your preferred date and time below. An agent will be in touch shortly to confirm your appointment.

Thank you for your interest in 129 S Gardner Avenue, Charlotte, NC 28208. We are reviewing your request and will be in touch shortly!

Mortgage Calculator

Estimate your monthly mortgage payment, including the principal and interest, property taxes, and HOA. Adjust the values to generate a more accurate rate.

All estimates are provided for informational purposes only. Actual amounts may vary.
$0,000 Your Payment 20 15 65
$0,000 Your Payment

Charlotte

35.2271° N, 80.8431° W

Explore

Work With Alan

His passion for his clients is unmatched and the results keep coming in, Work with Alan today!

Follow Me on Instagram