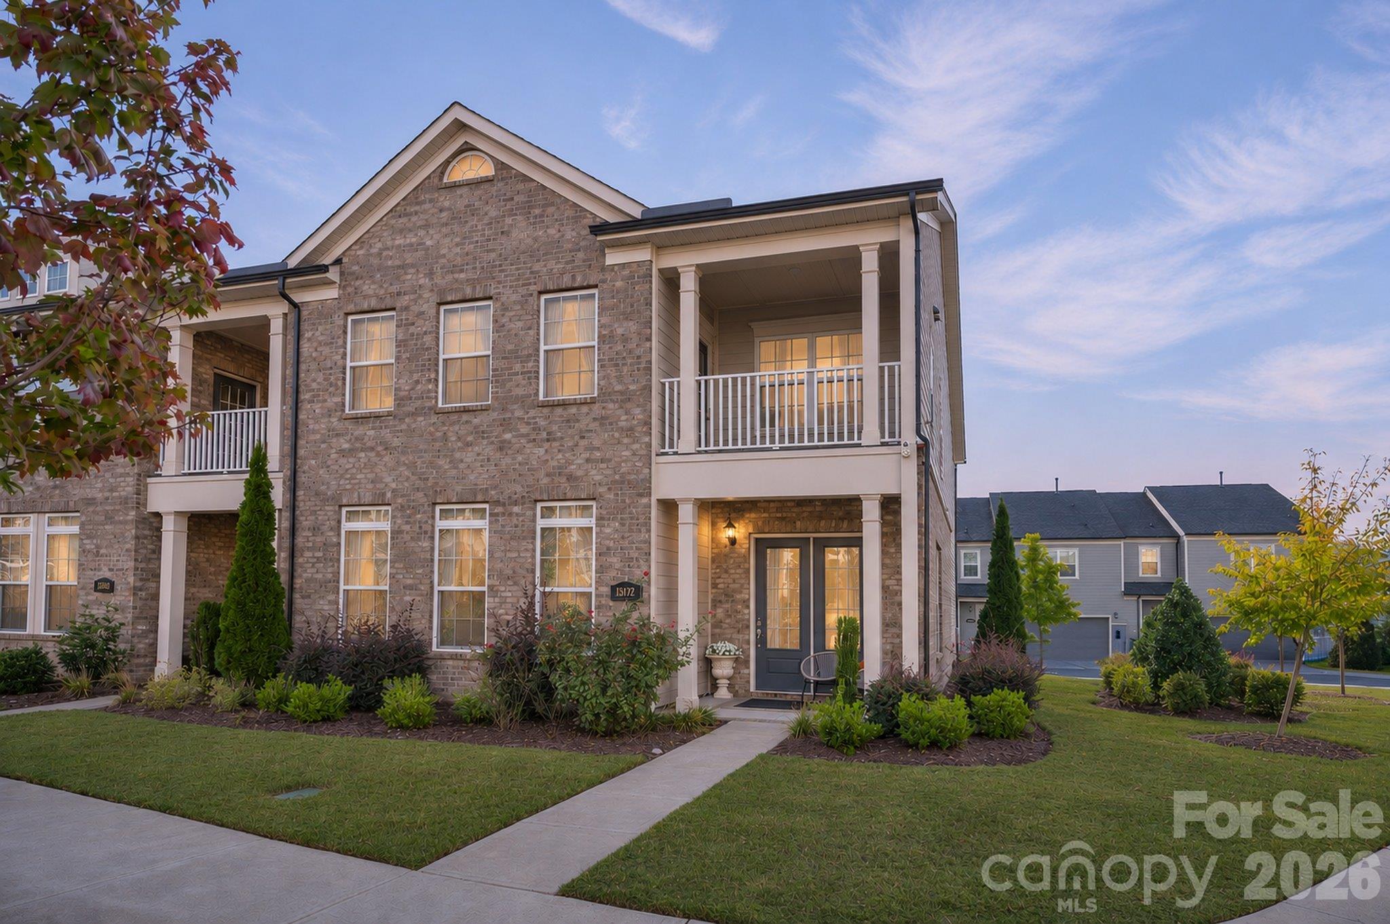
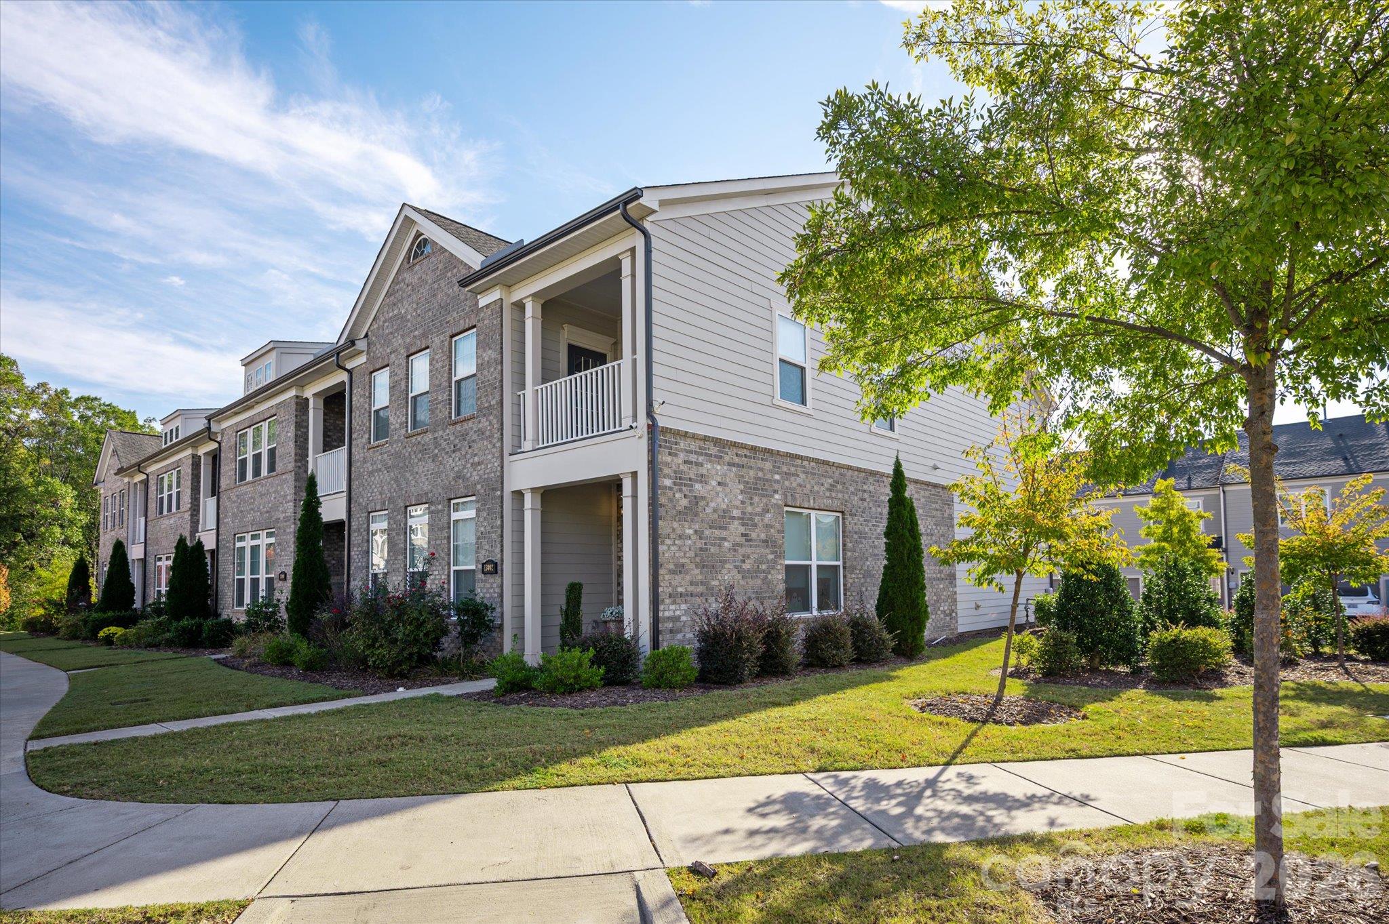
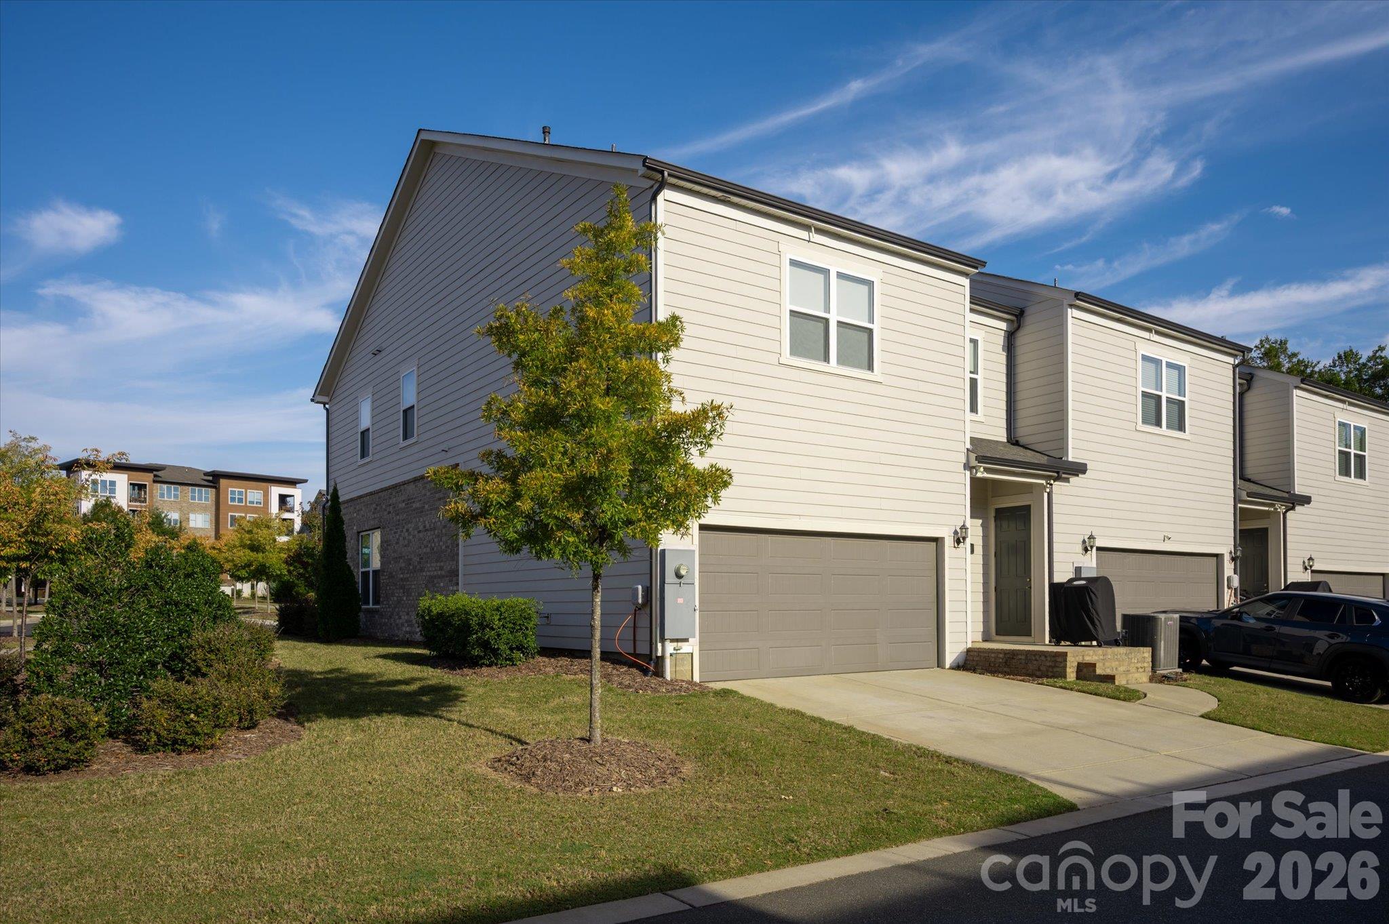

Two-story brick townhouse with balconies, landscaped shrubs, and a front walkway.
13002 Butters Way
13002 Butters Way
13002 Butters Way
13002 Butters Way
13002 Butters Way
13002 Butters Way
13002 Butters Way
13002 Butters Way
13002 Butters Way
13002 Butters Way
13002 Butters Way
13002 Butters Way
13002 Butters Way
13002 Butters Way
13002 Butters Way
13002 Butters Way
13002 Butters Way
13002 Butters Way
13002 Butters Way
13002 Butters Way
13002 Butters Way
13002 Butters Way
13002 Butters Way
13002 Butters Way
13002 Butters Way
13002 Butters Way
13002 Butters Way
13002 Butters Way
13002 Butters Way
13002 Butters Way
13002 Butters Way
13002 Butters Way
13002 Butters Way
SEE ALL PHOTOS
Two-story brick townhouse with balconies, landscaped shrubs, and a front walkway.
13002 Butters Way
13002 Butters Way
13002 Butters Way
13002 Butters Way
13002 Butters Way
13002 Butters Way
13002 Butters Way
13002 Butters Way
13002 Butters Way
13002 Butters Way
13002 Butters Way
13002 Butters Way
13002 Butters Way
13002 Butters Way
13002 Butters Way
13002 Butters Way
13002 Butters Way
13002 Butters Way
13002 Butters Way
13002 Butters Way
13002 Butters Way
13002 Butters Way
13002 Butters Way
13002 Butters Way
13002 Butters Way
13002 Butters Way
13002 Butters Way
13002 Butters Way
13002 Butters Way
13002 Butters Way
13002 Butters Way
13002 Butters Way
13002 Butters Way
Courtesy of COMPASS, Gina Lorenzo Listing Contact: [email protected] 
For Sale

13002 Butters Way

13002 Butters Way, Charlotte, NC 28277

$689,000
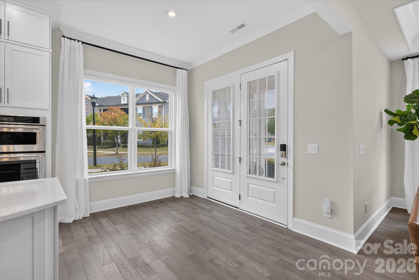
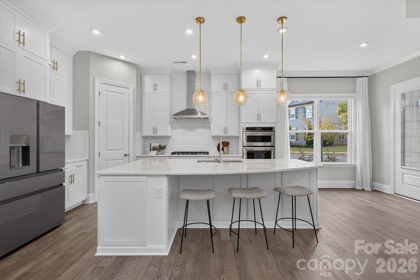
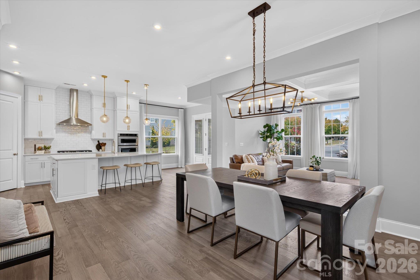
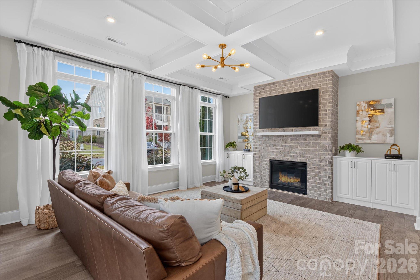
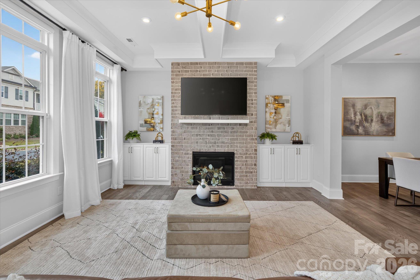
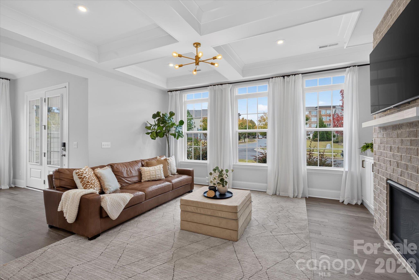
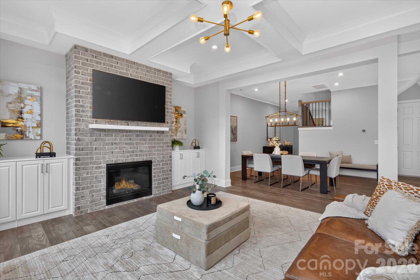
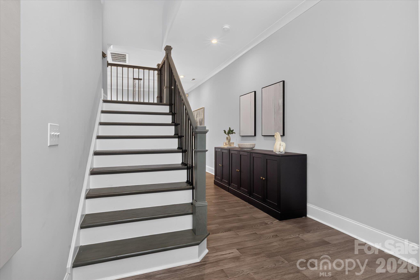
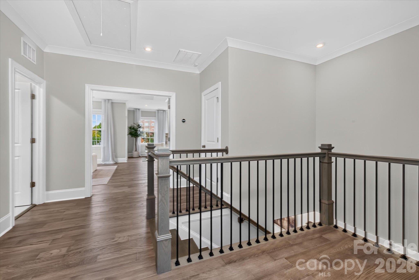
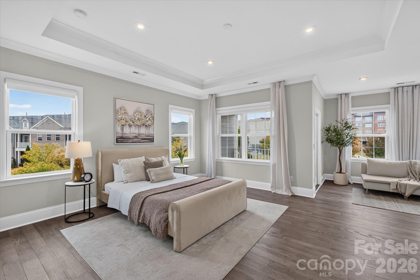
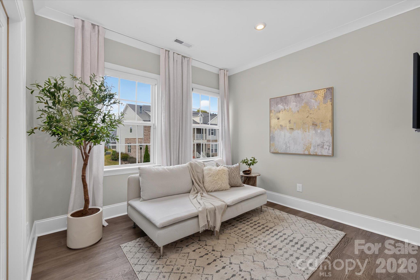
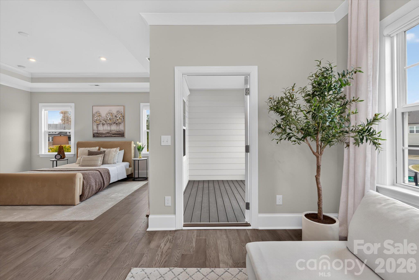
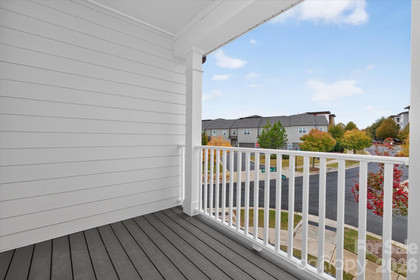
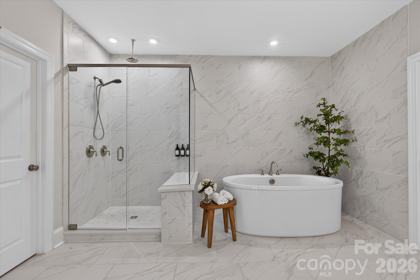
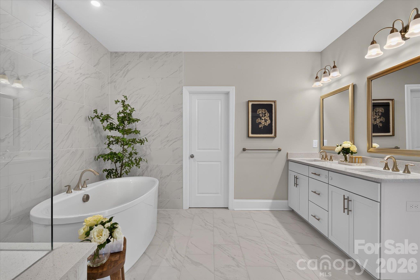
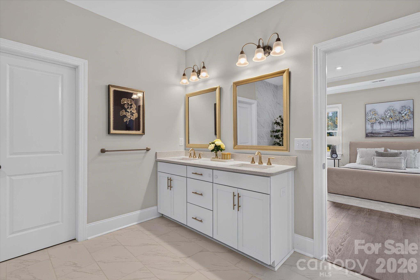
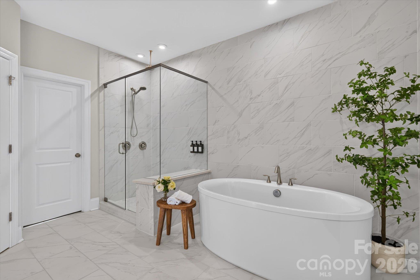
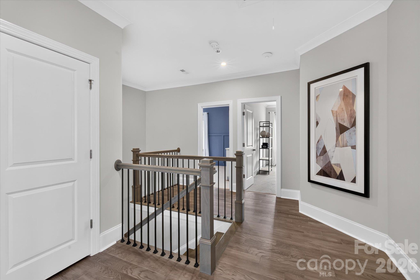
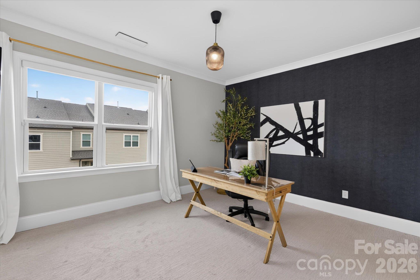
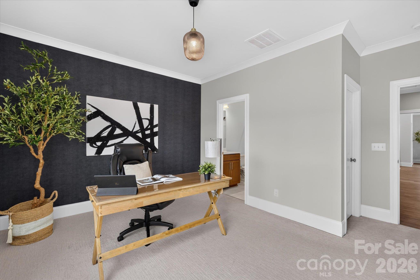
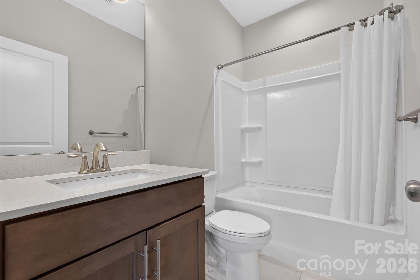
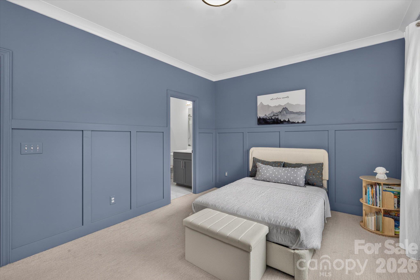
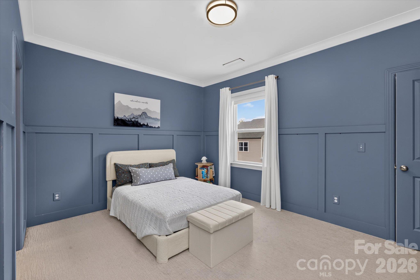
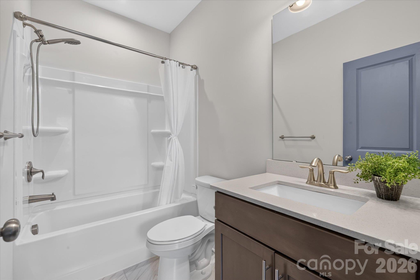
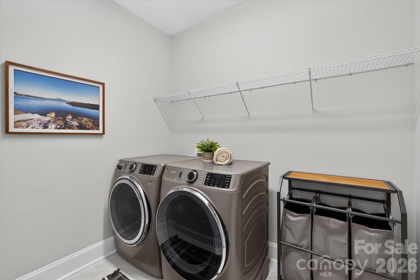
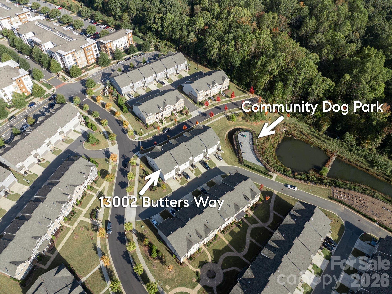
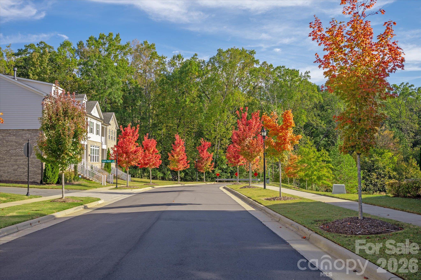
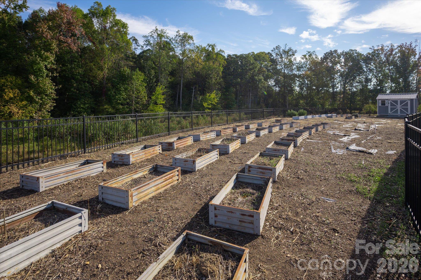
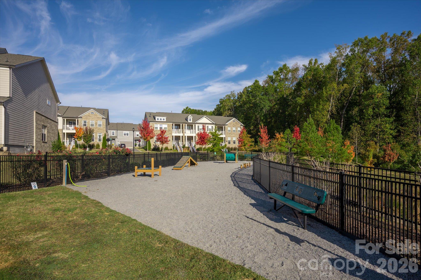
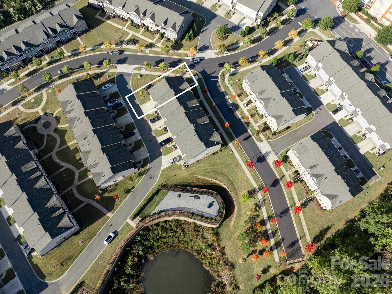
Lovely end unit townhome in Providence Village, just a short stroll to the shops, restaurants and Whole Foods at Waverly and steps away from the dog park and green space! Great floor plan features three bedrooms, each with its own private bath and walk-in closet, plus a two-car garage. Wide plank floors, crown molding and designer lighting throughout. The living room features a coffered ceiling and a gas fireplace with a floor-to-ceiling brick surround, floating mantel and built-in cabinets on each side. The dining room is open to both the living room and kitchen. The kitchen features white cabinetry stacked to the ceiling, quartz countertops, subway tile backsplash, a large center island with sink and globe pendant lights, gas cooktop with stainless steel chimney hood, KitchenAid wall oven and microwave combination and a walk-in pantry. Upstairs, the lovely primary suite offers a tray ceiling, a separate sitting room that works perfectly as a home office or reading nook, a private balcony and two walk-in closets. The primary bath features a freestanding soaking tub, frameless glass shower with rain shower head and handheld sprayer, dual vanities and floor-to-ceiling marble-look tile. Two generously sized secondary bedrooms each have an en-suite bath, and the upstairs laundry room keeps everyday living easy. Enjoy morning coffee on the covered front porch overlooking the beautifully landscaped community green. The HOA covers lawn care, exterior maintenance and trash, plus your Spectrum internet and TV package with ESPN, Disney+, Hulu, HBO Max and more. Zoned for McKee Road Elementary, J.M. Robinson Middle and Providence High. Just minutes to I-485, Ballantyne Corporate Park, Blakeney and Rea Farms, with neighborhood sidewalks and a community dog park and garden right outside your door. Don't miss this one!

11/22/2026 3:00PM - 5:00PM EST

3
beds

4
baths

2,650 Sq.Ft. LIVING AREA

3,179.88 Sq.Ft. lot

Features & Amenities

Interior

  • total bedrooms3
  • Total bathrooms4
  • full bathrooms3
  • half bathroom1
  • Laundry room Laundry Room, Upper Level
  • Flooring Carpet, Tile, Vinyl
  • Fireplace Gas Log, Living Room
  • APPLIANCES Dishwasher, Exhaust Hood, Freezer, Gas Cooktop, Microwave, Oven, Refrigerator with Ice Maker
  • other interior Features Built-in Features, Kitchen Island, Pantry, Walk-In Closet(s)

Area & Lot

  • Status For Sale
  • OPEN HOUSE

    11/22/2026 3:00PM - 5:00PM EST

  • Living Area2,650 Sq.Ft.
  • Lot Area3,179.88 Sq.Ft.
  • MLS® ID4438727
  • TypeTownhouse
  • YEAR BUILT2020
  • NeighborhoodCharlotte
  • Elementary SchoolMcKee Road
  • Middle SchoolJ.M. Robinson
  • High SchoolProvidence

Exterior

  • STORIES2
  • Garage Space2.0
  • water SourceCity
  • utilitiesNatural Gas
  • roofArchitectural Shingle
  • lot featuresCorner Lot, Level
  • parkingDriveway, Attached Garage, Garage Faces Rear
  • HEAT TYPECentral
  • AIR CONDITIONINGCentral Air
  • sewerPublic Sewer
  • SubstructureSlab
  • other exterior FeaturesLawn Maintenance

Financial

  • Sales Price$689,000
  • HOA $315/mo
View Virtual Tour
image

Schedule a Showing

We would love to show you our beautiful property. Please select your preferred date and time below. An agent will be in touch shortly to confirm your appointment.

Schedule a Showing

We would love to show you our beautiful property. Please select your preferred date and time below. An agent will be in touch shortly to confirm your appointment.

Thank you for your interest in 13002 Butters Way, Charlotte, NC 28277. We are reviewing your request and will be in touch shortly!

Mortgage Calculator

Estimate your monthly mortgage payment, including the principal and interest, property taxes, and HOA. Adjust the values to generate a more accurate rate.

All estimates are provided for informational purposes only. Actual amounts may vary.
$0,000 Your Payment 20 15 65
$0,000 Your Payment

Charlotte

35.2271° N, 80.8431° W

Explore

Work With Alan

His passion for his clients is unmatched and the results keep coming in, Work with Alan today!

Follow Me on Instagram