Leave a Message

Thank you for your message. I will be in touch with you shortly.

Browse Homes
1308 Rising Oak Drive
SEE ALL PHOTOS
1308 Rising Oak Drive
Courtesy of COMPASS, Jessica Rodriguez Listing Contact: [email protected] 
Coming Soon

1308 Rising Oak Drive

1308 Rising Oak Drive, Charlotte, NC 28206

$370,000
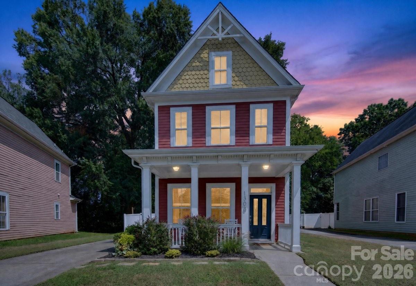
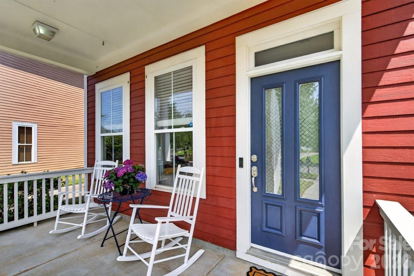
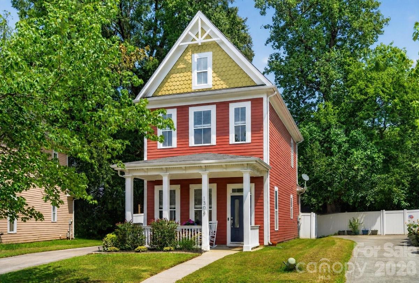
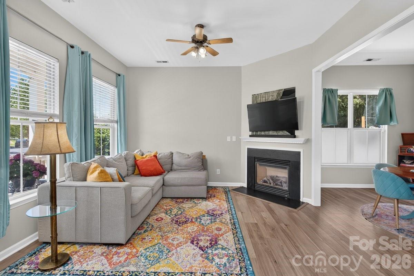
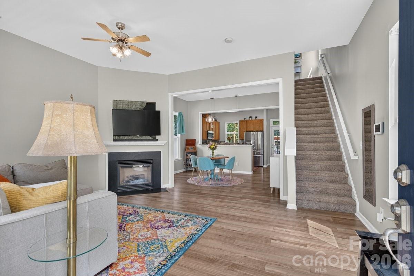
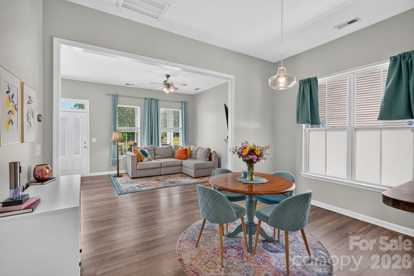
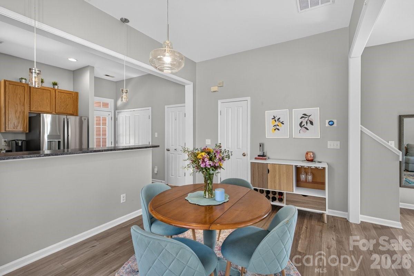
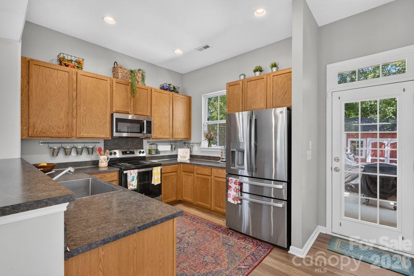
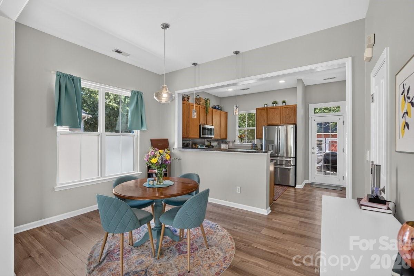
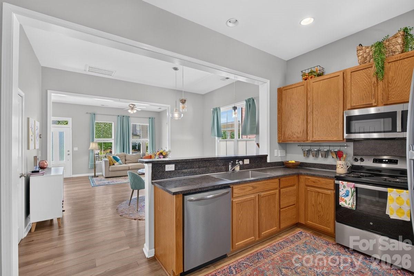
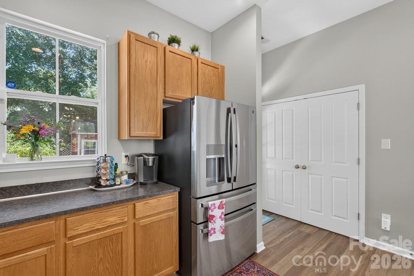
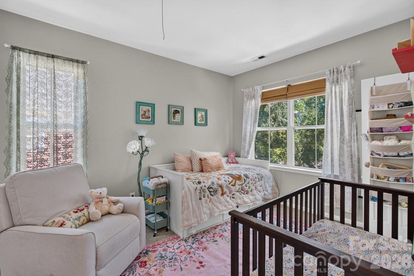
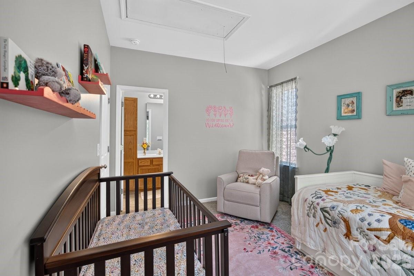
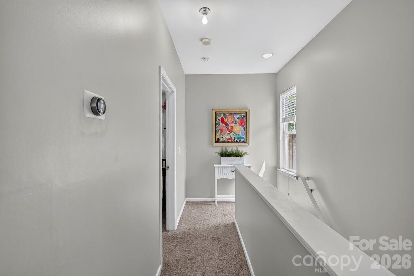
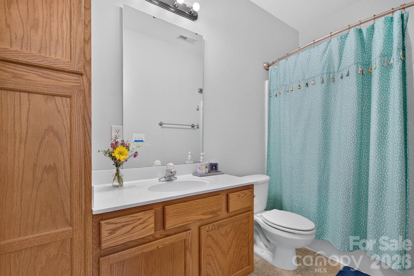
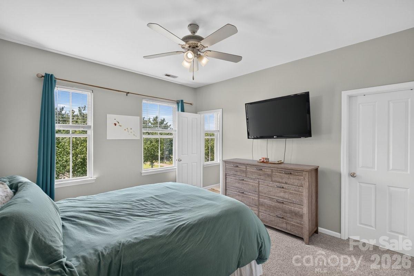
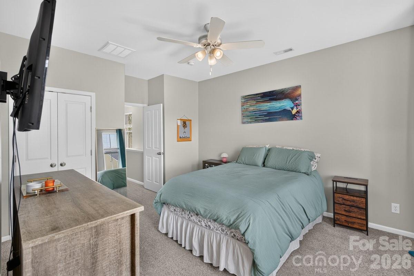
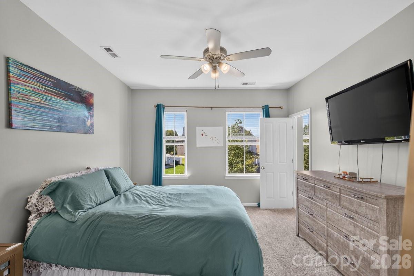
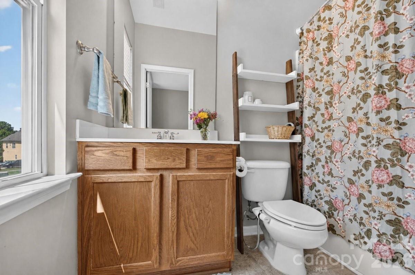
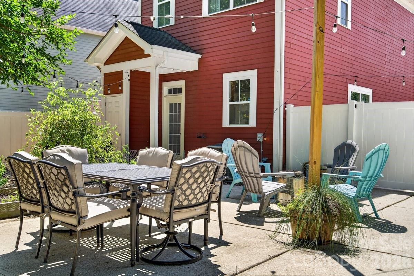
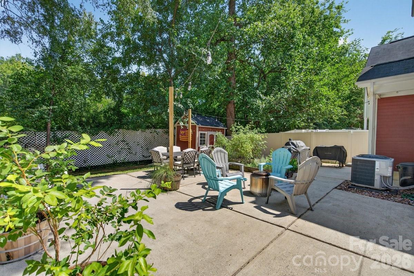
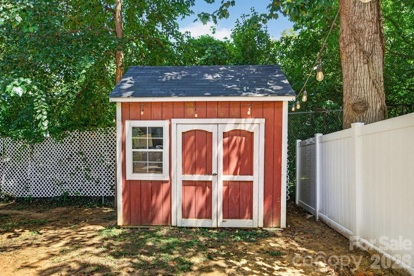
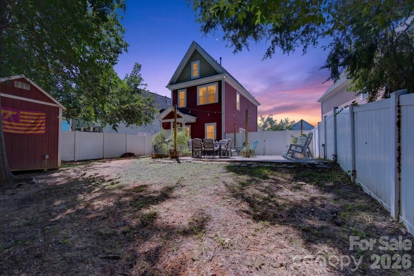
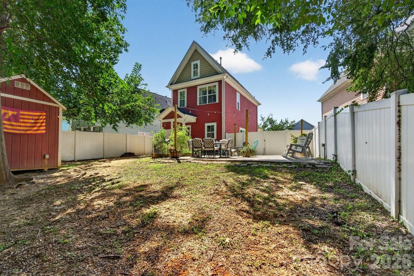
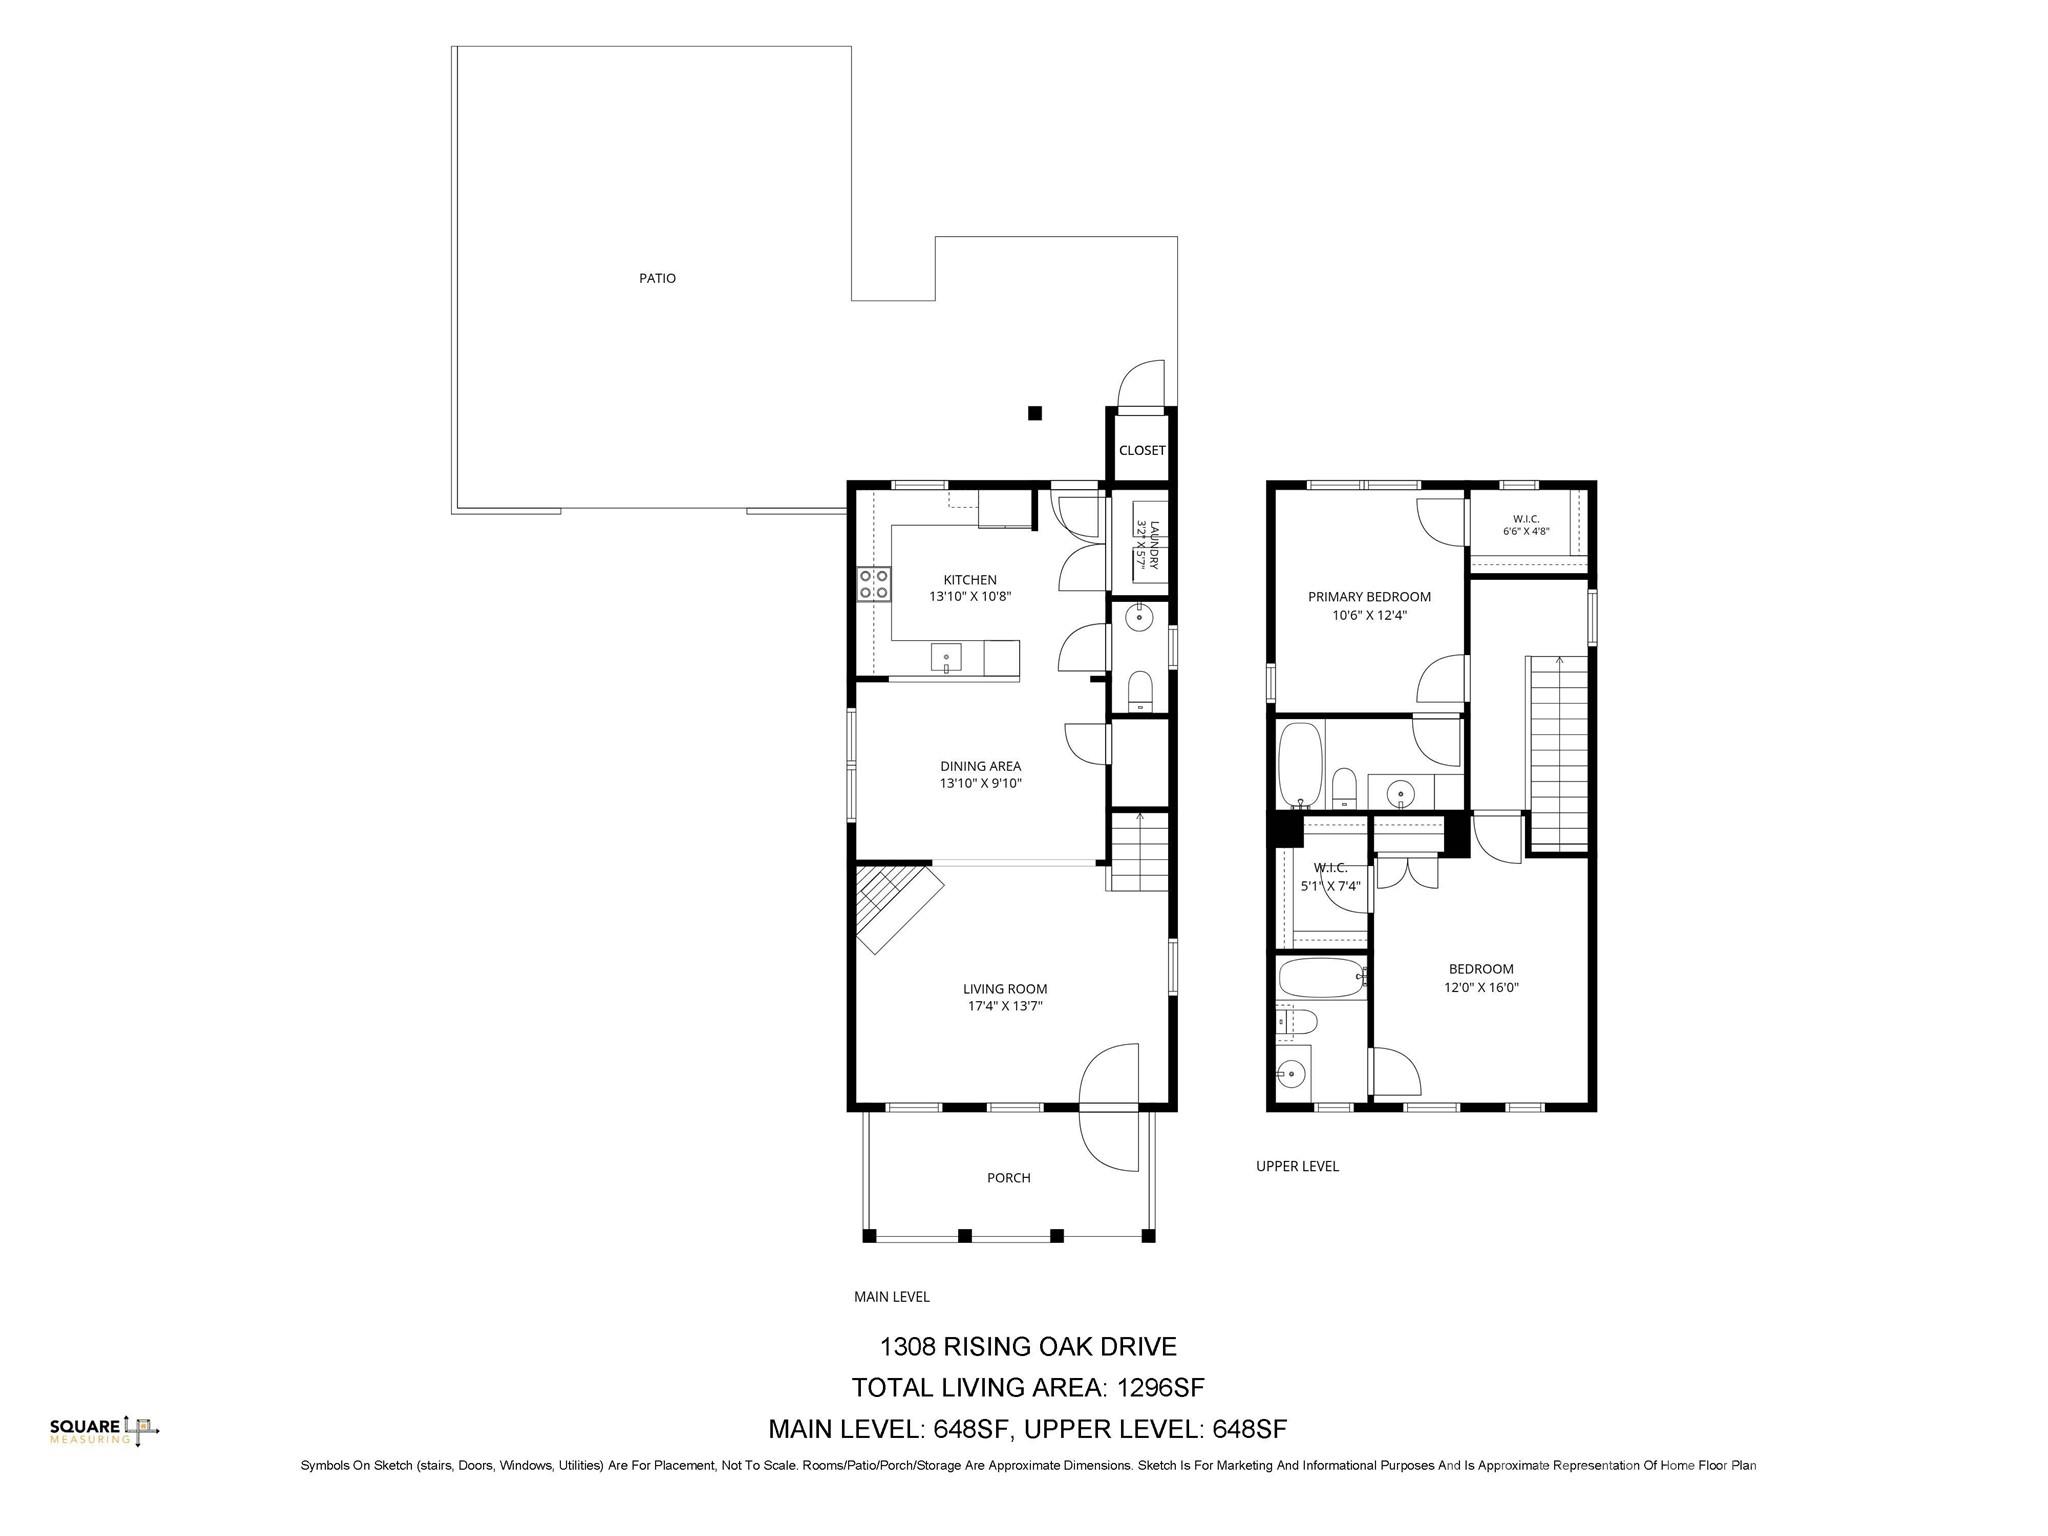
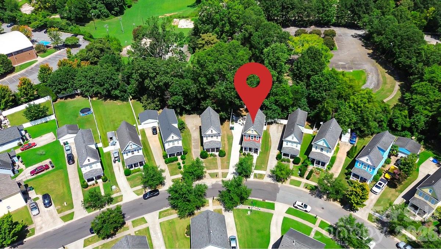
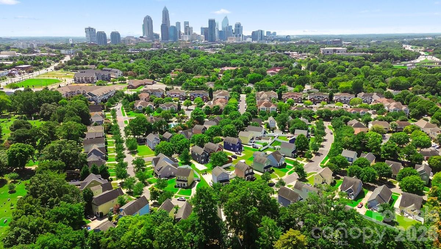
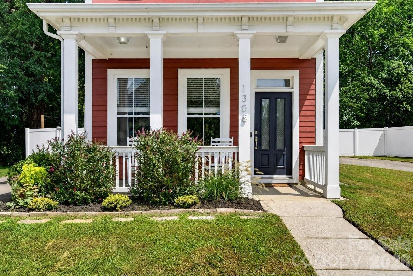
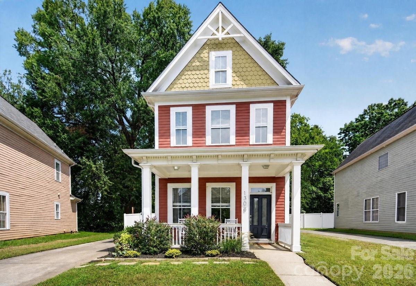
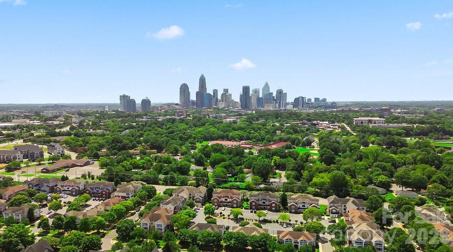
Uptown skyline views from home, Camp North End within walking distance, and some of Charlotte's most popular neighborhoods just minutes away. 1308 Rising Oak offers a location that puts so much of Charlotte close by while still giving you your own private outdoor space. Inside, abundant natural light and high ceilings create a bright, open feel, with each bedroom featuring its own private bath. The covered rocking chair front porch and fully fenced backyard with garden space offer plenty of room to enjoy the outdoors, while an electrified shed and generous attic provide valuable storage. Recent improvements throughout the home add to the appeal. Spend weekends exploring the restaurants, coffee shops, breweries, markets, shops and live music surrounding Camp North End, or head less than two miles into Uptown. Qualified buyers using the preferred lender may qualify for up to $10,000 in grant funds with no PMI. Ask for program details and eligibility.

2
beds

3
baths

1,284 Sq.Ft. LIVING AREA

5,445 Sq.Ft. lot

Features & Amenities

Interior

  • total bedrooms2
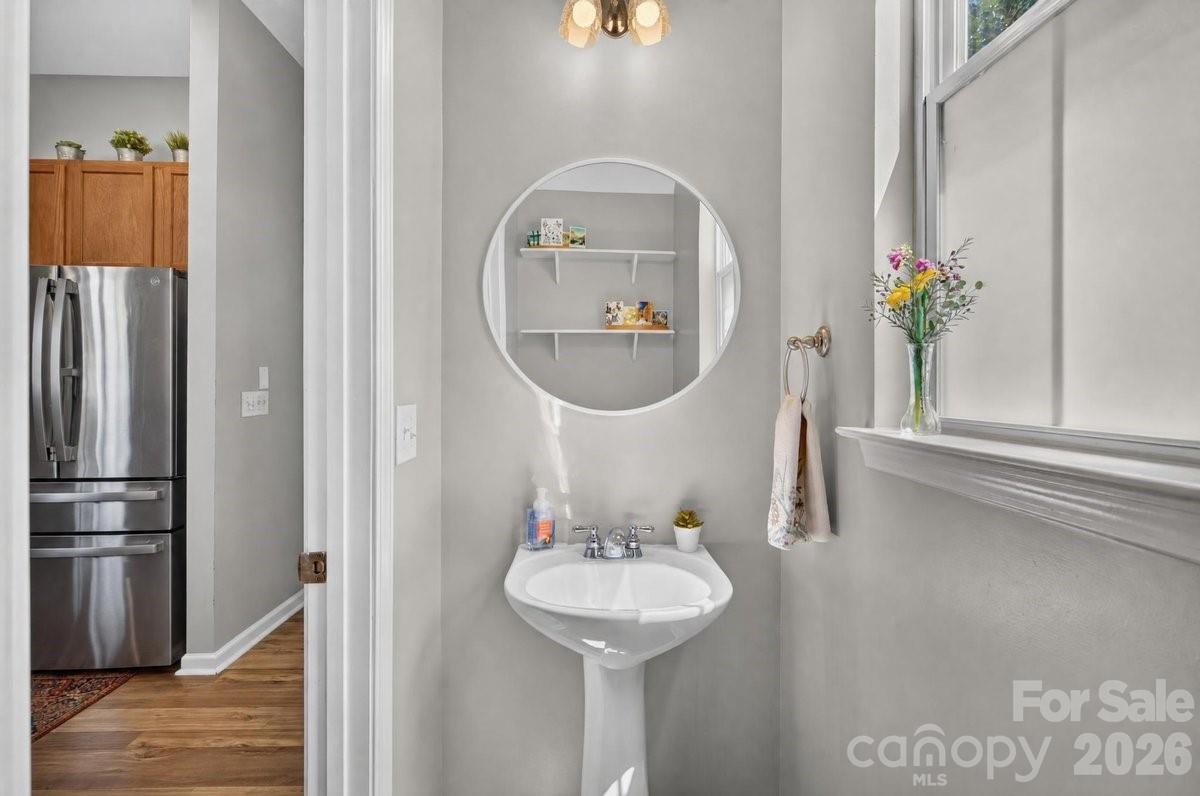
  • Total bathrooms3
  • full bathrooms2
  • half bathroom1
  • Laundry room Main Level
  • Flooring Carpet, Vinyl
  • Fireplace Gas Log, Living Room
  • APPLIANCES Dishwasher, Electric Cooktop, Microwave, Oven
  • other interior Features Attic Stairs Pulldown, Garden Tub, Pantry, Storage

Area & Lot

  • Status Coming Soon
  • Living Area1,284 Sq.Ft.
  • Lot Area5,445 Sq.Ft.
  • MLS® ID4413620
  • TypeResidential
  • YEAR BUILT2005
  • NeighborhoodCharlotte
  • Architecture StylesArts and Crafts
  • Elementary SchoolWalter G Byers
  • Middle SchoolWalter G Byers
  • High SchoolWest Charlotte

Exterior

  • STORIES2
  • water SourceCity
  • utilitiesElectricity Connected, Natural Gas
  • roofArchitectural Shingle
  • parkingDriveway
  • HEAT TYPEForced Air, Natural Gas
  • AIR CONDITIONINGCentral Air
  • sewerPublic Sewer
  • SubstructureSlab

Financial

  • Sales Price$370,000
  • HOA $100/yr

Mortgage Calculator

Estimate your monthly mortgage payment, including the principal and interest, property taxes, and HOA. Adjust the values to generate a more accurate rate.

All estimates are provided for informational purposes only. Actual amounts may vary.
$0,000 Your Payment 20 15 65
$0,000 Your Payment

Charlotte

35.2271° N, 80.8431° W

Explore

Work With Alan

His passion for his clients is unmatched and the results keep coming in, Work with Alan today!

Follow Me on Instagram