13108 Whisper Creek Drive
Courtesy of Corcoran HM Properties, Alan Parker Listing Contact: [email protected] 
Sold

13108 Whisper Creek Drive

13108 Whisper Creek Drive, Charlotte, NC 28277

$1,355,000
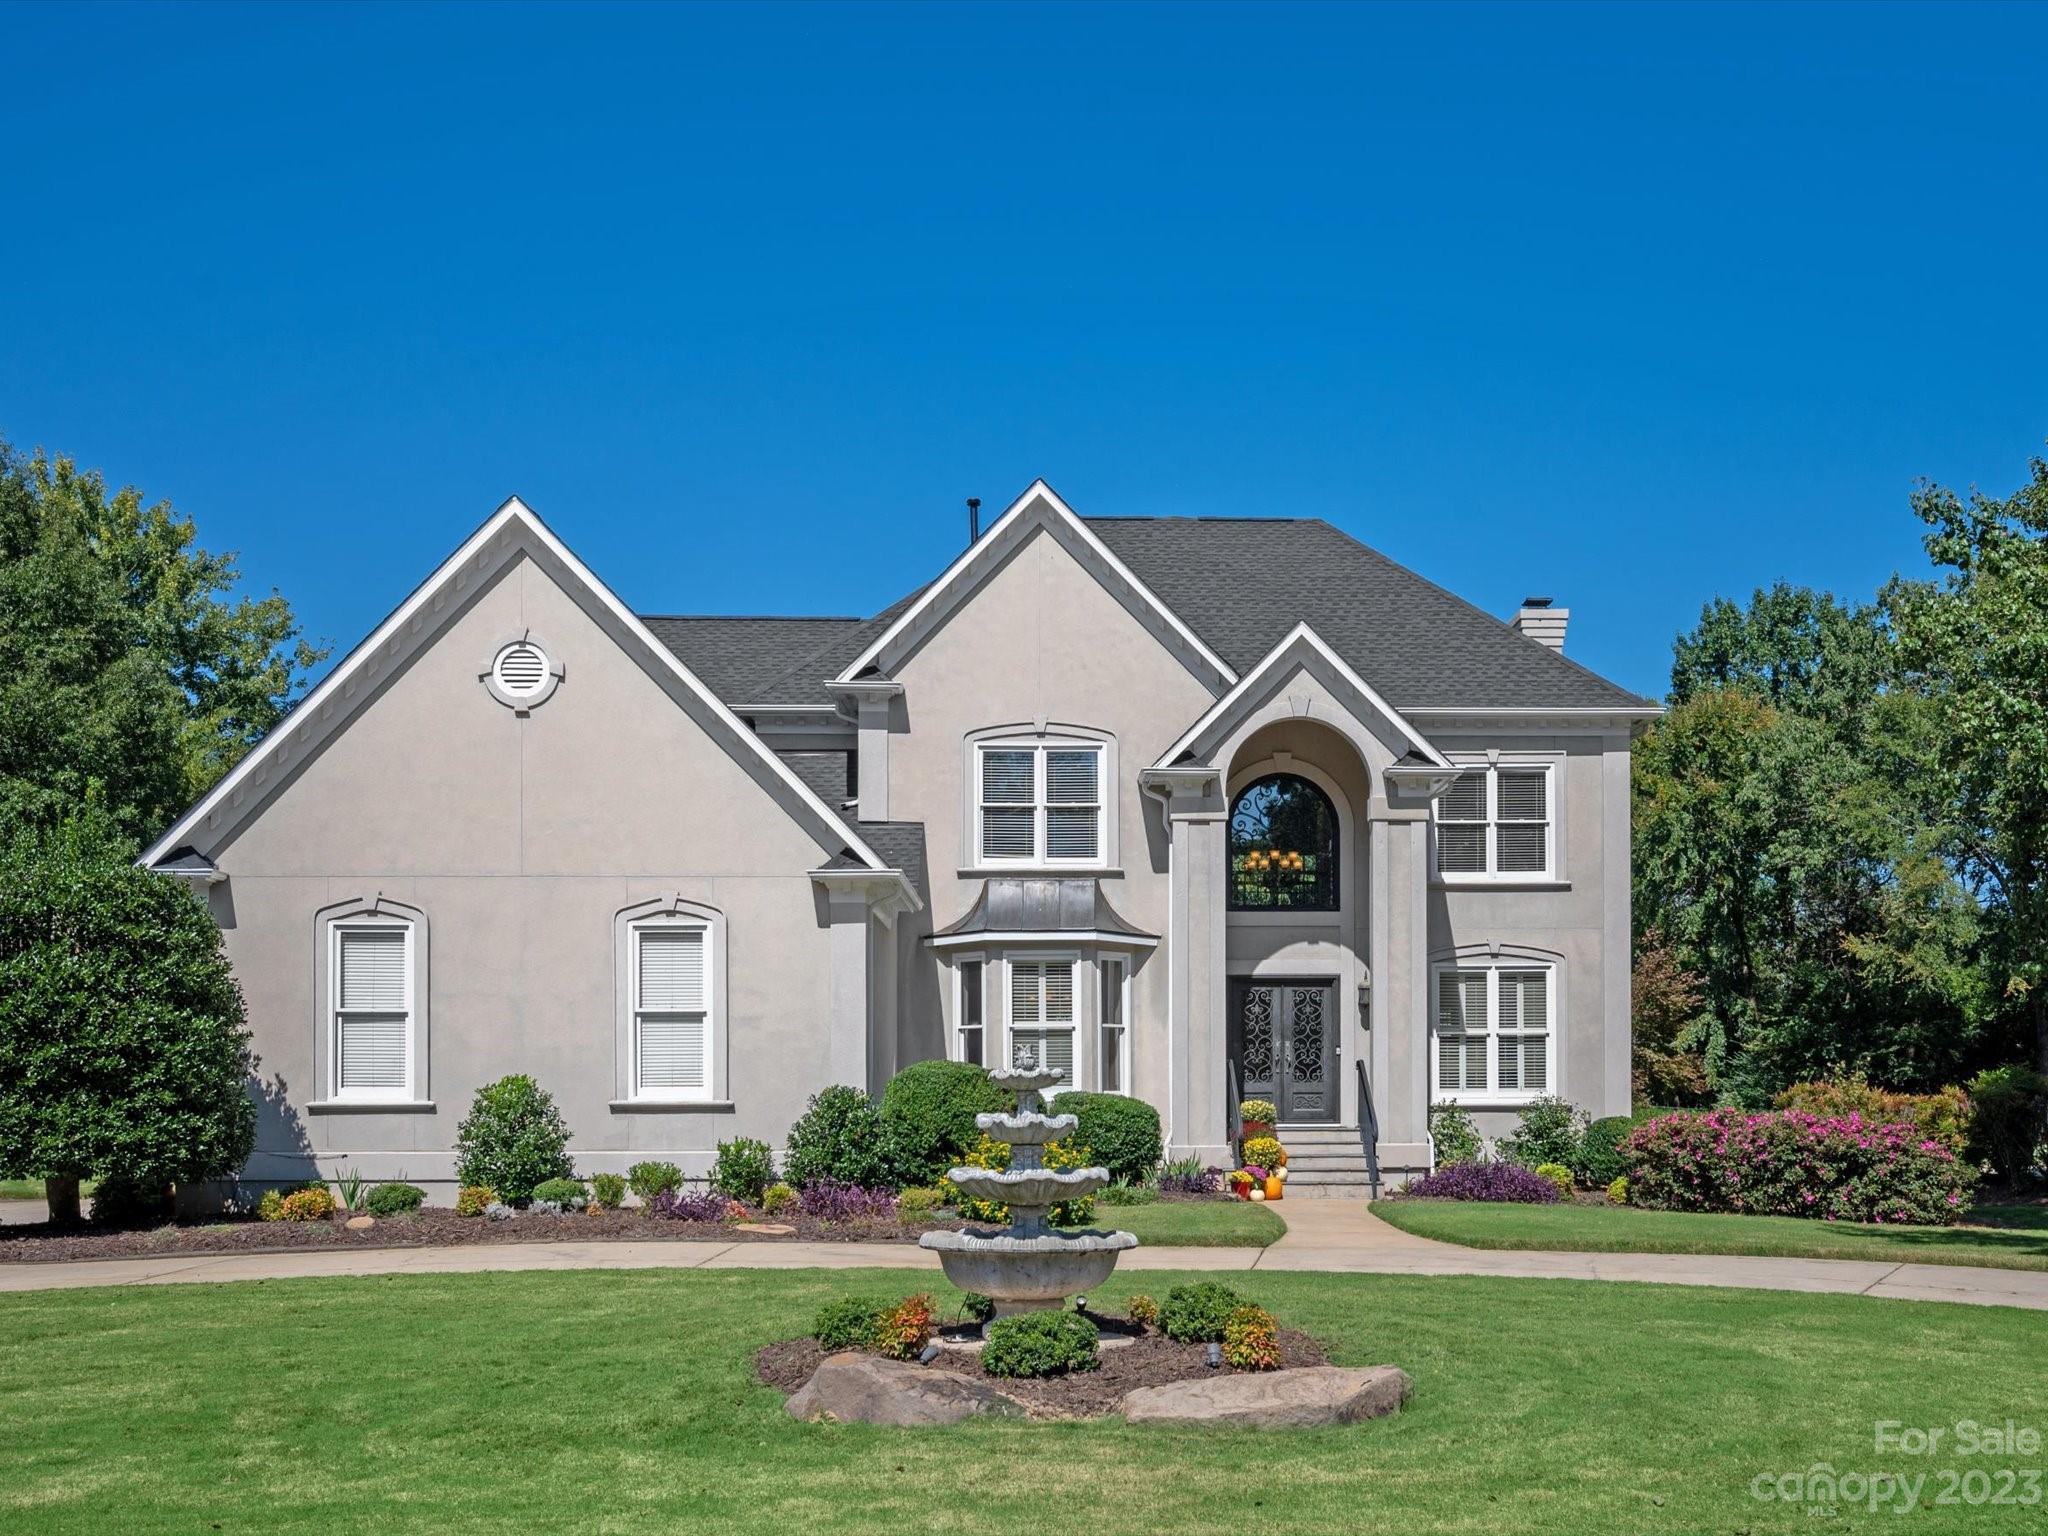
This inviting Providence Country Club home is a haven for year-round entertainment with a perfect blend of style and comfort. The enclosed patio, travertine patio with pool and built-in spa ('20) and the 1/2 acre lush yard create an indoor/outdoor oasis. Impressive Clark Hall doors lead to the elegant double-height foyer flanked by the pass-thru dining room and glass-enclosed study. The heart of the home is the dramatic 2-story living room, w/gas fireplace, custom built-ins, expansive windows, and an open kitchen with a center island and stainless appliances, ideal for gatherings. The main level owners' suite is a serene retreat with an elegantly updated bath including dual vanities, a spa tub, a walk-in shower and a spacious walk-in closet. The upper level with three secondary bedrooms, two with updated baths, a large bonus room and ample walk-in storage provides versatility and potential for expansion. Great curb appeal with Governor's driveway and fountain. New roof in April '23.

4
beds

4
baths

3,616 Sq.Ft. LIVING AREA

0.52 Acres lot

Alan Parker

Alan Parker

Features & Amenities

Interior

  • total bedrooms4
  • Total bathrooms4
  • full bathrooms3
  • half bathroom1
  • Laundry room Electric Dryer Hookup, Mud Room, Laundry Room, Lower Level, Sink, Washer Hookup
  • Flooring Carpet, Wood
  • Fireplace Family Room, Gas Log
  • APPLIANCES Convection Oven, Down Draft, ENERGY STAR Qualified Dishwasher
  • other interior Features Attic Stairs Pulldown, Attic Walk In, Breakfast Bar, Built-in Features, Cable Prewire, Drop Zone, Entrance Foyer, Kitchen Island, Open Floorplan, Pantry, Storage, Vaulted Ceiling(s), Walk-In Closet(s), Whirlpool

Area & Lot

  • Status Sold
  • Date Sold November 13, 2023
  • Living Area3,616 Sq.Ft.
  • Lot Area0.52 Acres
  • MLS® ID4075130
  • TypeResidential
  • YEAR BUILT1993
  • NeighborhoodProvidence Crossing
  • Architecture StylesTransitional
  • Elementary SchoolRea Farms STEAM Academy
  • Middle SchoolRea Farms STEAM Academy
  • High SchoolArdrey Kell

Exterior

  • STORIES2
  • Garage Space2.0
  • water SourceCity
  • utilitiesCable Connected, Gas, Wired Internet Available
  • roofShingle
  • parkingCircular Driveway, Attached Garage, Garage Door Opener, Garage Faces Side, Keypad Entry
  • HEAT TYPECentral, Forced Air
  • AIR CONDITIONINGCeiling Fan(s), Central Air, Humidity Control, Wall Unit(s)
  • sewerPublic Sewer
  • SubstructureCrawl Space
  • security FeaturesCarbon Monoxide Detector(s), Security System
  • other exterior FeaturesHot Tub, Gas Grill, In-Ground Irrigation, In Ground Pool

Financial

  • Sales Price$1,355,000
  • HOA $544/yr
  • Zoning R9CD

Providence Crossing

35.0468° N, 80.7841° W

Explore

Work With Alan

His passion for his clients is unmatched and the results keep coming in, Work with Alan today!

Follow Me on Instagram