Leave a Message

Thank you for your message. I will be in touch with you shortly.

Browse Homes
1320 Fillmore Avenue Unit: 107
SEE ALL PHOTOS
1320 Fillmore Avenue Unit: 107
Courtesy of COMPASS, Kim Warden Listing Contact: [email protected] 
Sold

1320 Fillmore Avenue Unit: 107

1320 Fillmore Avenue Unit: 107, Charlotte, NC 28203

$375,000
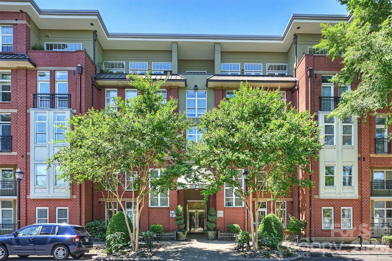
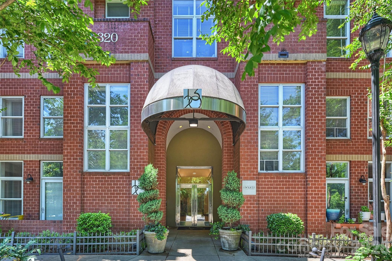
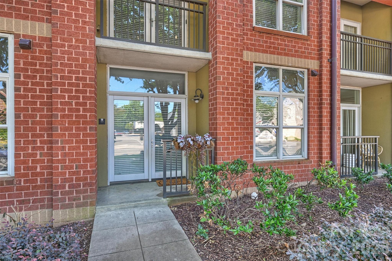
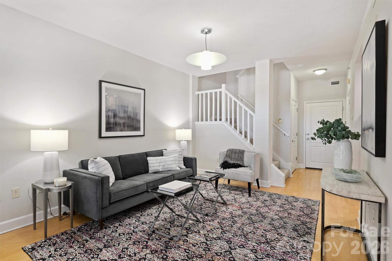
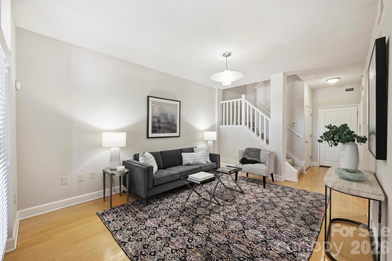
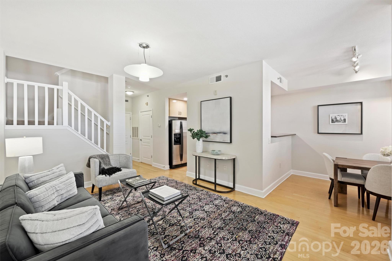
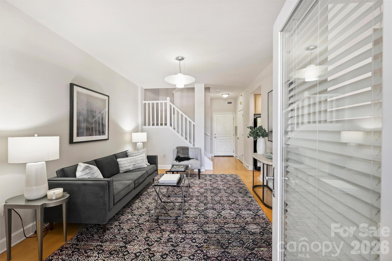
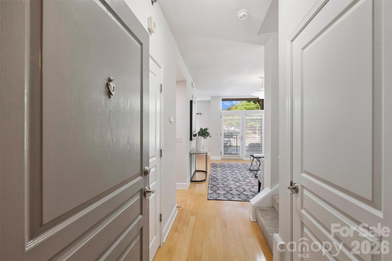
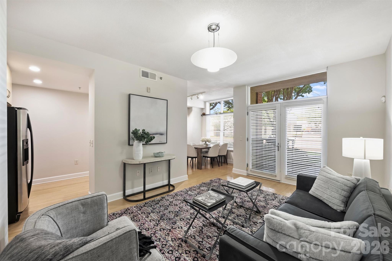
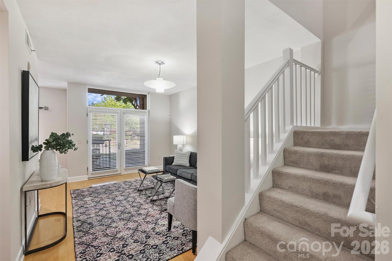
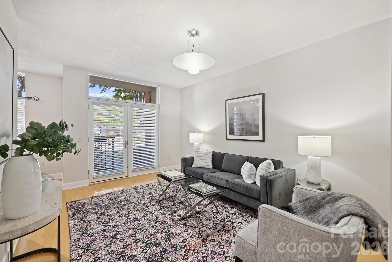
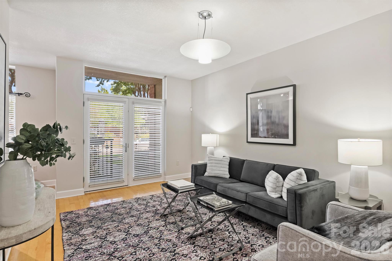
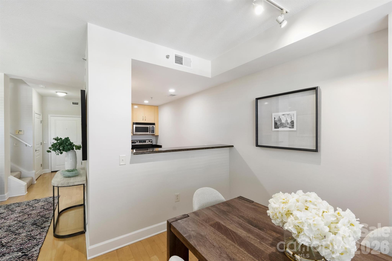
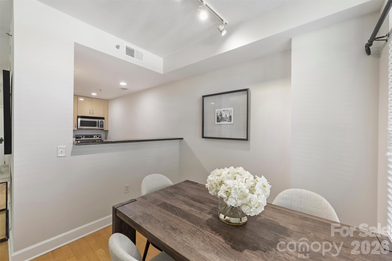
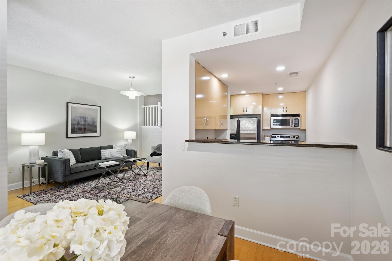
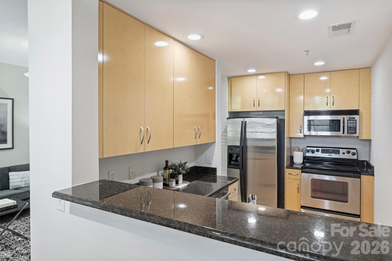
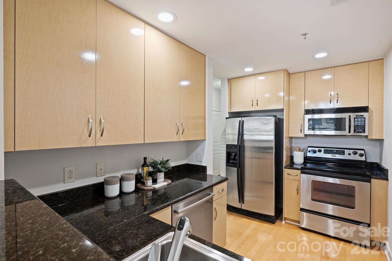
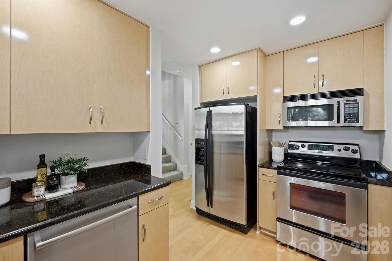
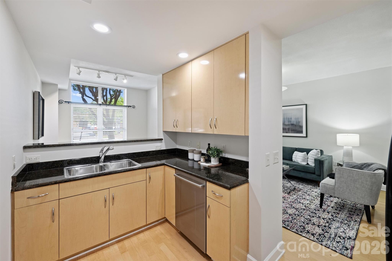
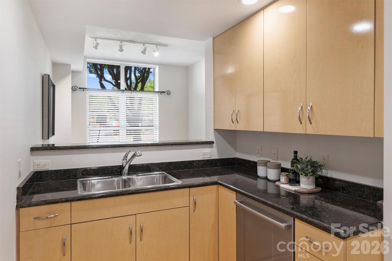
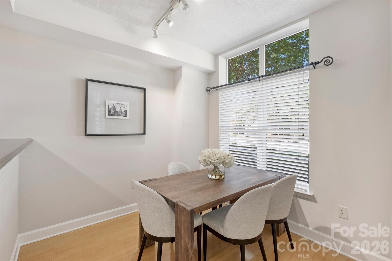
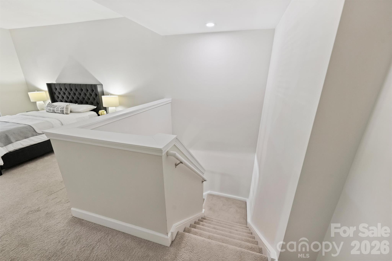
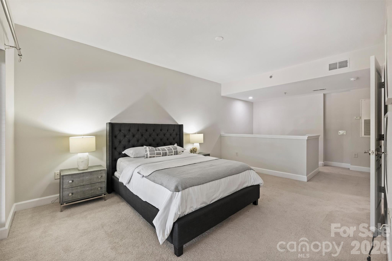
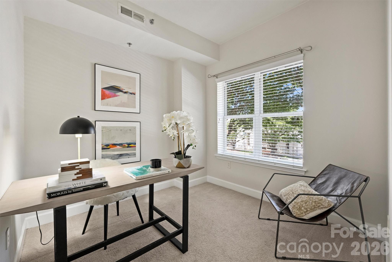
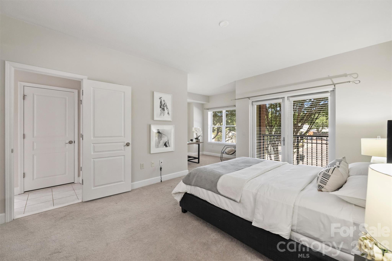
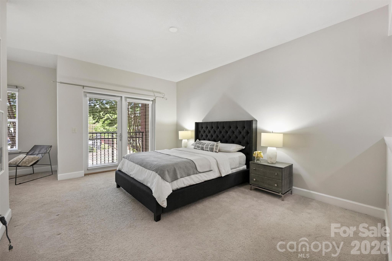
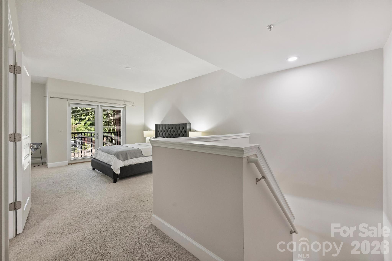
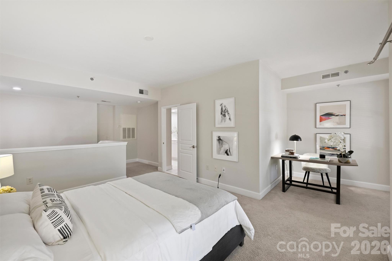
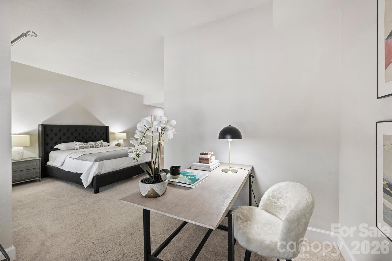
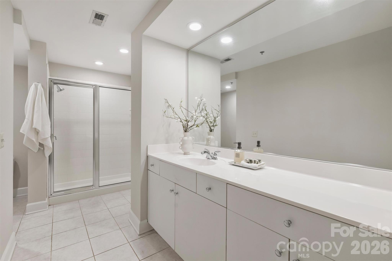
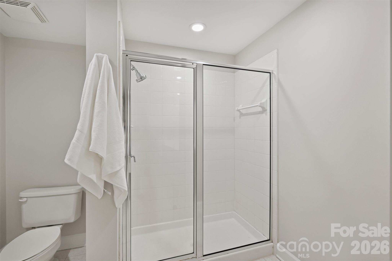
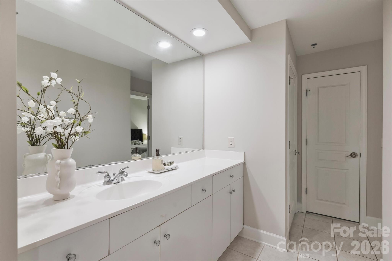
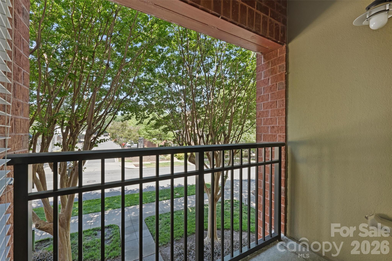
Charming condo offering the perfect blend of comfort, convenience, and style in the highly desirable Latta Pavilion. Ideally located in the heart of Dilworth on Kenilworth, this unique residence features both private street-level exterior access, as well as, convenient interior building entry. Welcomed by an inviting open floor plan filled with natural light, spacious living areas, and an effortless flow between the kitchen, dining, and main living space...this home ideal for both everyday living and entertaining. The kitchen serves as the heart of the home, seamlessly connecting to the surrounding spaces. A spacious loft-style bedroom adds character and flexibility, offering a private retreat complete with a cozy sitting area or dedicated office nook. A generous custom walk-in closet provides exceptional storage. Outdoor living is just as appealing, with a welcoming front porch and a private balcony off the primary bedroom both perfect for morning coffee or unwinding at the end of the day. Additional highlights include secure parking with one assigned space plus abundant guest parking in the garage and along Fillmore Avenue. Deeded storage unit included. Residents also enjoy access to exceptional shared amenities, including a fitness room and rooftop terrace at the neighboring 1315 East Blvd condos...featuring outdoor lounge areas, a kitchenette, and grill for entertaining.

All of this in a vibrant Dilworth location just moments from premier shopping, dining, parks, and everything this beloved neighborhood has to offer.

1
bed

2
baths

1,041 Sq.Ft. LIVING AREA

Features & Amenities

Interior

  • total bedrooms1
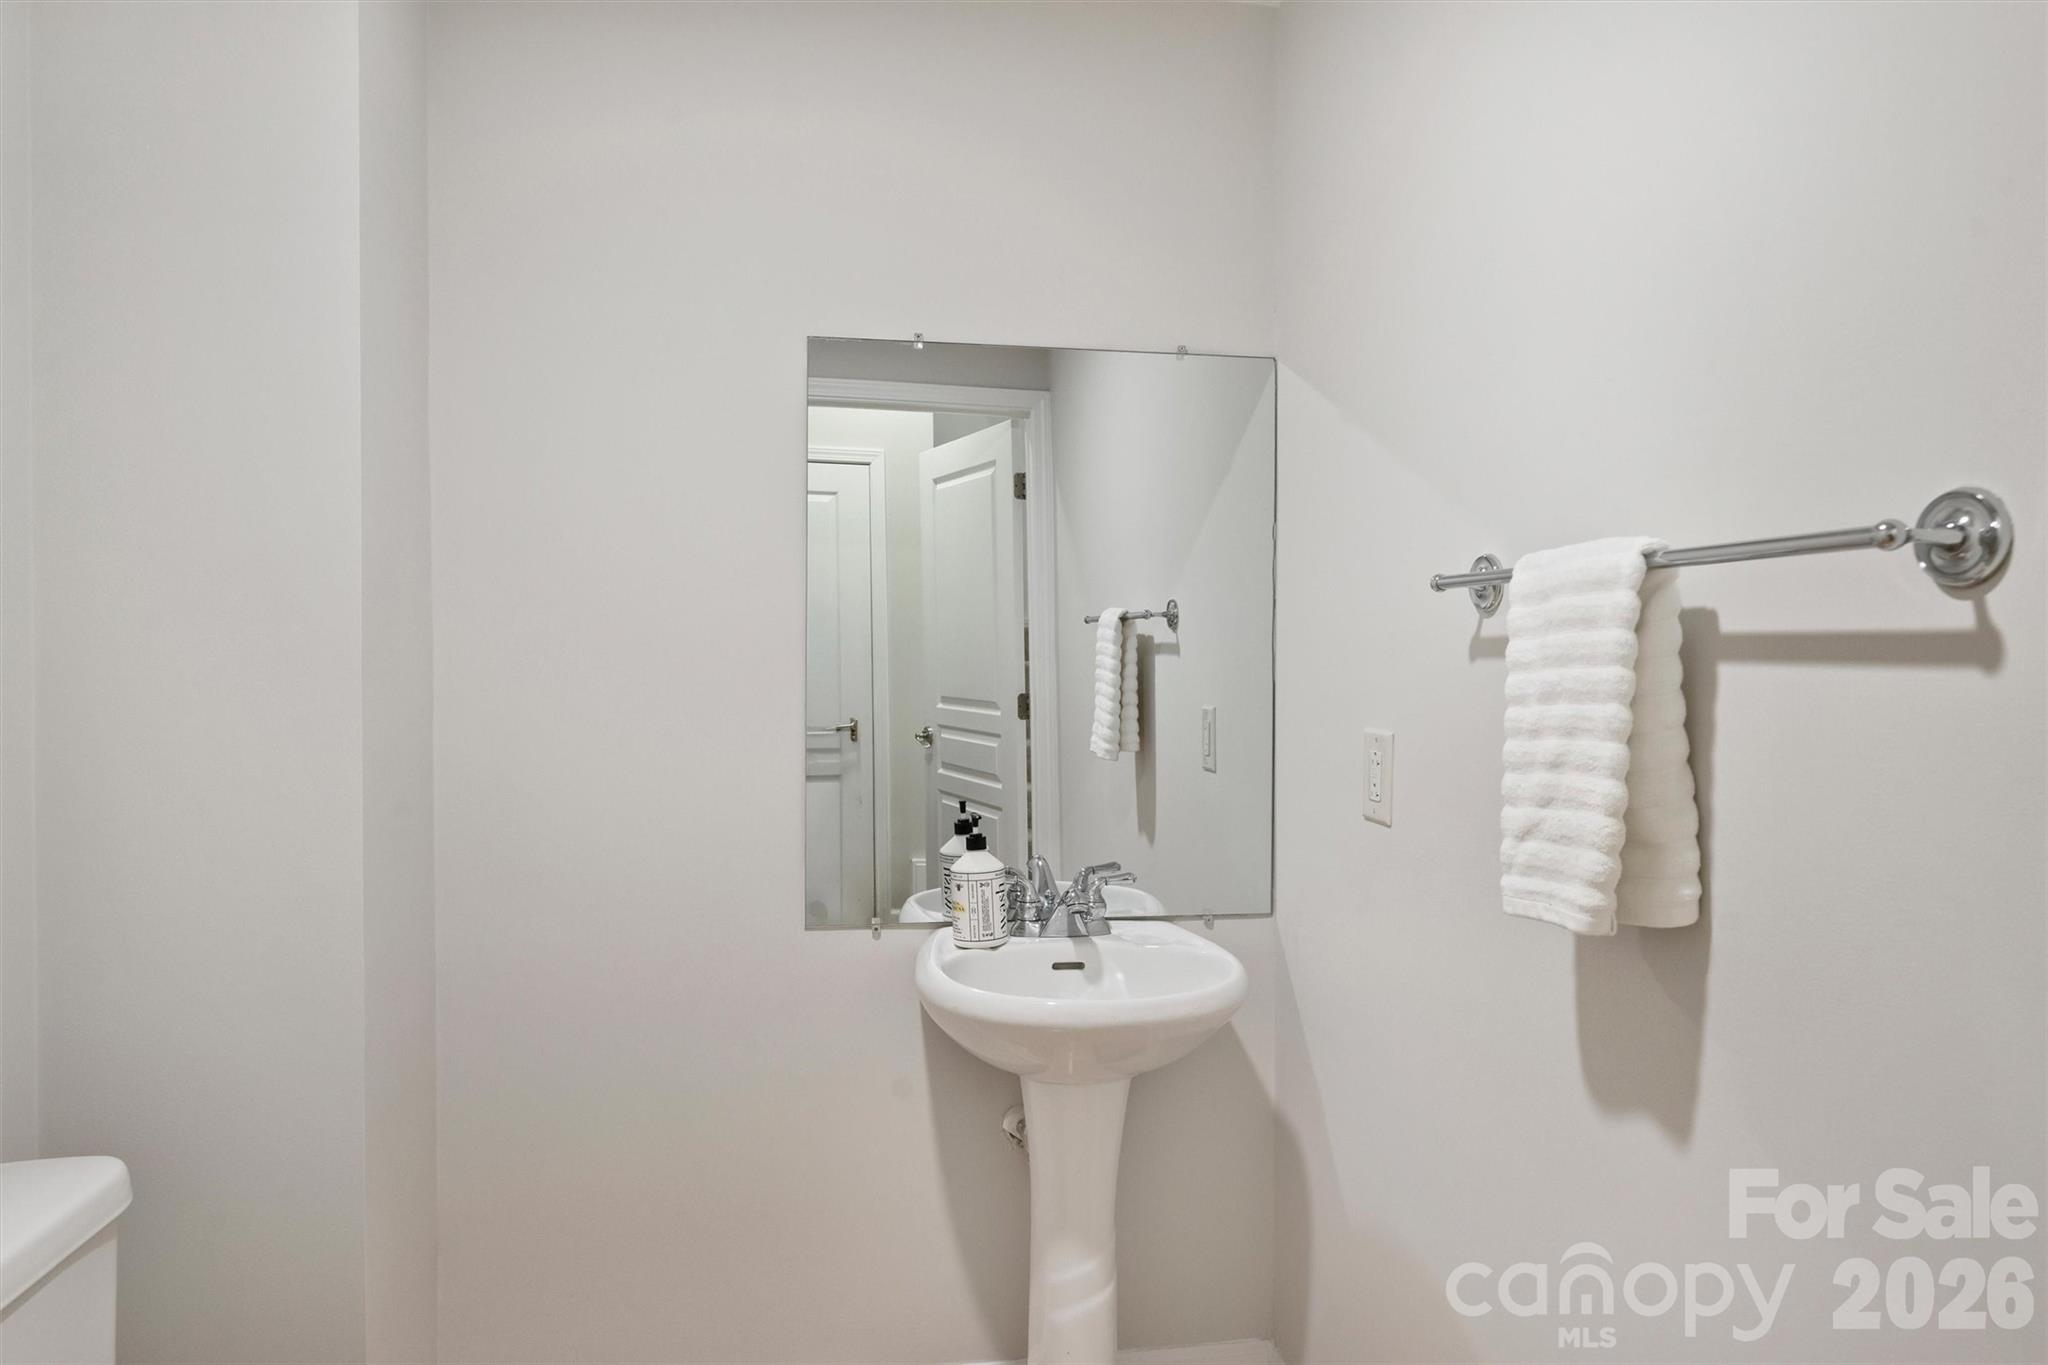
  • Total bathrooms2
  • full bathroom1
  • half bathroom1
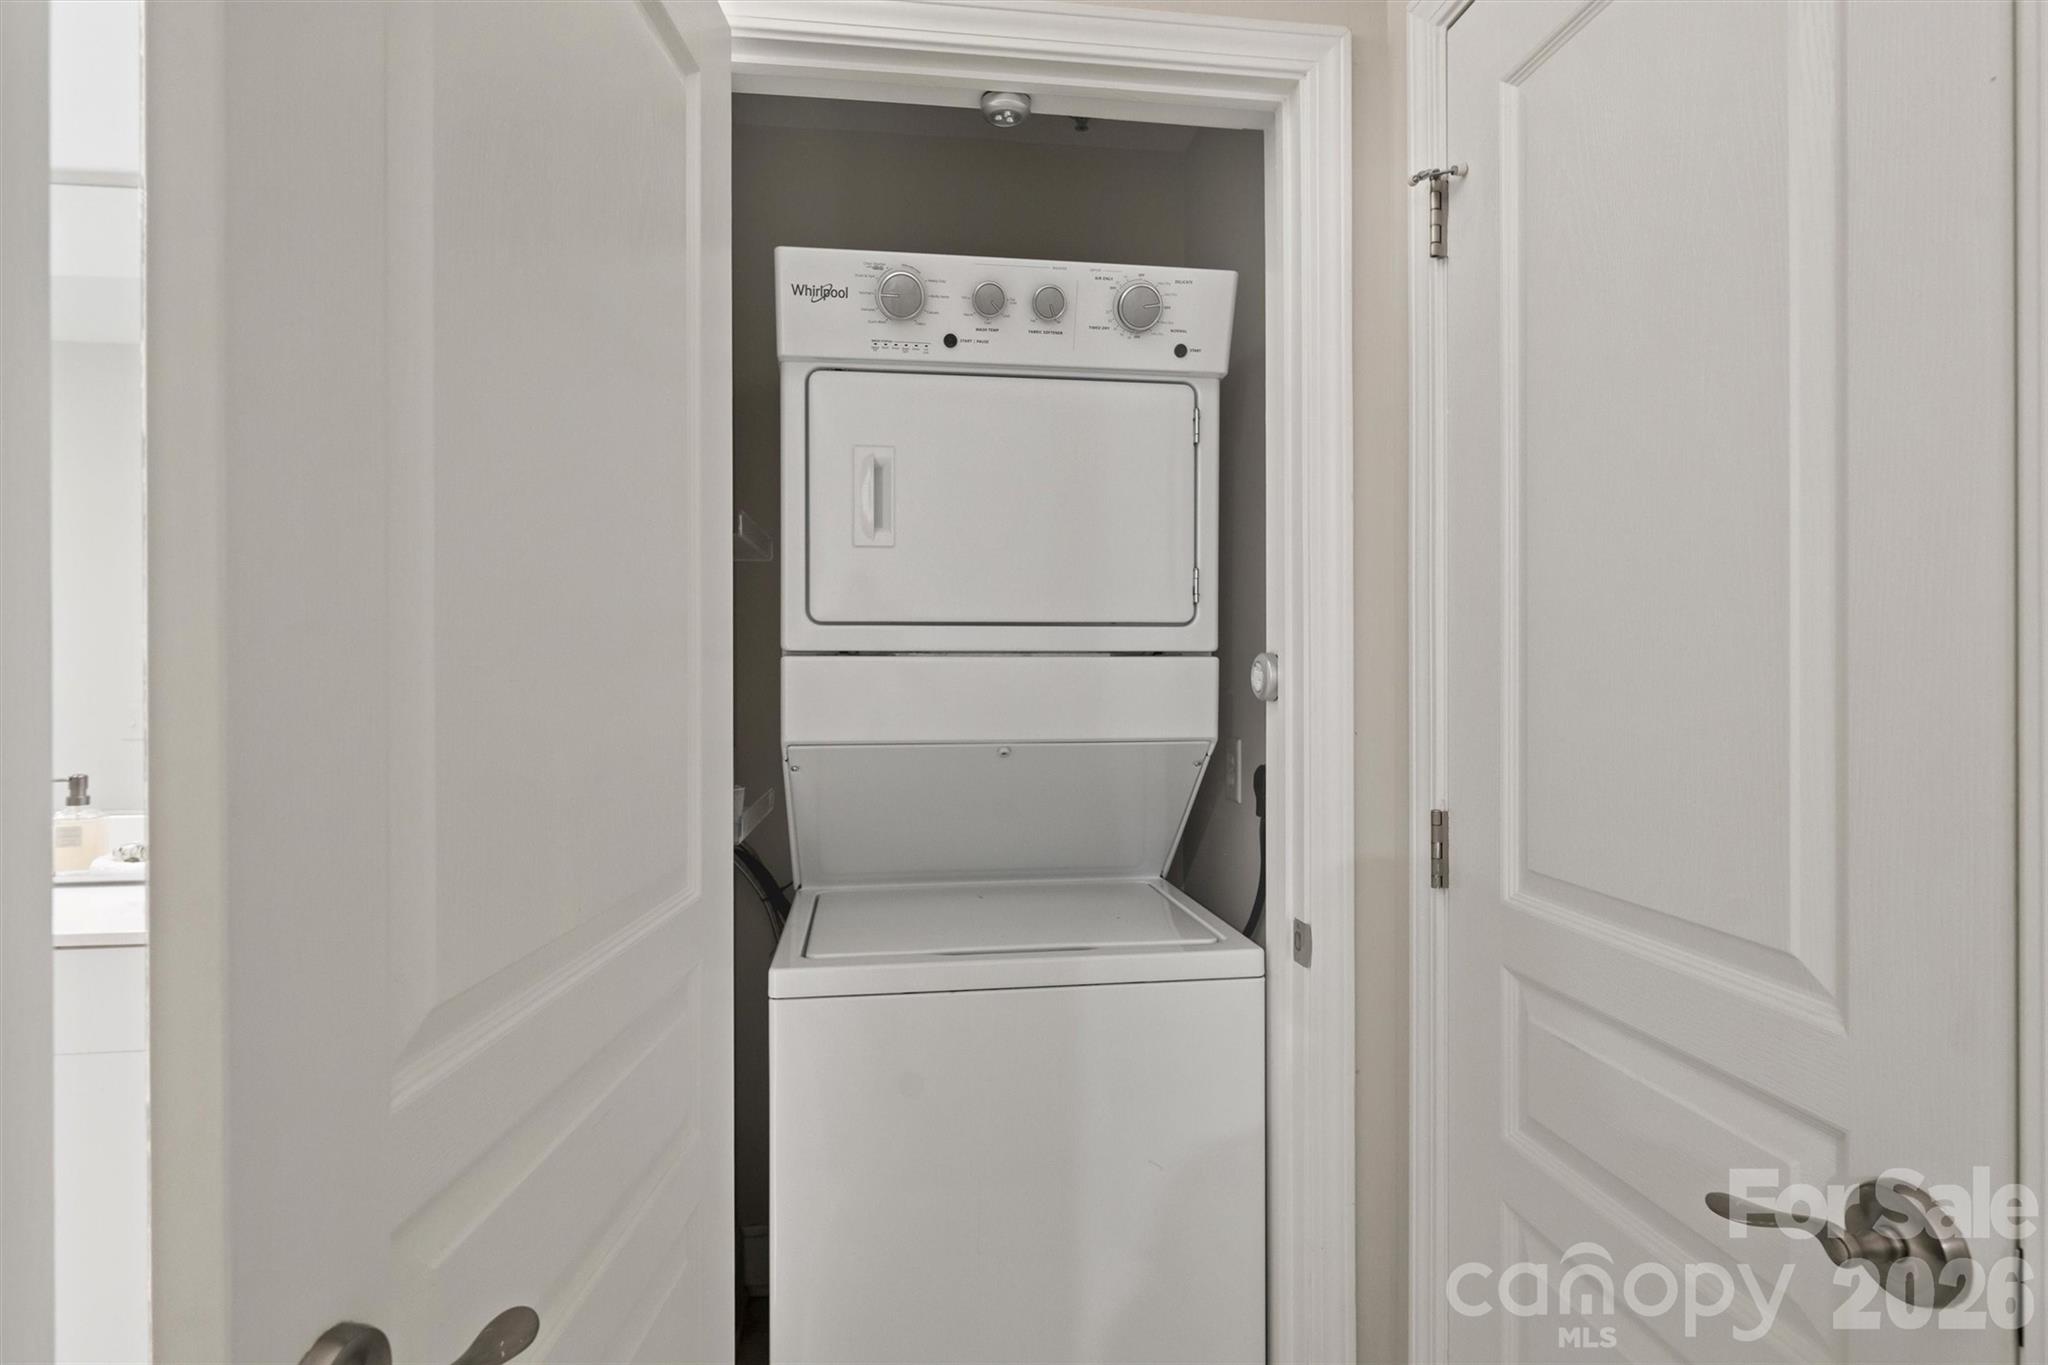
  • Laundry room Laundry Closet, Upper Level
  • APPLIANCES Dishwasher, Disposal, Electric Range, Electric Water Heater, Exhaust Hood, Microwave, Refrigerator with Ice Maker

Area & Lot

  • Status Sold
  • Date Sold September 22, 2026
  • Living Area1,041 Sq.Ft.
  • MLS® ID4387004
  • TypeCondo
  • YEAR BUILT2002
  • NeighborhoodCharlotte
  • Elementary SchoolUnspecified
  • Middle SchoolUnspecified
  • High SchoolUnspecified

Exterior

  • STORIES2
  • Garage Space1.0
  • water SourceCity
  • parkingAssigned, On Street, Parking Garage
  • HEAT TYPEHeat Pump
  • AIR CONDITIONINGCentral Air
  • sewerPublic Sewer
  • SubstructureOther - See Remarks

Financial

  • Sales Price$375,000
  • HOA $475/mo
  • Zoning MUDD-CD

Charlotte

35.2271° N, 80.8431° W

Explore

Work With Alan

His passion for his clients is unmatched and the results keep coming in, Work with Alan today!

Follow Me on Instagram