Leave a Message

Thank you for your message. I will be in touch with you shortly.

Browse Homes
1333 Queens Road Unit: C3
SEE ALL PHOTOS
1333 Queens Road Unit: C3
Courtesy of COMPASS, Robyn Riordan Listing Contact: [email protected] 
For Sale

1333 Queens Road Unit: C3

1333 Queens Road Unit: C3, Charlotte, NC 28207

$1,450,000
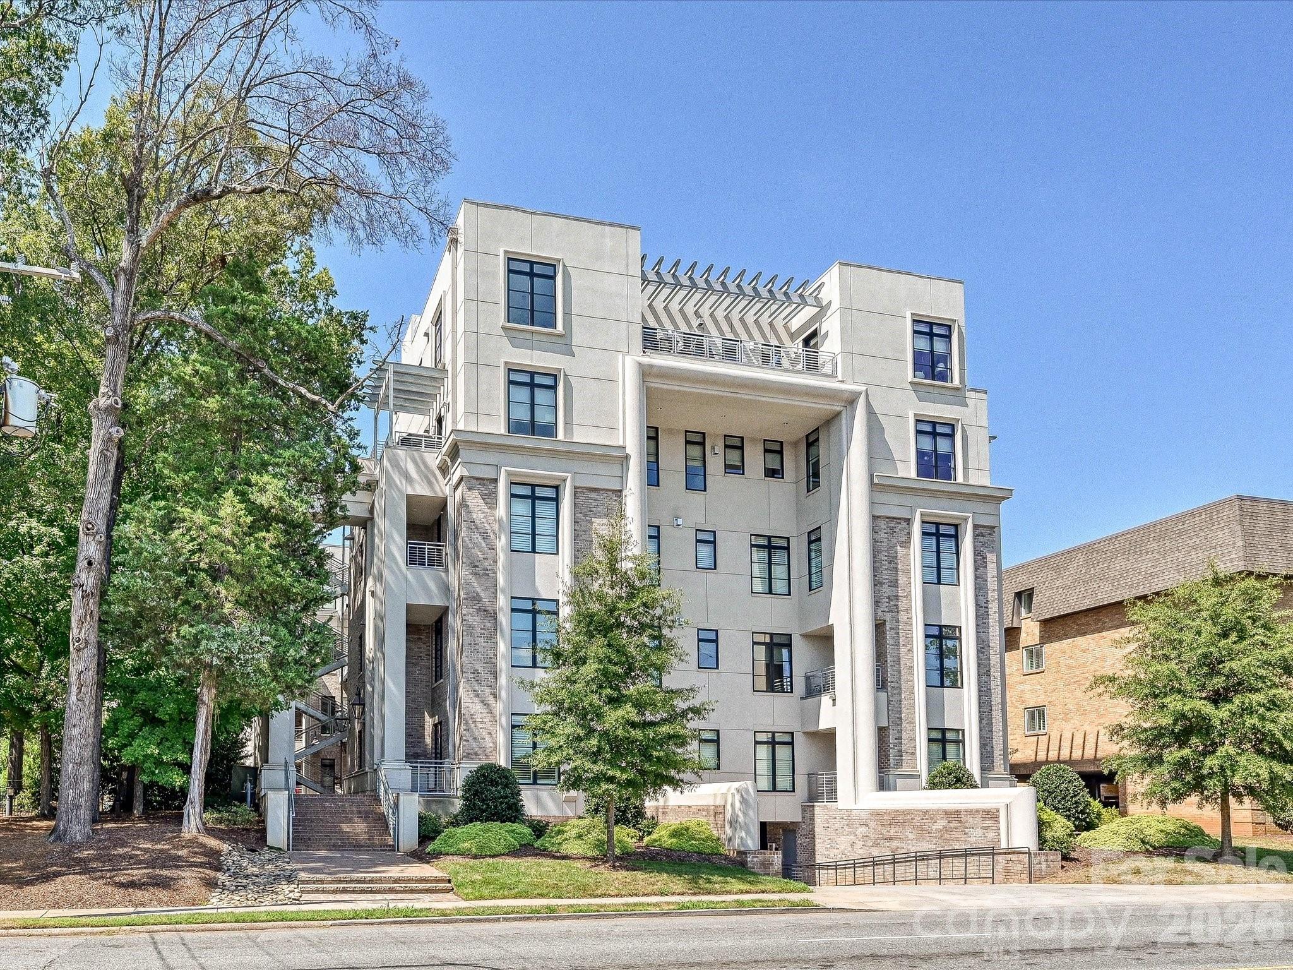
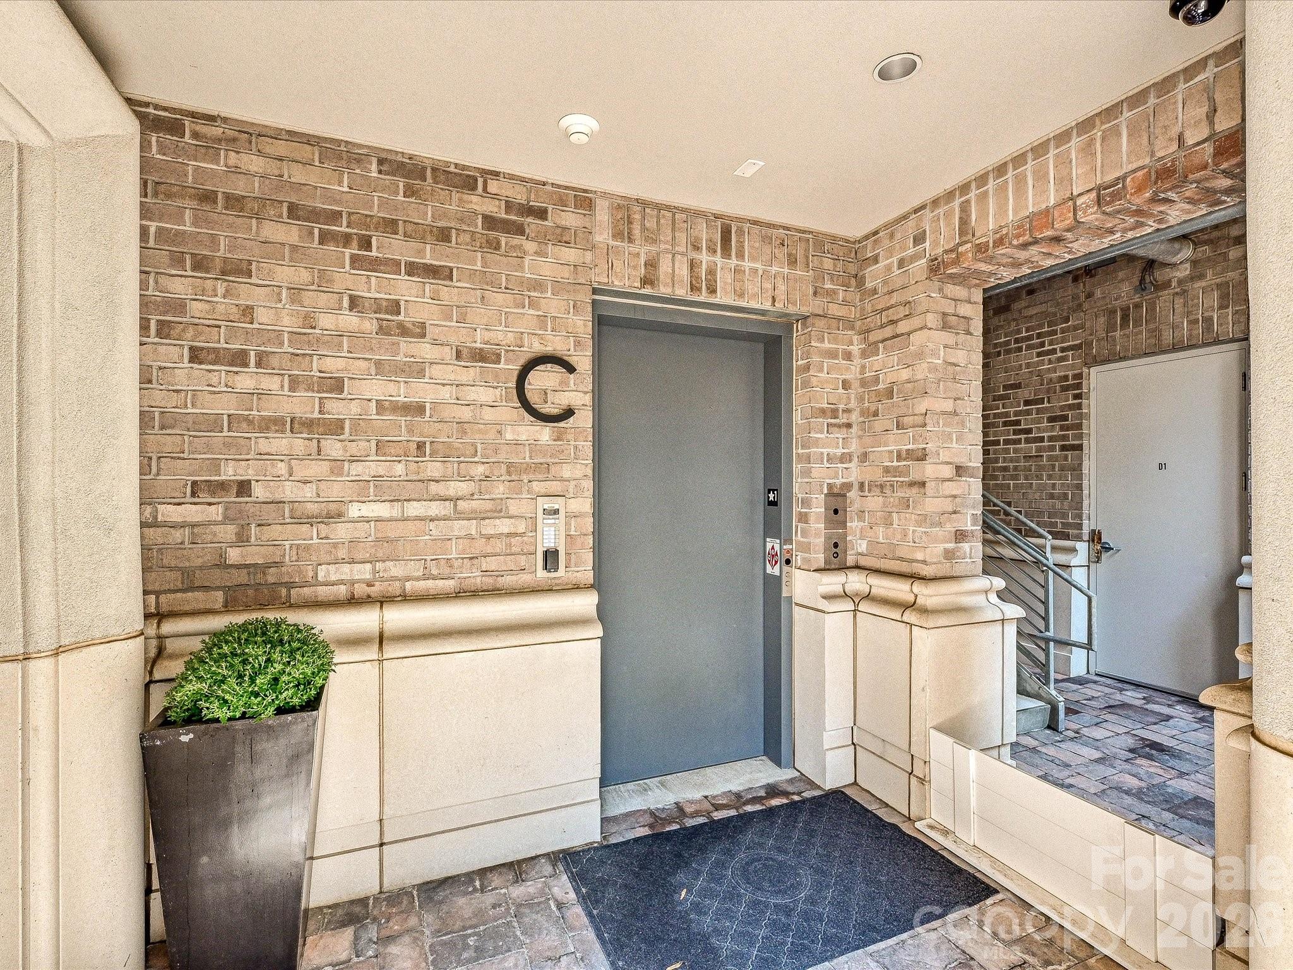
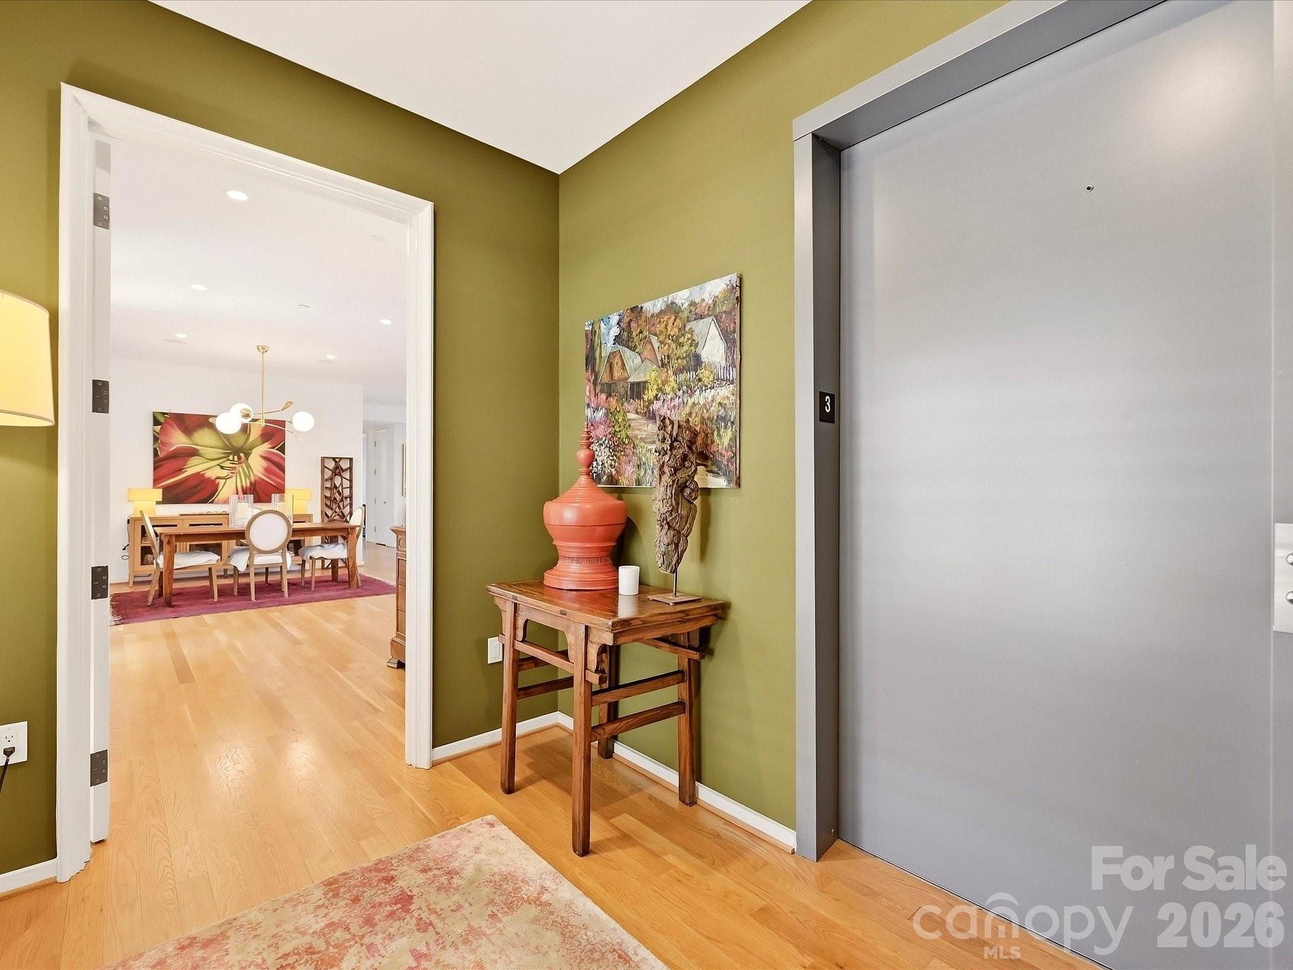
Welcome to Unit C3 at Opus Myers Park. Occupying an entire floor, this one-level residence offers a rare level of privacy, beginning with a secure elevator that opens directly into your private foyer for a seamless arrival experience.

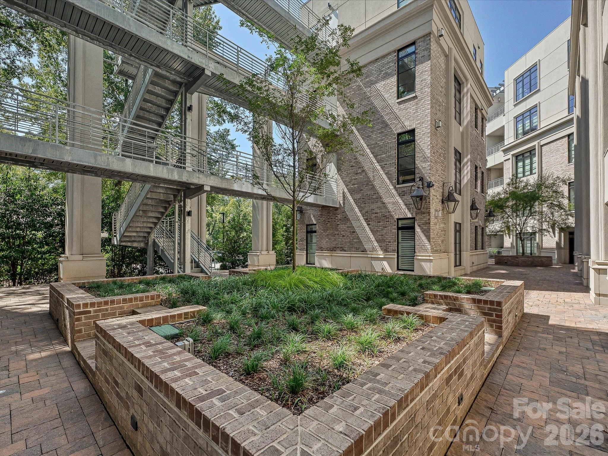
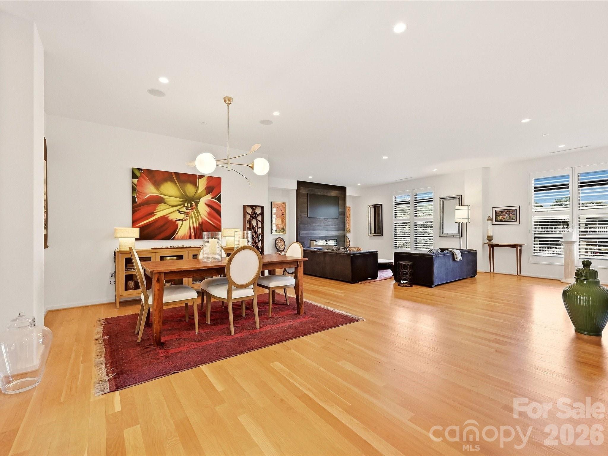
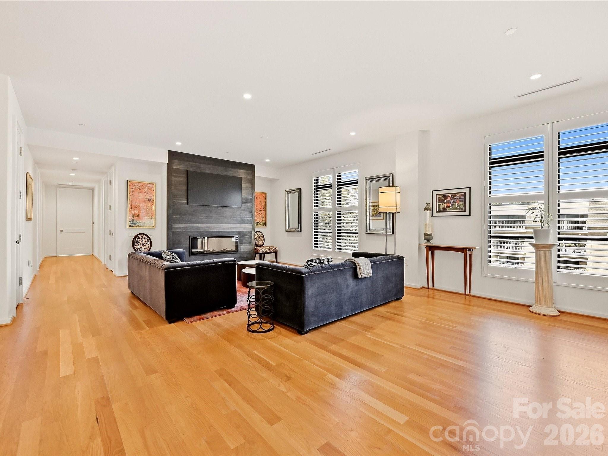
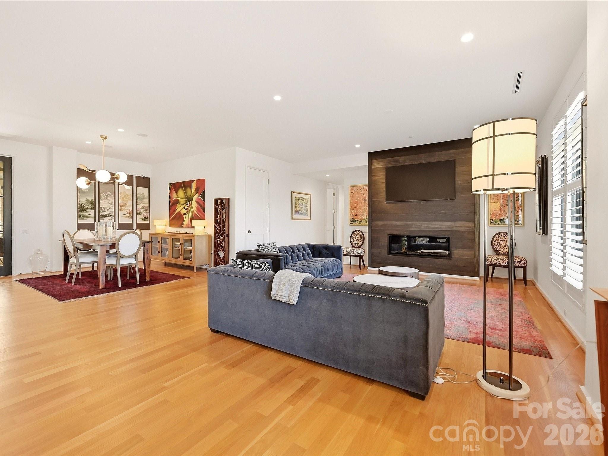
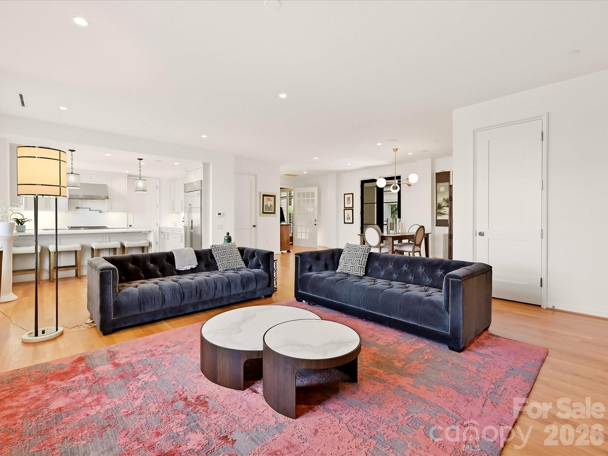
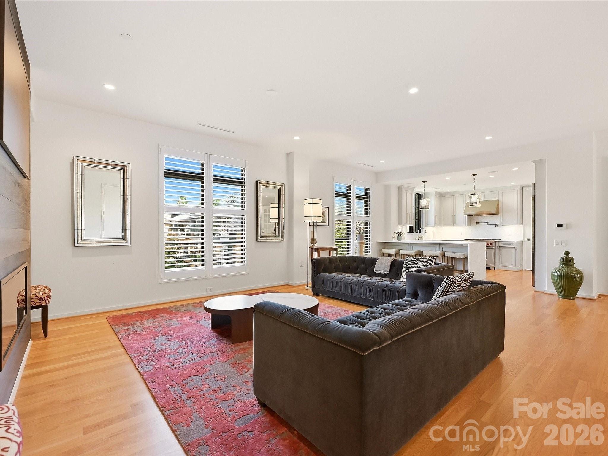
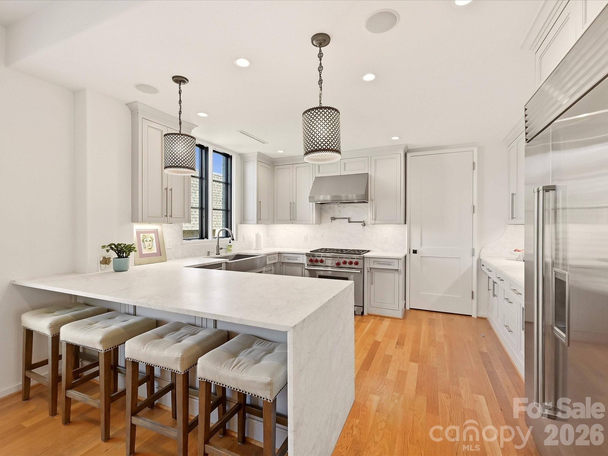
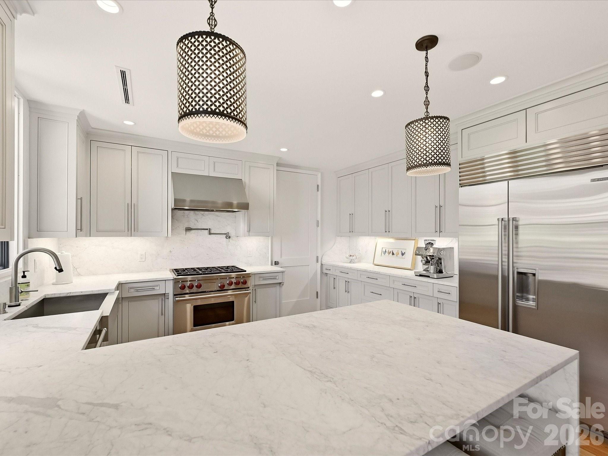
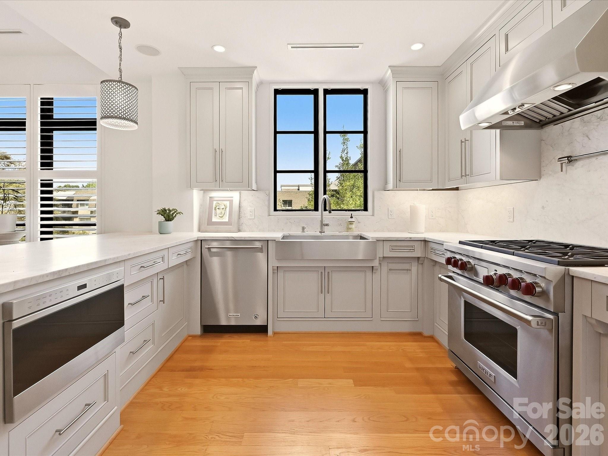
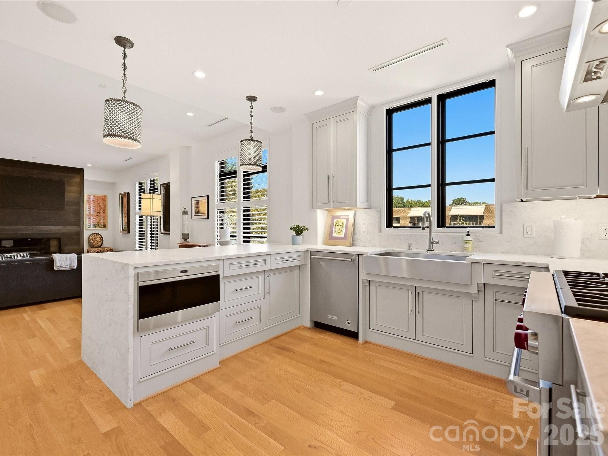
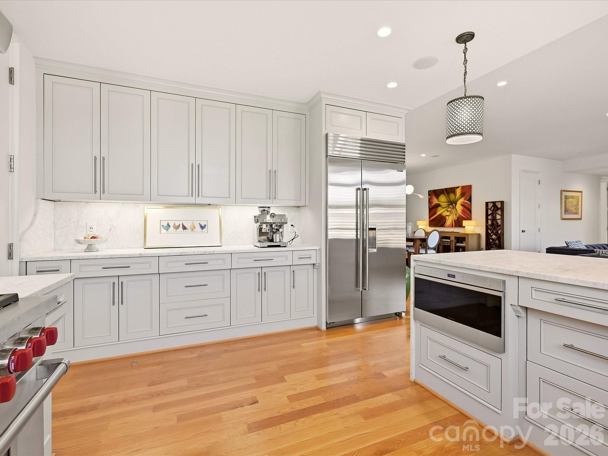
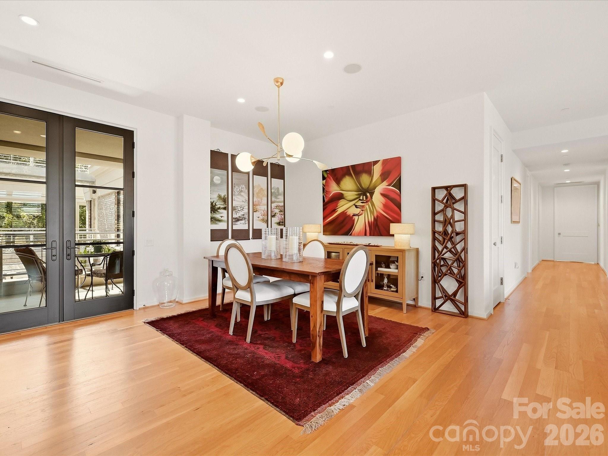
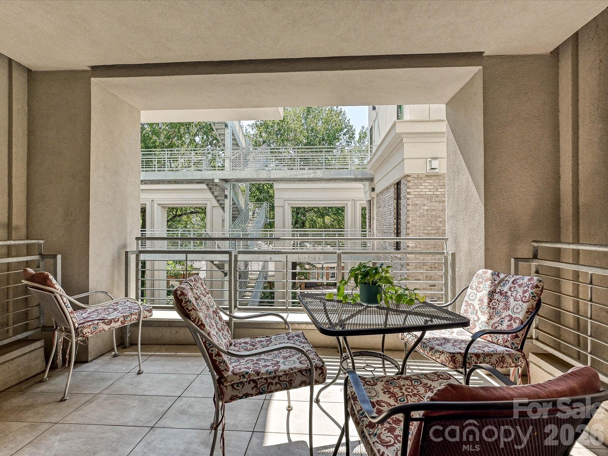
The interior features rich hardwood flooring that flows throughout an expansive, open-concept living and dining area. At the heart of the home, the chef's kitchen is anchored by a waterfall-edge stone island and equipped with Wolf and Sub-Zero appliances, a pot-filler, and a spacious walk-in pantry. The living area is centered around a custom accent wall and fireplace, adding both texture and warmth to the space. Just off the dining room, French doors open to a private balcony overlooking the central courtyard.

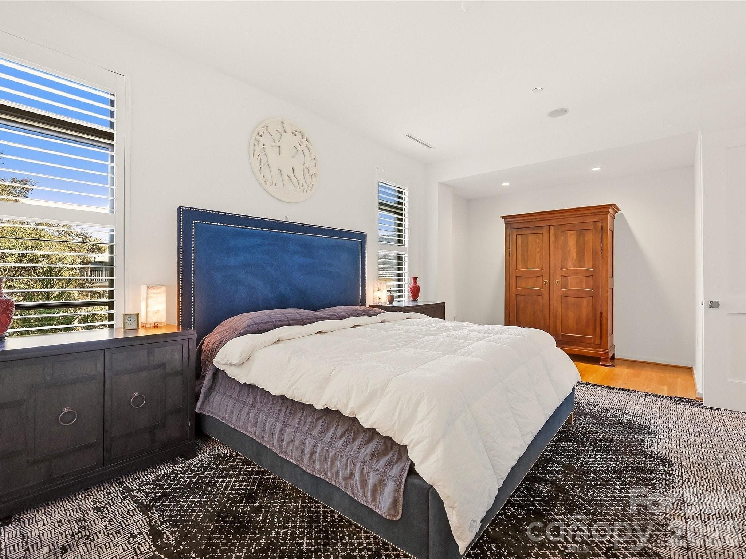
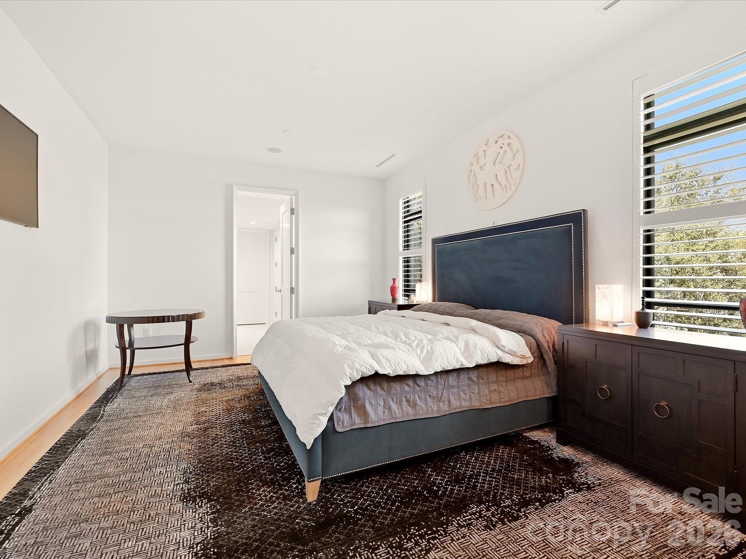
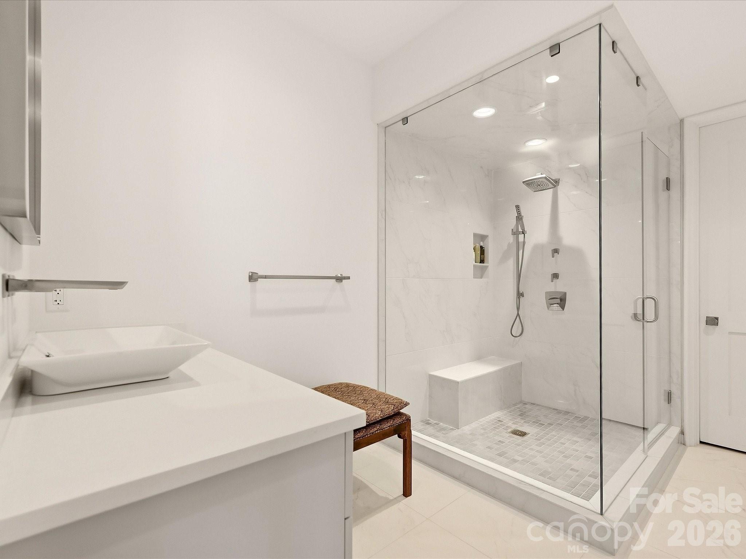
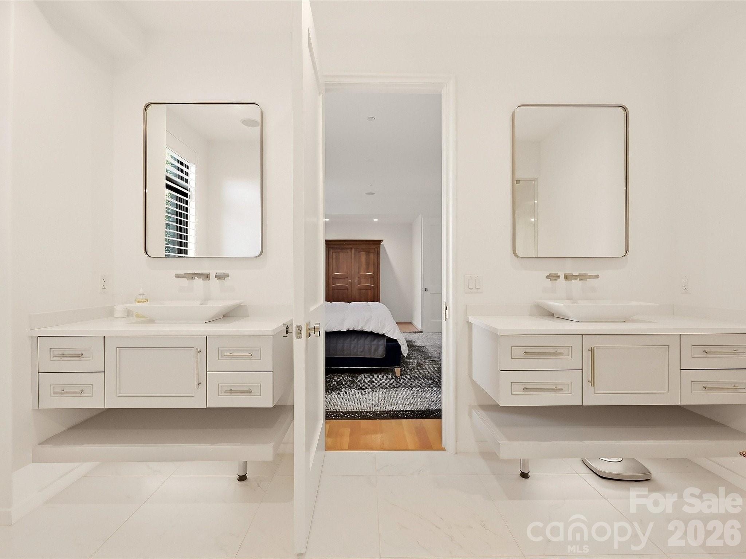
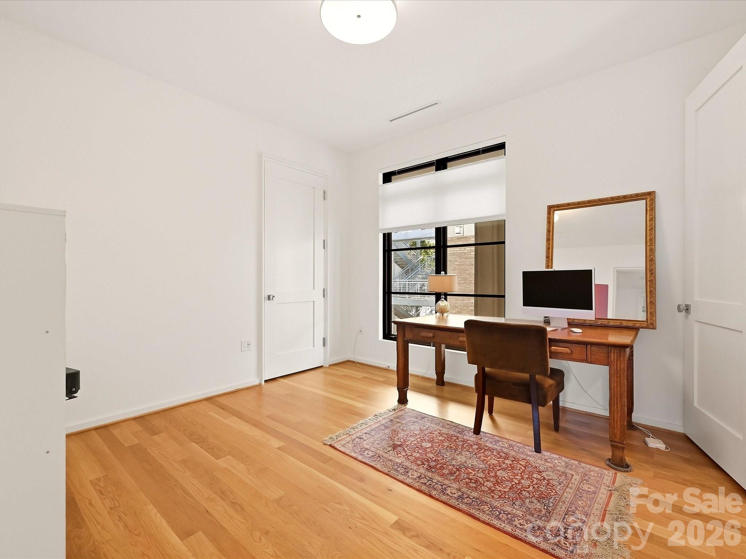
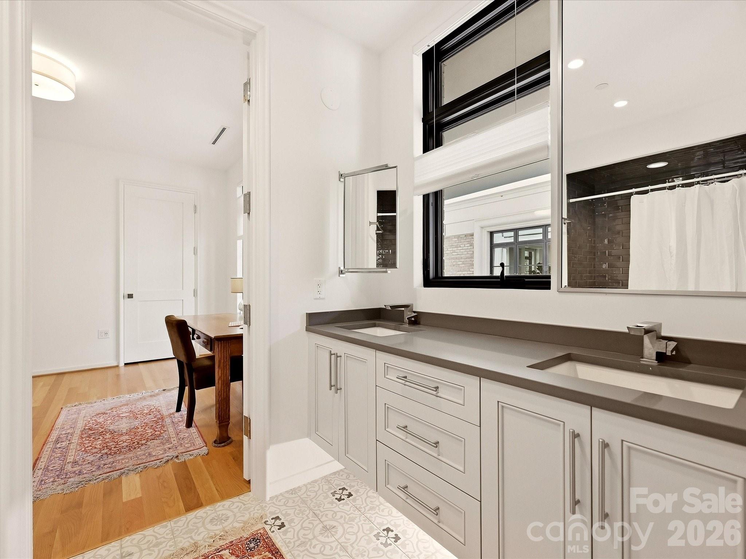
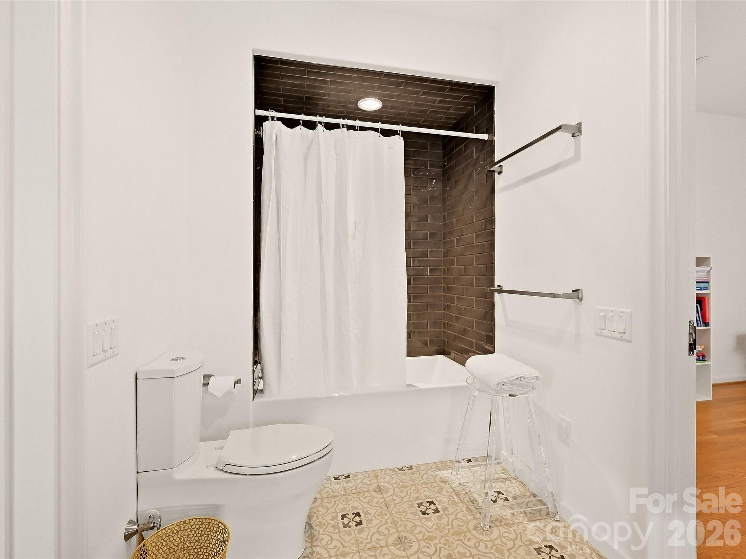
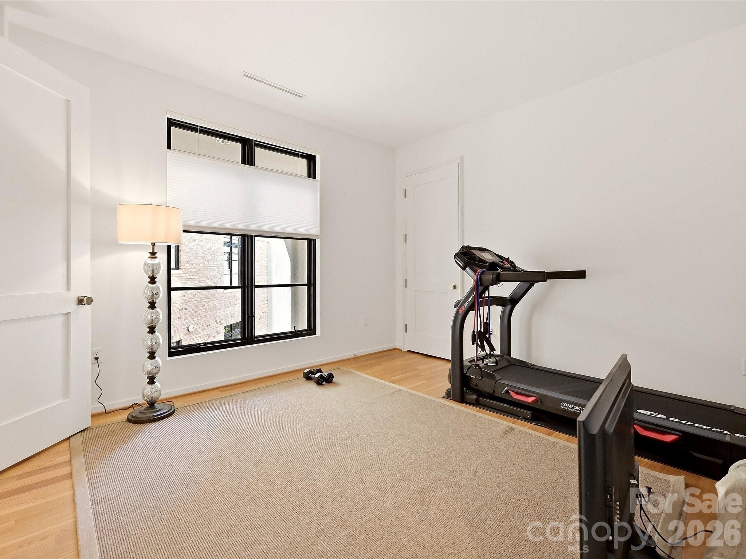
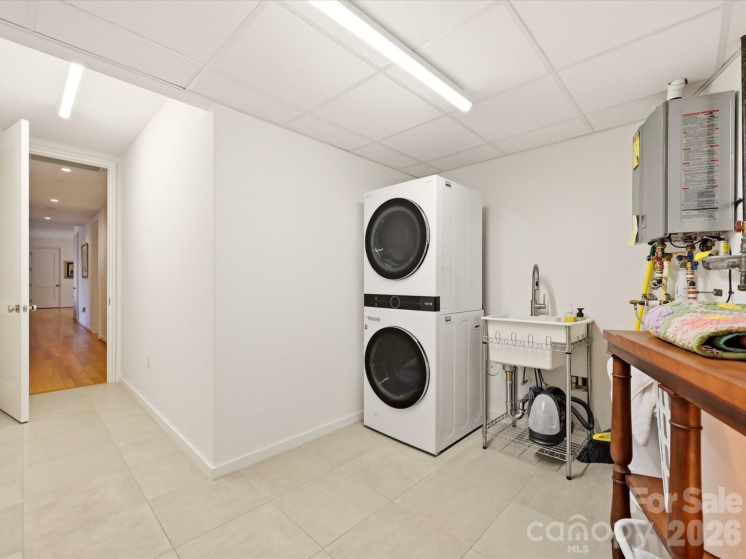
The primary suite serves as a sprawling retreat, featuring a generous layout, walk-in closet, and a spa-inspired bath complete with a full tile shower and the comfort of heated floors. Two additional bedrooms are thoughtfully appointed with walk-in closets and share a well-designed Jack-and-Jill bath. For added convenience, the home includes a dedicated laundry room equipped with a sink and extra storage space.

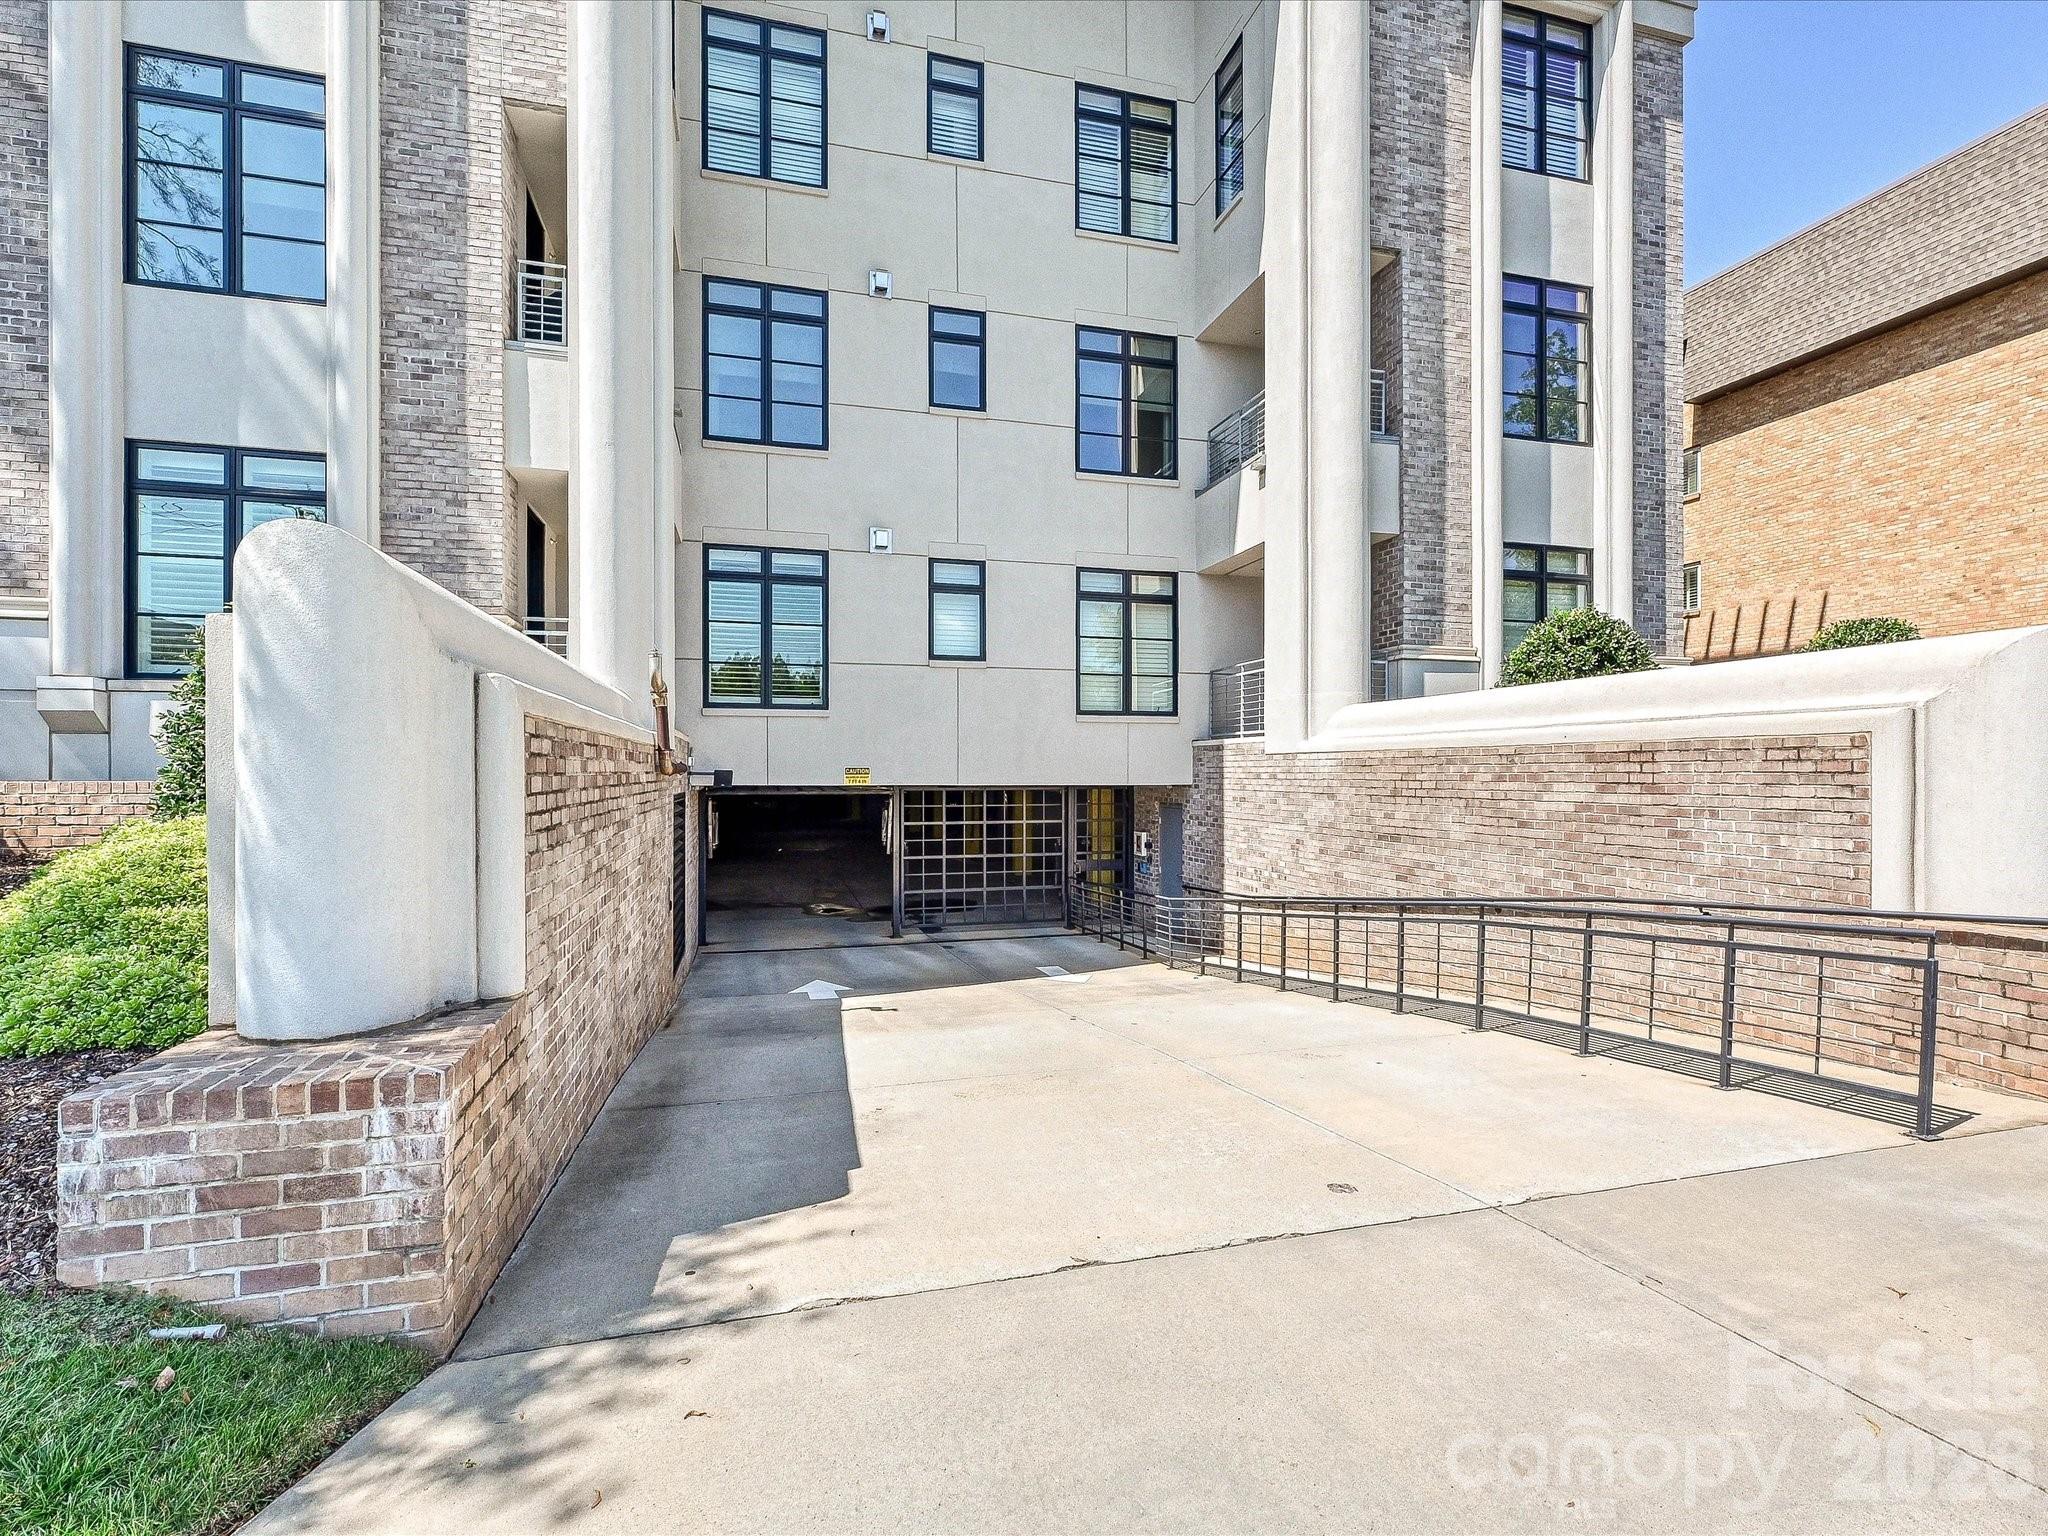
Modern technology is integrated throughout via a Control4 system, which provides the capability to manage HVAC, lighting, security, and audiovisual systems from a single interface. Convenience is further elevated by two deeded parking spaces and a private storage unit located within the building's secure underground garage.

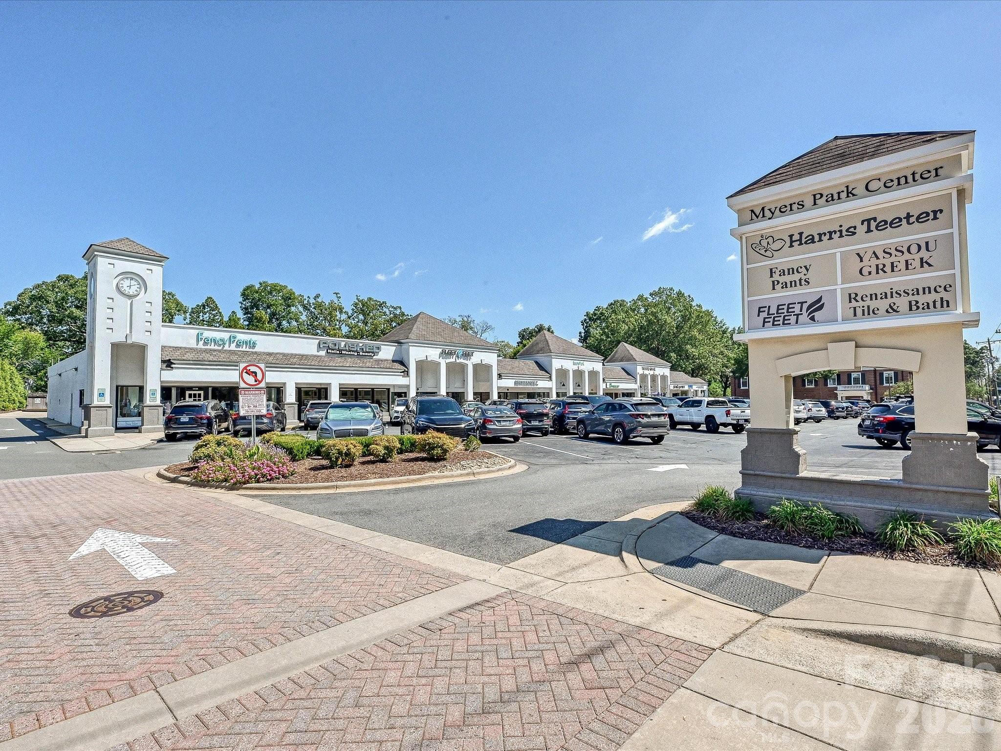
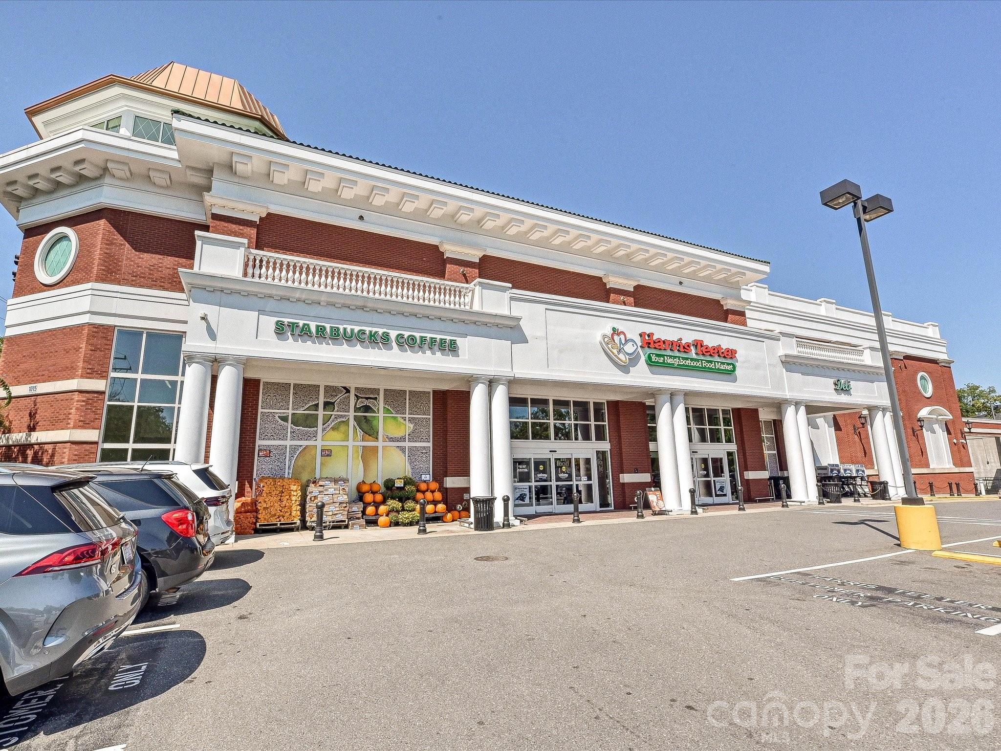
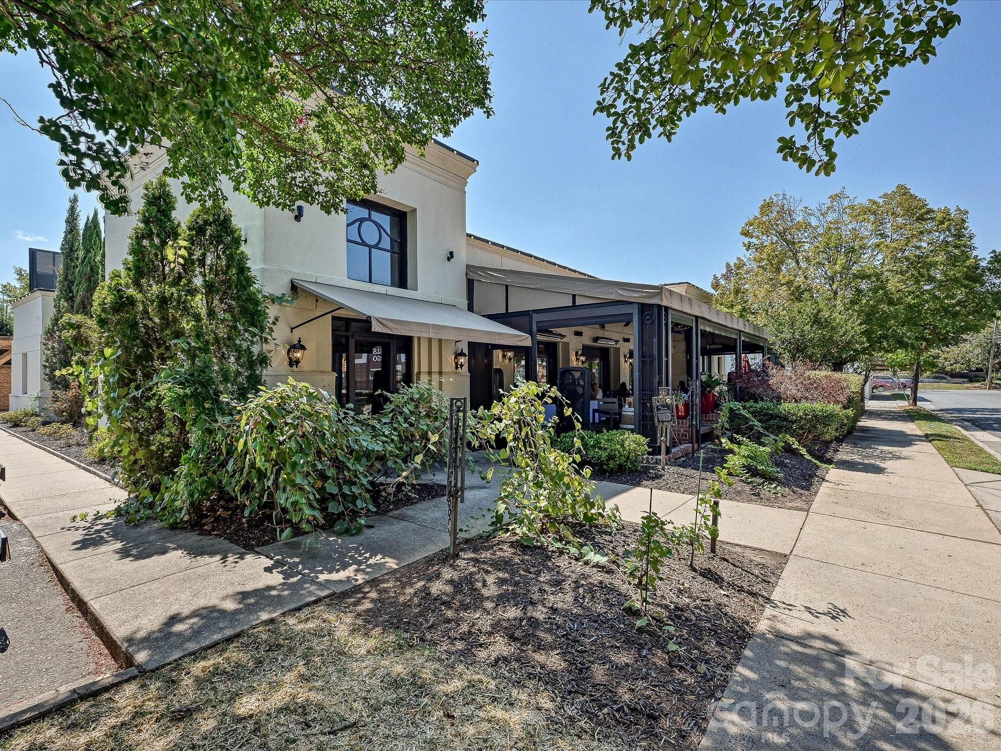
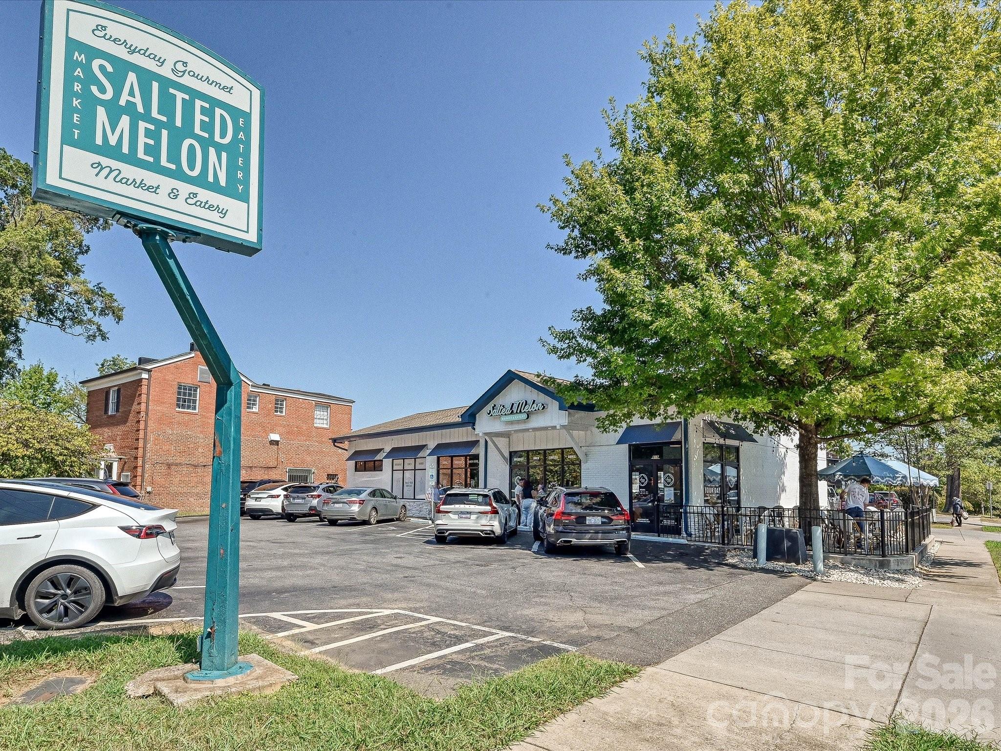
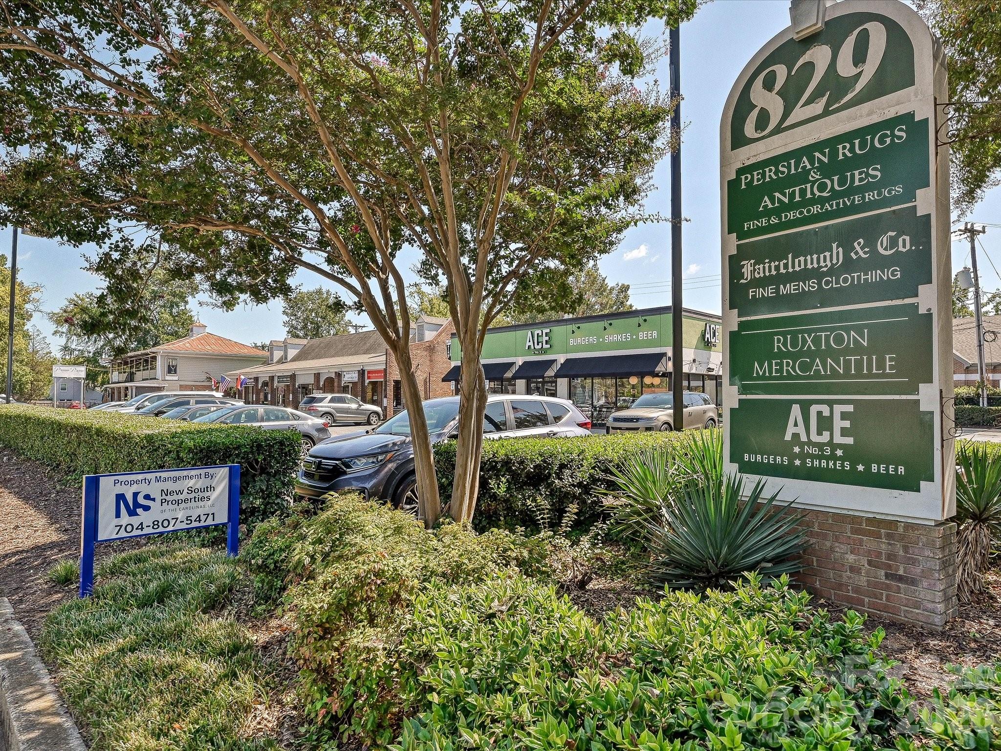
This is a refined opportunity for high-end, maintenance-free living in one of the city's most established enclaves. The location is truly central; once you arrive, you can leave the car behind. Grocery stores, restaurants, boutiques, and recreation are all situated just moments from your front door.

3
beds

3
baths

2,552 Sq.Ft. LIVING AREA

Features & Amenities

Interior

  • total bedrooms3
  • Total bathrooms3
  • full bathrooms2
  • half bathroom1
  • Laundry room Laundry Room, Main Level, Sink
  • Flooring Tile, Wood
  • Fireplace Electric, Living Room
  • APPLIANCES Dishwasher, Electric Oven, Exhaust Hood, Gas Range, Gas Water Heater, Microwave, Refrigerator with Ice Maker, Tankless Water Heater, Washer/Dryer
  • other interior Features Elevator, Entrance Foyer, Open Floorplan, Pantry, Walk-In Closet(s), Walk-In Pantry

Area & Lot

  • Status For Sale
  • Living Area2,552 Sq.Ft.
  • MLS® ID4425948
  • TypeCondo
  • YEAR BUILT2018
  • NeighborhoodCharlotte
  • Elementary SchoolEastover
  • Middle SchoolSedgefield
  • High SchoolMyers Park

Exterior

  • STORIES5
  • Garage Space2.0
  • water SourceCity
  • parkingAssigned, Electric Gate, Parking Garage
  • HEAT TYPECentral, Forced Air, Natural Gas
  • AIR CONDITIONINGCentral Air
  • sewerPublic Sewer
  • SubstructureOther - See Remarks
  • other exterior FeaturesElevator, Storage

Financial

  • Sales Price$1,450,000
  • HOA $935/mo
View Virtual Tour
image

Schedule a Showing

We would love to show you our beautiful property. Please select your preferred date and time below. An agent will be in touch shortly to confirm your appointment.

Schedule a Showing

We would love to show you our beautiful property. Please select your preferred date and time below. An agent will be in touch shortly to confirm your appointment.

Thank you for your interest in 1333 Queens Road Unit: C3, Charlotte, NC 28207. We are reviewing your request and will be in touch shortly!

Mortgage Calculator

Estimate your monthly mortgage payment, including the principal and interest, property taxes, and HOA. Adjust the values to generate a more accurate rate.

All estimates are provided for informational purposes only. Actual amounts may vary.
$0,000 Your Payment 20 15 65
$0,000 Your Payment

Charlotte

35.2271° N, 80.8431° W

Explore

Work With Alan

His passion for his clients is unmatched and the results keep coming in, Work with Alan today!

Follow Me on Instagram