1341 Secrest Commons Drive
SEE ALL PHOTOS
1341 Secrest Commons Drive
Courtesy of COMPASS, Wes Collins Listing Contact: [email protected] 
Pending

1341 Secrest Commons Drive

1341 Secrest Commons Drive, Monroe, NC 28112

$400,000
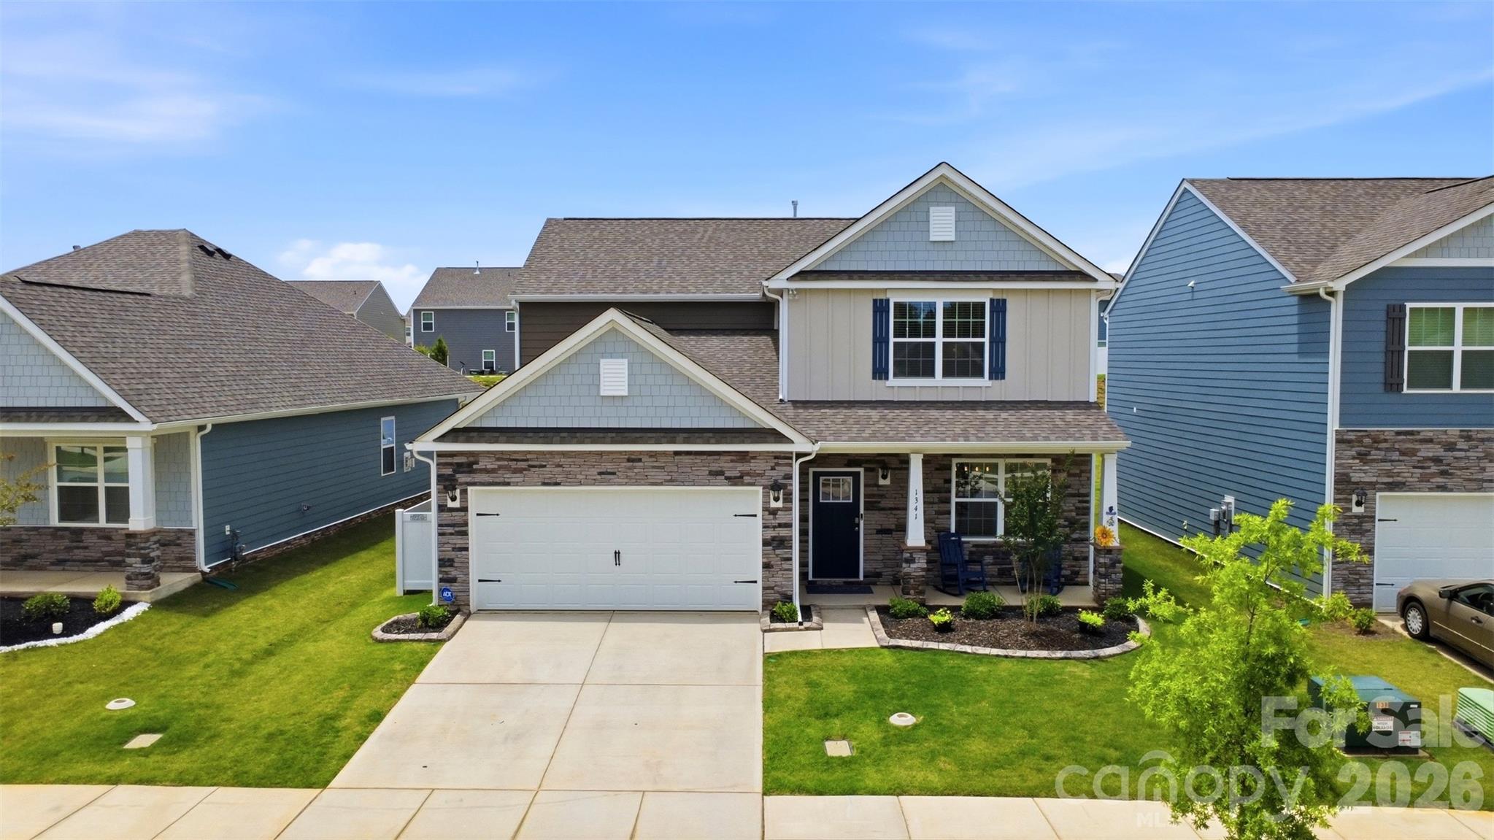
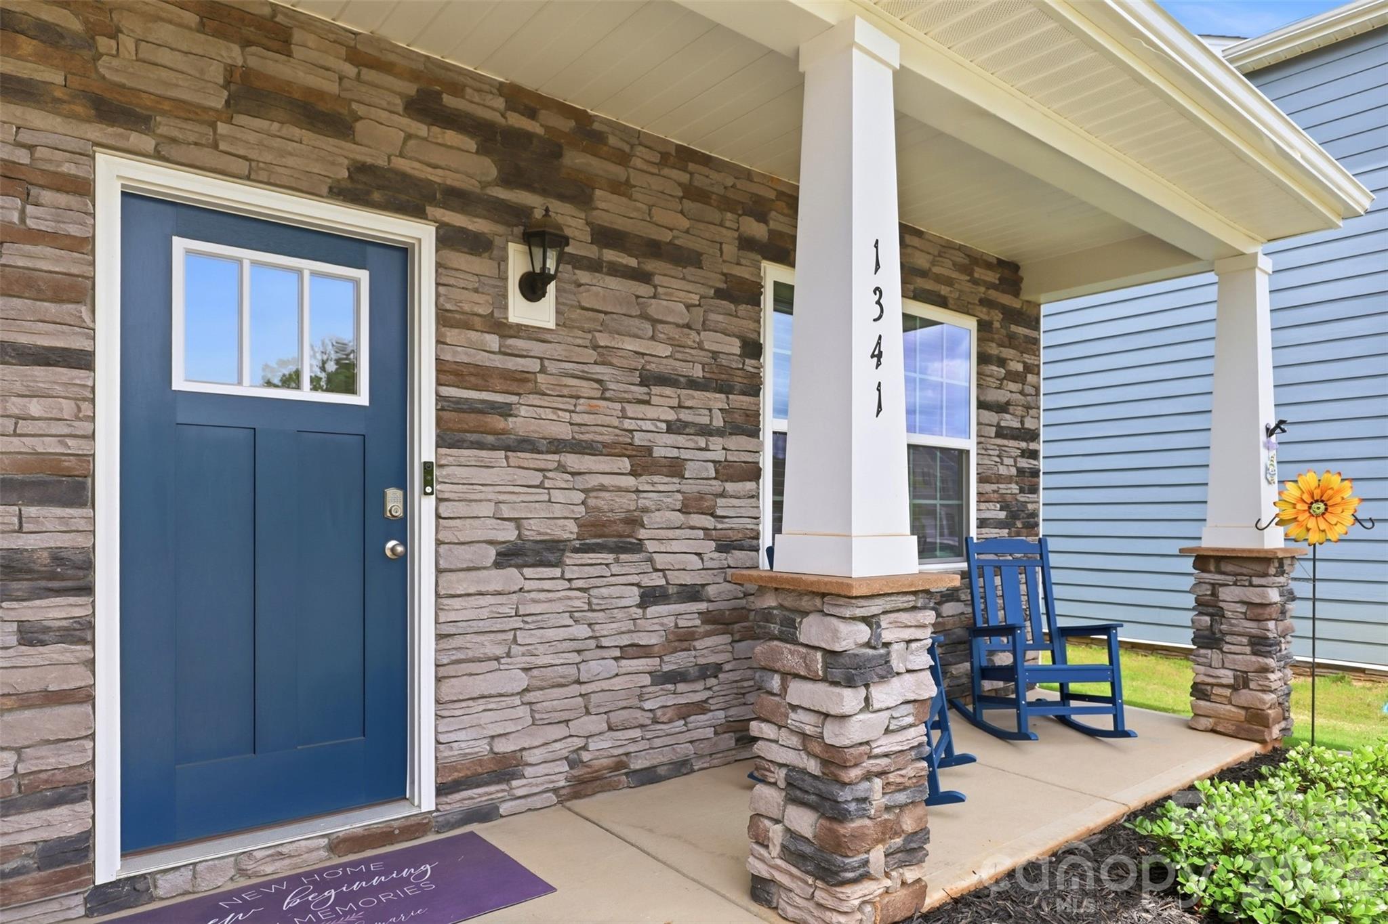
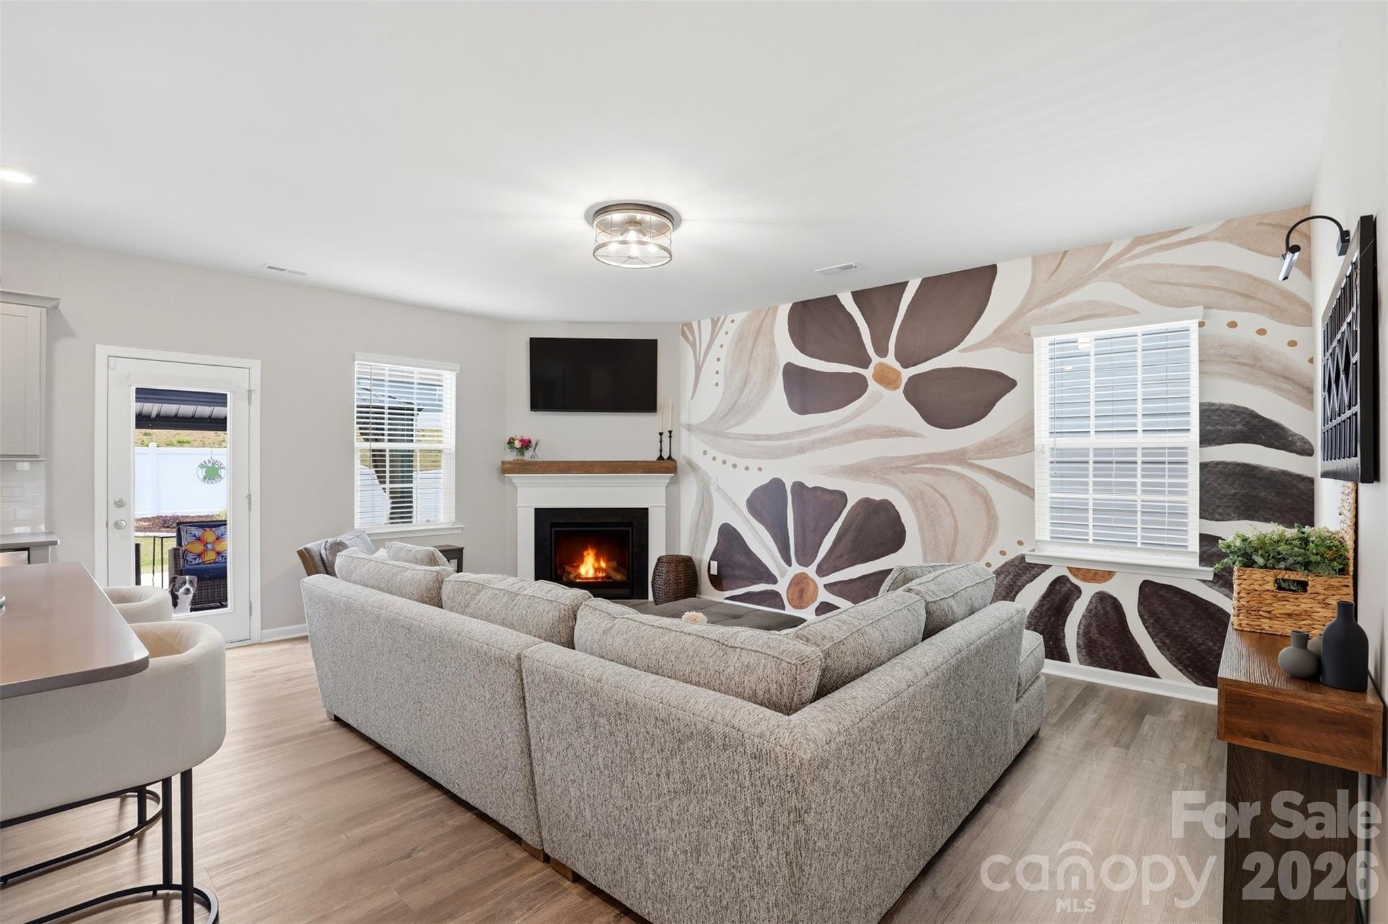
New Construction+...every new home in this neighborhood started with the same builder package. This one didn't stop there. The "+" stands for everything the sellers added after closing, and they didn't miss a thing.

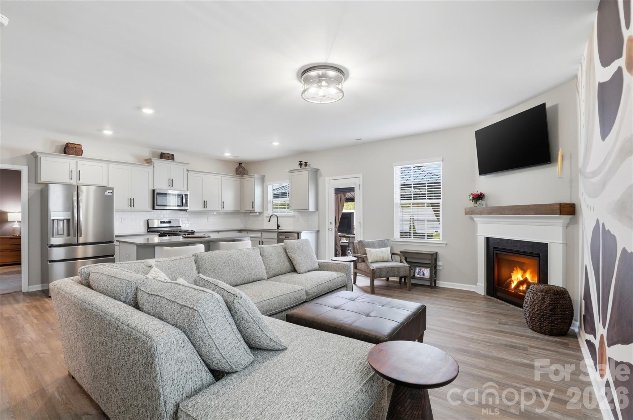
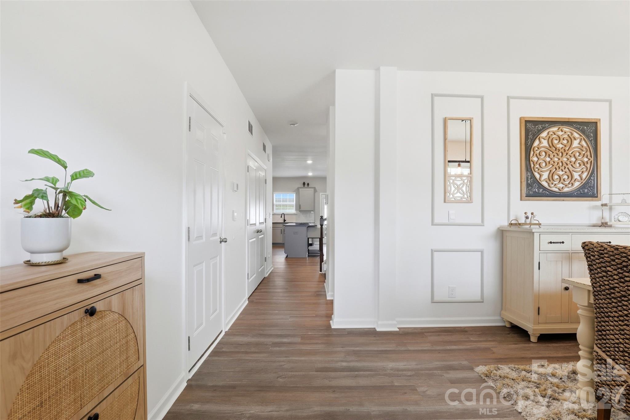
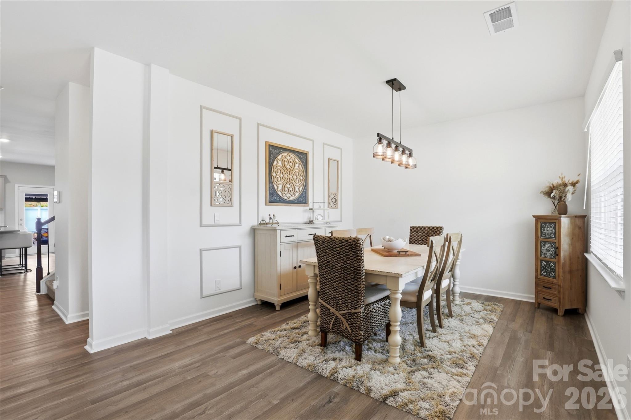
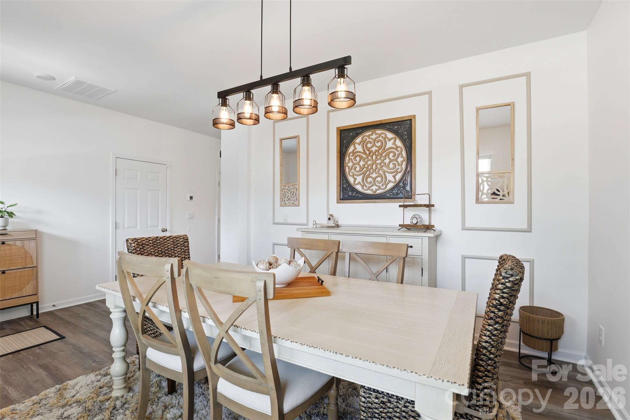
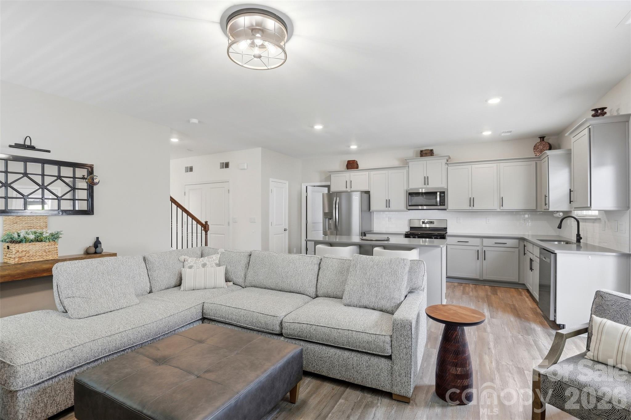
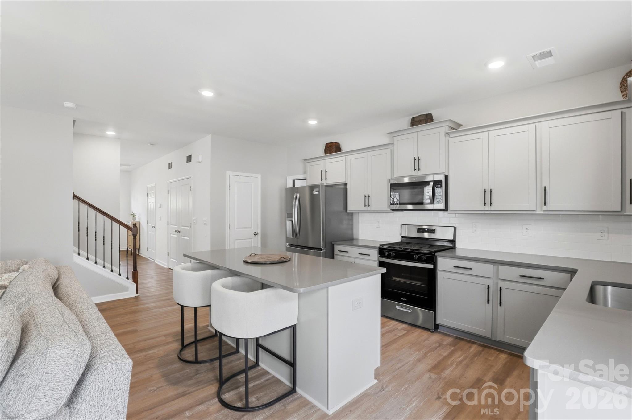
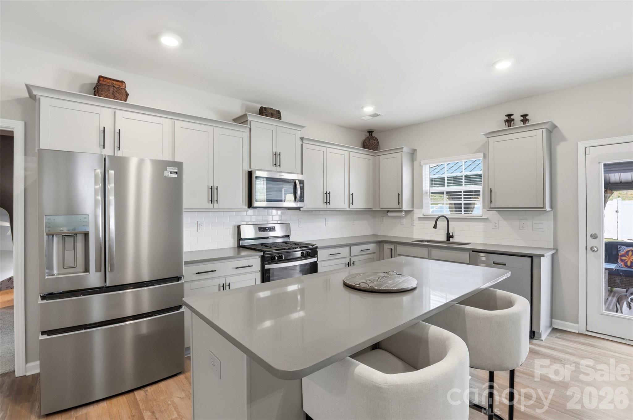
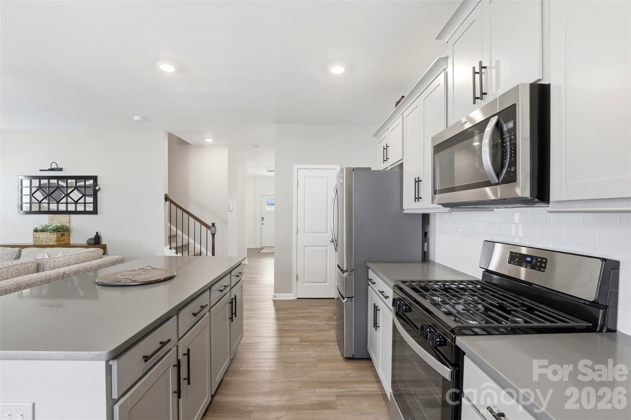
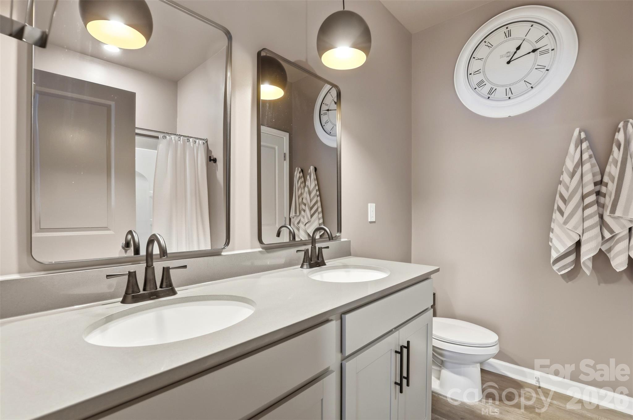
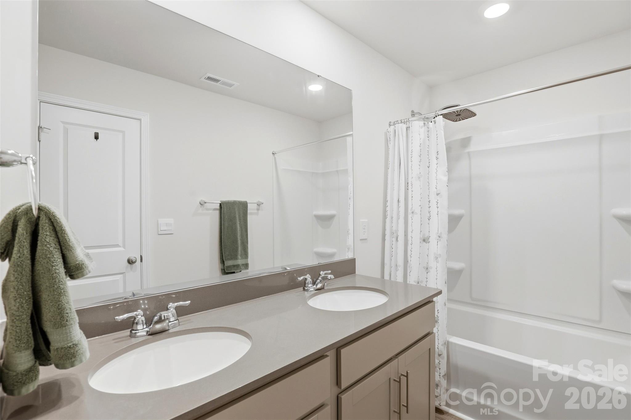
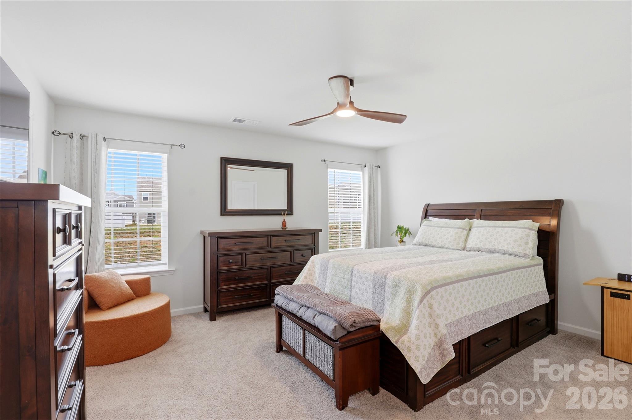
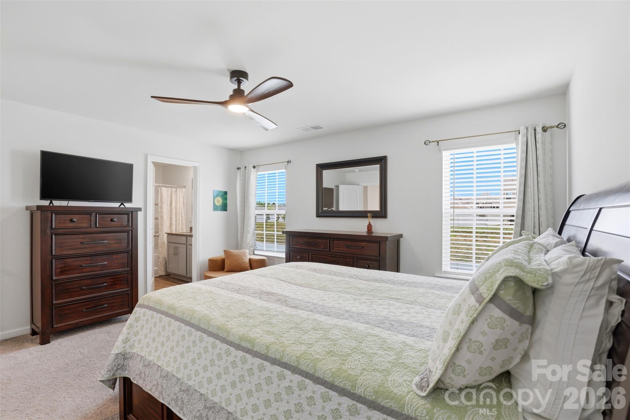
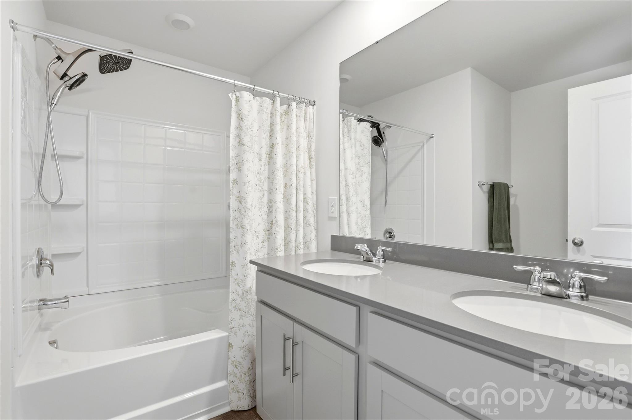
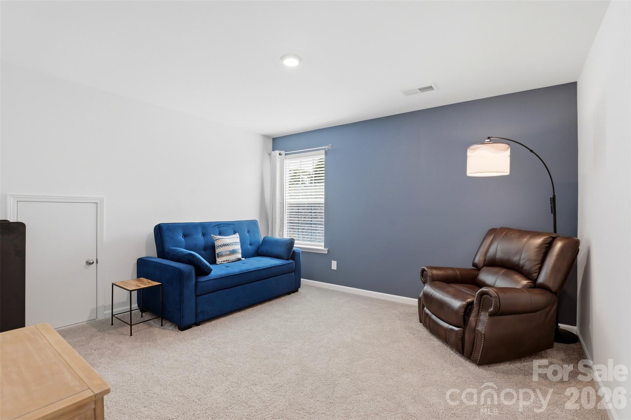
The home has 2,658 square feet with 4 bedrooms and 3.5 baths. The open floor plan centers on a fireplace and a kitchen made for gathering, with stainless appliances, a large island and a pantry with real storage. What you won't find next door are the custom trim accent walls, curated wallpaper, moody bedrooms and upgraded light fixtures that give each room its own personality.

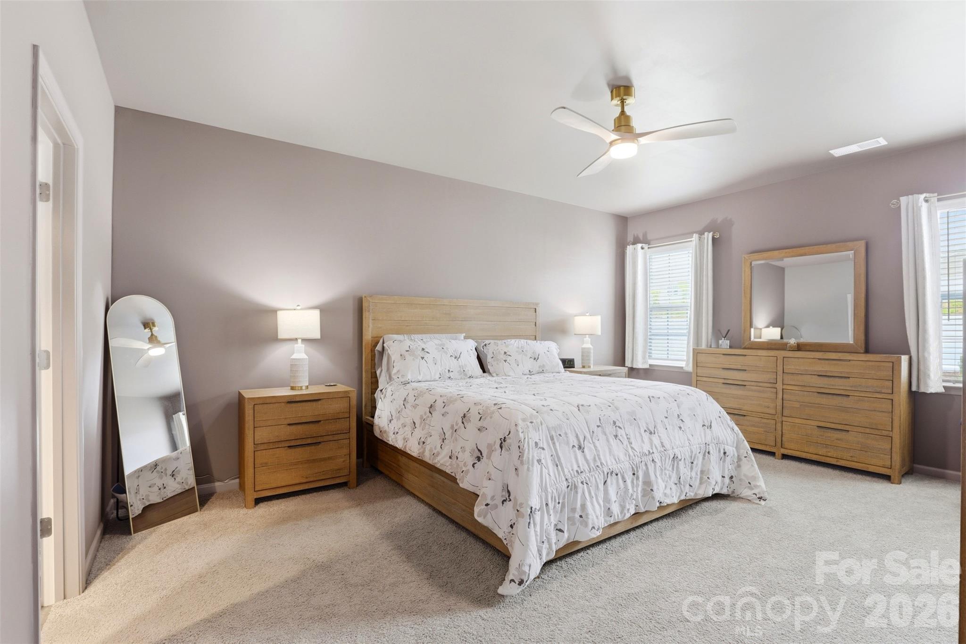
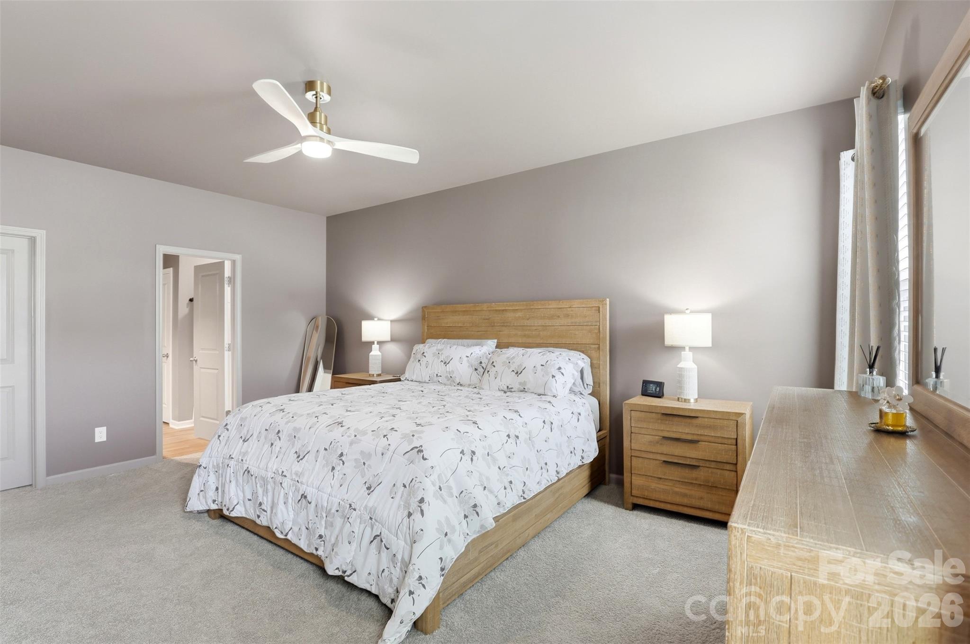
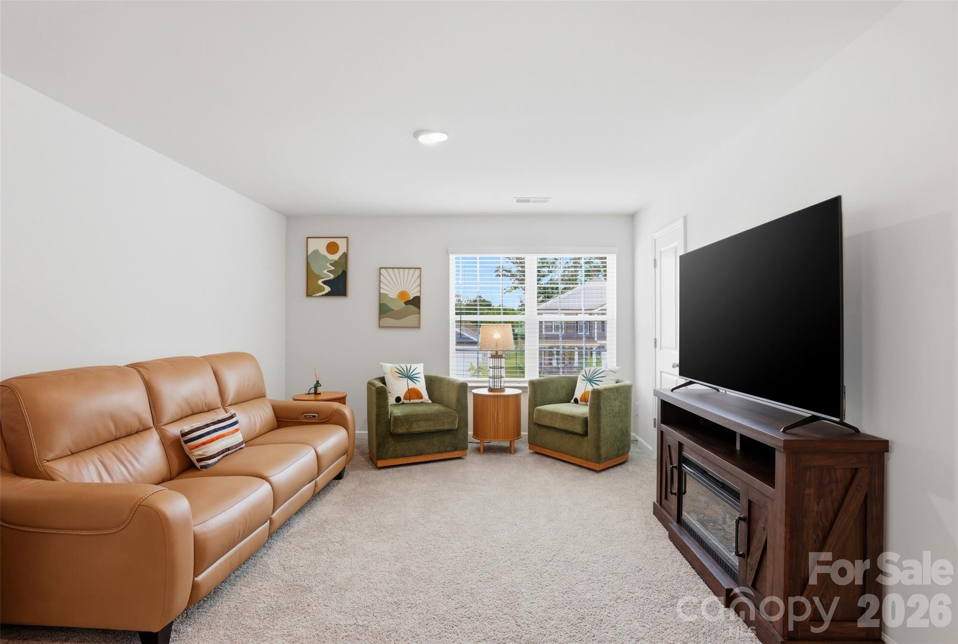
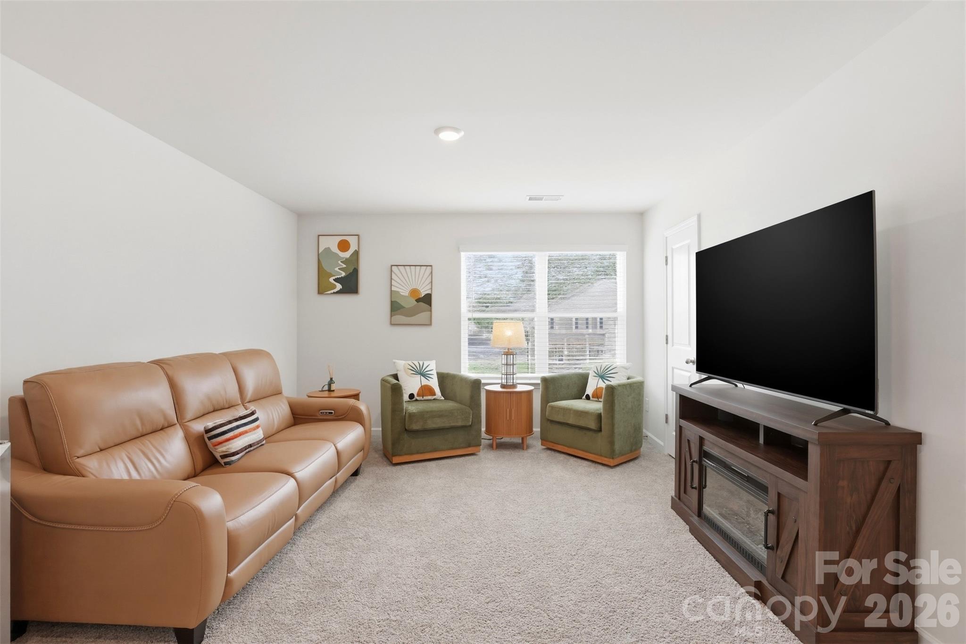
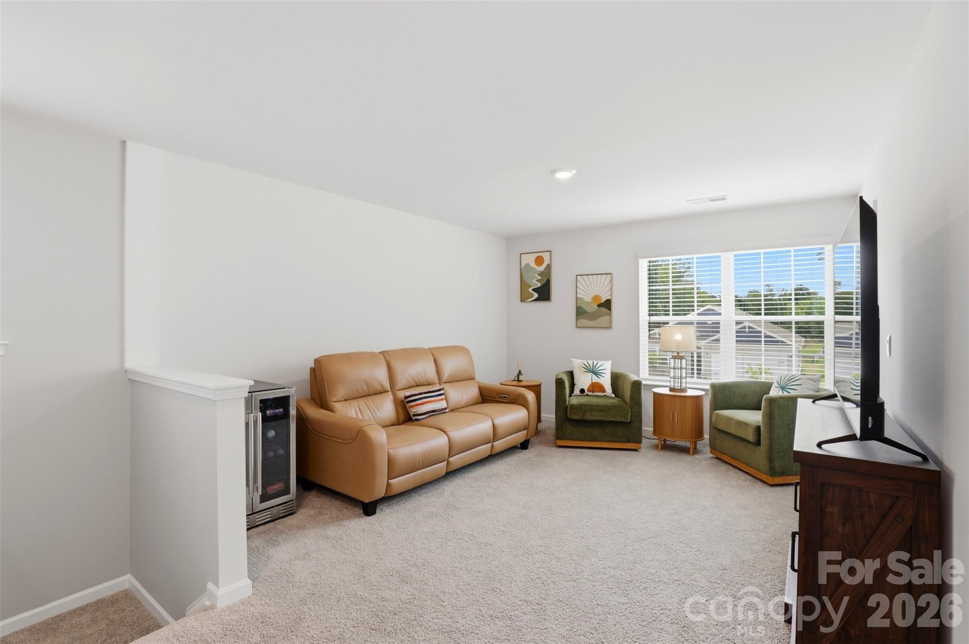
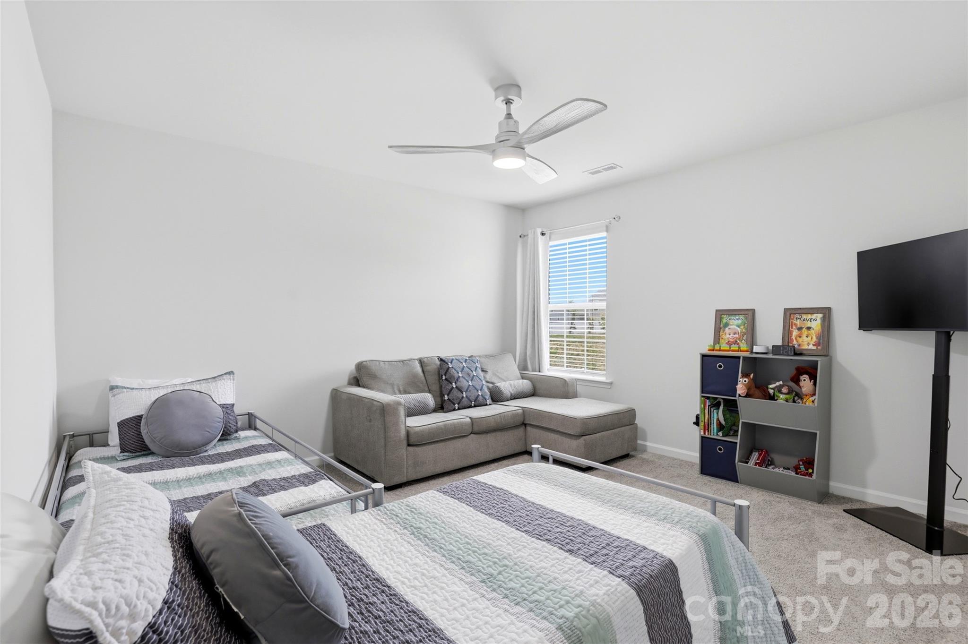
The primary suite is on the main level and includes an upgraded walk-in closet. Upstairs, the other bedrooms and a flexible loft give everyone room to spread out.

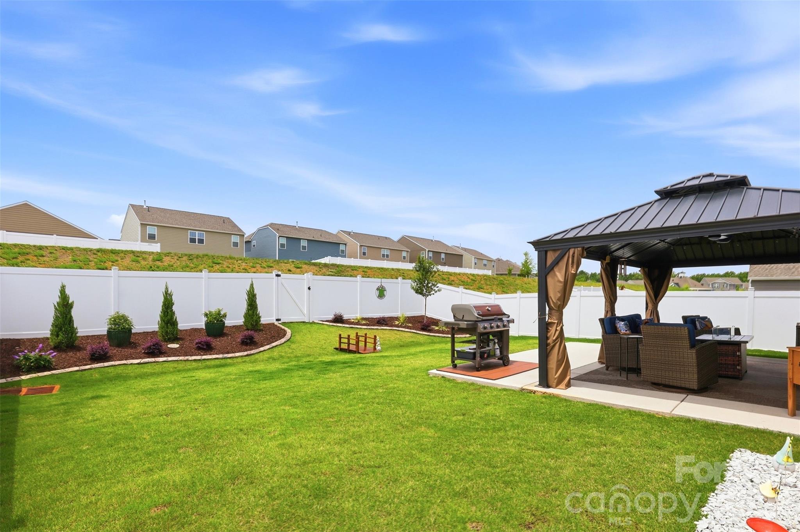
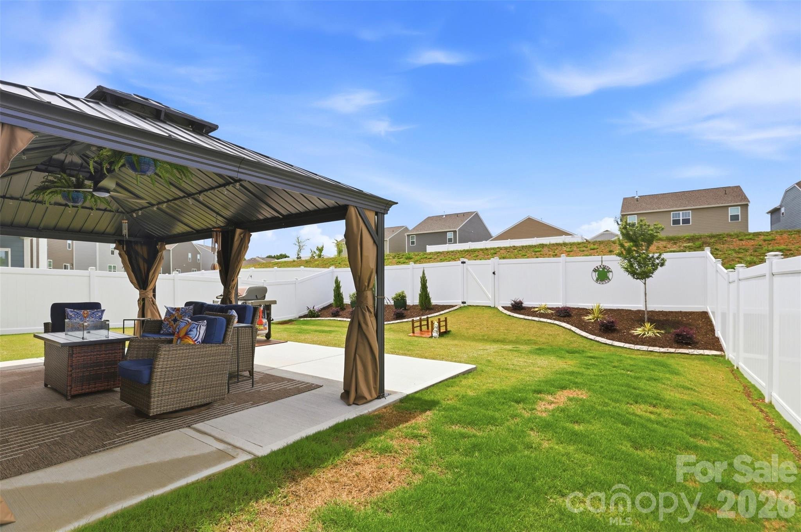
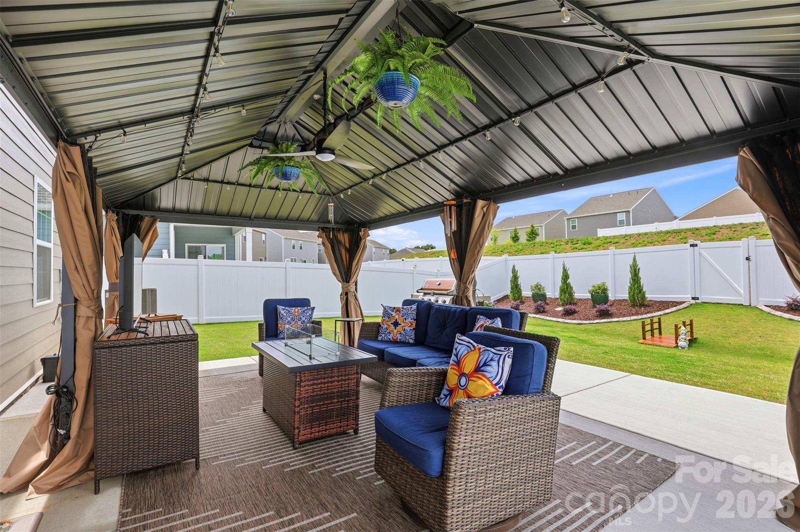
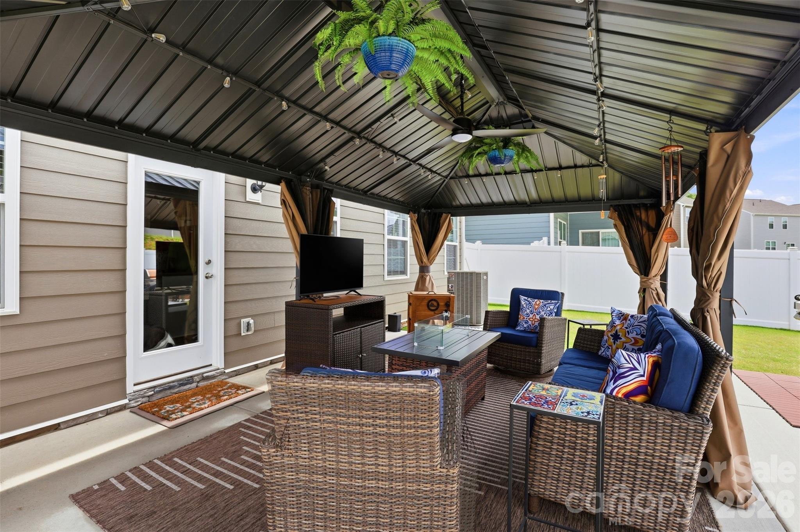
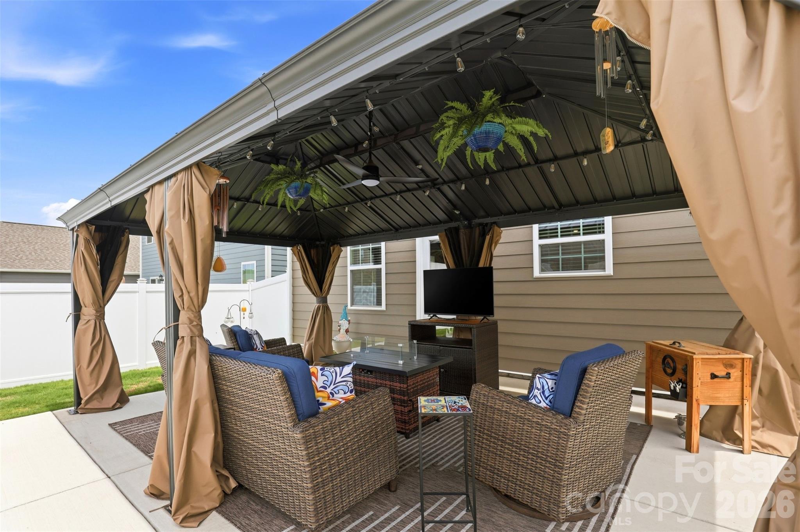
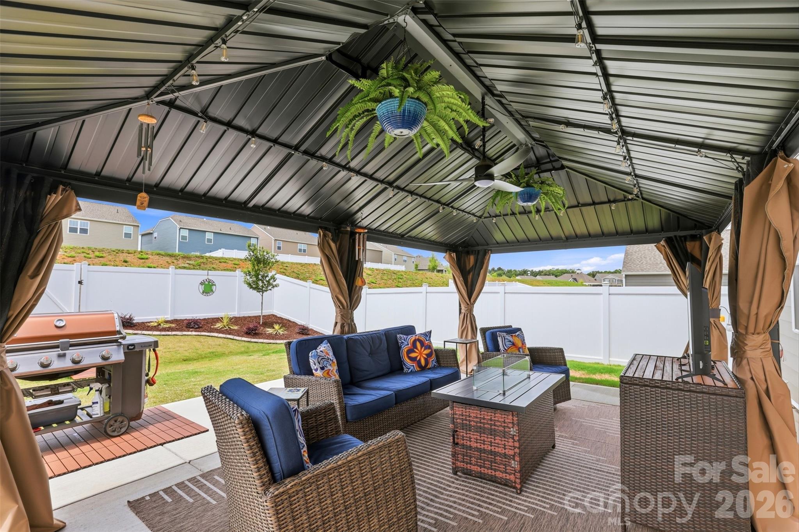
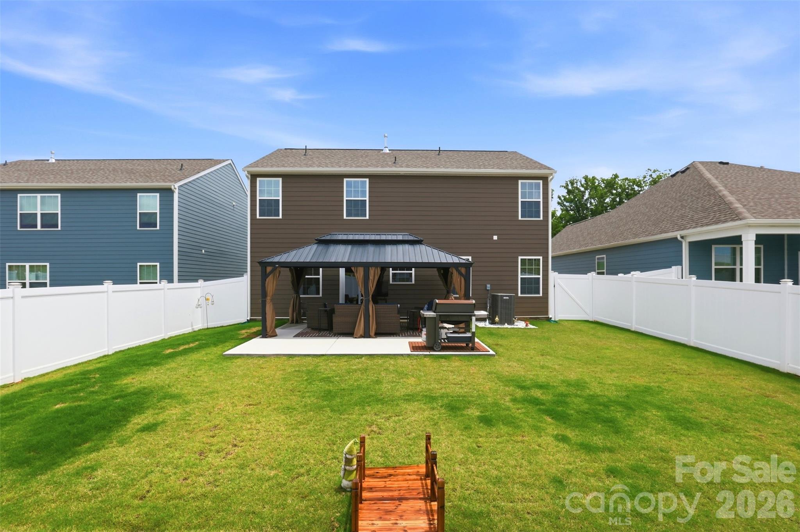
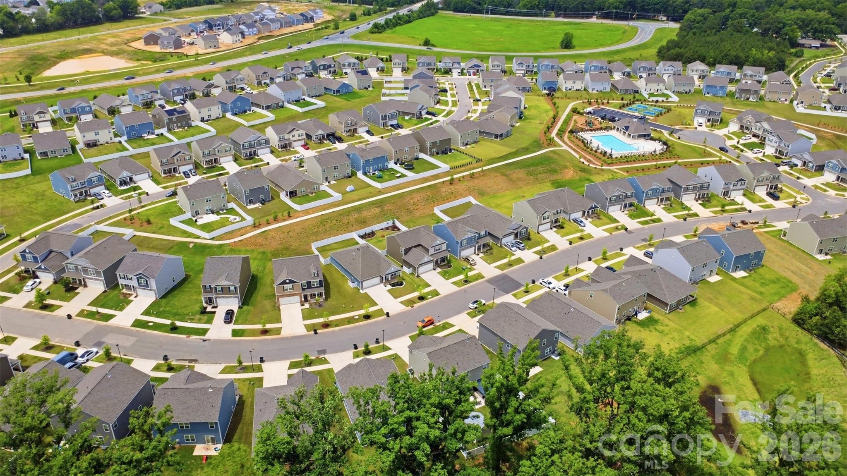
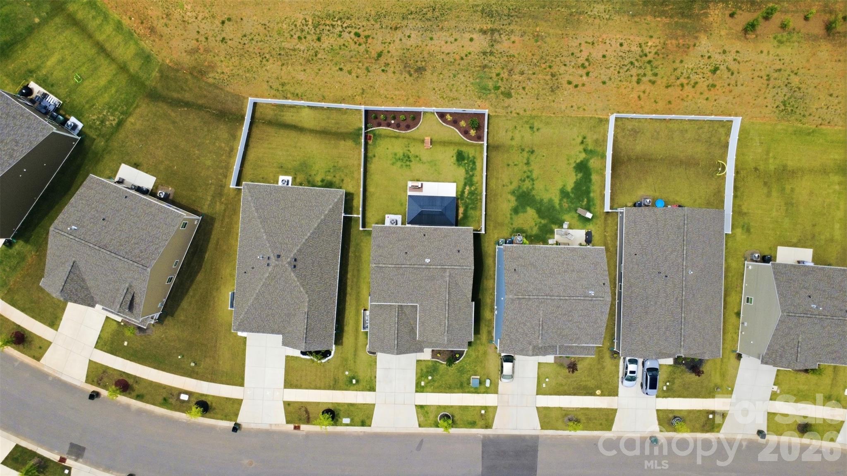
The backyard is where this home really stands apart. The builder's 8x8 patio is now a 20x20 entertaining space, more than six times the original size, topped with a 20x12 pergola and canopy. The yard is fully fenced, with solar lights on every post, professional landscaping with concrete borders, and a dedicated slab and enclosure for the trash bins. The community pool and pickleball courts are half a block away.

Qualified buyers may receive a lender credit of up to 1% of the loan amount toward eligible closing costs when financing through the preferred lender.

4
beds

4
baths

2,658 Sq.Ft. LIVING AREA

6,098.4 Sq.Ft. lot

Features & Amenities

Interior

  • total bedrooms4
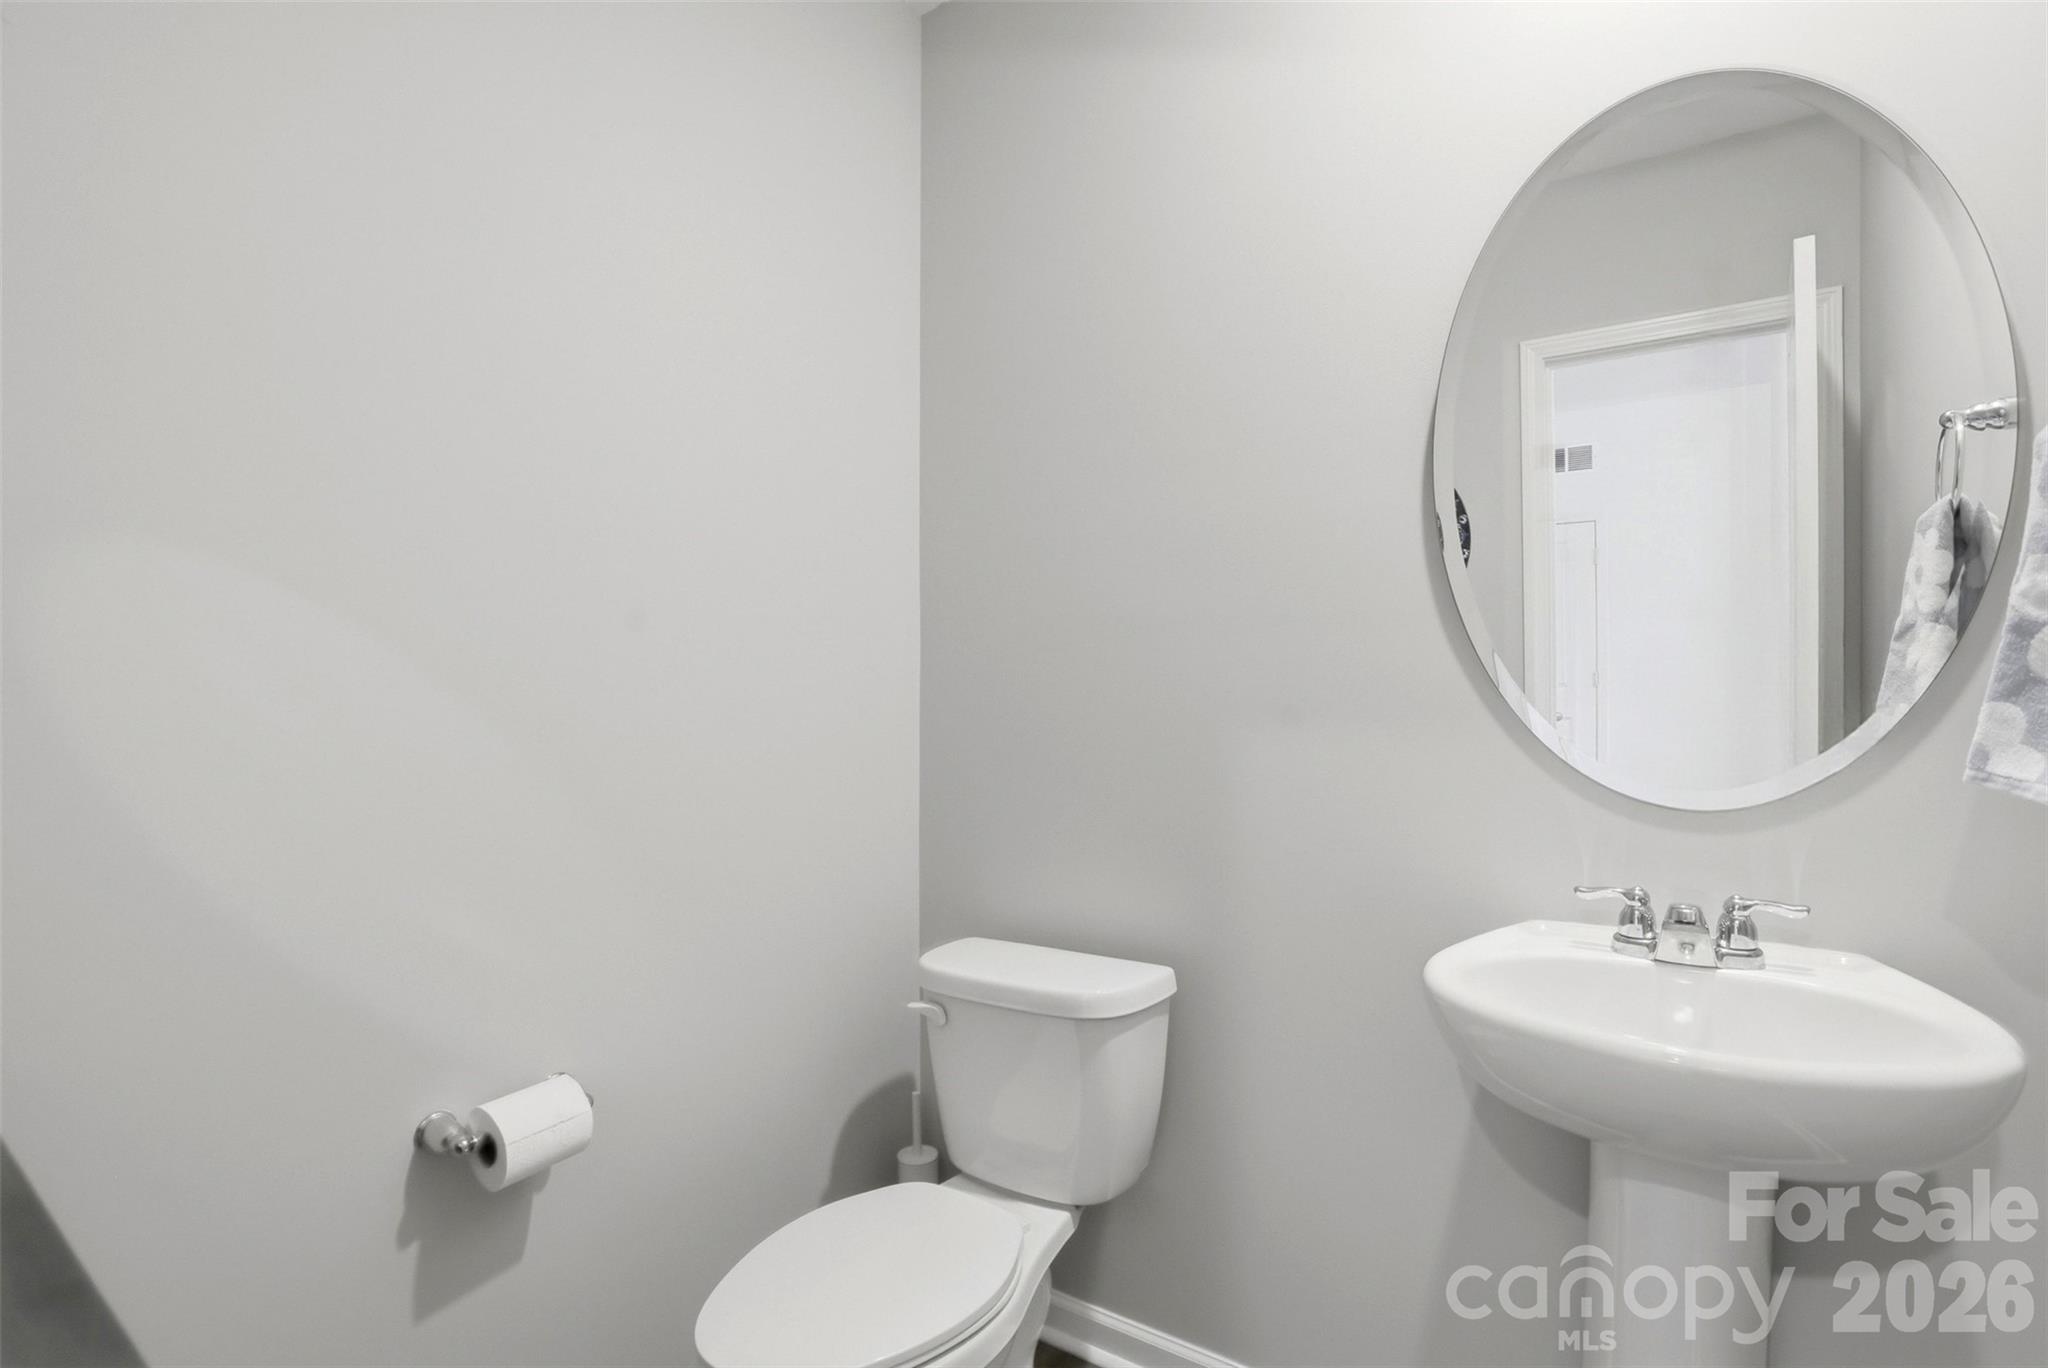
  • Total bathrooms4
  • full bathrooms3
  • half bathroom1
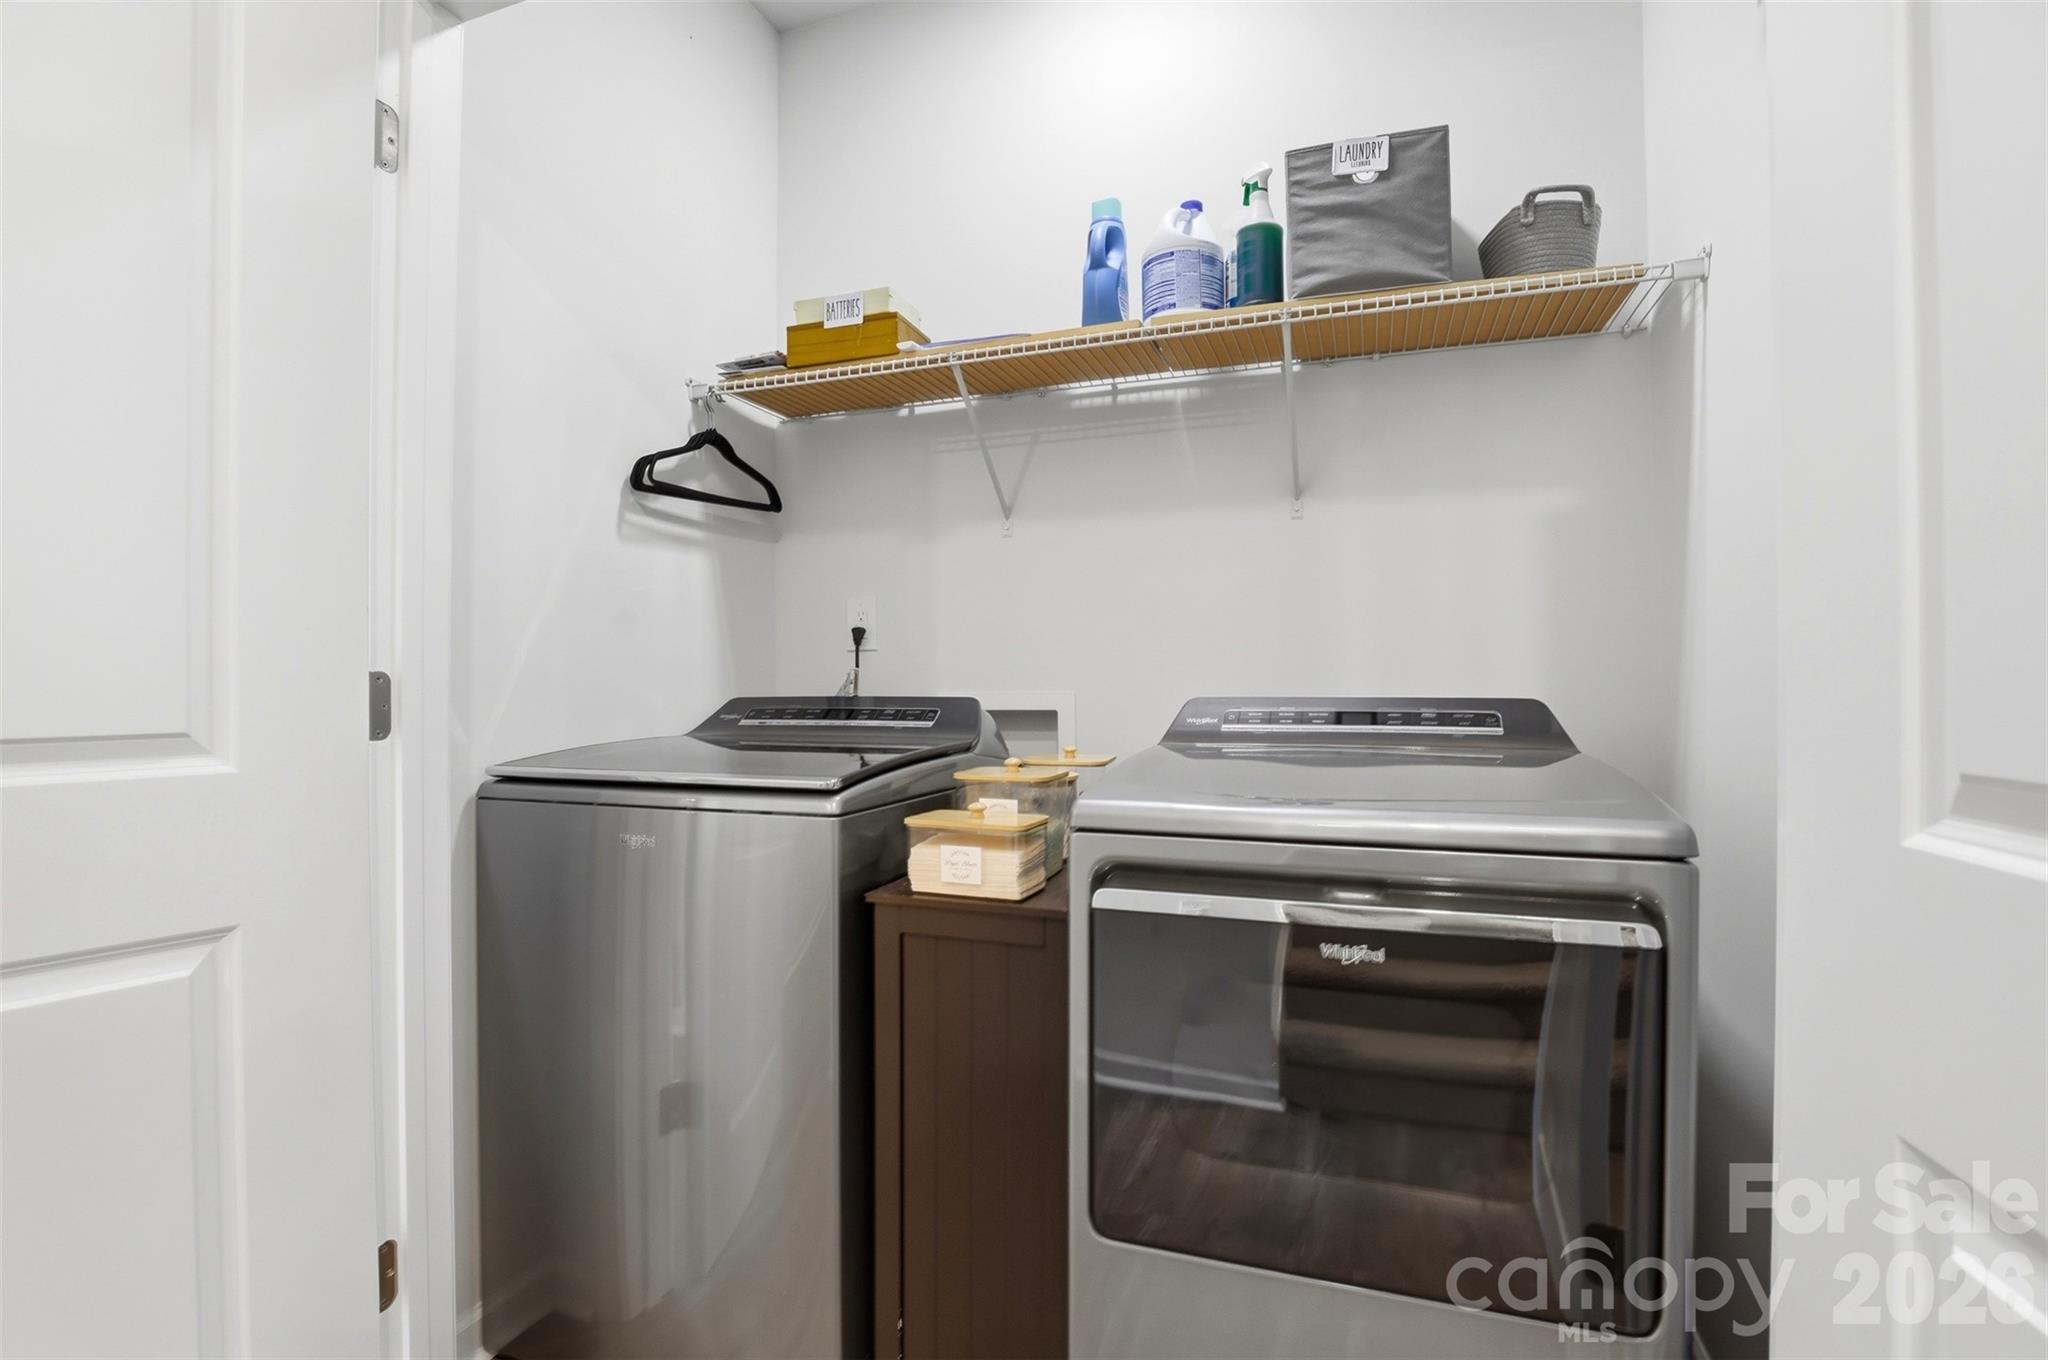
  • Laundry room Main Level
  • Fireplace Living Room
  • APPLIANCES Dishwasher, Disposal, Gas Range, Microwave

Area & Lot

  • Status Pending
  • Living Area2,658 Sq.Ft.
  • Lot Area6,098.4 Sq.Ft.
  • MLS® ID4386780
  • TypeResidential
  • YEAR BUILT2025
  • Elementary SchoolUnspecified
  • Middle SchoolUnspecified
  • High SchoolUnspecified

Exterior

  • STORIES2
  • Garage Space2.0
  • water SourceCity
  • utilitiesCable Available, Natural Gas
  • roofArchitectural Shingle
  • parkingAttached Garage
  • HEAT TYPEForced Air
  • AIR CONDITIONINGCentral Air
  • sewerPublic Sewer
  • SubstructureSlab

Financial

  • Sales Price$400,000
  • HOA $450
image

Schedule a Showing

We would love to show you our beautiful property. Please select your preferred date and time below. An agent will be in touch shortly to confirm your appointment.

Schedule a Showing

We would love to show you our beautiful property. Please select your preferred date and time below. An agent will be in touch shortly to confirm your appointment.

Thank you for your interest in 1341 Secrest Commons Drive, Monroe, NC 28112. We are reviewing your request and will be in touch shortly!

Mortgage Calculator

Estimate your monthly mortgage payment, including the principal and interest, property taxes, and HOA. Adjust the values to generate a more accurate rate.

All estimates are provided for informational purposes only. Actual amounts may vary.
$0,000 Your Payment 20 15 65
$0,000 Your Payment

Work With Alan

His passion for his clients is unmatched and the results keep coming in, Work with Alan today!

Follow Me on Instagram