Leave a Message

Thank you for your message. I will be in touch with you shortly.

Browse Homes
1412 N Caldwell Street
SEE ALL PHOTOS
1412 N Caldwell Street
Courtesy of COMPASS, Tyler Smith Listing Contact: [email protected] 
Coming Soon

1412 N Caldwell Street

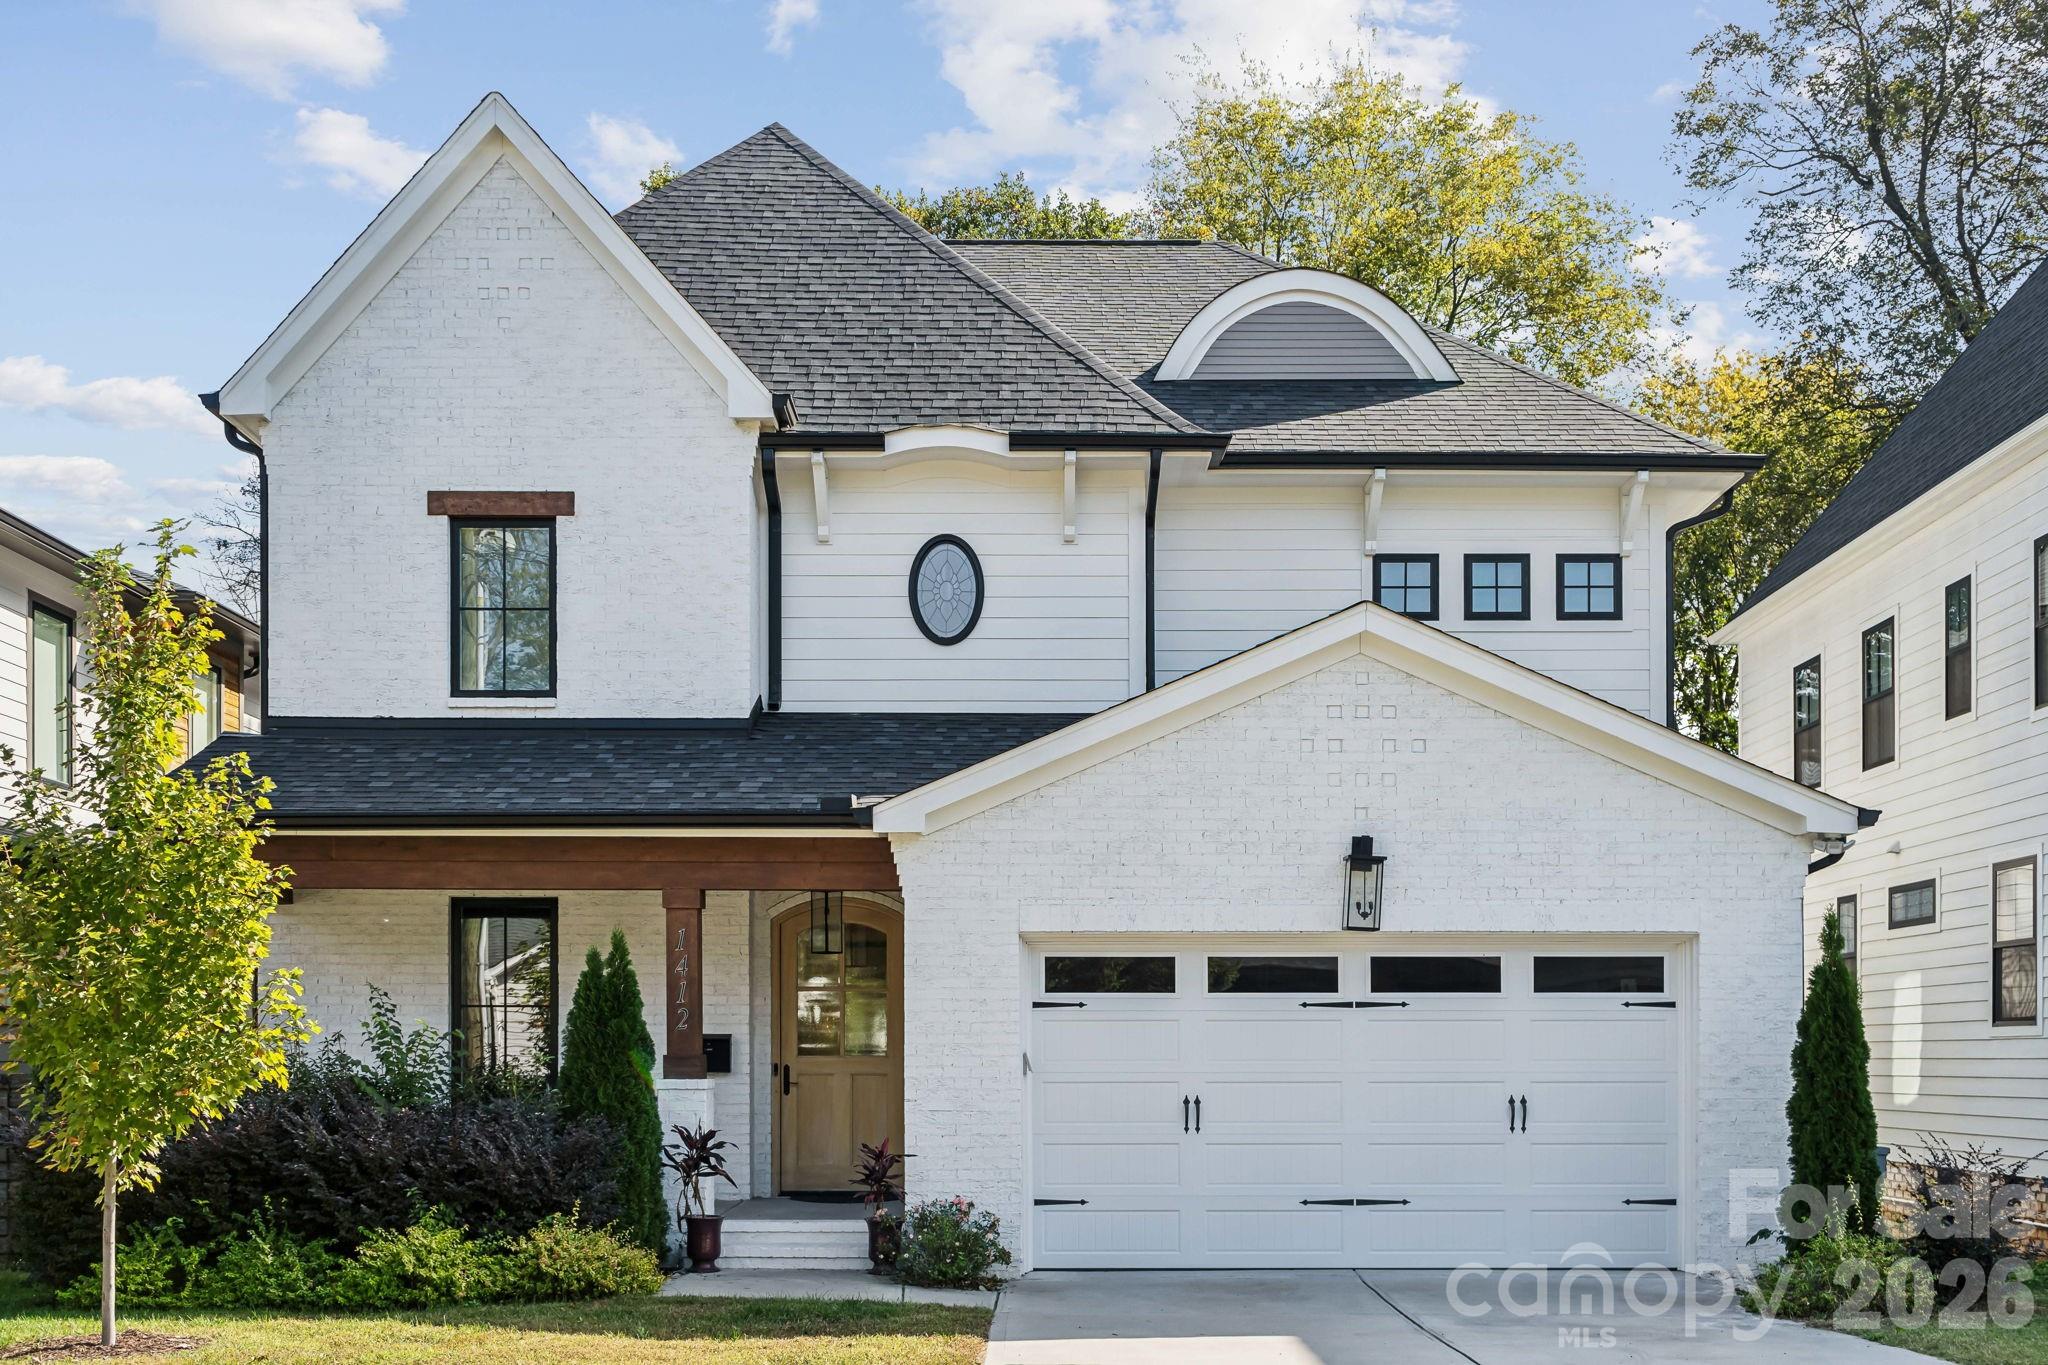
1412 N Caldwell Street, Charlotte, NC 28206

$1,360,000
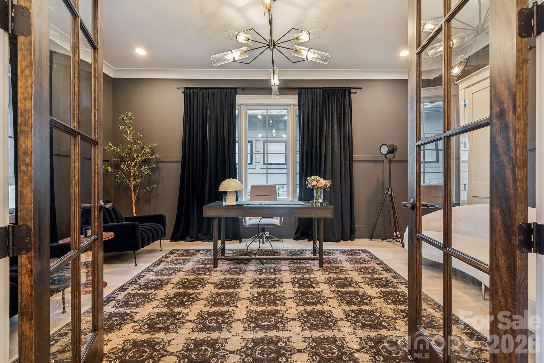
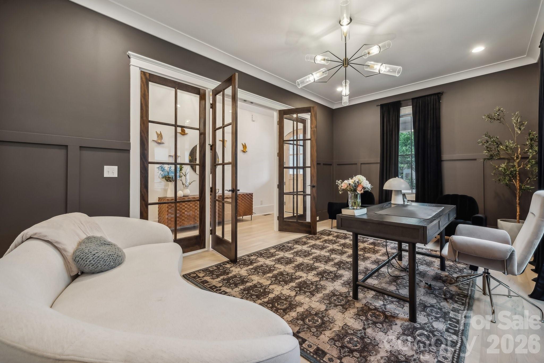
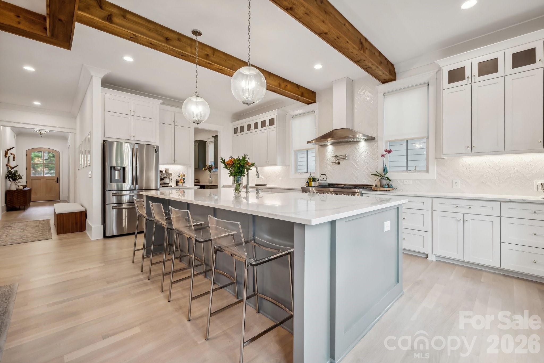
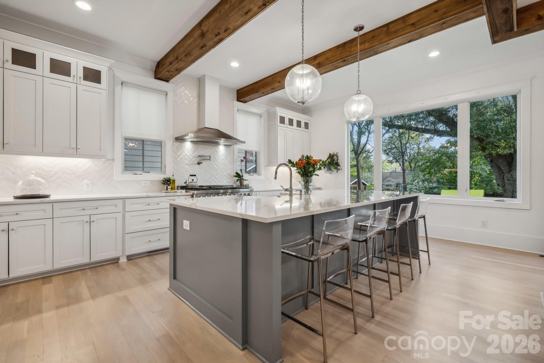
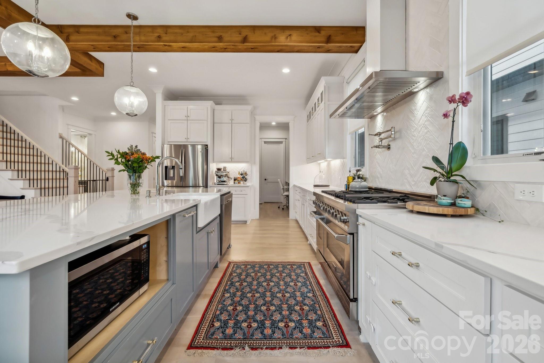
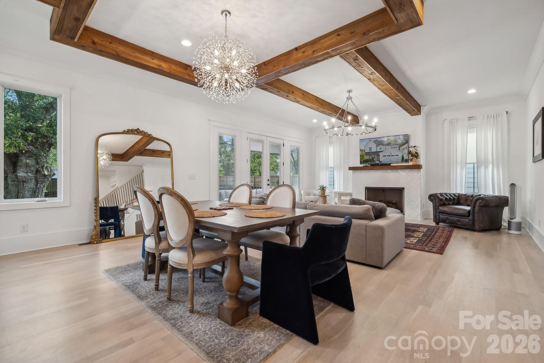
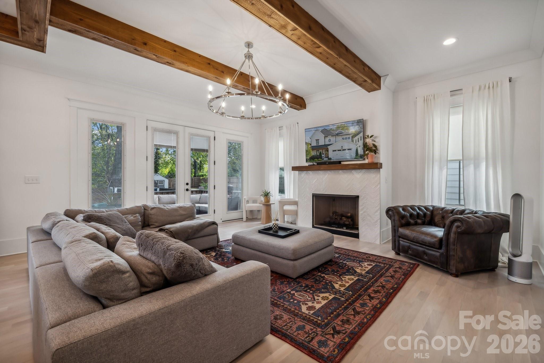
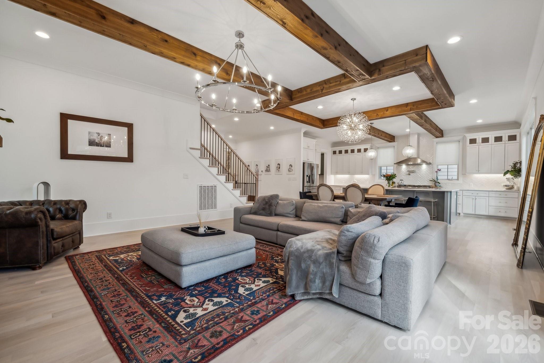
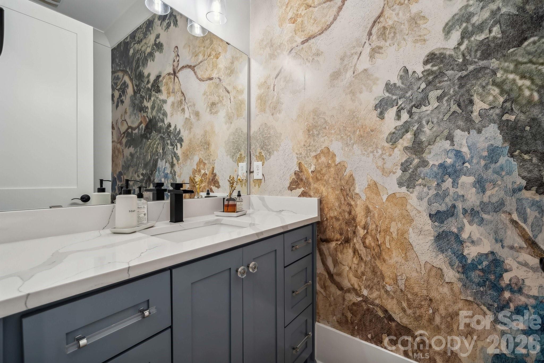
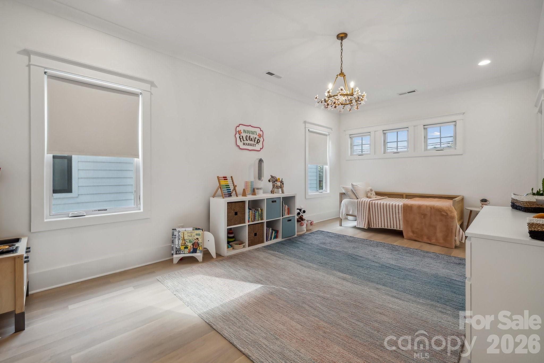
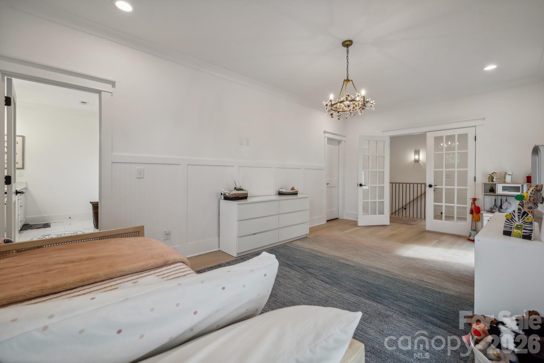
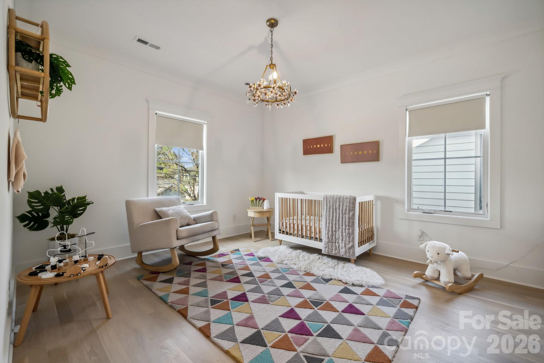
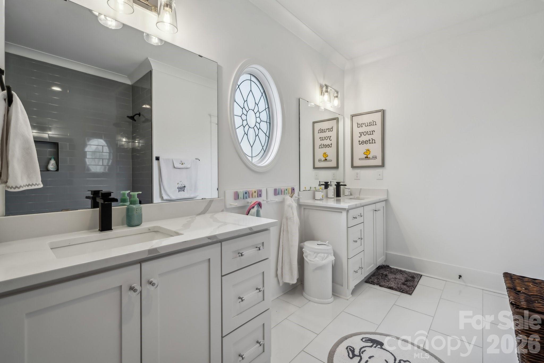
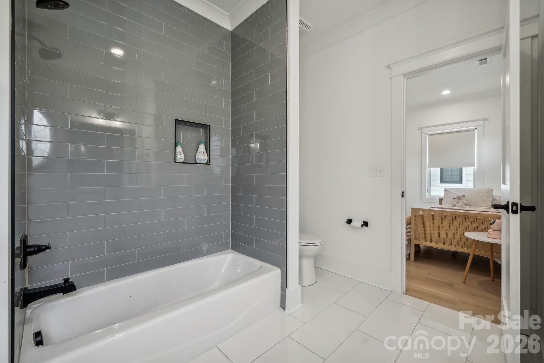
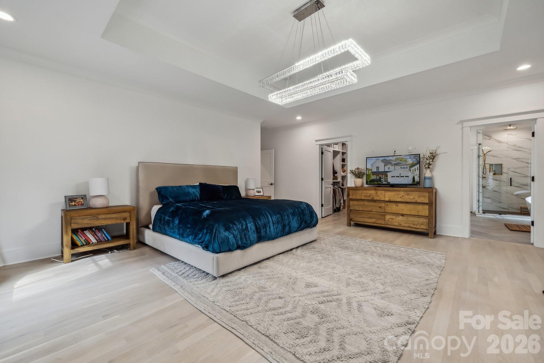
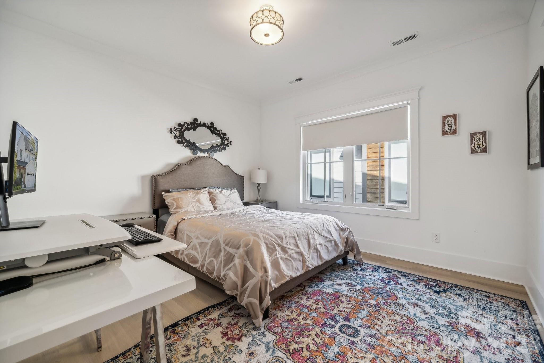
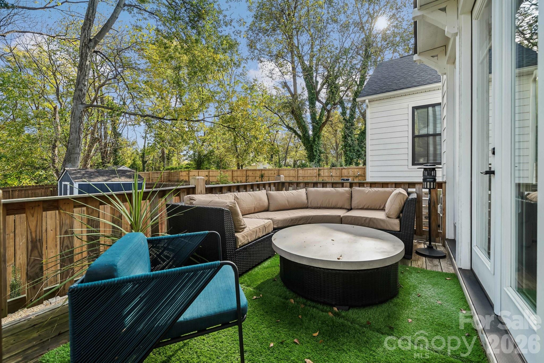
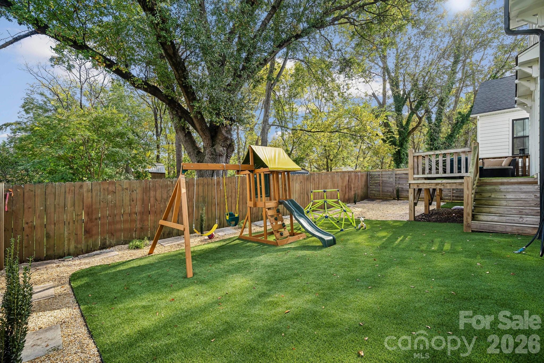
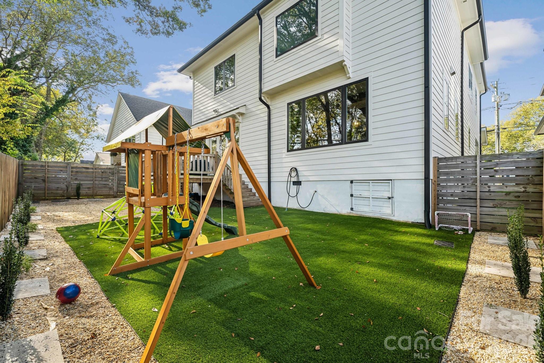
Welcome to your dream home in vibrant Optimist Park! This stunning gem features 4 bedrooms and 3.5 baths, blending luxury with functionality. Inside, a chef's kitchen awaits, complete with a grand quartz island and high-end stainless steel appliances. The open floor plan leads to a spacious family room and a versatile first-floor office, ideal for remote work.

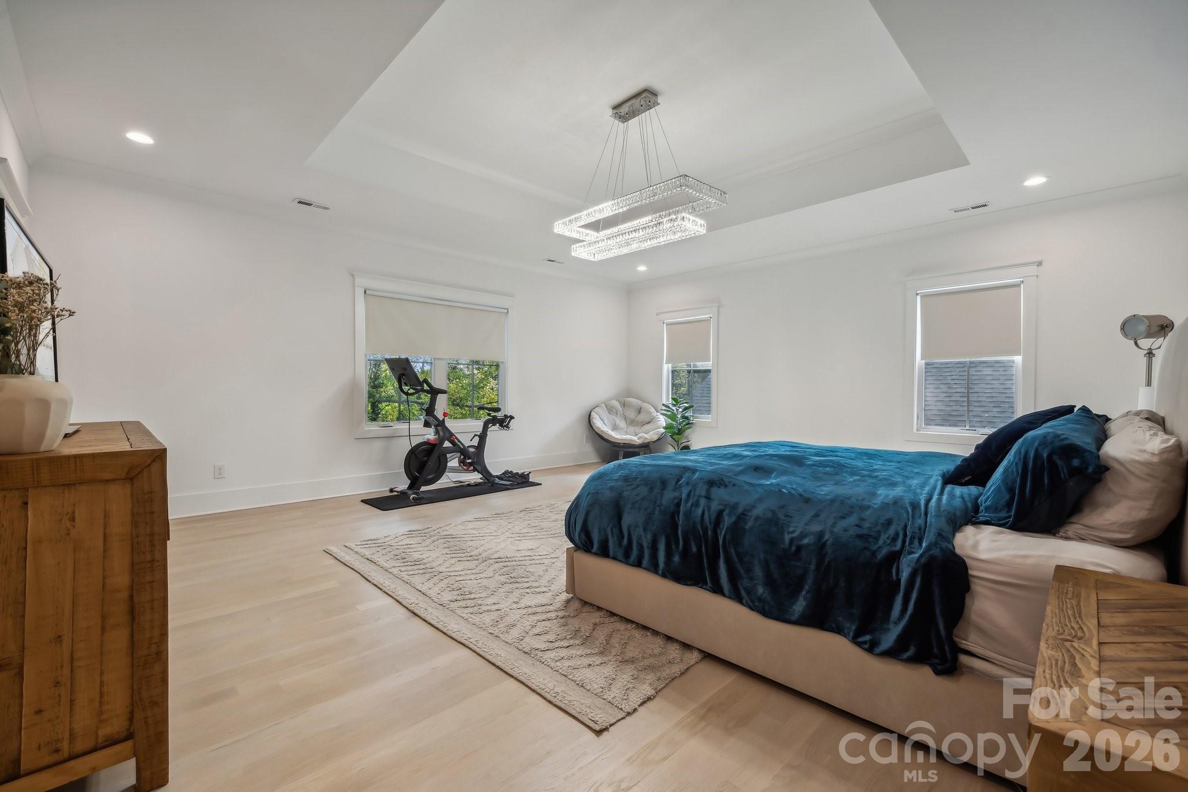
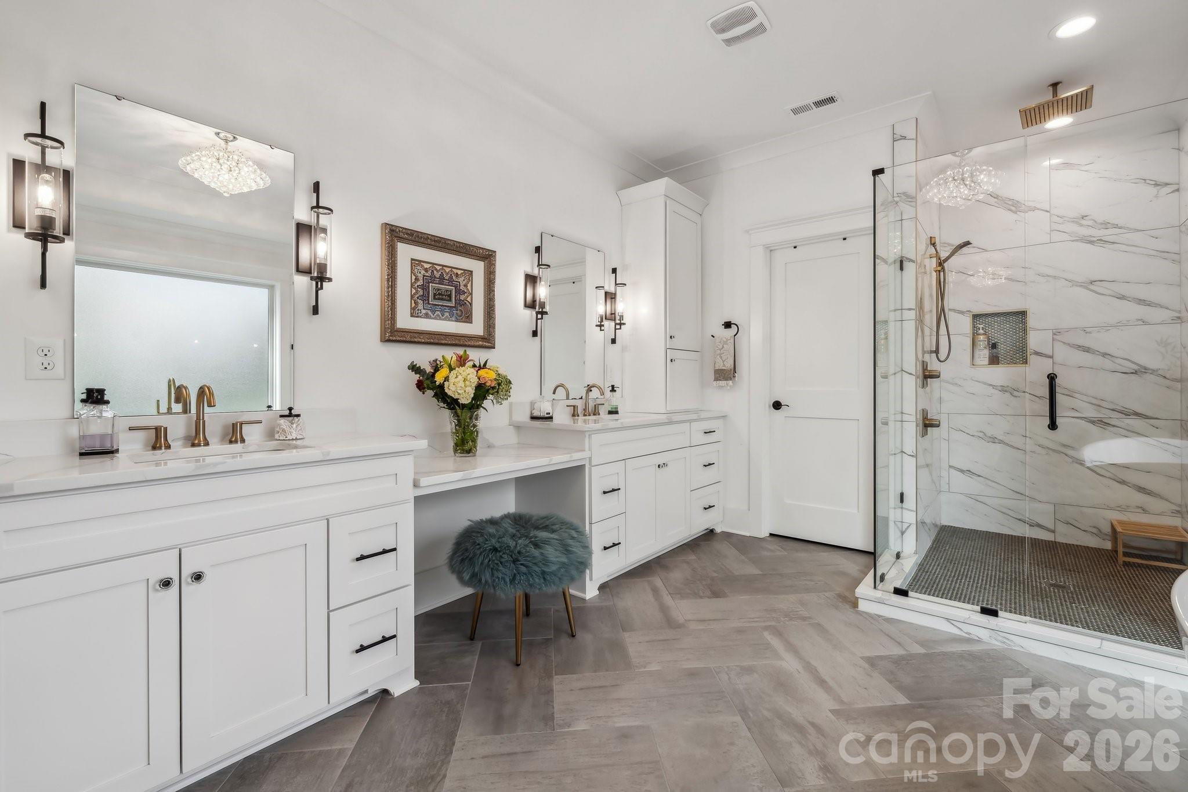
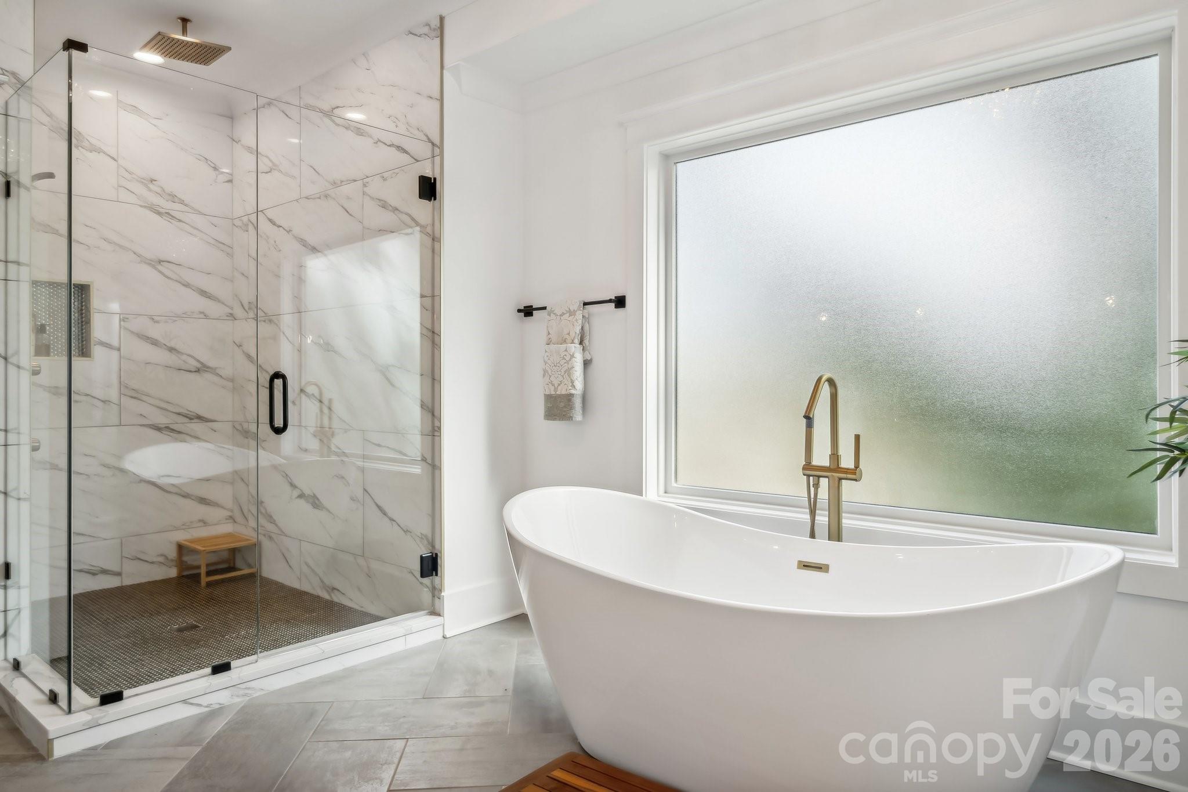
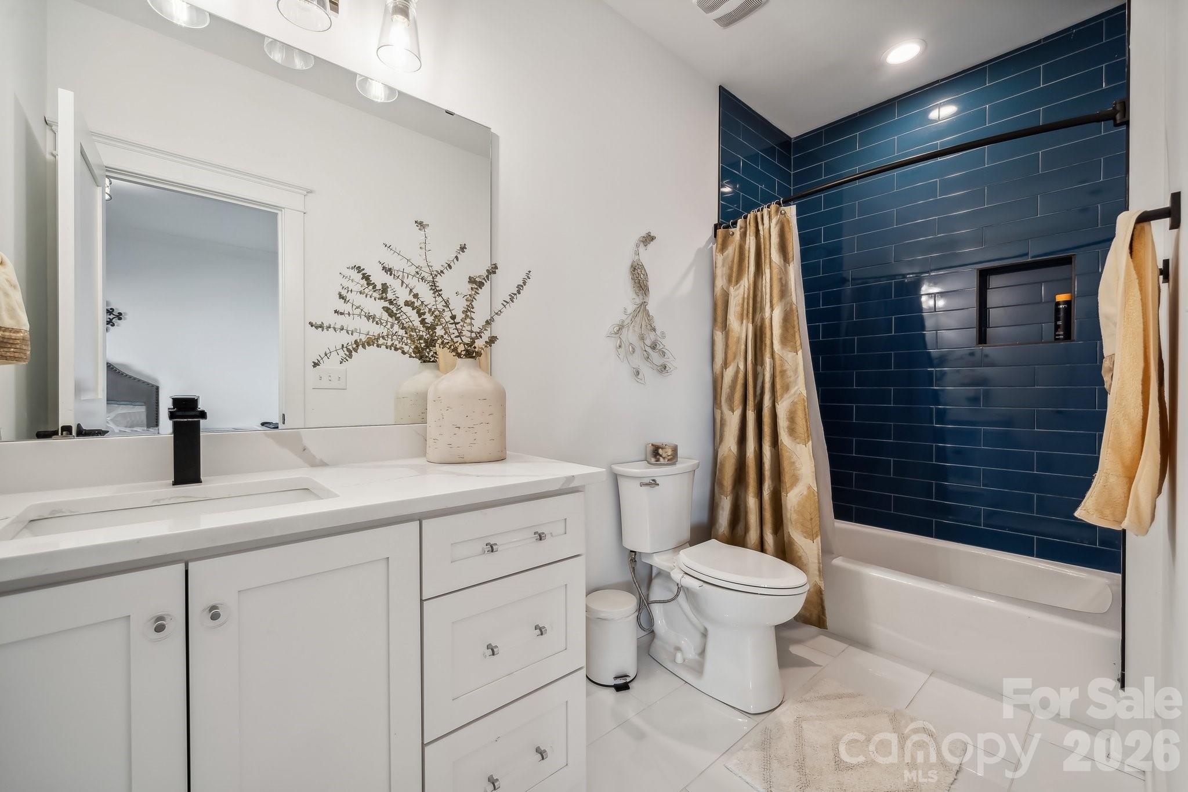
Upstairs, the lavish primary suite offers a serene retreat with an en suite bath, featuring a soaking tub, double vanities, and a beautifully designed step-in shower. Curated designer light fixtures add a chic touch throughout.

Conveniently located near NoDa, Plaza Midwood, and Uptown, you're just moments away from the best shopping, dining, nightlife, and entertainment Charlotte has to offer. Don't miss this rare opportunity--schedule your showing today and embrace a lifestyle of elegance and excitement!

Assumable 1.99% mortgage may be available to qualified buyers. Buyer must meet lender qualification requirements. Contact listing agent for details.

4
beds

4
baths

3,738 Sq.Ft. LIVING AREA

5,227.2 Sq.Ft. lot

Features & Amenities

Interior

  • total bedrooms4
  • Total bathrooms4
  • full bathrooms3
  • half bathroom1
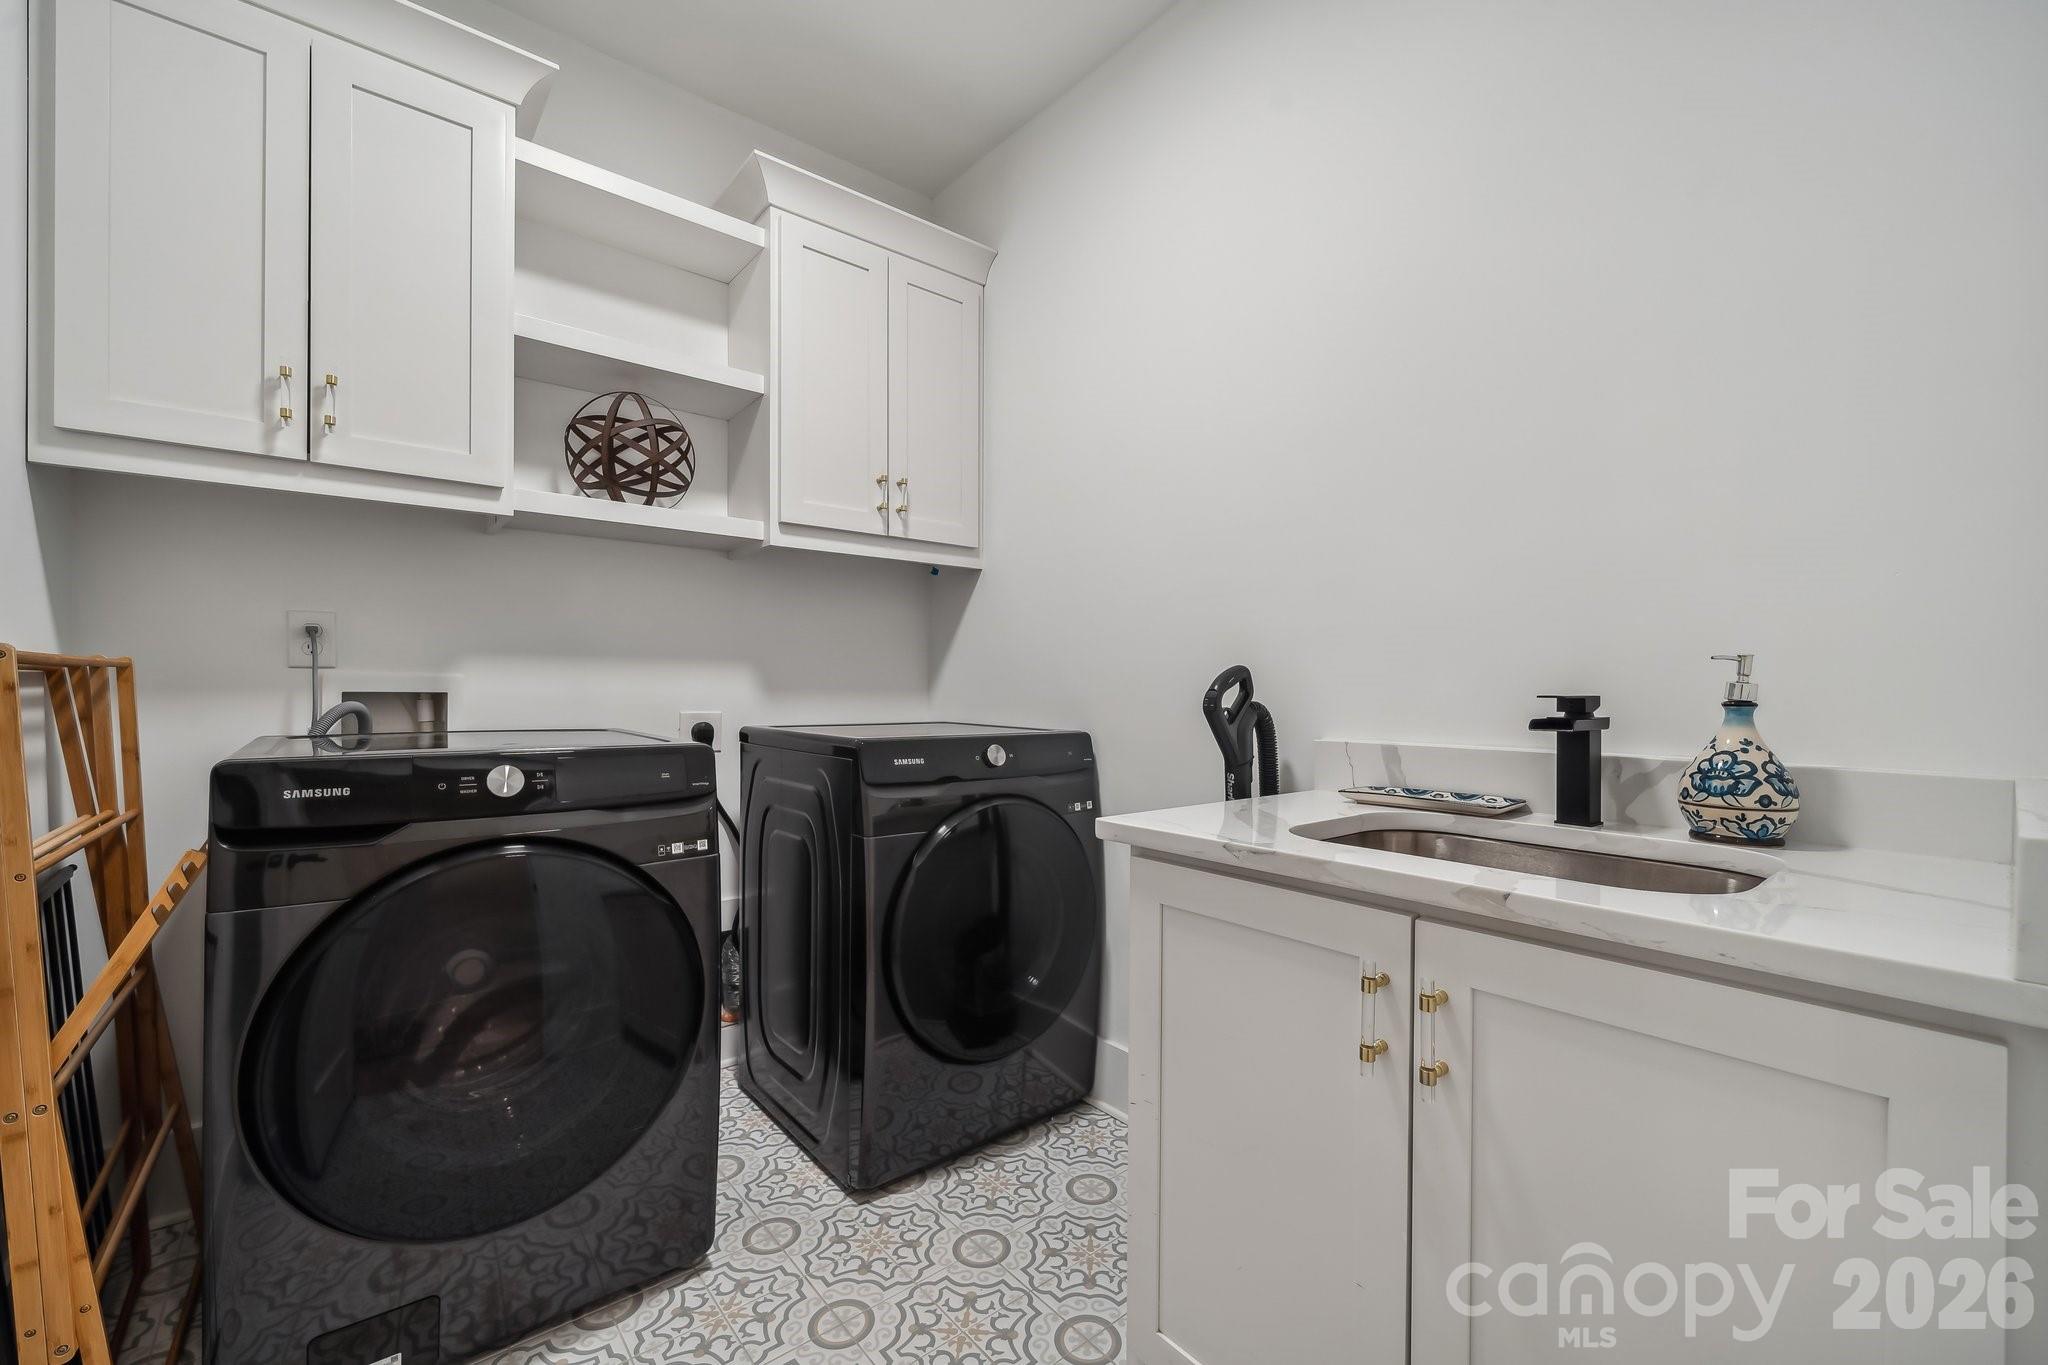
  • Laundry room Upper Level
  • Flooring Tile, Wood
  • Fireplace Family Room
  • APPLIANCES Dishwasher, Disposal, Dryer, Gas Range, Ice Maker, Microwave, Oven, Refrigerator, Washer
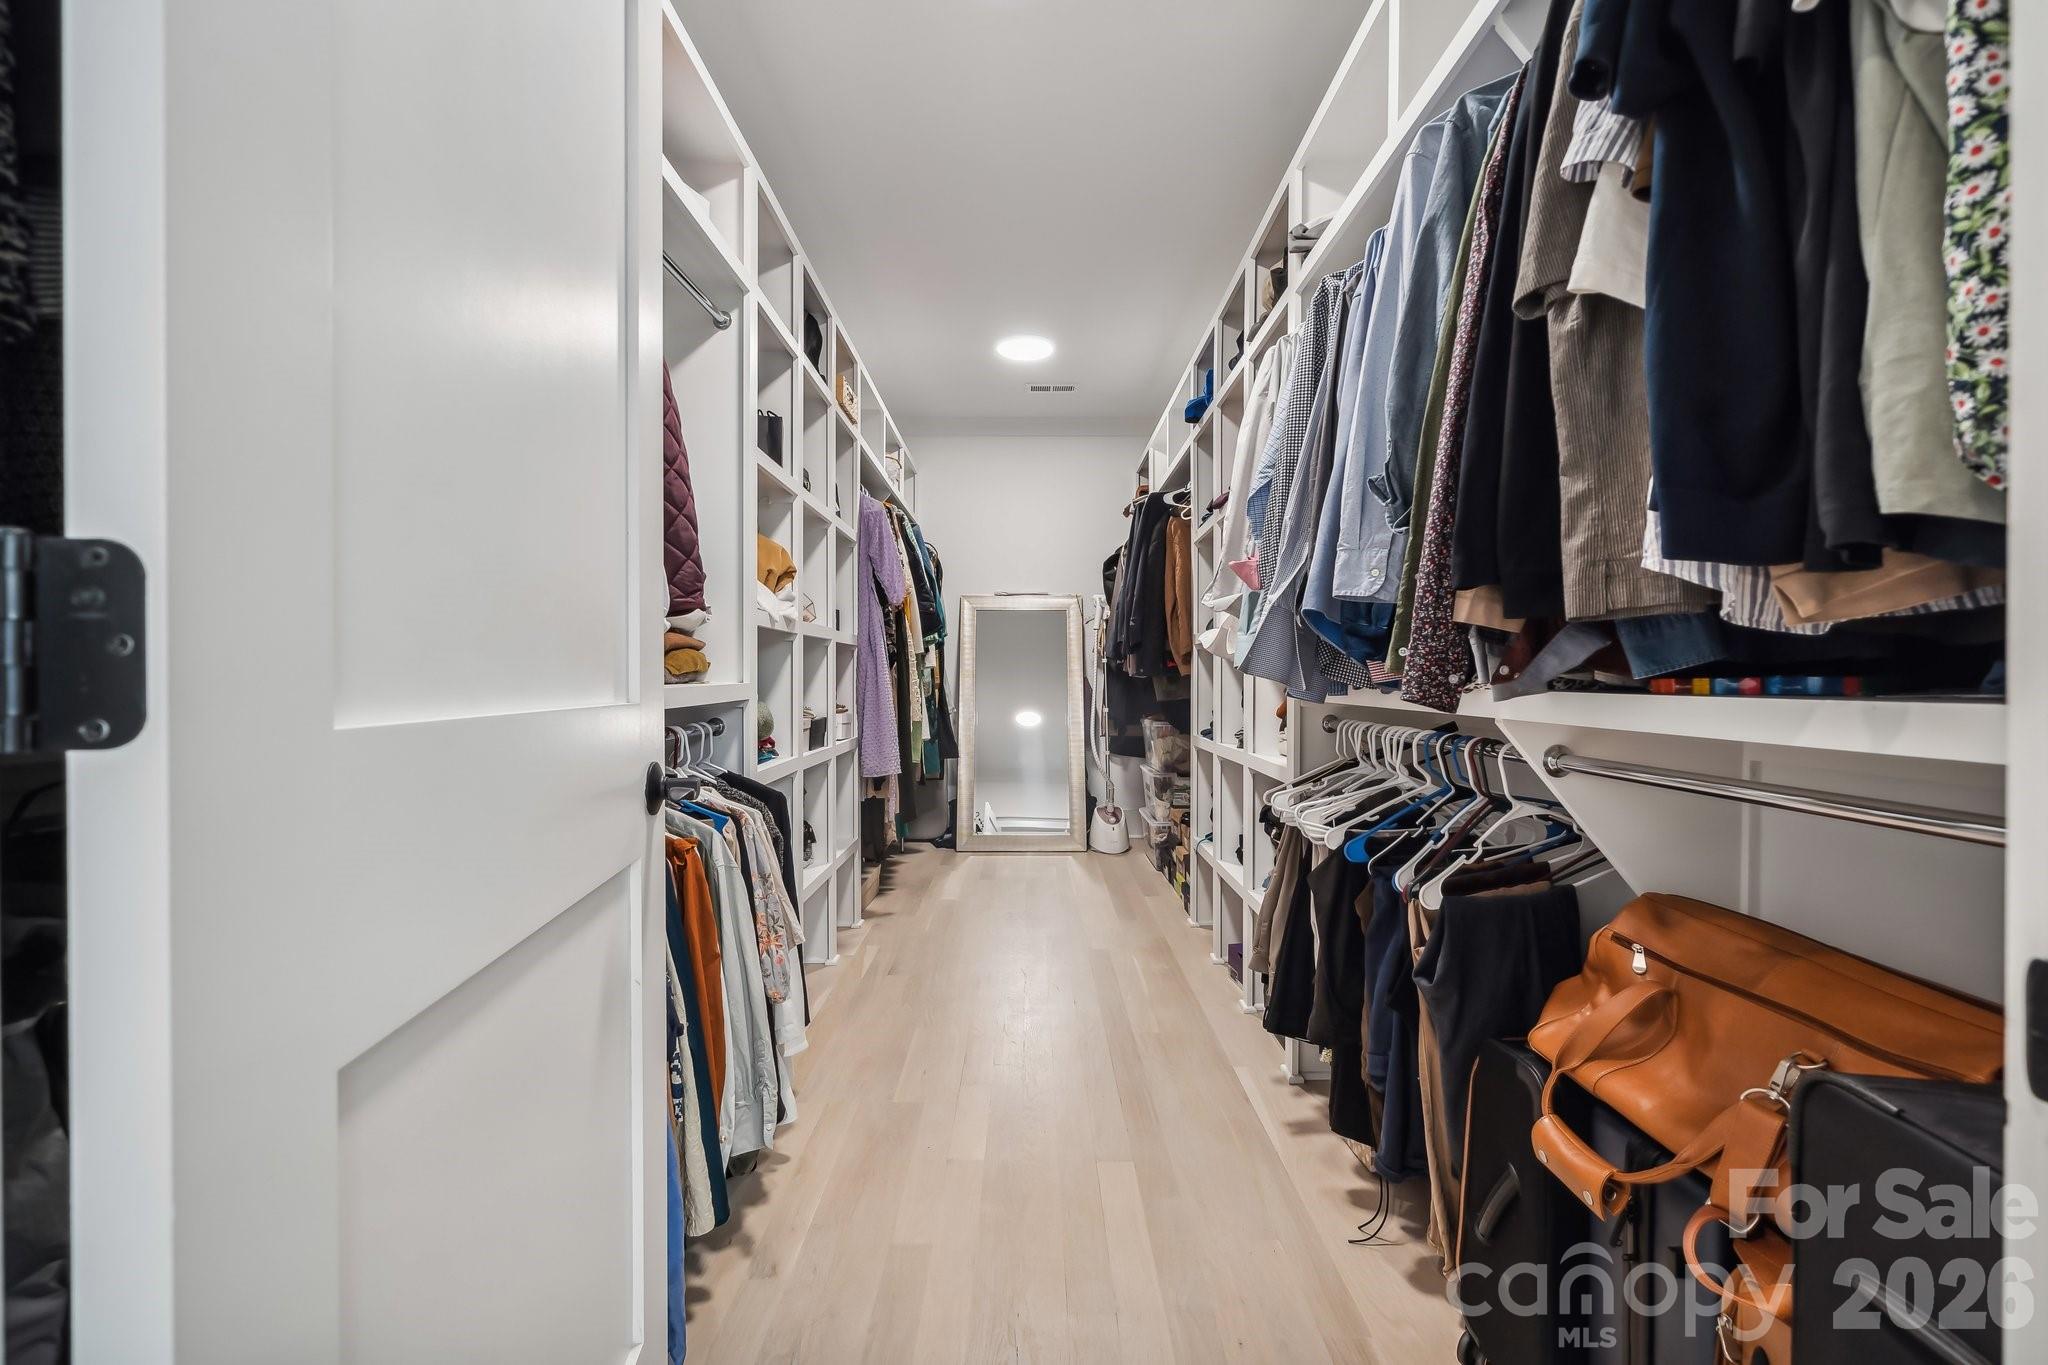
  • other interior Features Attic Stairs Pulldown, Kitchen Island, Open Floorplan, Pantry, Walk-In Closet(s), Walk-In Pantry

Area & Lot

  • Status Coming Soon
  • Living Area3,738 Sq.Ft.
  • Lot Area5,227.2 Sq.Ft.
  • MLS® ID4421903
  • TypeResidential
  • YEAR BUILT2022
  • NeighborhoodCharlotte
  • Architecture StylesTraditional
  • Elementary SchoolVilla Heights
  • Middle SchoolEastway
  • High SchoolGaringer

Exterior

  • STORIES2
  • Garage Space2.0
  • water SourceCity
  • utilitiesCable Available, Electricity Connected, Natural Gas
  • roofArchitectural Shingle
  • lot featuresLevel
  • parkingDriveway, Attached Garage, Keypad Entry
  • HEAT TYPENatural Gas
  • AIR CONDITIONINGCeiling Fan(s), Central Air
  • sewerPublic Sewer
  • SubstructureCrawl Space

Financial

  • Sales Price$1,360,000

Mortgage Calculator

Estimate your monthly mortgage payment, including the principal and interest, property taxes, and HOA. Adjust the values to generate a more accurate rate.

All estimates are provided for informational purposes only. Actual amounts may vary.
$0,000 Your Payment 20 15 65
$0,000 Your Payment

Charlotte

35.2271° N, 80.8431° W

Explore

Work With Alan

His passion for his clients is unmatched and the results keep coming in, Work with Alan today!

Follow Me on Instagram