Leave a Message

Thank you for your message. I will be in touch with you shortly.

Browse Homes
1416 Marjorie Drive
1416 Marjorie Drive
1416 Marjorie Drive
1416 Marjorie Drive
1416 Marjorie Drive
1416 Marjorie Drive
1416 Marjorie Drive
1416 Marjorie Drive
1416 Marjorie Drive
1416 Marjorie Drive
1416 Marjorie Drive
1416 Marjorie Drive
1416 Marjorie Drive
1416 Marjorie Drive
1416 Marjorie Drive
1416 Marjorie Drive
1416 Marjorie Drive
1416 Marjorie Drive
1416 Marjorie Drive
1416 Marjorie Drive
1416 Marjorie Drive
1416 Marjorie Drive
1416 Marjorie Drive
SEE ALL PHOTOS
1416 Marjorie Drive
1416 Marjorie Drive
1416 Marjorie Drive
1416 Marjorie Drive
1416 Marjorie Drive
1416 Marjorie Drive
1416 Marjorie Drive
1416 Marjorie Drive
1416 Marjorie Drive
1416 Marjorie Drive
1416 Marjorie Drive
1416 Marjorie Drive
1416 Marjorie Drive
1416 Marjorie Drive
1416 Marjorie Drive
1416 Marjorie Drive
1416 Marjorie Drive
1416 Marjorie Drive
1416 Marjorie Drive
1416 Marjorie Drive
1416 Marjorie Drive
1416 Marjorie Drive
1416 Marjorie Drive
Courtesy of COMPASS, Andrea Bradley Listing Contact: [email protected] 
Sold

1416 Marjorie Drive

1416 Marjorie Drive, Matthews, NC 28105

$390,000
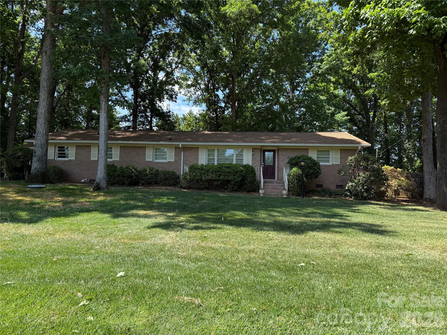
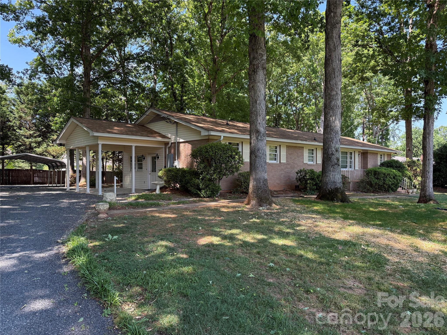
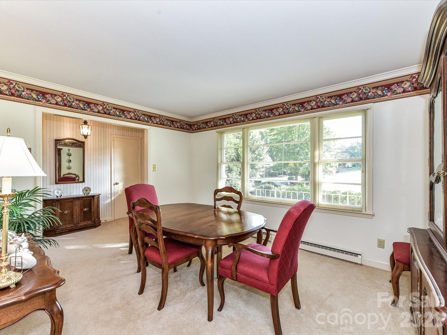
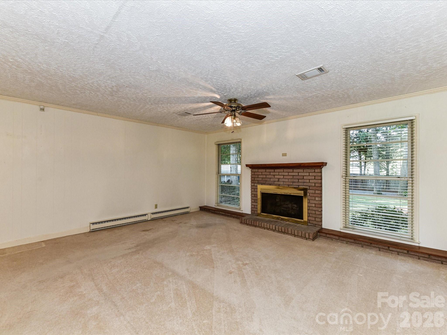
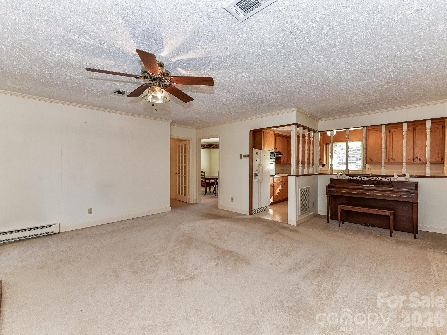
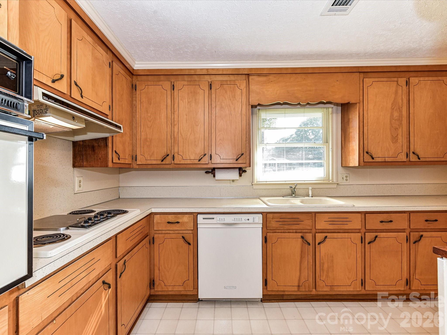
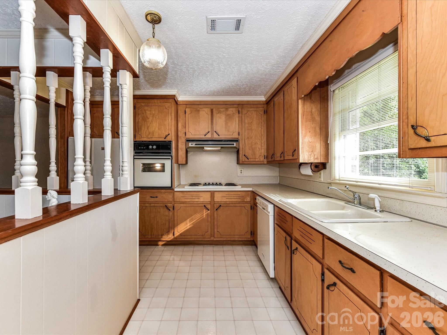
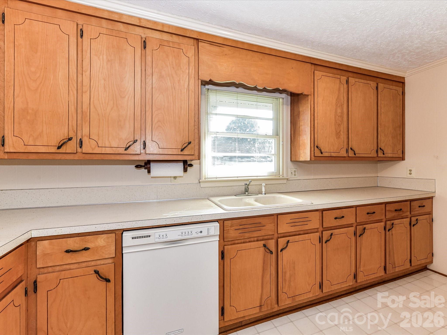
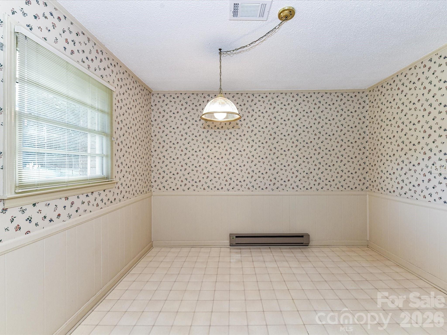
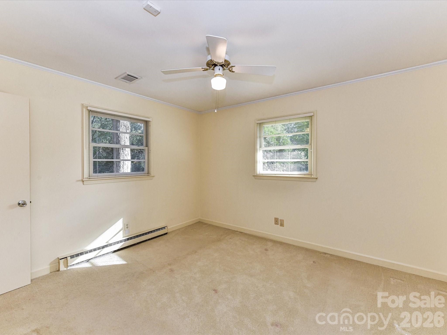
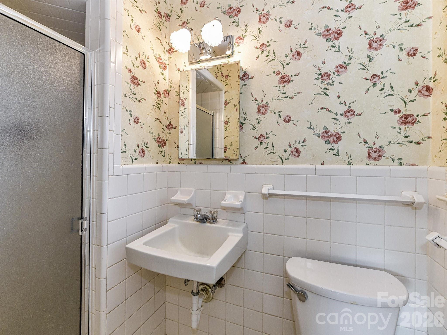
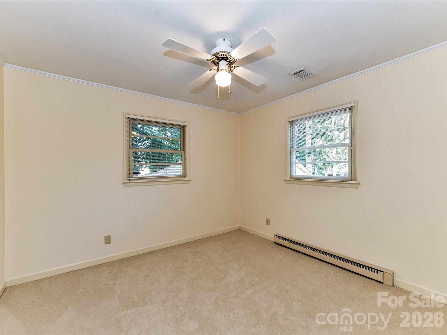
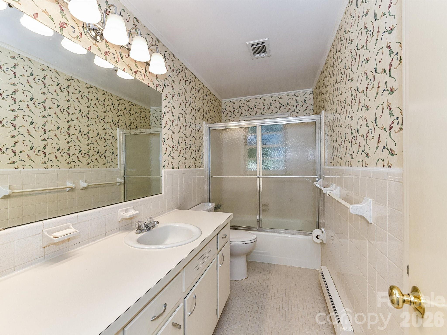
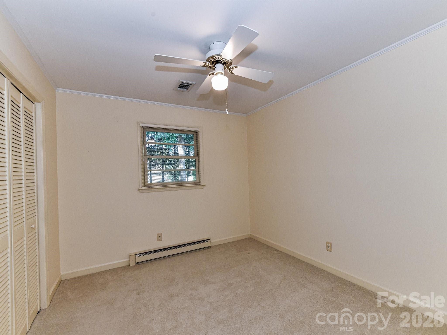
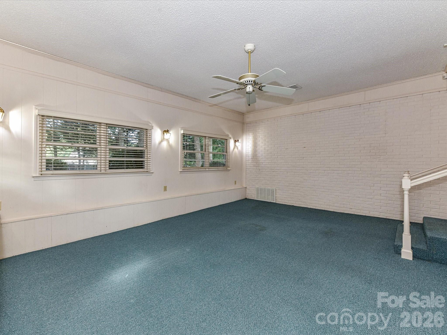
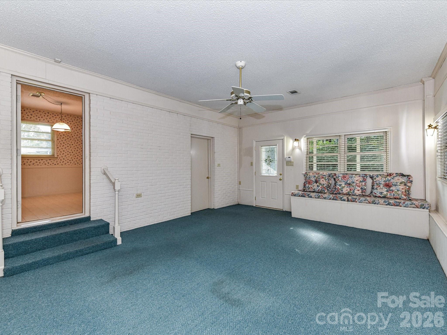
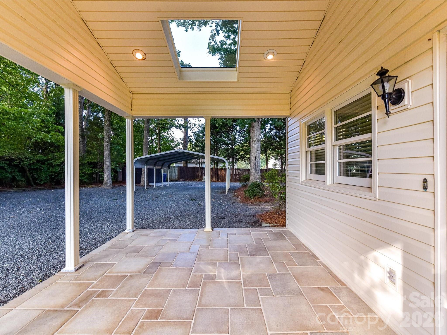
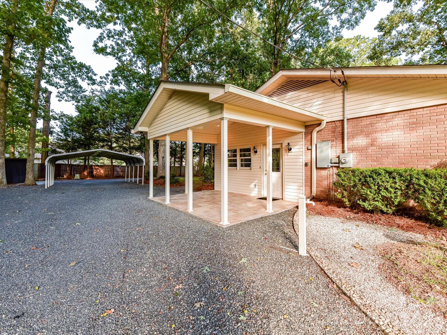
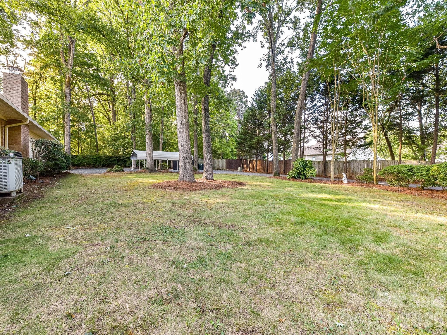
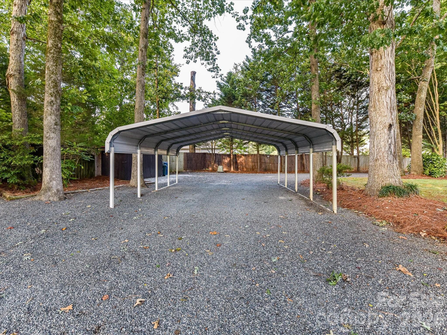
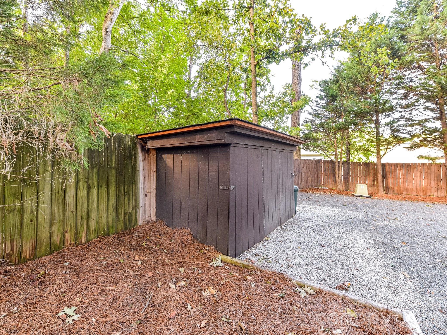
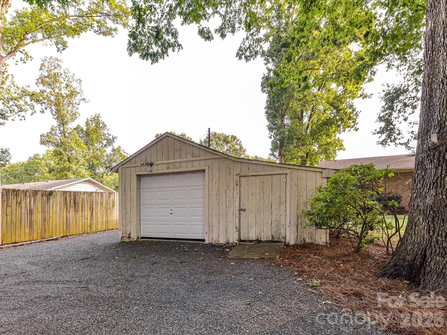
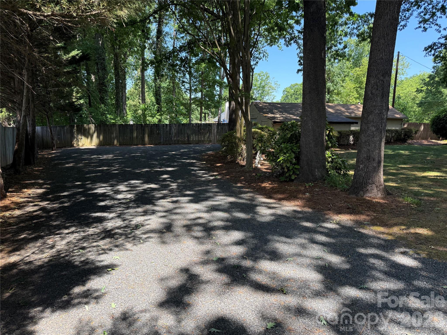
The Waiting is over! NEW ROOF 2026! NEW SEPTIC 2026! This home is full of character and potential! An inviting layout that is perfect for comfortable living. Nestled on a gorgeous property with mature trees and a spacious lot, you'll enjoy both privacy and natural beauty. The location of this home is ideal and close to retail stores, grocery stores, and restaurants. Inside, you'll find a welcoming family room with cozy gas logs, a dedicated dining room, and a functional kitchen ready for your personal touch. The home offers 3 bedrooms and 2 full bathrooms, giving you plenty of space for family or guests. Large flex room for whatever needs you have whether it be a playroom, craft room or another living space. There are original hardwood floors under the carpet in the bedrooms and foyer. Step outside to the covered patio with a cathedral ceiling, a peaceful retreat for relaxing year round. The mostly all-brick exterior adds timeless charm and durability. The house is equipped with K- Guard, a gutter guard system. Additional features include tons of parking space, a Carport for added convenience, Storage shed for tools and equipment. A workshop building for whatever your needs or wants may include. This property is move-in ready yet offers endless potential to make it your own. With its fantastic layout and beautiful setting, this home is truly a special opportunity! Home is being sold AS IS.

3
beds

2
baths

2,001 Sq.Ft. LIVING AREA

0.68 Acres lot

Features & Amenities

Interior

  • total bedrooms3
  • Total bathrooms2
  • full bathrooms2
  • Laundry room Laundry Room
  • Flooring Carpet, Linoleum
  • Fireplace Family Room
  • APPLIANCES Electric Cooktop, Oven, Refrigerator, Washer/Dryer
  • other interior Features Attic Stairs Pulldown

Area & Lot

  • Status Sold
  • Date Sold July 6, 2026
  • Living Area2,001 Sq.Ft.
  • Lot Area0.68 Acres
  • MLS® ID4368499
  • TypeResidential
  • YEAR BUILT1966
  • Elementary SchoolMint Hill
  • Middle SchoolMint Hill
  • High SchoolButler

Exterior

  • STORIES1
  • water SourceWell
  • utilitiesElectricity Connected, Natural Gas
  • roofArchitectural Shingle
  • lot featuresWooded
  • parkingDetached Carport, Driveway
  • HEAT TYPEHeat Pump
  • AIR CONDITIONINGCeiling Fan(s), Central Air
  • sewerSeptic Installed
  • SubstructureCrawl Space

Financial

  • Sales Price$390,000

Work With Alan

His passion for his clients is unmatched and the results keep coming in, Work with Alan today!

Follow Me on Instagram