Leave a Message

Thank you for your message. I will be in touch with you shortly.

Browse Homes
1420 Academy Street
1420 Academy Street
1420 Academy Street
1420 Academy Street
1420 Academy Street
1420 Academy Street
1420 Academy Street
1420 Academy Street
1420 Academy Street
1420 Academy Street
1420 Academy Street
1420 Academy Street
1420 Academy Street
1420 Academy Street
1420 Academy Street
1420 Academy Street
1420 Academy Street
1420 Academy Street
1420 Academy Street
1420 Academy Street
1420 Academy Street
1420 Academy Street
1420 Academy Street
1420 Academy Street
1420 Academy Street
1420 Academy Street
1420 Academy Street
1420 Academy Street
1420 Academy Street
1420 Academy Street
1420 Academy Street
1420 Academy Street
1420 Academy Street
1420 Academy Street
1420 Academy Street
1420 Academy Street
1420 Academy Street
1420 Academy Street
1420 Academy Street
1420 Academy Street
1420 Academy Street
1420 Academy Street
1420 Academy Street
1420 Academy Street
1420 Academy Street
SEE ALL PHOTOS
1420 Academy Street
1420 Academy Street
1420 Academy Street
1420 Academy Street
1420 Academy Street
1420 Academy Street
1420 Academy Street
1420 Academy Street
1420 Academy Street
1420 Academy Street
1420 Academy Street
1420 Academy Street
1420 Academy Street
1420 Academy Street
1420 Academy Street
1420 Academy Street
1420 Academy Street
1420 Academy Street
1420 Academy Street
1420 Academy Street
1420 Academy Street
1420 Academy Street
1420 Academy Street
1420 Academy Street
1420 Academy Street
1420 Academy Street
1420 Academy Street
1420 Academy Street
1420 Academy Street
1420 Academy Street
1420 Academy Street
1420 Academy Street
1420 Academy Street
1420 Academy Street
1420 Academy Street
1420 Academy Street
1420 Academy Street
1420 Academy Street
1420 Academy Street
1420 Academy Street
1420 Academy Street
1420 Academy Street
1420 Academy Street
1420 Academy Street
1420 Academy Street
Courtesy of COMPASS, Anne Monsted Listing Contact: [email protected] 
Pending

1420 Academy Street

1420 Academy Street, Charlotte, NC 28205

$885,000
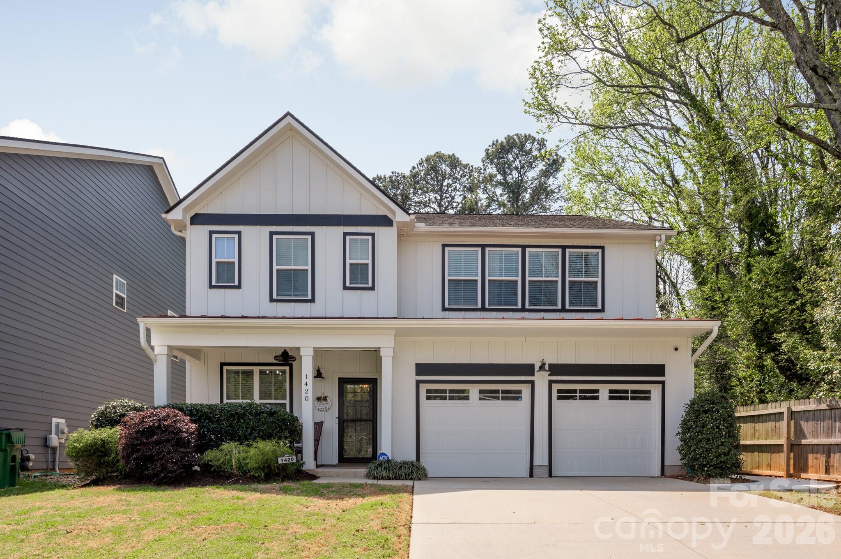
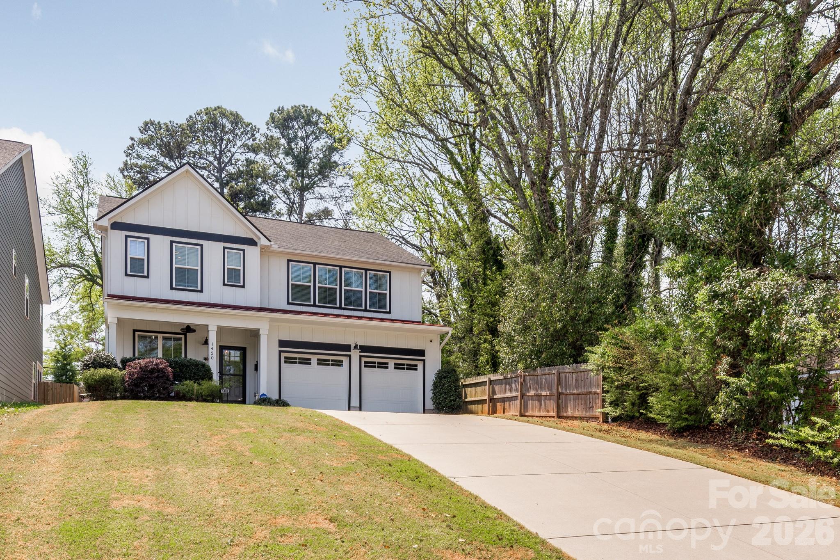
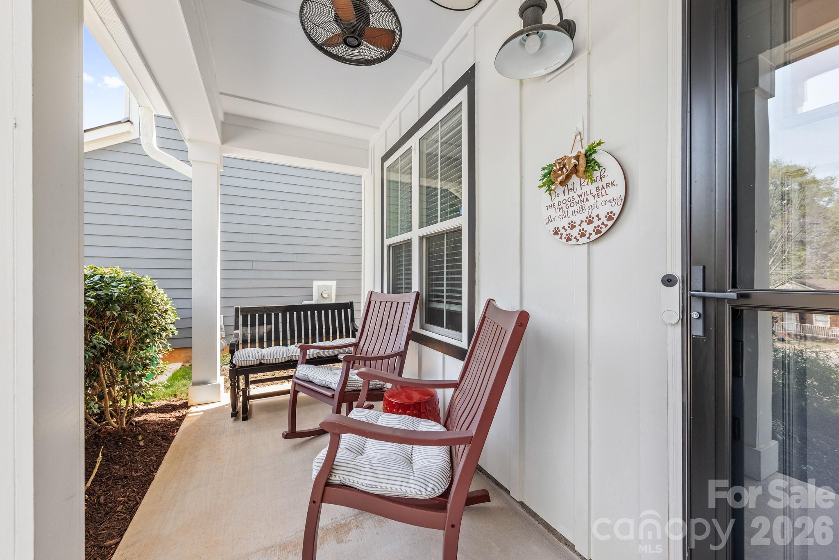
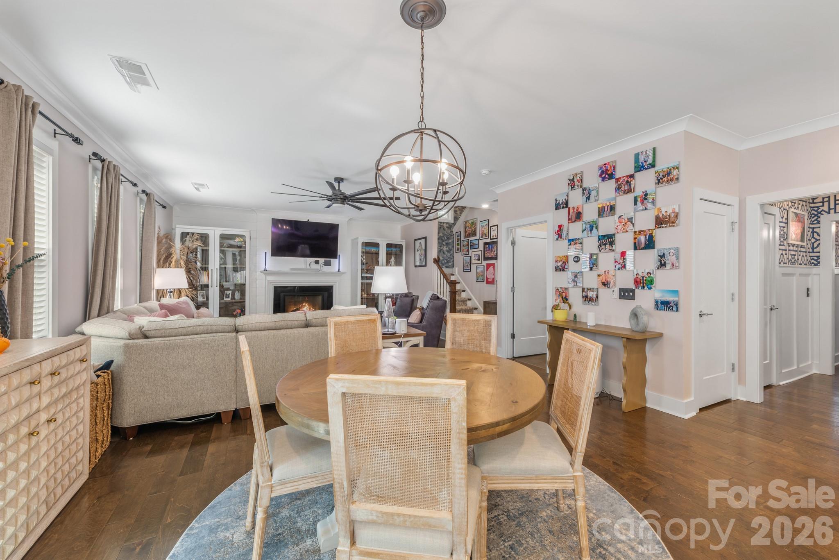
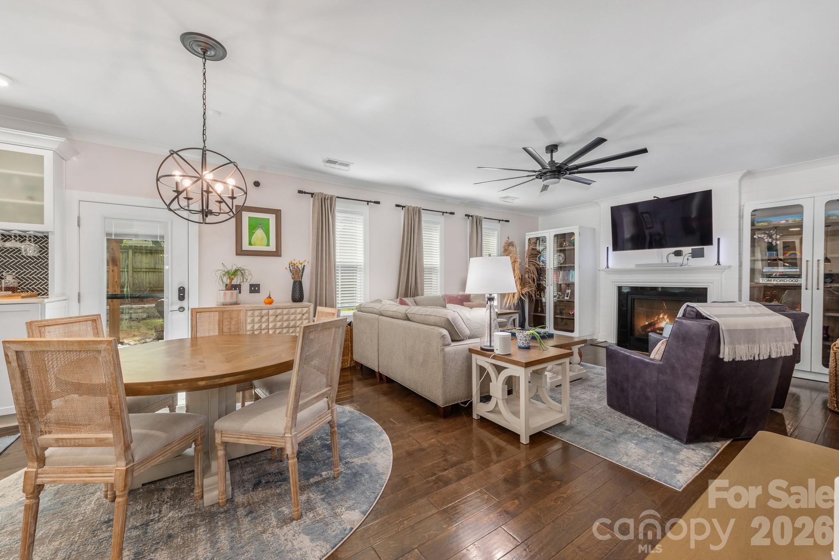
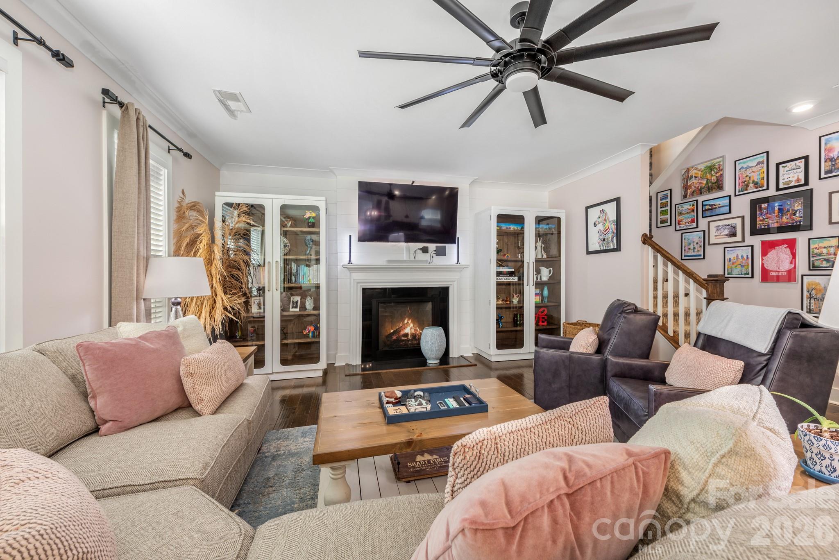
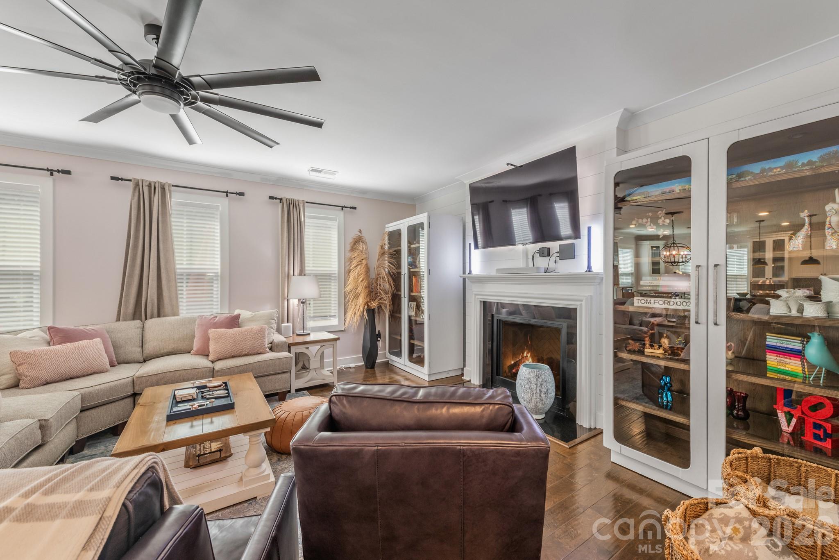
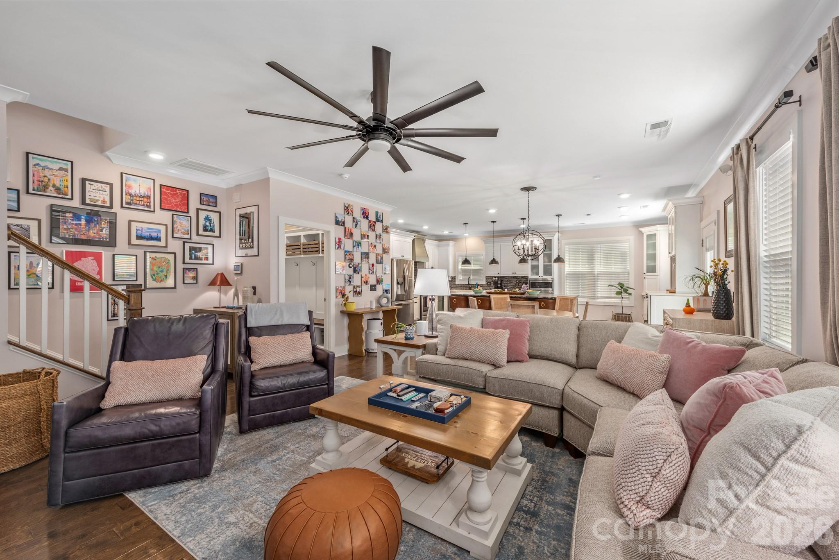
Perfectly positioned just off The Plaza and minutes from the energy of NoDa, Villa Heights, and Plaza Midwood, this beautifully upgraded home blends thoughtful renovations, designer finishes, and exceptional indoor-outdoor living.
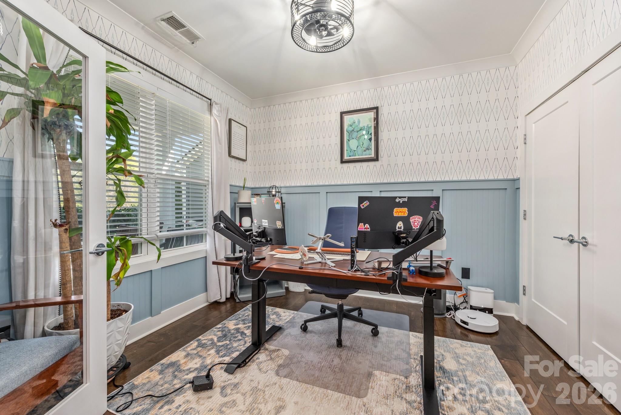
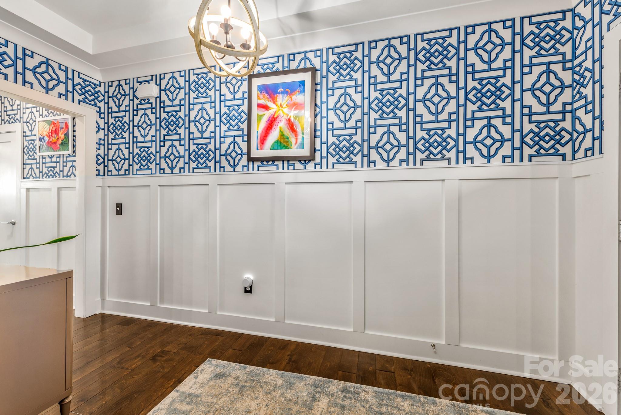
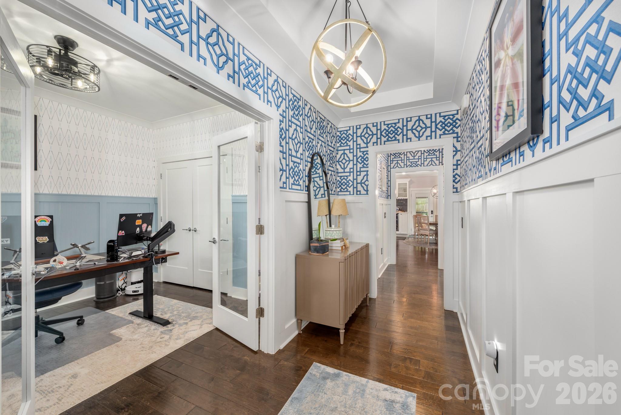
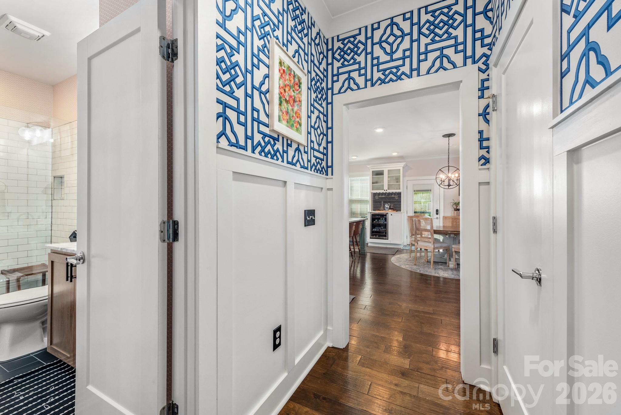
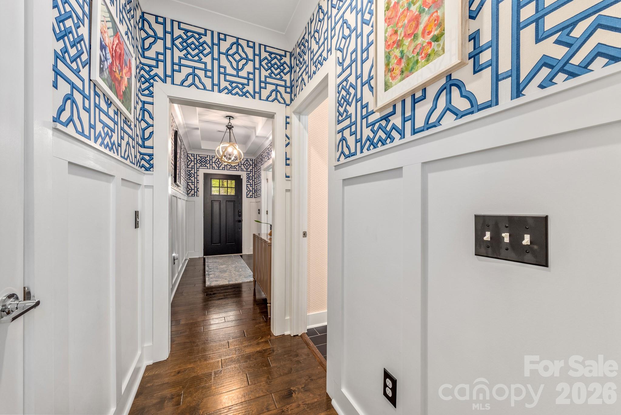
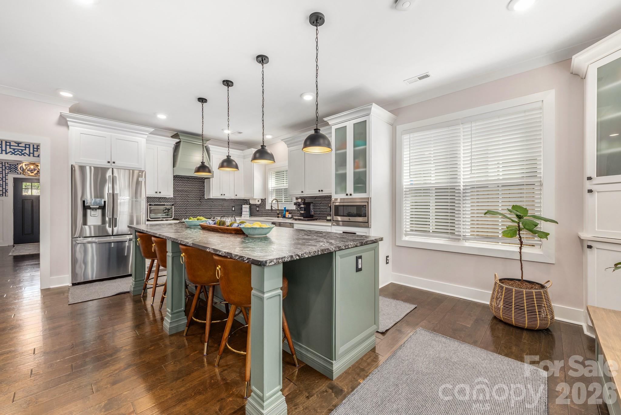
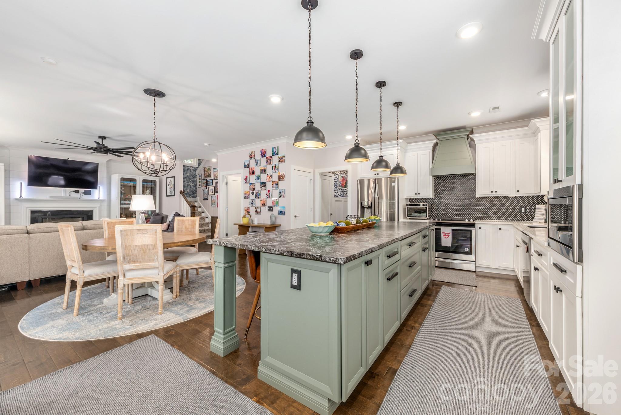
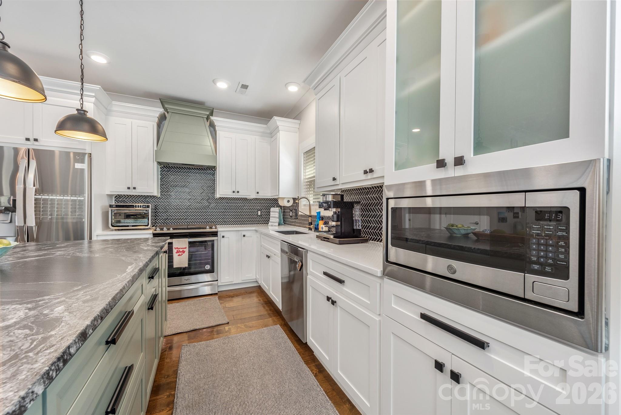
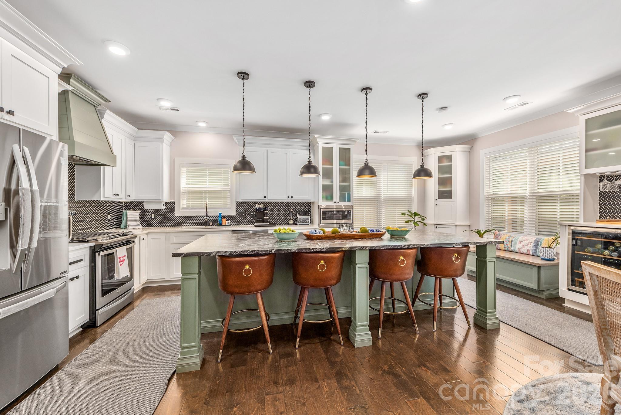
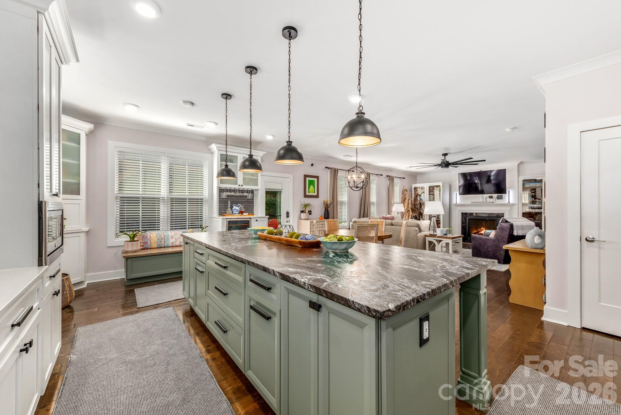
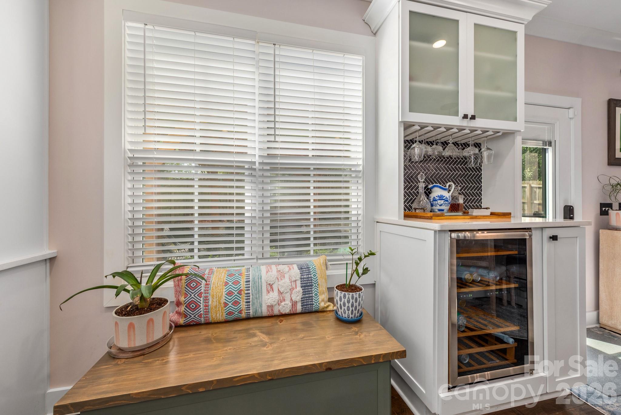
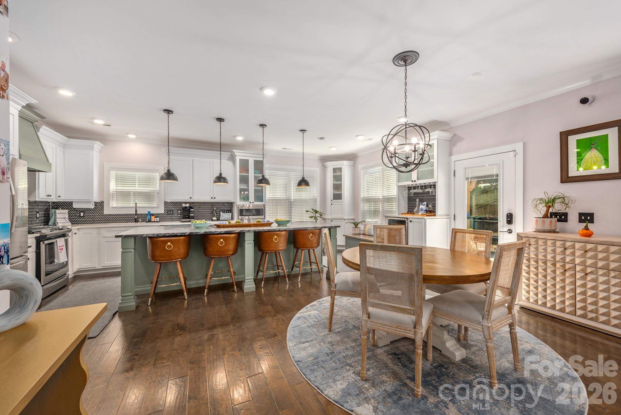
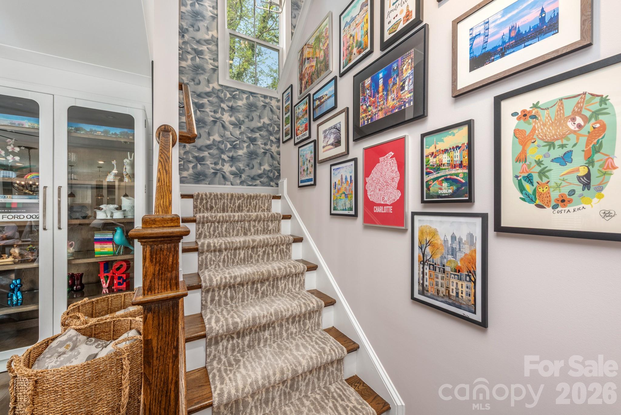
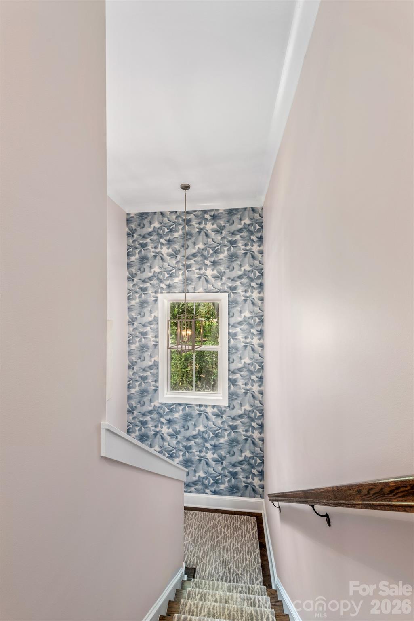
The heart of the home is the fully updated 2023 kitchen, designed for both everyday living and entertaining. A stunning 10-foot island topped with leathered granite anchors the space, complemented by a custom dry bar with wine fridge and an open layout that flows seamlessly into the main living and dining areas. Throughout the home, designer touches such as custom moldings, wallpaper accents, and a stair carpet runner add warmth and character.
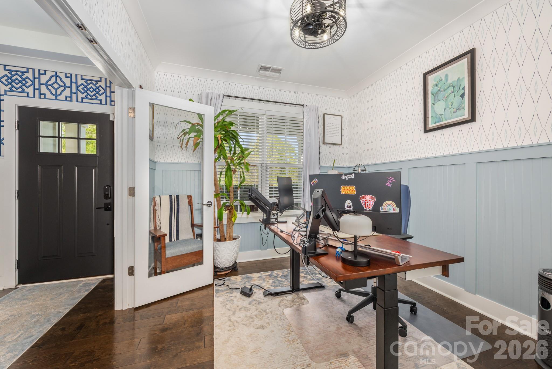
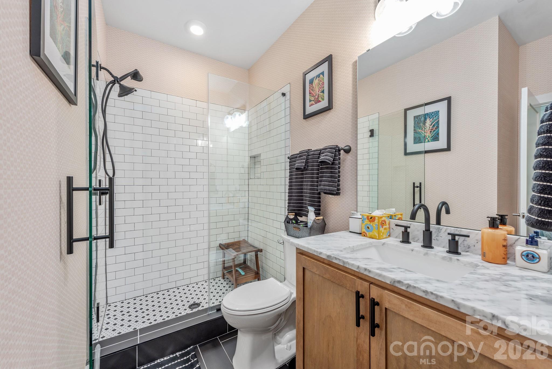
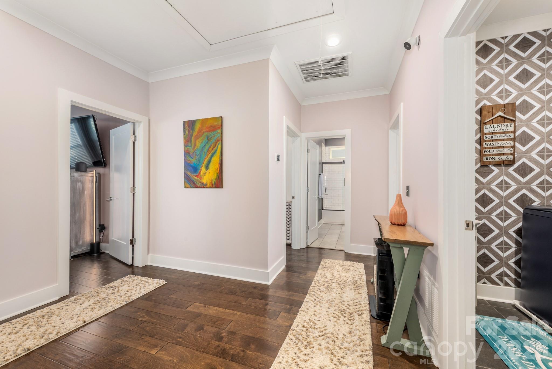
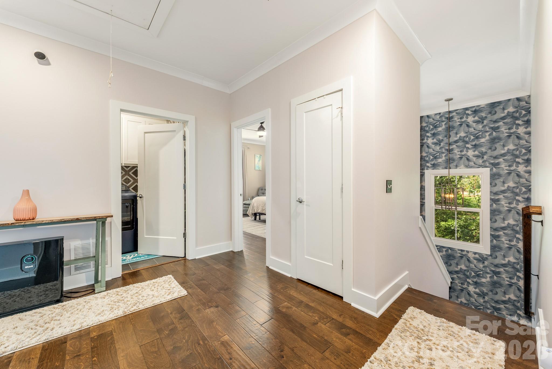
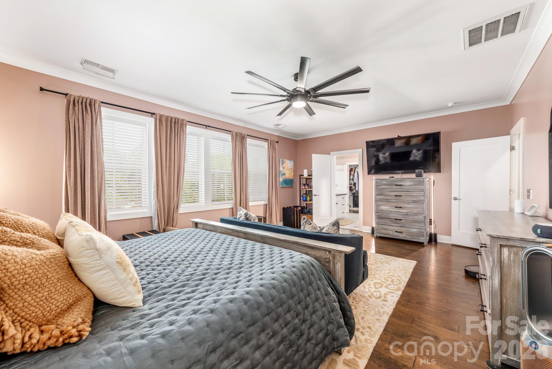
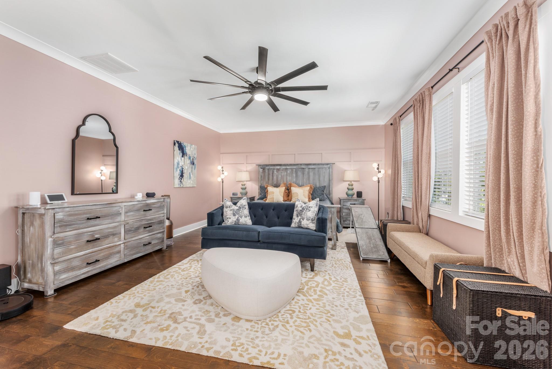
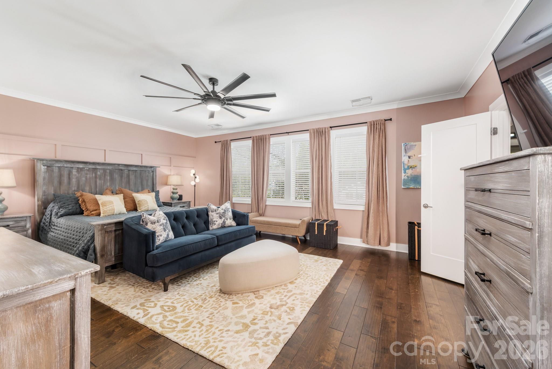
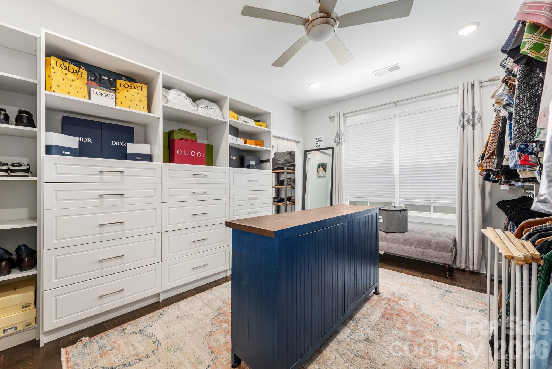
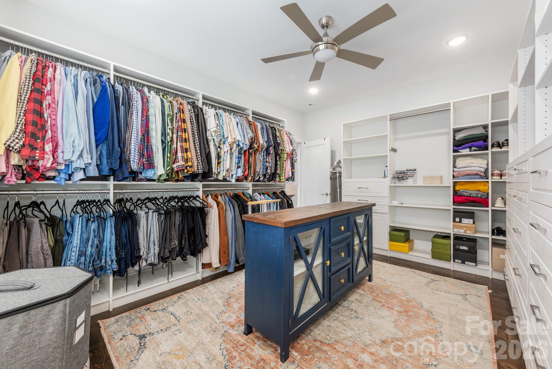
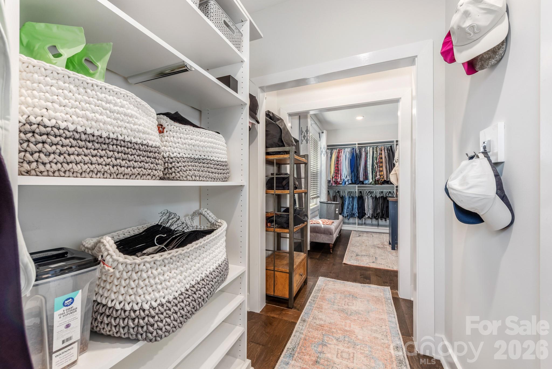
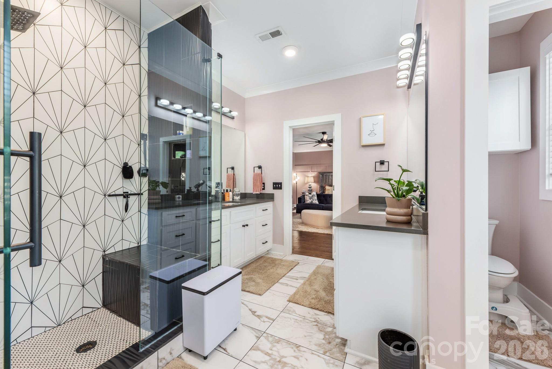
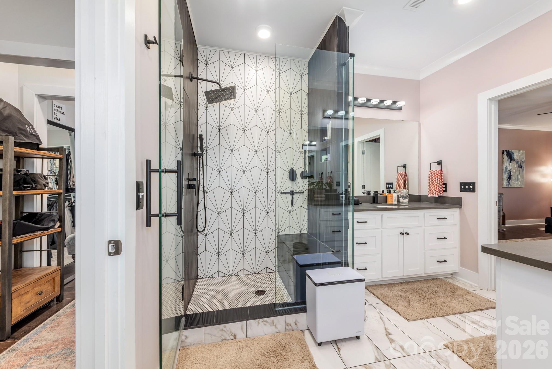
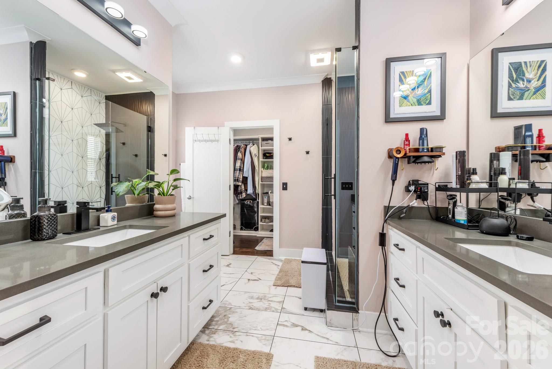
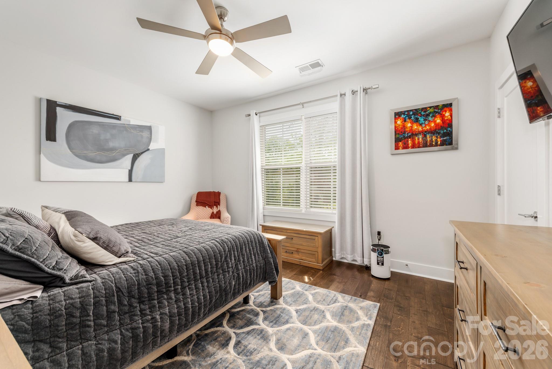
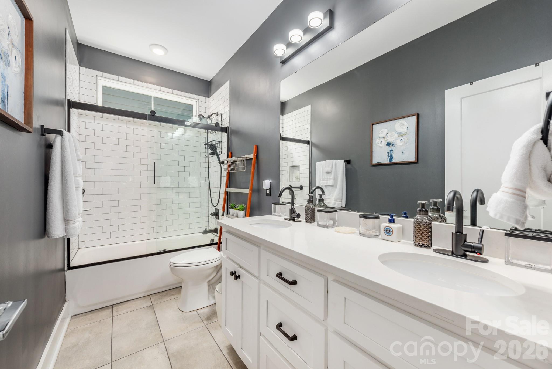
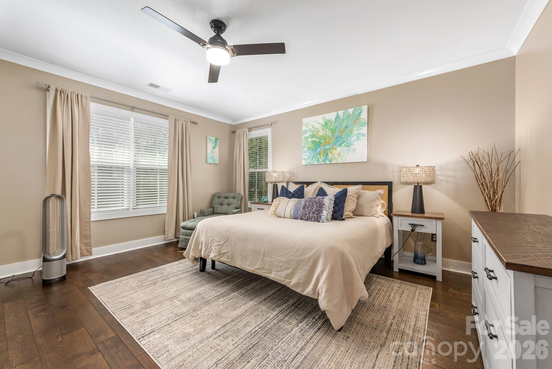
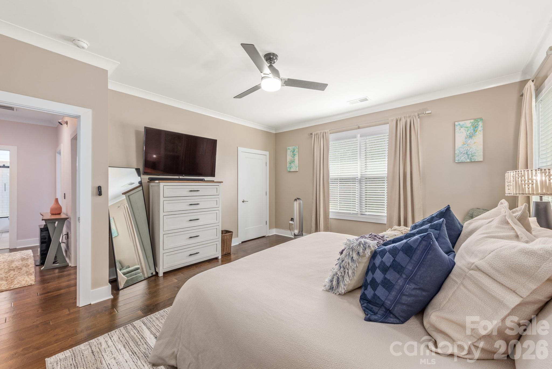
The flexible floor plan includes four bedrooms and three full bathrooms. A main-level bedroom and fully renovated guest bath with new tile and a custom vanity offer the perfect setup for guests or a home office. Upstairs, the spacious primary suite provides a private retreat with an updated shower featuring new tile and a built-in bench. The primary closet has been expanded into a truly impressive dressing space with custom built-ins. Two additional bedrooms complete the upper level, including an oversized fourth bedroom created from the former bonus room.
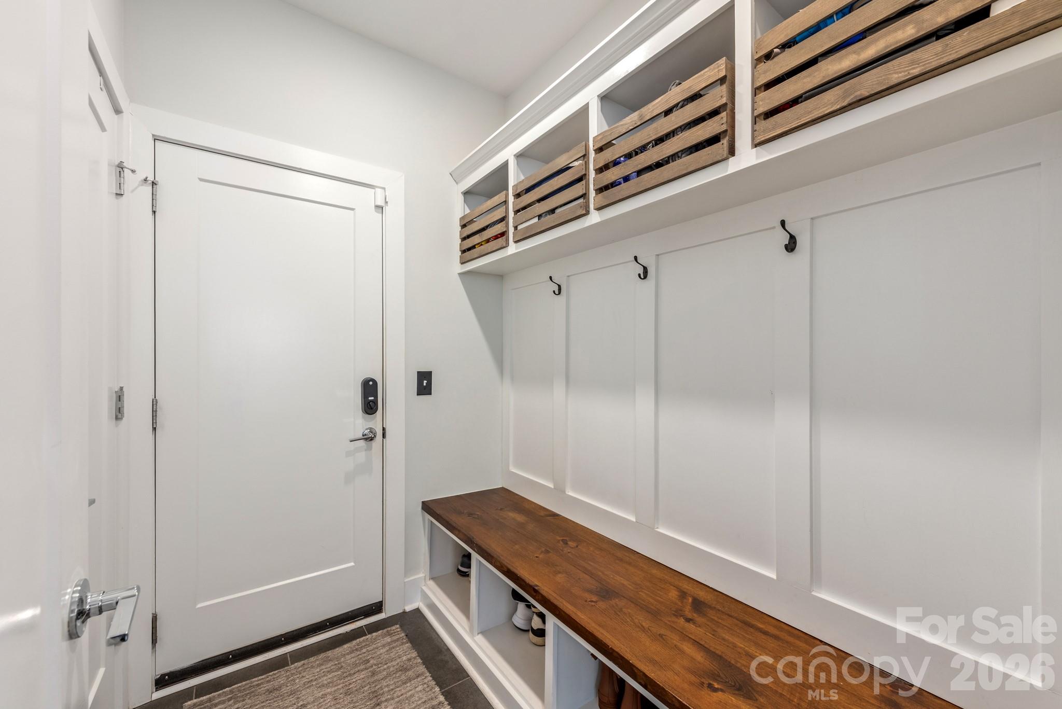
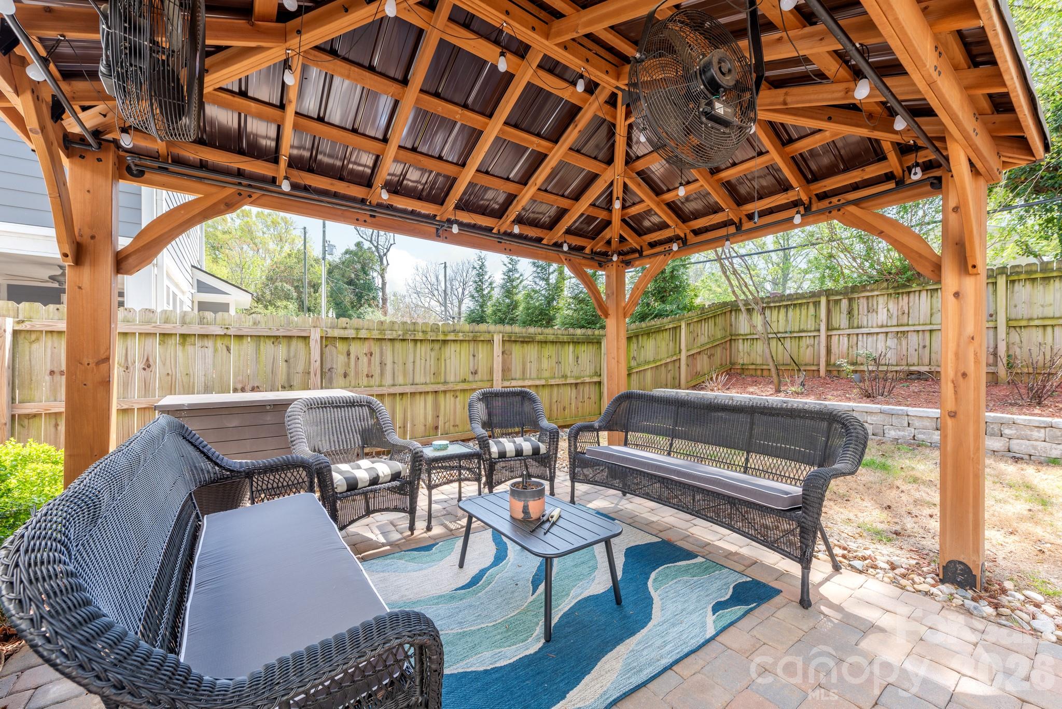
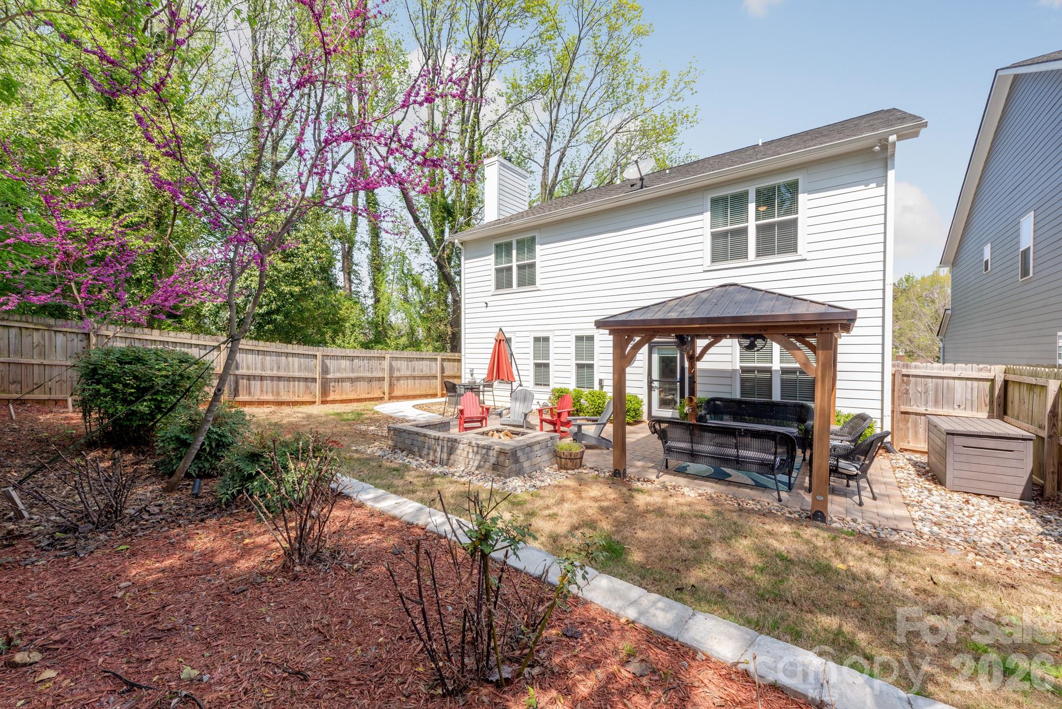
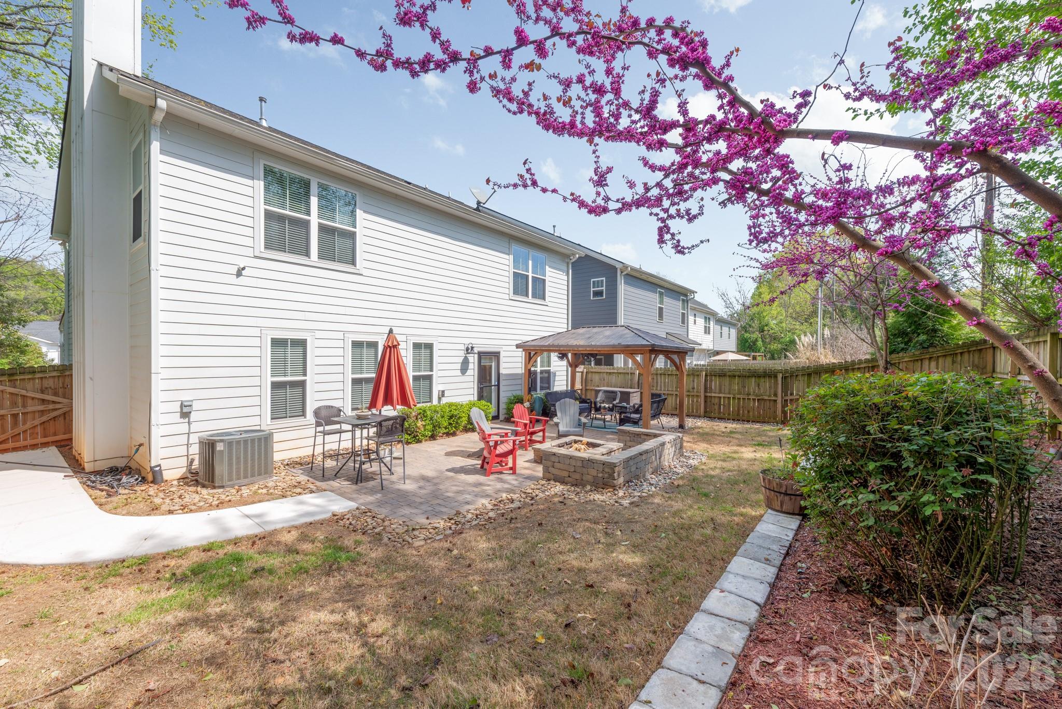
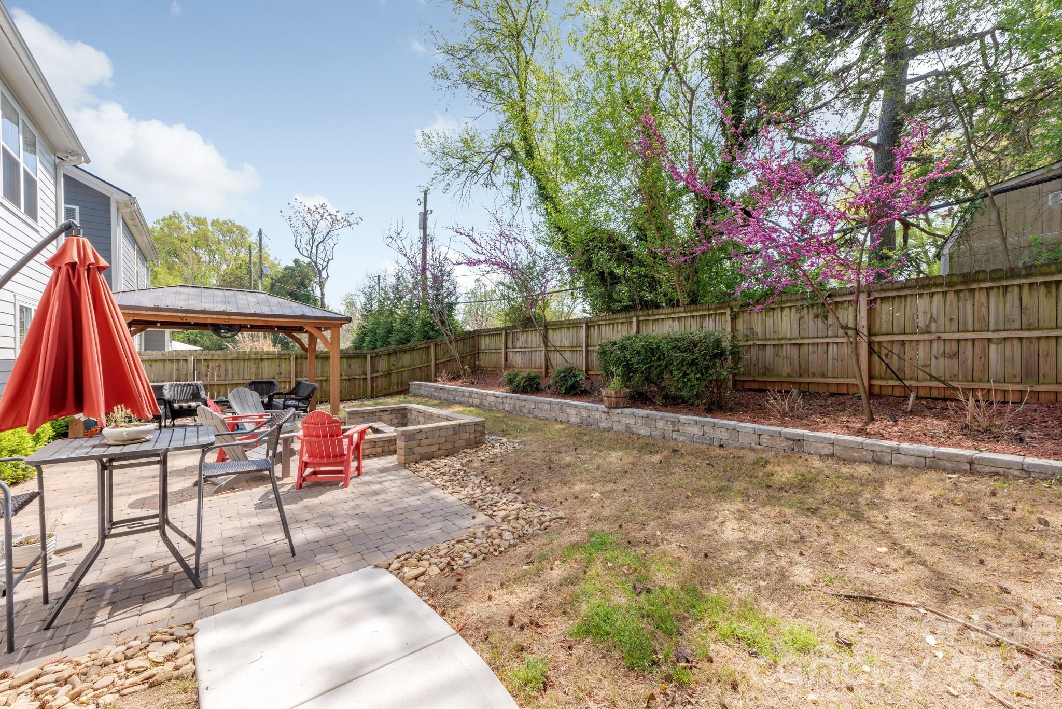
Outdoor living is where this home truly shines. The backyard was designed for gathering and relaxing, featuring a custom paver patio with built-in fire pit, landscape lighting, retaining wall, and a beautiful gazebo with lighting and fans to create a comfortable covered entertaining space year round. Additional features include a two-car garage with custom built-in storage and thoughtful upgrades throughout. All of this is located just minutes from the restaurants, breweries, and nightlife that make NoDa, Villa Heights, and Plaza Midwood three of Charlotte's most sought-after neighborhoods.

4
beds

3
baths

2,838 Sq.Ft. LIVING AREA

7,405.2 Sq.Ft. lot

Features & Amenities

Interior

  • total bedrooms4
  • Total bathrooms3
  • full bathrooms3
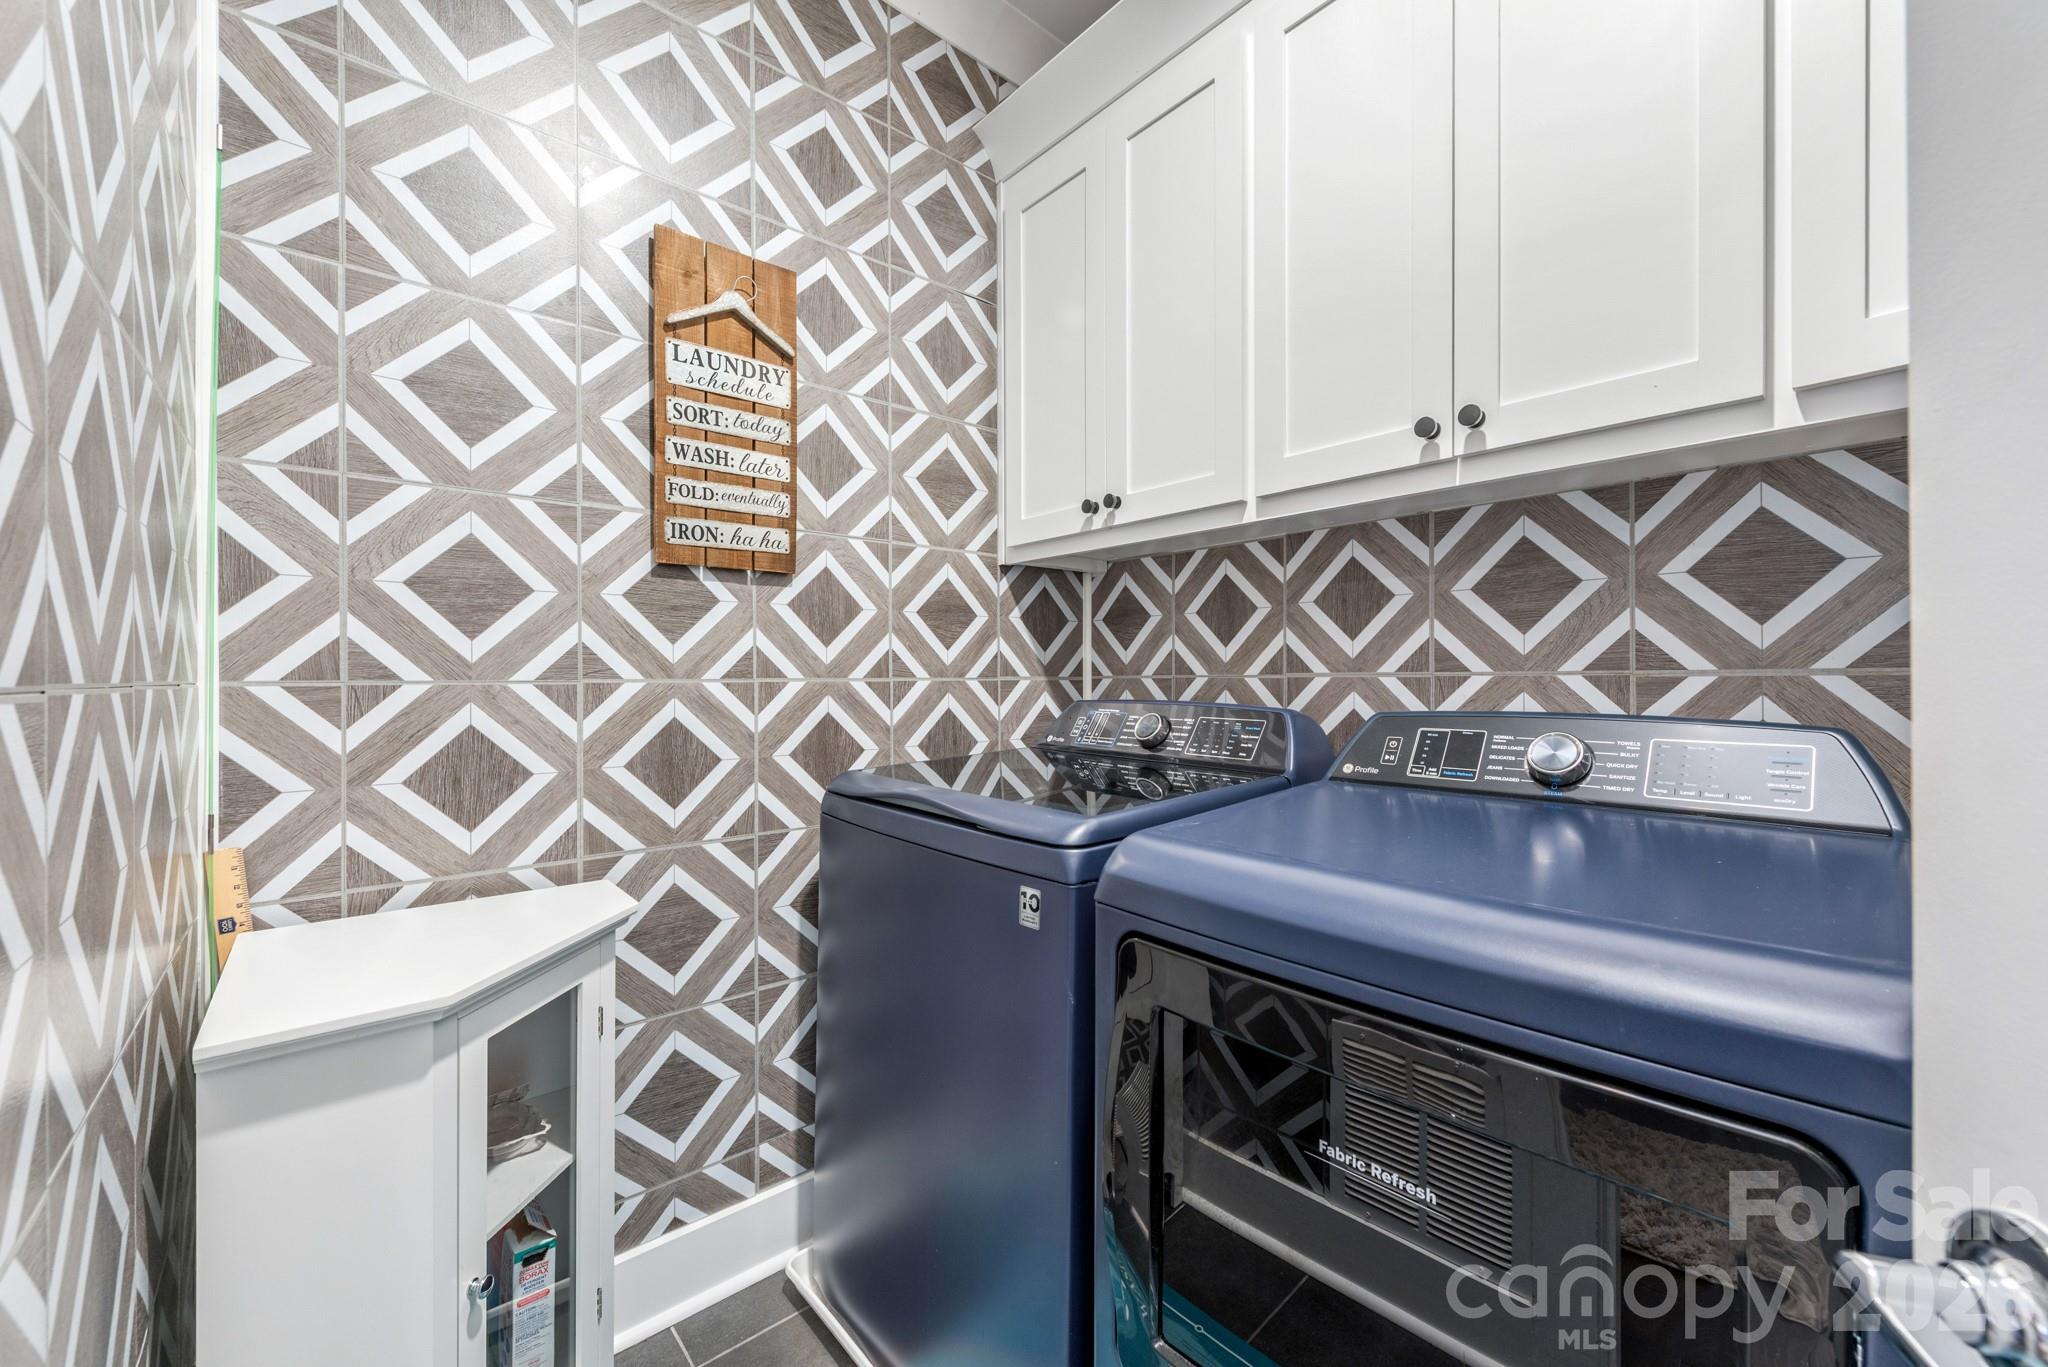
  • Laundry room Electric Dryer Hookup, Laundry Room, Upper Level
  • Flooring Hardwood, Tile
  • Fireplace Family Room, Gas Log, Gas Unvented
  • APPLIANCES Bar Fridge, Convection Oven, Dishwasher, Disposal, Electric Water Heater, Exhaust Fan, Gas Oven, Gas Range, Microwave, Refrigerator, Self Cleaning Oven
  • other interior Features Attic Stairs Pulldown, Cable Prewire, Drop Zone, Kitchen Island, Open Floorplan, Pantry, Walk-In Closet(s)

Area & Lot

  • Status Pending
  • Living Area2,838 Sq.Ft.
  • Lot Area7,405.2 Sq.Ft.
  • MLS® ID4363265
  • TypeResidential
  • YEAR BUILT2018
  • NeighborhoodCharlotte
  • Elementary SchoolShamrock Gardens
  • Middle SchoolEastway
  • High SchoolGaringer

Exterior

  • STORIES2
  • Garage Space2.0
  • water SourceCity
  • utilitiesNatural Gas
  • roofArchitectural Shingle, Metal
  • parkingDriveway, Garage Door Opener, Garage Faces Front
  • HEAT TYPECentral
  • AIR CONDITIONINGCeiling Fan(s), Central Air
  • sewerPublic Sewer
  • SubstructureSlab
  • security FeaturesCarbon Monoxide Detector(s)
  • other exterior FeaturesFire Pit

Financial

  • Sales Price$885,000
image

Schedule a Showing

We would love to show you our beautiful property. Please select your preferred date and time below. An agent will be in touch shortly to confirm your appointment.

Schedule a Showing

We would love to show you our beautiful property. Please select your preferred date and time below. An agent will be in touch shortly to confirm your appointment.

Thank you for your interest in 1420 Academy Street, Charlotte, NC 28205. We are reviewing your request and will be in touch shortly!

Mortgage Calculator

Estimate your monthly mortgage payment, including the principal and interest, property taxes, and HOA. Adjust the values to generate a more accurate rate.

All estimates are provided for informational purposes only. Actual amounts may vary.
$0,000 Your Payment 20 15 65
$0,000 Your Payment

Charlotte

35.2271° N, 80.8431° W

Explore

Work With Alan

His passion for his clients is unmatched and the results keep coming in, Work with Alan today!

Follow Me on Instagram