Leave a Message

Thank you for your message. I will be in touch with you shortly.

Browse Homes
1426 Kings Grove Drive
SEE ALL PHOTOS
1426 Kings Grove Drive
Courtesy of COMPASS, Lauren Lowery Listing Contact: [email protected] 
Sold

1426 Kings Grove Drive

1426 Kings Grove Drive, York, SC 29745

$435,000
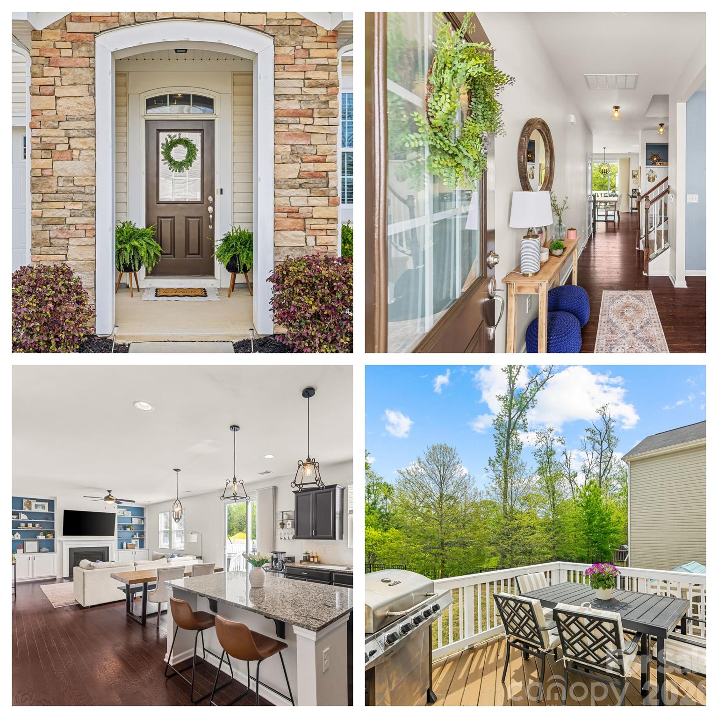
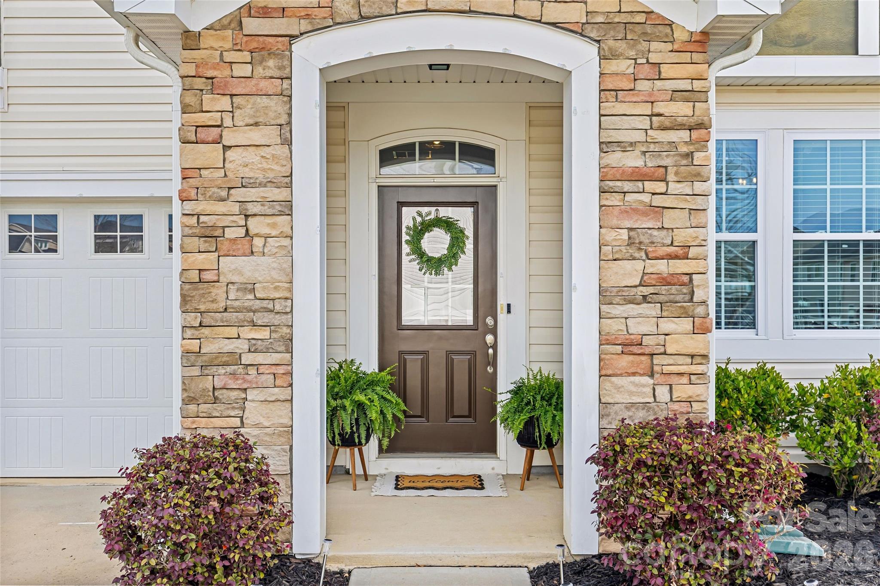
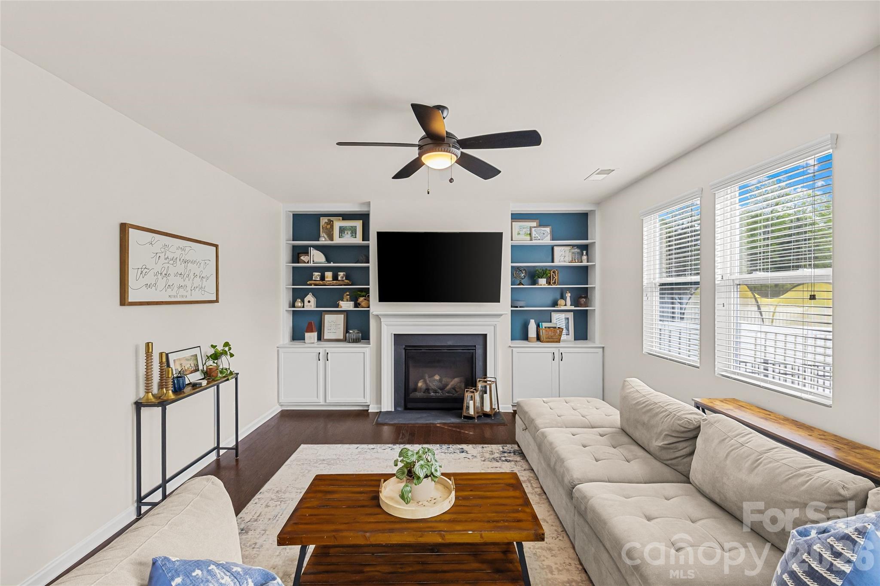
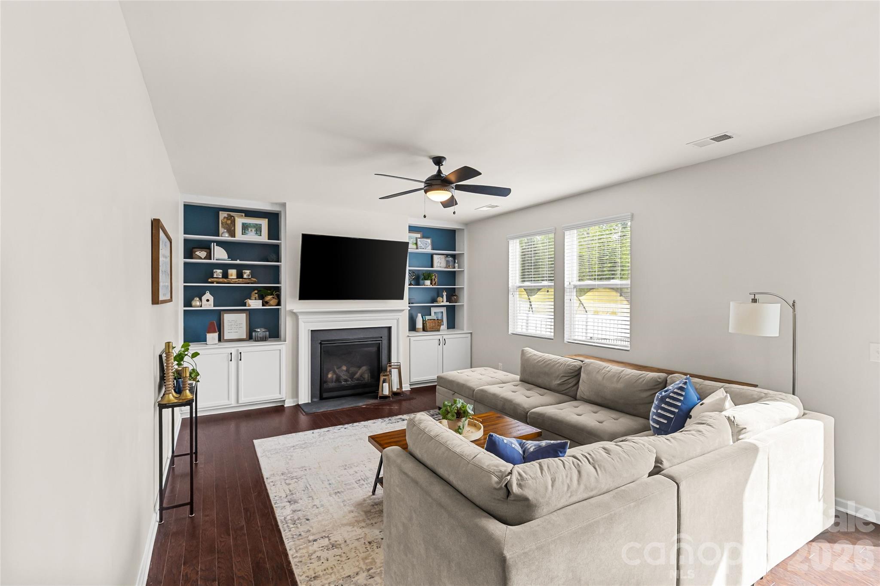
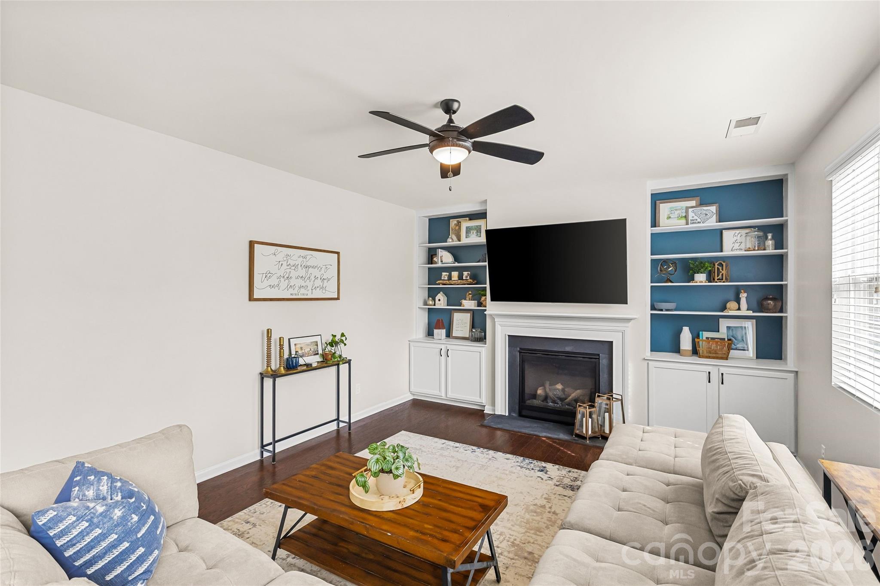
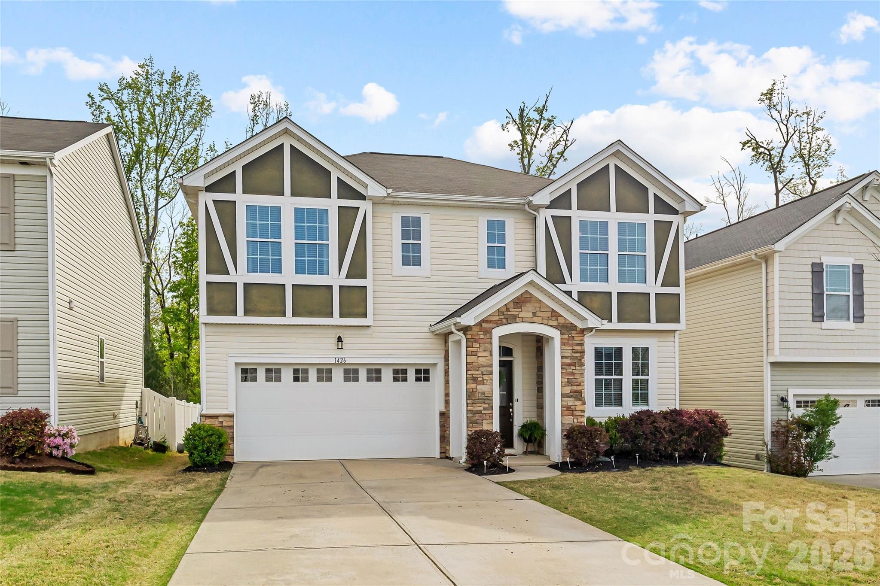
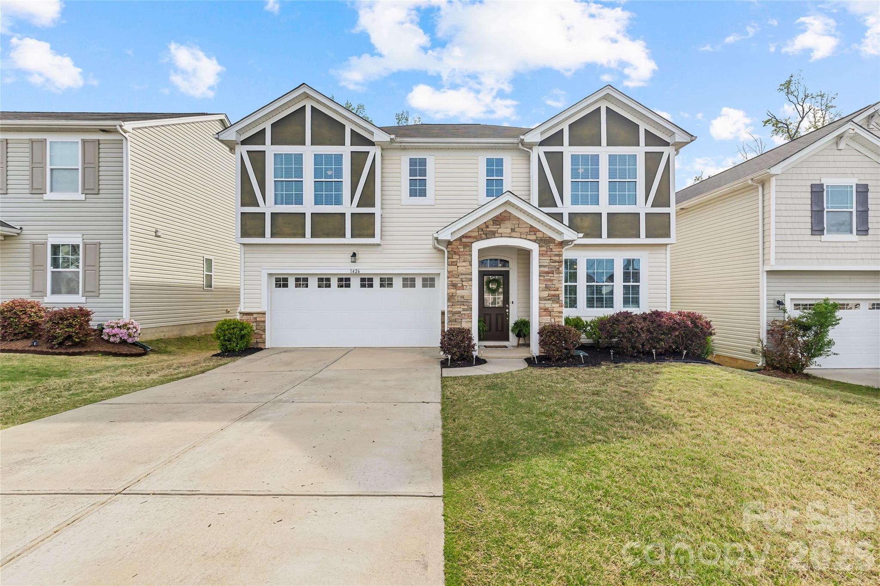
Must-see 4 bedroom, 2.5 bath Tudor-style home situated on a premium lot with a private, tree-lined backyard. Ideally located near everything Lake Wylie has to offer, shopping, dining, and outdoor recreation are just minutes away!
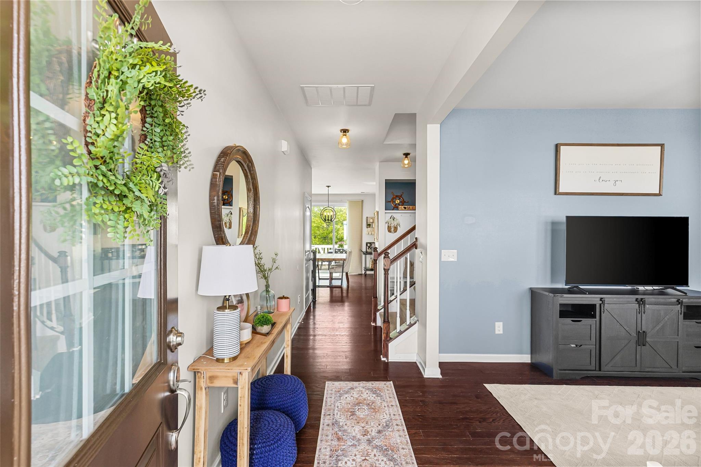
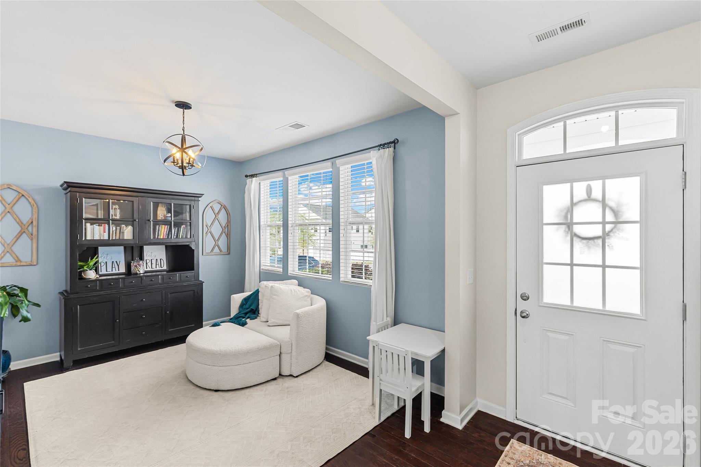
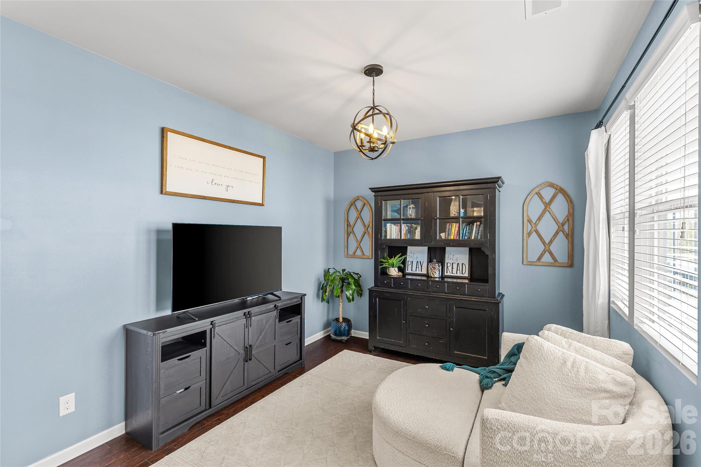
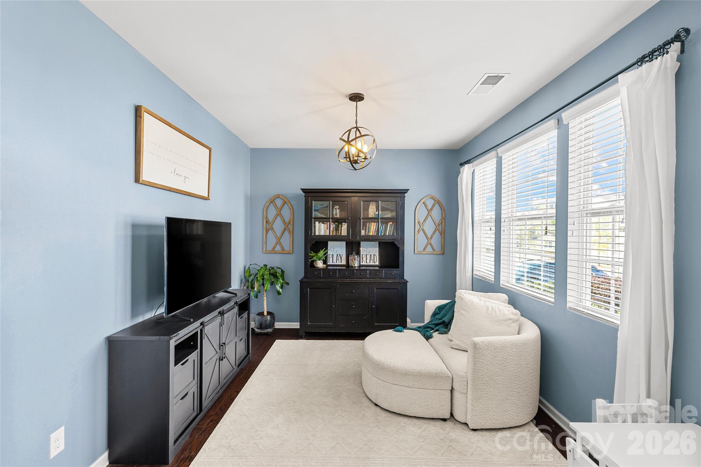
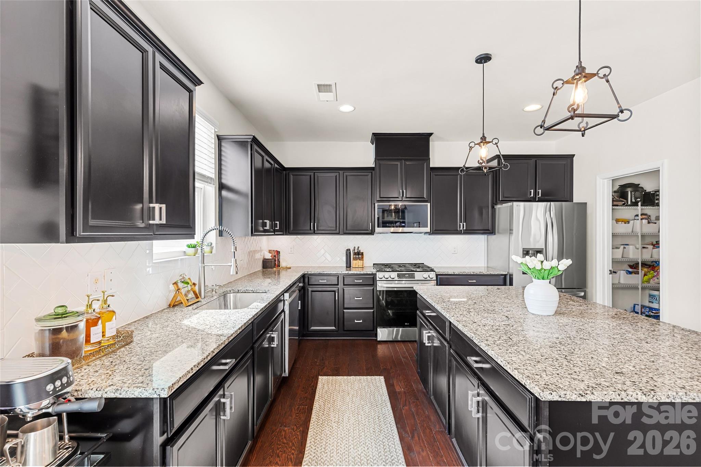
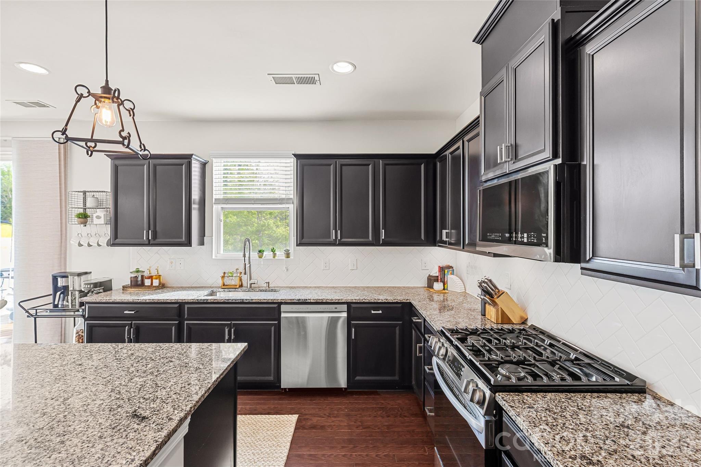
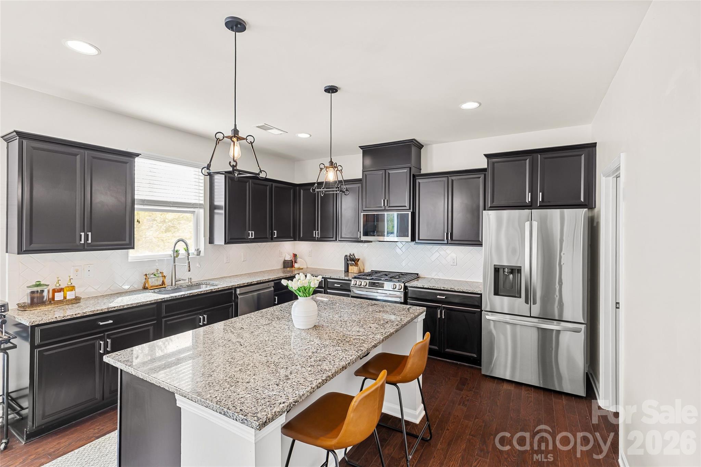
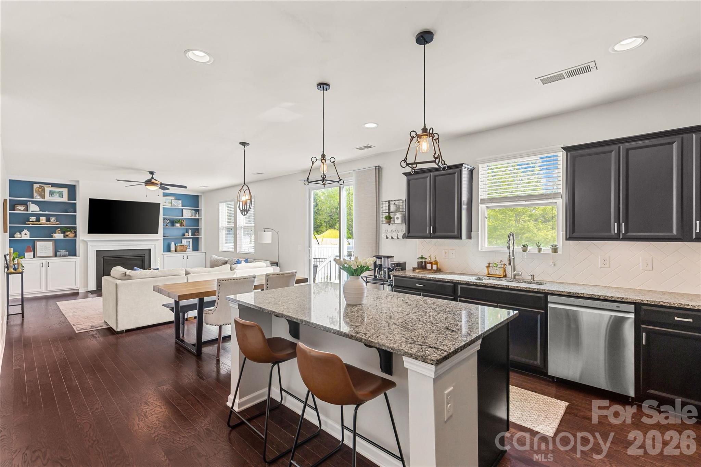
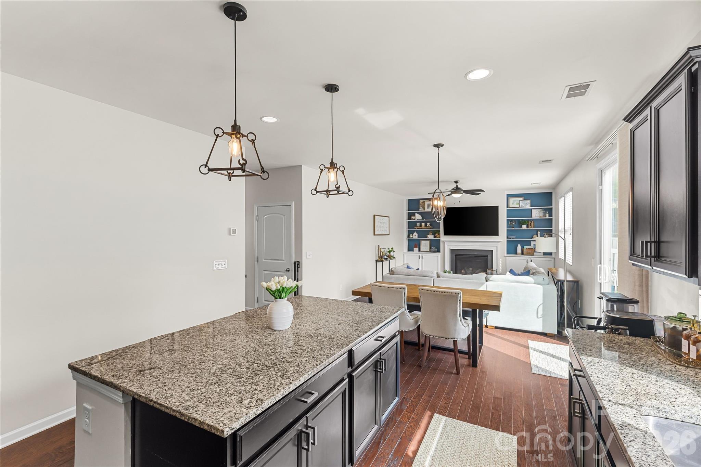
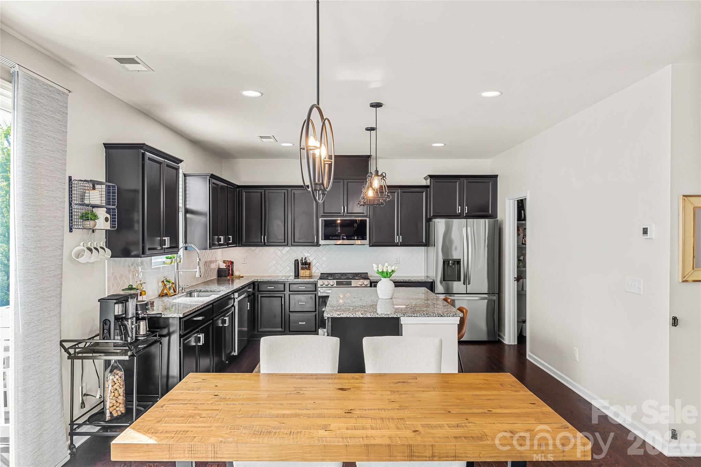
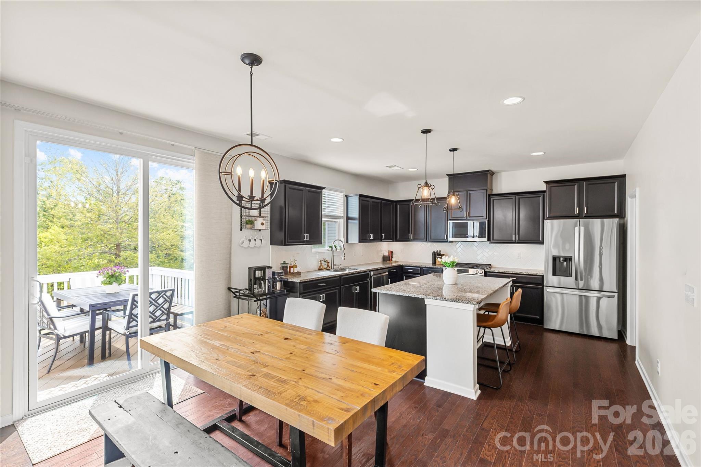
A cozy entryway welcomes you into a bright, open floor plan featuring hardwood floors throughout the main level. The beautifully designed kitchen boasts an oversized island, brand new stainless steel appliances, and a spacious walk-in pantry, perfect for both everyday living and entertaining. A versatile flex room on the main floor makes an ideal home office, playroom, or additional living space.
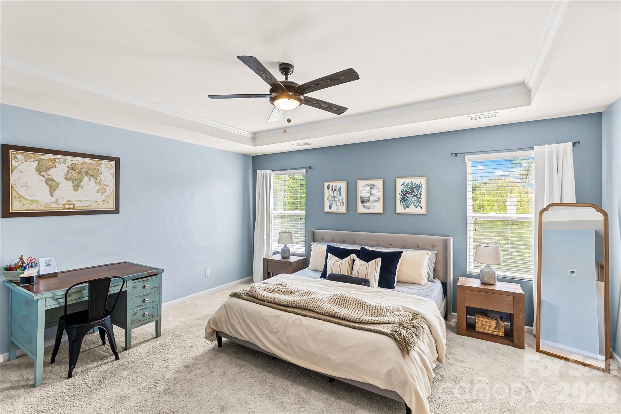
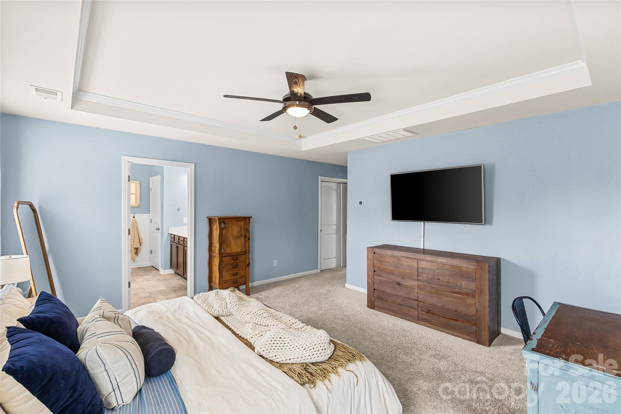
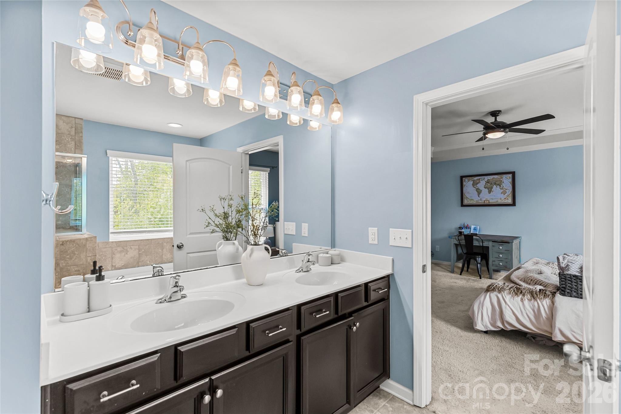
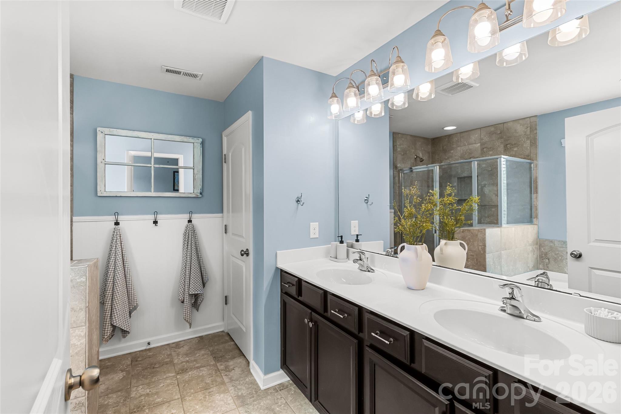
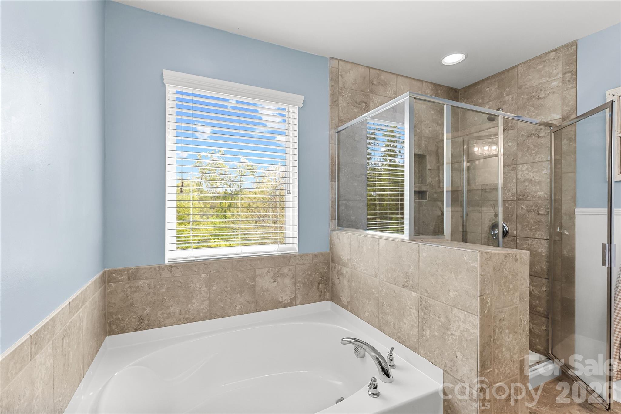
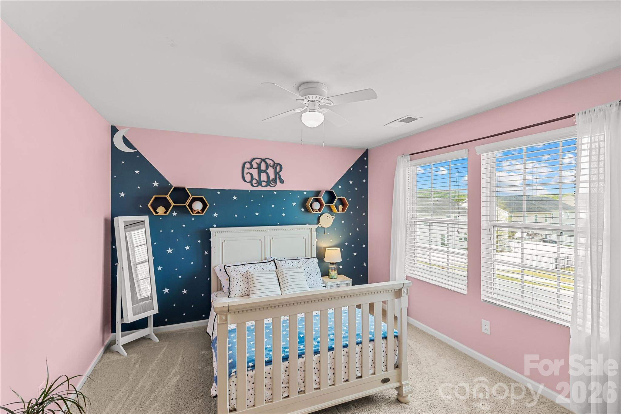
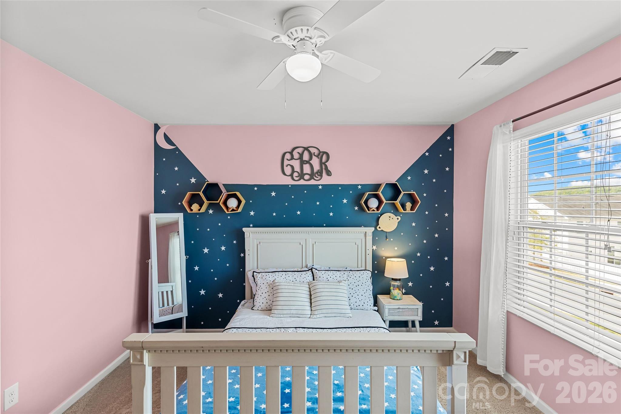
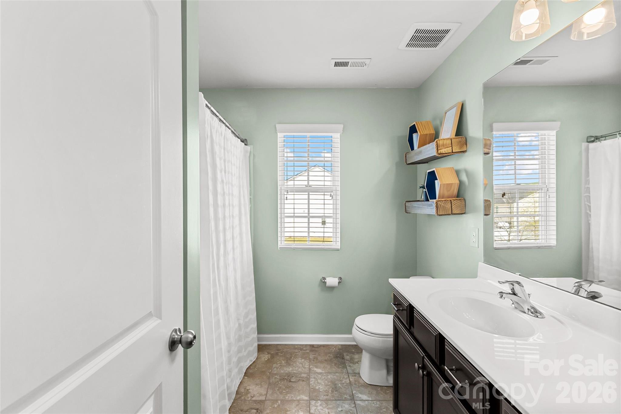
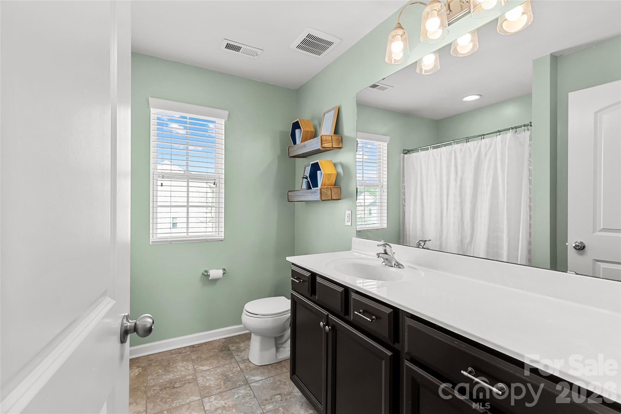
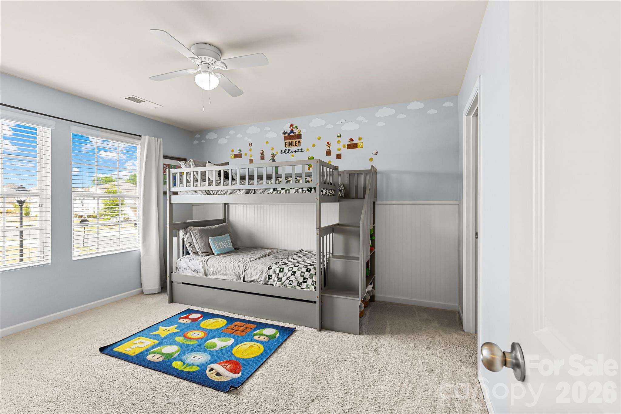
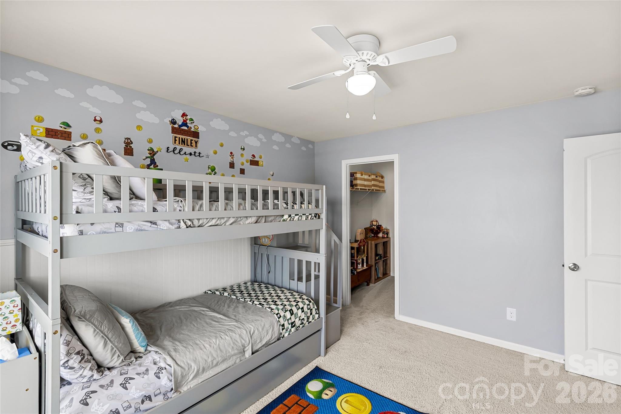
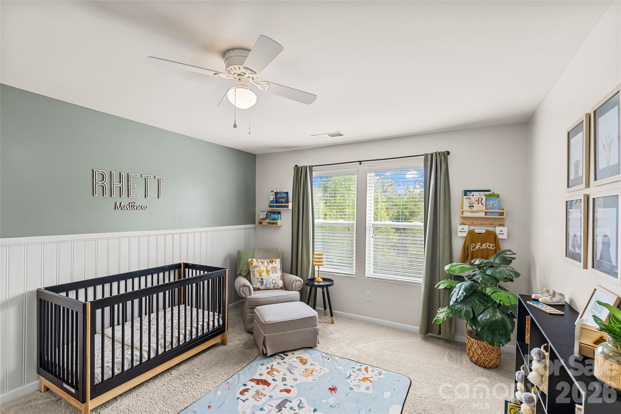
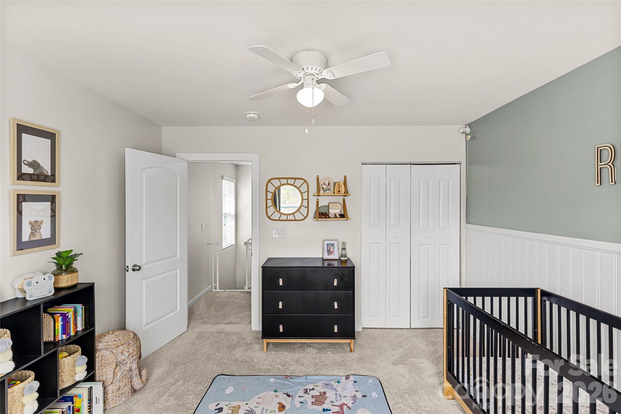
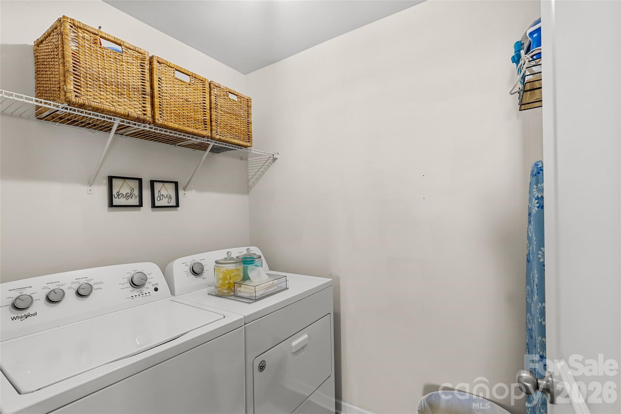
Upstairs, the luxurious primary suite showcases elegant tray ceilings, dual closets, and a spa-like ensuite bath complete with double vanities, a large walk-in shower, and a relaxing garden tub. Three additional bedrooms and a conveniently located second-floor laundry room provide comfort and functionality for everyday living.
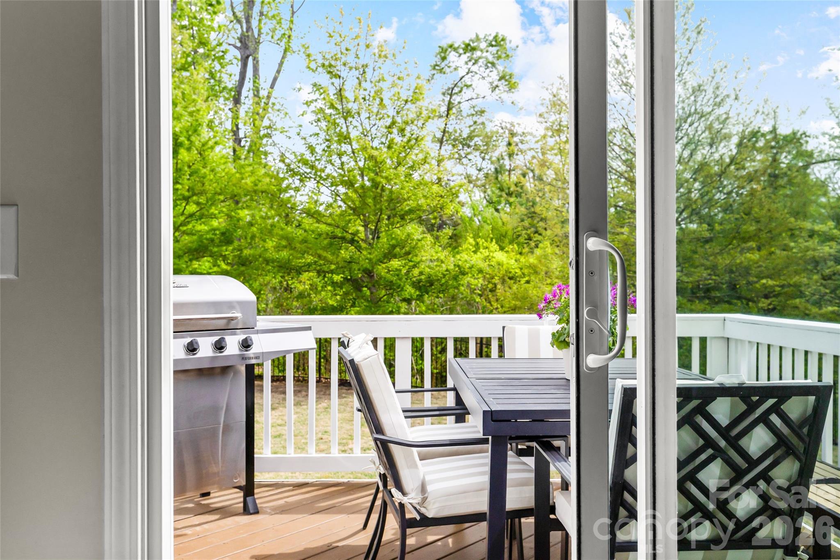
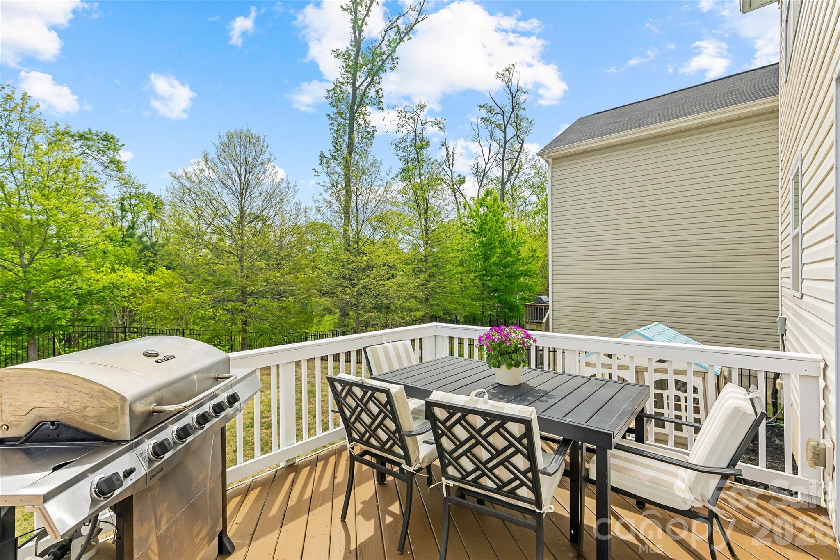

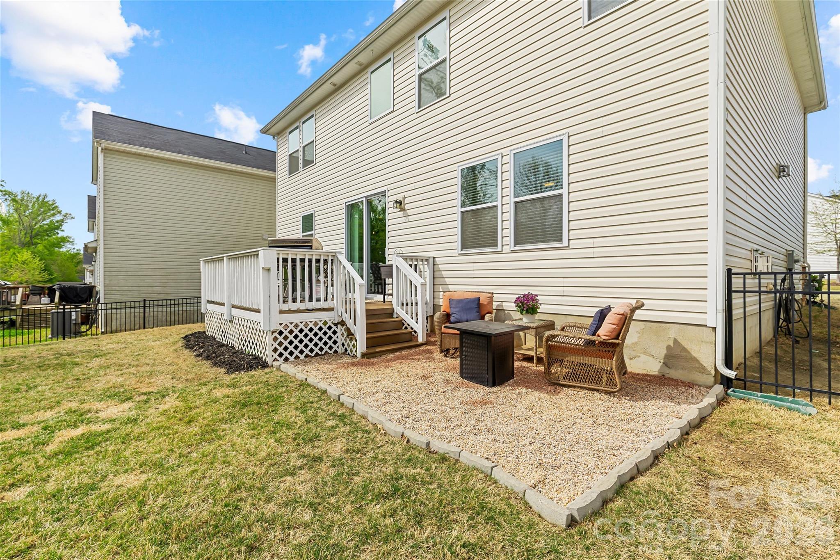
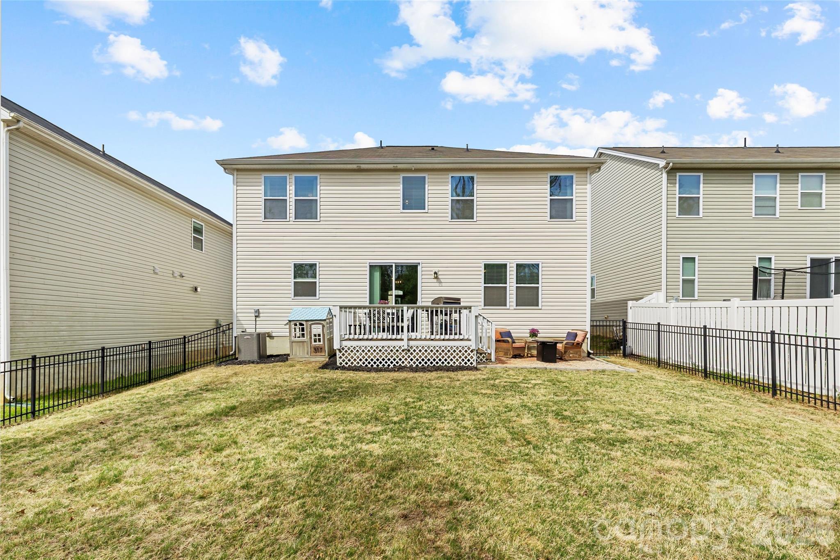
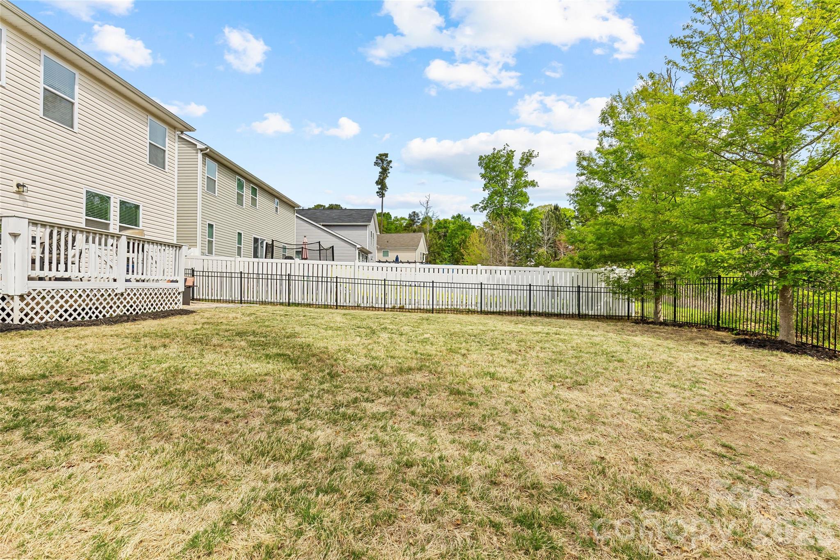
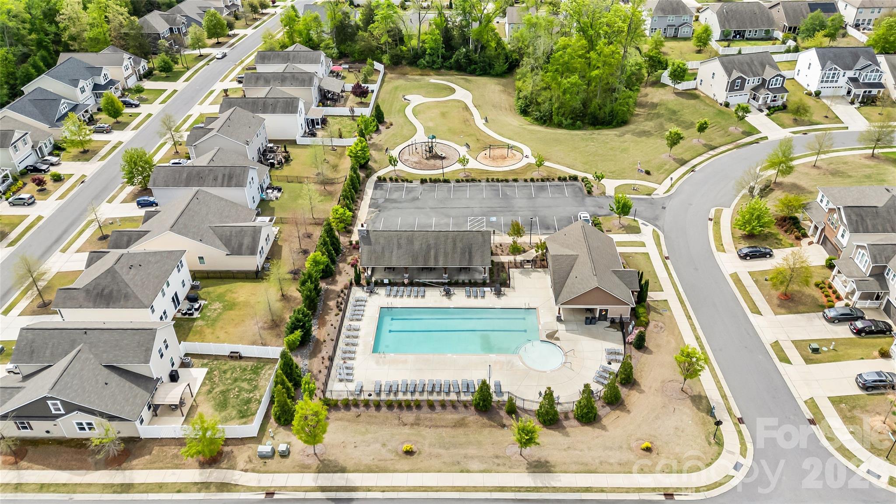
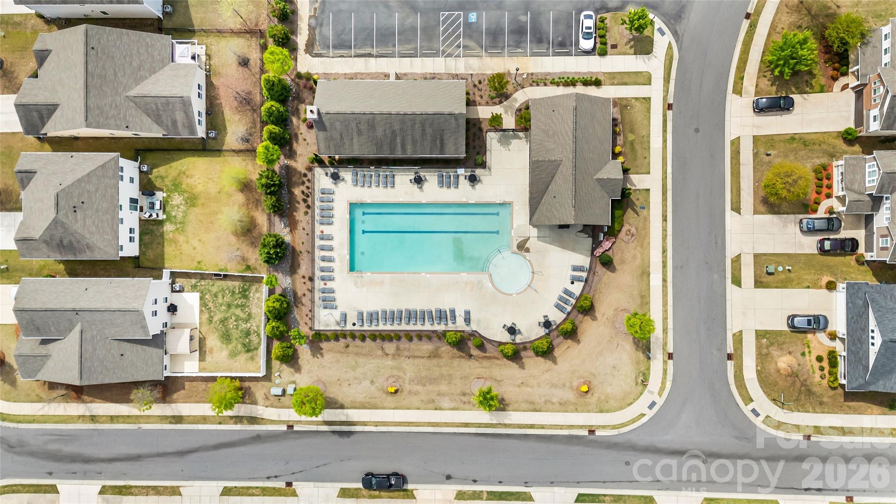
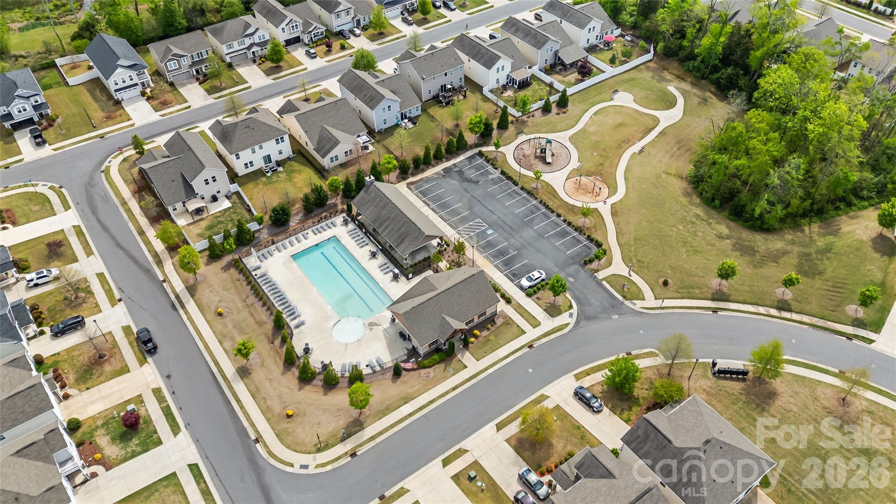
Step outside to enjoy the inviting deck, fully fenced backyard, and flat, usable yard, perfect for gatherings or quiet evenings at home. Located within walking distance to the community pool, playground, and picnic area, this home truly offers the perfect blend of comfort, style, and convenience.

4
beds

3
baths

2,450 Sq.Ft. LIVING AREA

6,250.86 Sq.Ft. lot

Features & Amenities

Interior

  • total bedrooms4
  • Total bathrooms3
  • full bathrooms2
  • half bathroom1
  • Laundry room Laundry Room, Upper Level
  • Flooring Carpet, Tile, Vinyl
  • Fireplace Gas Log, Gas Vented, Living Room
  • APPLIANCES Dishwasher, Disposal, Exhaust Fan, Exhaust Hood, Gas Oven, Gas Range, Gas Water Heater, Microwave
  • other interior Features Attic Stairs Pulldown, Cable Prewire, Garden Tub, Kitchen Island, Open Floorplan, Pantry, Walk-In Closet(s), Walk-In Pantry

Area & Lot

  • Status Sold
  • Date Sold May 29, 2026
  • Living Area2,450 Sq.Ft.
  • Lot Area6,250.86 Sq.Ft.
  • MLS® ID4364540
  • TypeResidential
  • YEAR BUILT2018
  • Architecture StylesTudor
  • View DescriptionMountain(s)
  • Elementary SchoolCrowders Creek
  • Middle SchoolOak Ridge
  • High SchoolClover

Exterior

  • STORIES2
  • Garage Space2.0
  • water SourceCounty Water
  • lot featuresLevel, Private, Wooded
  • parkingDriveway, Attached Garage, Garage Faces Front
  • HEAT TYPEForced Air, Zoned
  • AIR CONDITIONINGCeiling Fan(s), Central Air, Zoned
  • sewerCounty Sewer
  • SubstructureSlab
  • security FeaturesCarbon Monoxide Detector(s)

Financial

  • Sales Price$435,000
  • HOA $234/3 mos

Work With Alan

His passion for his clients is unmatched and the results keep coming in, Work with Alan today!

Follow Me on Instagram