Leave a Message

Thank you for your message. I will be in touch with you shortly.

Browse Homes
145 Baymount Drive
145 Baymount Drive
145 Baymount Drive
145 Baymount Drive
145 Baymount Drive
145 Baymount Drive
145 Baymount Drive
145 Baymount Drive
SEE ALL PHOTOS
145 Baymount Drive
145 Baymount Drive
145 Baymount Drive
145 Baymount Drive
145 Baymount Drive
145 Baymount Drive
145 Baymount Drive
145 Baymount Drive
Courtesy of COMPASS, Boston Reid Listing Contact: [email protected] 
Coming Soon

145 Baymount Drive

145 Baymount Drive, Statesville, NC 28625

$749,000
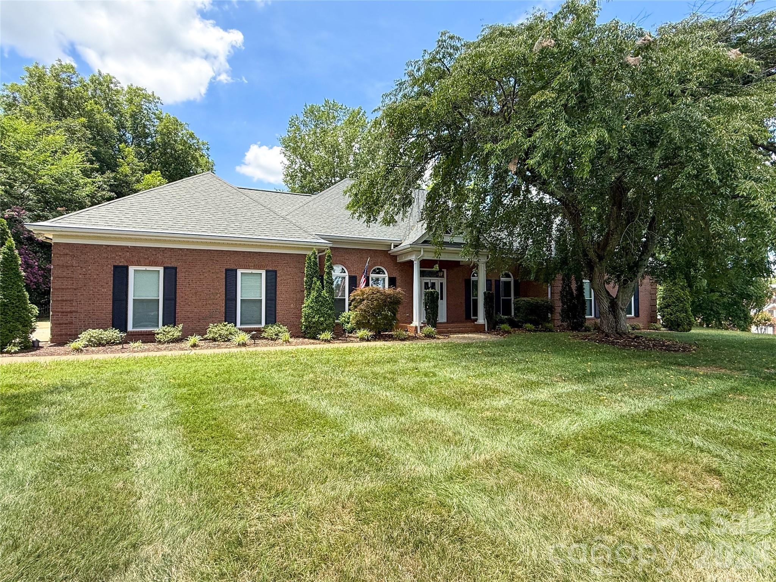
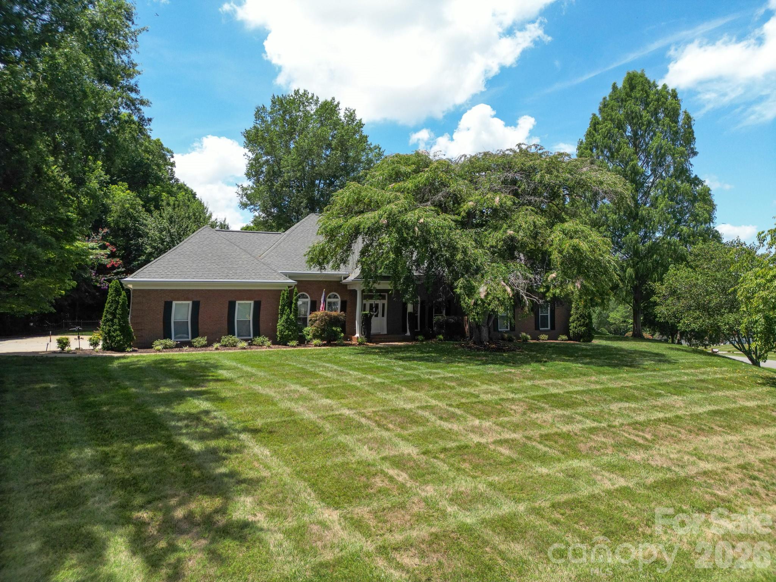
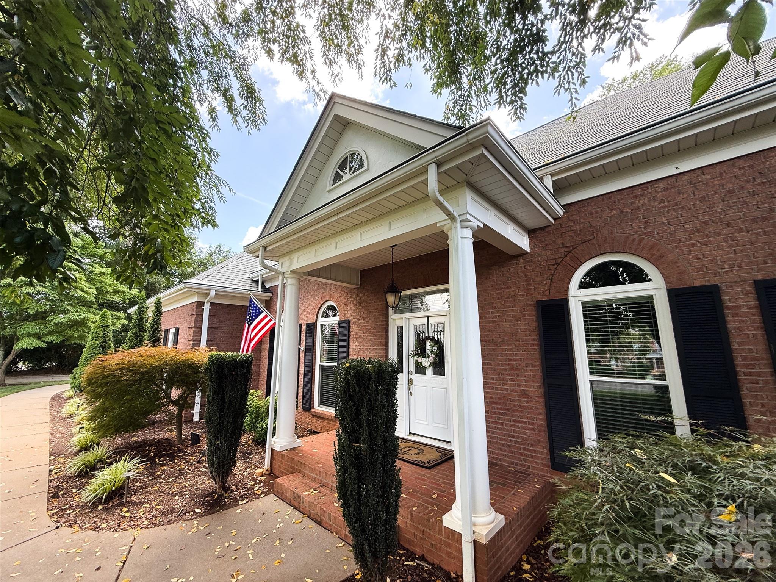
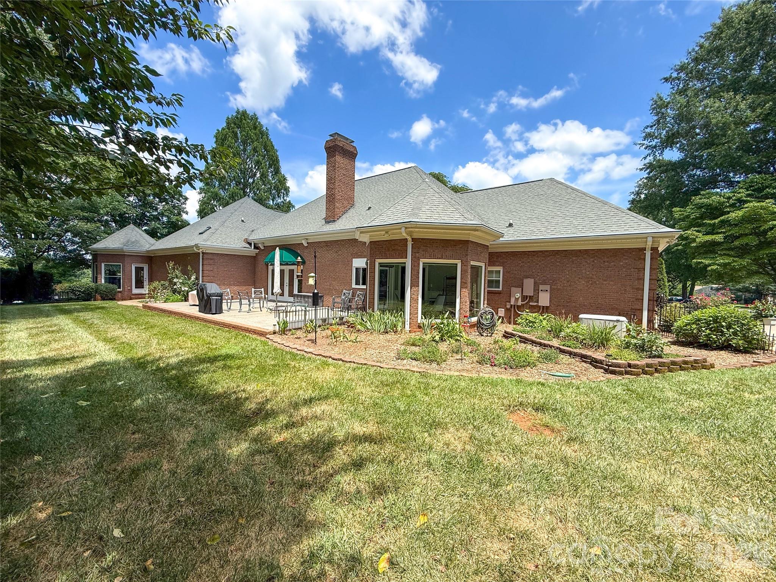
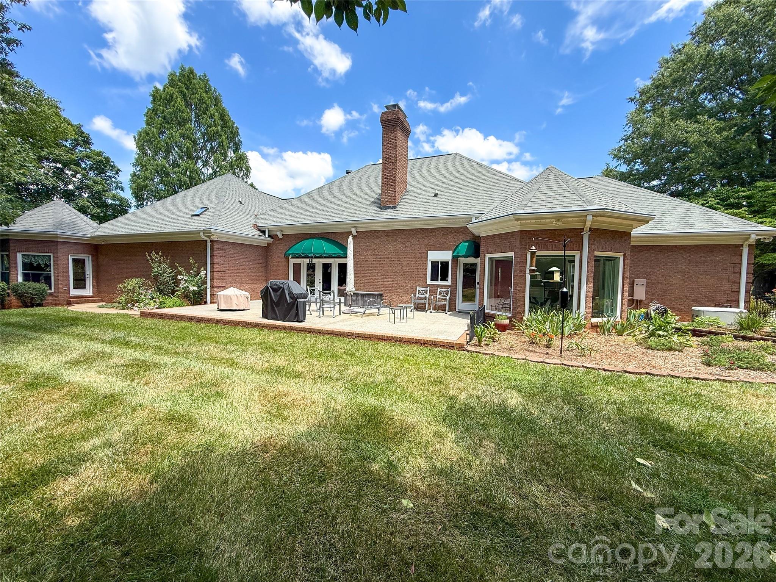
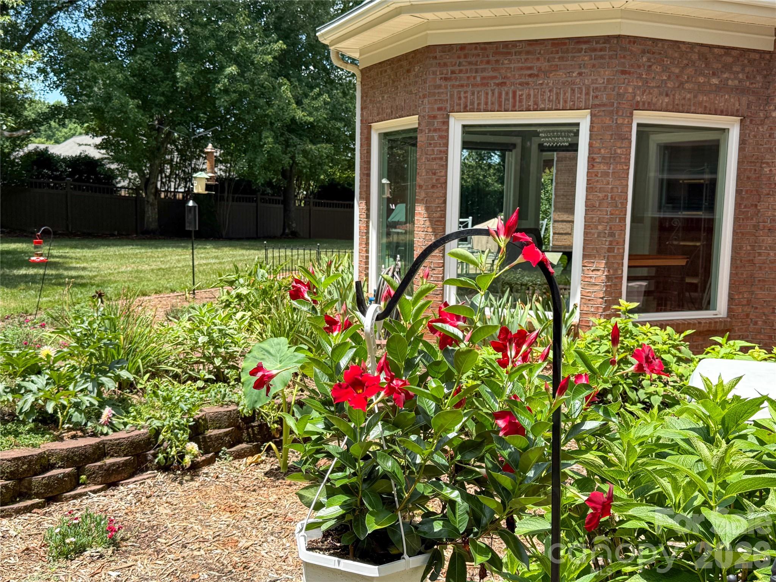
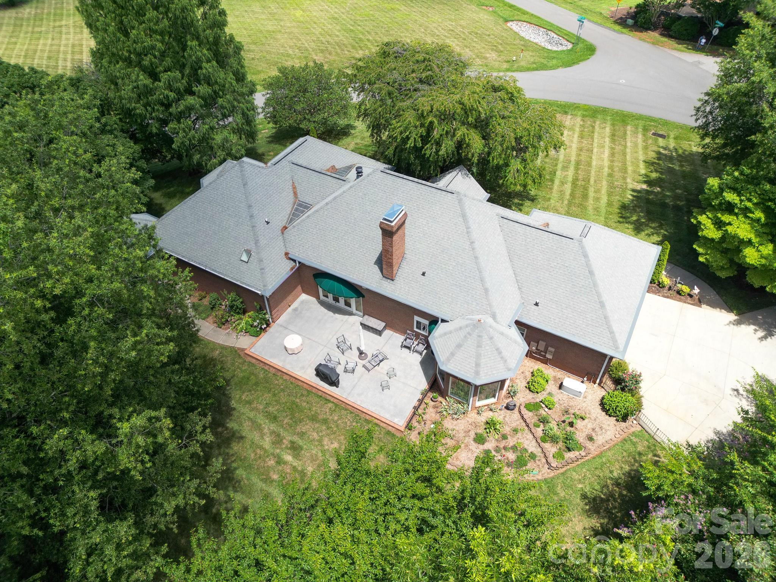
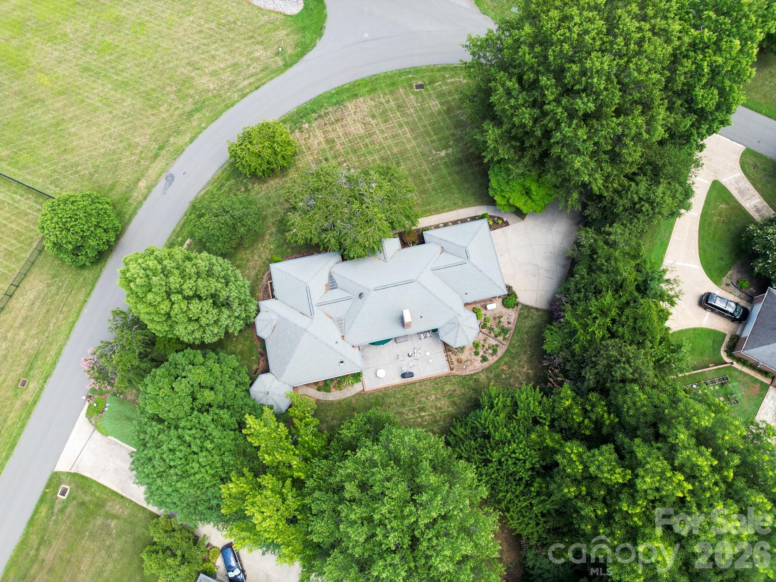
Beautifully maintained and thoughtfully updated, this sprawling 4-bedroom, 3.5-bath ranch sits on a landscaped 0.79-acre corner homesite in one of Statesville's most established neighborhoods. Mature trees and a large, level fenced backyard create a peaceful setting just minutes from I-40, I-77, shopping, and dining. The well-designed kitchen features custom cabinetry, granite countertops, premium stainless steel appliances, an apron-front sink, double wall ovens, and a sunny breakfast room. Enjoy a formal dining room, a formal living room with fireplace and built-in cabinetry that also makes an ideal home office, plus a spacious family room with a wood-burning fireplace. The oversized primary suite includes a private sunroom, while the updated bathrooms add a fresh, timeless feel. Outside, relax on the expansive patio surrounded by beautiful landscaping and landscape lighting. Additional highlights include a 2-car garage with 728 SF walk-up attic storage, a 22kW whole-house Generac generator, and Leafguard gutters.

4
beds

4
baths

3,257 Sq.Ft. LIVING AREA

0.79 Acres lot

Features & Amenities

Interior

  • total bedrooms4
  • Total bathrooms4
  • full bathrooms3
  • half bathroom1
  • Laundry room Laundry Closet
  • Fireplace Family Room, Wood Burning
  • APPLIANCES Dishwasher, Double Oven, Electric Cooktop, Microwave, Refrigerator with Ice Maker, Trash Compactor, Wall Oven, Washer/Dryer

Area & Lot

  • Status Coming Soon
  • Living Area3,257 Sq.Ft.
  • Lot Area0.79 Acres
  • MLS® ID4403501
  • TypeResidential
  • YEAR BUILT1988
  • Elementary SchoolEast Iredell
  • Middle SchoolEast Iredell
  • High SchoolNorth Iredell

Exterior

  • STORIES1
  • Garage Space2.0
  • water SourceCounty Water
  • lot featuresCorner Lot, Level
  • parkingDriveway, Attached Garage
  • HEAT TYPECentral, Natural Gas
  • AIR CONDITIONINGCeiling Fan(s), Central Air
  • sewerSeptic Installed
  • SubstructureCrawl Space

Financial

  • Sales Price$749,000

Mortgage Calculator

Estimate your monthly mortgage payment, including the principal and interest, property taxes, and HOA. Adjust the values to generate a more accurate rate.

All estimates are provided for informational purposes only. Actual amounts may vary.
$0,000 Your Payment 20 15 65
$0,000 Your Payment

Work With Alan

His passion for his clients is unmatched and the results keep coming in, Work with Alan today!

Follow Me on Instagram