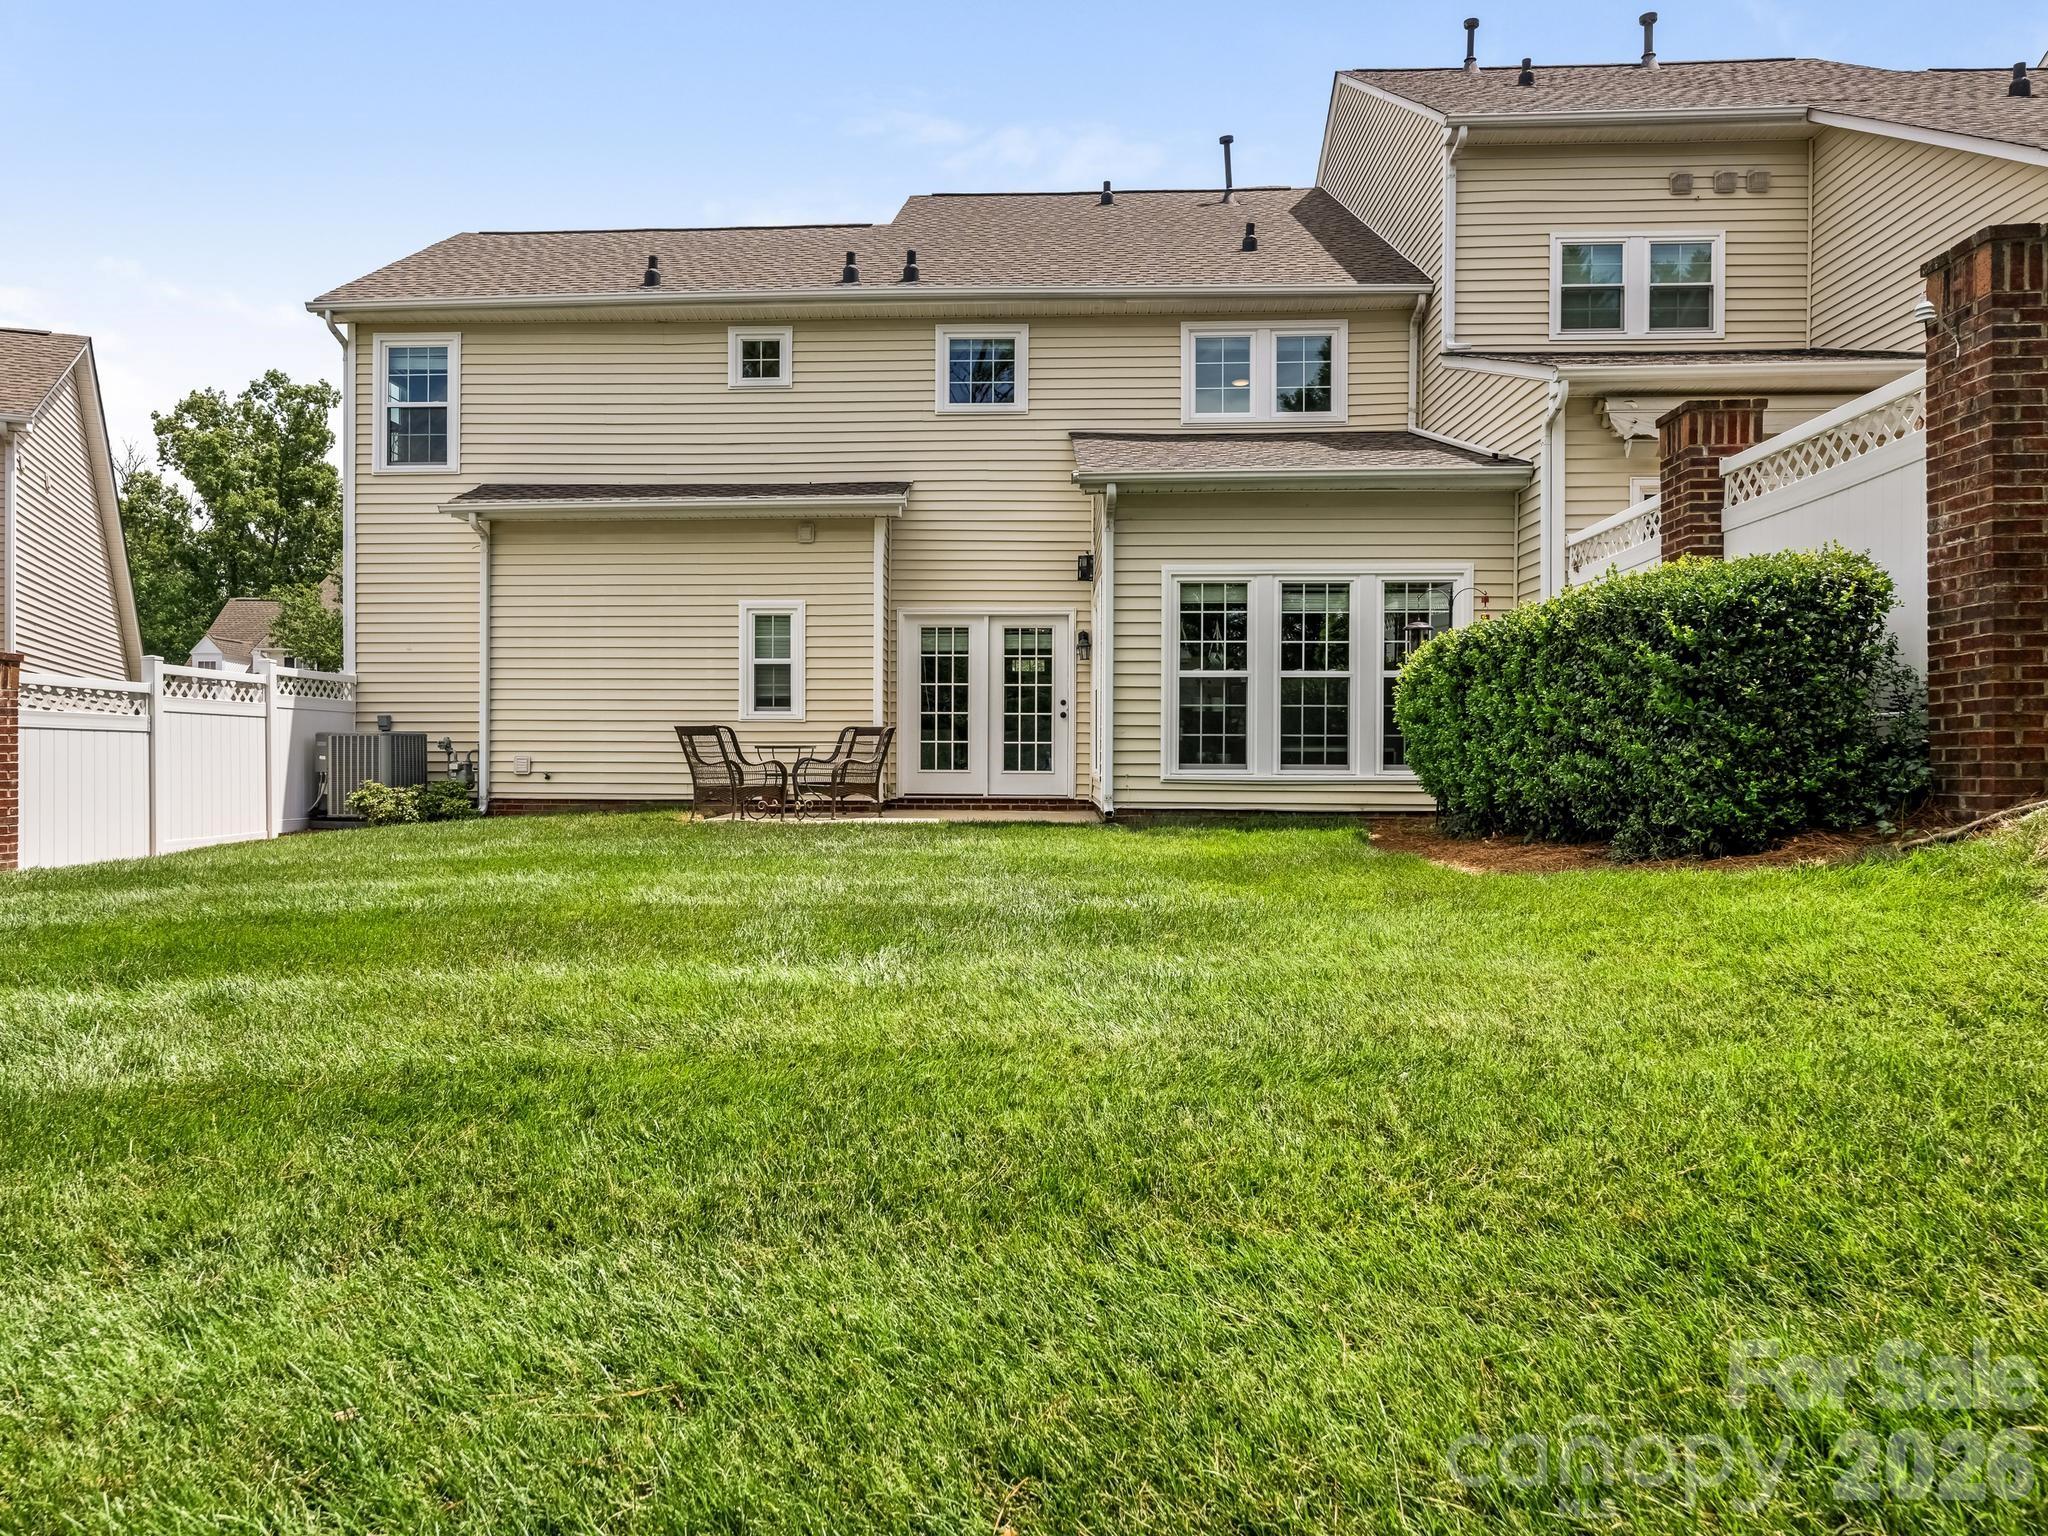
14558 Greenpoint Lane
SEE ALL PHOTOS
14558 Greenpoint Lane
Courtesy of COMPASS, Tracey Cook Listing Contact: [email protected] 
Sold

14558 Greenpoint Lane

14558 Greenpoint Lane, Huntersville, NC 28078

$389,000
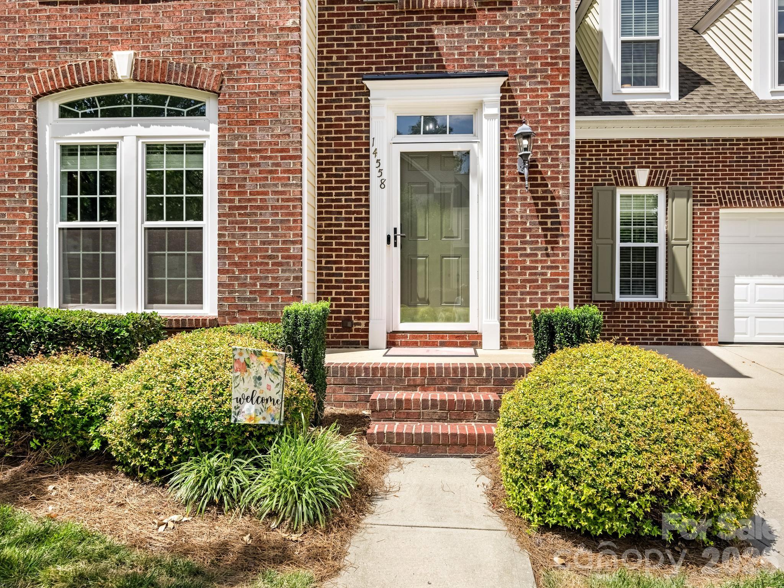
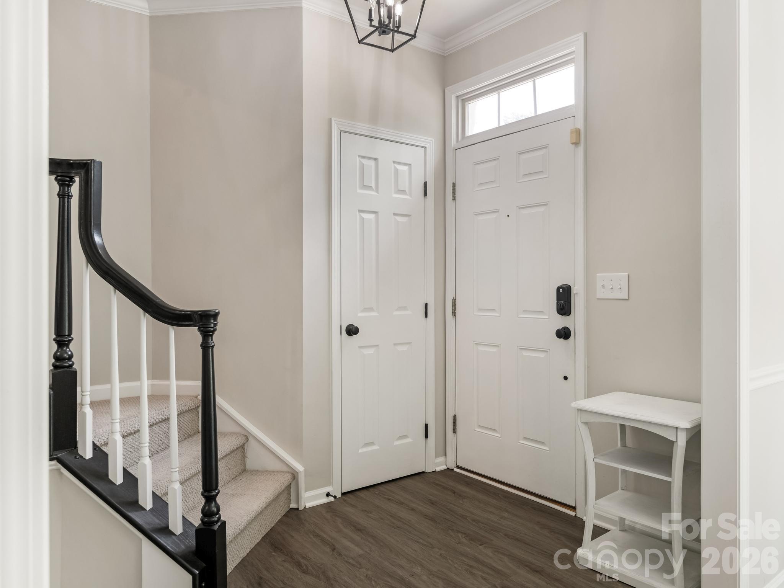
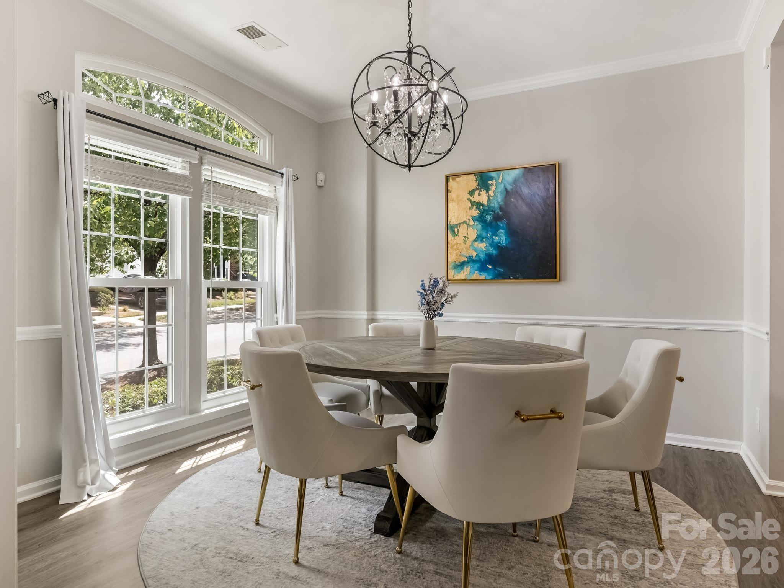
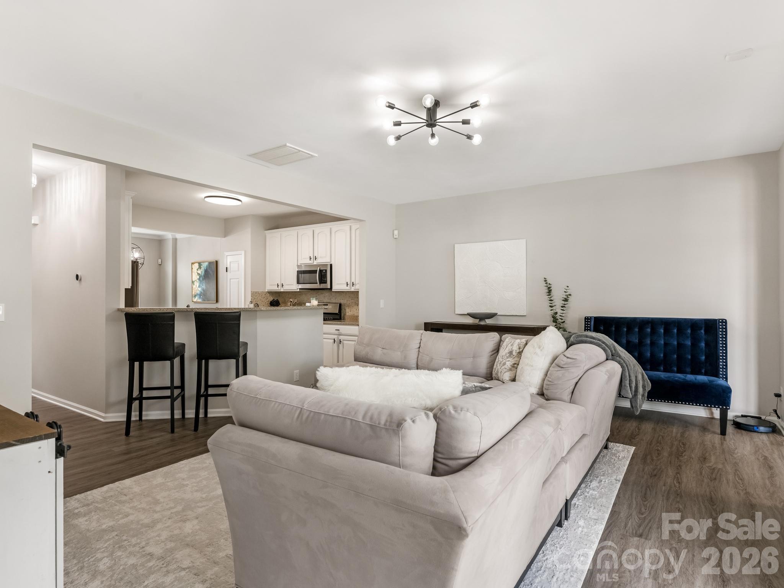
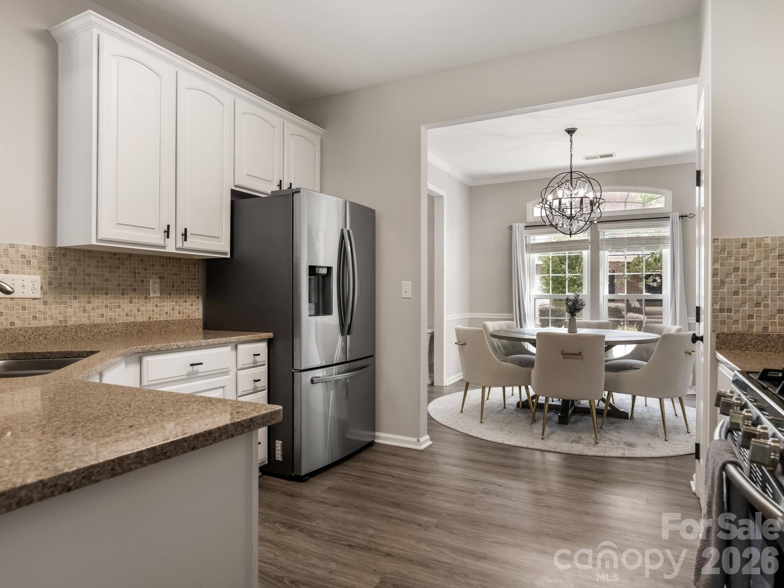
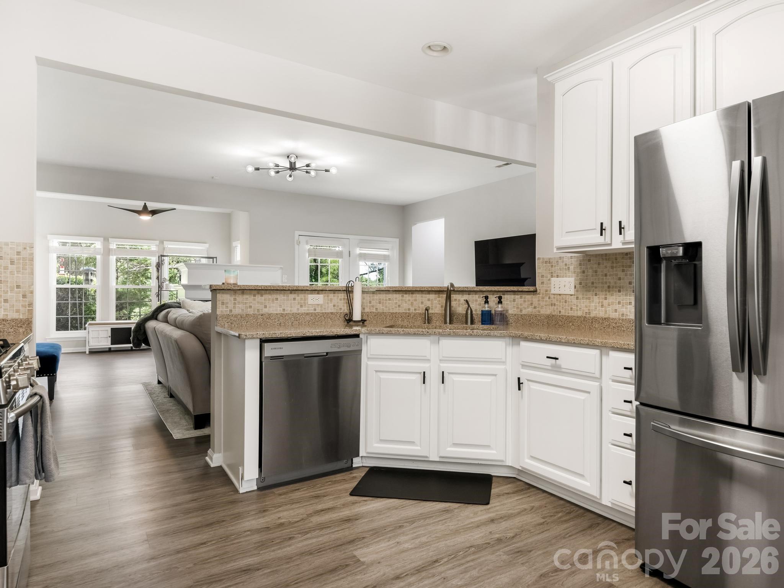
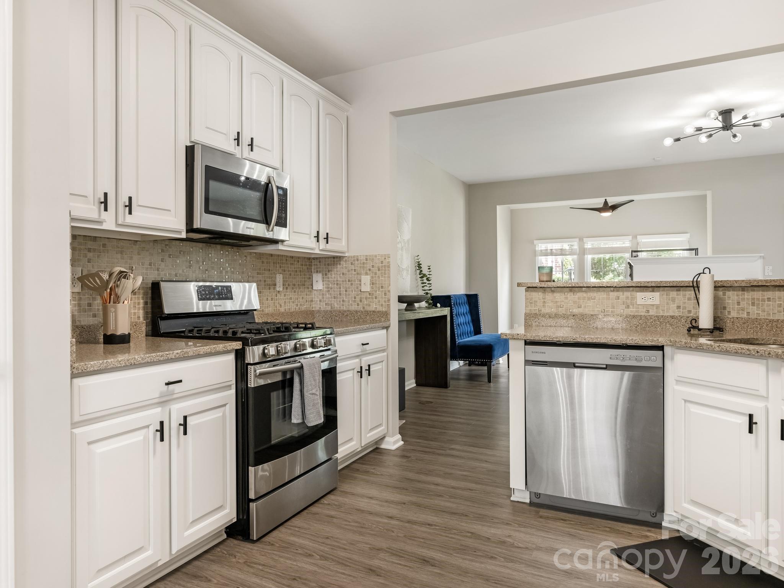
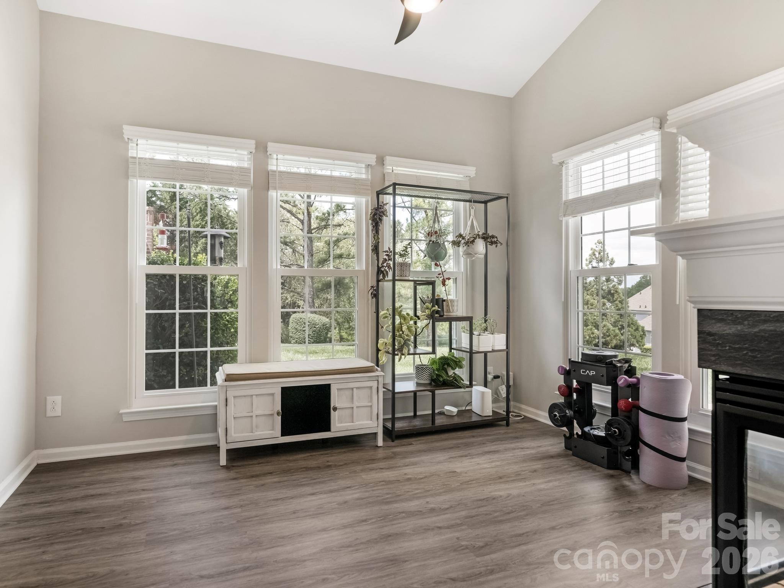
Don't miss this beautifully updated, move-in ready end-unit townhome in the highly sought-after golf course community of Skybrook! A welcoming foyer opens to the formal dining room, the kitchen features granite countertops, a gas range, and convenient bar seating, perfect for casual dining.
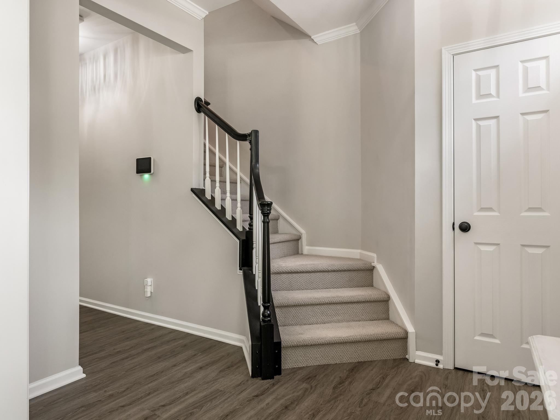
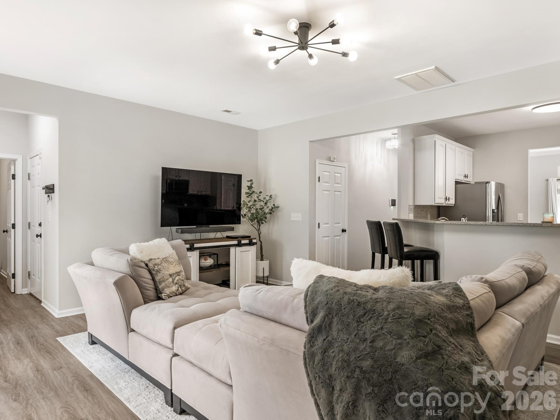
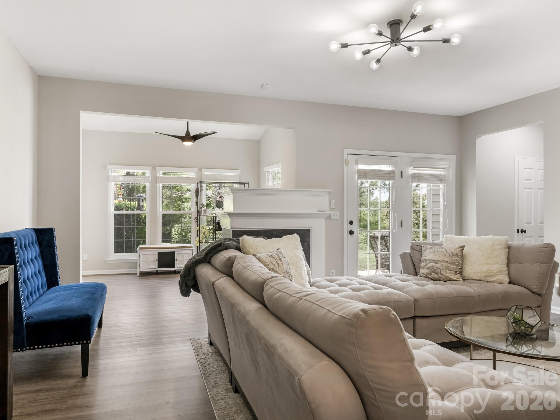
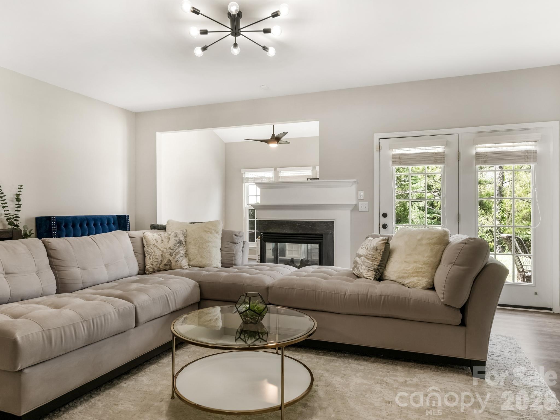
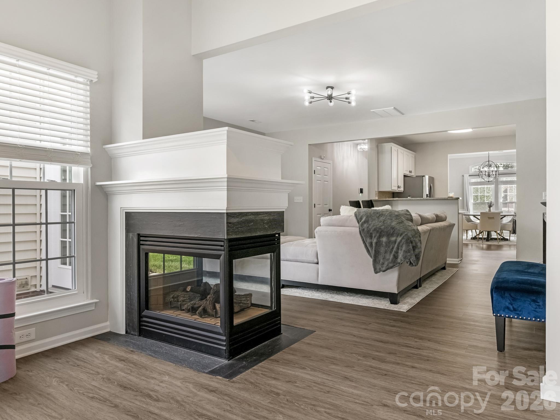
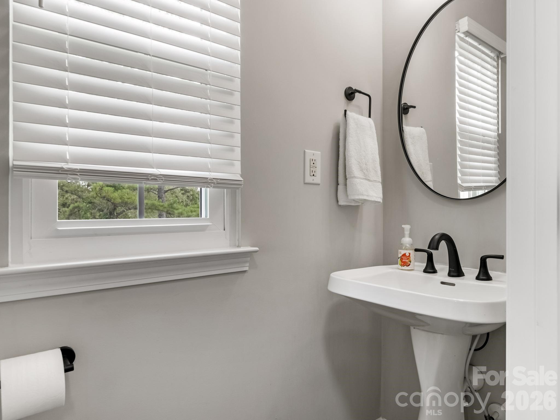
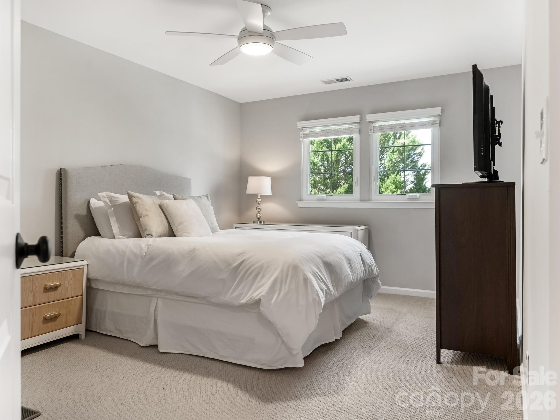
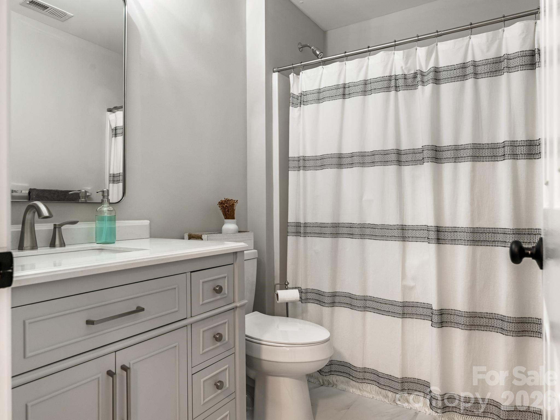
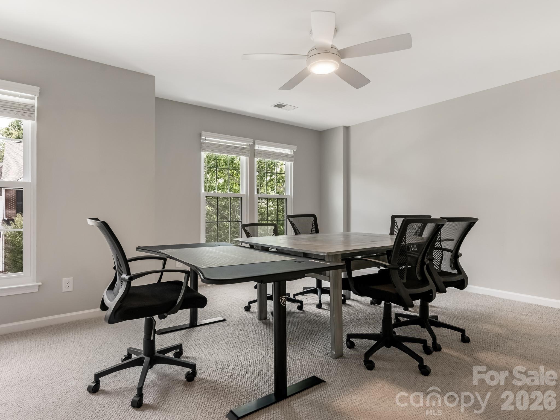
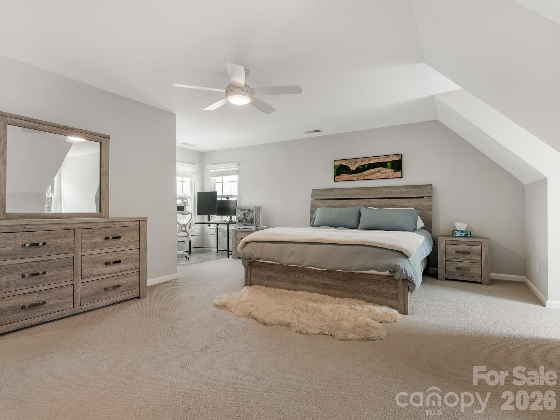
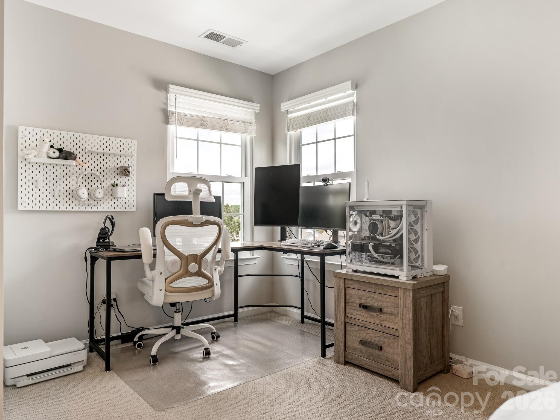
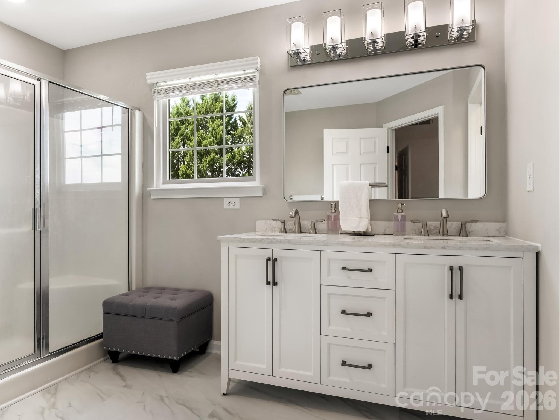
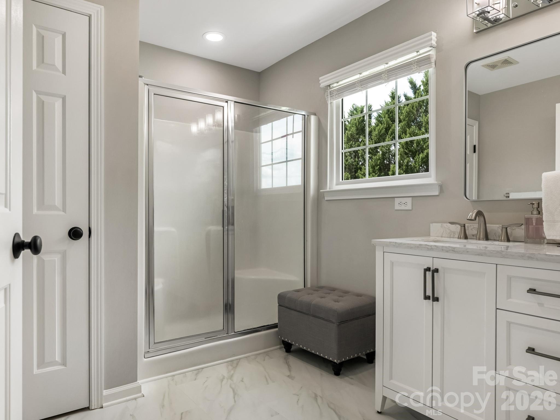
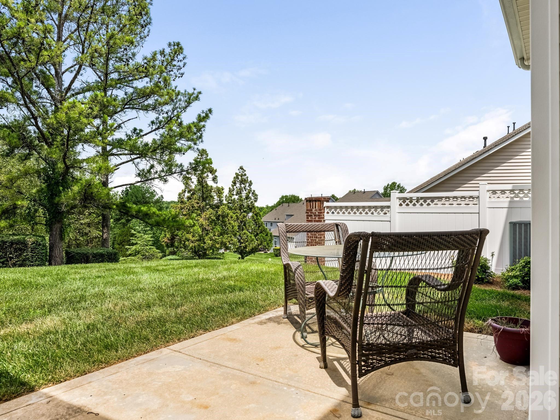
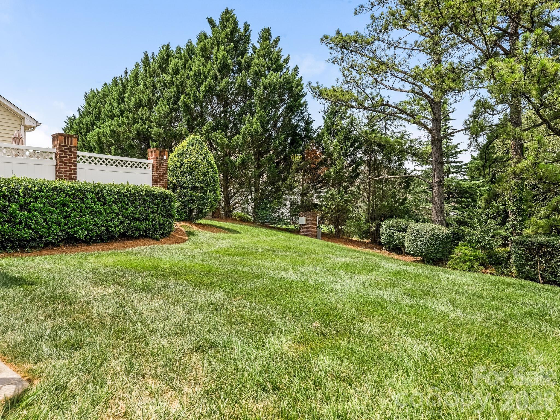
The spacious living room showcases a stunning see-through fireplace that flows seamlessly into the bright and cheery sunroom, with both spaces overlooking the private patio and backyard, creating the perfect setting for relaxing or entertaining. Upstairs, the large primary suite offers a cozy office nook, a beautifully remodeled en-suite bath, and two generous walk-in closets. The secondary bedrooms are spacious, complete with ceiling fans and ample closet space, and share the remodeled hall bath. Additional highlights include an attached one-car garage with excellent storage, plus numerous owner upgrades throughout the home, including replacement windows, updated flooring, modern light fixtures, and beautifully remodeled bathrooms. This exceptional home combines comfort, style, and a prime location--ready for you to move in and enjoy!

3
beds

3
baths

2,185 Sq.Ft. LIVING AREA

4,356 Sq.Ft. lot

Features & Amenities

Interior

  • total bedrooms3
  • Total bathrooms3
  • full bathrooms2
  • half bathroom1
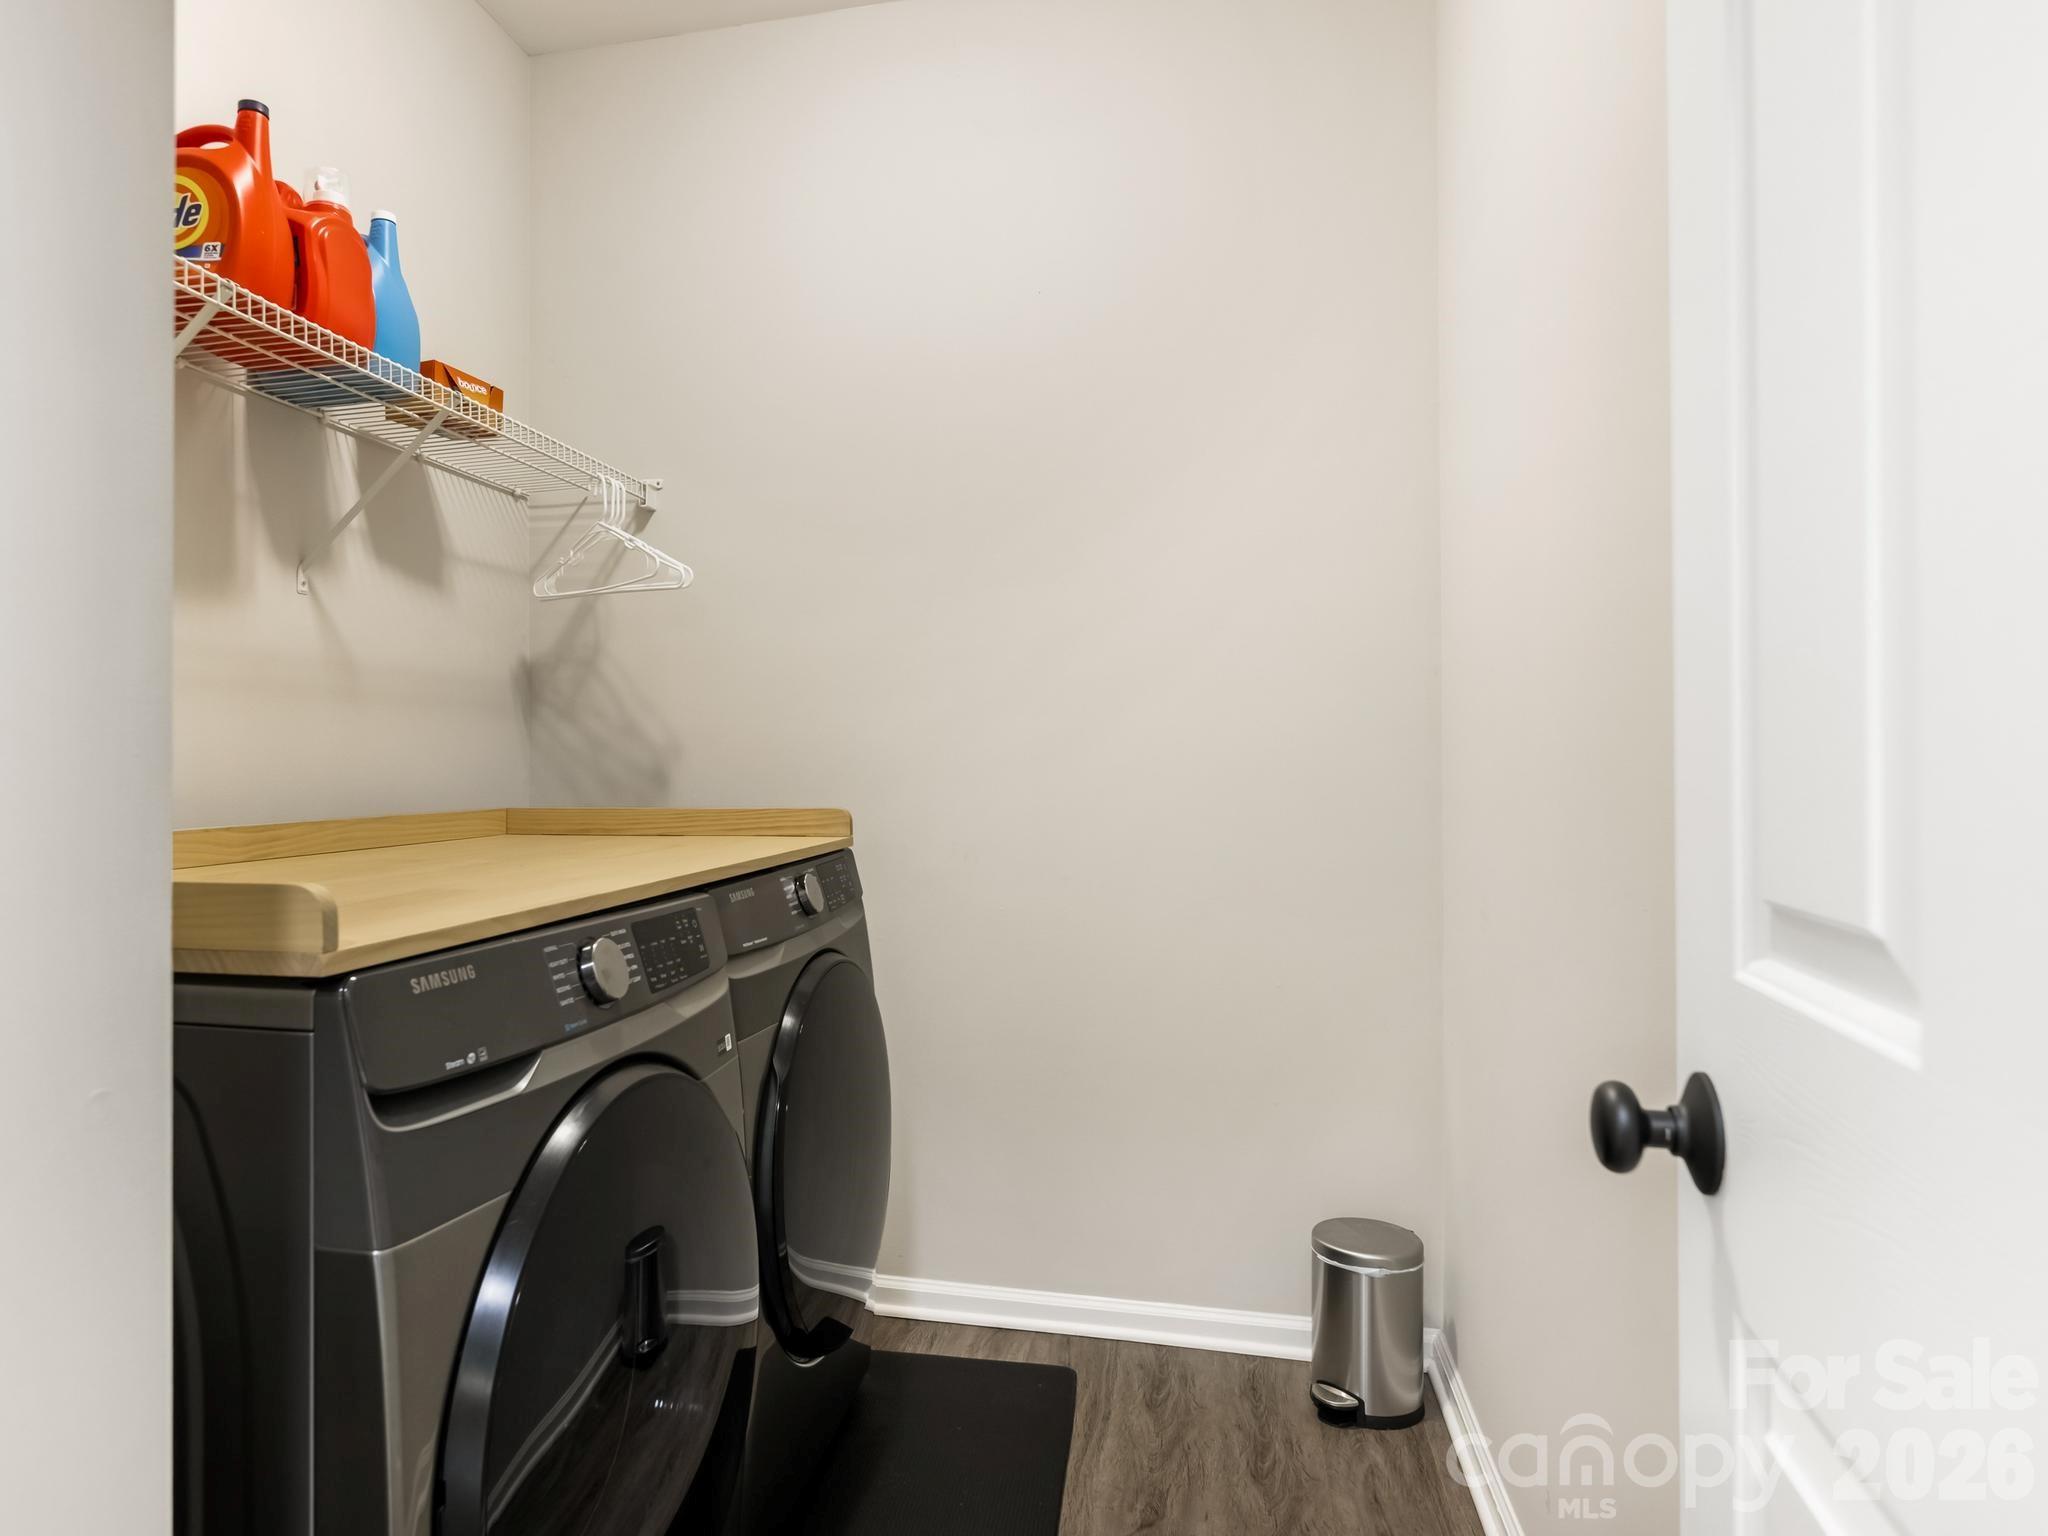
  • Laundry room Laundry Room, Main Level
  • APPLIANCES Dishwasher, Gas Range, Microwave

Area & Lot

  • Status Sold
  • Date Sold August 28, 2026
  • Living Area2,185 Sq.Ft.
  • Lot Area4,356 Sq.Ft.
  • MLS® ID4406568
  • TypeTownhouse
  • YEAR BUILT2002
  • Elementary SchoolUnspecified
  • Middle SchoolUnspecified
  • High SchoolUnspecified

Exterior

  • STORIES2
  • Garage Space1.0
  • water SourceCity
  • roofComposition
  • parkingDriveway, Attached Garage
  • HEAT TYPECentral
  • AIR CONDITIONINGCentral Air
  • sewerPublic Sewer
  • SubstructureSlab

Financial

  • Sales Price$389,000
  • Zoning R

Work With Alan

His passion for his clients is unmatched and the results keep coming in, Work with Alan today!

Follow Me on Instagram