1479 Forkhorn Drive
1479 Forkhorn Drive
1479 Forkhorn Drive
1479 Forkhorn Drive
1479 Forkhorn Drive
1479 Forkhorn Drive
1479 Forkhorn Drive
1479 Forkhorn Drive
1479 Forkhorn Drive
1479 Forkhorn Drive
1479 Forkhorn Drive
1479 Forkhorn Drive
1479 Forkhorn Drive
1479 Forkhorn Drive
1479 Forkhorn Drive
1479 Forkhorn Drive
1479 Forkhorn Drive
1479 Forkhorn Drive
1479 Forkhorn Drive
1479 Forkhorn Drive
1479 Forkhorn Drive
1479 Forkhorn Drive
1479 Forkhorn Drive
1479 Forkhorn Drive
1479 Forkhorn Drive
1479 Forkhorn Drive
SEE ALL PHOTOS
1479 Forkhorn Drive
1479 Forkhorn Drive
1479 Forkhorn Drive
1479 Forkhorn Drive
1479 Forkhorn Drive
1479 Forkhorn Drive
1479 Forkhorn Drive
1479 Forkhorn Drive
1479 Forkhorn Drive
1479 Forkhorn Drive
1479 Forkhorn Drive
1479 Forkhorn Drive
1479 Forkhorn Drive
1479 Forkhorn Drive
1479 Forkhorn Drive
1479 Forkhorn Drive
1479 Forkhorn Drive
1479 Forkhorn Drive
1479 Forkhorn Drive
1479 Forkhorn Drive
1479 Forkhorn Drive
1479 Forkhorn Drive
1479 Forkhorn Drive
1479 Forkhorn Drive
1479 Forkhorn Drive
1479 Forkhorn Drive
Courtesy of COMPASS, Kara Coll Listing Contact: [email protected] 
Sold

1479 Forkhorn Drive

1479 Forkhorn Drive, Monroe, NC 28110

$355,600
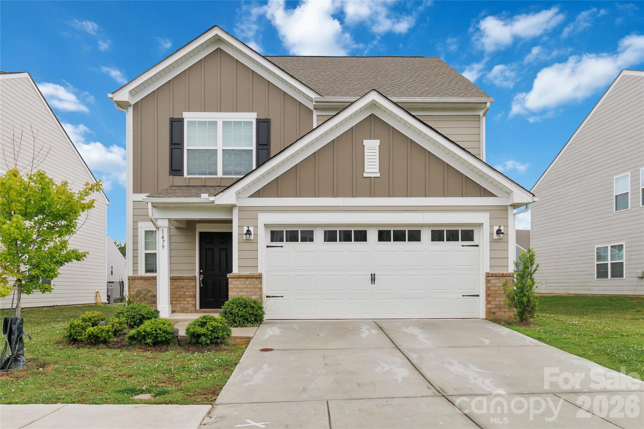
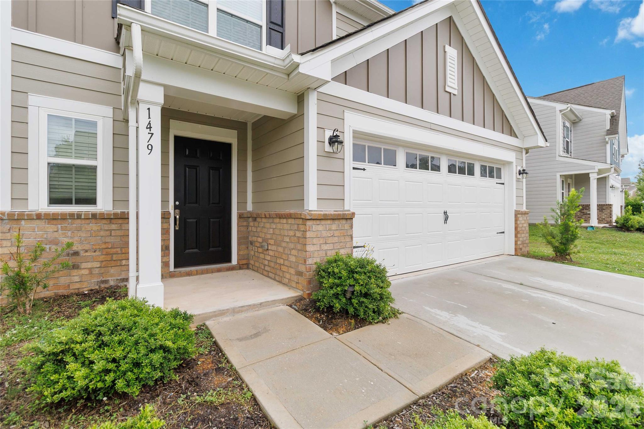
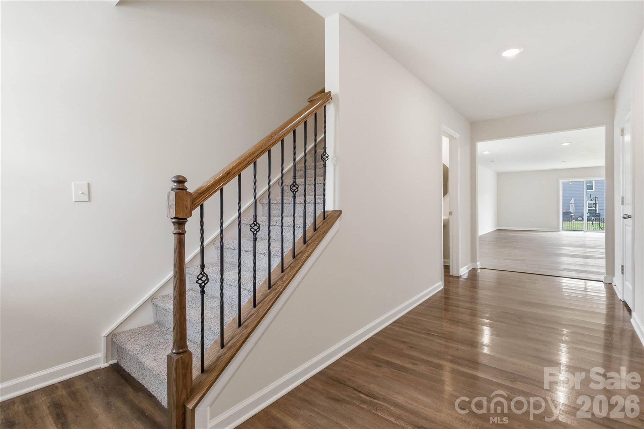
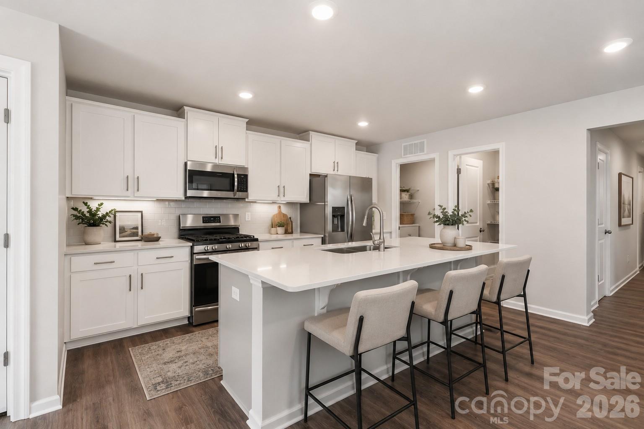
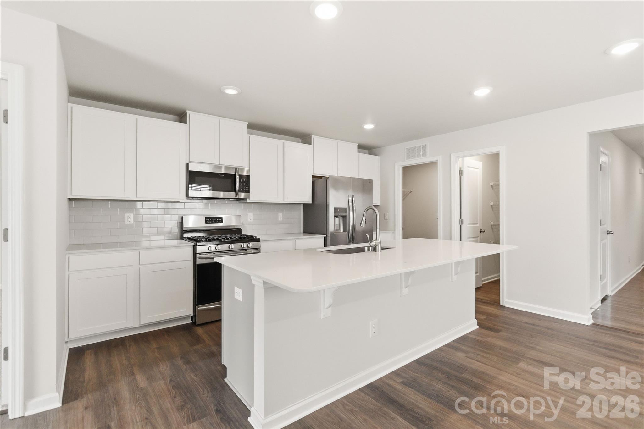
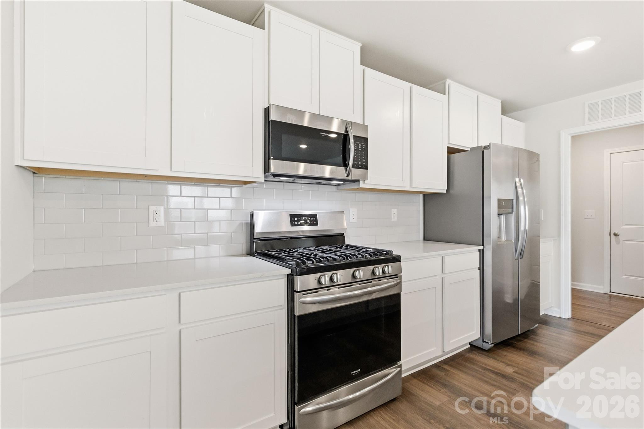
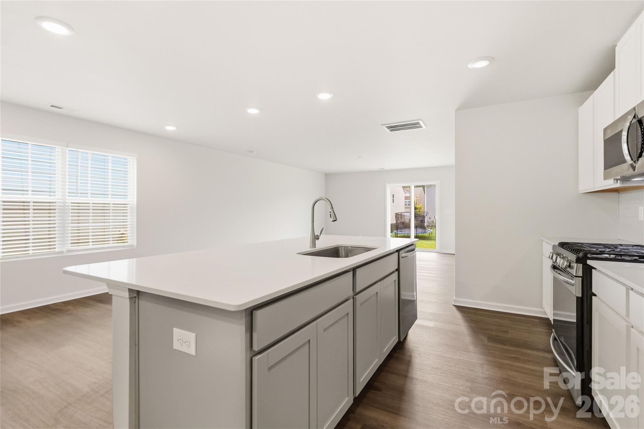
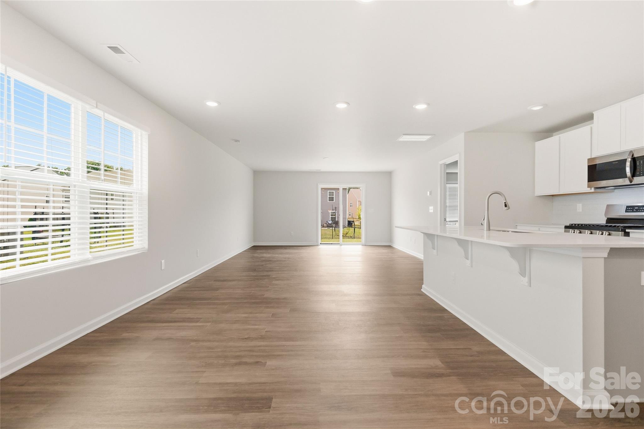
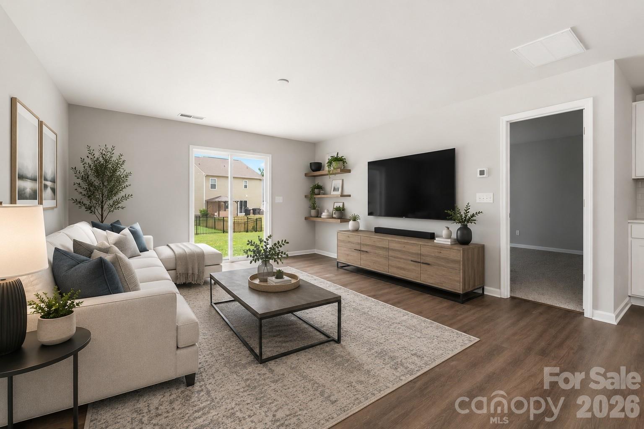
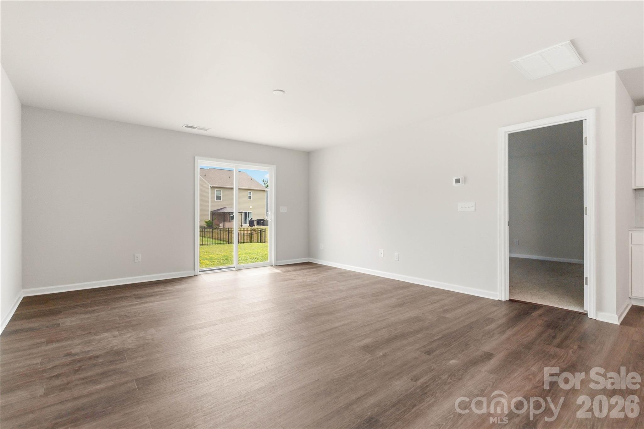
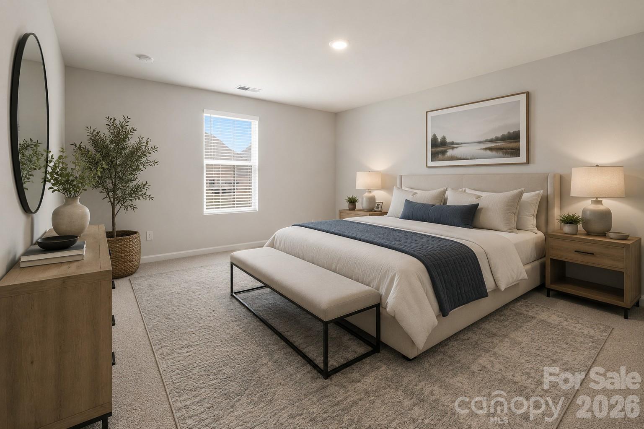
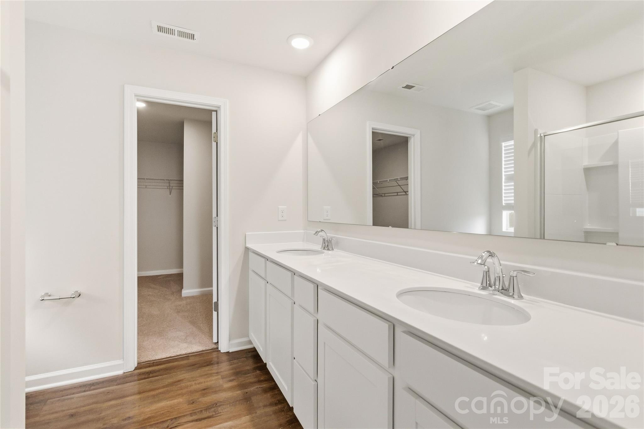
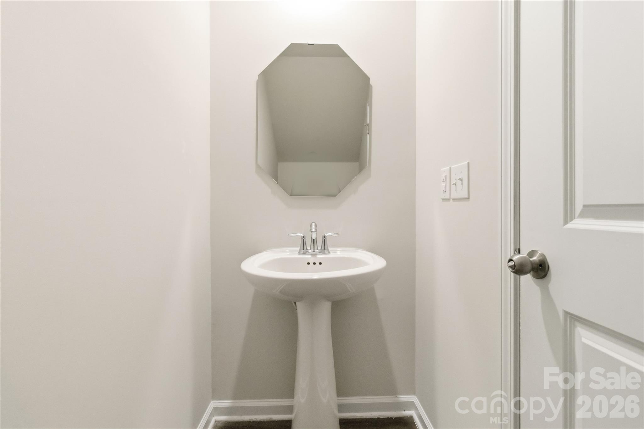
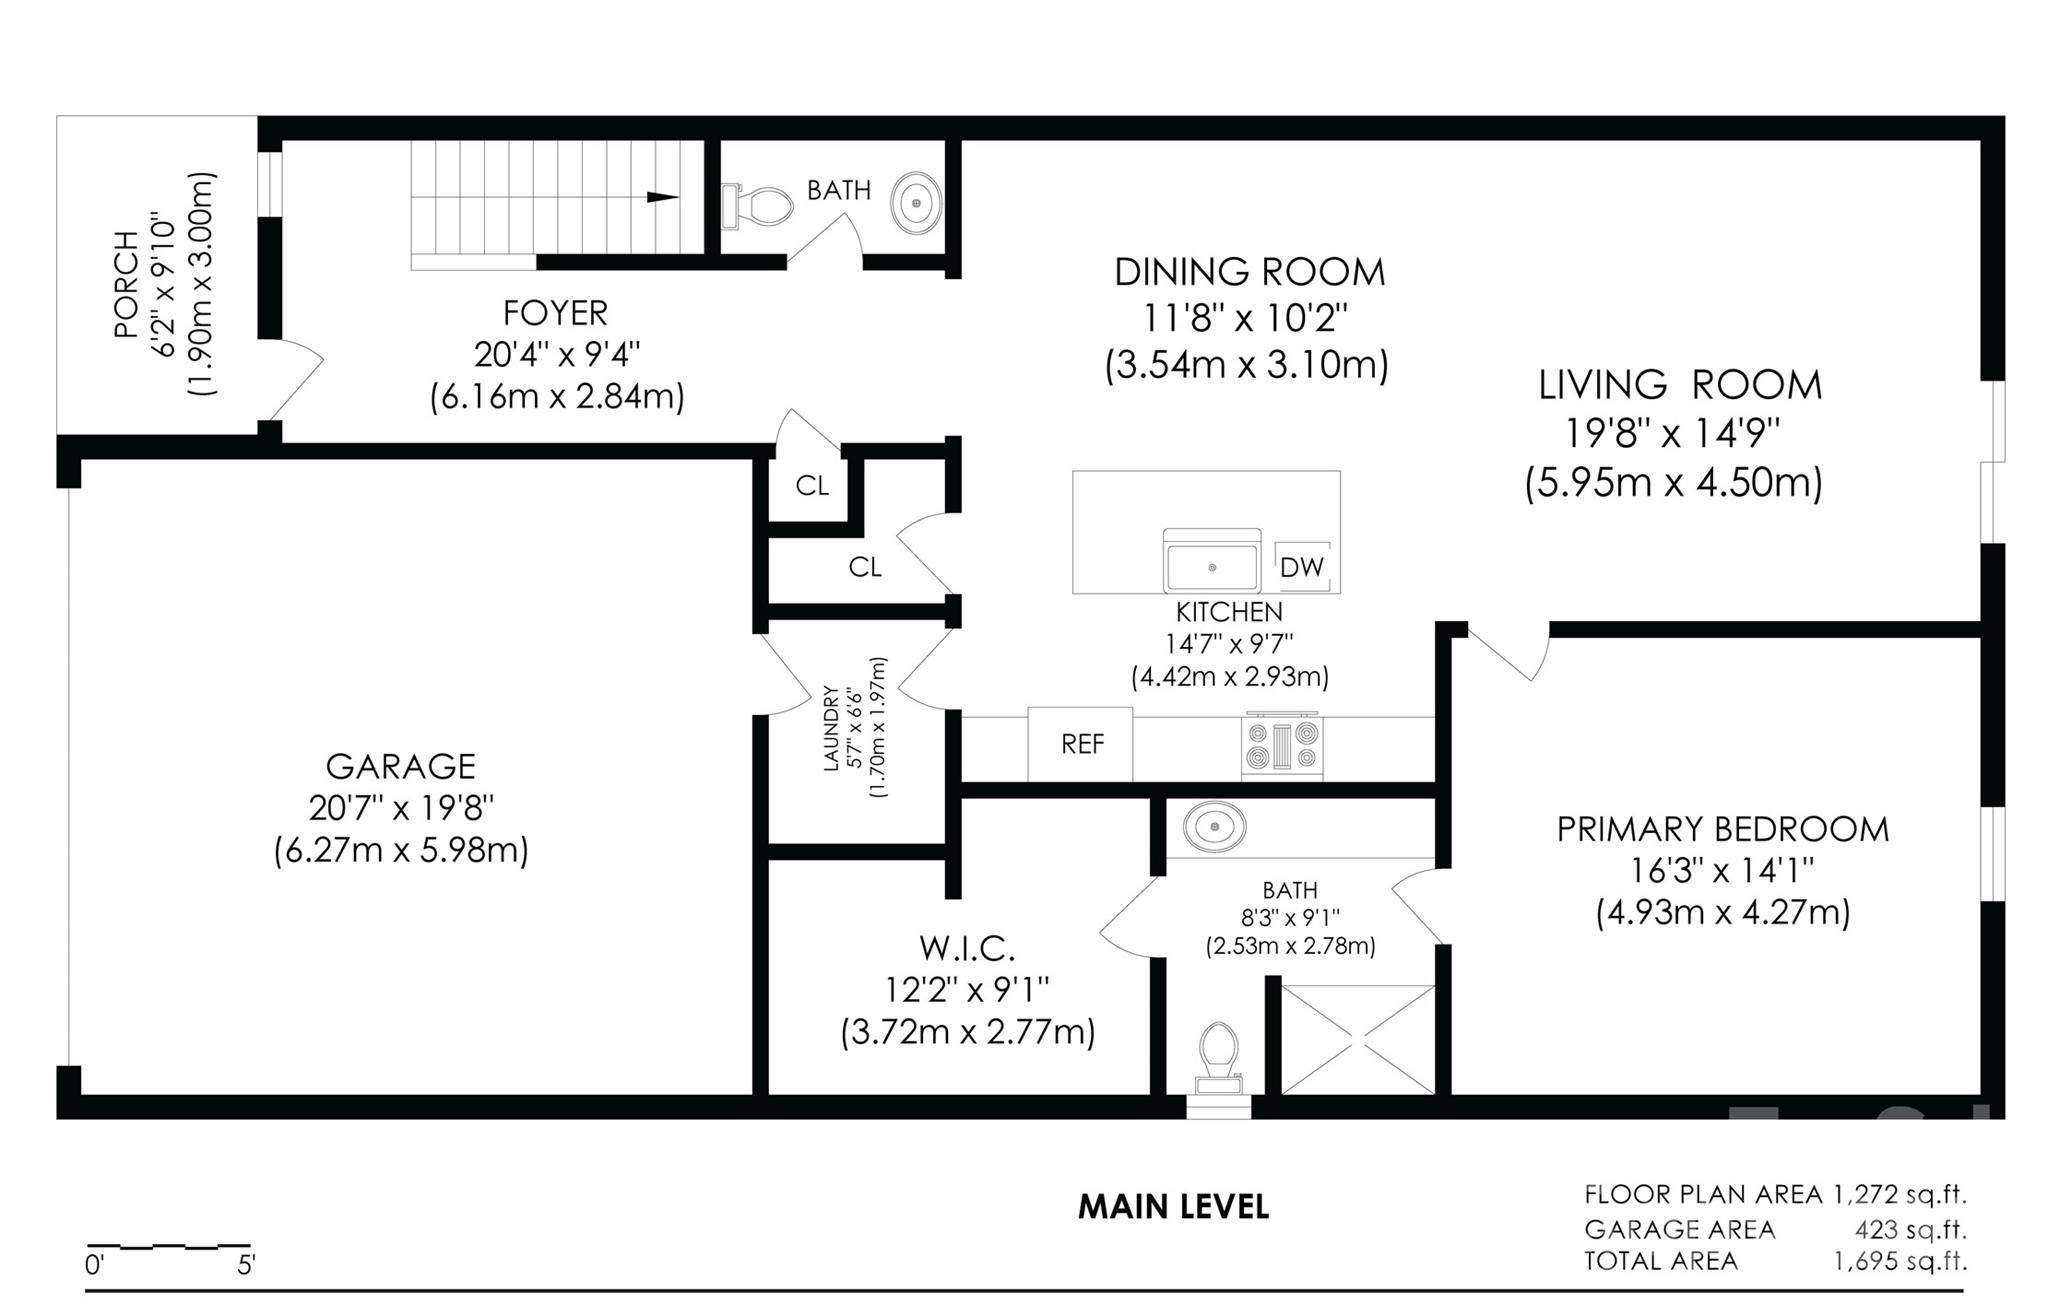
This well maintained home offers the space, layout, and flexibility today's buyers are looking for. The main level features a desirable primary suite with ensuite bathroom complete with dual sinks. An open-concept design creates an easy flow between the living room, dining area, and kitchen. The kitchen is equipped with a large island, stainless steel appliances, gas range, and ample cabinet space--perfect for both everyday living and entertaining. A spacious half bathroom and laundry room add additional convenience on the main floor.

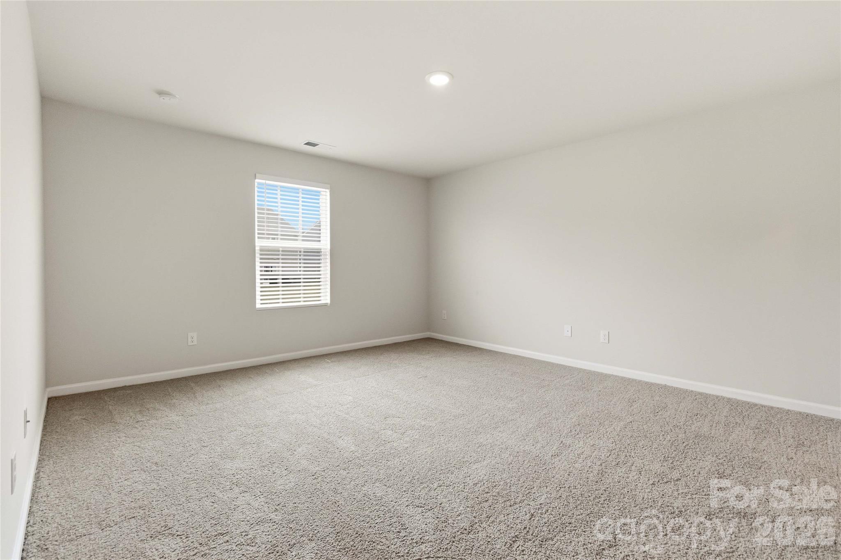
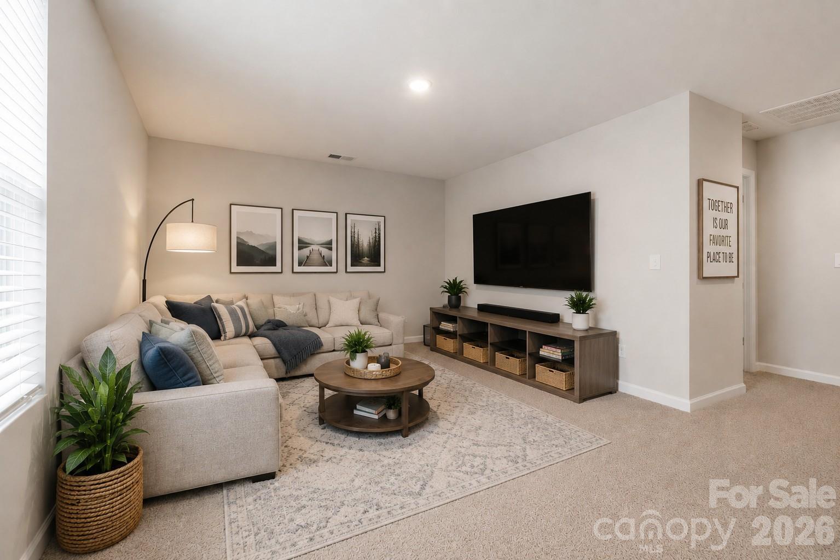
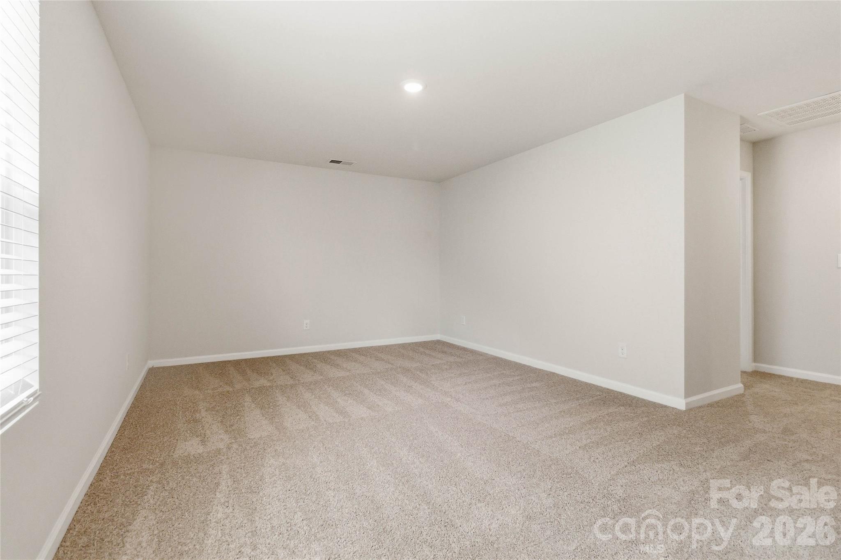
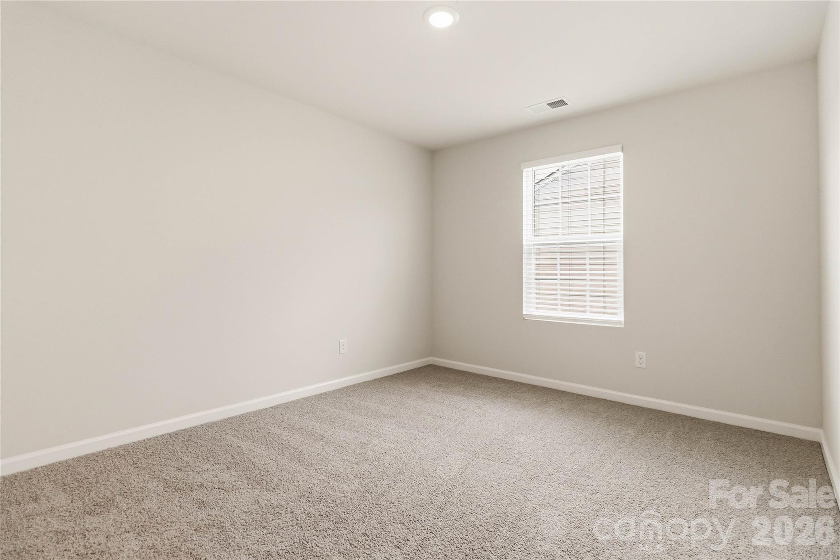
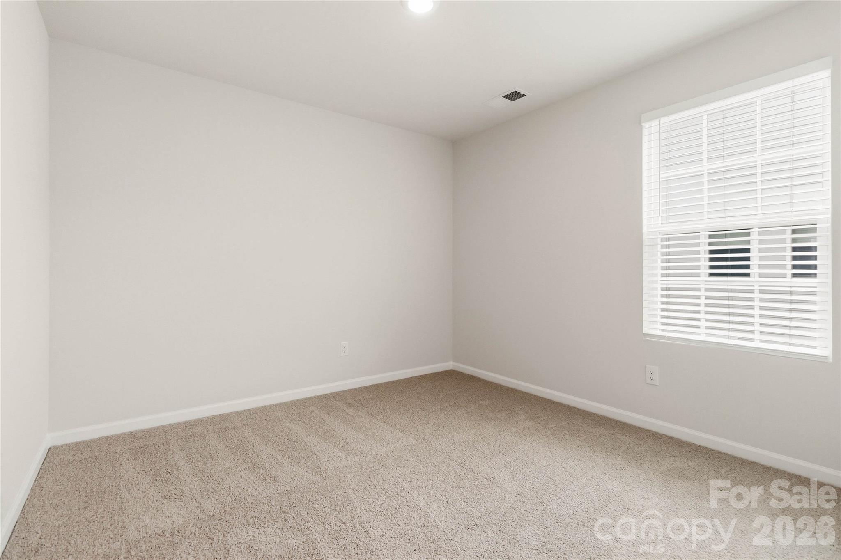
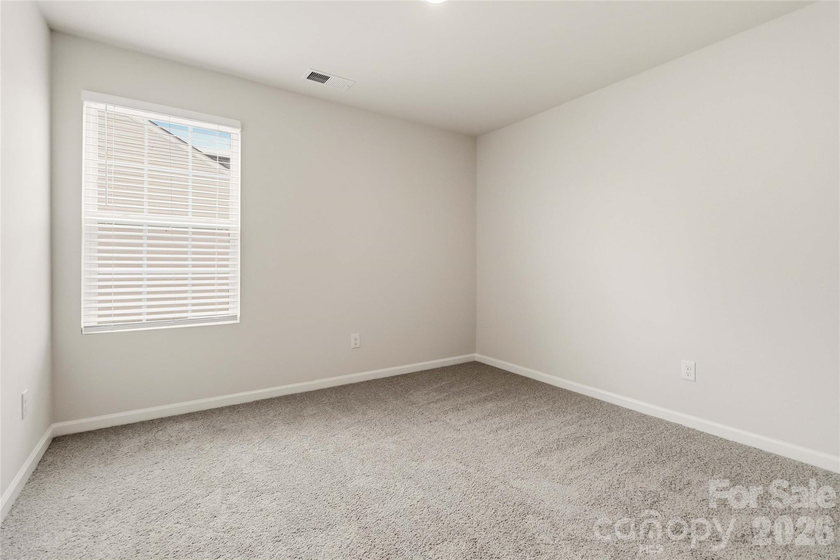
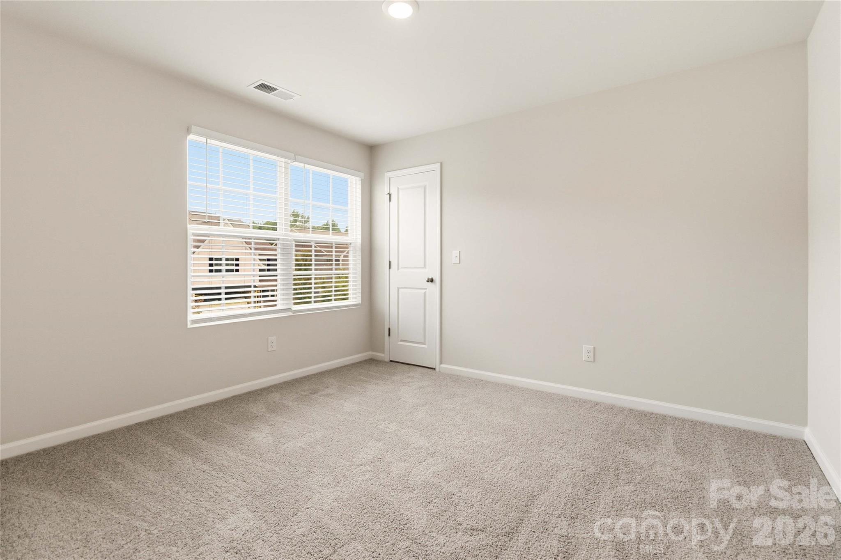
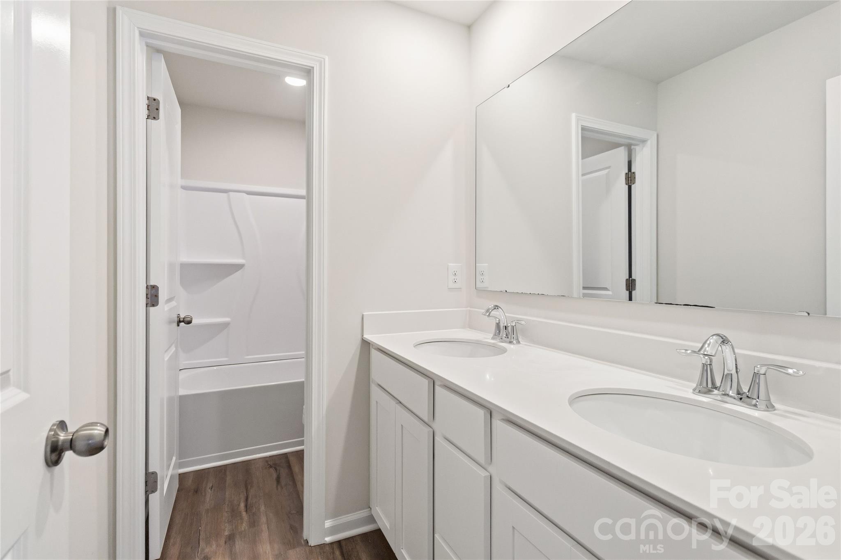
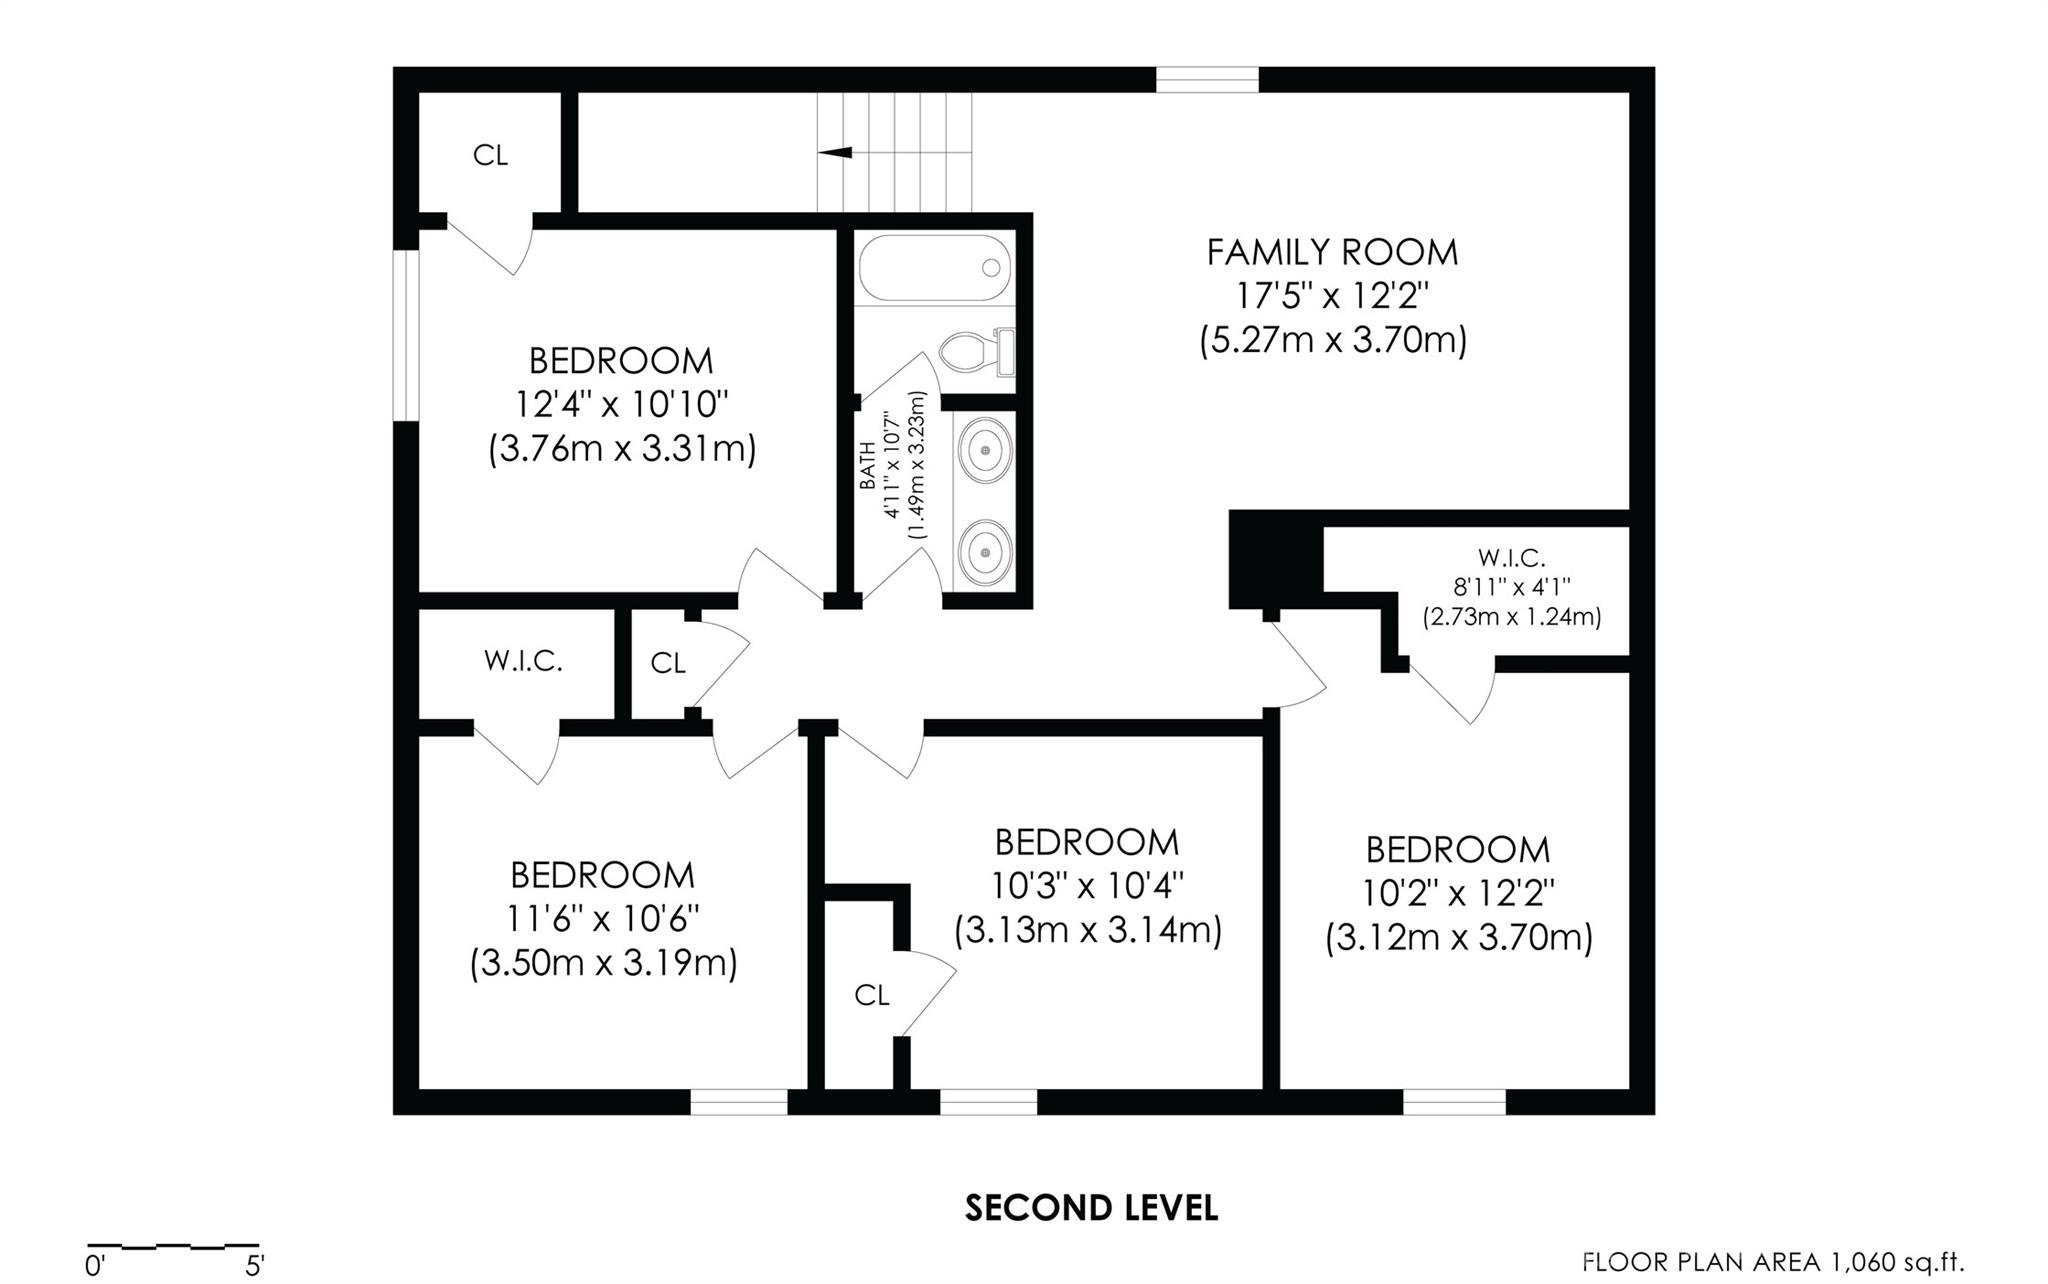
Upstairs, the versatile loft provides the perfect flex space for a media room, play area, home office, or more living space. Four additional bedrooms and a full bathroom with dual sinks offer room for guests, hobbies, or growing needs. With a functional layout, modern finishes, and plenty of space to spread out, this property is ready for its next owner to move right in and make it their own.

5
beds

3
baths

2,332 Sq.Ft. LIVING AREA

9,583.2 Sq.Ft. lot

Features & Amenities

Interior

  • total bedrooms5
  • Total bathrooms3
  • full bathrooms2
  • half bathroom1
  • Laundry room Laundry Room, Main Level
  • APPLIANCES Dishwasher, Gas Range, Microwave, Refrigerator

Area & Lot

  • Status Sold
  • Date Sold September 11, 2026
  • Living Area2,332 Sq.Ft.
  • Lot Area9,583.2 Sq.Ft.
  • MLS® ID4386611
  • TypeResidential
  • YEAR BUILT2021
  • Elementary SchoolUnspecified
  • Middle SchoolUnspecified
  • High SchoolPiedmont

Exterior

  • STORIES2
  • Garage Space2.0
  • water SourceCity
  • parkingDriveway, Attached Garage
  • HEAT TYPEForced Air
  • AIR CONDITIONINGCentral Air
  • sewerPublic Sewer
  • SubstructureSlab

Financial

  • Sales Price$355,600
  • HOA $210/3 mos

Work With Alan

His passion for his clients is unmatched and the results keep coming in, Work with Alan today!

Follow Me on Instagram