
Leave a Message

Thank you for your message. I will be in touch with you shortly.

Browse Homes
14806 Ballantyne Glen Way
SEE ALL PHOTOS
14806 Ballantyne Glen Way
Courtesy of COMPASS, Megan Long Listing Contact: [email protected] 
Sold

14806 Ballantyne Glen Way

14806 Ballantyne Glen Way, Charlotte, NC 28277

$1,065,000
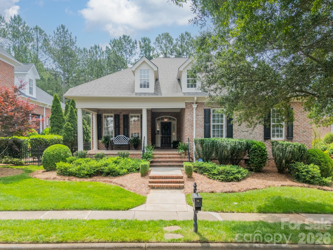
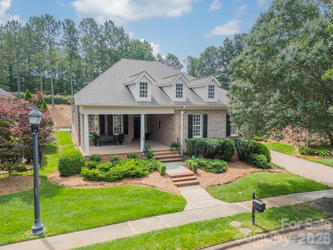
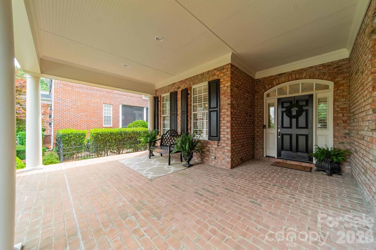
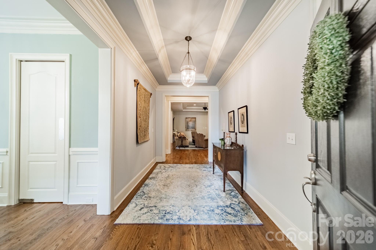
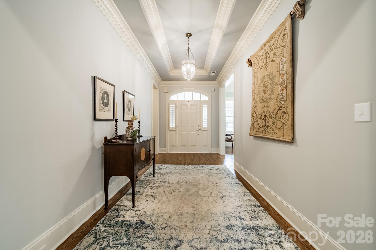
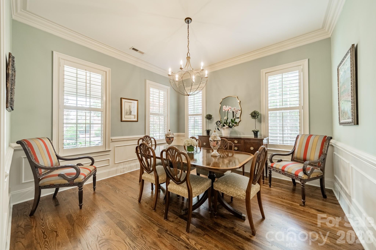
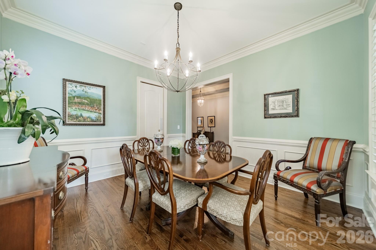
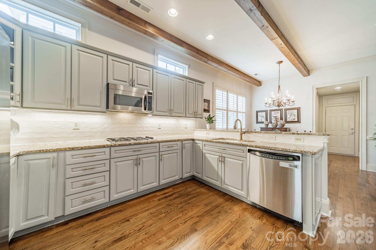
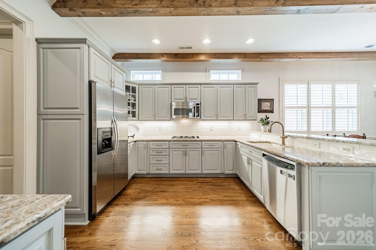
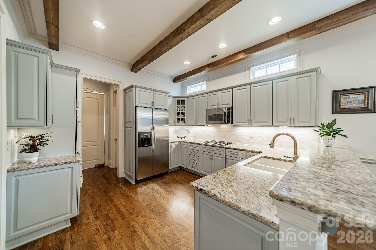
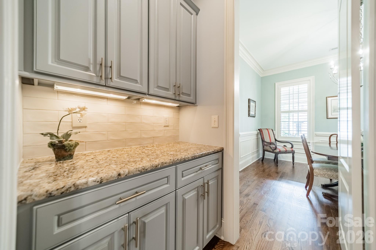
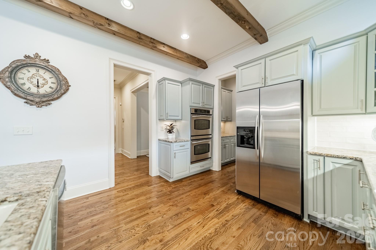
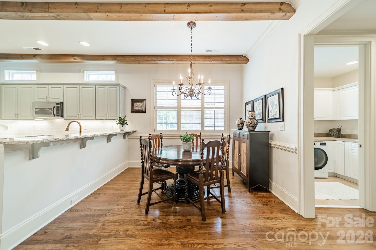
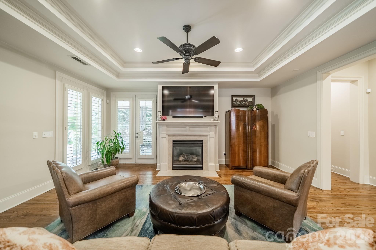
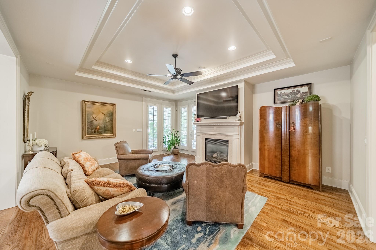
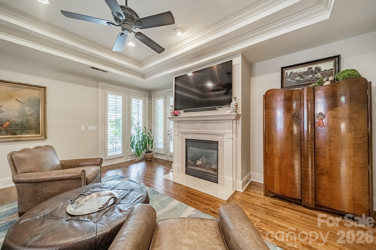
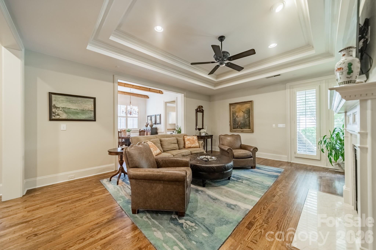
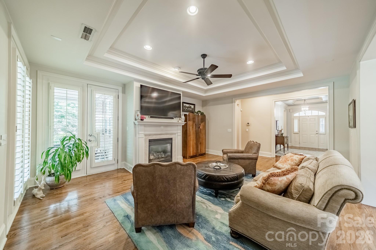
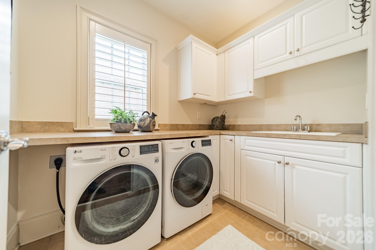
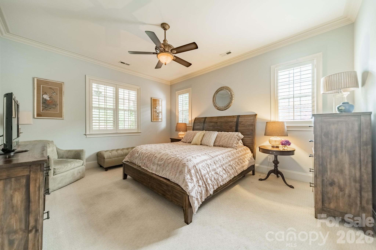
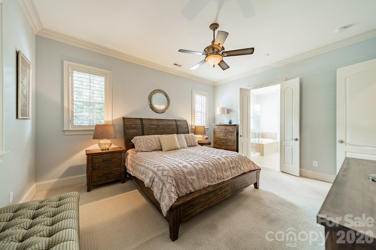
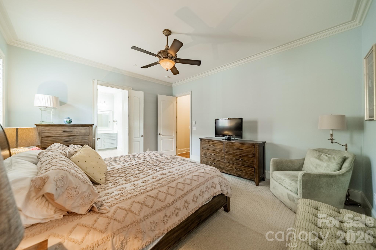
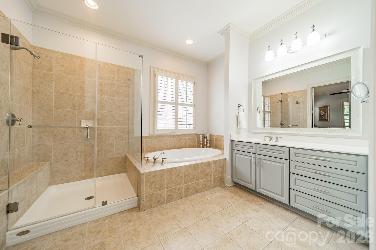
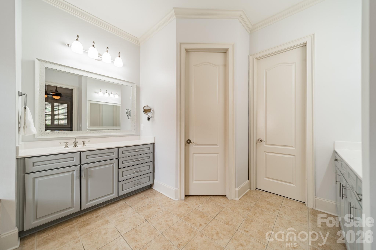
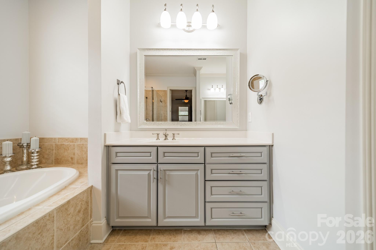
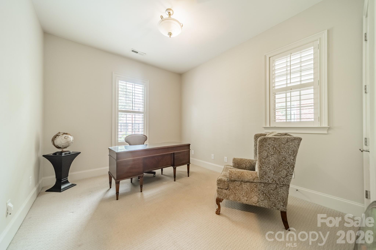
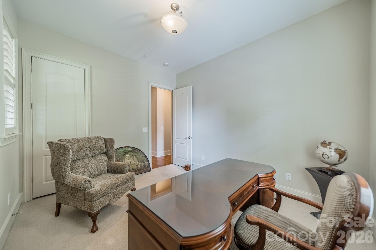
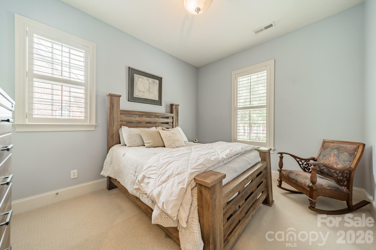
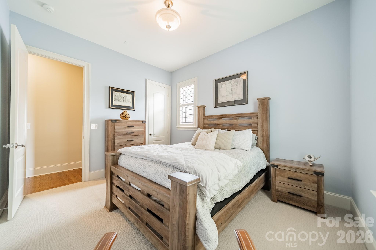
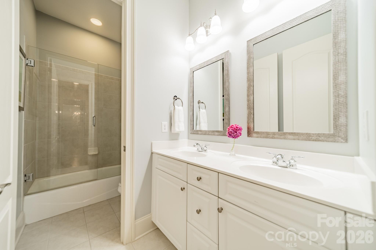
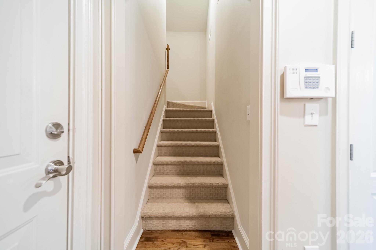
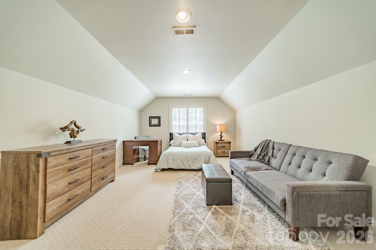
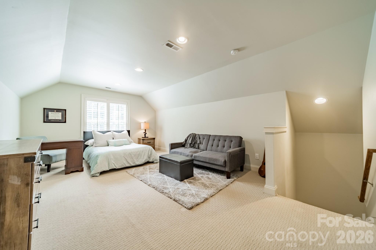
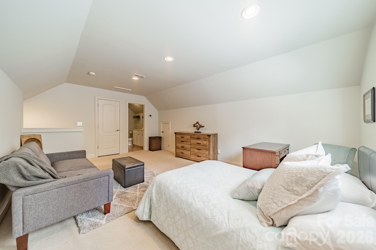
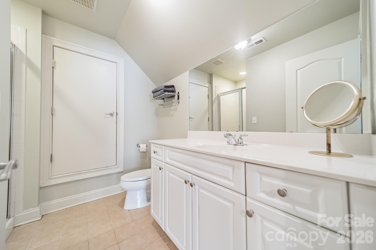
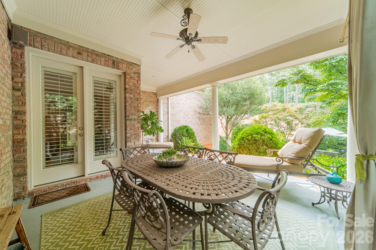
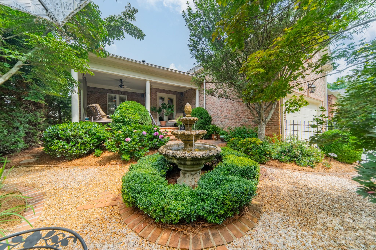
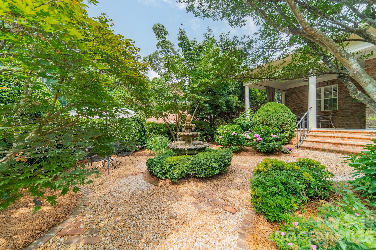
Welcome to maintenance free living at 14806 Ballantyne Glen Way, a stunning single-family detached home offering 2,834 square feet of thoughtfully designed living space set in the Traditions at Ballantyne Country Club. An expansive front porch welcomes you to this beautiful home made for easy living! Enter the home to find spectacular millwork, high ceilings, 8 ft. doors on the main level, and hardwood flooring. Primary suite on main, along with two other bedrooms, makes this home perfect for first-floor living. Formal dining room as well as an eat-in kitchen featuring double ovens, gas cooktop, and huge walk-in pantry are an entertainer's dream. Great room with a beautiful tray ceiling opens up onto a lovely back porch and patio with lush landscaping, perfect for relaxing private nights! Upstairs, you will find an additional bedroom/bonus room with a full bathroom and HUGE walk-in attic space perfect for all your storage needs. Additional highlights include a large dedicated laundry room. Don't miss this opportunity to own a move-in-ready home offering both comfort and style.

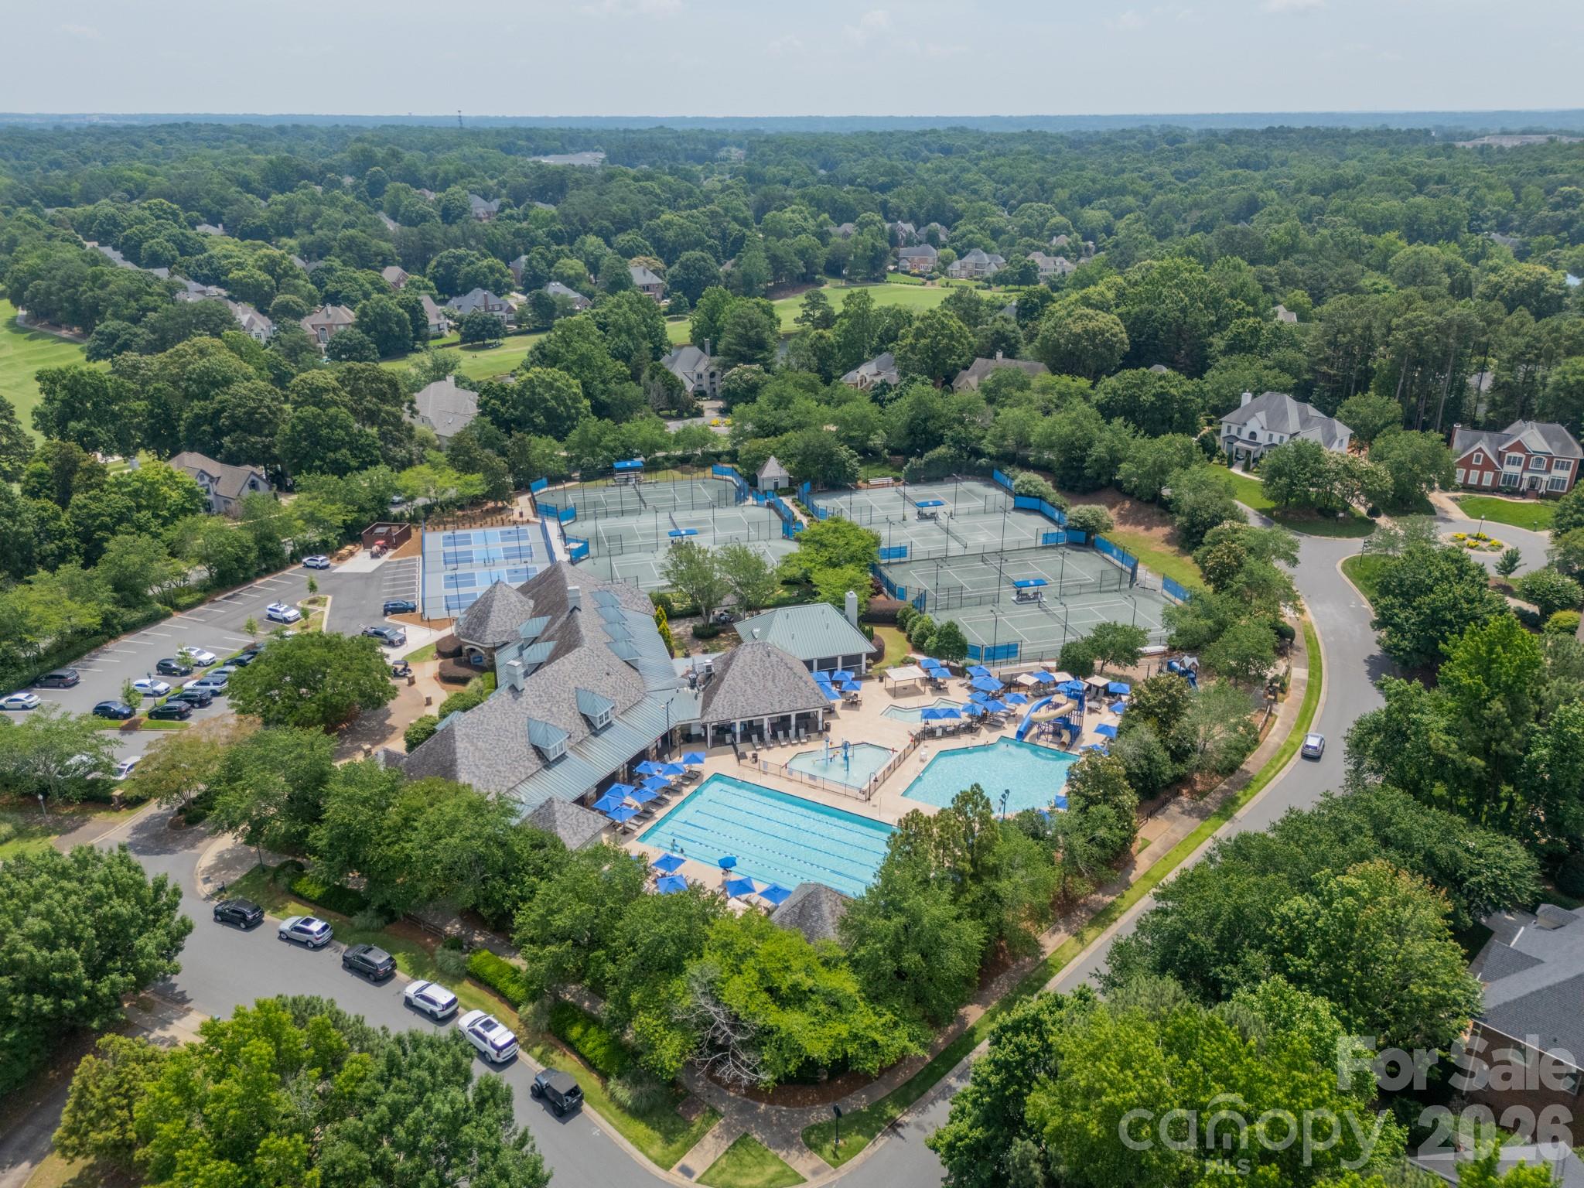
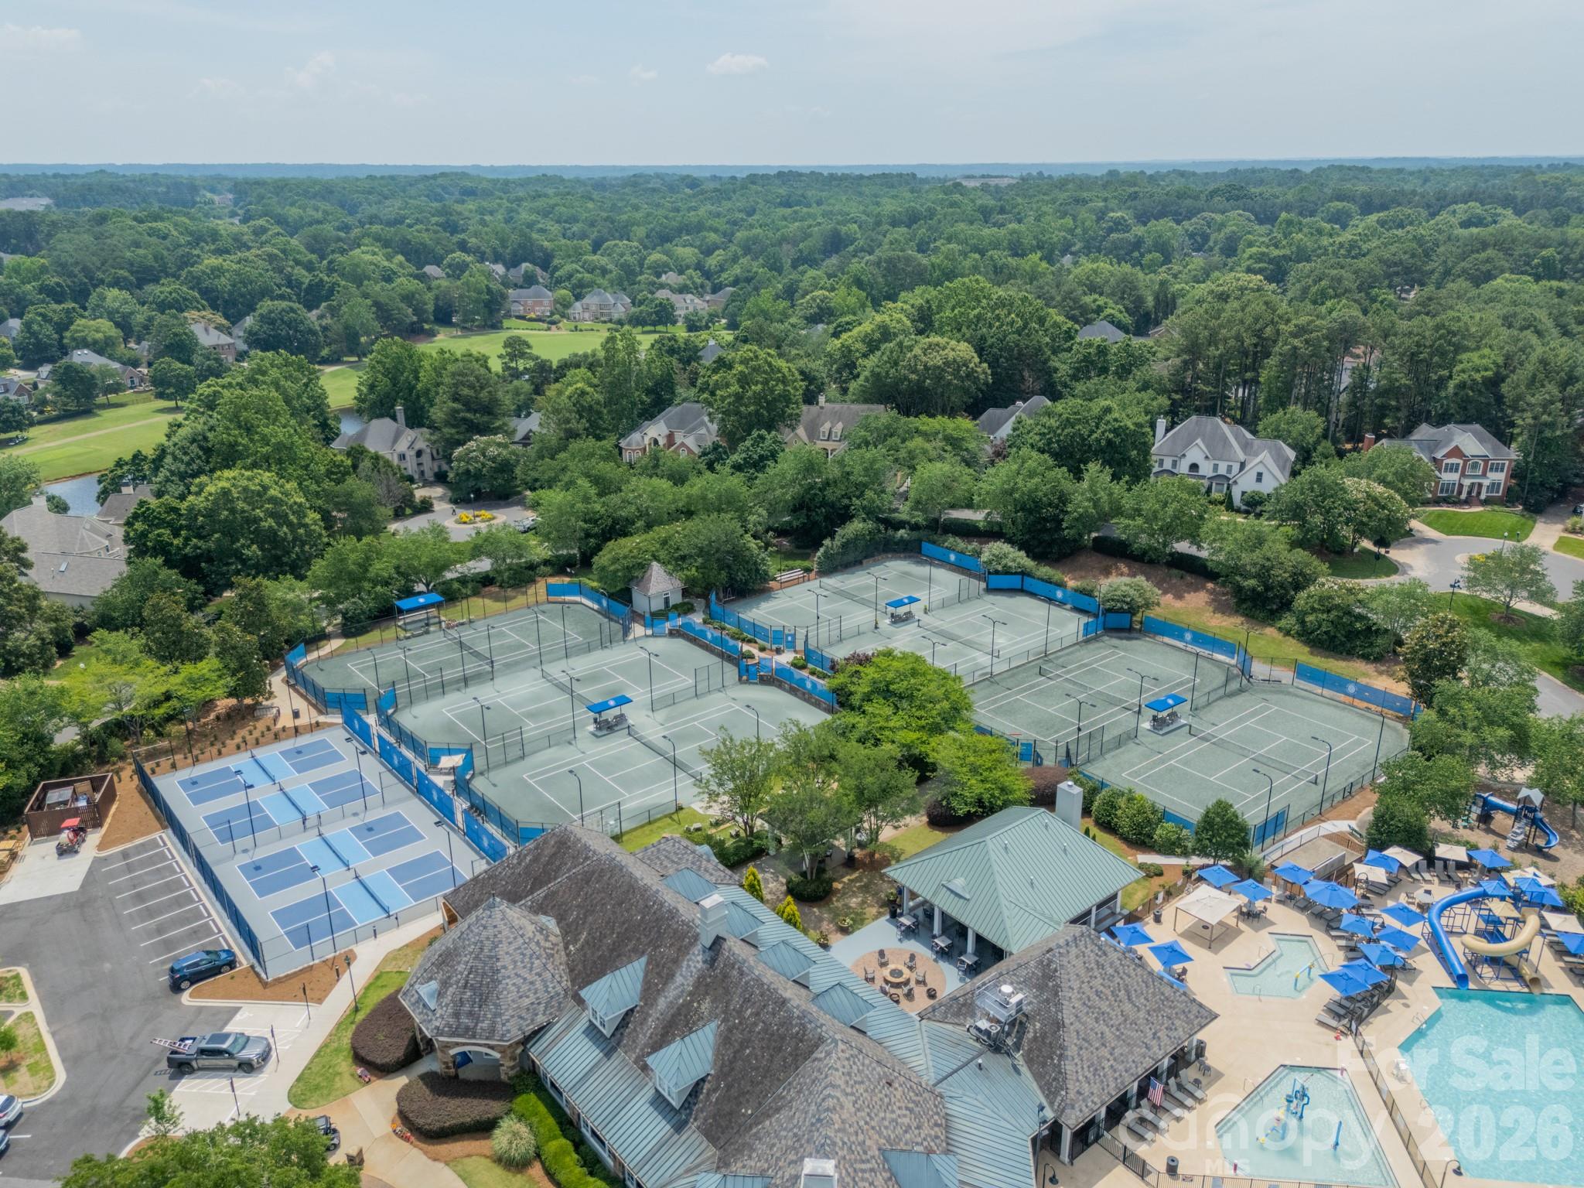
Community amenities include walking trails, sport court, playgrounds, and dog park. Other amenities listed require club membership. Membership is optional, not mandatory.

4
beds

3
baths

2,834 Sq.Ft. LIVING AREA

10,454.4 Sq.Ft. lot

Features & Amenities

Interior

  • total bedrooms4
  • Total bathrooms3
  • full bathrooms3
  • Laundry room Electric Dryer Hookup, Laundry Room, Main Level, Washer Hookup
  • Flooring Carpet, Tile, Wood
  • Fireplace Gas Log, Great Room
  • APPLIANCES Dishwasher, Disposal, Double Oven, Gas Cooktop, Gas Water Heater, Microwave, Wall Oven
  • other interior Features Attic Walk In, Breakfast Bar, Entrance Foyer, Open Floorplan, Pantry, Walk-In Closet(s), Walk-In Pantry

Area & Lot

  • Status Sold
  • Date Sold August 28, 2026
  • Living Area2,834 Sq.Ft.
  • Lot Area10,454.4 Sq.Ft.
  • MLS® ID4391798
  • TypeResidential
  • YEAR BUILT2003
  • NeighborhoodCharlotte
  • Architecture StylesTransitional
  • Elementary SchoolBallantyne
  • Middle SchoolCato Ridge
  • High SchoolArdrey Kell

Exterior

  • STORIES2
  • Garage Space2.0
  • water SourceCity
  • utilitiesElectricity Connected, Natural Gas
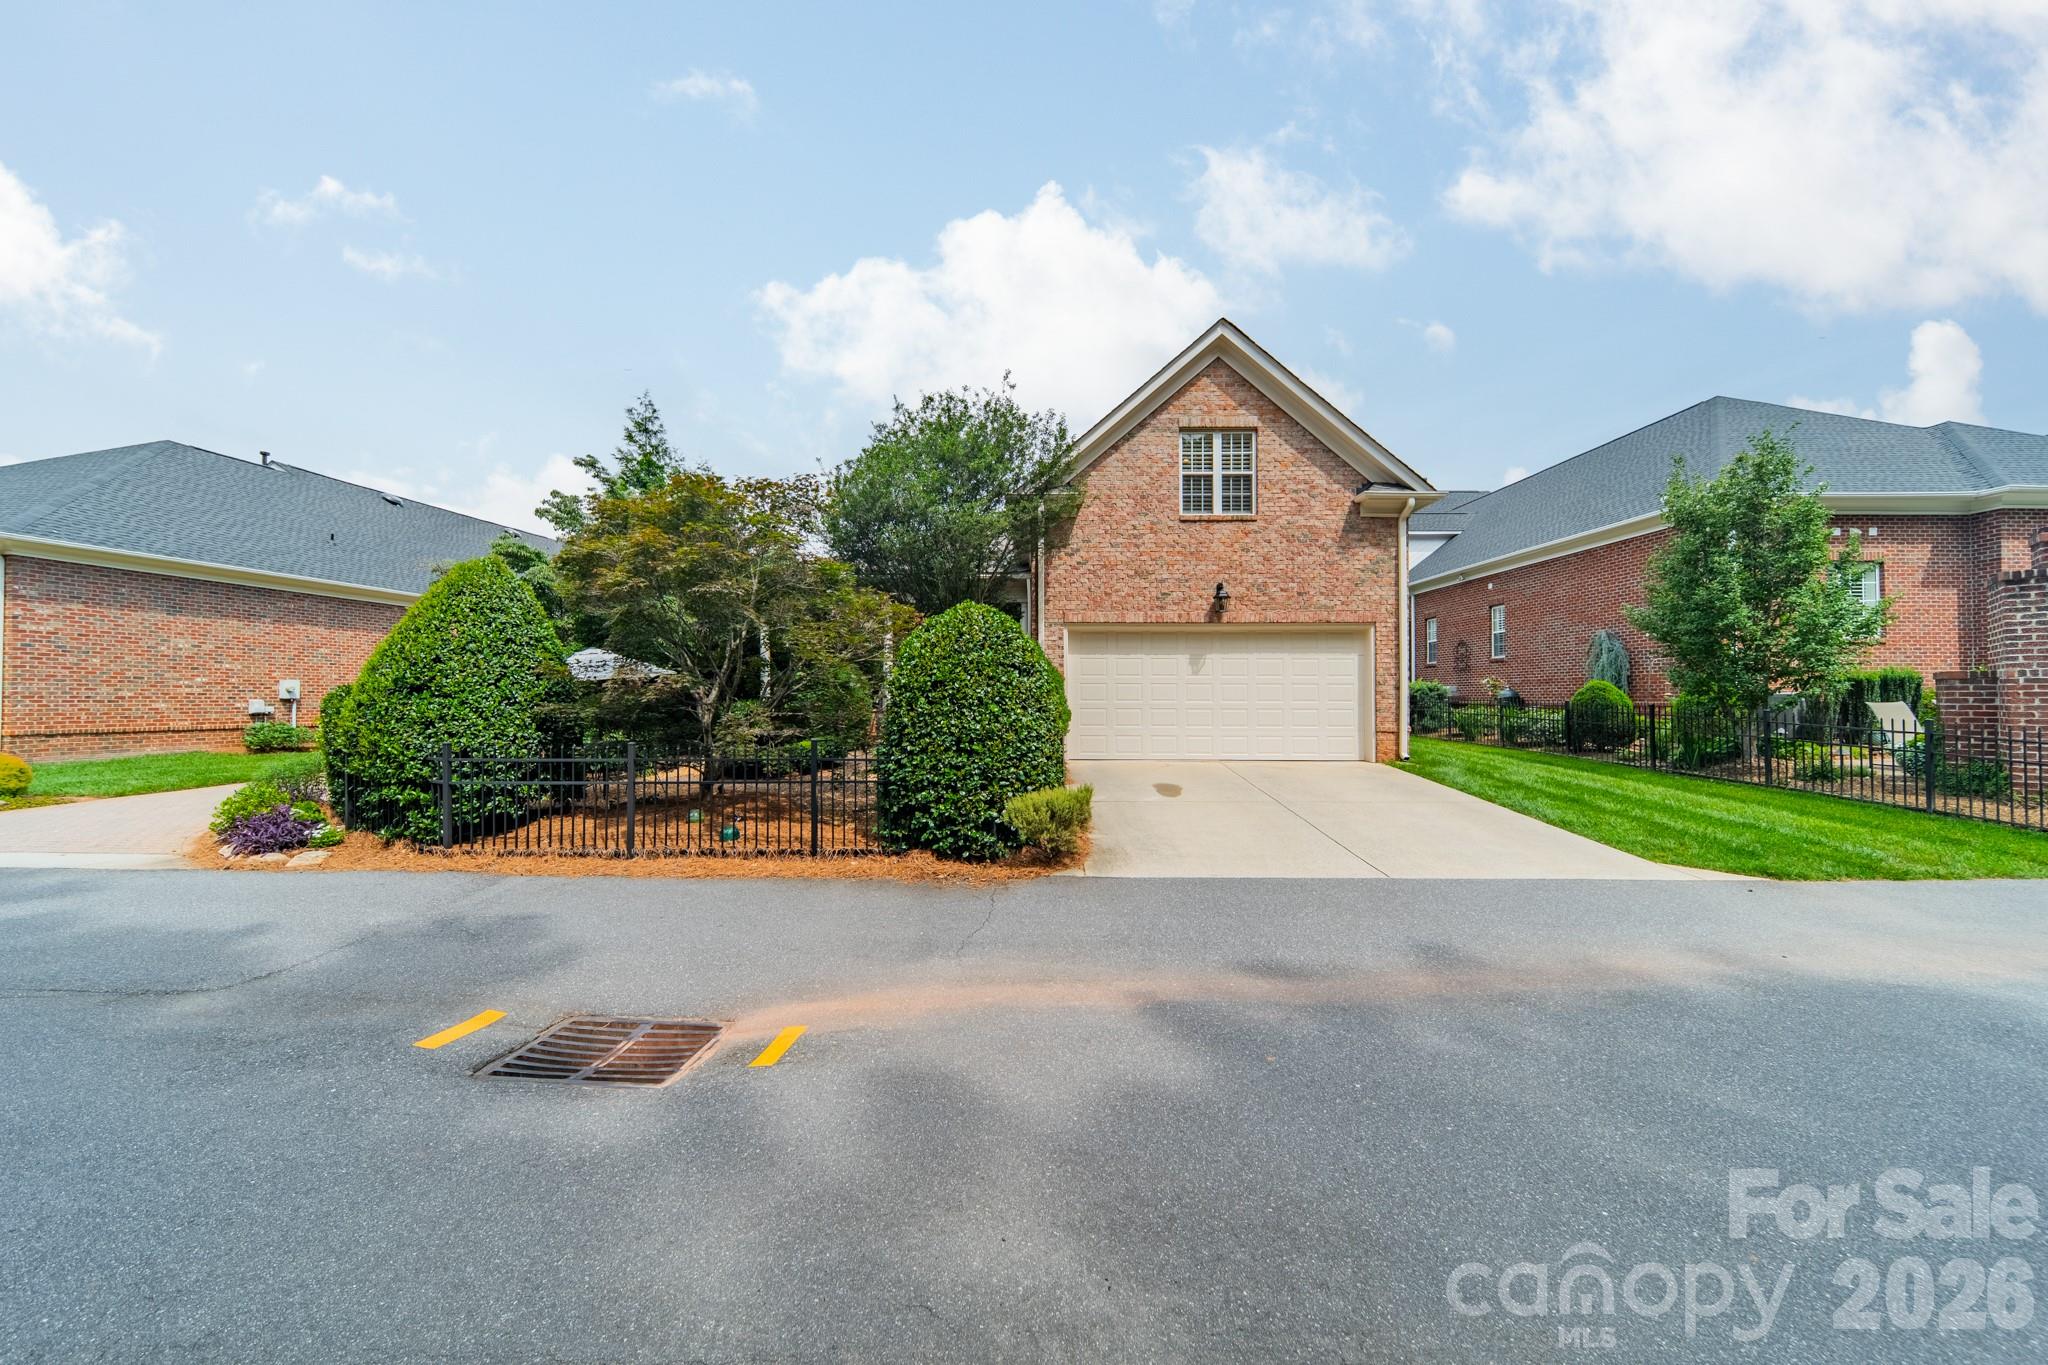
  • parkingDriveway, Attached Garage, Garage Door Opener, Garage Faces Rear
  • HEAT TYPEForced Air, Natural Gas
  • AIR CONDITIONINGCeiling Fan(s), Central Air, Electric
  • sewerPublic Sewer
  • SubstructureCrawl Space

Financial

  • Sales Price$1,065,000
  • HOA $1,106
  • Zoning MX1

Charlotte

35.2271° N, 80.8431° W

Explore

Work With Alan

His passion for his clients is unmatched and the results keep coming in, Work with Alan today!

Follow Me on Instagram