1512 Forkhorn Drive
1512 Forkhorn Drive
1512 Forkhorn Drive
1512 Forkhorn Drive
1512 Forkhorn Drive
1512 Forkhorn Drive
1512 Forkhorn Drive
1512 Forkhorn Drive
1512 Forkhorn Drive
1512 Forkhorn Drive
1512 Forkhorn Drive
1512 Forkhorn Drive
1512 Forkhorn Drive
1512 Forkhorn Drive
1512 Forkhorn Drive
1512 Forkhorn Drive
1512 Forkhorn Drive
1512 Forkhorn Drive
1512 Forkhorn Drive
1512 Forkhorn Drive
1512 Forkhorn Drive
1512 Forkhorn Drive
1512 Forkhorn Drive
1512 Forkhorn Drive
1512 Forkhorn Drive
SEE ALL PHOTOS
1512 Forkhorn Drive
1512 Forkhorn Drive
1512 Forkhorn Drive
1512 Forkhorn Drive
1512 Forkhorn Drive
1512 Forkhorn Drive
1512 Forkhorn Drive
1512 Forkhorn Drive
1512 Forkhorn Drive
1512 Forkhorn Drive
1512 Forkhorn Drive
1512 Forkhorn Drive
1512 Forkhorn Drive
1512 Forkhorn Drive
1512 Forkhorn Drive
1512 Forkhorn Drive
1512 Forkhorn Drive
1512 Forkhorn Drive
1512 Forkhorn Drive
1512 Forkhorn Drive
1512 Forkhorn Drive
1512 Forkhorn Drive
1512 Forkhorn Drive
1512 Forkhorn Drive
1512 Forkhorn Drive
Courtesy of COMPASS, Kara Coll Listing Contact: [email protected] 
Sold

1512 Forkhorn Drive

1512 Forkhorn Drive, Monroe, NC 28110

$379,900
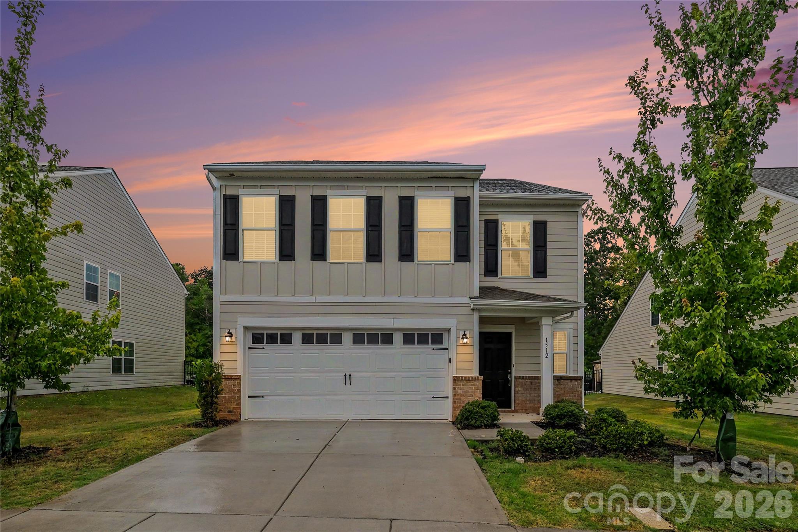
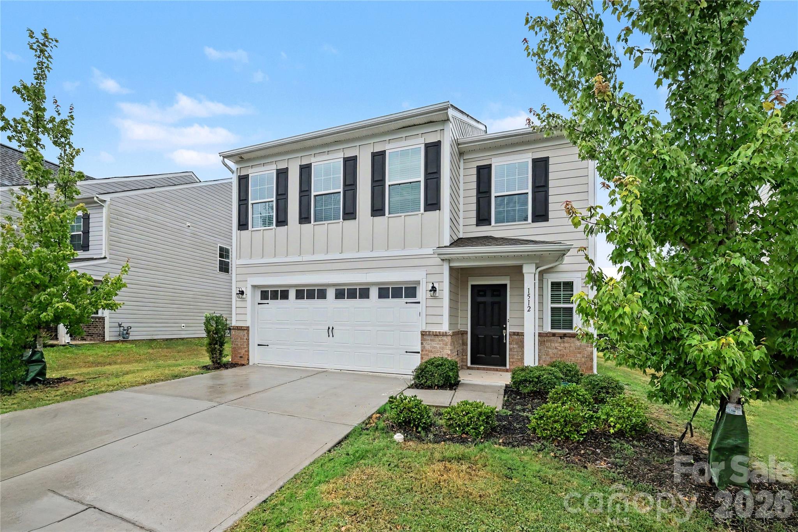
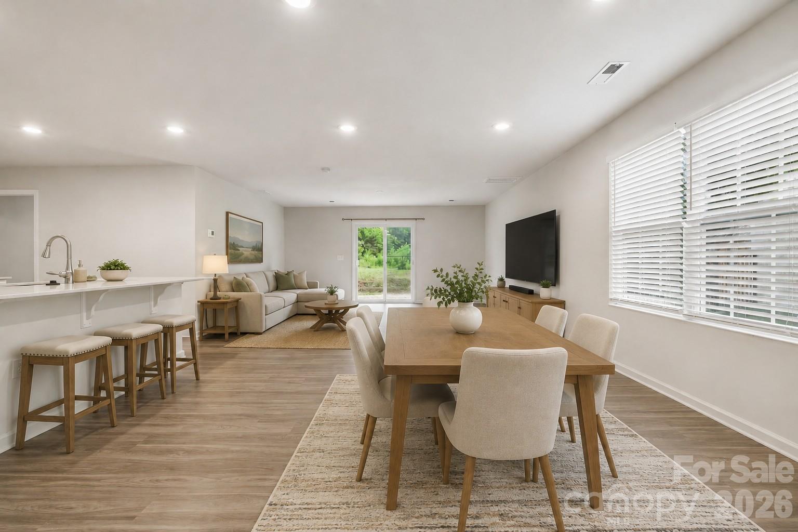
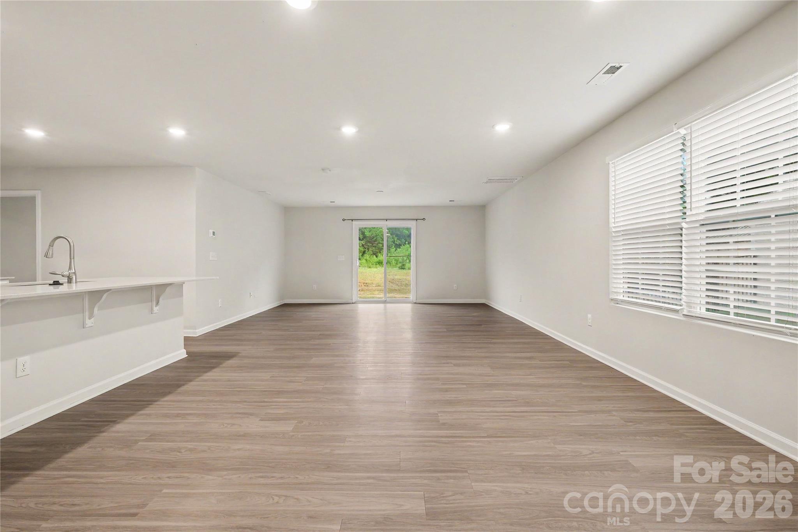
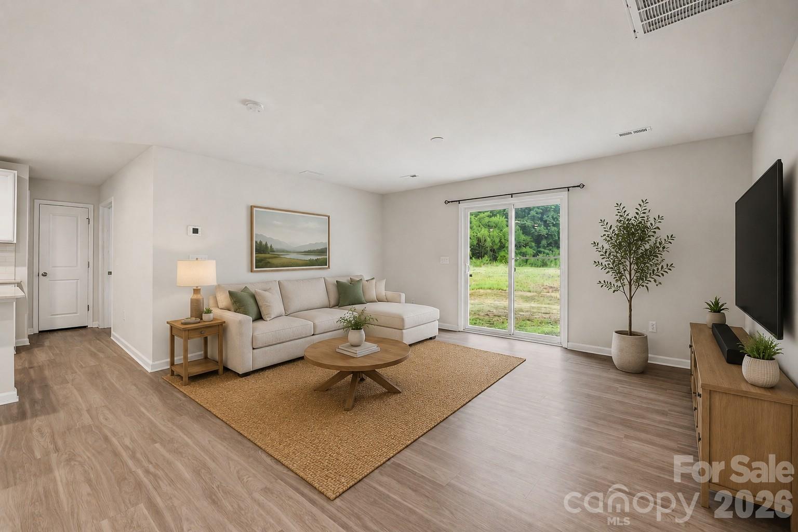
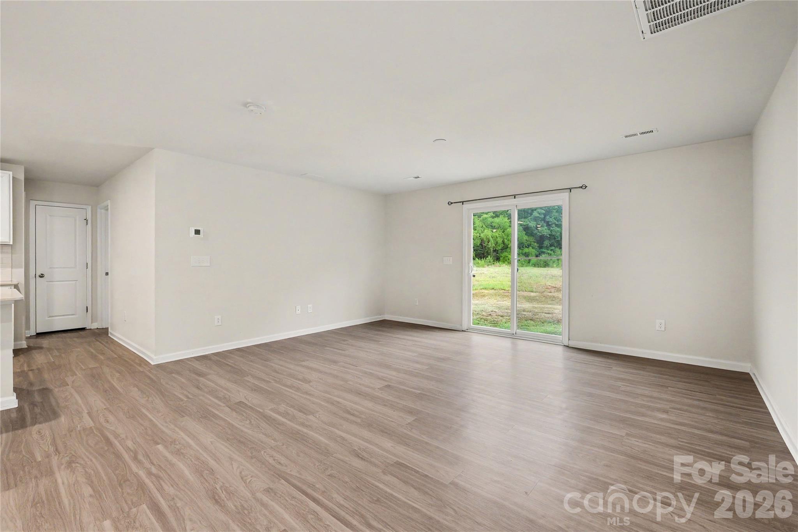
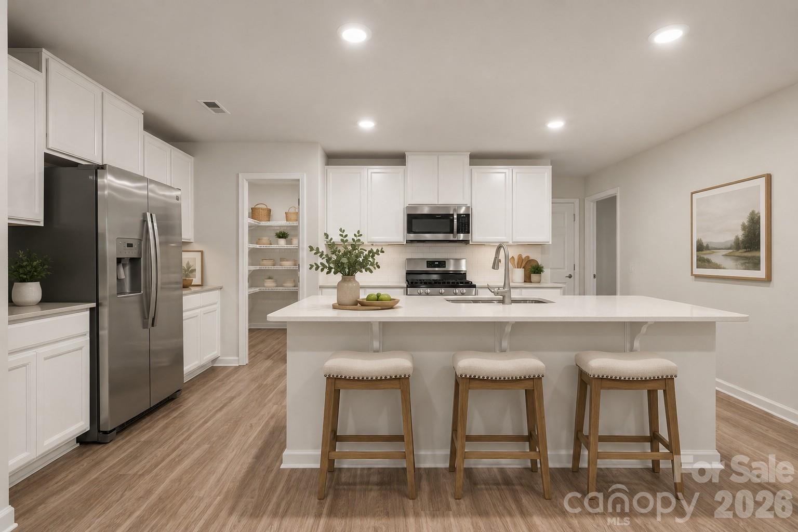
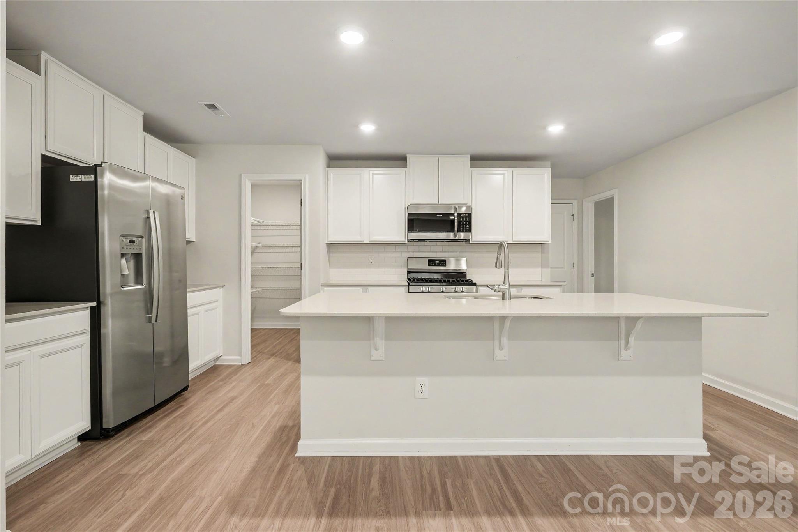
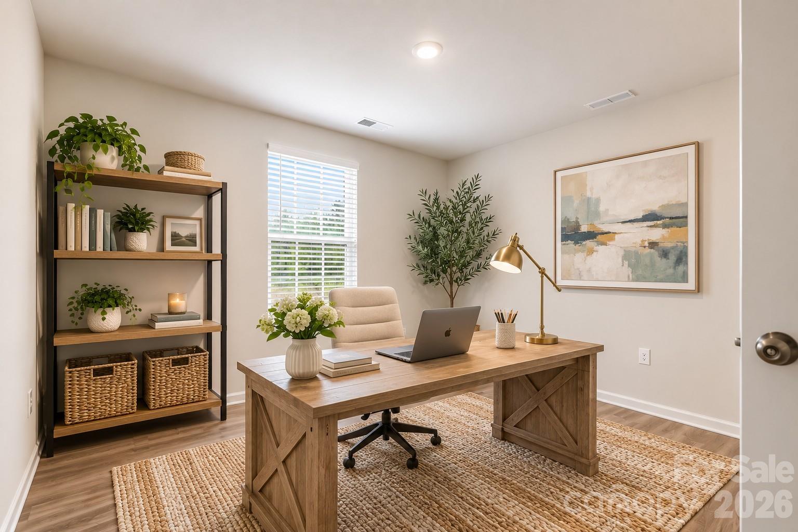
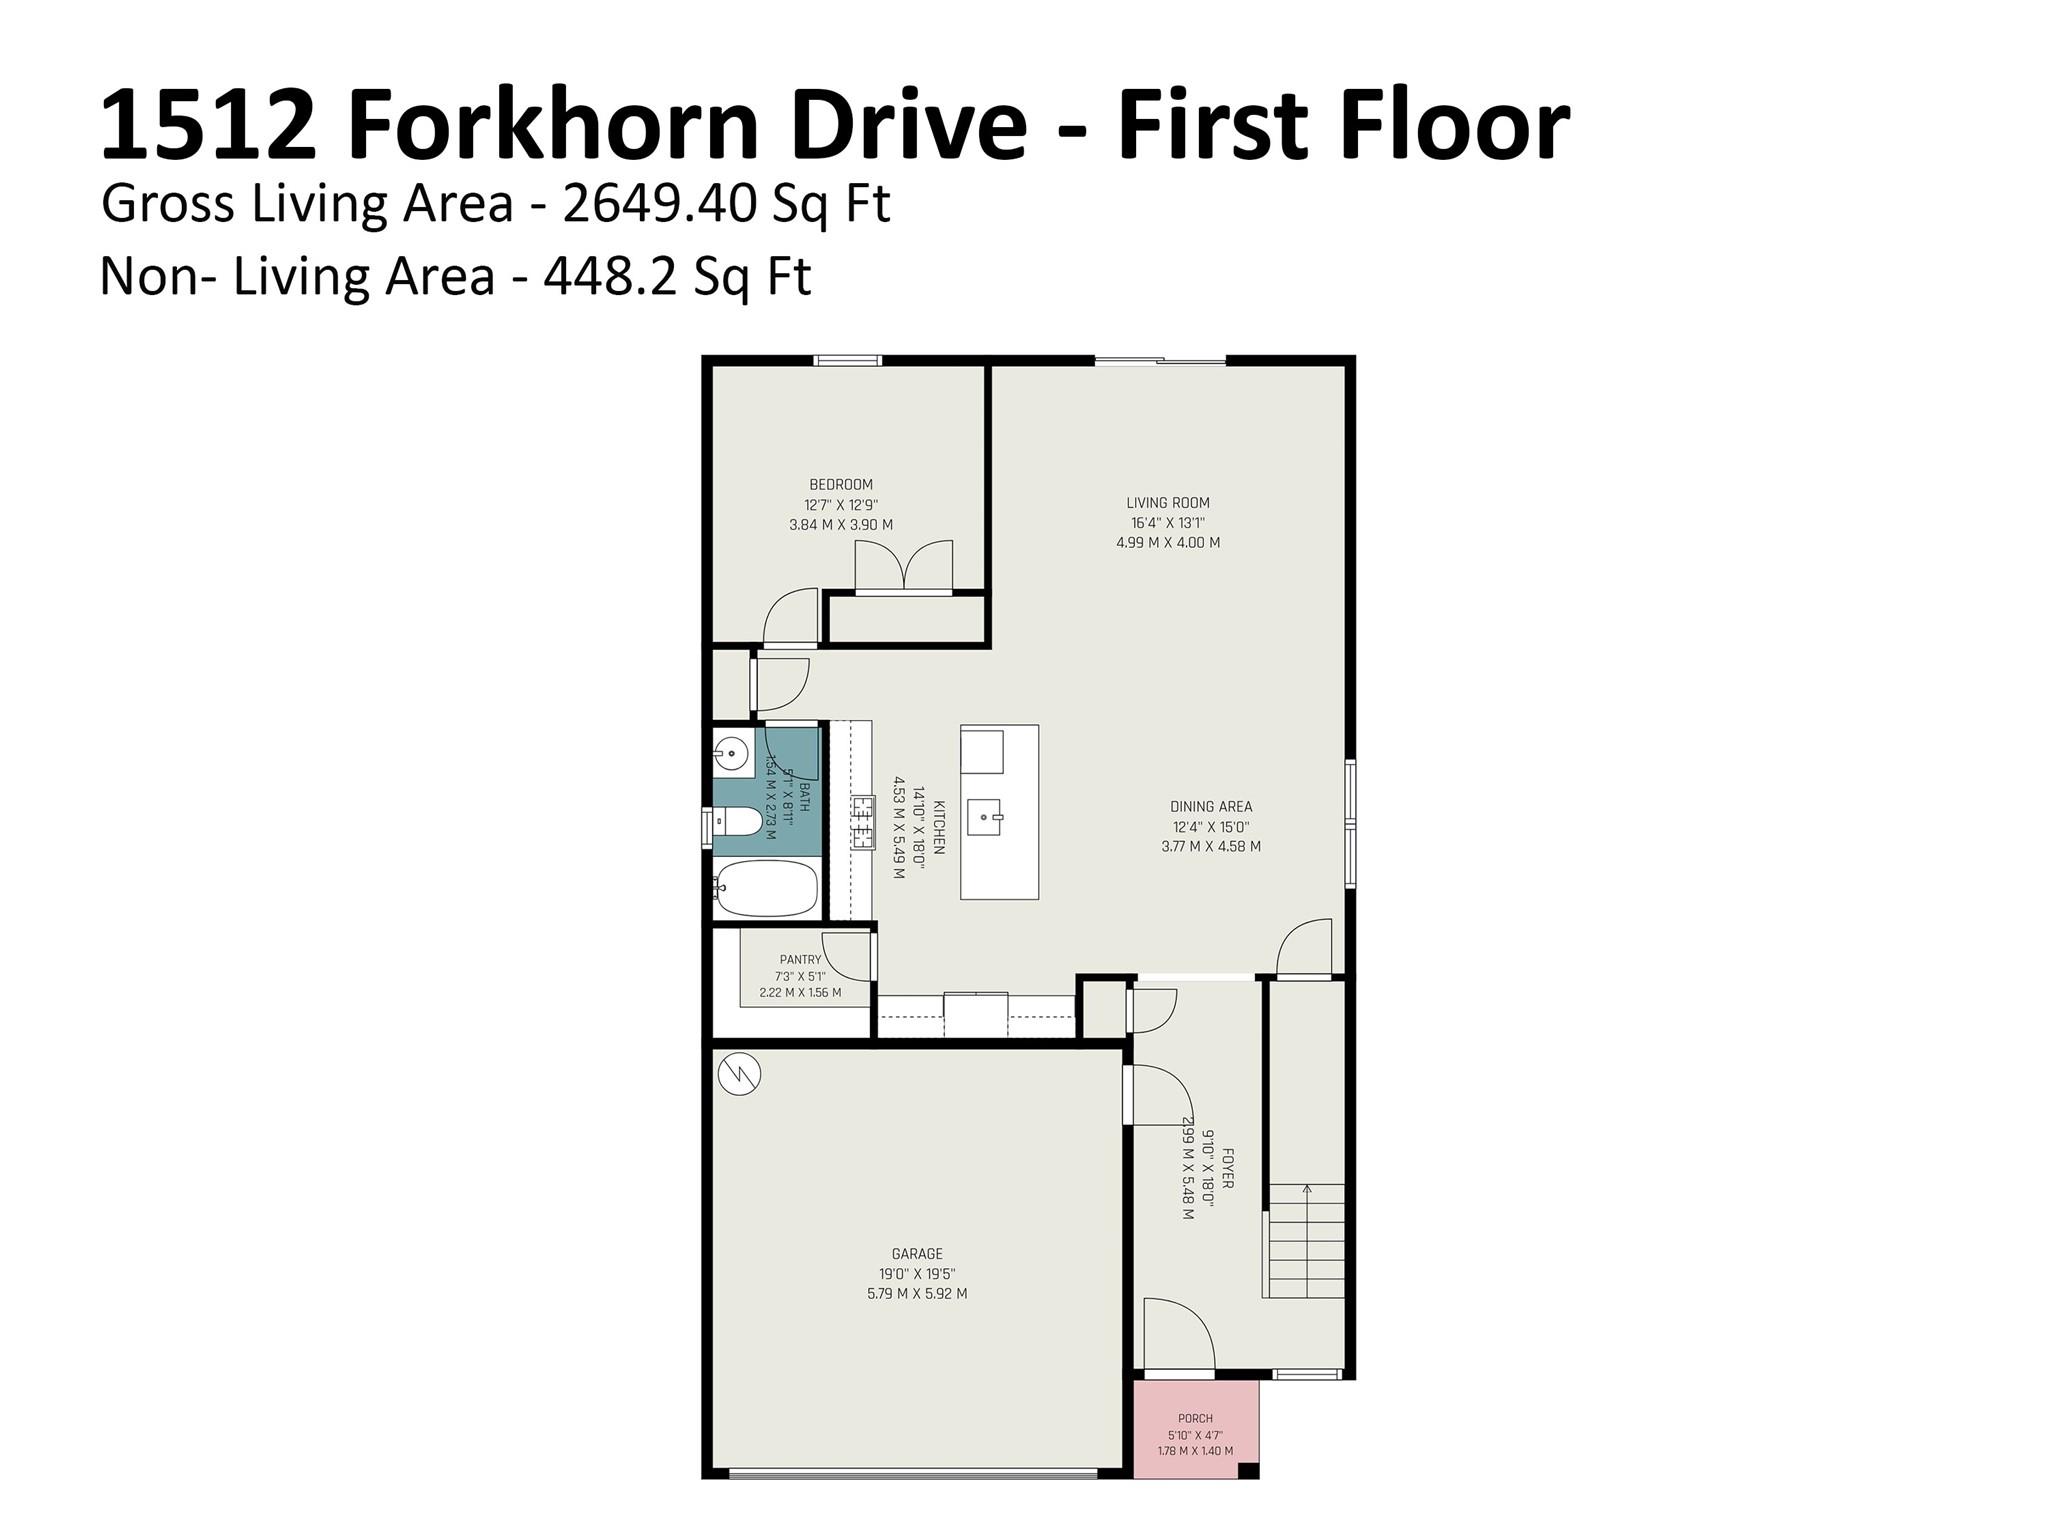
Built in 2021, this spacious two-story home offers the perfect blend of modern style, functionality, and flexibility. The open-concept main level is designed for both everyday living and entertaining, seamlessly connecting the living room, dining area, and kitchen into one inviting space. The kitchen features white cabinetry, stainless steel appliances, a large center island with bar seating, and a walk-in pantry, making it as practical as it is stylish. A main-level bedroom and full bathroom provide excellent flexibility for guests, a home office, or hobby room.

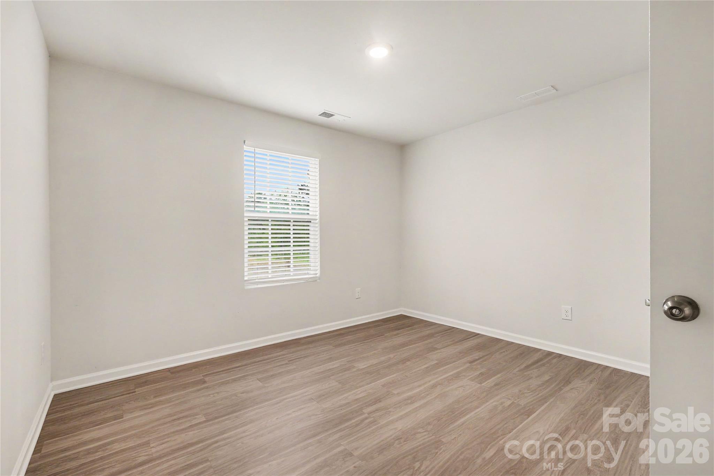
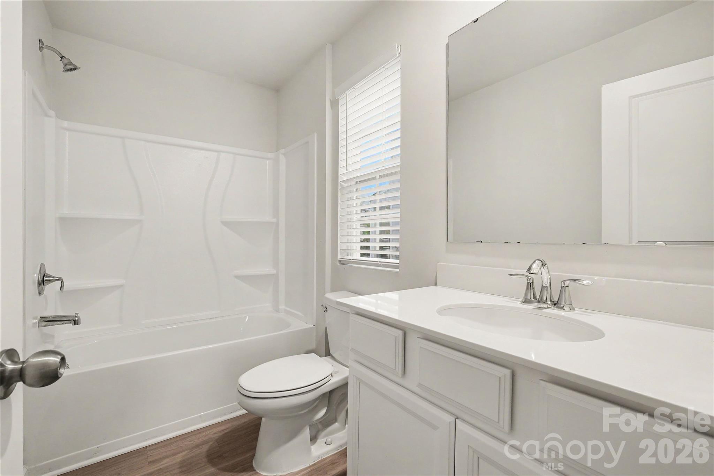
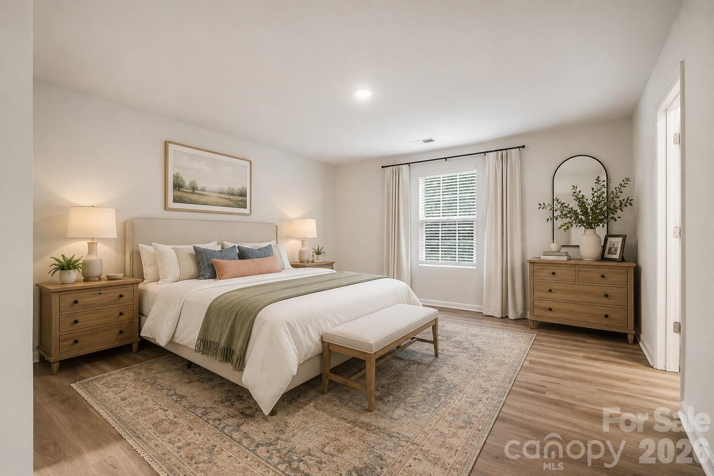
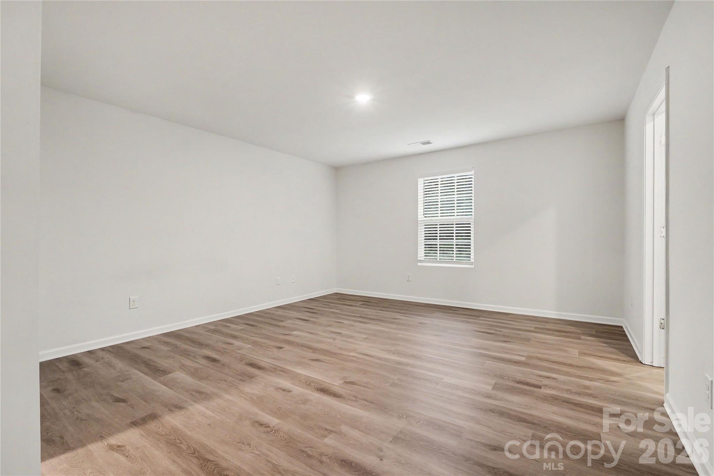
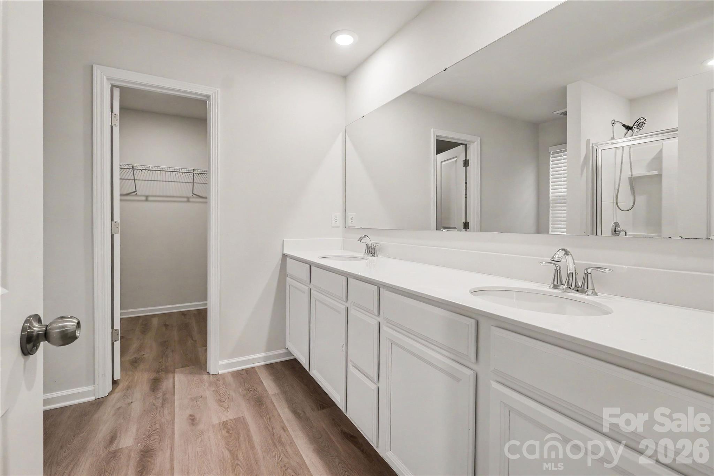
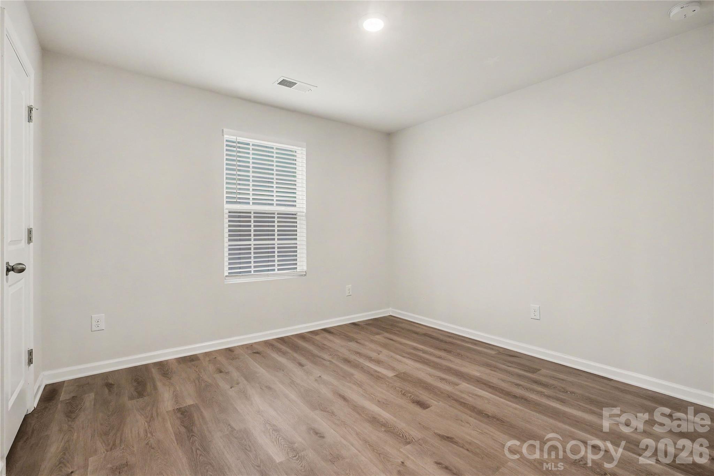
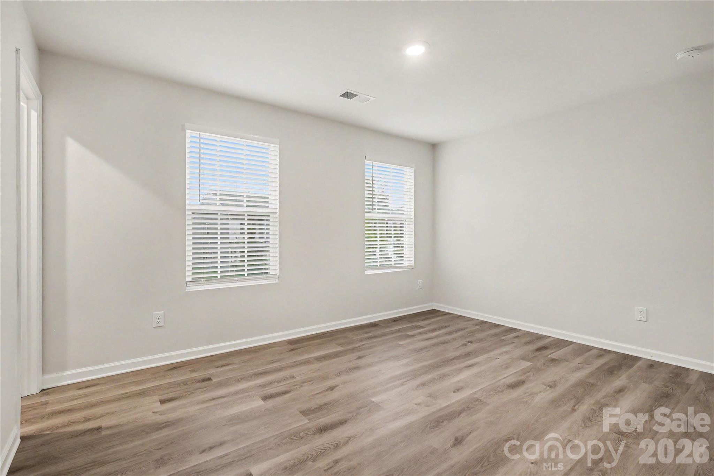
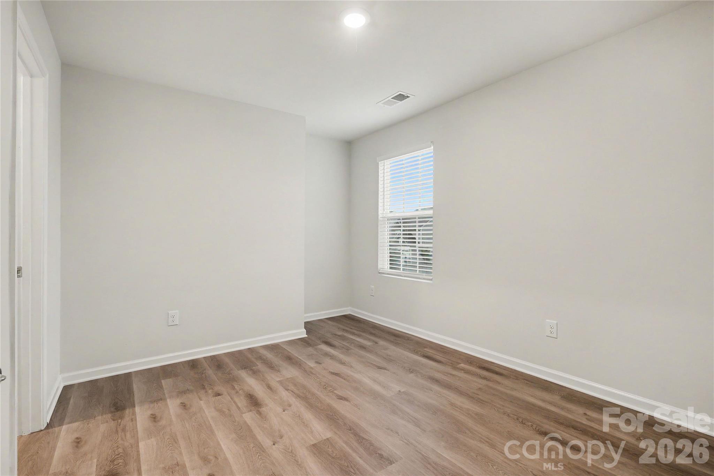
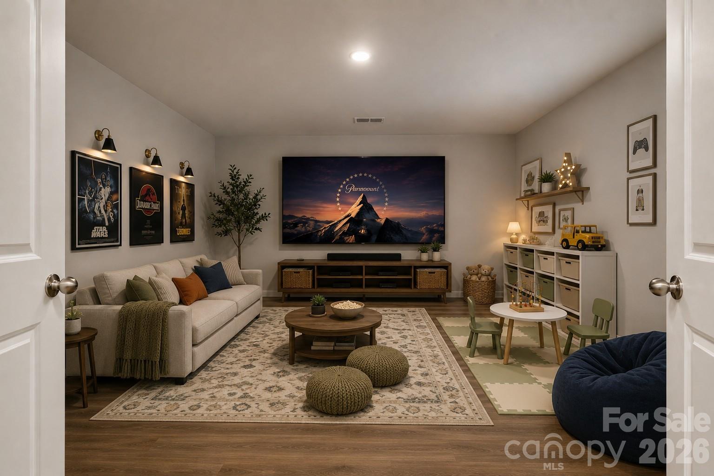
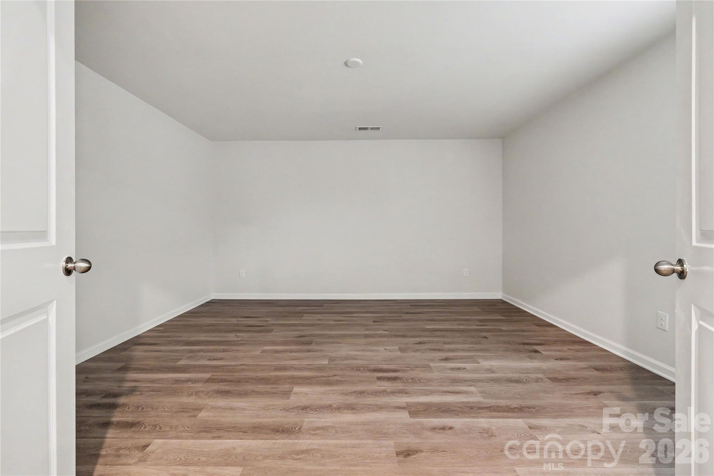
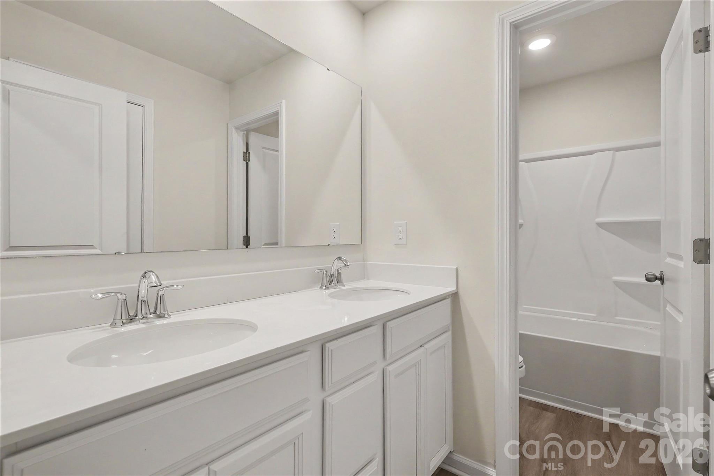
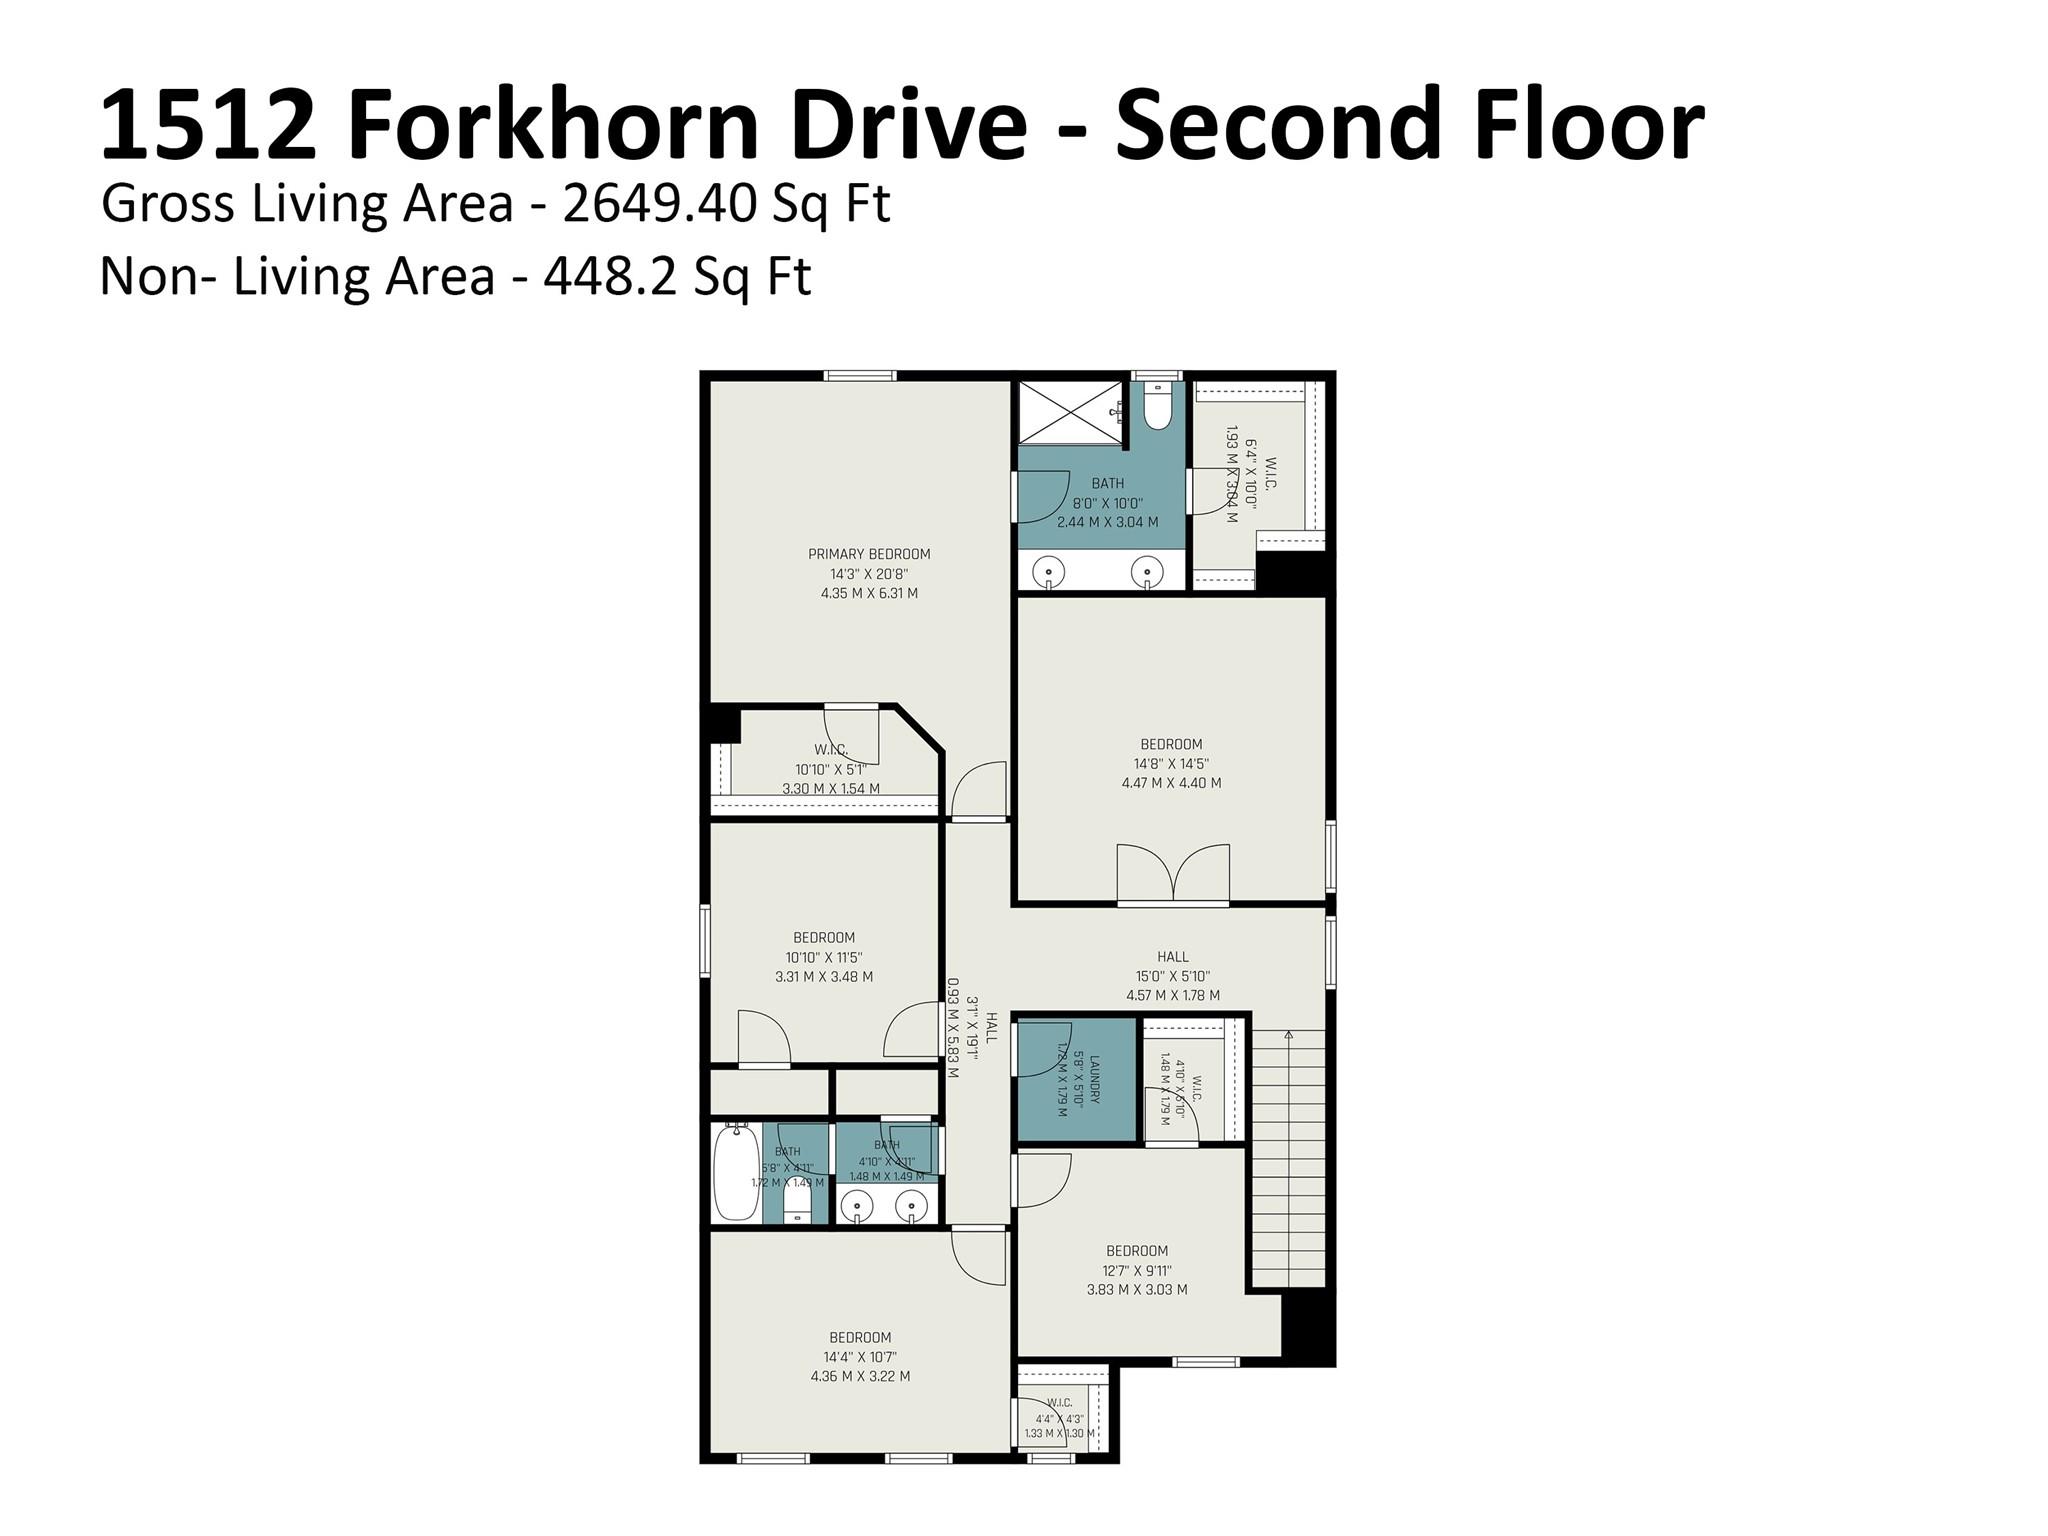
Upstairs, the spacious primary suite serves as a relaxing retreat with an ensuite bathroom featuring dual vanities and a generous walk-in closet. Three additional bedrooms, another full bathroom, and a versatile bonus room complete the second floor. Whether you're dreaming of a movie room, home gym, game room, playroom, or second living area, the bonus space offers endless possibilities to fit your lifestyle.

Situated in a growing Monroe community, this home is conveniently located just minutes from shopping, dining, and everyday conveniences along Highway 74, with easy access to grocery stores, restaurants, and local services. Enjoy exploring the charming shops, restaurants, breweries, and seasonal events in Historic Downtown Monroe, or spend time outdoors at nearby parks and recreation areas. Commuters will appreciate convenient access to Charlotte, Indian Trail, and Matthews via Highway 74 and the Monroe Expressway.

With a thoughtfully designed floor plan, modern finishes, and flexible living spaces throughout, this move-in ready home offers the space and versatility today's buyers are looking for. Whether you're hosting family and friends, working from home, or simply enjoying everyday life, this home is ready to meet your needs for years to come.

5
beds

3
baths

2,650 Sq.Ft. LIVING AREA

7,405.2 Sq.Ft. lot

Features & Amenities

Interior

  • total bedrooms5
  • Total bathrooms3
  • full bathrooms3
  • Laundry room Laundry Room, Upper Level
  • APPLIANCES Dishwasher, Gas Range, Microwave, Refrigerator

Area & Lot

  • Status Sold
  • Date Sold September 18, 2026
  • Living Area2,650 Sq.Ft.
  • Lot Area7,405.2 Sq.Ft.
  • MLS® ID4407435
  • TypeResidential
  • YEAR BUILT2021
  • Elementary SchoolUnspecified
  • Middle SchoolUnspecified
  • High SchoolUnspecified

Exterior

  • STORIES2
  • Garage Space2.0
  • water SourceCity
  • parkingDriveway, Attached Garage
  • HEAT TYPEForced Air
  • AIR CONDITIONINGCentral Air
  • sewerPublic Sewer
  • SubstructureSlab

Financial

  • Sales Price$379,900
  • HOA $210/3 mos

Work With Alan

His passion for his clients is unmatched and the results keep coming in, Work with Alan today!

Follow Me on Instagram