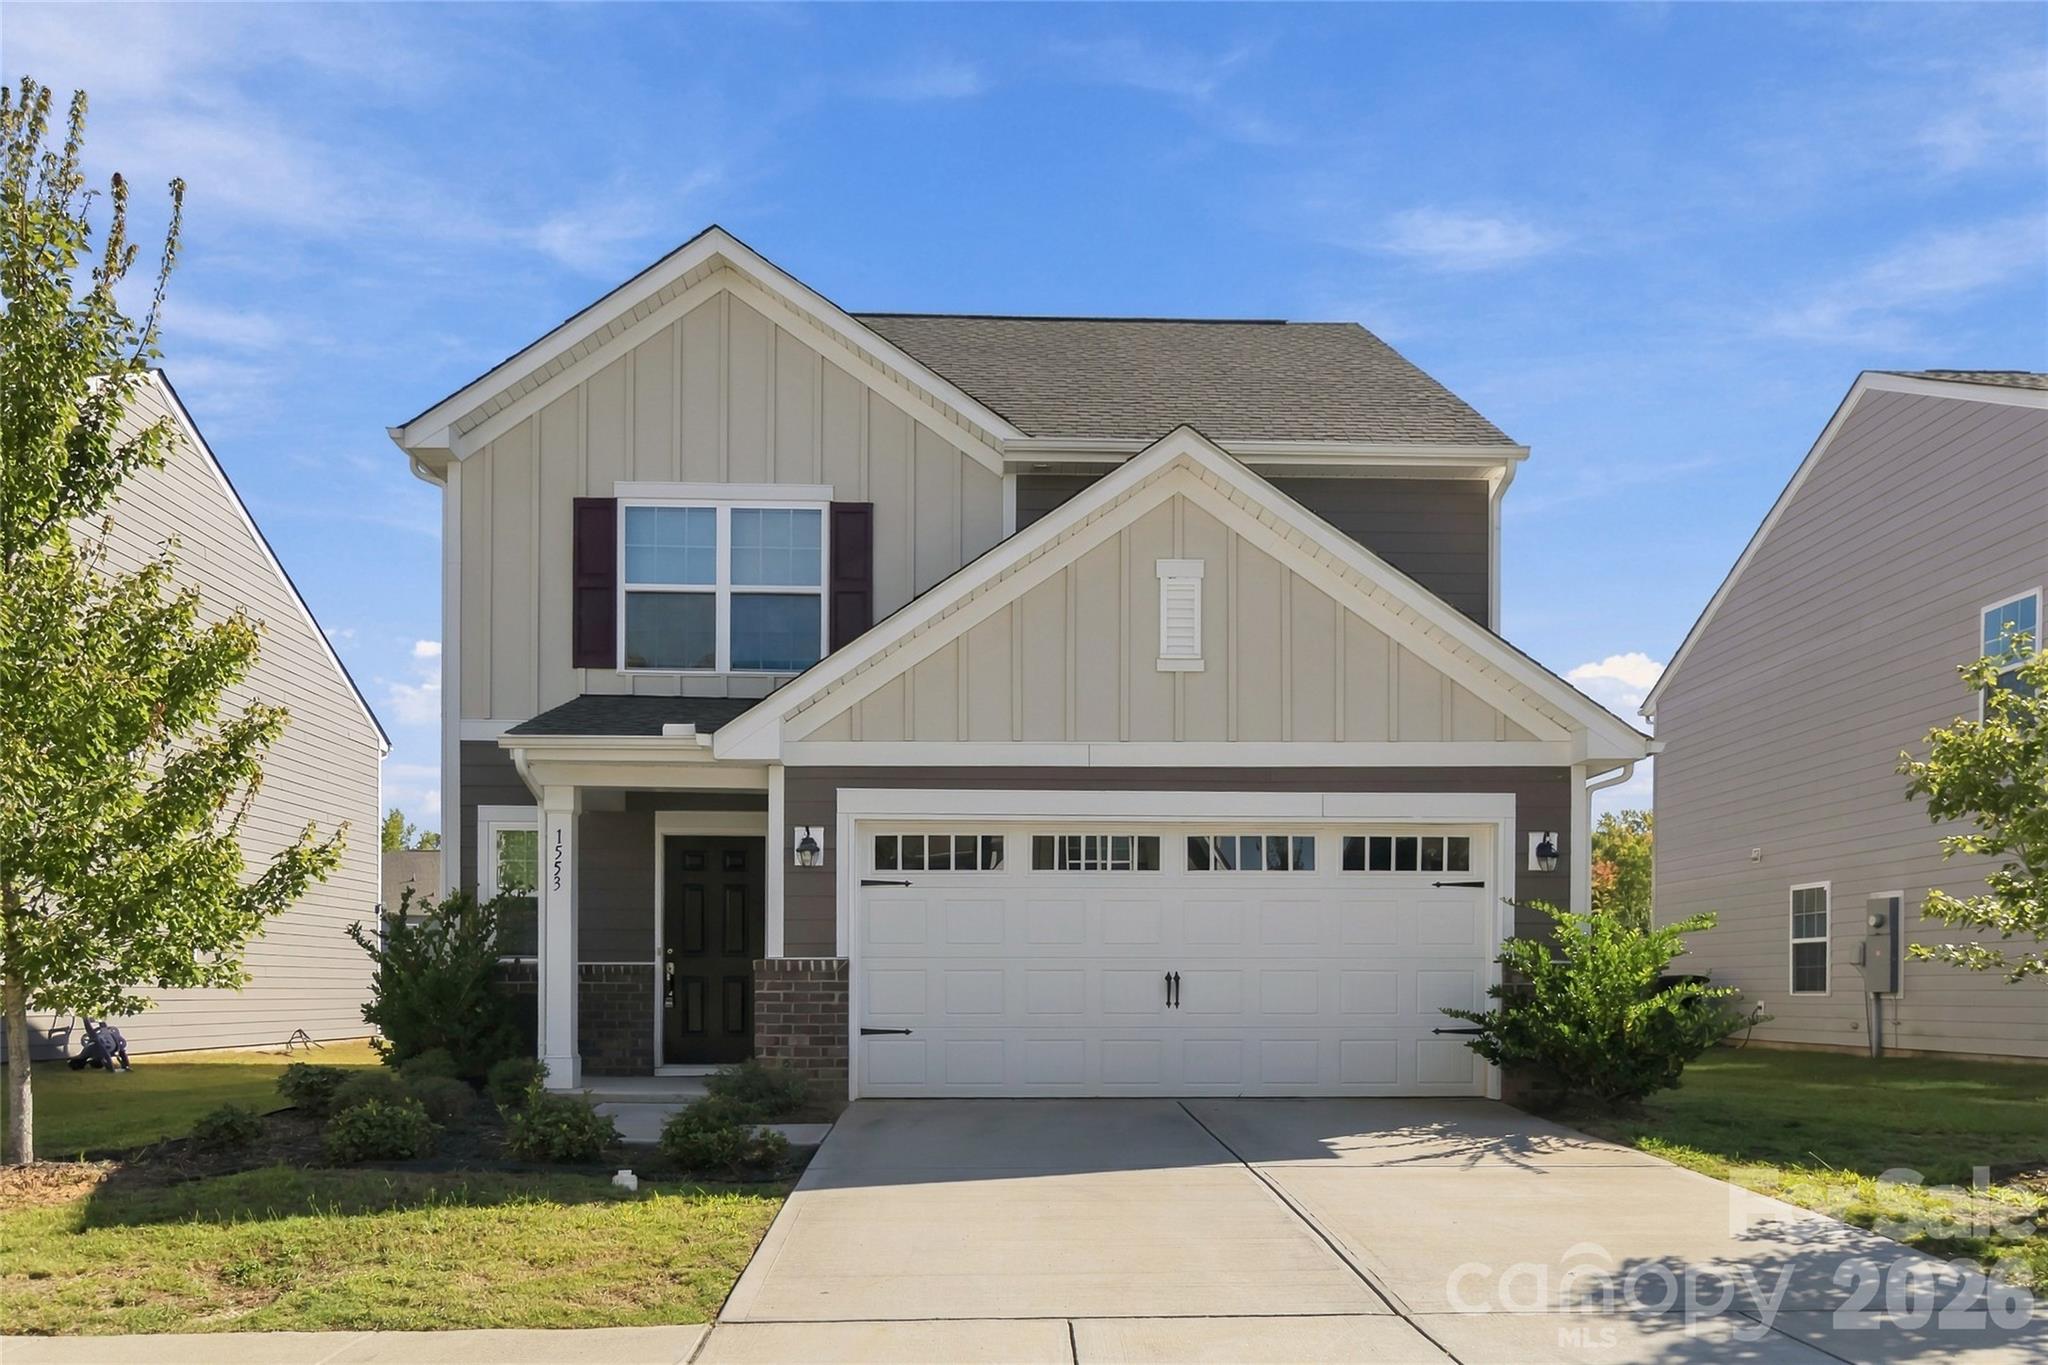
Two-story beige house with dark accents, a white double garage door, and a broad concrete driveway.
1553 Forkhorn Drive
1553 Forkhorn Drive
1553 Forkhorn Drive
1553 Forkhorn Drive
1553 Forkhorn Drive
1553 Forkhorn Drive
1553 Forkhorn Drive
1553 Forkhorn Drive
1553 Forkhorn Drive
1553 Forkhorn Drive
1553 Forkhorn Drive
1553 Forkhorn Drive
1553 Forkhorn Drive
1553 Forkhorn Drive
1553 Forkhorn Drive
1553 Forkhorn Drive
1553 Forkhorn Drive
1553 Forkhorn Drive
1553 Forkhorn Drive
1553 Forkhorn Drive
SEE ALL PHOTOS
Two-story beige house with dark accents, a white double garage door, and a broad concrete driveway.
1553 Forkhorn Drive
1553 Forkhorn Drive
1553 Forkhorn Drive
1553 Forkhorn Drive
1553 Forkhorn Drive
1553 Forkhorn Drive
1553 Forkhorn Drive
1553 Forkhorn Drive
1553 Forkhorn Drive
1553 Forkhorn Drive
1553 Forkhorn Drive
1553 Forkhorn Drive
1553 Forkhorn Drive
1553 Forkhorn Drive
1553 Forkhorn Drive
1553 Forkhorn Drive
1553 Forkhorn Drive
1553 Forkhorn Drive
1553 Forkhorn Drive
1553 Forkhorn Drive
Courtesy of COMPASS, Kara Coll Listing Contact: [email protected] 
Sold

1553 Forkhorn Drive

1553 Forkhorn Drive, Monroe, NC 28110

$350,000
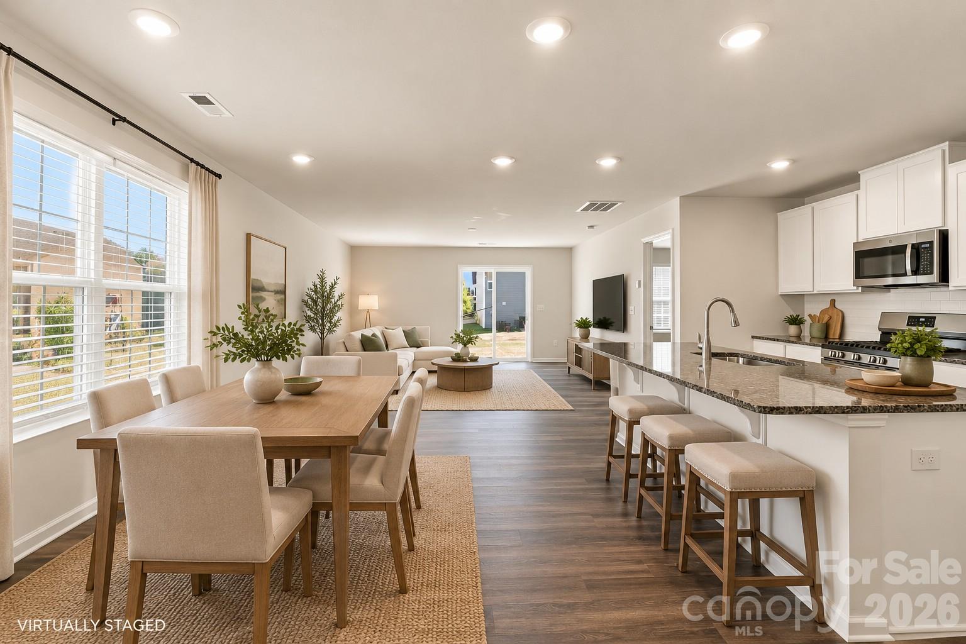
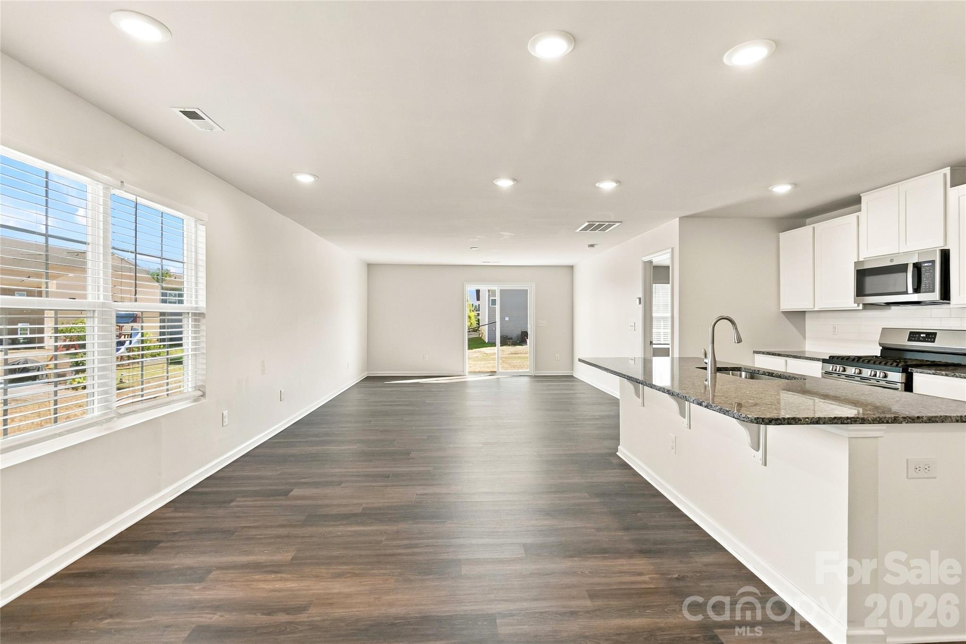
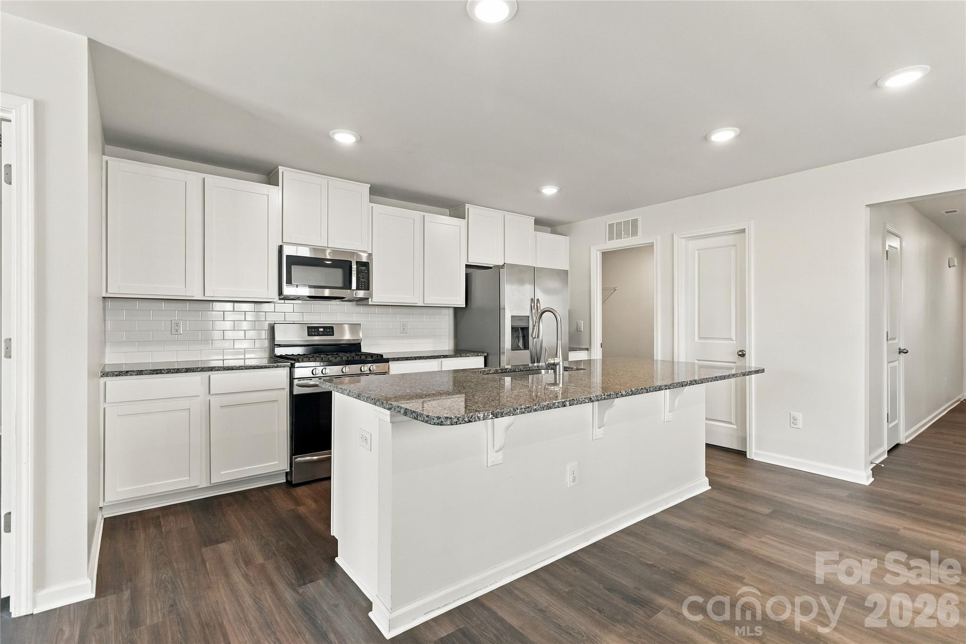
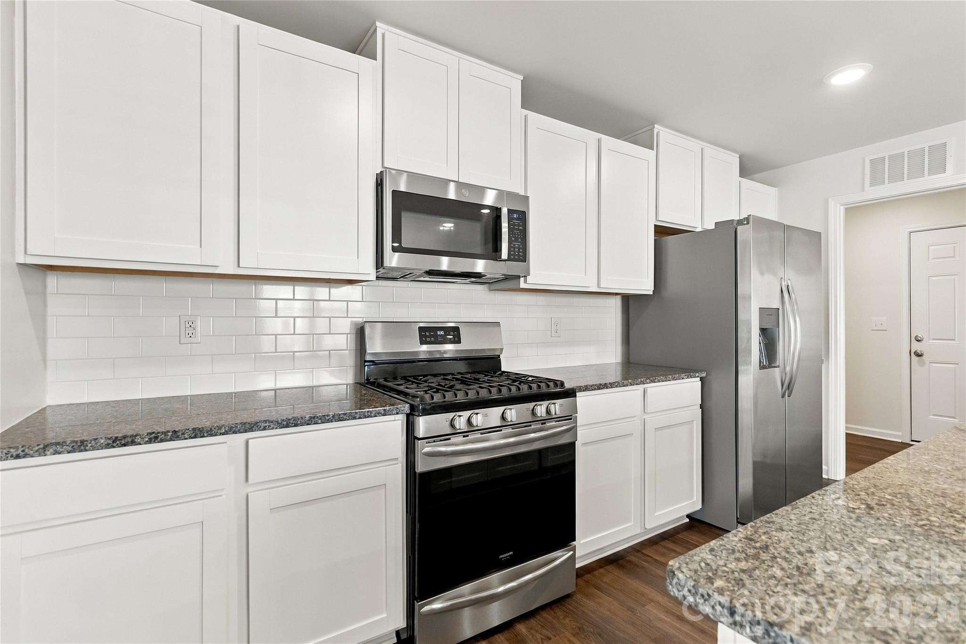
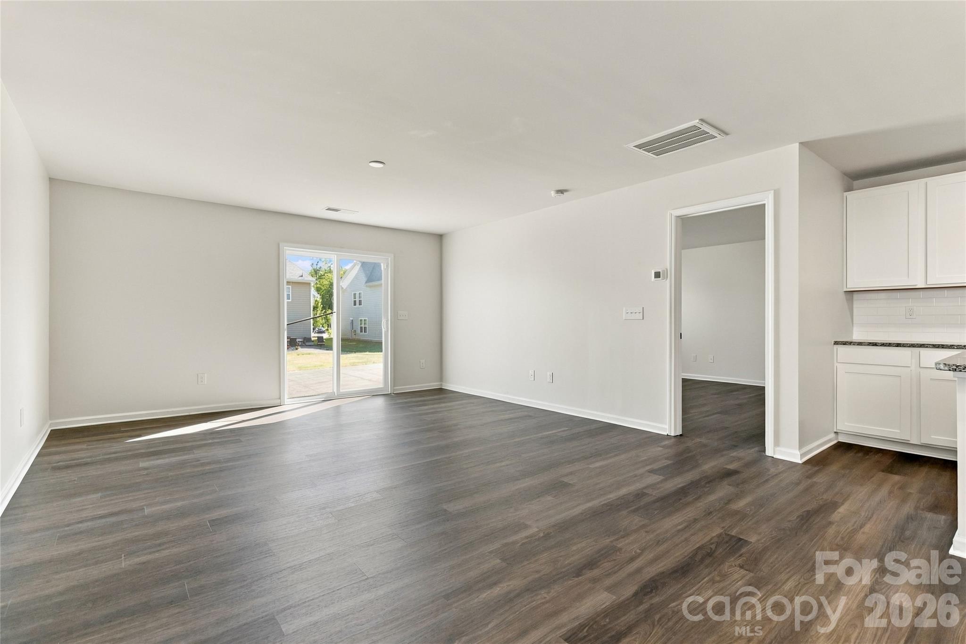
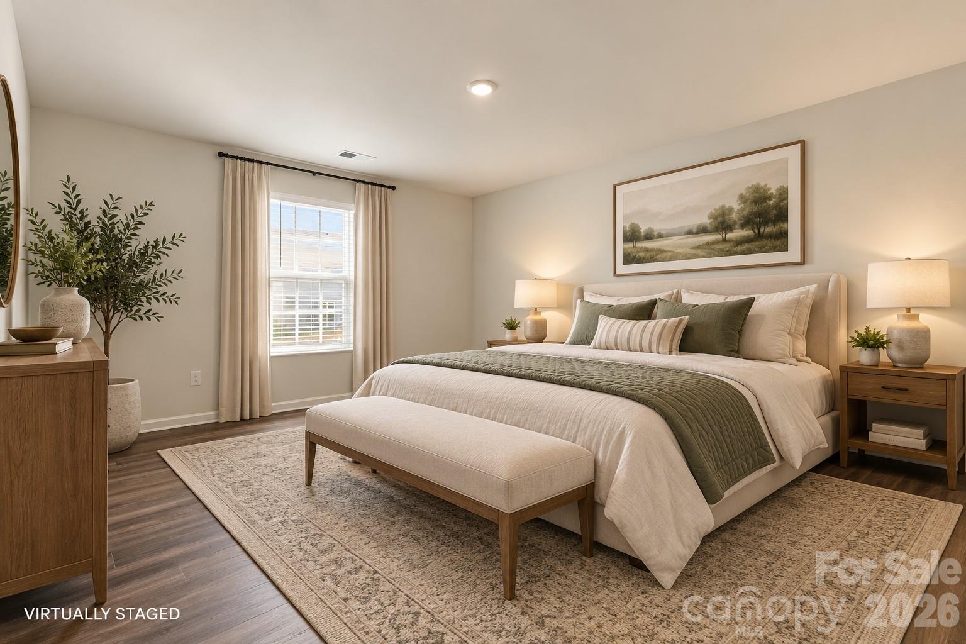
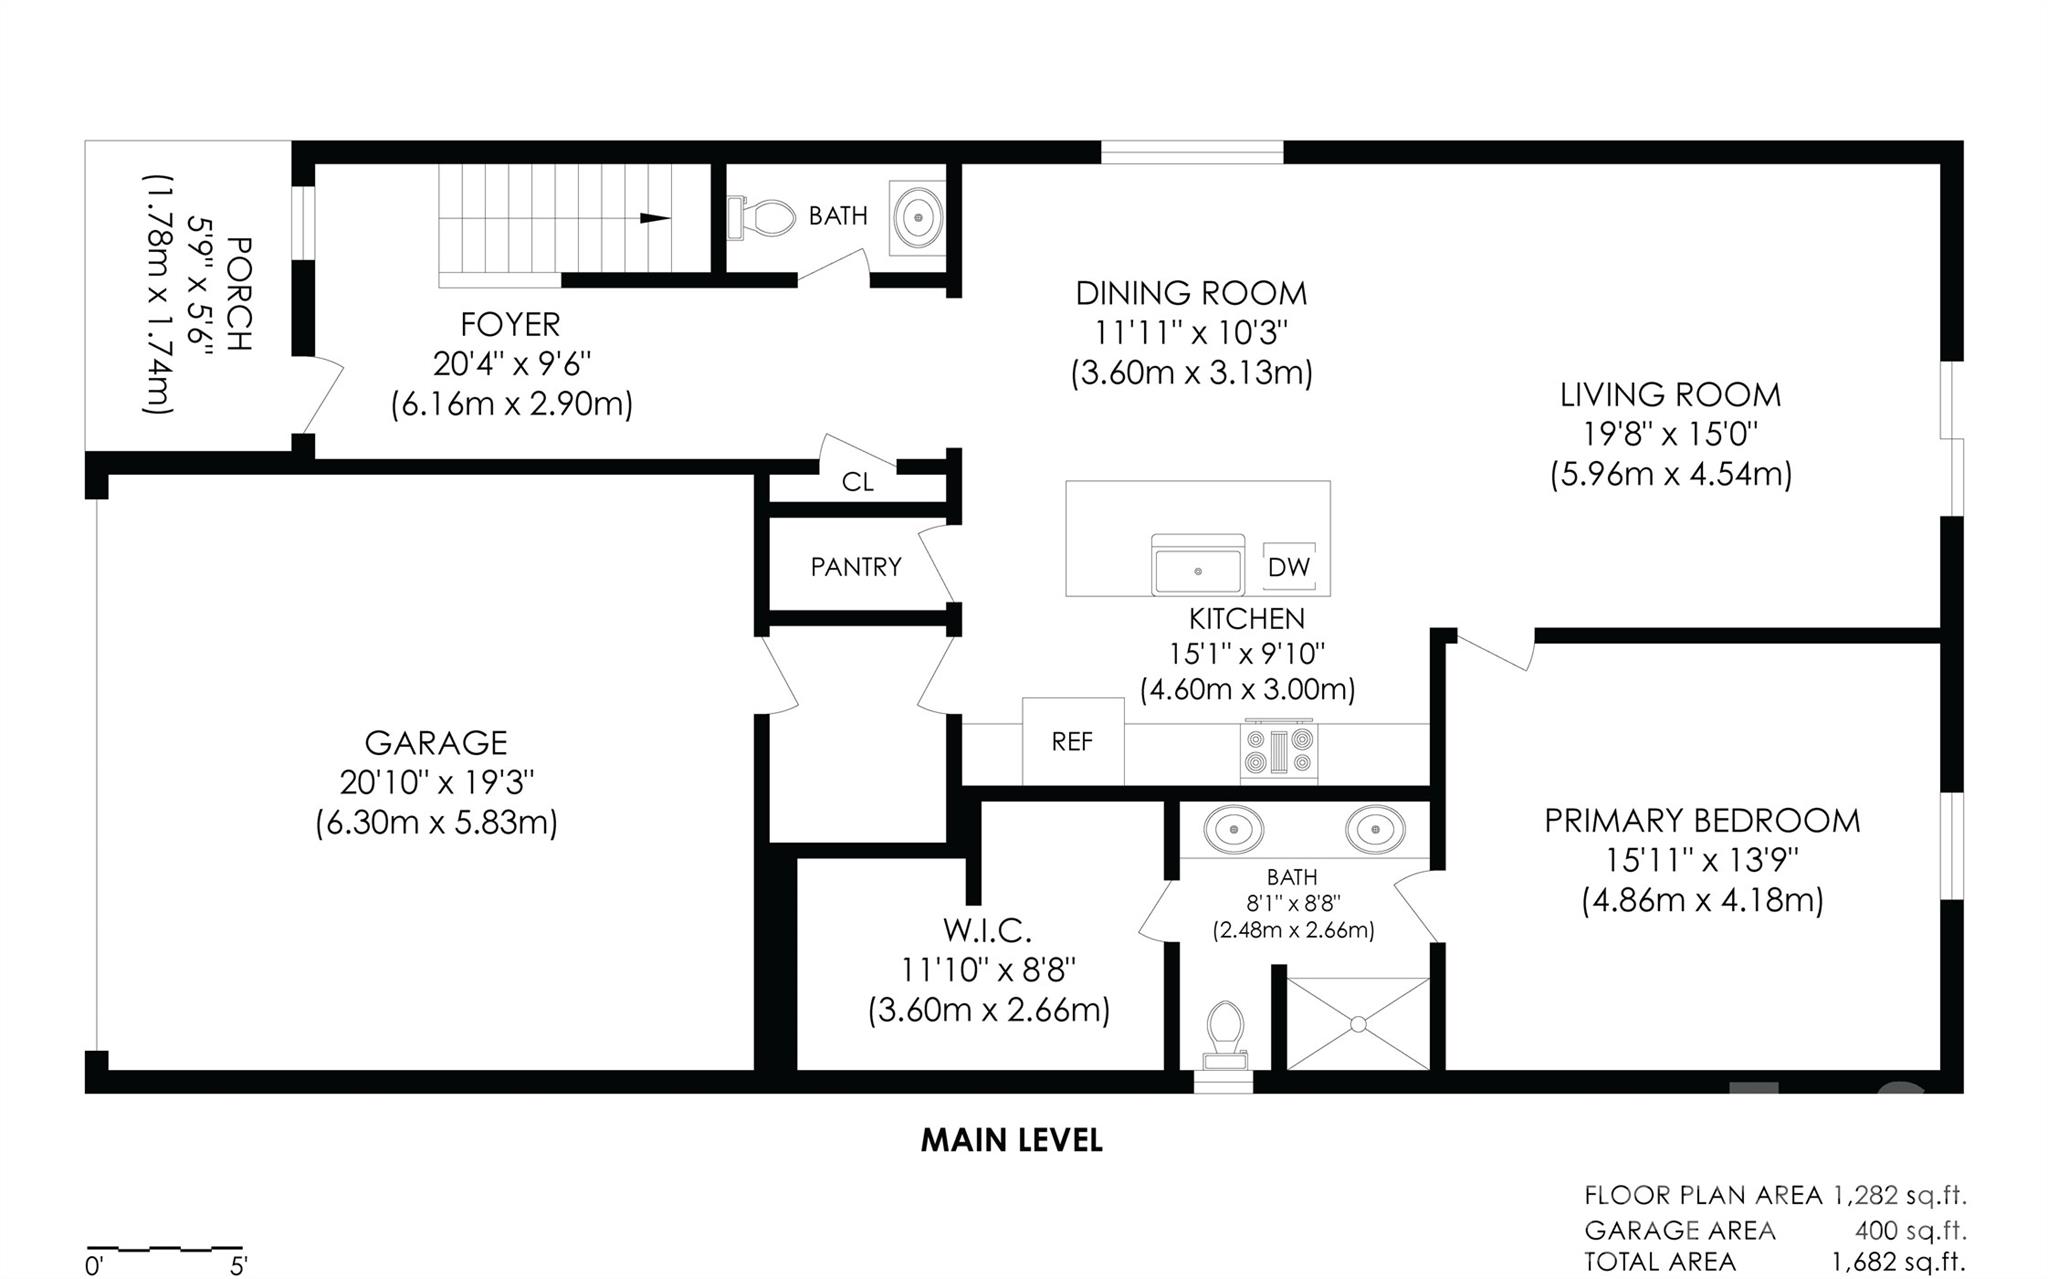
Welcome home to this spacious 5-bedroom, 2.5-bath home in the Veronica Springs community of Monroe, offering a flexible floor plan with plenty of room to spread out. The open main level brings the kitchen, dining and living areas together, creating an easy flow for everyday living and entertaining. The kitchen features white cabinetry, granite countertops, stainless steel appliances, a gas range, large island with seating and a walk-in pantry. Just off the kitchen, the dining area provides plenty of space for gathering and flows into the generously sized living room.
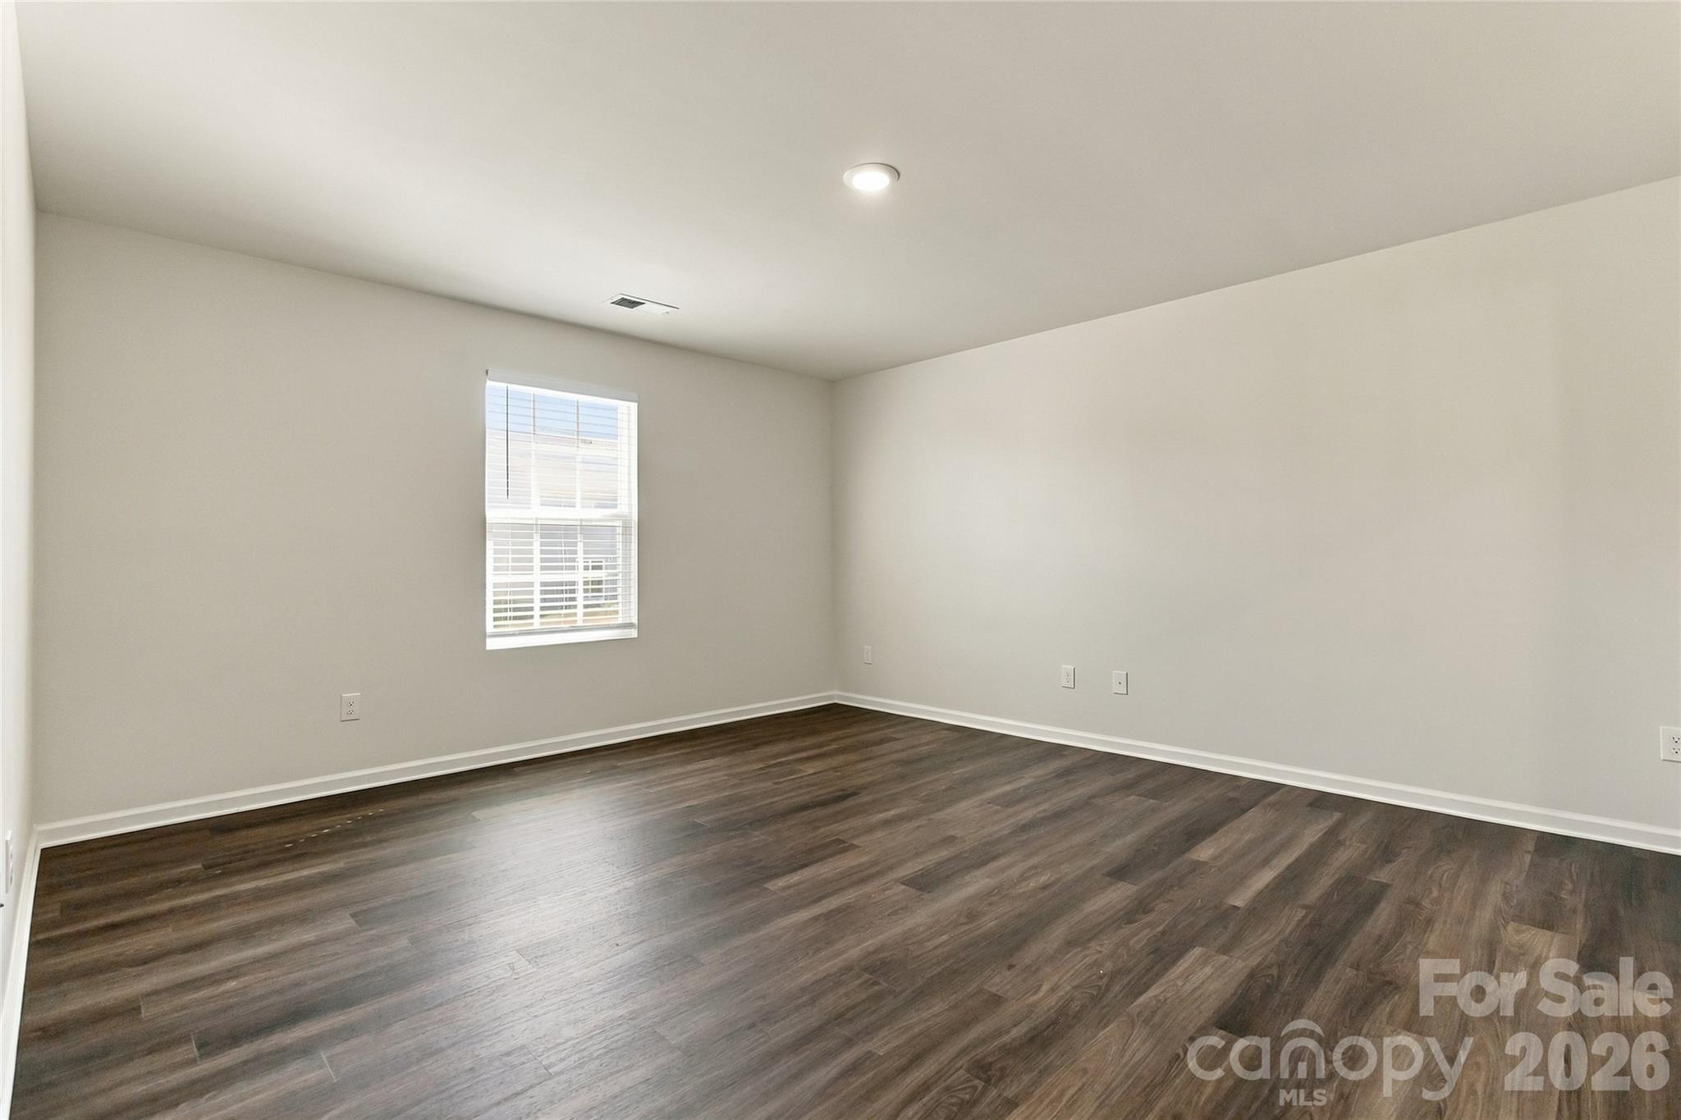
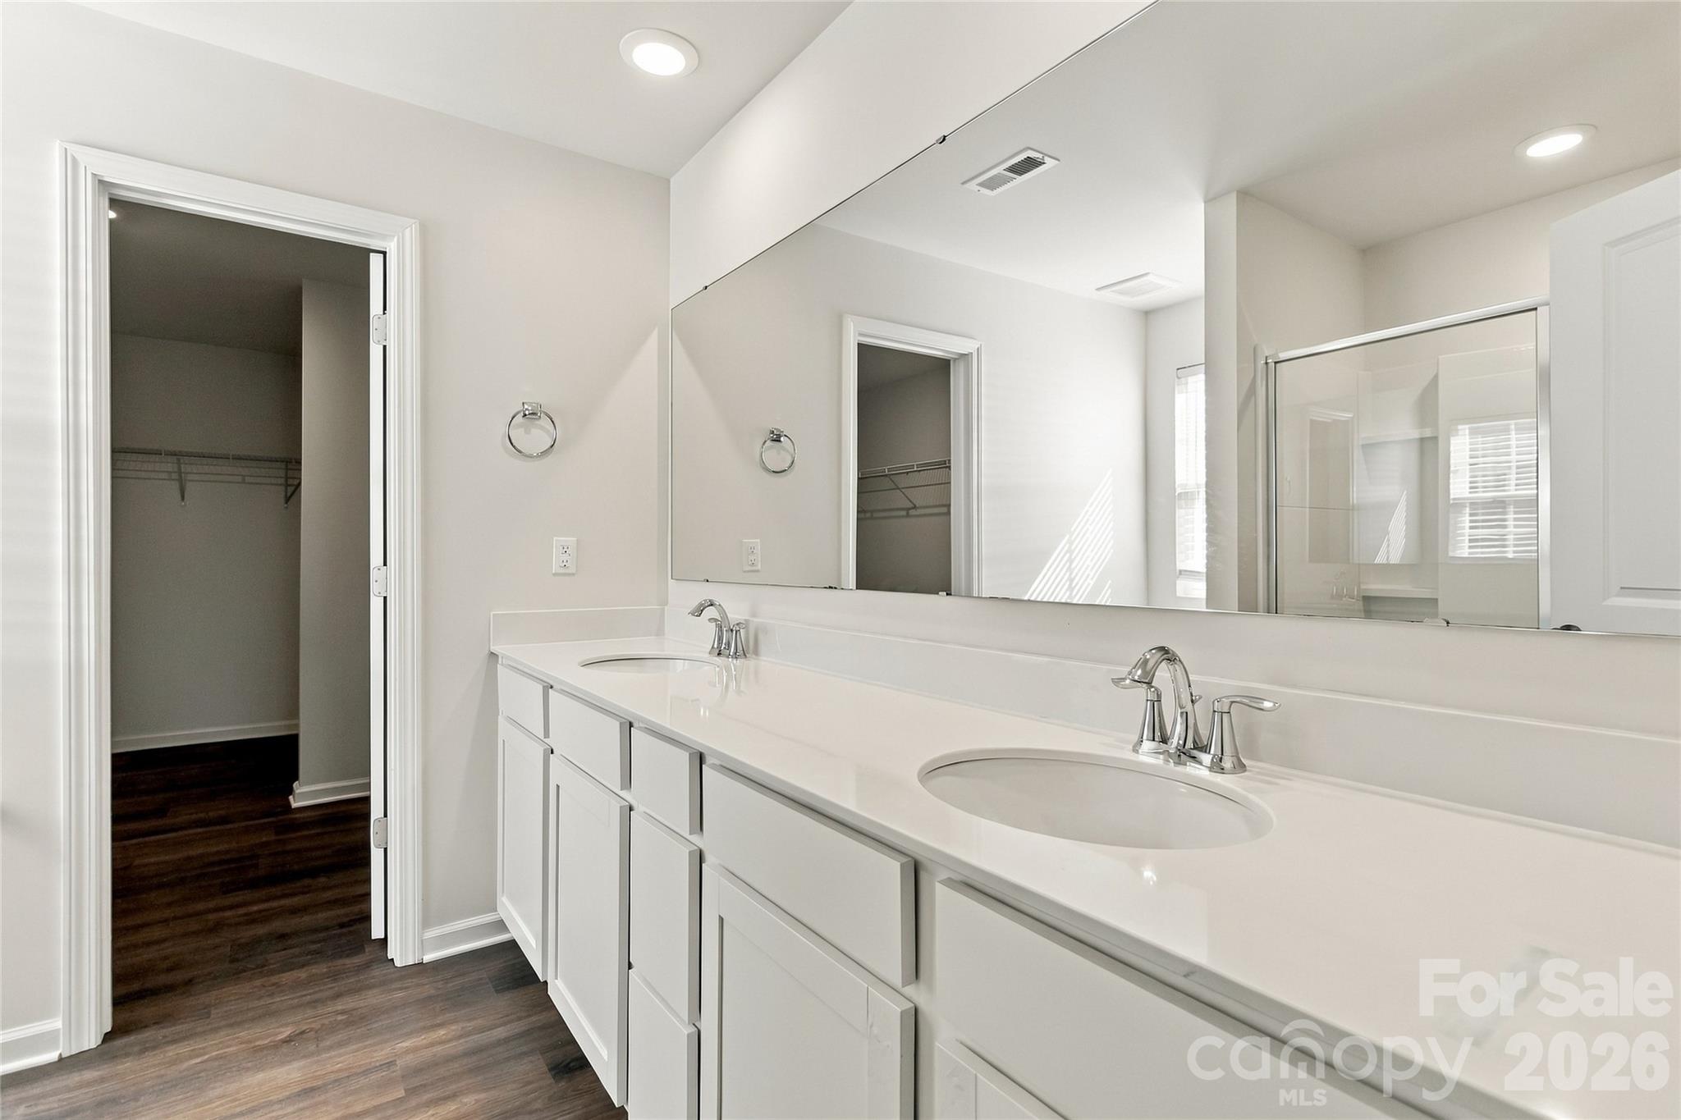
The main-level primary suite offers added convenience and features a spacious bedroom, private bath with dual-sink vanity and walk-in shower, plus an impressive walk-in closet. A half bath and dedicated laundry room complete the first floor.
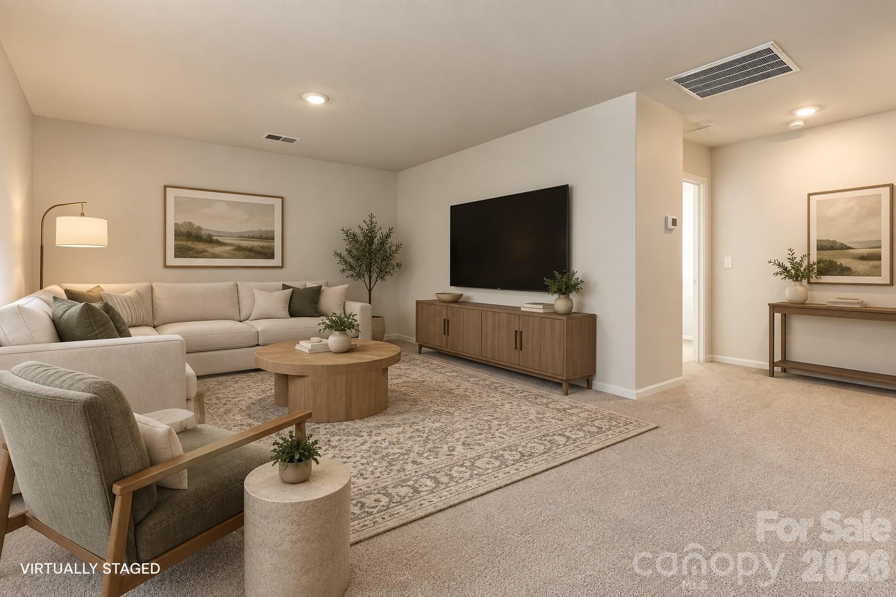
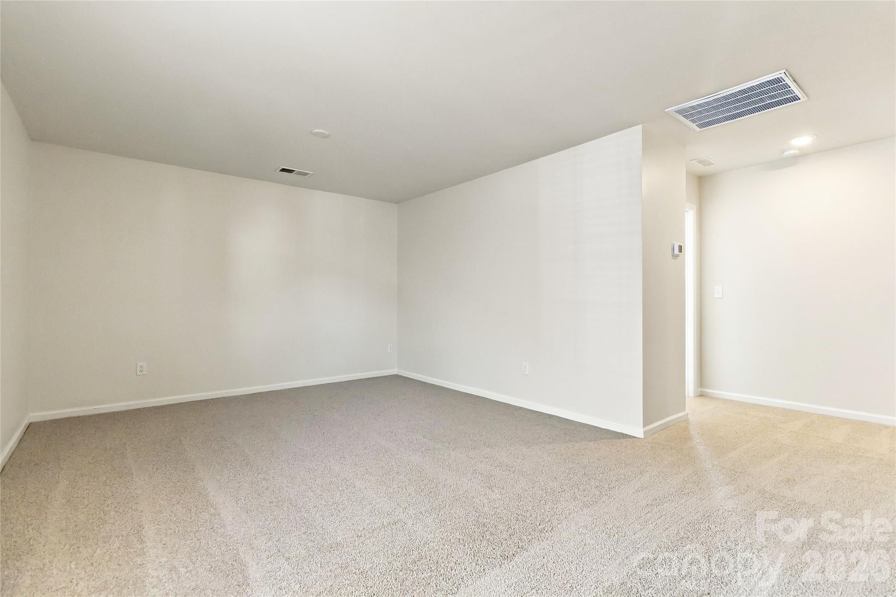
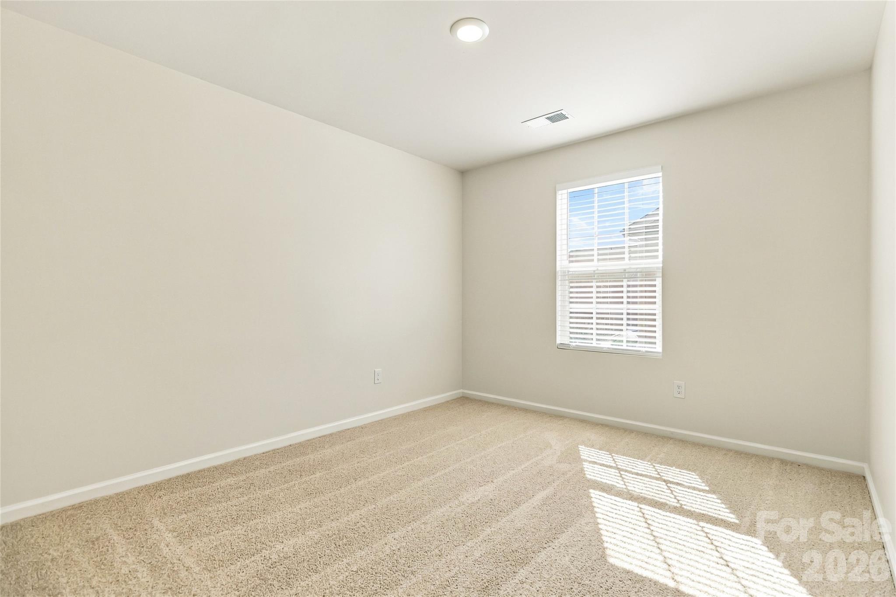
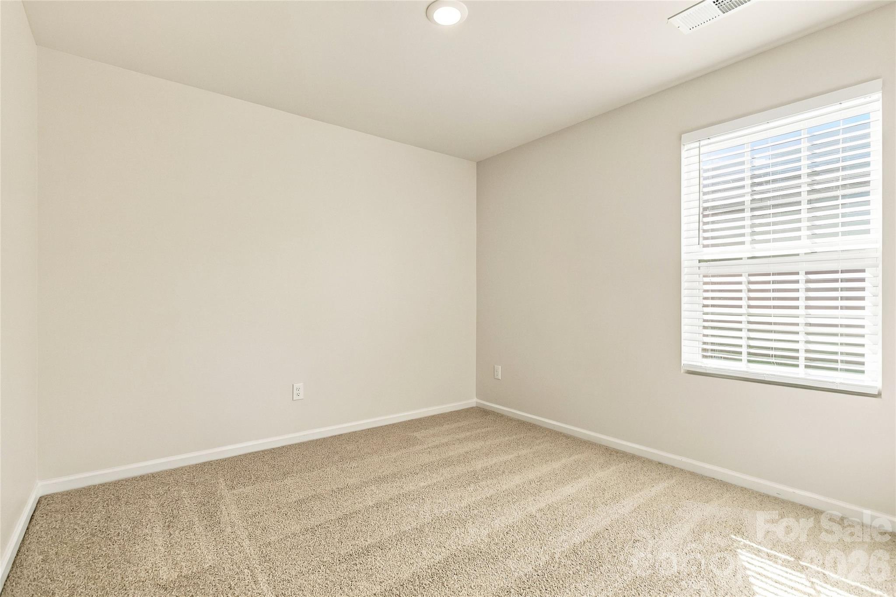
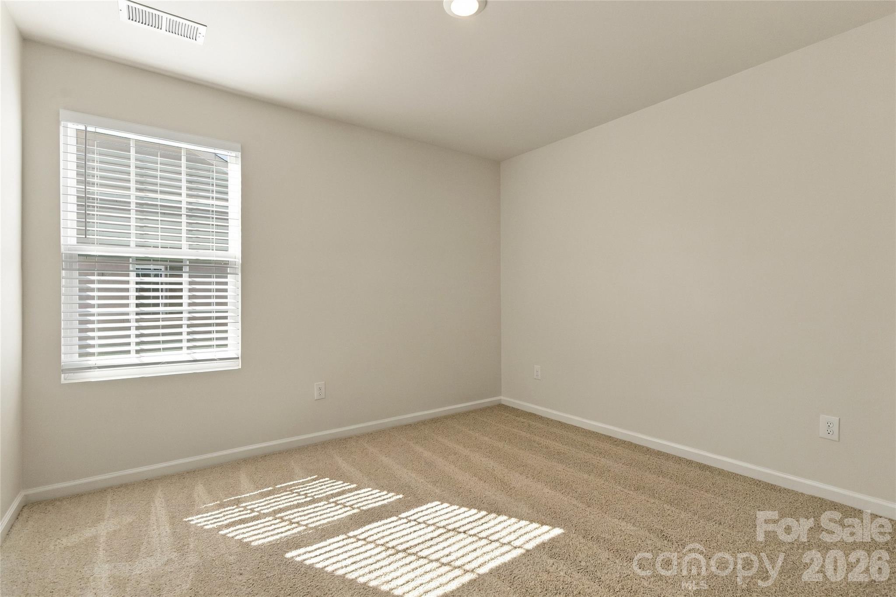
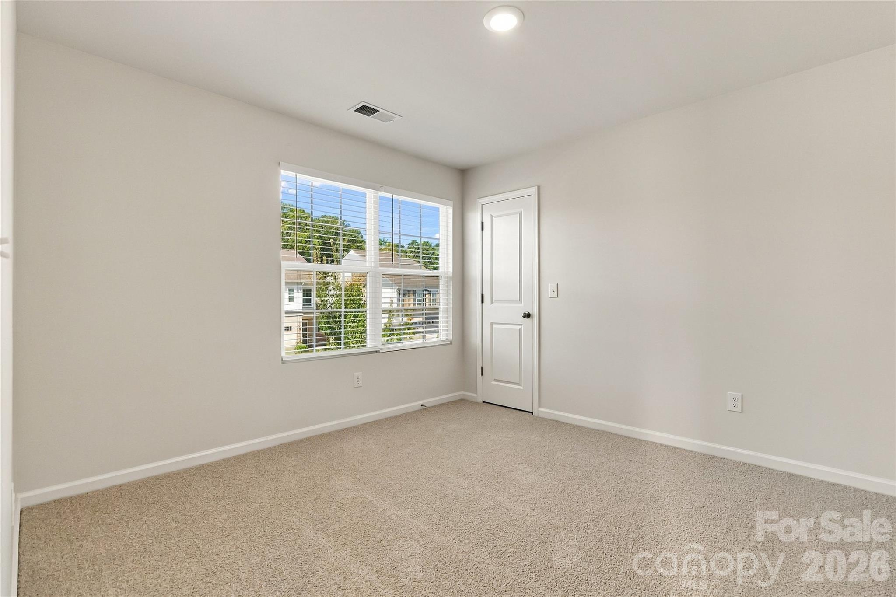
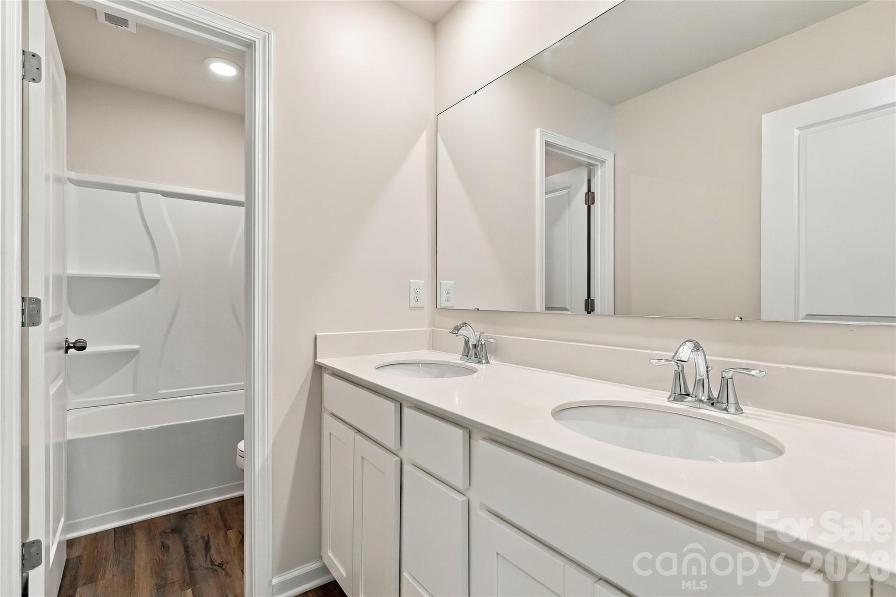
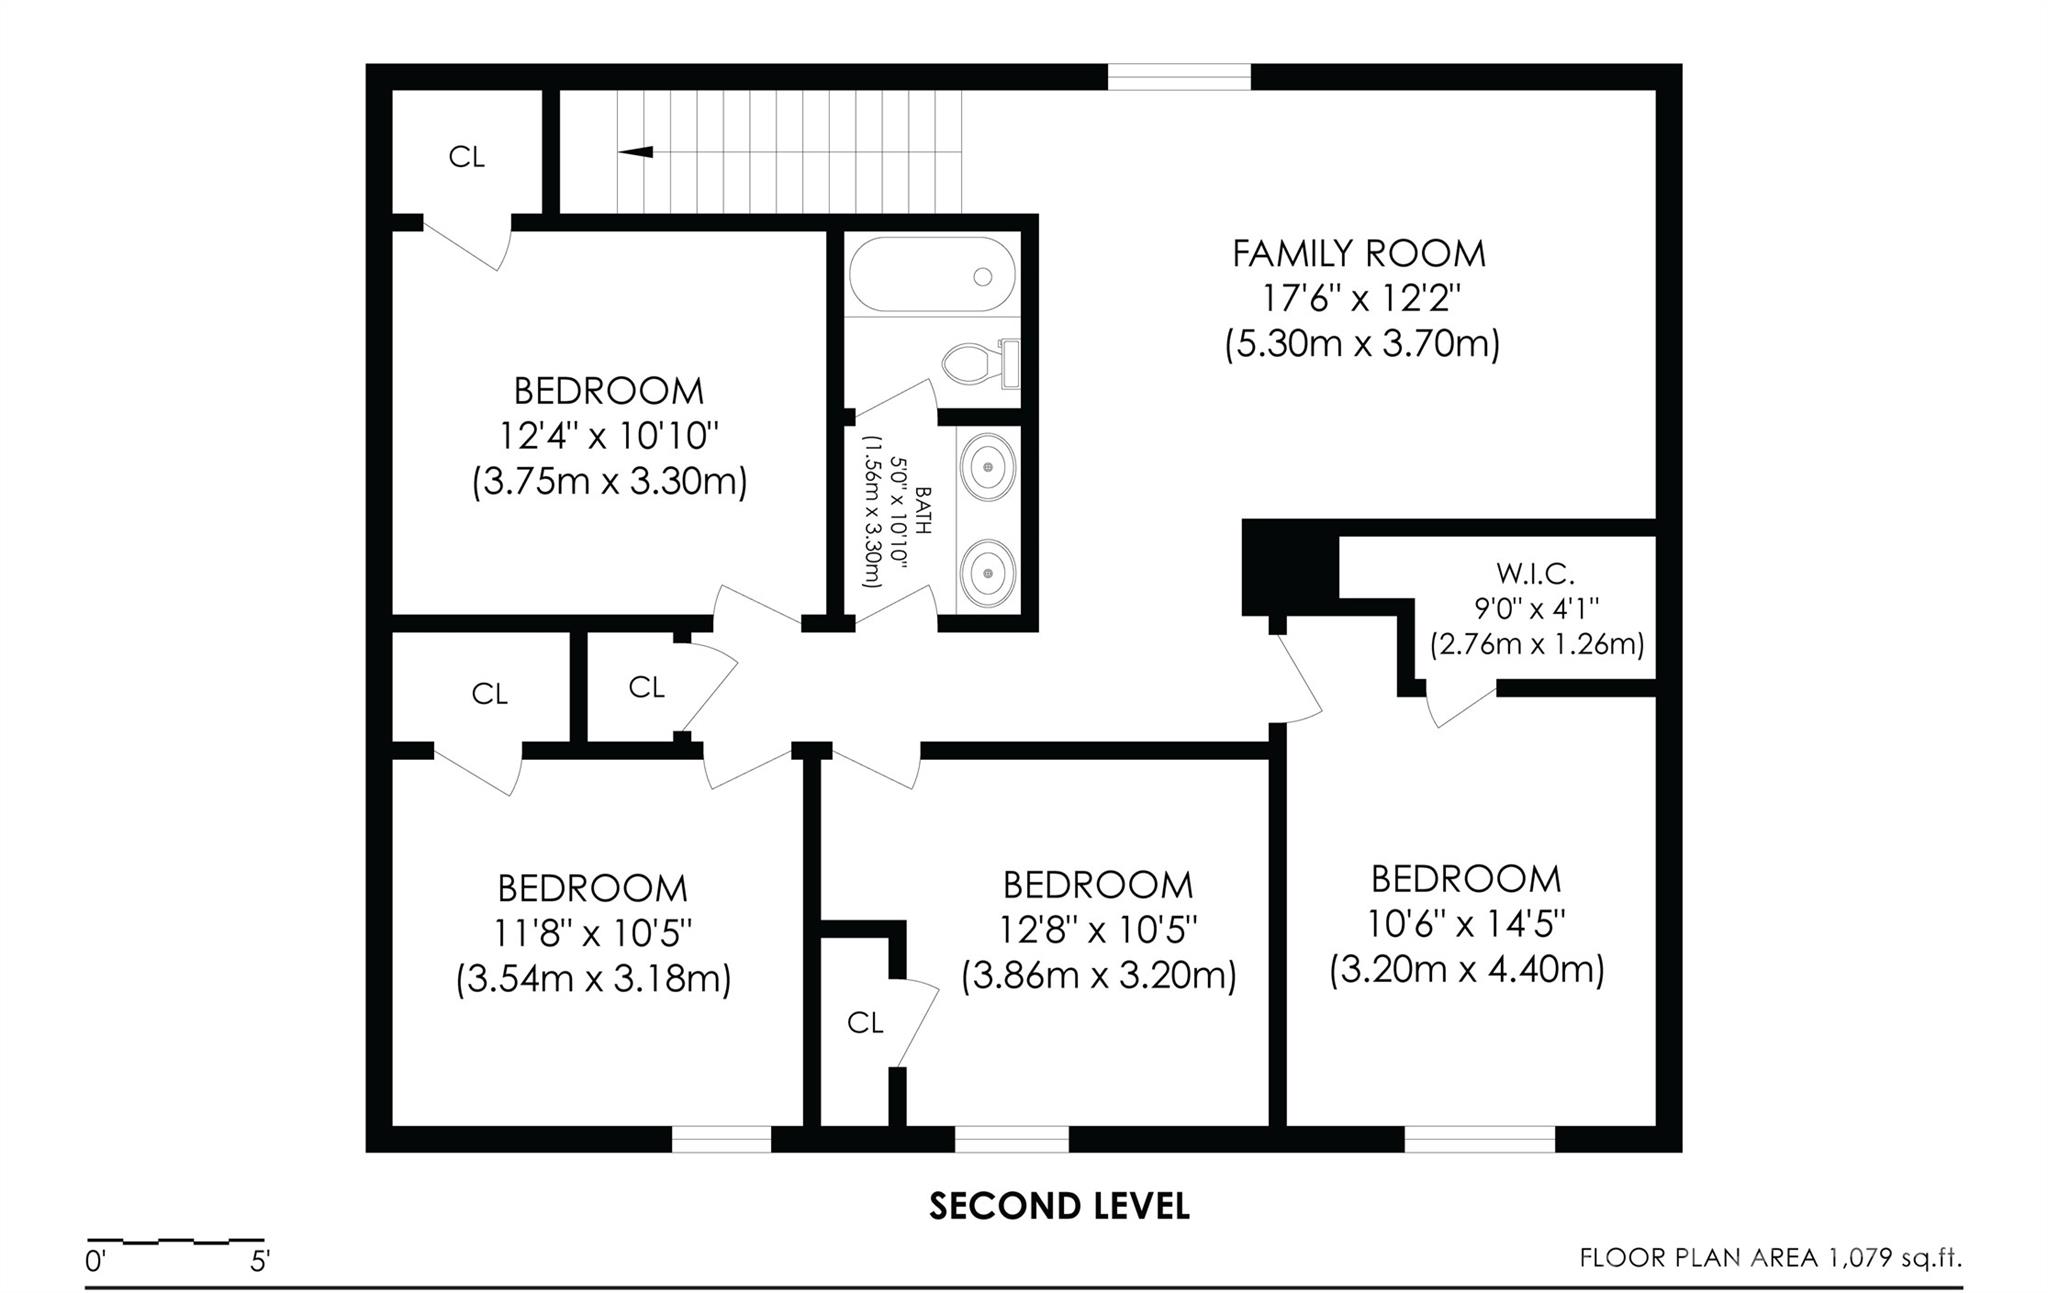
Upstairs, you'll find four additional bedrooms, a full bath with dual sinks and a large loft/family room that provides even more flexible living space--perfect for a second living area, playroom, media room or home office..
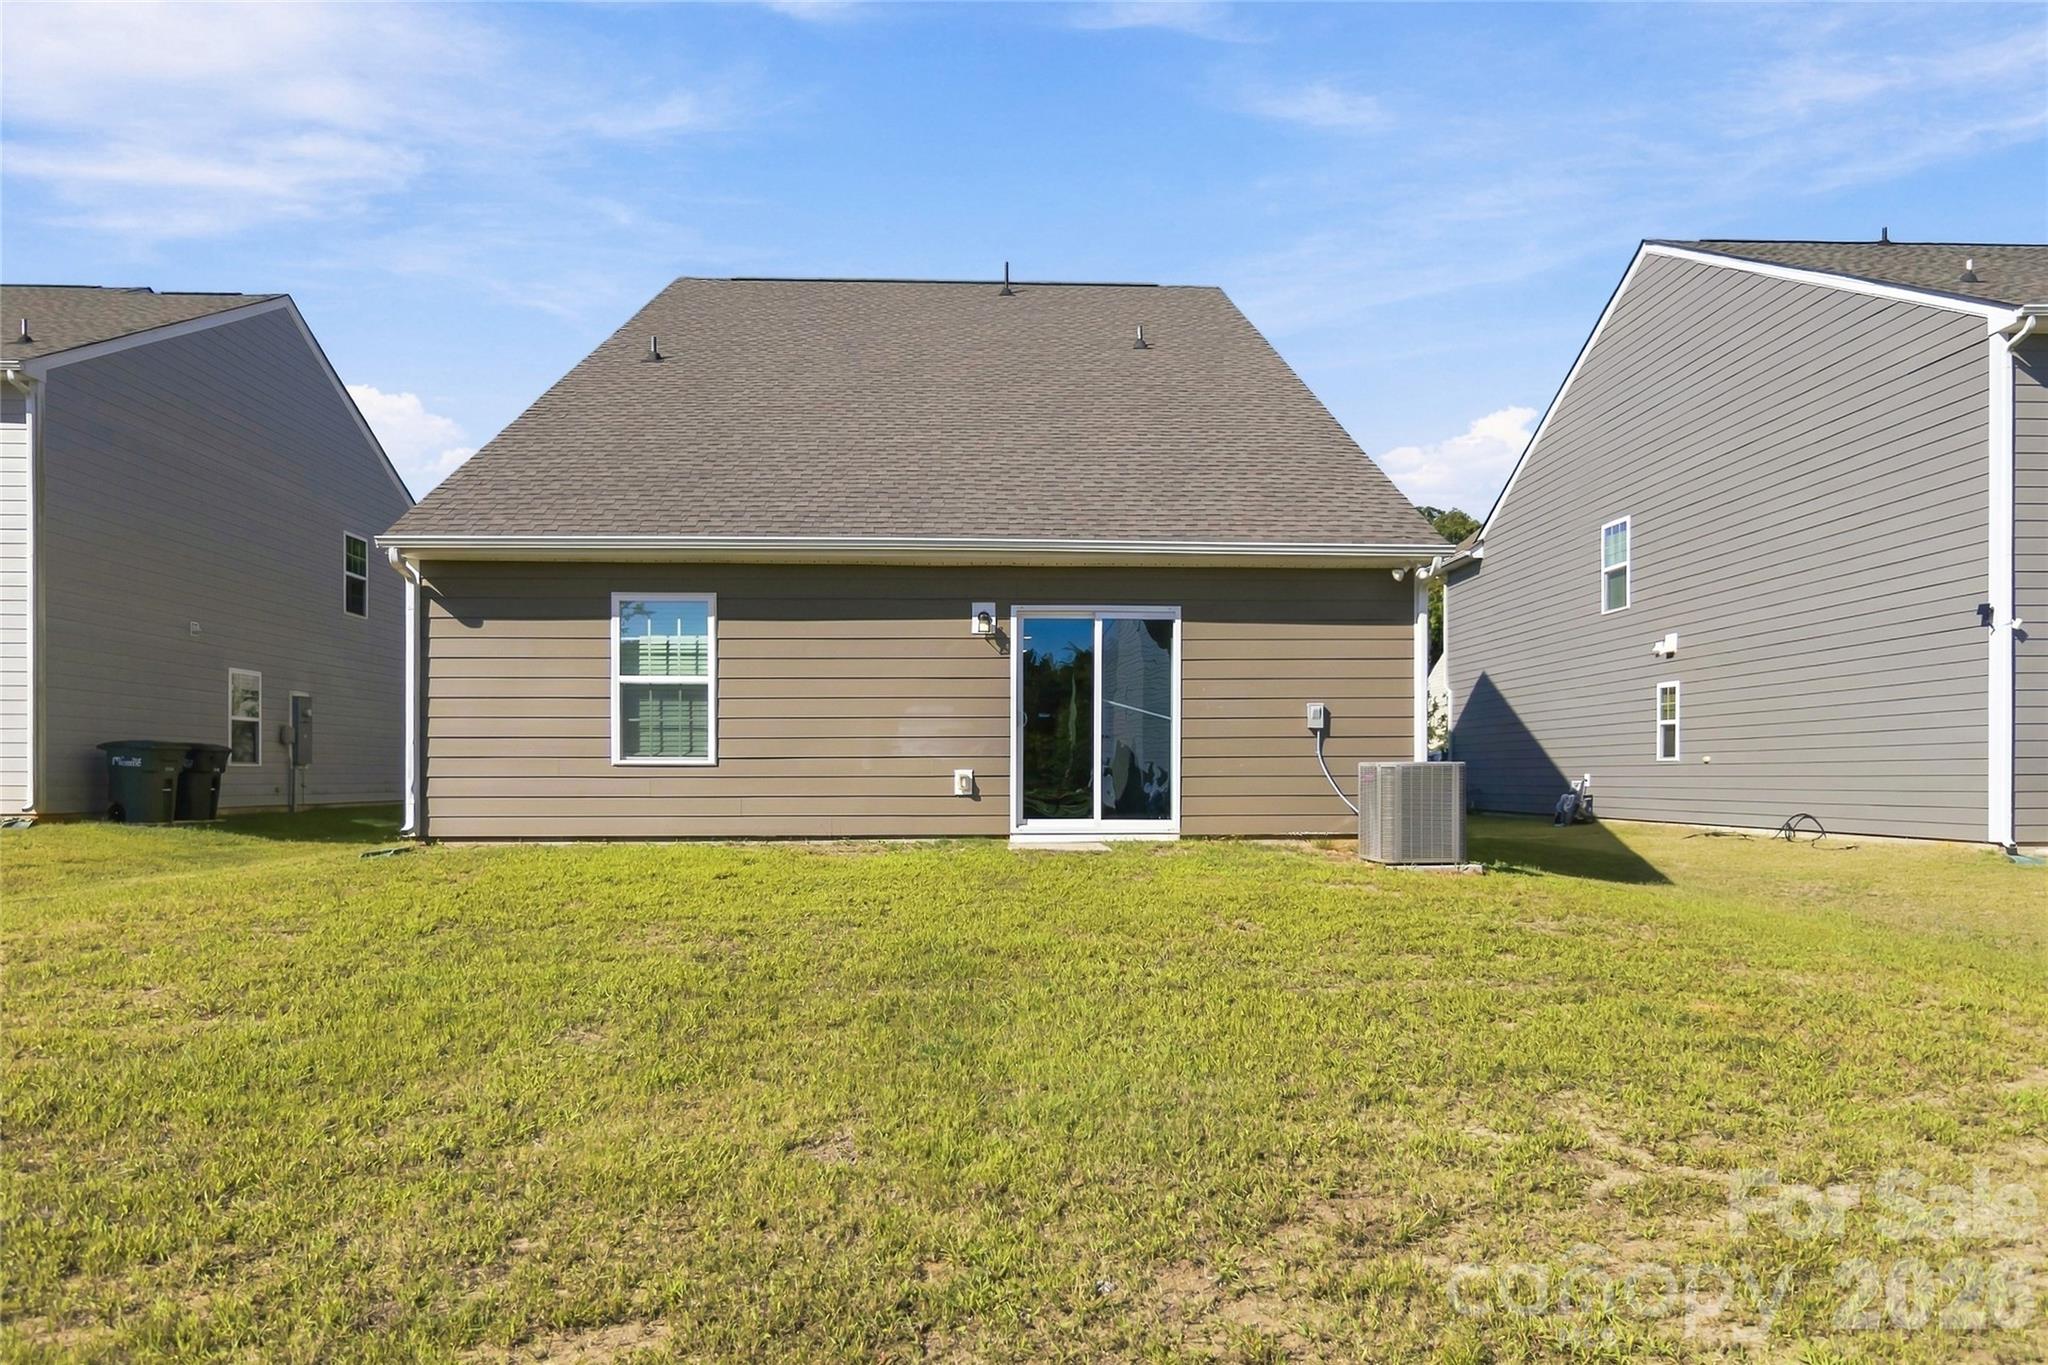
An attached two-car garage adds everyday convenience, while the Veronica Springs community offers sidewalks, a playground and picnic areas. Conveniently located near Hwy 74 and Hwy 601 with easy access to shopping, dining and everyday conveniences.

5
beds

3
baths

2,361 Sq.Ft. LIVING AREA

6,534 Sq.Ft. lot

Features & Amenities

Interior

  • total bedrooms5
  • Total bathrooms3
  • full bathrooms2
  • half bathroom1
  • Laundry room Laundry Room, Main Level
  • APPLIANCES Dishwasher, Gas Range, Microwave, Refrigerator

Area & Lot

  • Status Sold
  • Date Sold October 29, 2026
  • Living Area2,361 Sq.Ft.
  • Lot Area6,534 Sq.Ft.
  • MLS® ID4430110
  • TypeResidential
  • YEAR BUILT2021
  • Elementary SchoolUnspecified
  • Middle SchoolUnspecified
  • High SchoolUnspecified

Exterior

  • STORIES2
  • Garage Space2.0
  • water SourceCity
  • parkingAttached Carport, Driveway
  • HEAT TYPEForced Air
  • AIR CONDITIONINGCentral Air
  • sewerPublic Sewer
  • SubstructureSlab

Financial

  • Sales Price$350,000
  • HOA $210/3 mos

Work With Alan

His passion for his clients is unmatched and the results keep coming in, Work with Alan today!

Follow Me on Instagram