15610 Sanderson Hill Road
SEE ALL PHOTOS
15610 Sanderson Hill Road
Courtesy of COMPASS, Mike Hege Listing Contact: [email protected] 
For Sale

15610 Sanderson Hill Road

15610 Sanderson Hill Road, Davidson, NC 28078

$799,000
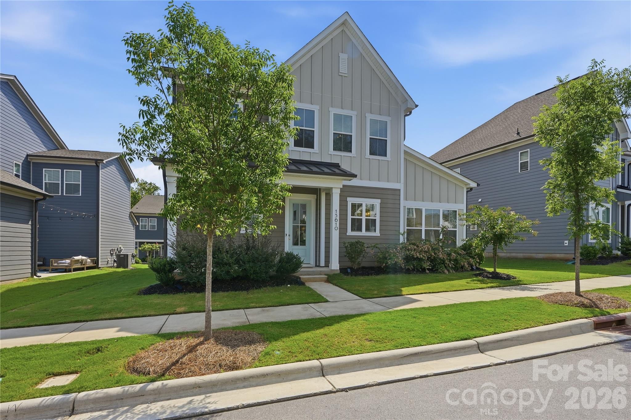
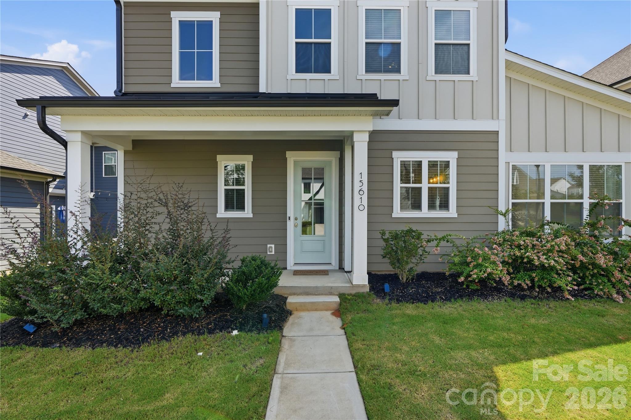
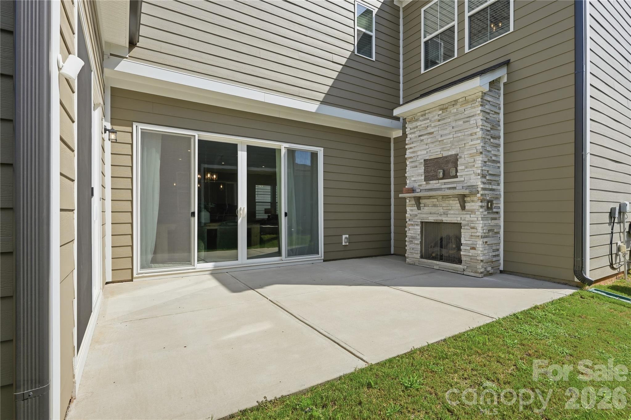
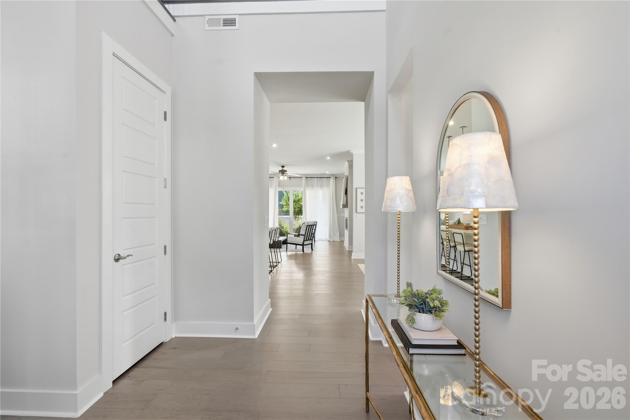
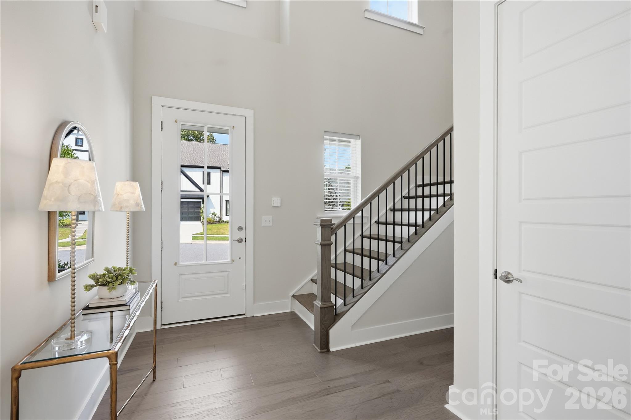
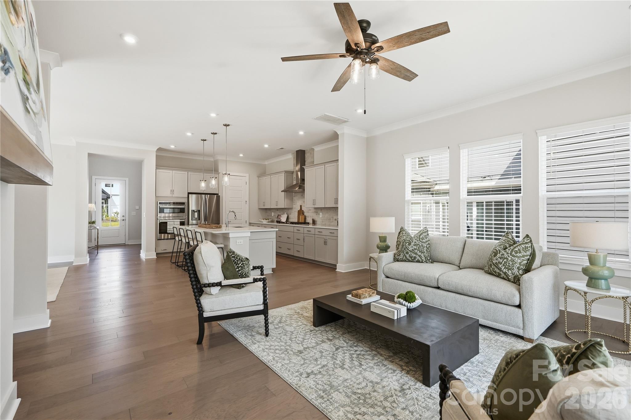
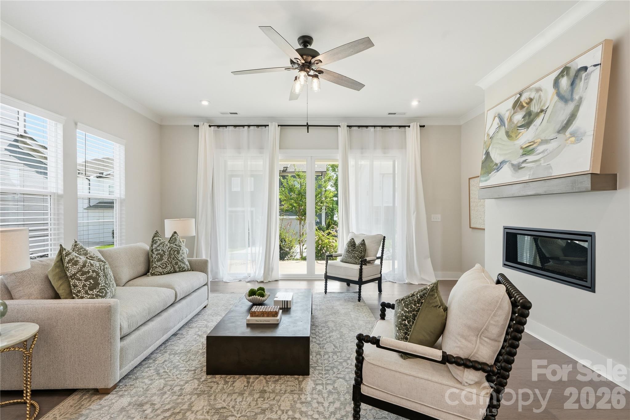
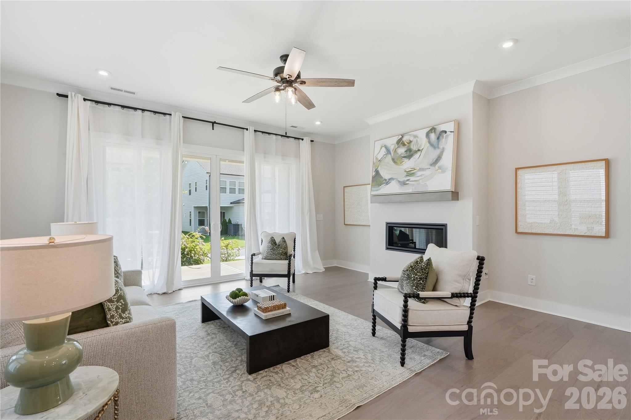
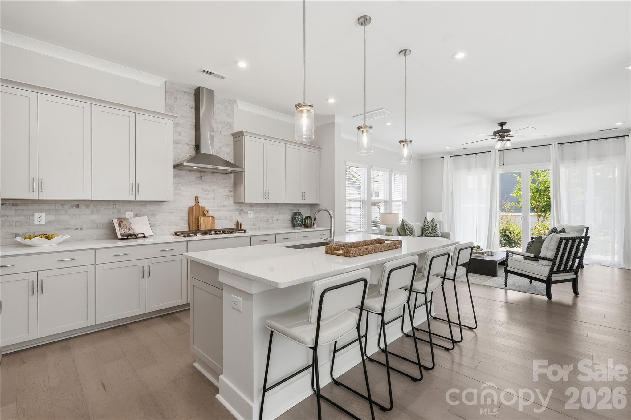
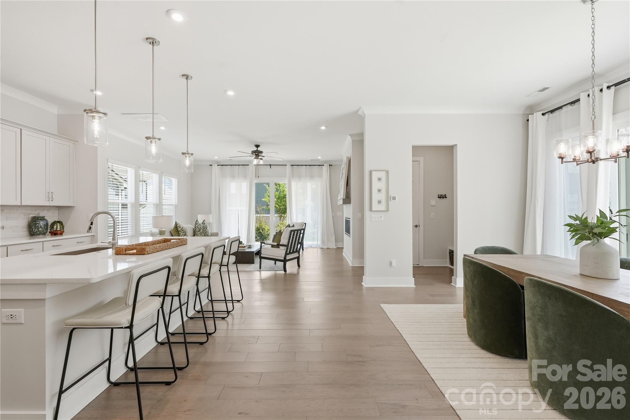
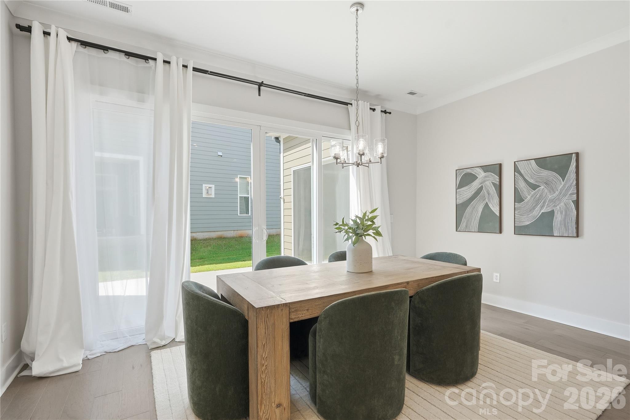
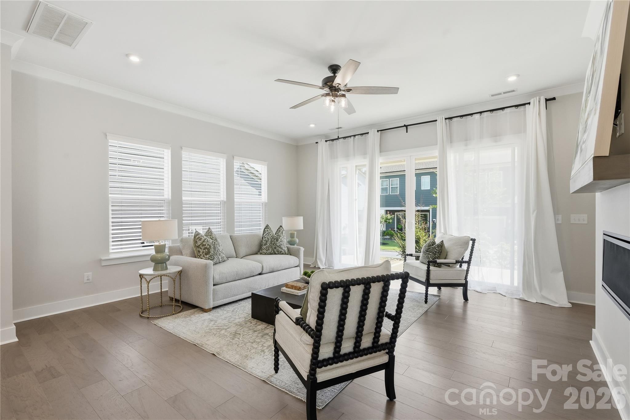
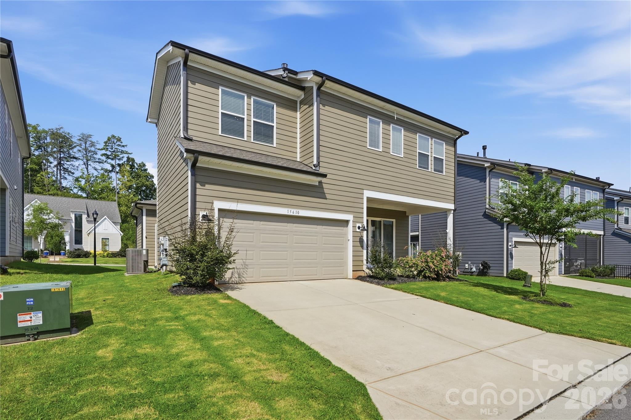
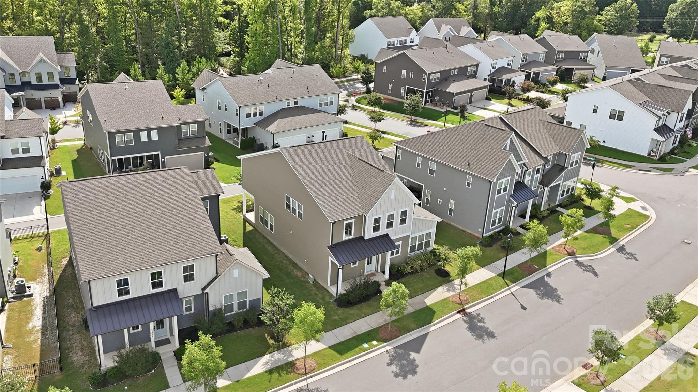
Glass sliders, tall ceilings and a private side courtyard make this Mayes Hall home live bigger than its footprint. Ten-foot ceilings on the main level and nine-foot ceilings upstairs pull in natural light all day, and oversized sliding glass and screen doors open the living space to the outdoors.

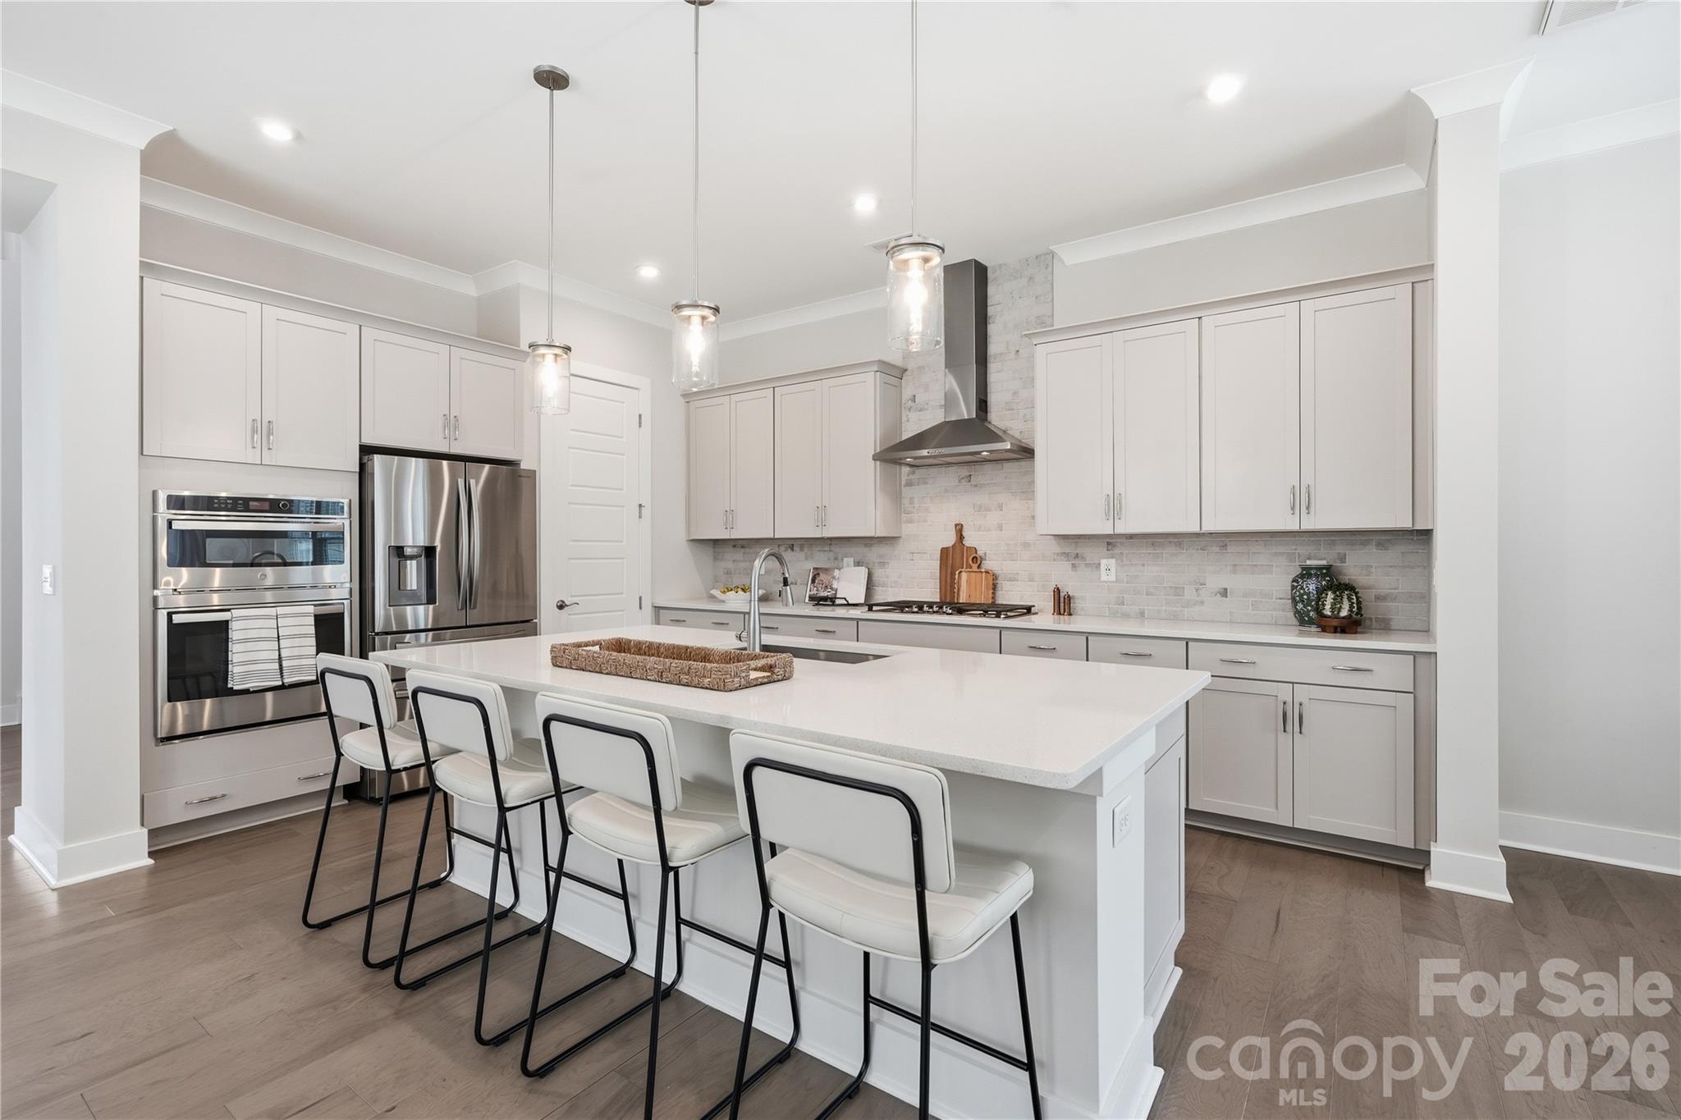
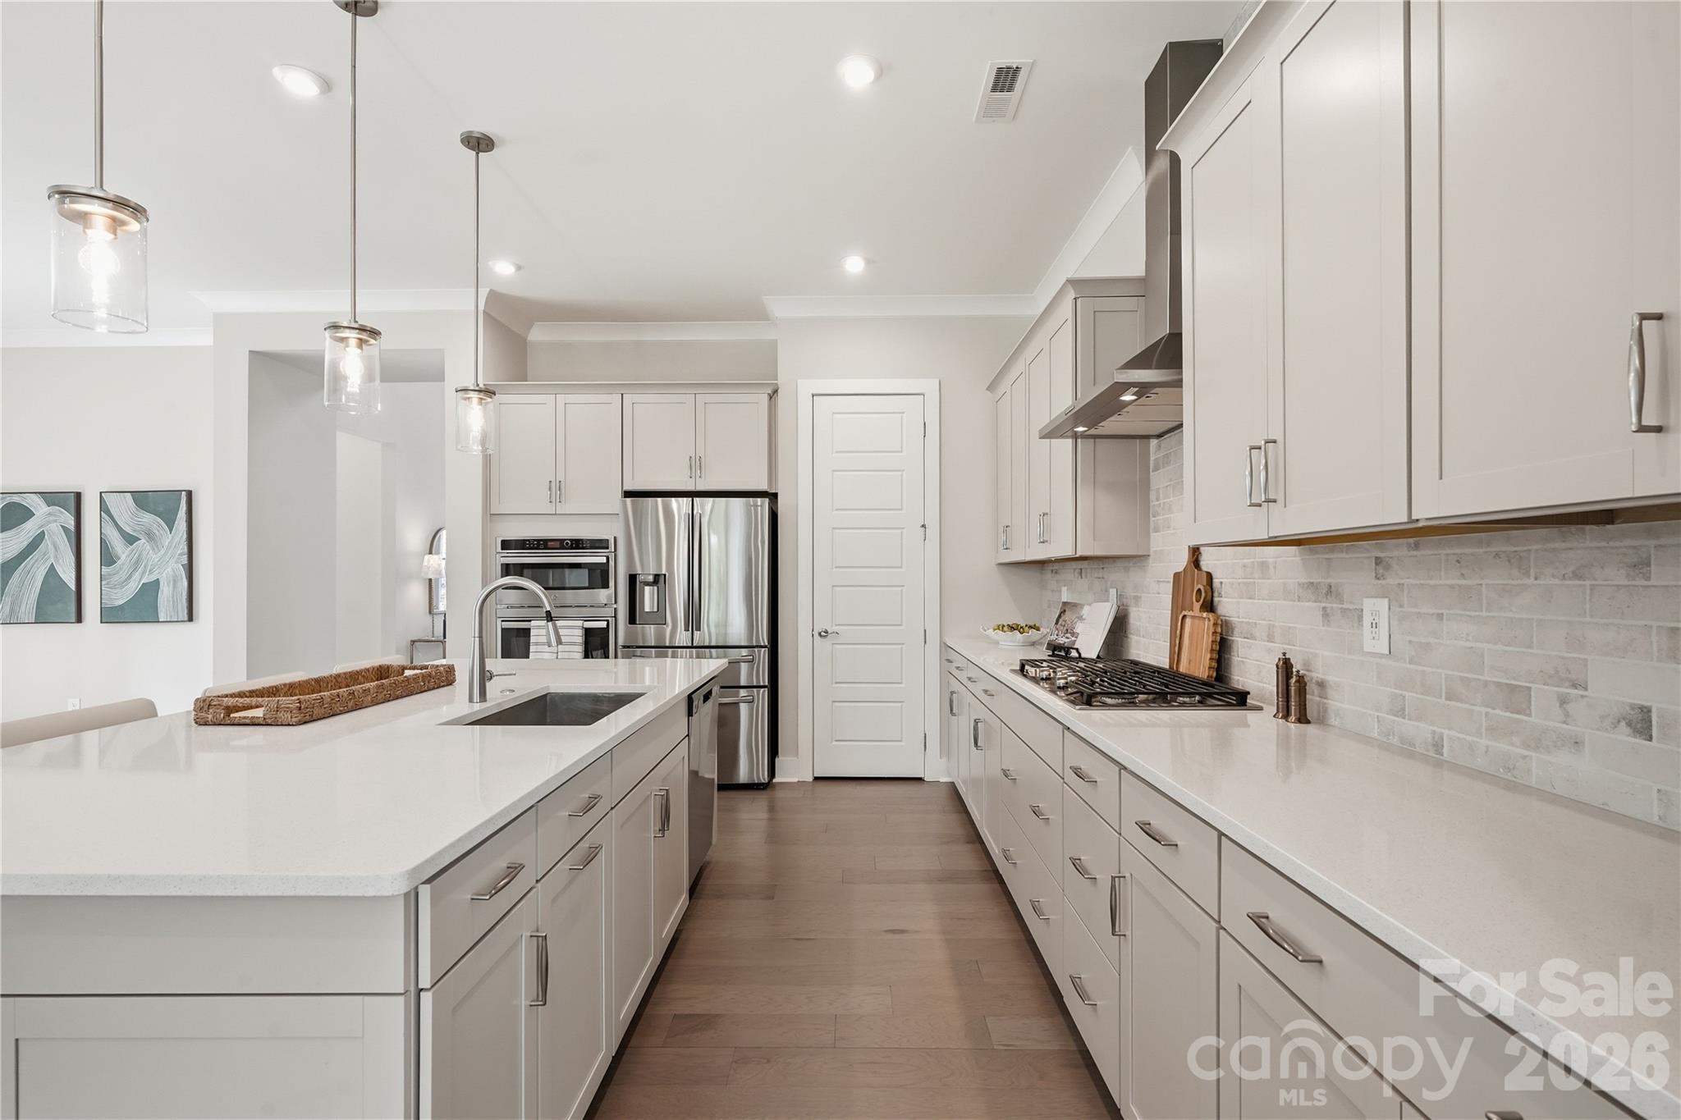
The courtyard is the signature moment: a covered patio and a stone outdoor gas fireplace, already wired for a TV, set up for football Sundays and cool-weather evenings. Back inside, a sleek linear gas fireplace anchors the great room, and the chef's kitchen centers on a large island with a gas cooktop and wall oven, open to the dining area for easy hosting.

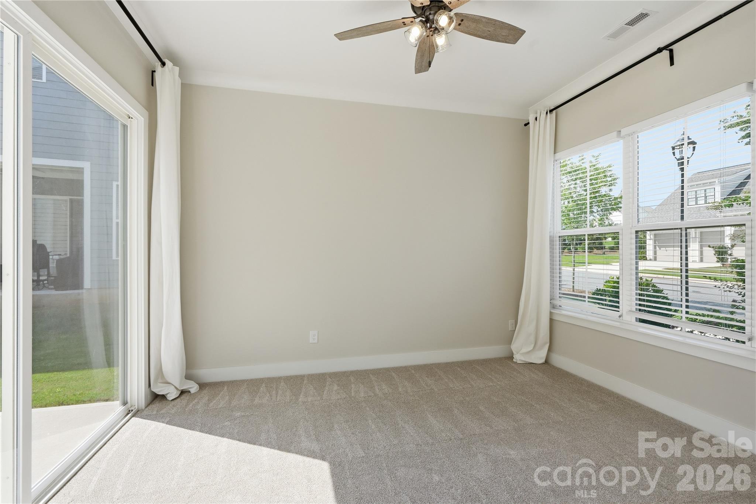
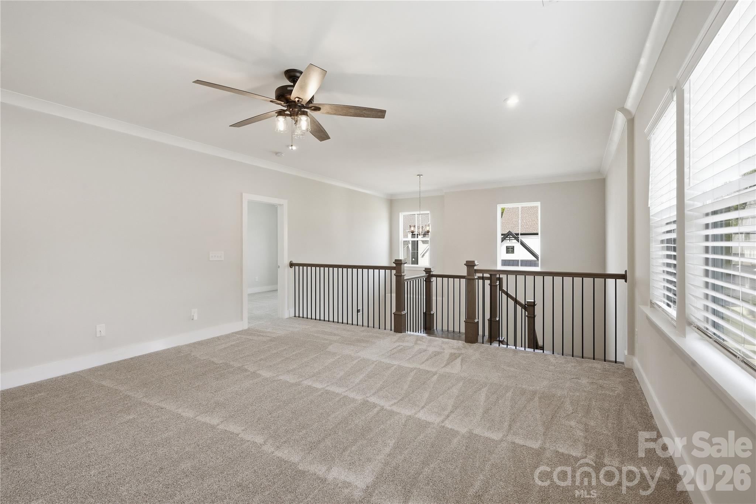
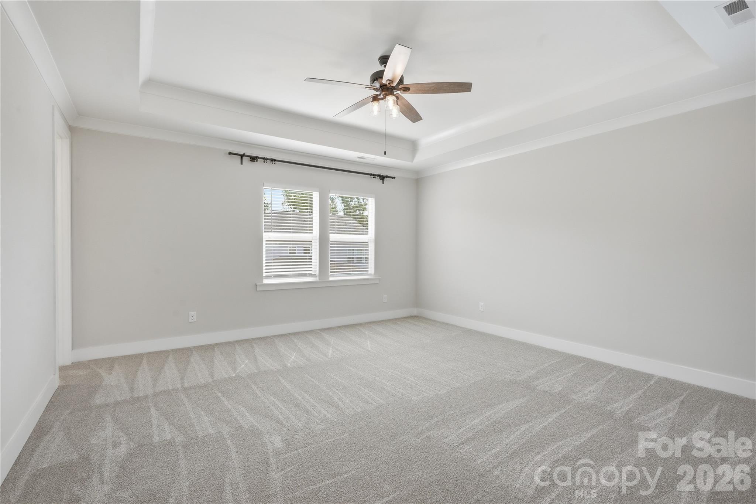
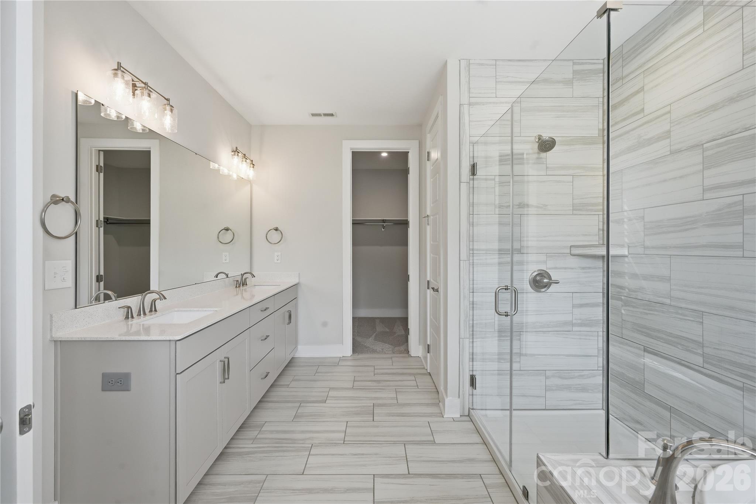
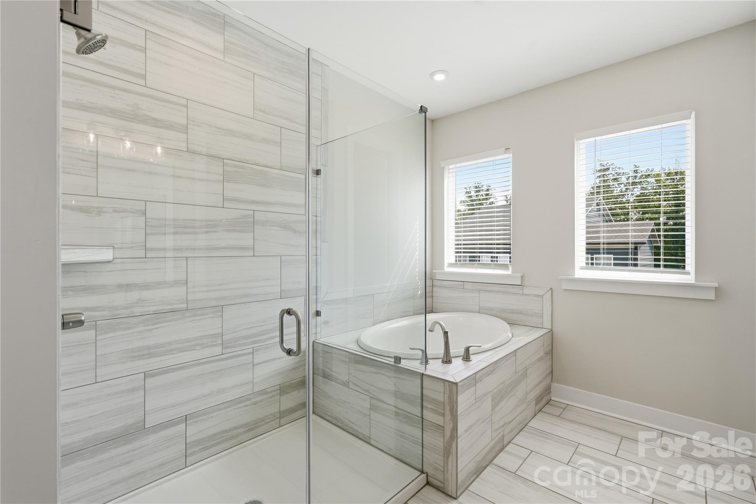
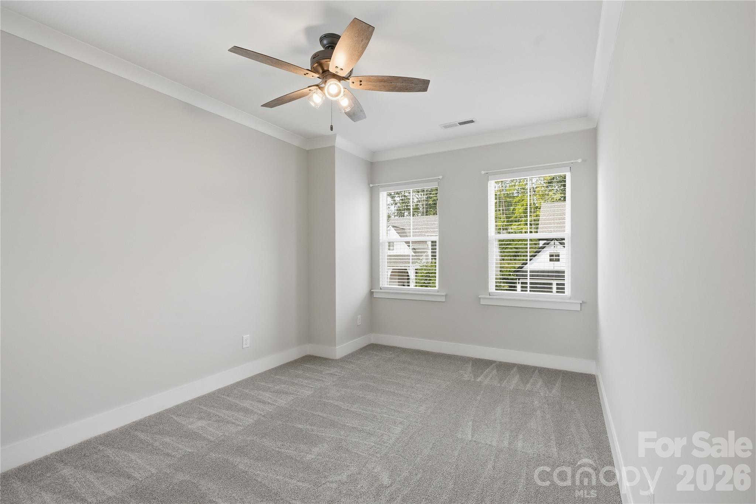
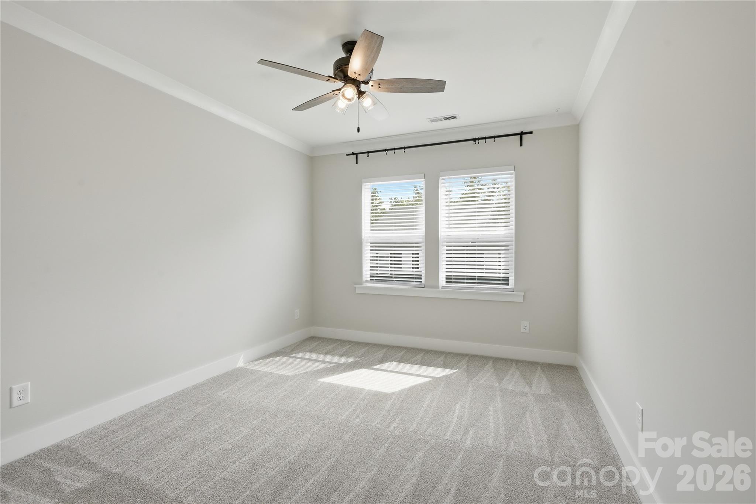
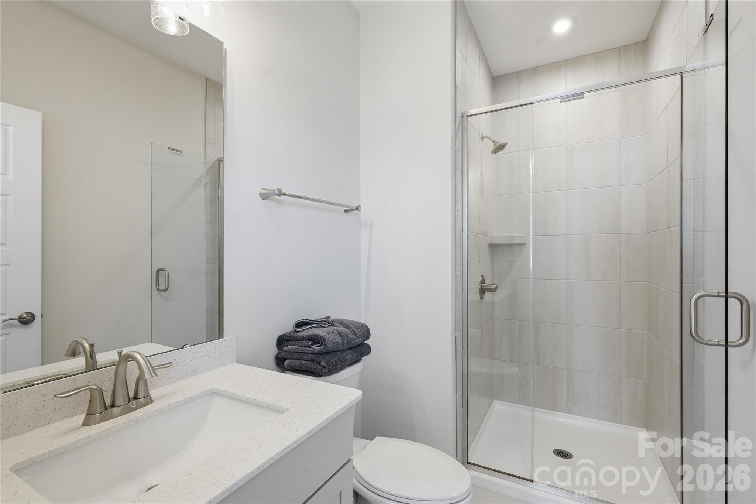
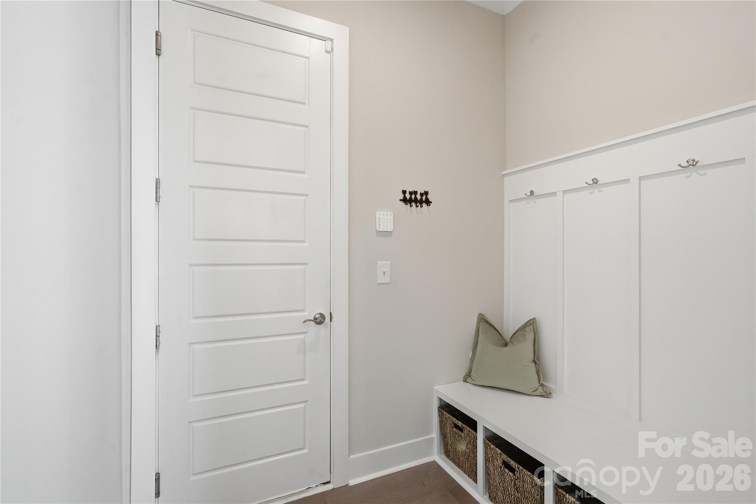
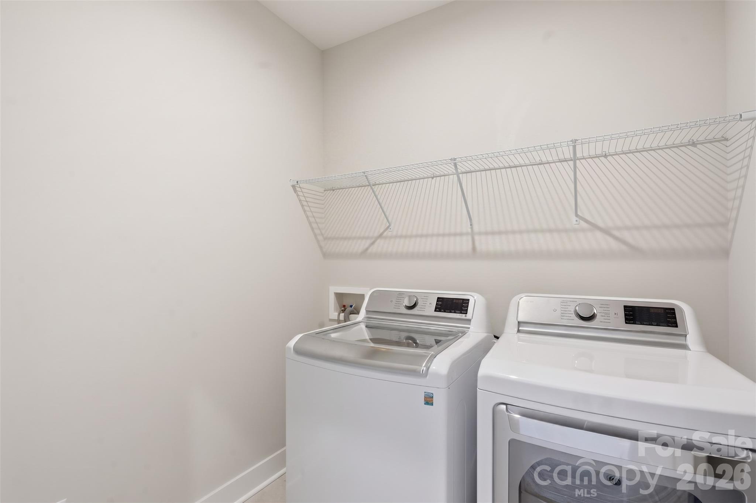
A main-level bedroom opens directly to the courtyard, ideal for overnight guests or a home office with a view. Upstairs, the primary suite offers high-end finishes and a spacious bath, joined by secondary bedrooms, a generous loft and a dedicated laundry room. A rear-load garage leads to a built-in drop zone that keeps the everyday organized.

Downtown Davidson, Birkdale Village, Lake Norman and I-77 are all a short drive away. Polished, move-in ready and built for indoor-outdoor living.

4
beds

4
baths

3,080 Sq.Ft. LIVING AREA

4,791.6 Sq.Ft. lot

Features & Amenities

Interior

  • total bedrooms4
  • Total bathrooms4
  • full bathrooms4
  • Laundry room Laundry Room, Upper Level
  • Fireplace Great Room, Outside
  • APPLIANCES Dishwasher, Disposal, Gas Cooktop, Microwave, Wall Oven

Area & Lot

  • Status For Sale
  • Living Area3,080 Sq.Ft.
  • Lot Area4,791.6 Sq.Ft.
  • MLS® ID4409922
  • TypeResidential
  • YEAR BUILT2022
  • Elementary SchoolDavidson
  • Middle SchoolBailey
  • High SchoolWilliam Amos Hough

Exterior

  • STORIES2
  • Garage Space2.0
  • water SourceCity
  • parkingAttached Garage, Garage Faces Rear
  • HEAT TYPEForced Air, Natural Gas
  • AIR CONDITIONINGCentral Air
  • sewerPublic Sewer
  • SubstructureSlab

Financial

  • Sales Price$799,000
  • HOA $386/3 mos
View Virtual Tour
image

Schedule a Showing

We would love to show you our beautiful property. Please select your preferred date and time below. An agent will be in touch shortly to confirm your appointment.

Schedule a Showing

We would love to show you our beautiful property. Please select your preferred date and time below. An agent will be in touch shortly to confirm your appointment.

Thank you for your interest in 15610 Sanderson Hill Road, Davidson, NC 28078. We are reviewing your request and will be in touch shortly!

Mortgage Calculator

Estimate your monthly mortgage payment, including the principal and interest, property taxes, and HOA. Adjust the values to generate a more accurate rate.

All estimates are provided for informational purposes only. Actual amounts may vary.
$0,000 Your Payment 20 15 65
$0,000 Your Payment

Work With Alan

His passion for his clients is unmatched and the results keep coming in, Work with Alan today!

Follow Me on Instagram