Leave a Message

Thank you for your message. I will be in touch with you shortly.

Browse Homes
1571 Duckworth Avenue
SEE ALL PHOTOS
1571 Duckworth Avenue
Courtesy of COMPASS, Mitch Geyer Listing Contact: [email protected] 
For Sale

1571 Duckworth Avenue

1571 Duckworth Avenue, Charlotte, NC 28208

$664,900
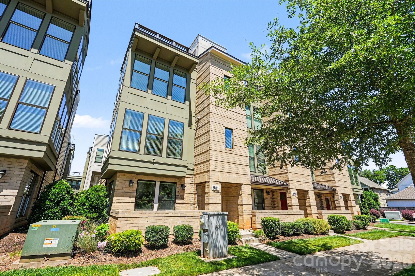
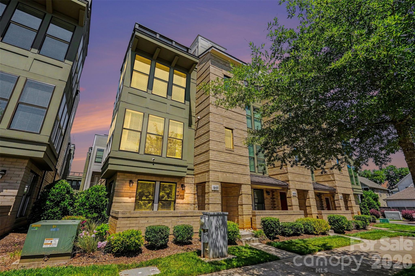
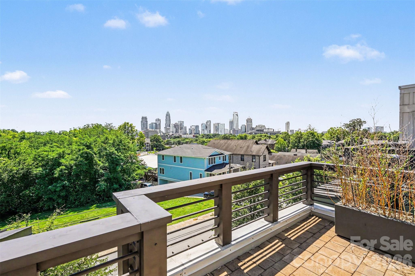
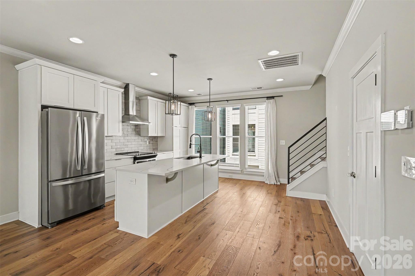
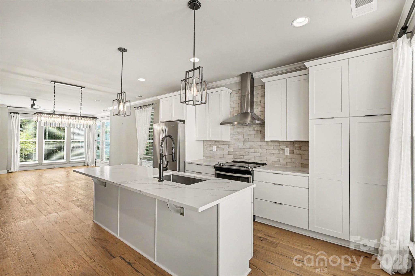
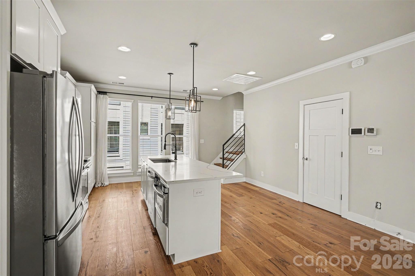
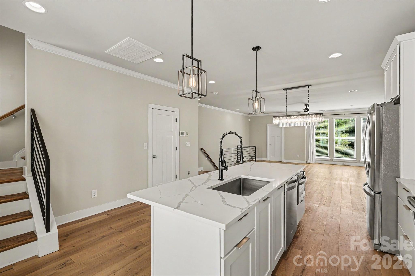
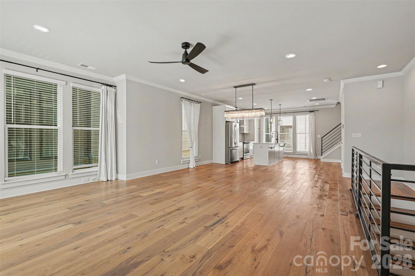
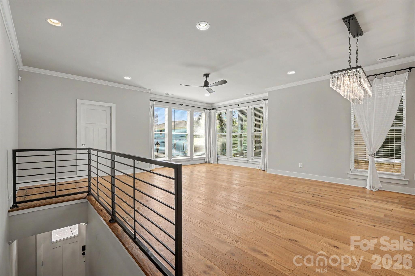
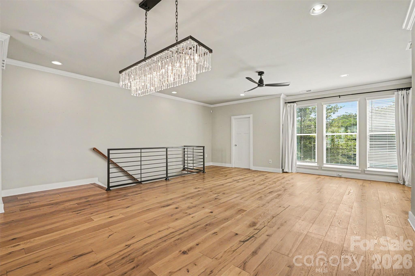
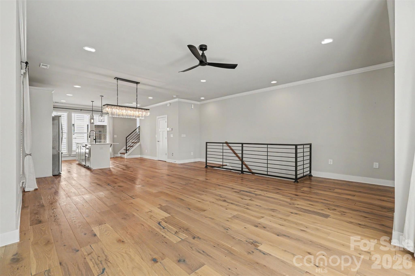
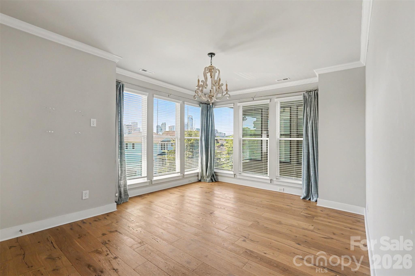
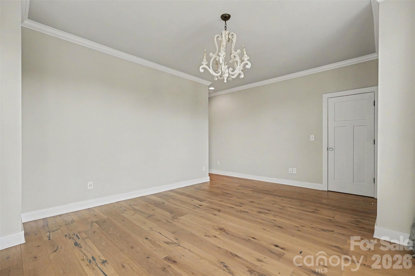
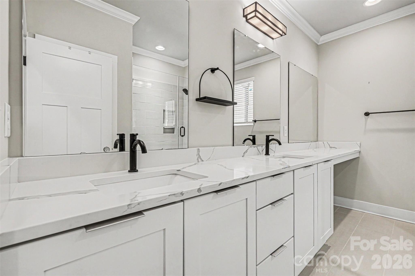
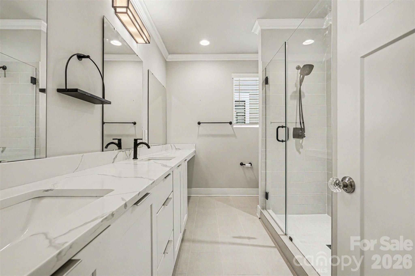
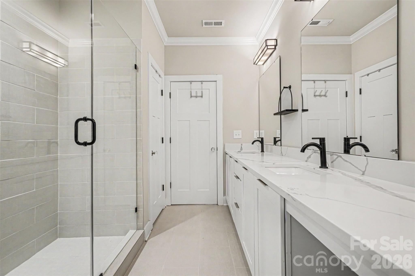
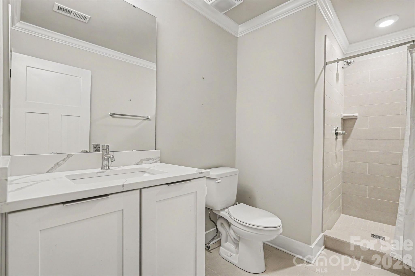
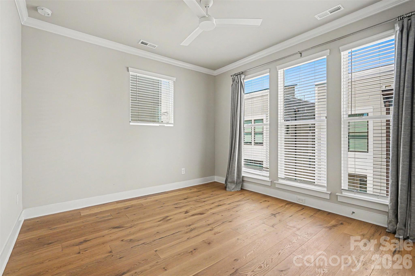
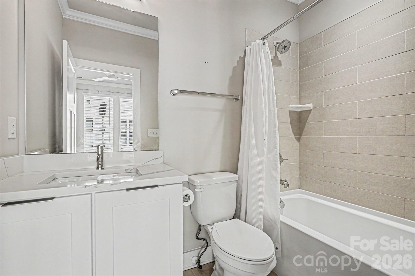
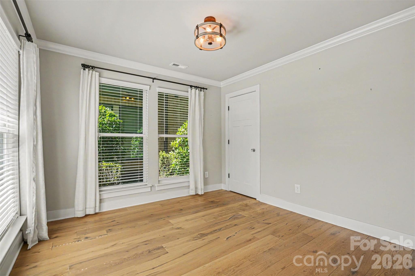
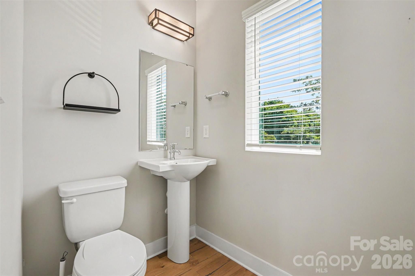
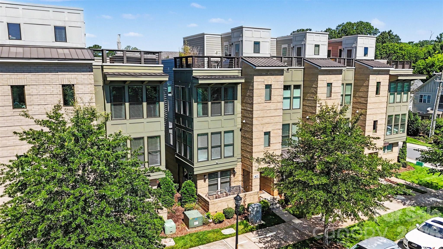
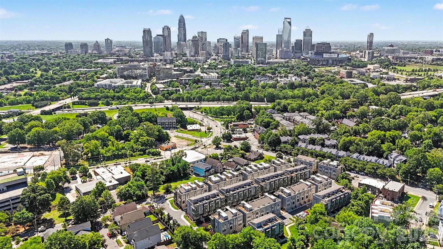
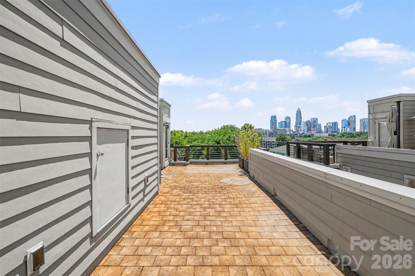
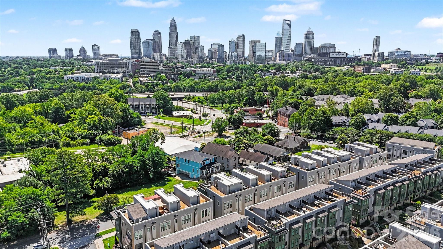
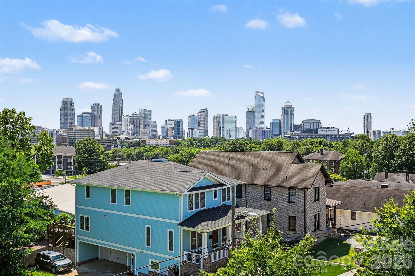
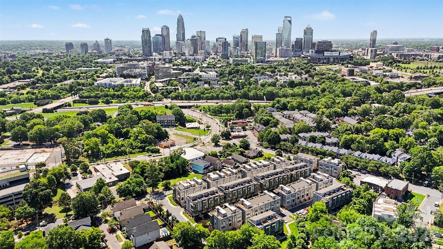
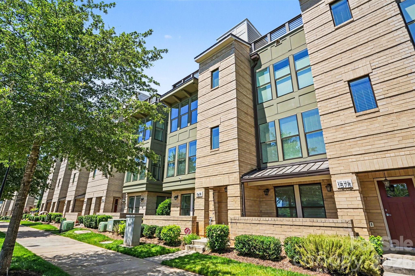
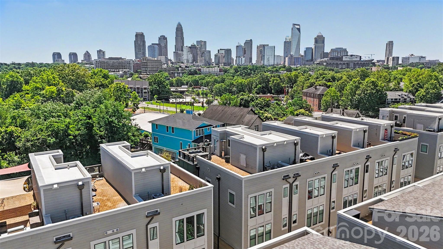
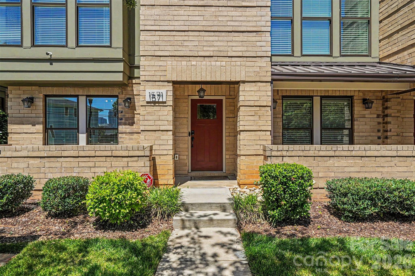
Welcome to premier urban living at Uptown West Terraces in the highly sought-after Seversville neighborhood! Built in2020, this pristine, end-unit modern townhouse offers a perfect blend of sleek contemporary style, luxury finishes, and an unbeatable location. Spanning four thoughtfully designed levels, this site-built home delivers 2,122 square feet of primary heated living area with spaces tailored for both relaxation and high-end entertaining. Sophisticated Interiors: Step onto beautiful 7-inch pre finished hardwood floors that run throughout the home, complemented by elegant oak stairs. Chef's Kitchen: The open-concept kitchen is a culinary dream, complete with quartz countertops, a custom tile backsplash, a spacious kitchen island, a walk-in pantry, and stainless-steel appliances. Enjoy clever storage upgrades like roll-out trays and built-in trash pull-outs. Ultimate Rooftop Terrace: Host unforgettable gatherings or unwind after a long day on your private rooftop terrace, boasting truly spectacular views of the Uptown Charlotte skyline. Flexible Living Space: Featuring 3 spacious bedrooms and 3.1 beautifully tiled bathrooms. The lower level includes a private bedroom and full bath, ideal for a home office, gym, or guest suite. Parking & Storage: Includes an attached 2-car garage with a concrete driveway and automatic opener, plus convenient on-street parking options. Pet-Friendly Perks: The vibrant community is entirely completed (no construction noise!) and features an on-site dog park, community park with sitting benches, and manicured
sidewalks. Low Maintenance: The monthly HOA fee covers lawn maintenance and an in-ground irrigation system, letting you enjoy lock-and-leave convenience. Location, Location, Location! Live minutes from the best Charlotte has to offer! You are a short stroll or ride from Rhino Market, Town Brewing Co., local greenways, and the City Gold Line Streetcar for seamless commutes into the heart of Uptown. Don't miss your chance to own an exceptional end-unit in one of Charlotte's hottest areas!

3
beds

4
baths

2,121 Sq.Ft. LIVING AREA

1,306.8 Sq.Ft. lot

Features & Amenities

Interior

  • total bedrooms3
  • Total bathrooms4
  • full bathrooms3
  • half bathroom1
  • Laundry room Electric Dryer Hookup, Laundry Room, Third Level, Washer Hookup
  • Flooring Hardwood, Tile
  • APPLIANCES Dishwasher, Disposal, Electric Range, Electric Water Heater, Exhaust Hood, Microwave
  • other interior Features Attic Stairs Pulldown, Cable Prewire, Kitchen Island, Open Floorplan, Walk-In Closet(s), Walk-In Pantry

Area & Lot

  • Status For Sale
  • Living Area2,121 Sq.Ft.
  • Lot Area1,306.8 Sq.Ft.
  • MLS® ID4426470
  • TypeTownhouse
  • YEAR BUILT2020
  • NeighborhoodCharlotte
  • View DescriptionCity
  • Elementary SchoolBruns Avenue
  • Middle SchoolRanson
  • High SchoolWest Charlotte

Exterior

  • STORIES4
  • Garage Space2.0
  • water SourceCity
  • utilitiesCable Available, Electricity Connected
  • roofArchitectural Shingle
  • lot featuresEnd Unit, Views
  • parkingAttached Garage, Garage Door Opener, Garage Faces Rear
  • HEAT TYPEElectric, Heat Pump
  • AIR CONDITIONINGCentral Air
  • sewerPublic Sewer
  • SubstructureSlab
  • security FeaturesCarbon Monoxide Detector(s), Smoke Detector(s)
  • other exterior FeaturesLawn Maintenance, Rooftop Terrace

Financial

  • Sales Price$664,900
  • HOA $314/mo
image

Schedule a Showing

We would love to show you our beautiful property. Please select your preferred date and time below. An agent will be in touch shortly to confirm your appointment.

Schedule a Showing

We would love to show you our beautiful property. Please select your preferred date and time below. An agent will be in touch shortly to confirm your appointment.

Thank you for your interest in 1571 Duckworth Avenue, Charlotte, NC 28208. We are reviewing your request and will be in touch shortly!

Mortgage Calculator

Estimate your monthly mortgage payment, including the principal and interest, property taxes, and HOA. Adjust the values to generate a more accurate rate.

All estimates are provided for informational purposes only. Actual amounts may vary.
$0,000 Your Payment 20 15 65
$0,000 Your Payment

Charlotte

35.2271° N, 80.8431° W

Explore

Work With Alan

His passion for his clients is unmatched and the results keep coming in, Work with Alan today!

Follow Me on Instagram