Leave a Message

Thank you for your message. I will be in touch with you shortly.

Browse Homes
1602 Herrin Avenue
1602 Herrin Avenue
1602 Herrin Avenue
1602 Herrin Avenue
1602 Herrin Avenue
1602 Herrin Avenue
1602 Herrin Avenue
1602 Herrin Avenue
1602 Herrin Avenue
1602 Herrin Avenue
1602 Herrin Avenue
1602 Herrin Avenue
1602 Herrin Avenue
1602 Herrin Avenue
1602 Herrin Avenue
1602 Herrin Avenue
1602 Herrin Avenue
1602 Herrin Avenue
1602 Herrin Avenue
1602 Herrin Avenue
1602 Herrin Avenue
1602 Herrin Avenue
1602 Herrin Avenue
1602 Herrin Avenue
1602 Herrin Avenue
1602 Herrin Avenue
1602 Herrin Avenue
1602 Herrin Avenue
1602 Herrin Avenue
1602 Herrin Avenue
1602 Herrin Avenue
1602 Herrin Avenue
1602 Herrin Avenue
1602 Herrin Avenue
1602 Herrin Avenue
1602 Herrin Avenue
1602 Herrin Avenue
1602 Herrin Avenue
1602 Herrin Avenue
1602 Herrin Avenue
1602 Herrin Avenue
1602 Herrin Avenue
1602 Herrin Avenue
SEE ALL PHOTOS
1602 Herrin Avenue
1602 Herrin Avenue
1602 Herrin Avenue
1602 Herrin Avenue
1602 Herrin Avenue
1602 Herrin Avenue
1602 Herrin Avenue
1602 Herrin Avenue
1602 Herrin Avenue
1602 Herrin Avenue
1602 Herrin Avenue
1602 Herrin Avenue
1602 Herrin Avenue
1602 Herrin Avenue
1602 Herrin Avenue
1602 Herrin Avenue
1602 Herrin Avenue
1602 Herrin Avenue
1602 Herrin Avenue
1602 Herrin Avenue
1602 Herrin Avenue
1602 Herrin Avenue
1602 Herrin Avenue
1602 Herrin Avenue
1602 Herrin Avenue
1602 Herrin Avenue
1602 Herrin Avenue
1602 Herrin Avenue
1602 Herrin Avenue
1602 Herrin Avenue
1602 Herrin Avenue
1602 Herrin Avenue
1602 Herrin Avenue
1602 Herrin Avenue
1602 Herrin Avenue
1602 Herrin Avenue
1602 Herrin Avenue
1602 Herrin Avenue
1602 Herrin Avenue
1602 Herrin Avenue
1602 Herrin Avenue
1602 Herrin Avenue
1602 Herrin Avenue
Courtesy of COMPASS, Stephen Surina Listing Contact: [email protected] 
For Sale

1602 Herrin Avenue

1602 Herrin Avenue, Charlotte, NC 28205

$790,000
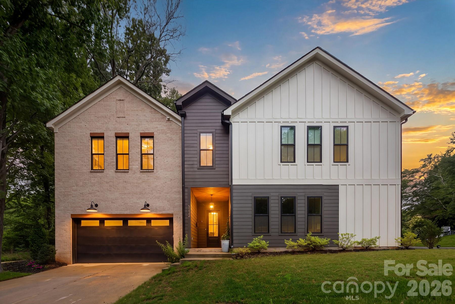
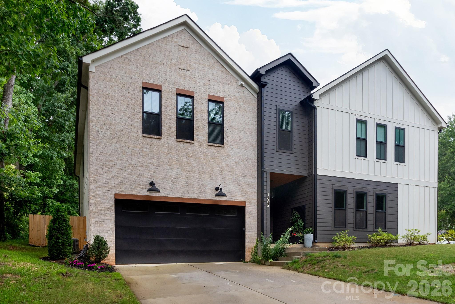
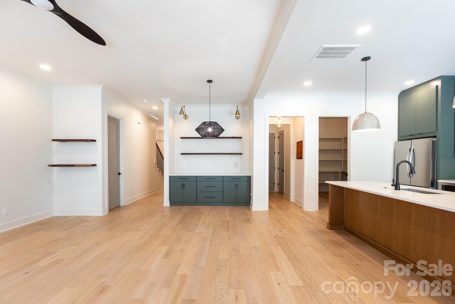
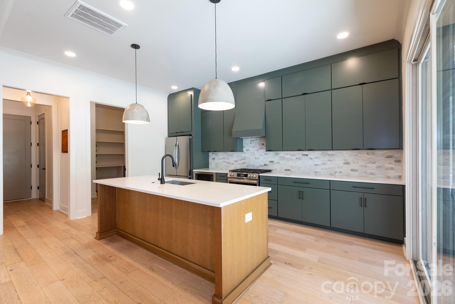
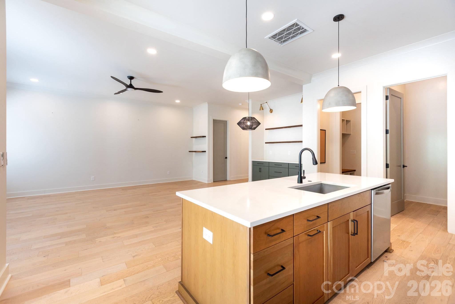
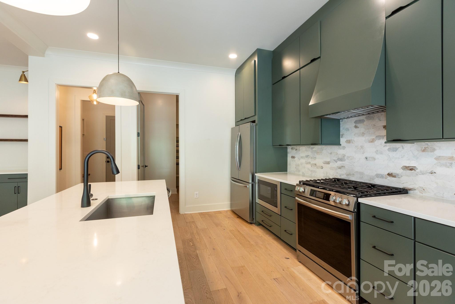
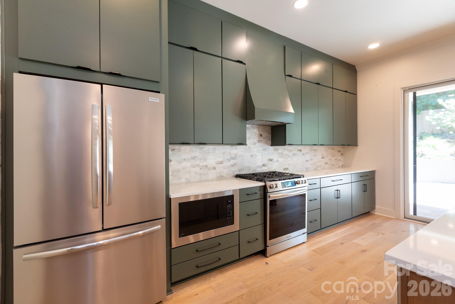
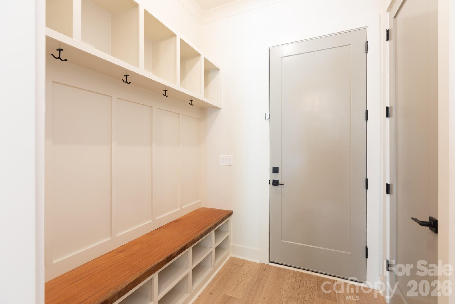
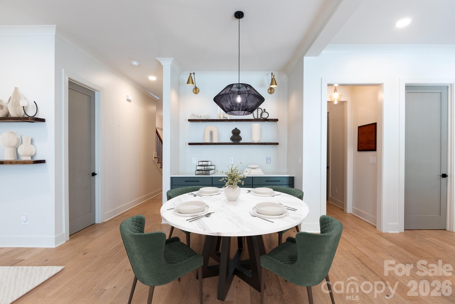
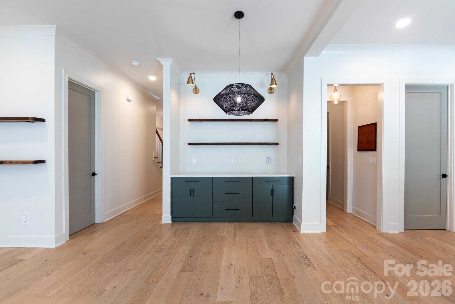
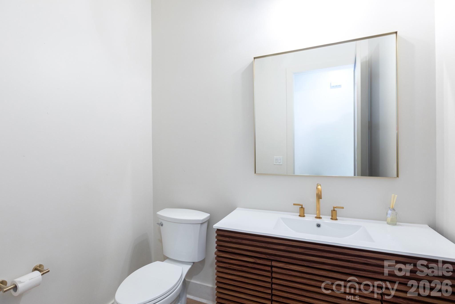
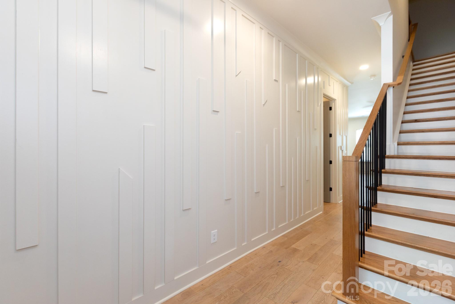
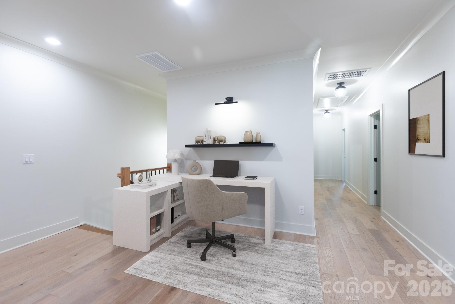
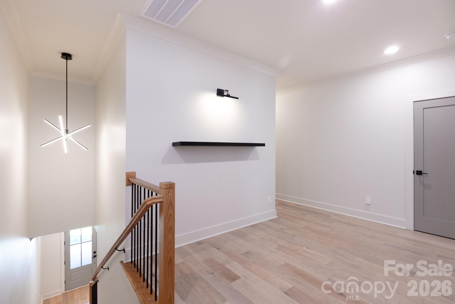
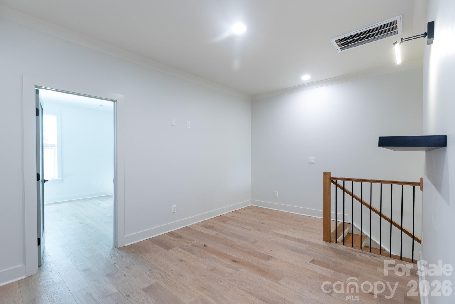
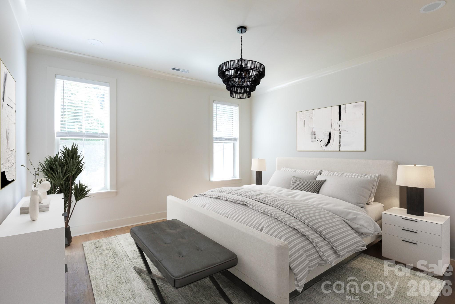
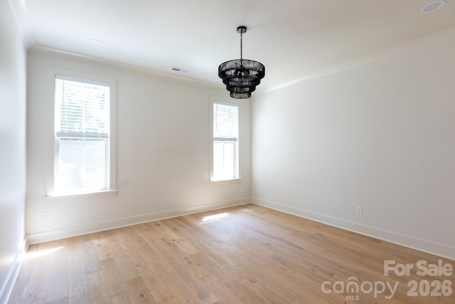
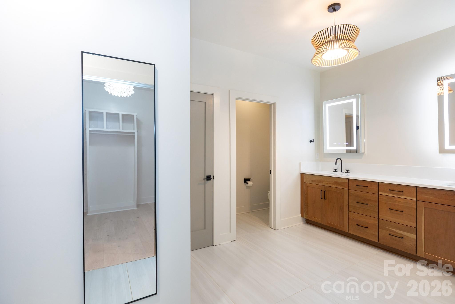
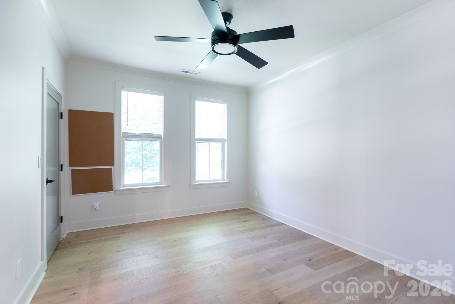
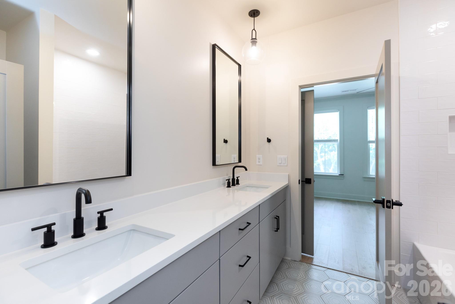
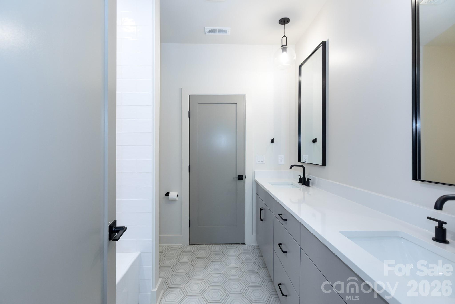
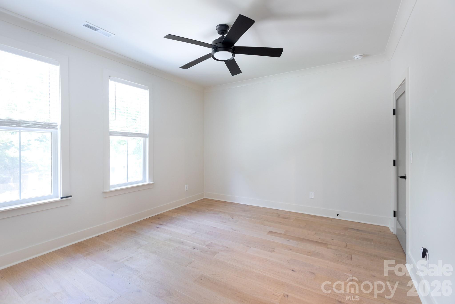
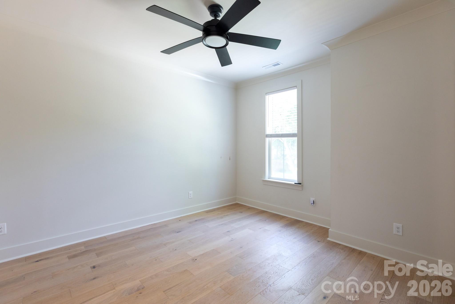
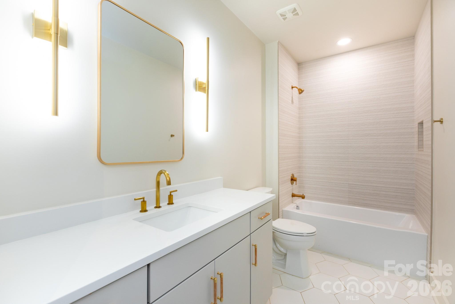
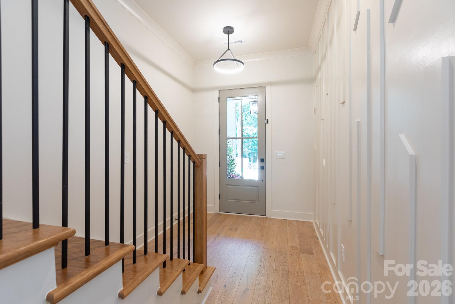
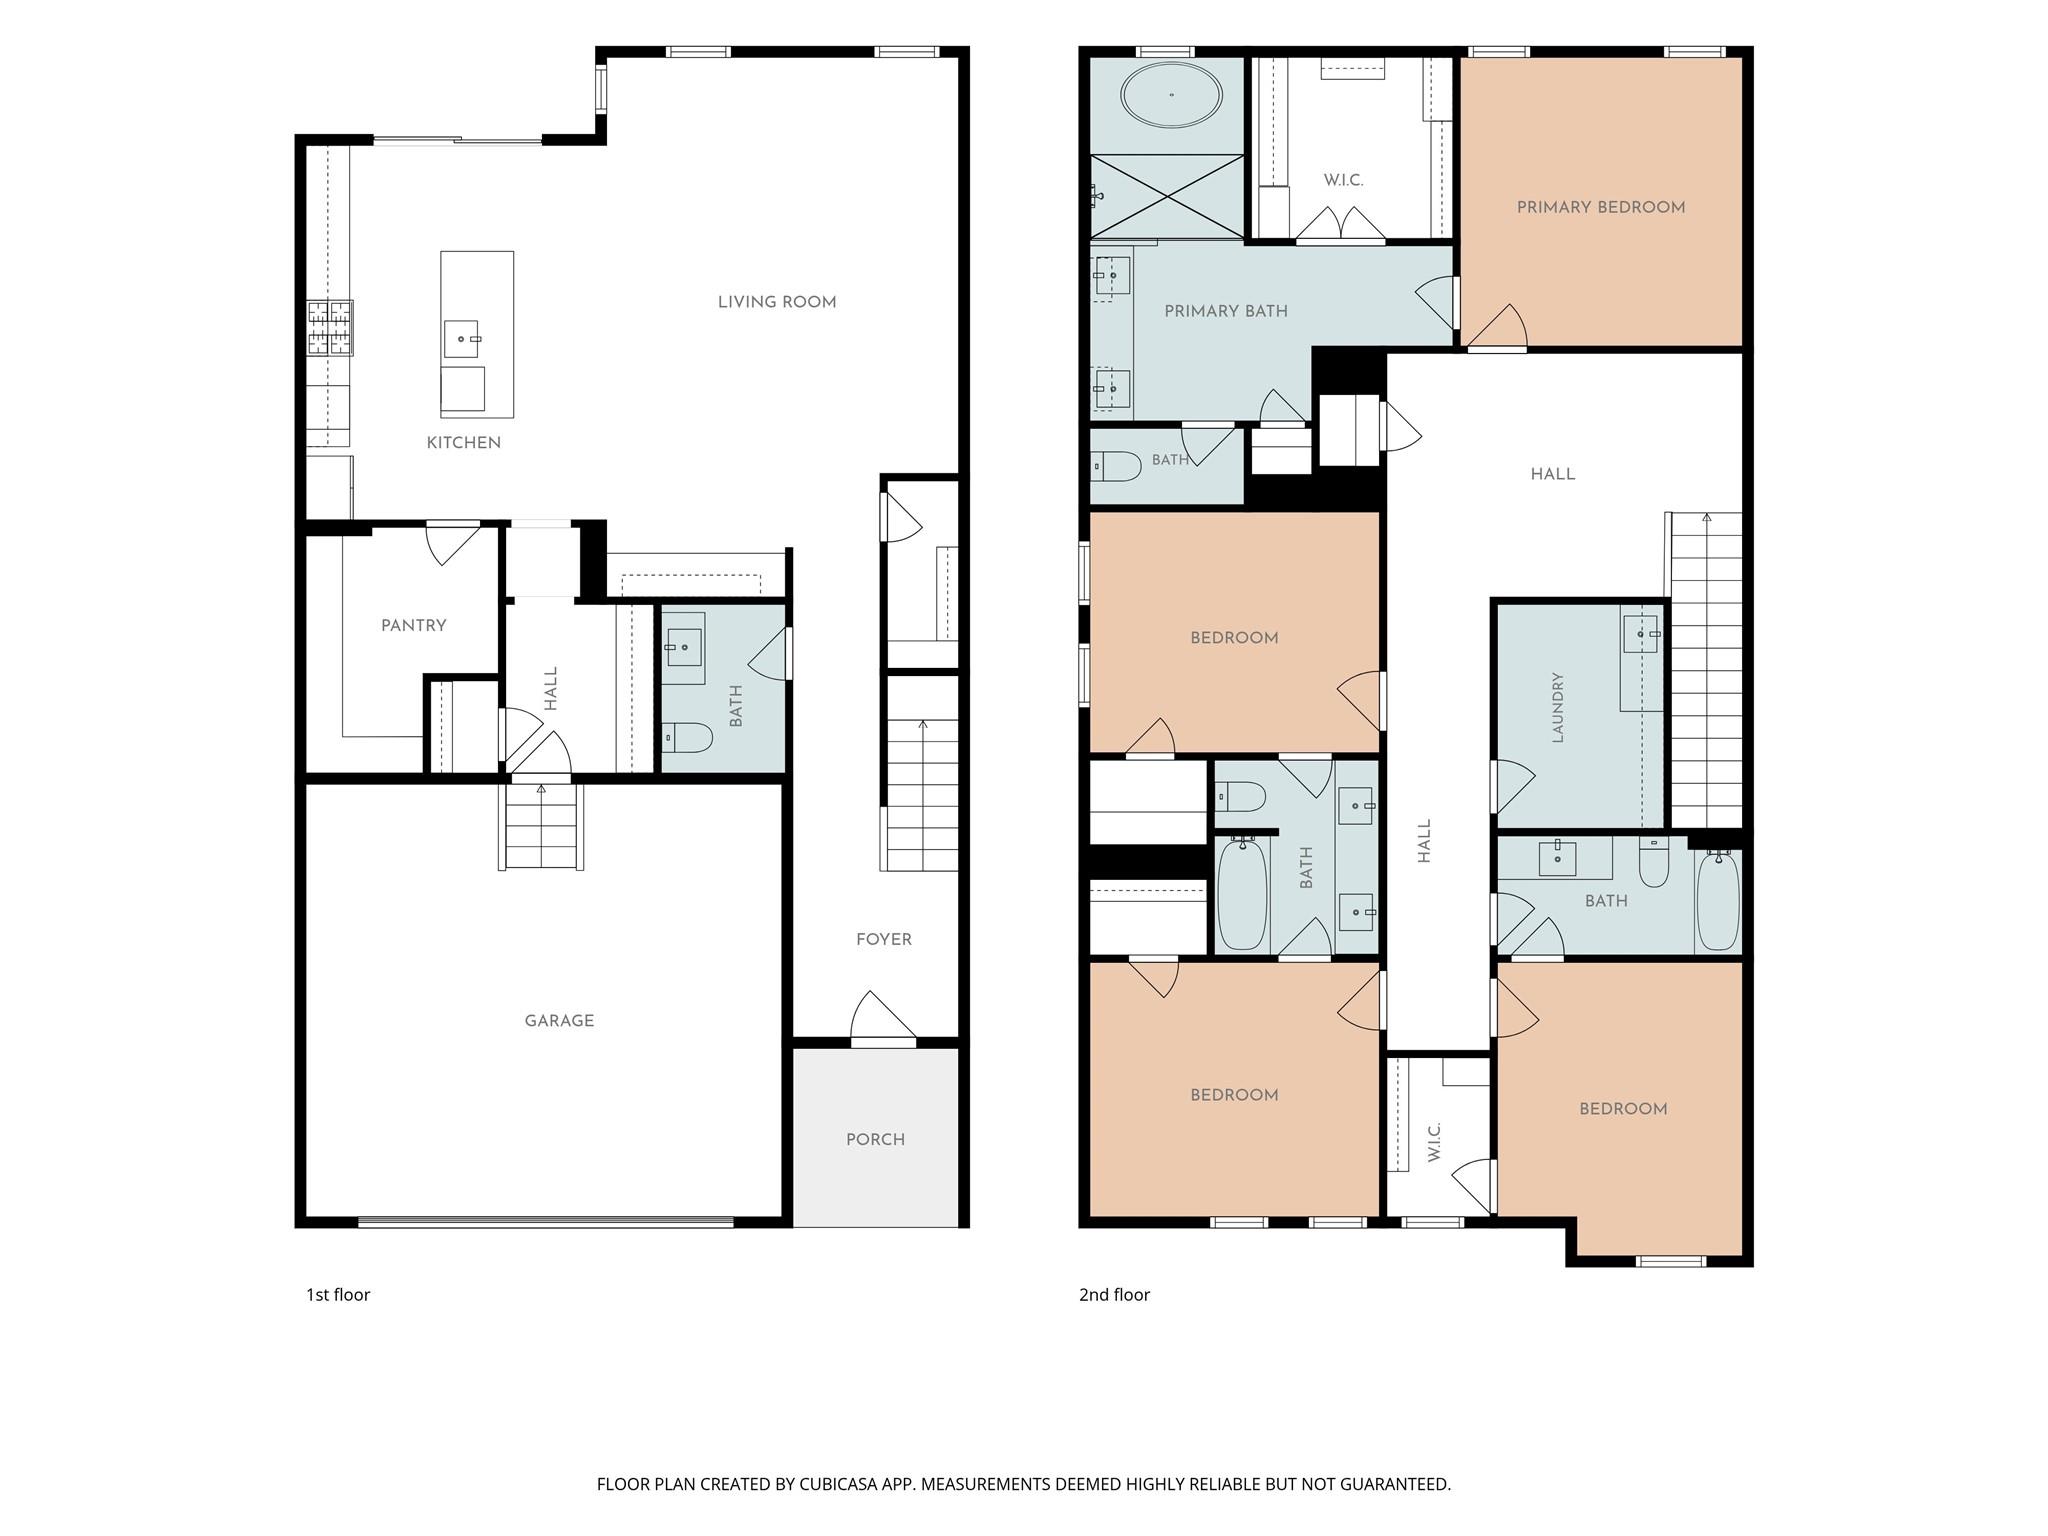
Welcome to 1602 Herrin Avenue, a striking duet that proves you don't have to compromise on high-end design or square footage to be in one of the city's most sought-after pockets. With four bedrooms, three and a half baths, and an attached two-car garage, this floor plan was crafted with purpose and sophistication in mind. You won't find any builder-grade shortcuts here; instead, the home features designer tile, curated lighting, and custom cabinetry that reaches the ceiling for a truly elevated aesthetic.

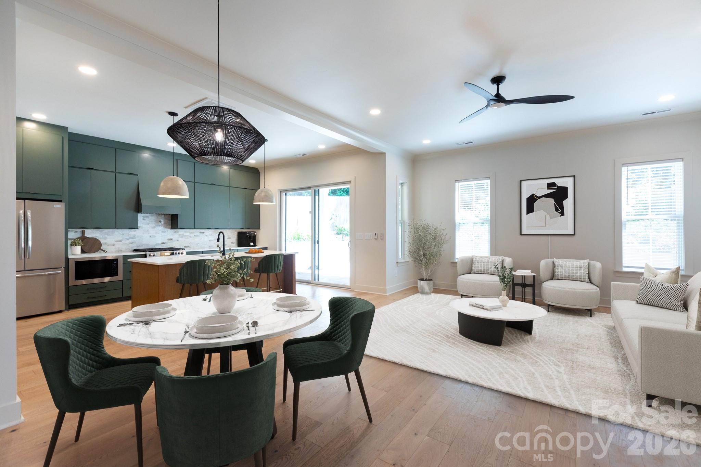
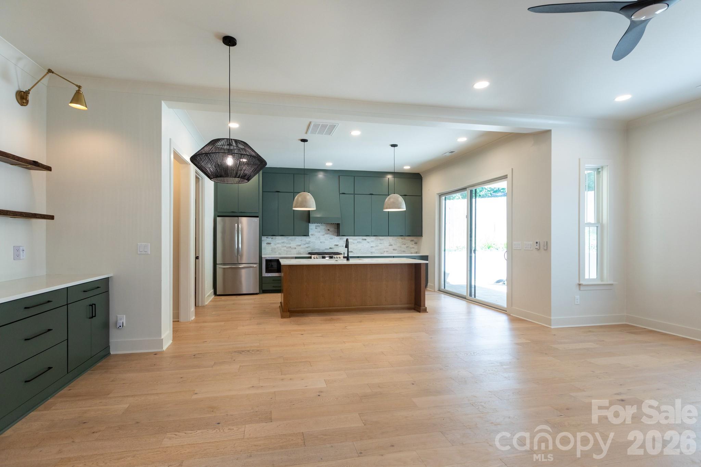
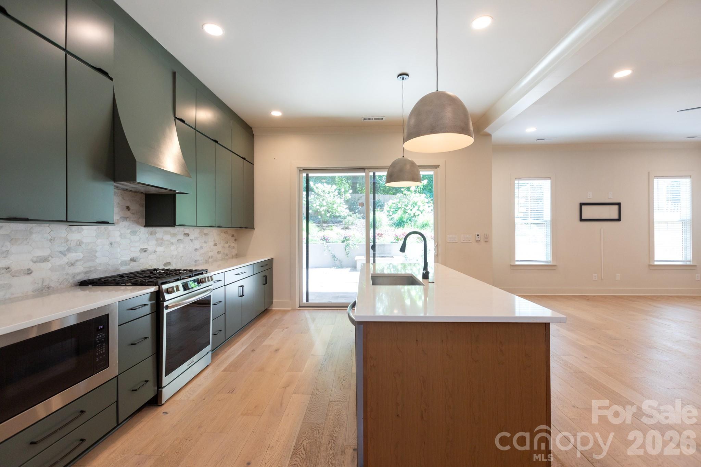
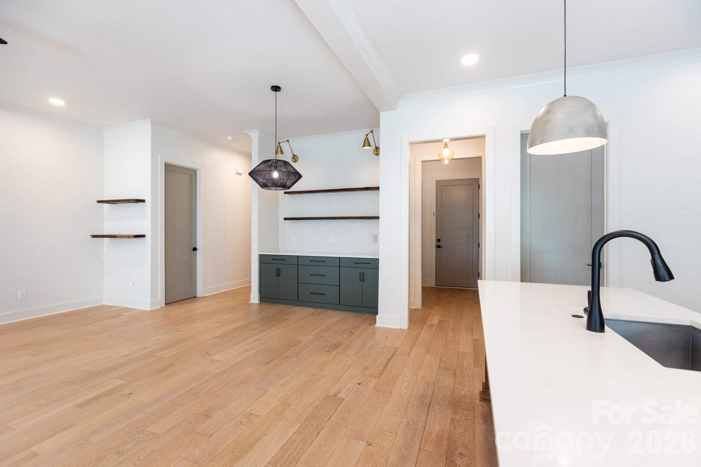
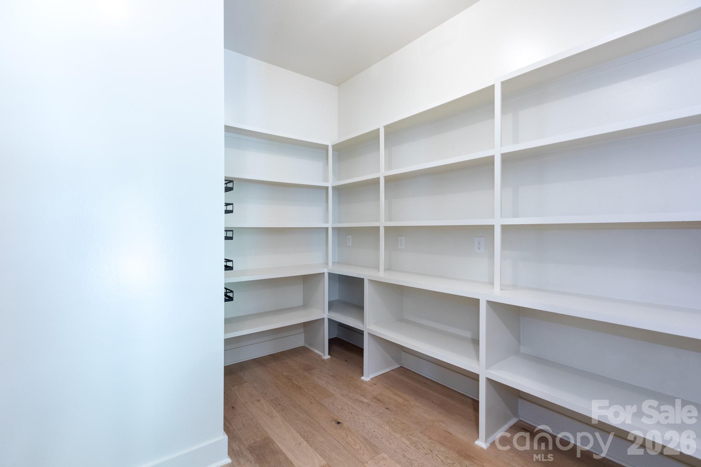
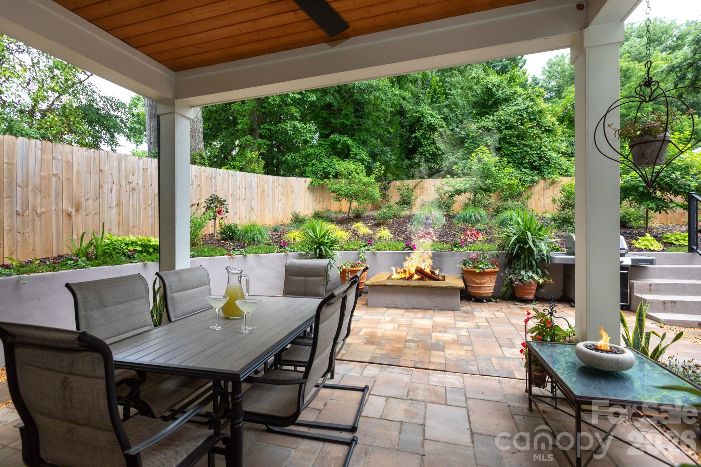
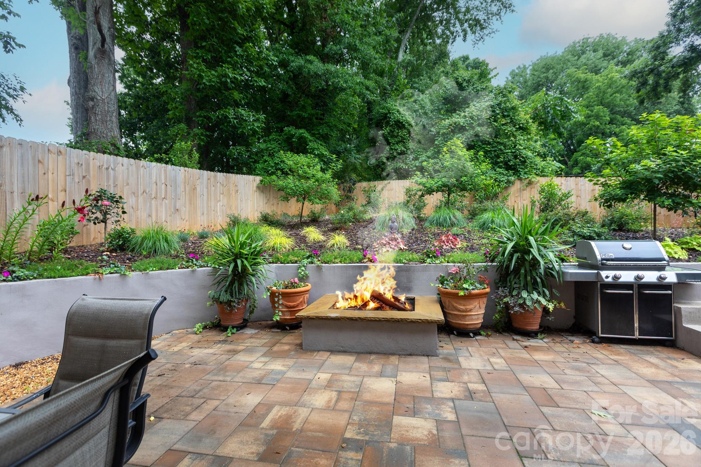
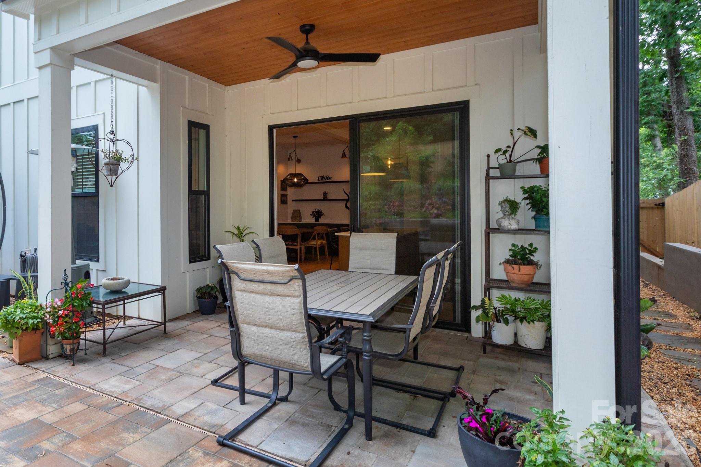
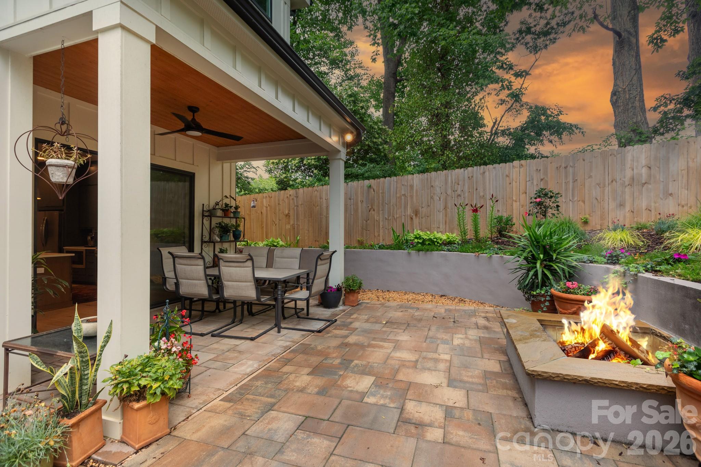
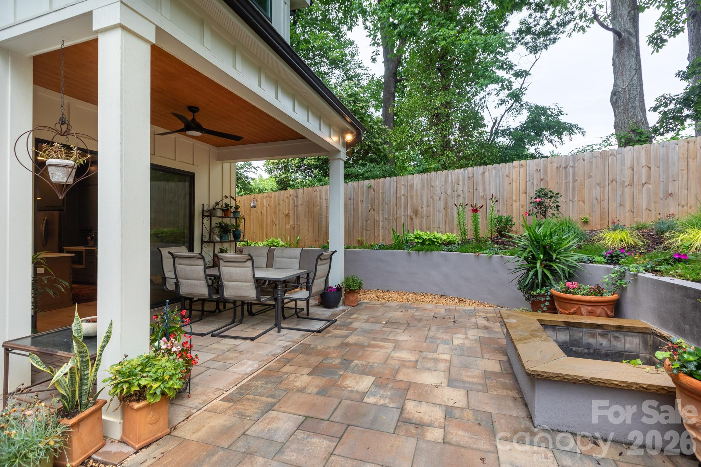
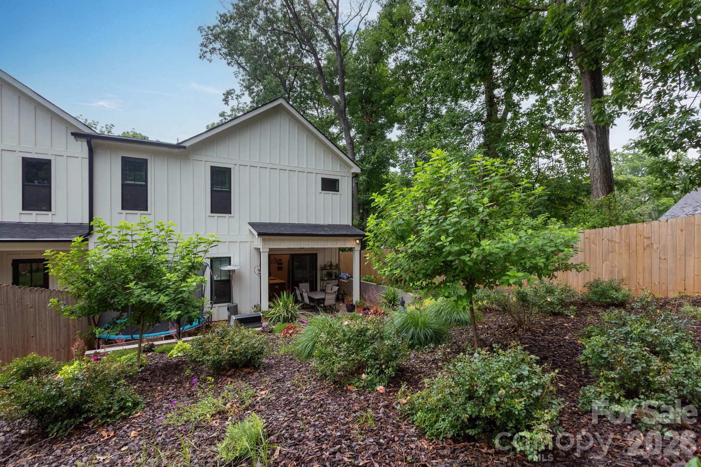
The kitchen is the heart of the home, centered around sleek quartz countertops and a massive walk-in pantry with enough room for a secondary fridge or deep freezer. Live-edge shelving introduces an organic, custom feel that makes the modern space feel instantly inviting. For those who enjoy entertaining, the main living area transitions effortlessly to a covered patio, perfect for hosting weekend gatherings, relaxing by a fire pit, or enjoying a quiet morning brew.

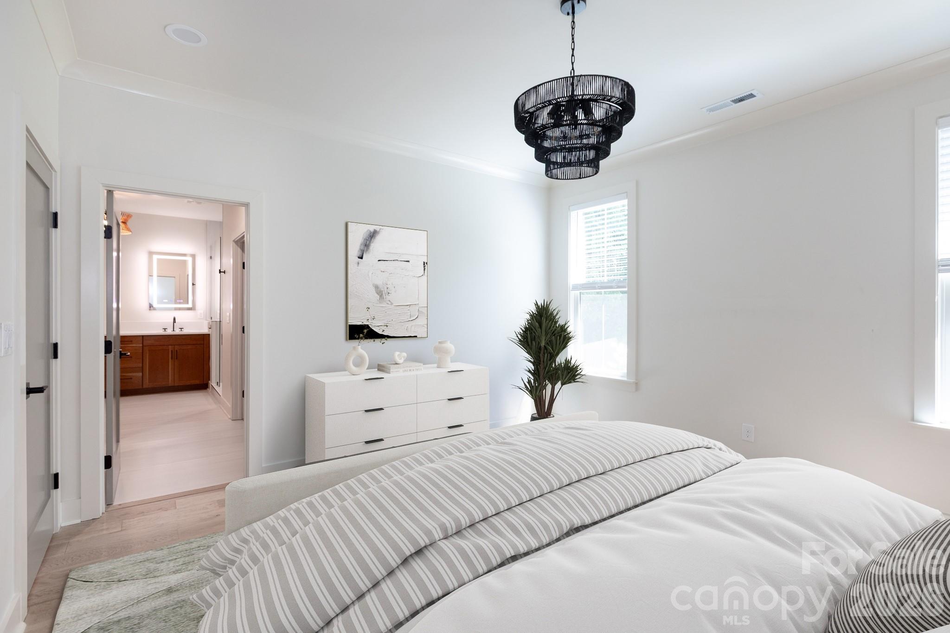
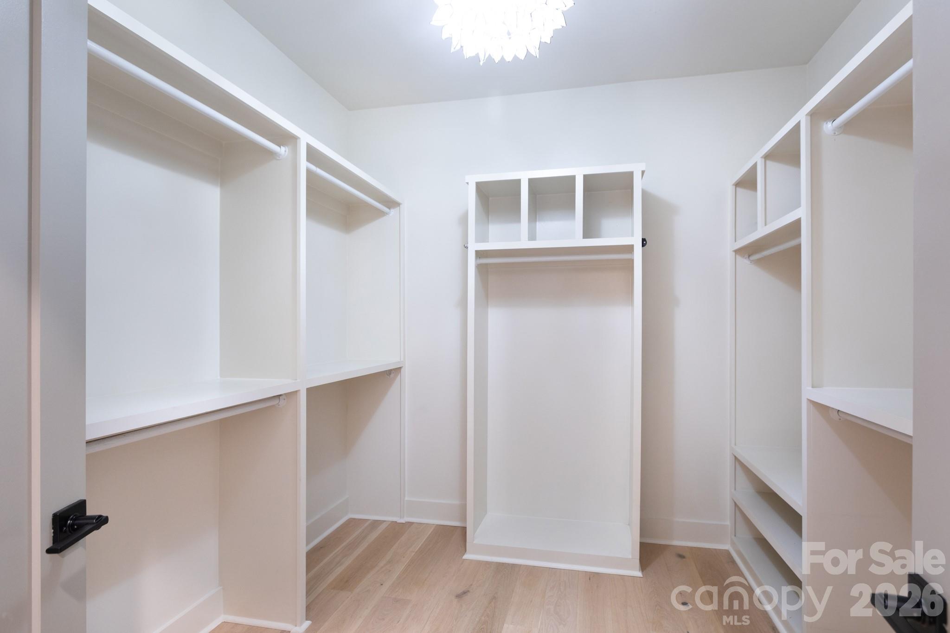
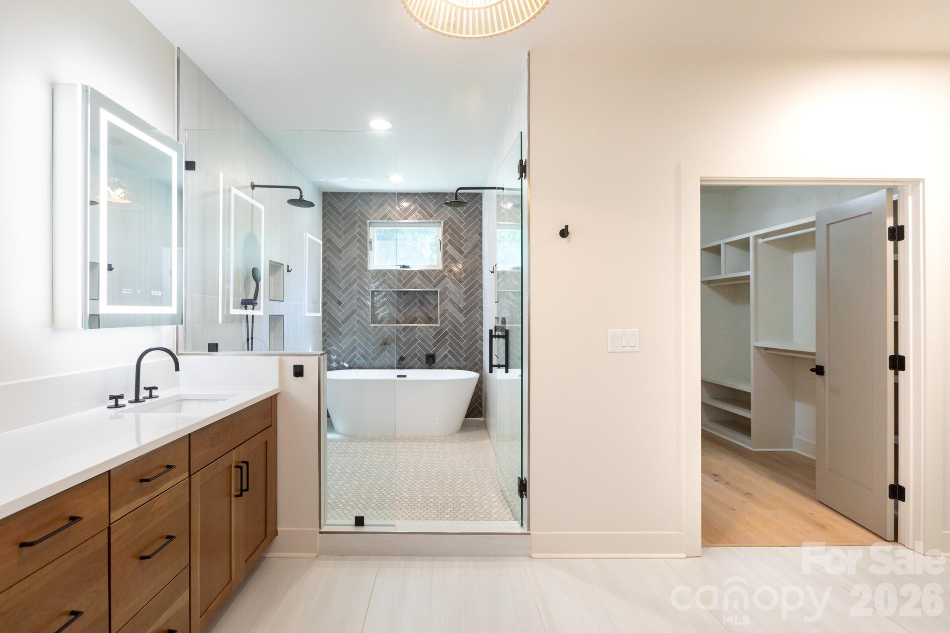
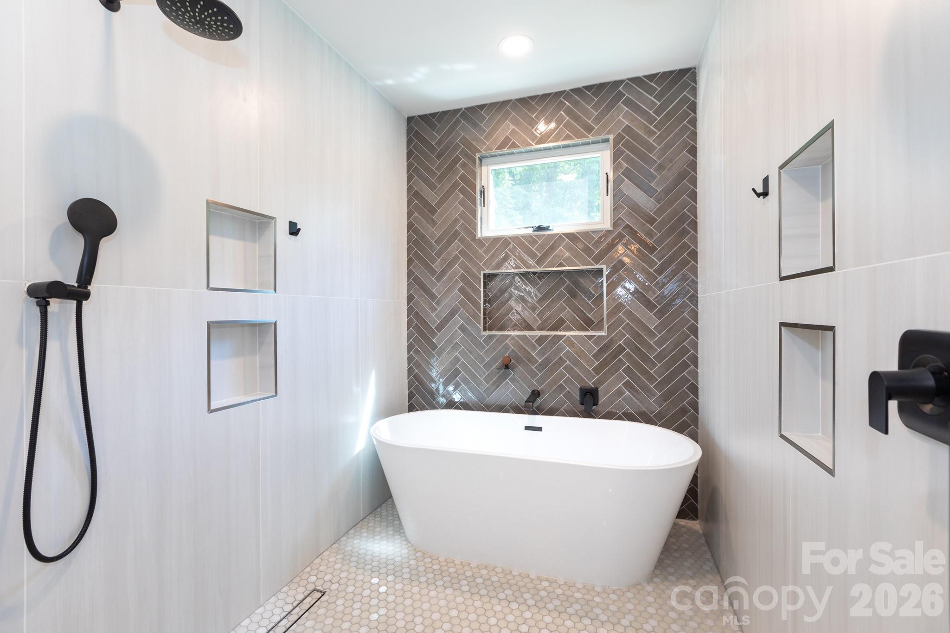
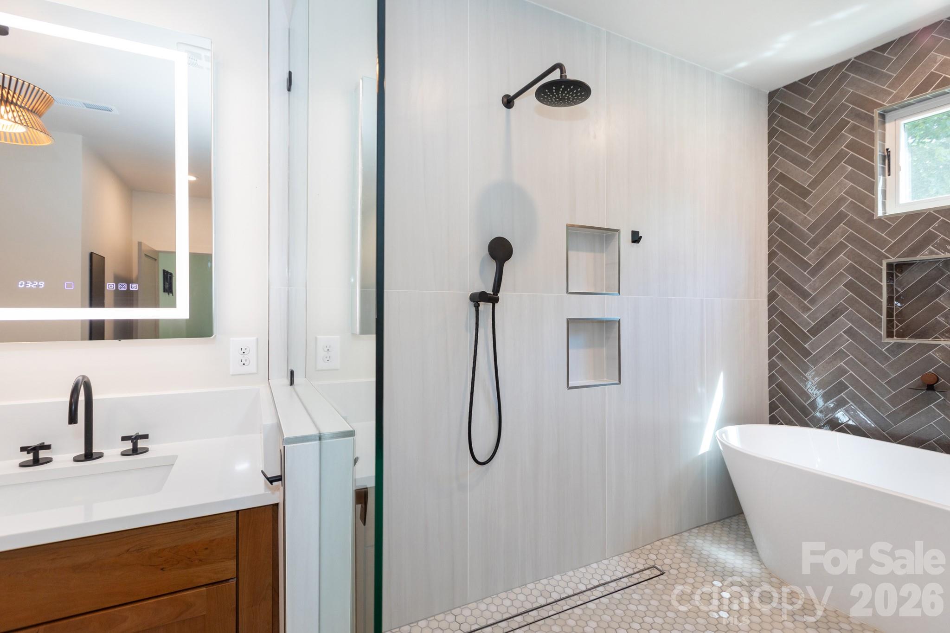
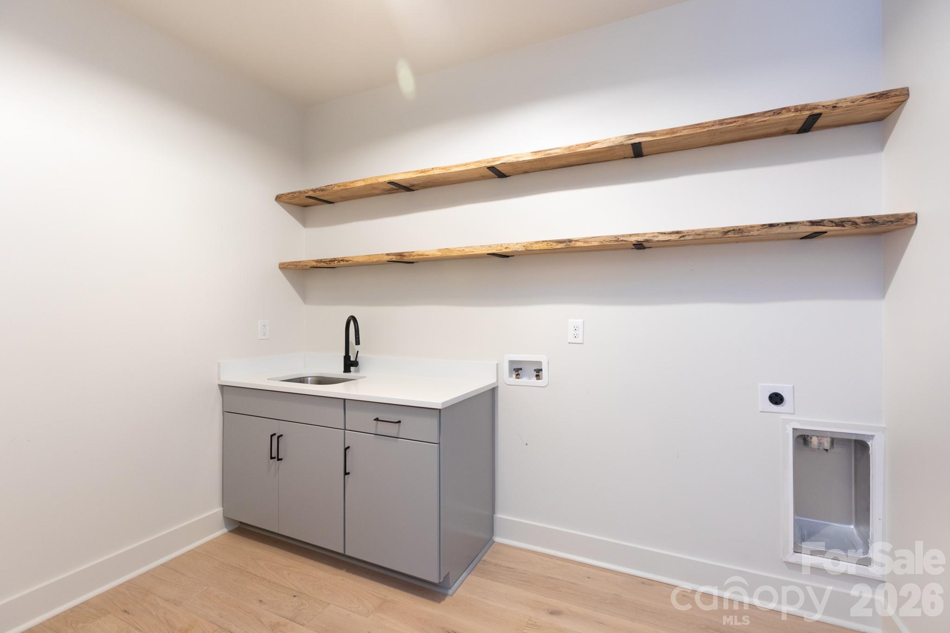
The primary suite serves as a private getaway, highlighted by a spa-inspired wet room featuring a soaking tub and a walk-in shower with dual heads. The oversized closet ensures storage is never an issue. The upper level also includes a dedicated laundry room and three additional bedrooms, offering a versatile layout for everyone.

Positioned just minutes from the vibrant scenes in NoDa and Plaza Midwood, with a quick commute into Uptown, this location is hard to beat. To top it off, there are no HOA fees to worry about.

4
beds

4
baths

2,790 Sq.Ft. LIVING AREA

5,662.8 Sq.Ft. lot

Features & Amenities

Interior

  • total bedrooms4
  • Total bathrooms4
  • full bathrooms3
  • half bathroom1
  • Laundry room Laundry Room, Upper Level
  • APPLIANCES Dishwasher, Disposal, Oven

Area & Lot

  • Status For Sale
  • Living Area2,790 Sq.Ft.
  • Lot Area5,662.8 Sq.Ft.
  • MLS® ID4416341
  • TypeTownhouse
  • YEAR BUILT2024
  • NeighborhoodCharlotte
  • Elementary SchoolShamrock Gardens
  • Middle SchoolEastway
  • High SchoolGaringer

Exterior

  • STORIES2
  • Garage Space2.0
  • water SourceCity
  • parkingDriveway, Attached Garage
  • HEAT TYPEForced Air
  • AIR CONDITIONINGCentral Air
  • sewerPublic Sewer
  • SubstructureSlab
  • other exterior FeaturesFire Pit

Financial

  • Sales Price$790,000
image

Schedule a Showing

We would love to show you our beautiful property. Please select your preferred date and time below. An agent will be in touch shortly to confirm your appointment.

Schedule a Showing

We would love to show you our beautiful property. Please select your preferred date and time below. An agent will be in touch shortly to confirm your appointment.

Thank you for your interest in 1602 Herrin Avenue, Charlotte, NC 28205. We are reviewing your request and will be in touch shortly!

Mortgage Calculator

Estimate your monthly mortgage payment, including the principal and interest, property taxes, and HOA. Adjust the values to generate a more accurate rate.

All estimates are provided for informational purposes only. Actual amounts may vary.
$0,000 Your Payment 20 15 65
$0,000 Your Payment

Charlotte

35.2271° N, 80.8431° W

Explore

Work With Alan

His passion for his clients is unmatched and the results keep coming in, Work with Alan today!

Follow Me on Instagram