Leave a Message

Thank you for your message. I will be in touch with you shortly.

Browse Homes
1629 Lookout Circle
1629 Lookout Circle
1629 Lookout Circle
1629 Lookout Circle
1629 Lookout Circle
1629 Lookout Circle
1629 Lookout Circle
1629 Lookout Circle
1629 Lookout Circle
1629 Lookout Circle
1629 Lookout Circle
1629 Lookout Circle
1629 Lookout Circle
1629 Lookout Circle
1629 Lookout Circle
1629 Lookout Circle
1629 Lookout Circle
1629 Lookout Circle
1629 Lookout Circle
1629 Lookout Circle
1629 Lookout Circle
1629 Lookout Circle
1629 Lookout Circle
1629 Lookout Circle
1629 Lookout Circle
1629 Lookout Circle
1629 Lookout Circle
1629 Lookout Circle
1629 Lookout Circle
1629 Lookout Circle
1629 Lookout Circle
1629 Lookout Circle
1629 Lookout Circle
1629 Lookout Circle
1629 Lookout Circle
1629 Lookout Circle
1629 Lookout Circle
1629 Lookout Circle
1629 Lookout Circle
1629 Lookout Circle
1629 Lookout Circle
1629 Lookout Circle
1629 Lookout Circle
1629 Lookout Circle
SEE ALL PHOTOS
1629 Lookout Circle
1629 Lookout Circle
1629 Lookout Circle
1629 Lookout Circle
1629 Lookout Circle
1629 Lookout Circle
1629 Lookout Circle
1629 Lookout Circle
1629 Lookout Circle
1629 Lookout Circle
1629 Lookout Circle
1629 Lookout Circle
1629 Lookout Circle
1629 Lookout Circle
1629 Lookout Circle
1629 Lookout Circle
1629 Lookout Circle
1629 Lookout Circle
1629 Lookout Circle
1629 Lookout Circle
1629 Lookout Circle
1629 Lookout Circle
1629 Lookout Circle
1629 Lookout Circle
1629 Lookout Circle
1629 Lookout Circle
1629 Lookout Circle
1629 Lookout Circle
1629 Lookout Circle
1629 Lookout Circle
1629 Lookout Circle
1629 Lookout Circle
1629 Lookout Circle
1629 Lookout Circle
1629 Lookout Circle
1629 Lookout Circle
1629 Lookout Circle
1629 Lookout Circle
1629 Lookout Circle
1629 Lookout Circle
1629 Lookout Circle
1629 Lookout Circle
1629 Lookout Circle
1629 Lookout Circle
Courtesy of COMPASS, Denise Gordon Listing Contact: [email protected] 
For Sale

1629 Lookout Circle

1629 Lookout Circle, Waxhaw, NC 28173

$2,100,000
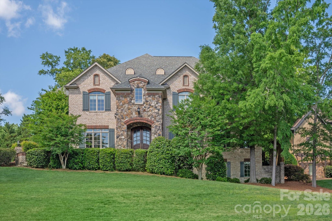
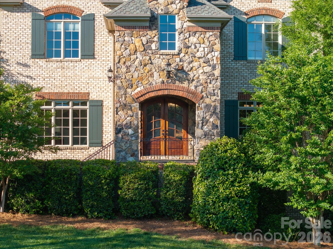
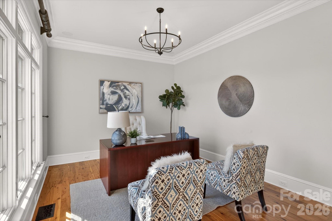
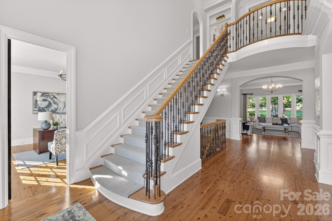
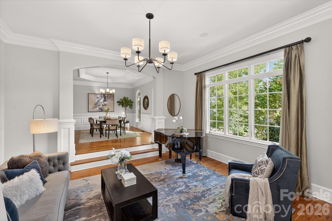
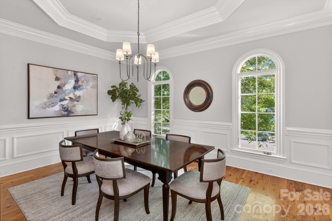
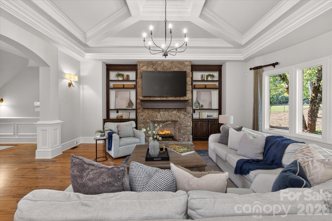
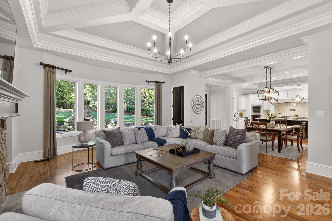
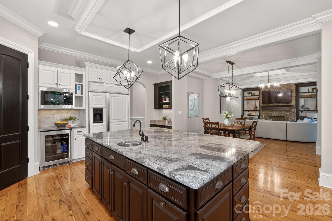
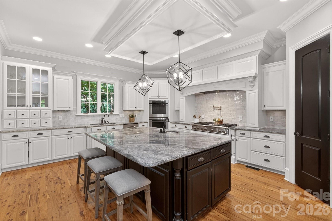
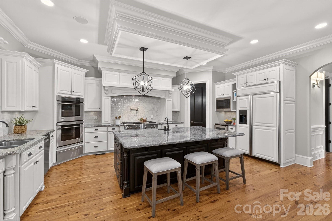
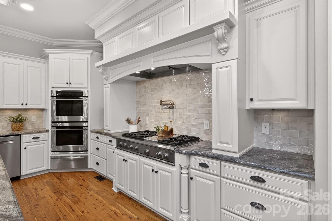
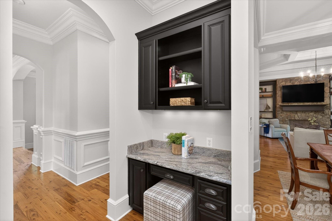
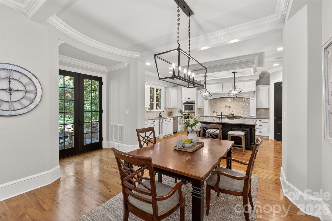
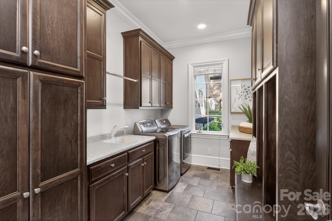
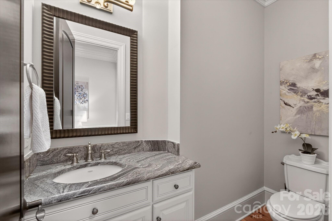
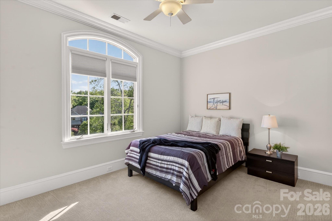
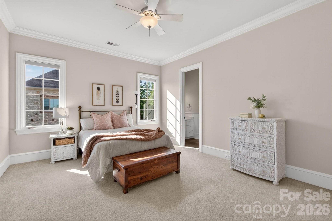
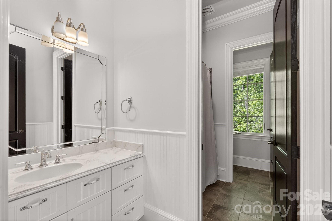
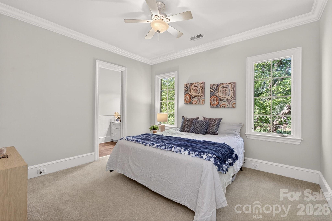
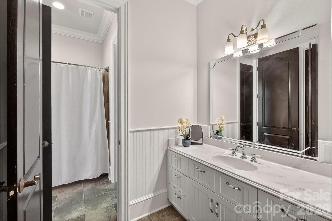
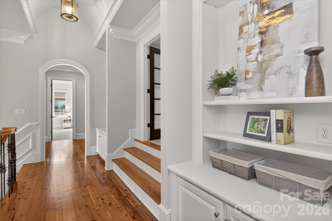
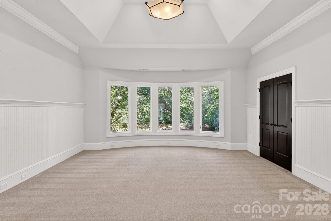
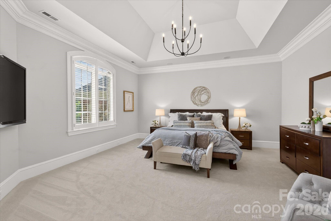
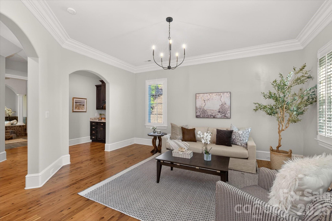
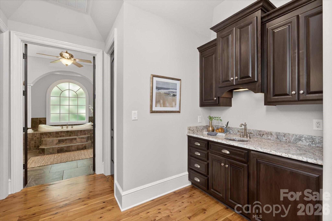
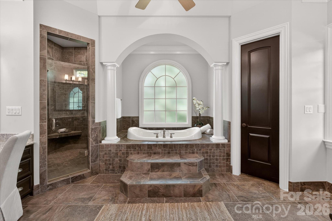
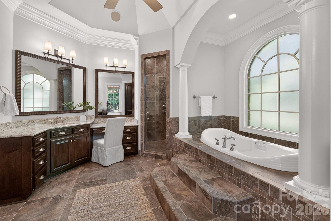
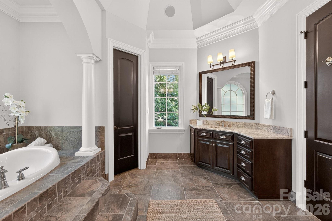
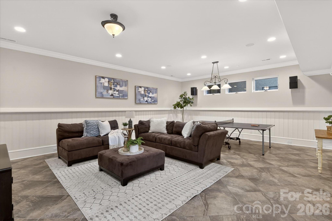
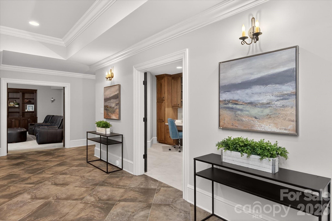
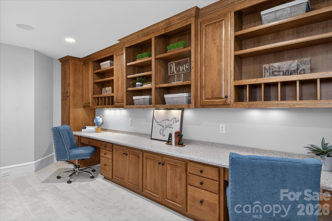
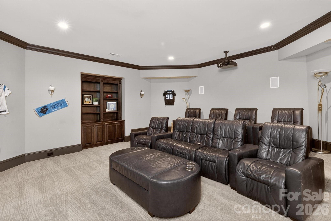
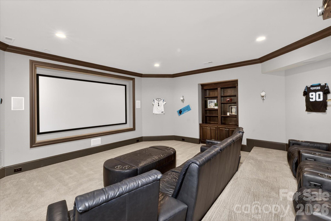
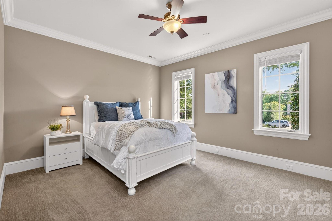
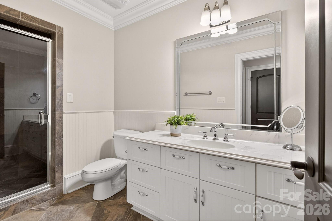
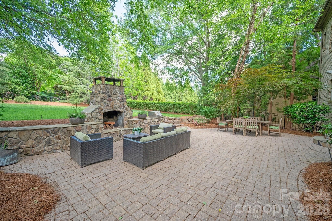
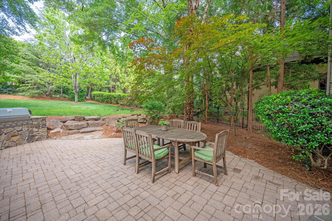
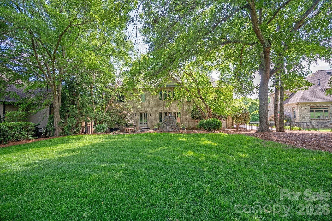
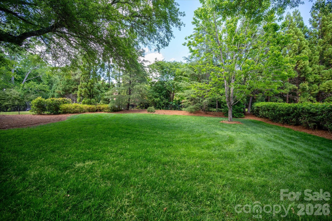
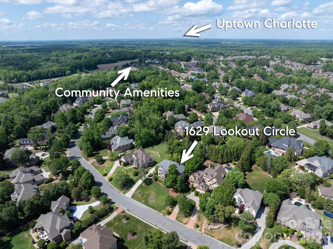
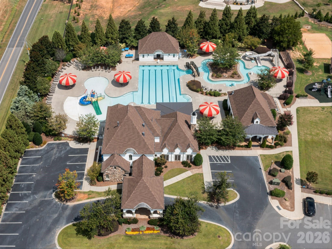
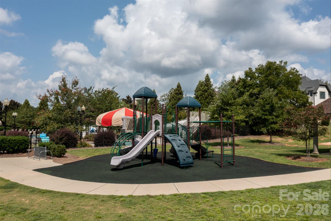
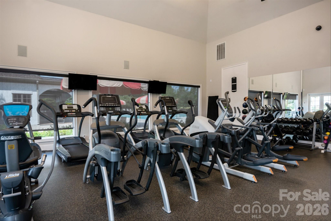
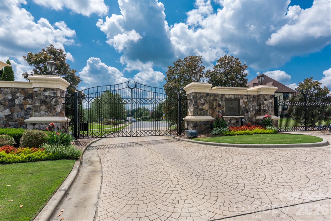
Built by the acclaimed New Traditions, this nearly 8,000 sq ft estate showcases timeless craftsmanship. The expansive floor plan offers gracious living and entertaining spaces alongside comfortable everyday areas, creating a home that is as elegant as it is livable. The Australian Cypress floors are a standout and so durable! A dramatic two-story foyer with a sweeping staircase sets the tone, leading to beautifully proportioned formal living and dining rooms. The designer kitchen with professional appliances anchors the home with seamless flow into a large breakfast area and an impressive great room, creating an open-concept with expansive views of the outdoors! A private office on the main floor offers refined workspace with convenience and privacy. The upper level showcases four generously sized bedrooms, including a truly luxurious primary suite complemented by a private sitting room retreat, custom coffee bar, and a spa-inspired bath creating a sanctuary of relaxation. Spacious secondary bedrooms and a large bonus room provide flexibility for guests and recreation. The lower level is a standout, delivering an extraordinary amount of dedicated lifestyle space. Large recreation room and large media room create the ultimate entertainment hub, complemented by a wet bar, and an additional guest suite with full bath. Completing the home is the beautifully designed outdoor living space off the main level, featuring a fenced backyard, patio, and a striking stone fireplace perfect for year-round enjoyment. World class amenities - neighborhood pond, pool, lazy river, volleyball, playground, fitness center, tennis/pickleball and sport court. Marvin Schools!

5
beds

5
baths

7,877 Sq.Ft. LIVING AREA

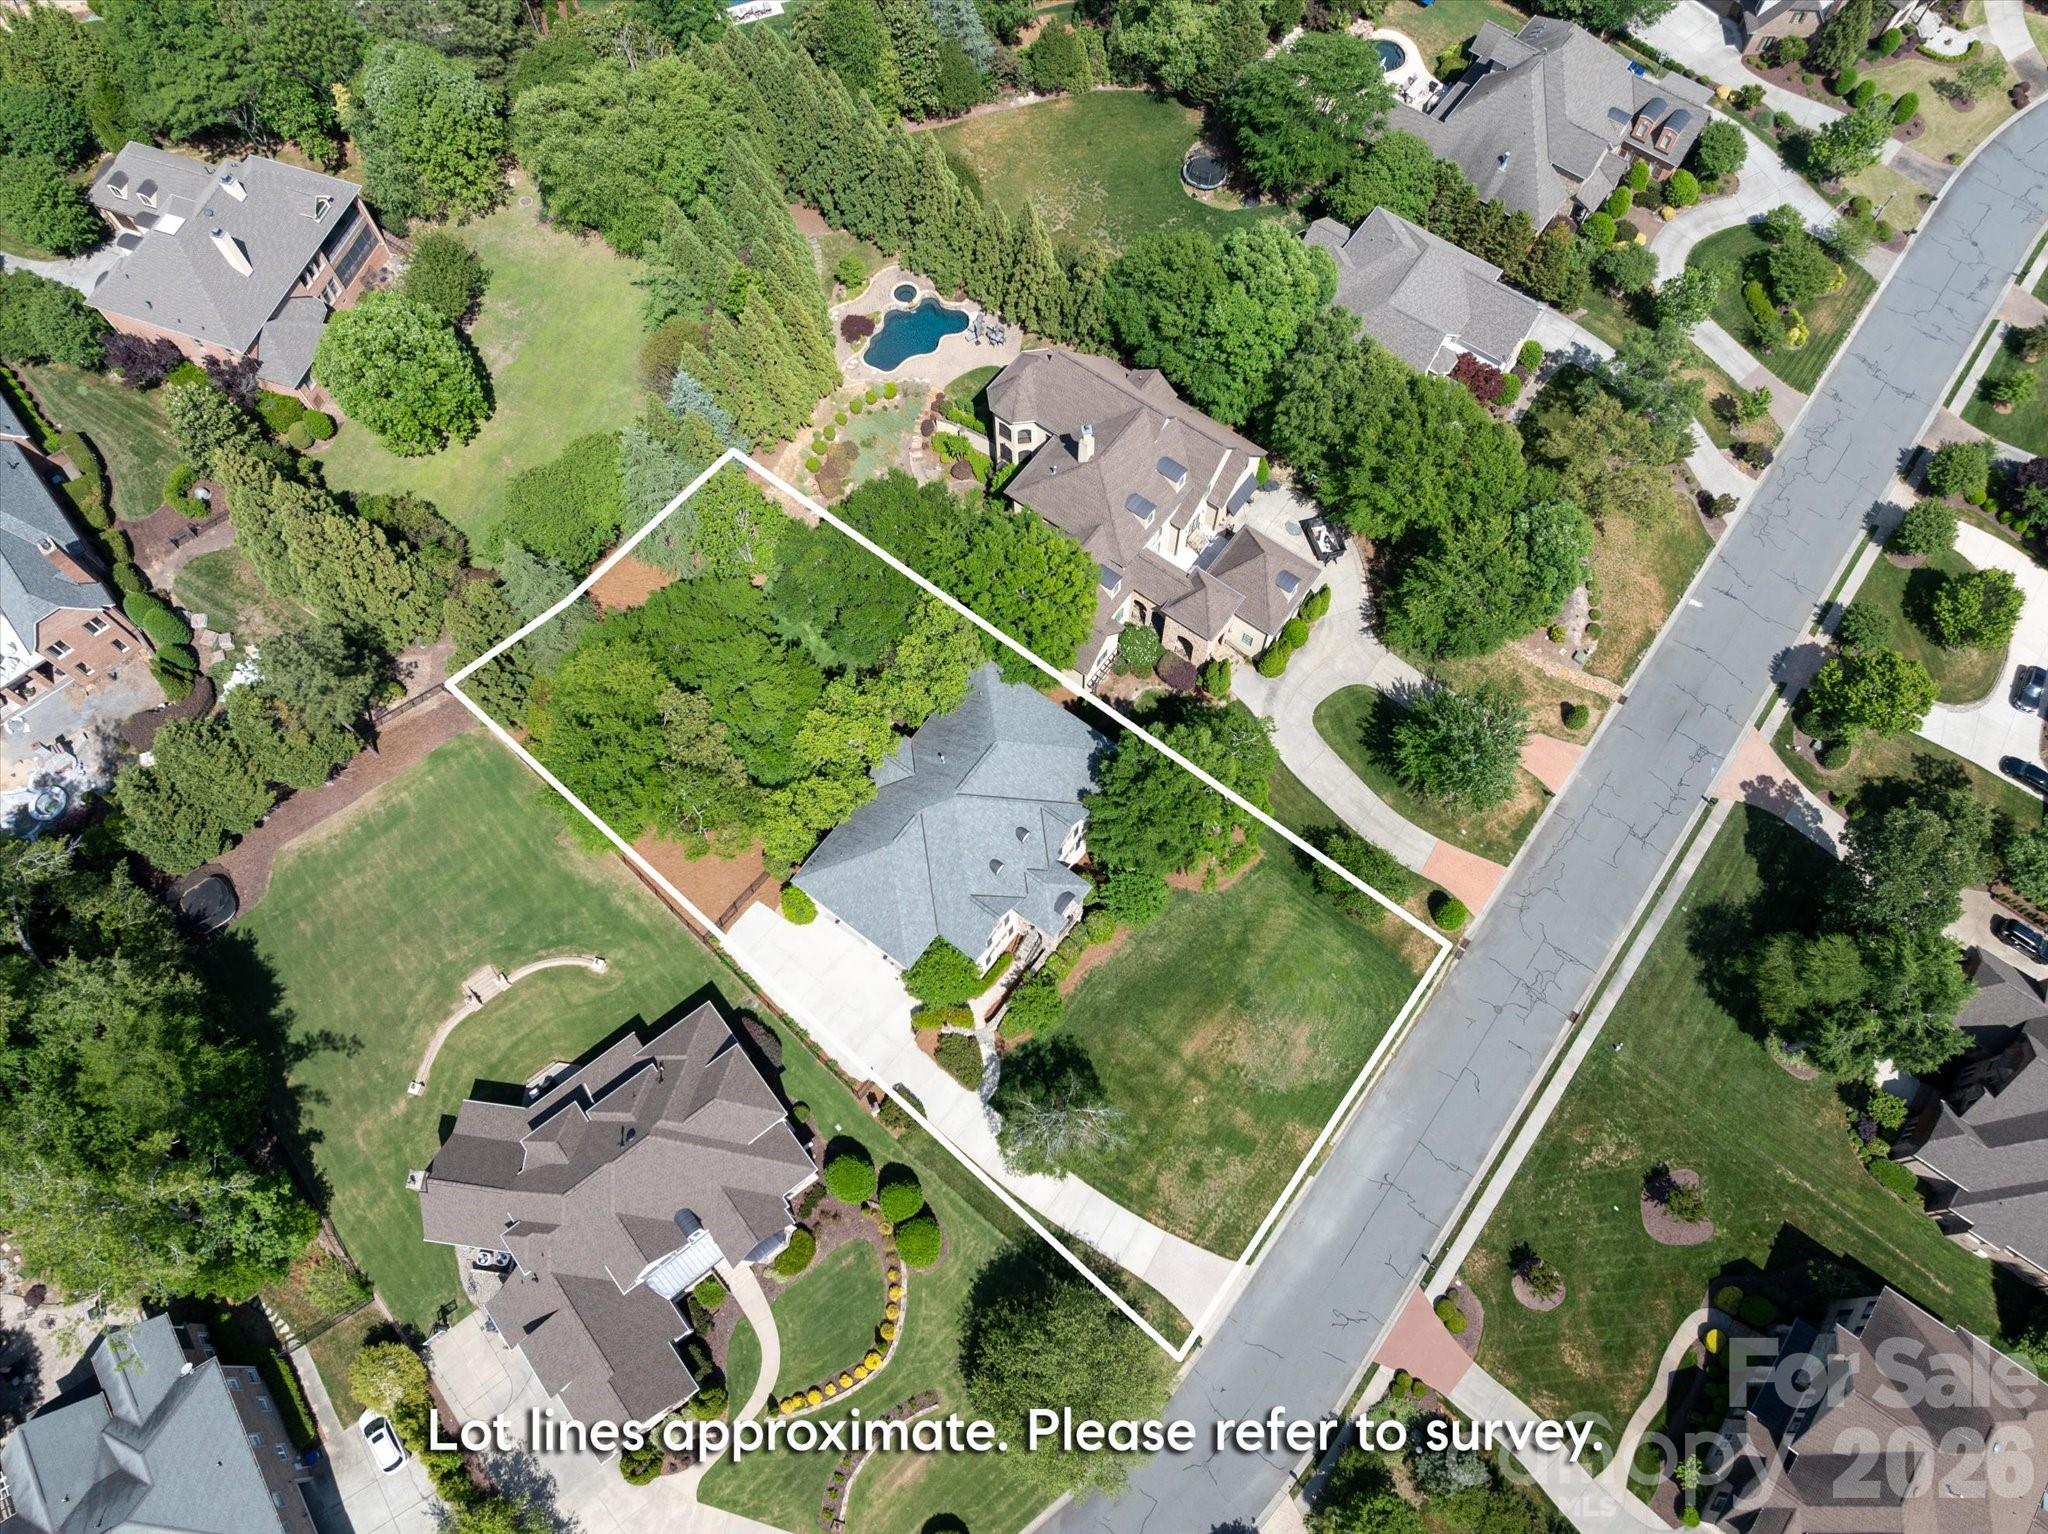
0.64 Acres lot

Features & Amenities

Interior

  • total bedrooms5
  • Total bathrooms5
  • full bathrooms4
  • half bathroom1
  • Laundry room Laundry Room, Main Level, Sink
  • Flooring Carpet, Tile, Wood
  • Fireplace Gas, Gas Log, Great Room, Outside
  • APPLIANCES Bar Fridge, Convection Oven, Dishwasher, Disposal, Gas Range, Tankless Water Heater
  • other interior Features Garden Tub, Kitchen Island, Open Floorplan, Pantry, Walk-In Closet(s), Walk-In Pantry

Area & Lot

  • Status For Sale
  • Living Area7,877 Sq.Ft.
  • Lot Area0.64 Acres
  • MLS® ID4359156
  • TypeResidential
  • YEAR BUILT2004
  • NeighborhoodMarvin
  • Architecture StylesTransitional
  • Elementary SchoolMarvin
  • Middle SchoolMarvin Ridge
  • High SchoolMarvin Ridge

Exterior

  • STORIES2
  • Garage Space3.0
  • water SourceCounty Water
  • roofArchitectural Shingle
  • lot featuresWooded
  • parkingDriveway, Attached Garage, Garage Faces Side
  • HEAT TYPECentral
  • AIR CONDITIONINGCentral Air
  • sewerCounty Sewer
  • SubstructureBasement

Financial

  • Sales Price$2,100,000
  • HOA $762/3 mos
  • Zoning R-40
View Virtual Tour
image

Schedule a Showing

We would love to show you our beautiful property. Please select your preferred date and time below. An agent will be in touch shortly to confirm your appointment.

Schedule a Showing

We would love to show you our beautiful property. Please select your preferred date and time below. An agent will be in touch shortly to confirm your appointment.

Thank you for your interest in 1629 Lookout Circle, Waxhaw, NC 28173. We are reviewing your request and will be in touch shortly!

Mortgage Calculator

Estimate your monthly mortgage payment, including the principal and interest, property taxes, and HOA. Adjust the values to generate a more accurate rate.

All estimates are provided for informational purposes only. Actual amounts may vary.
$0,000 Your Payment 20 15 65
$0,000 Your Payment

Marvin

34.9918° N, 80.8148° W

Explore

Work With Alan

His passion for his clients is unmatched and the results keep coming in, Work with Alan today!

Follow Me on Instagram