Leave a Message

Thank you for your message. I will be in touch with you shortly.

Browse Homes
1641 Bark Branch Lane
SEE ALL PHOTOS
1641 Bark Branch Lane
Courtesy of COMPASS, Lizi Cruz Listing Contact: [email protected] 
Sold

1641 Bark Branch Lane

1641 Bark Branch Lane, Charlotte, NC 28205

$480,000
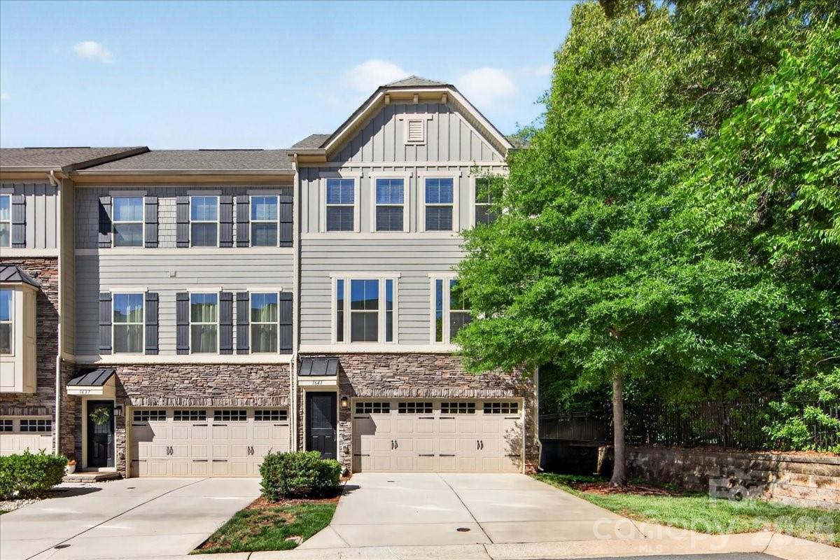
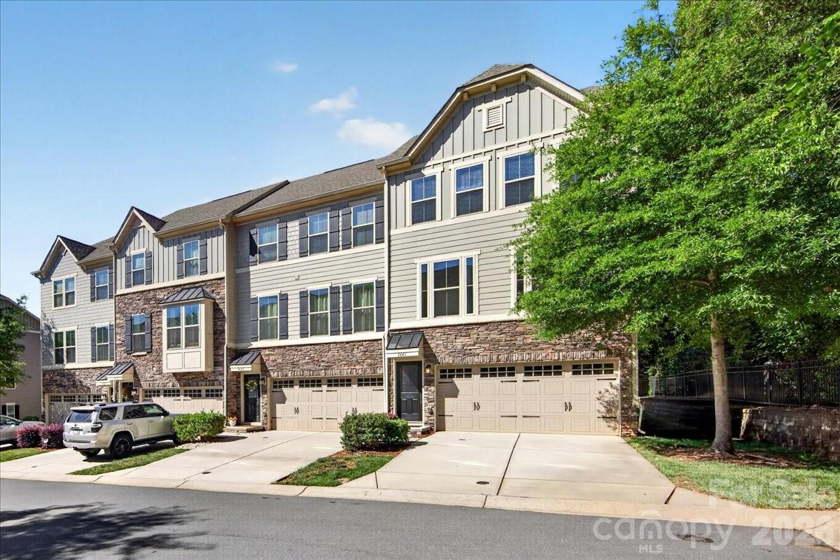
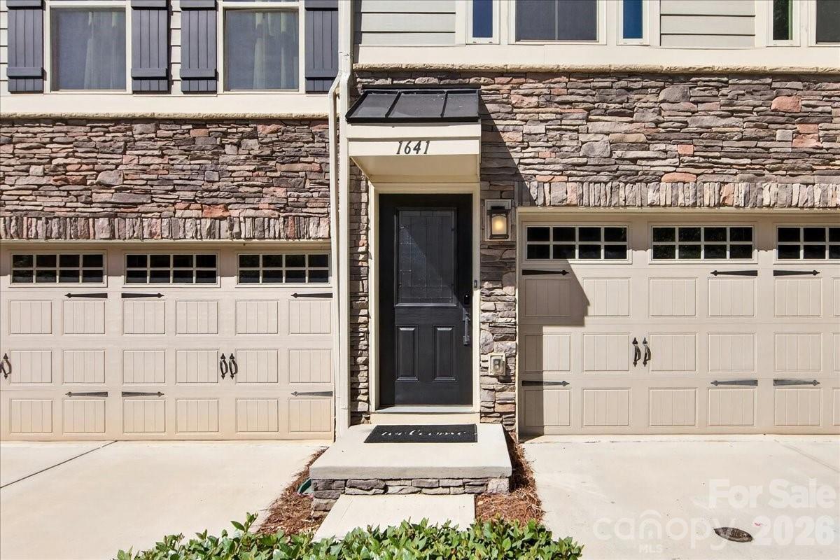
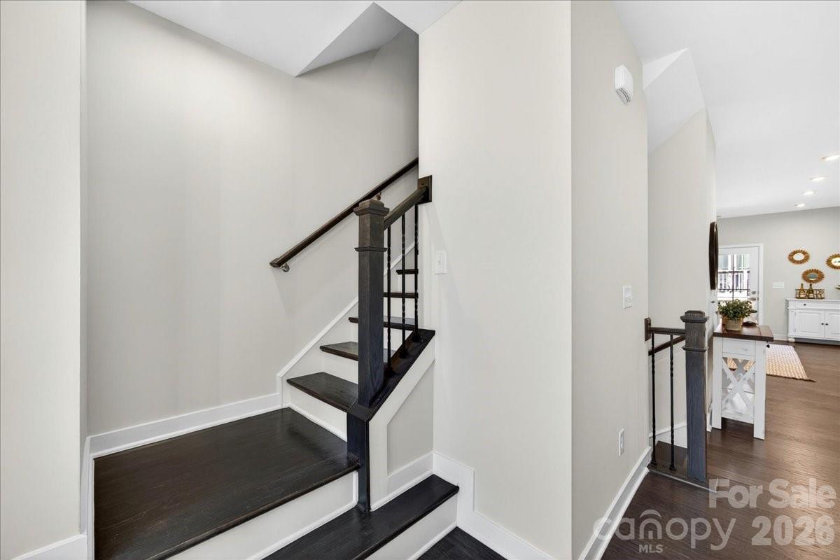
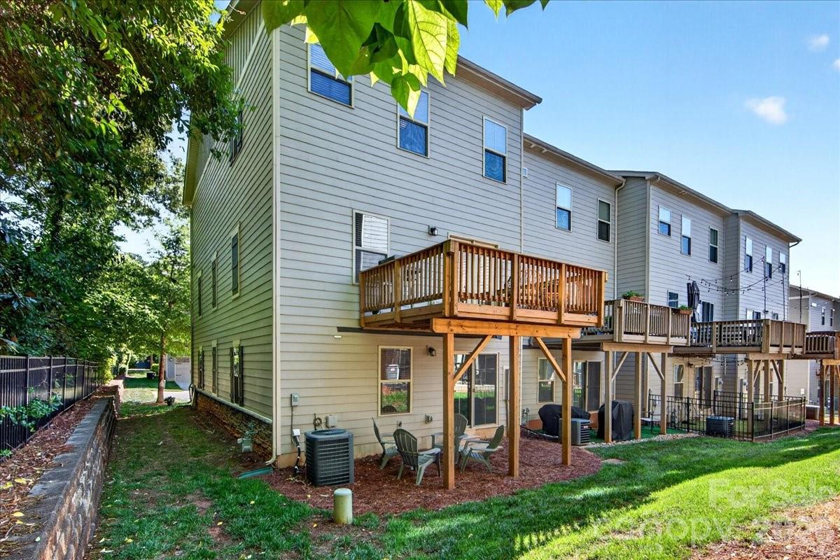
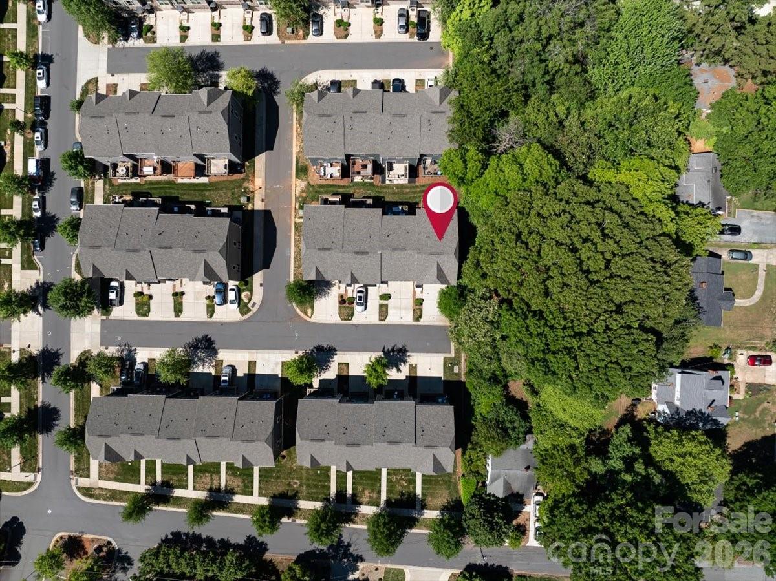
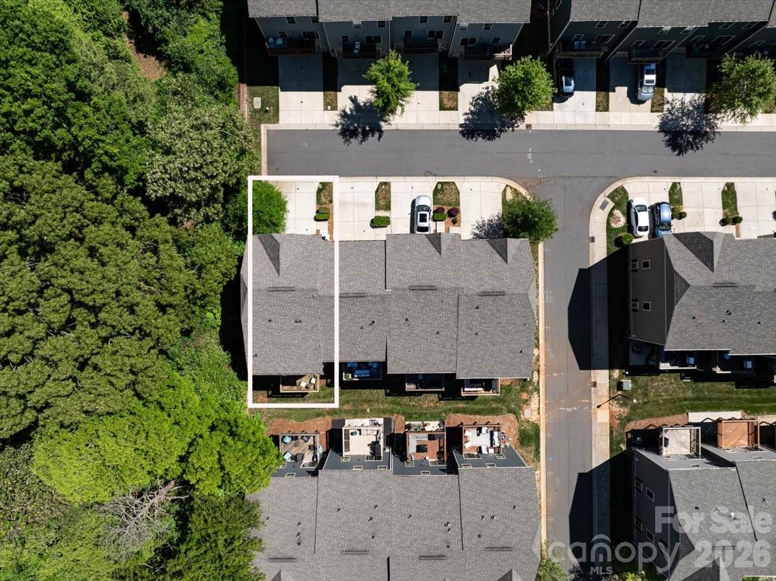
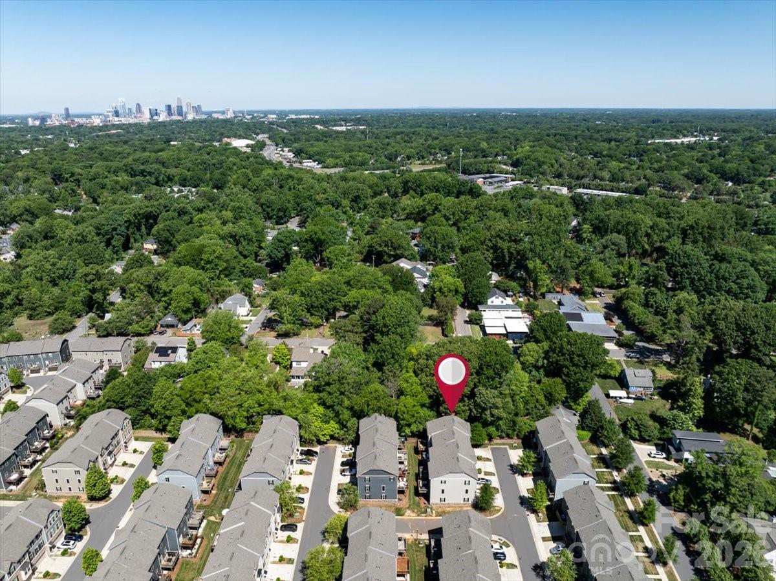
Welcome to this exceptional end-unit townhome in the quaint community of Townes at Oakhurst, offering low-maintenance living with 3 bedrooms and 2.5 bathrooms. Situated at the end of the street, this home provides enhanced privacy and a peaceful setting. Spanning three stories and approximately 2,410 square feet, this thoughtfully designed townhome offers a modern, spacious, and functional layout. Lovingly maintained by its original owner, the home has also been freshly painted in a neutral color palette.

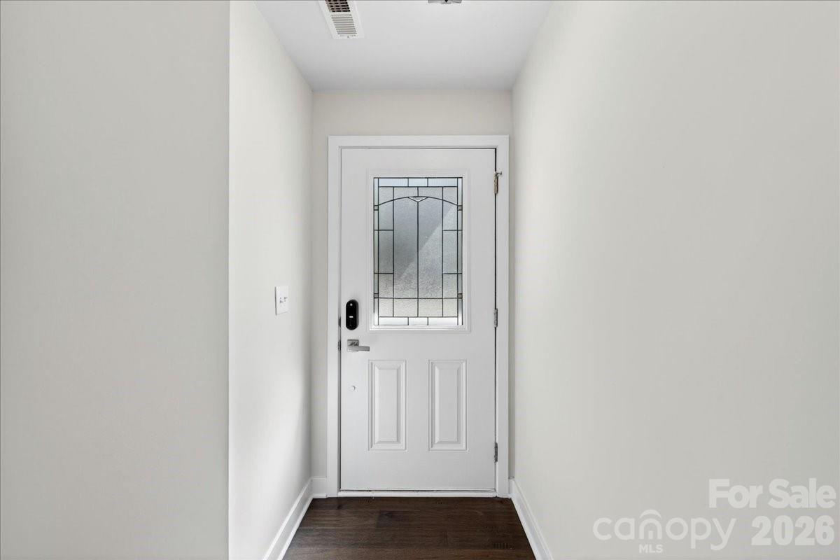
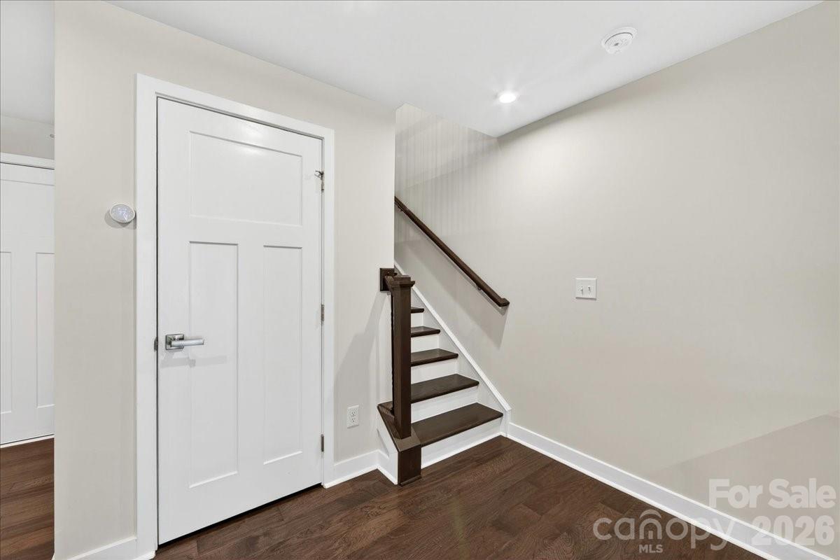
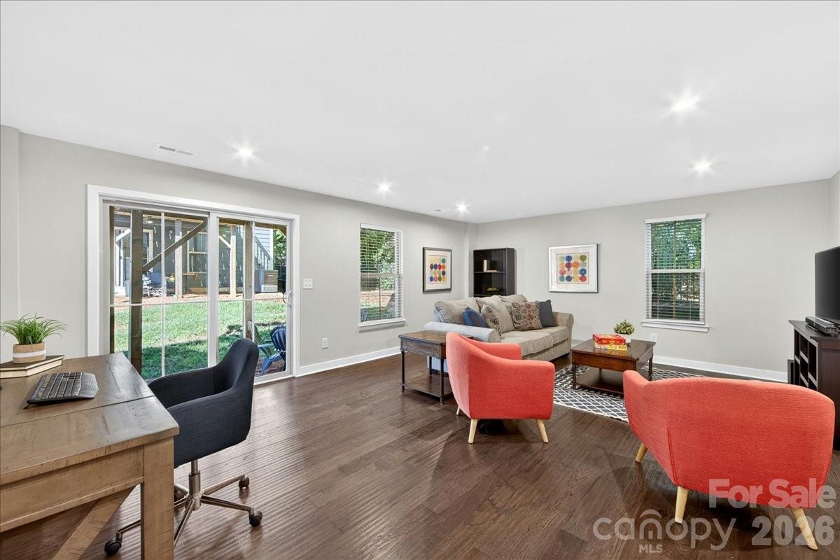
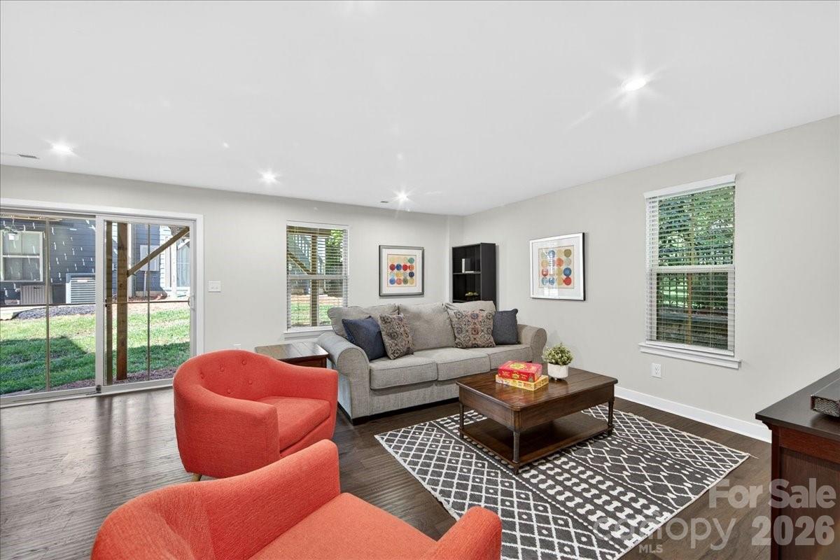
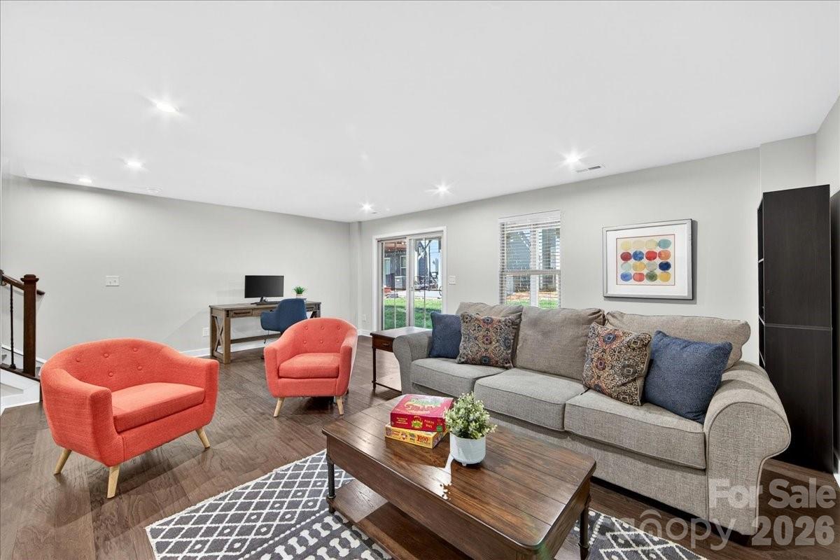
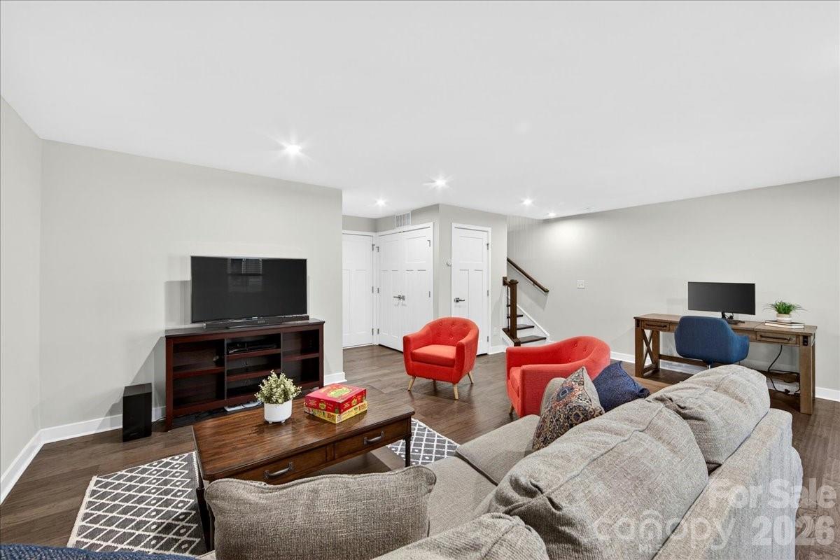
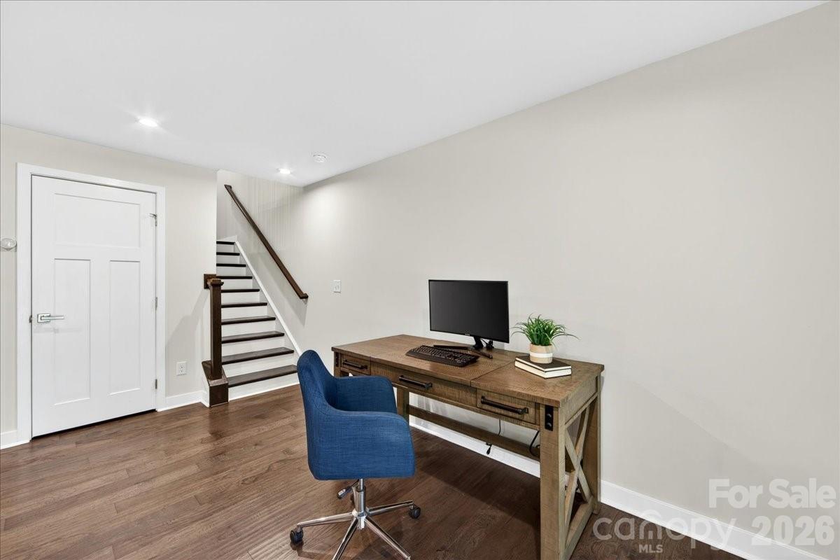
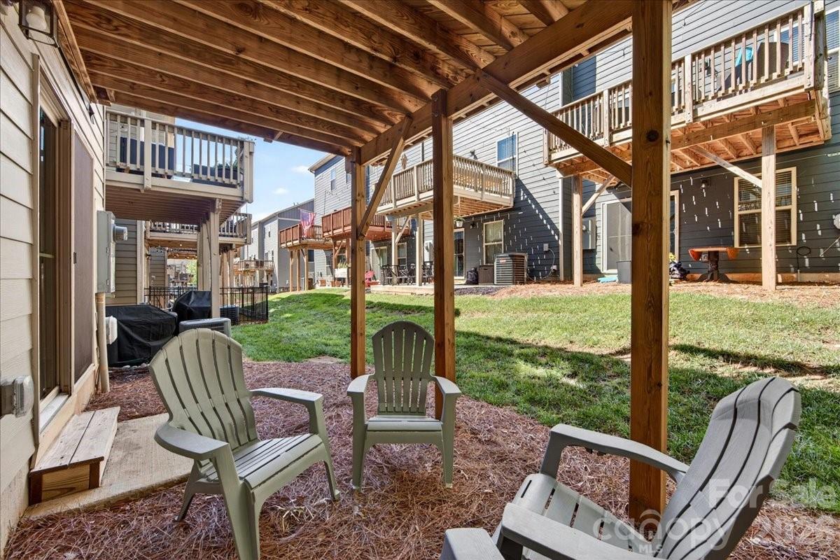
Upon entering the lower level, you'll find a versatile flex space with hardwood flooring ideal for a home office, gym, media room, or additional entertainment area. This level also provides access to the outdoor living space, a large storage closet, and the attached 2-car garage.

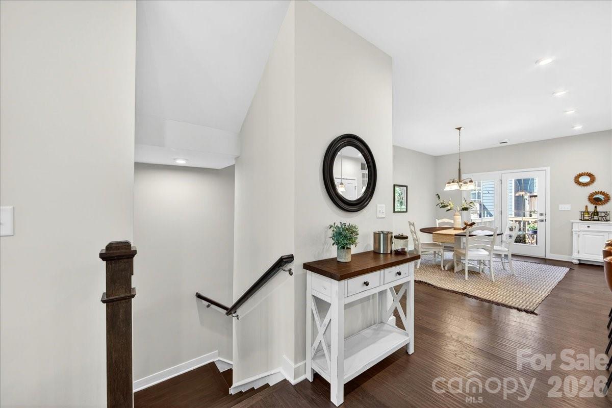
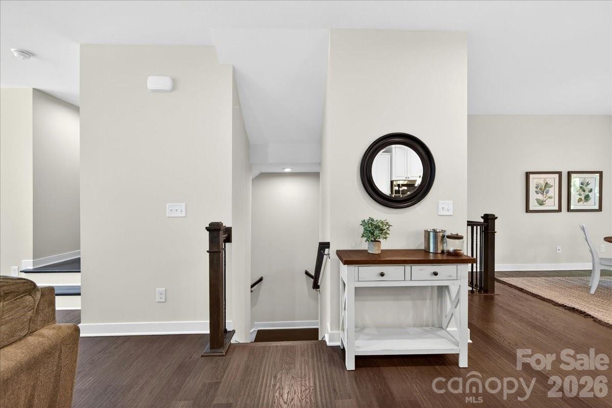
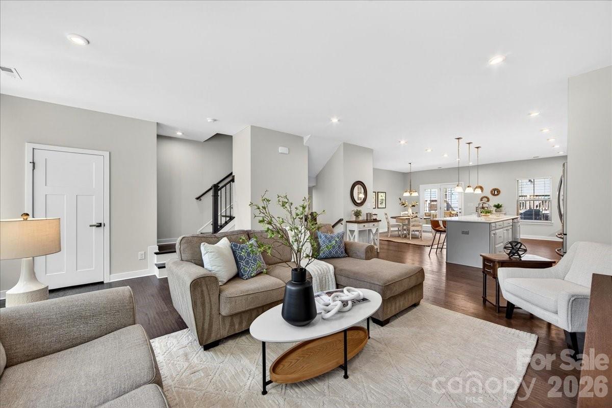
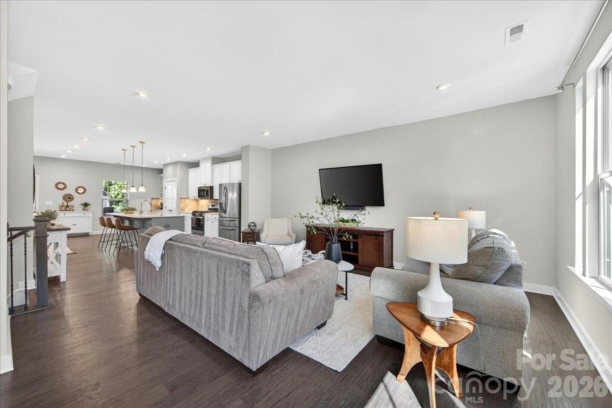
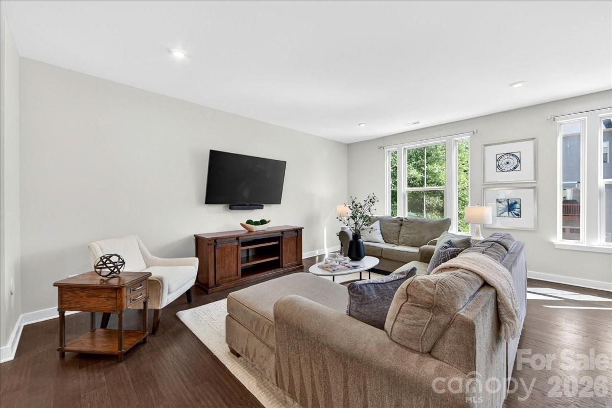
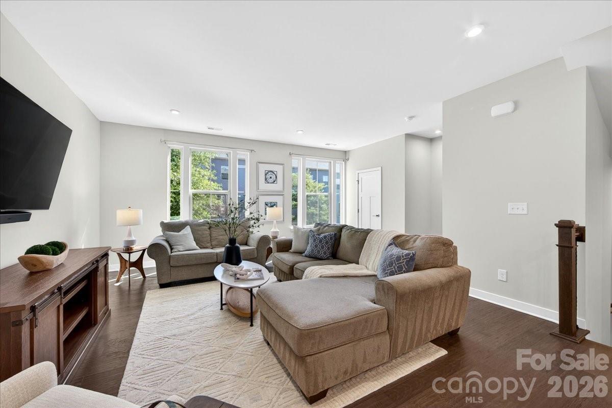
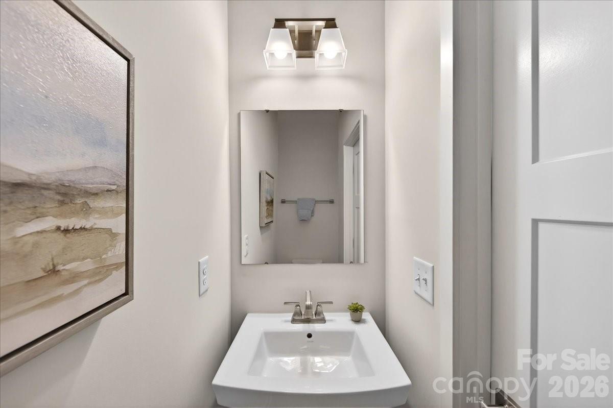
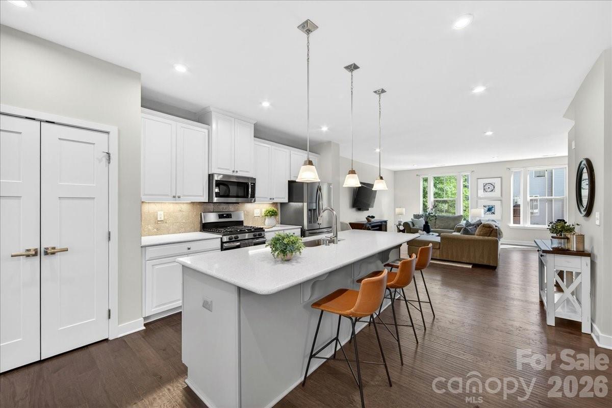
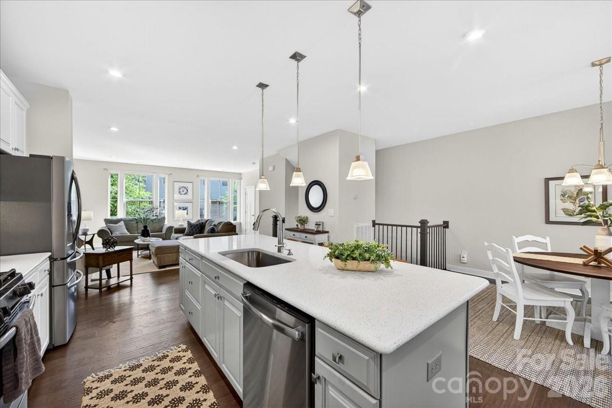
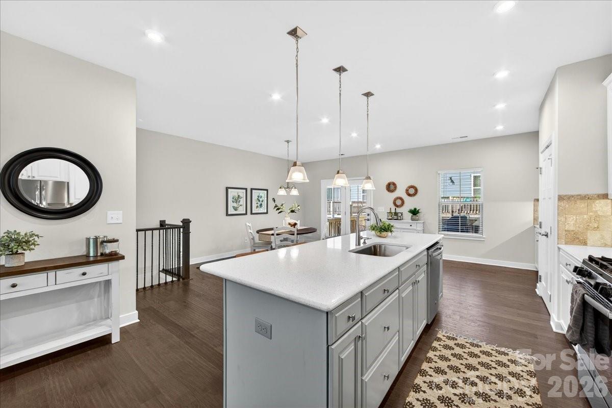
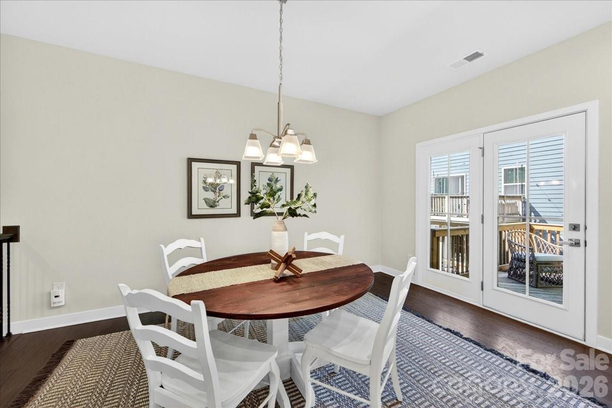
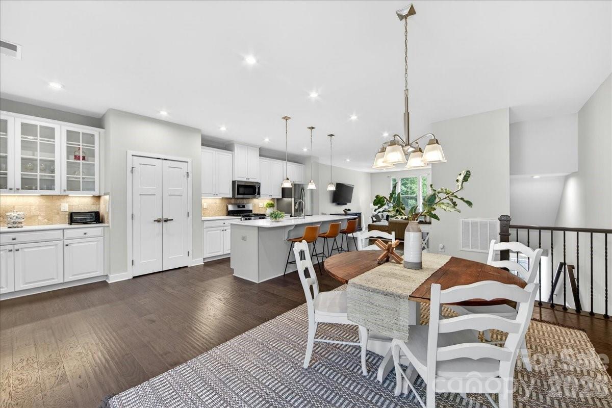
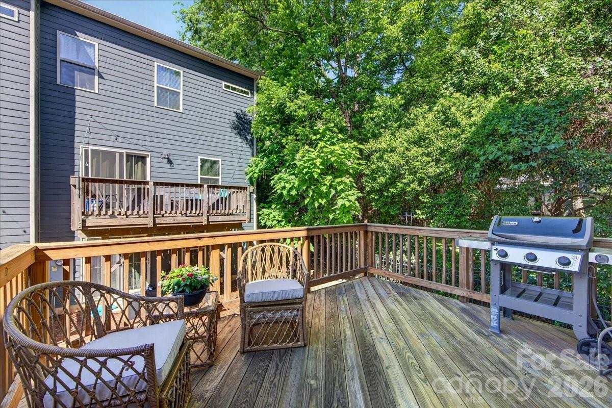
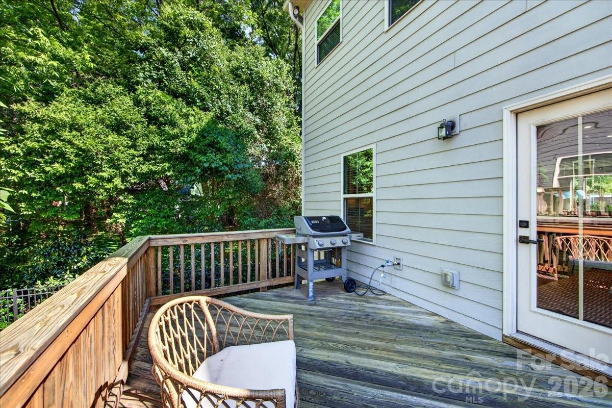
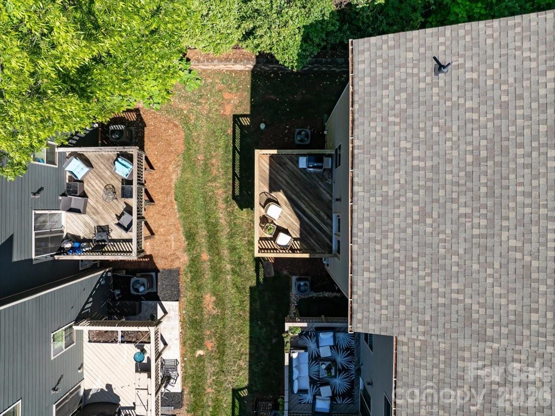
The main floor showcases an open-concept layout with hardwood flooring, boasting a bright and airy kitchen, a spacious living room, dining area, powder room, and doors leading to deck perfect for grilling with convenience of a gas line for outdoor entertainment and relaxation.

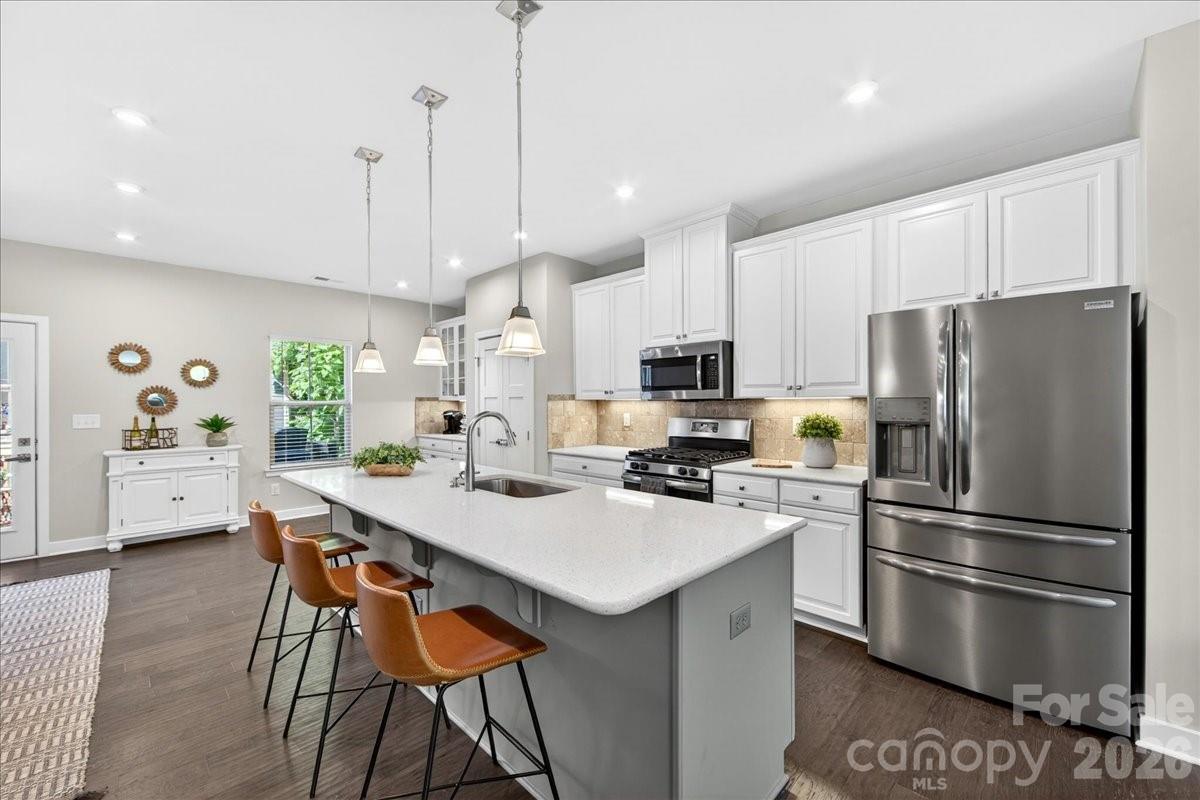
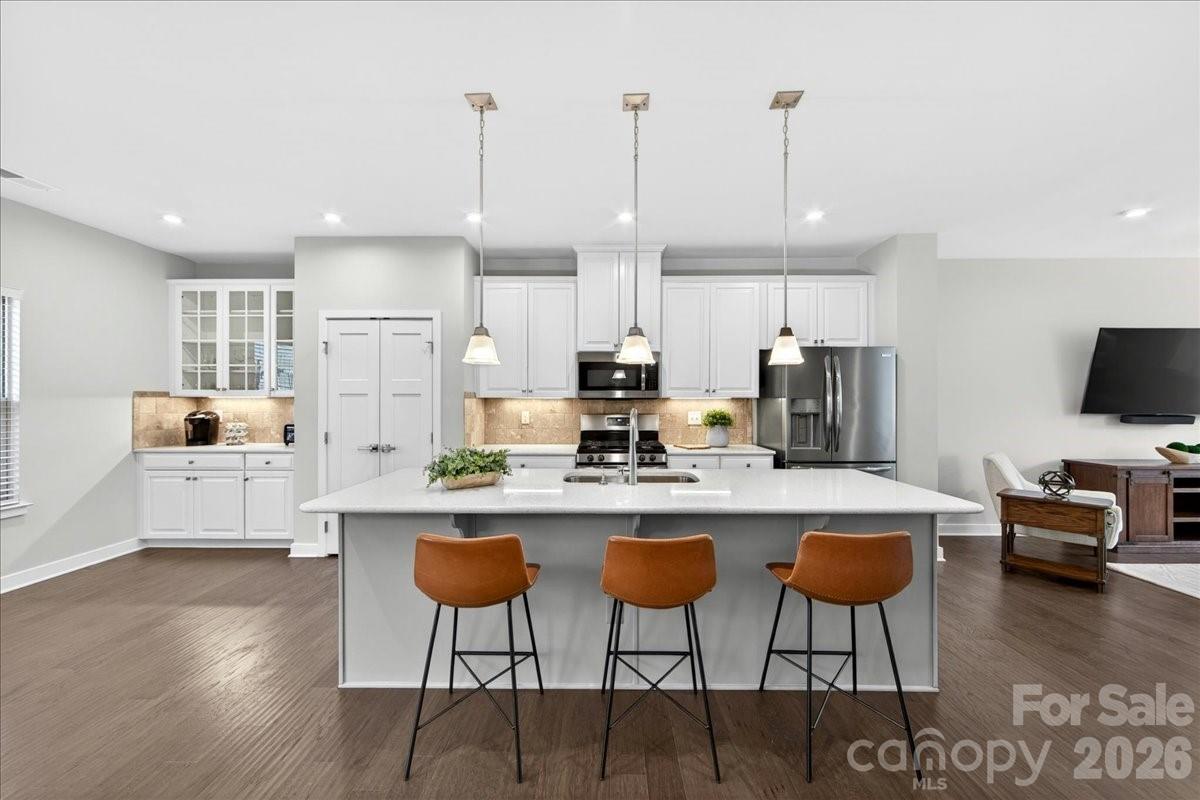
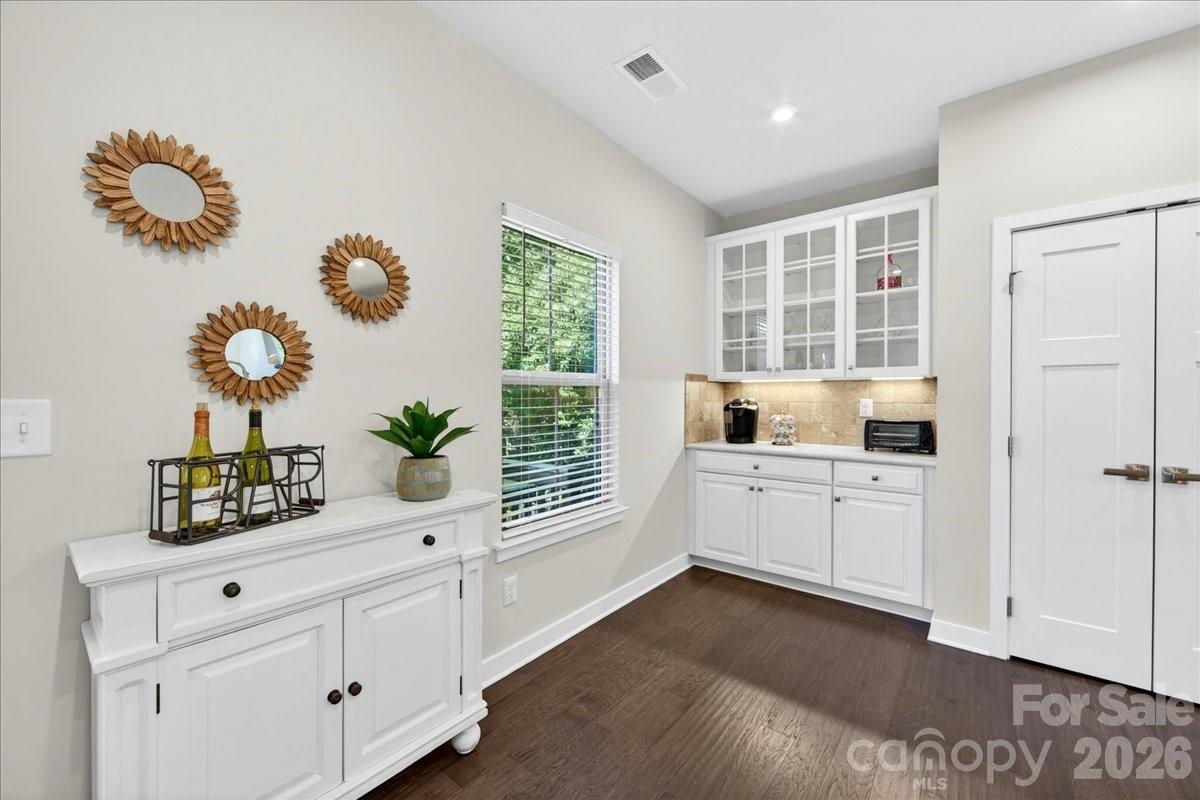
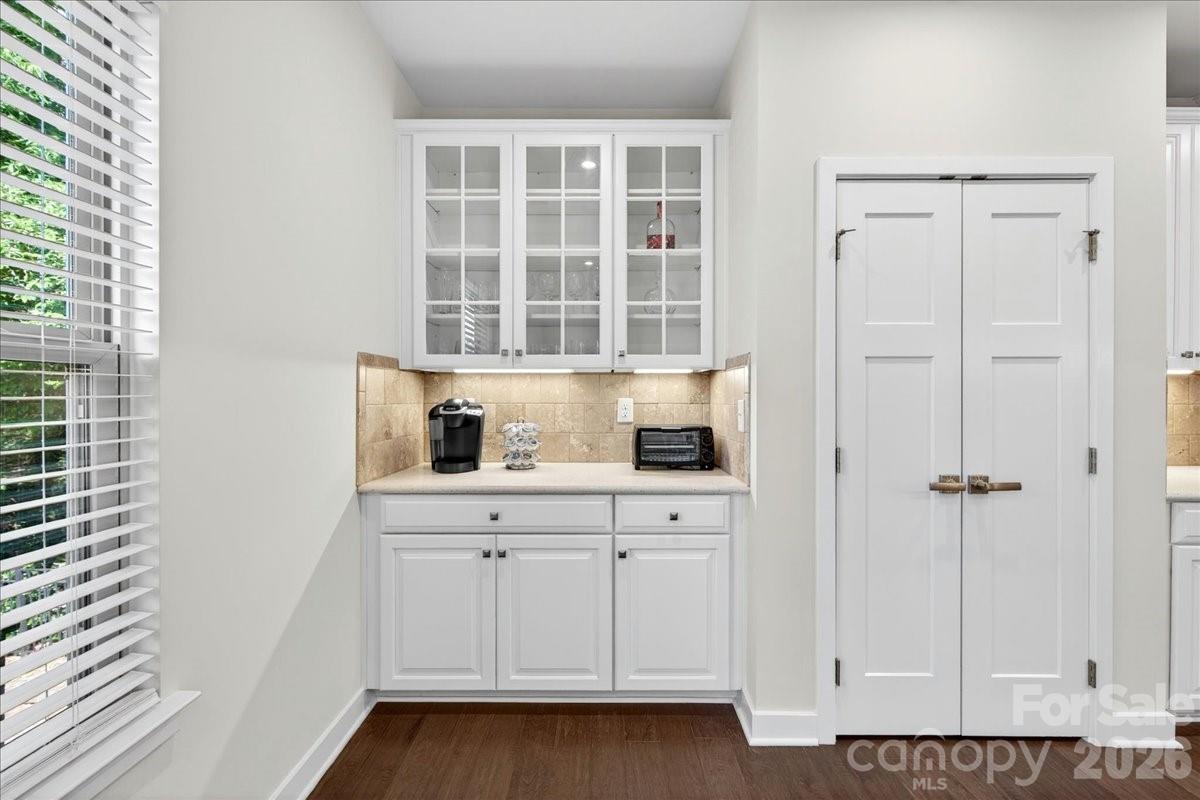
The gourmet kitchen features a GE stainless steel appliances with gas range, elegant white linen 42-inch cabinetry, iced white quartz countertops, a spacious center island with seating, under-cabinet lighting, brushed nickel fixtures, tiled backsplash, and pantry. Kitchen upgraded with a built-in coffee/beverage station featuring custom cabinetry, glass-front display cabinets, and additional storage.

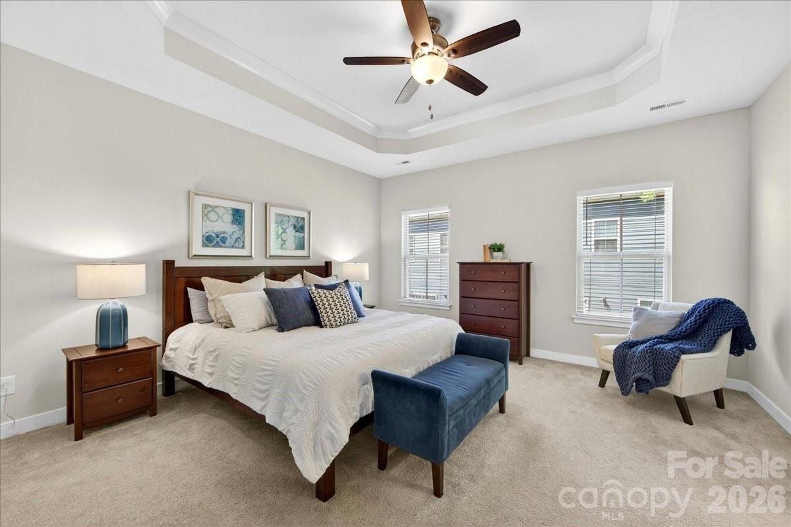
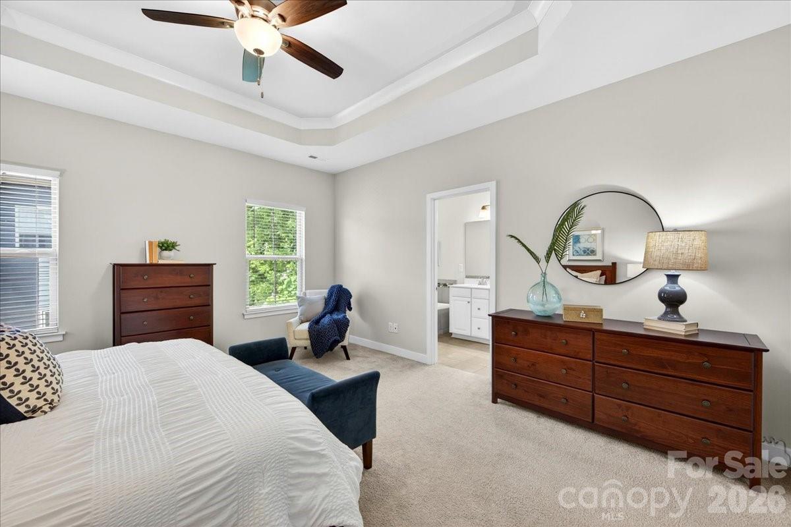
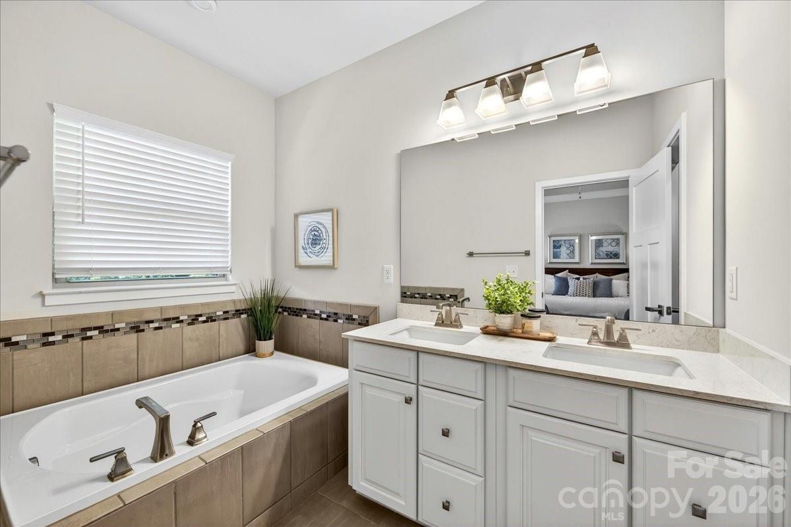
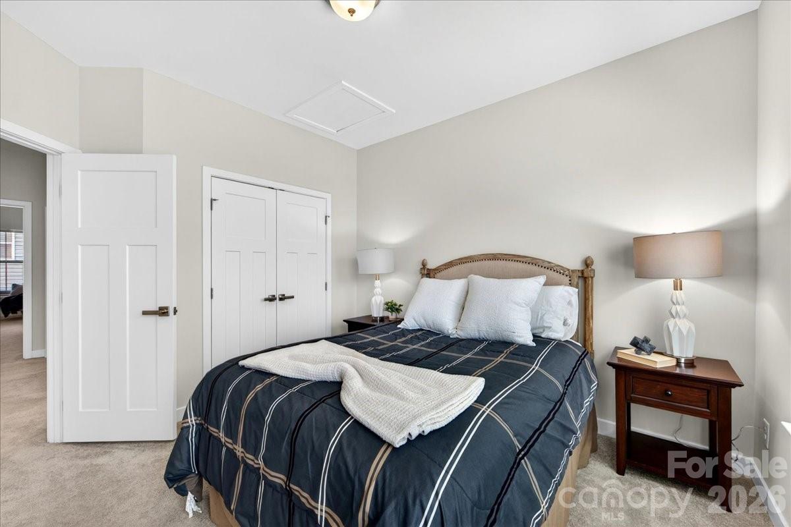
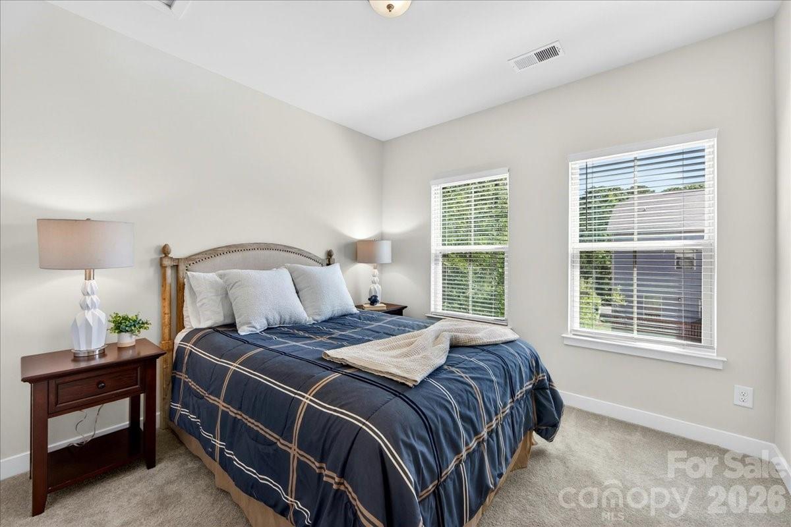
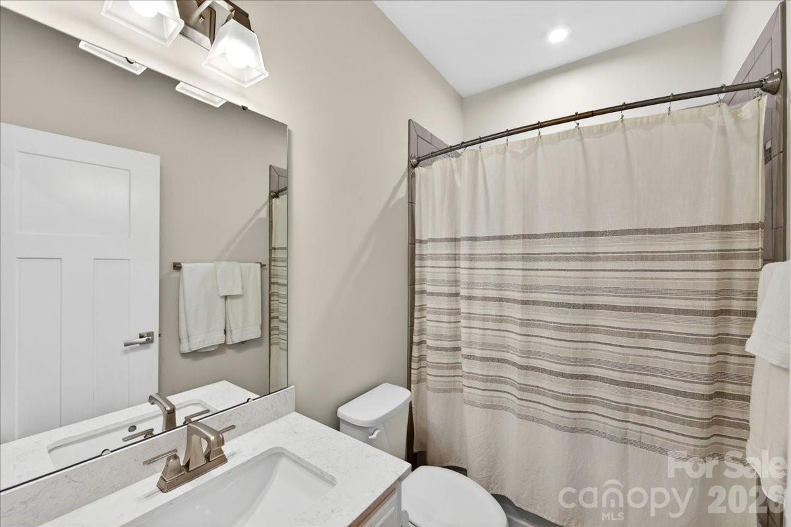
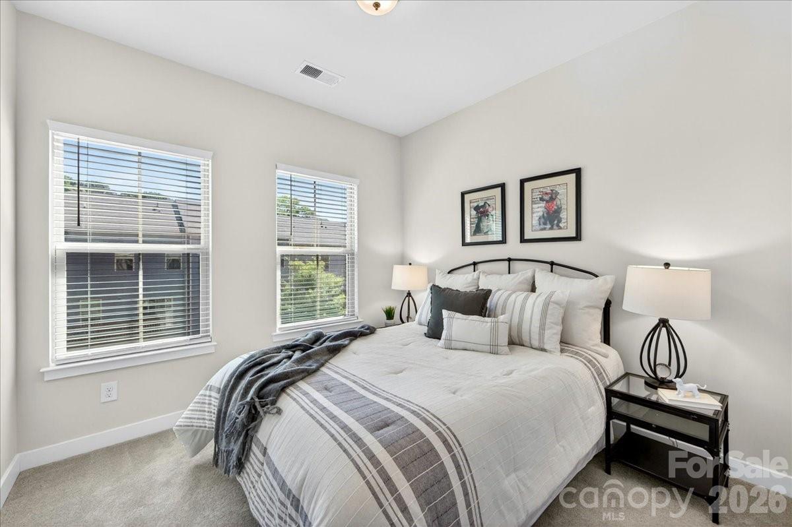
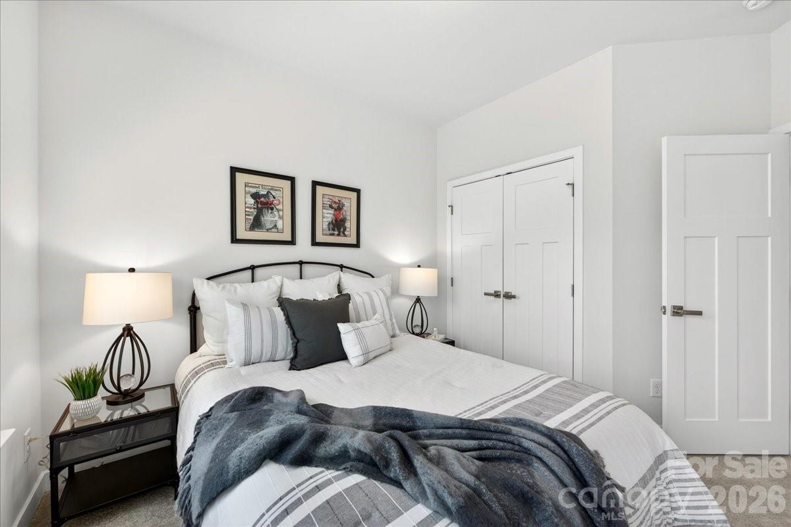
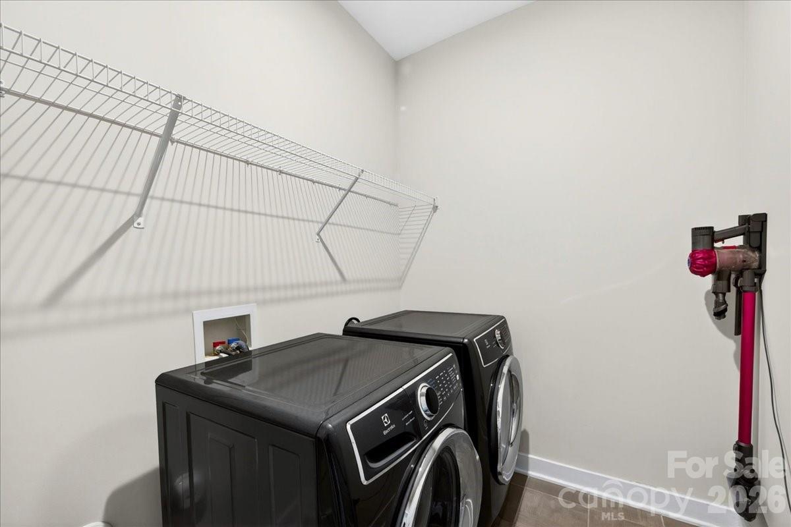
The upper level hosts the owner's suite with tray ceilings, a walk-in closet, and a luxurious en-suite bath complete with a garden tub, double vanity, and walk-in shower with ceramic tile surround. Two additional bedrooms share a full hall bathroom, while a conveniently located laundry room completes the upper floor.

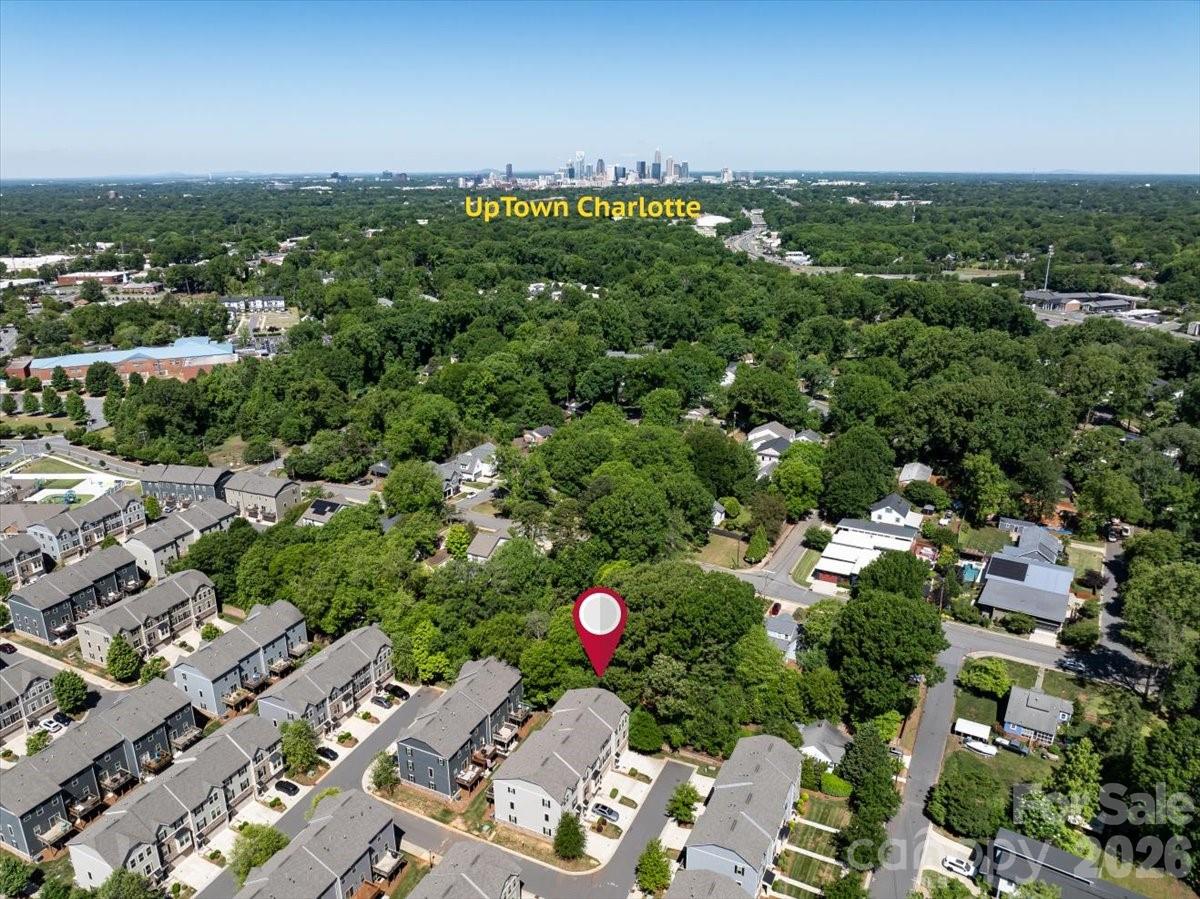
Enjoy easy access to Uptown Charlotte along with a variety of nearby restaurants, breweries, and local favorites that create a vibrant, connected lifestyle. Ideally located in the sought-after Oakhurst neighborhood, this home is just minutes from Cotswold, SouthPark, Elizabeth, NoDa, and Plaza Midwood, while tucked within a quiet community setting. Walk to neighborhood favorites like Night Swim Coffee, The Teal Turnip, Jersey Mike's, Anytime Fitness, pizza shop, nail salon, and more. Common Market is less than half a mile away.

3
beds

3
baths

2,410 Sq.Ft. LIVING AREA

2,395.8 Sq.Ft. lot

Features & Amenities

Interior

  • total bedrooms3
  • Total bathrooms3
  • full bathrooms2
  • half bathroom1
  • Laundry room Laundry Closet, Upper Level
  • Flooring Carpet, Hardwood
  • APPLIANCES Dishwasher, Disposal, Electric Water Heater, Gas Range, Ice Maker, Microwave, Oven, Refrigerator with Ice Maker
  • other interior Features Breakfast Bar, Garden Tub, Kitchen Island, Open Floorplan, Pantry, Storage, Walk-In Closet(s)

Area & Lot

  • Status Sold
  • Date Sold July 22, 2026
  • Living Area2,410 Sq.Ft.
  • Lot Area2,395.8 Sq.Ft.
  • MLS® ID4378680
  • TypeTownhouse
  • YEAR BUILT2019
  • NeighborhoodCharlotte
  • Architecture StylesTransitional
  • Elementary SchoolUnspecified
  • Middle SchoolUnspecified
  • High SchoolUnspecified

Exterior

  • STORIES3
  • Garage Space2.0
  • water SourceCity
  • roofArchitectural Shingle
  • lot featuresEnd Unit
  • parkingDriveway, Attached Garage, Garage Faces Front, On Street
  • HEAT TYPEForced Air, Natural Gas
  • AIR CONDITIONINGCentral Air
  • sewerPublic Sewer
  • SubstructureSlab
  • other exterior FeaturesLawn Maintenance

Financial

  • Sales Price$480,000
  • HOA $246/mo
  • Zoning NS
View Virtual Tour

Charlotte

35.2271° N, 80.8431° W

Explore

Work With Alan

His passion for his clients is unmatched and the results keep coming in, Work with Alan today!

Follow Me on Instagram