Leave a Message

Thank you for your message. I will be in touch with you shortly.

Browse Homes
1712 Greyfox Estates Road
SEE ALL PHOTOS
1712 Greyfox Estates Road
Courtesy of COMPASS Southpark
Sold

1712 Greyfox Estates Road

1712 Greyfox Estates Road, Lancaster, SC 29720

$570,000
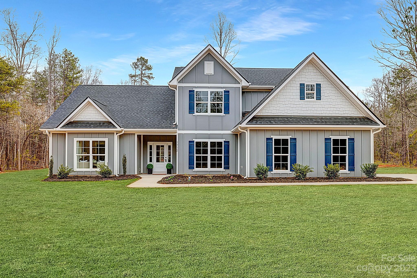
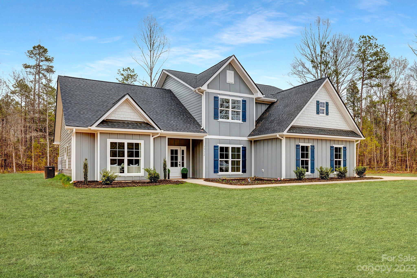
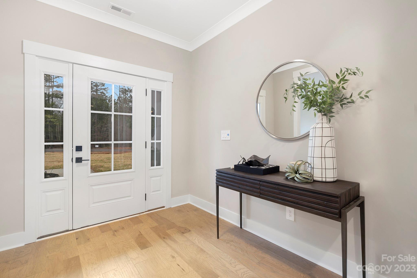
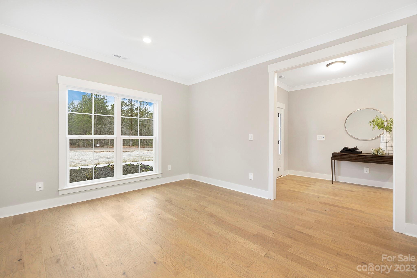
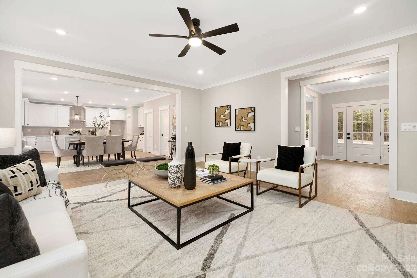
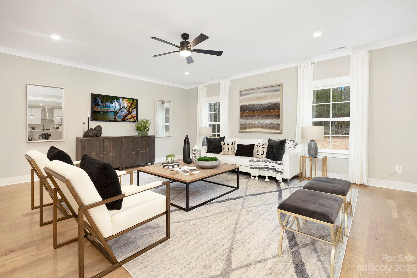
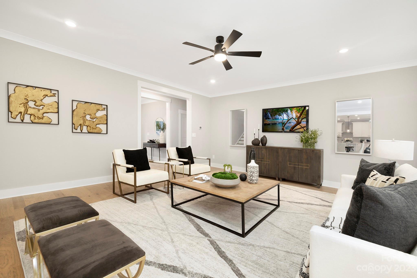
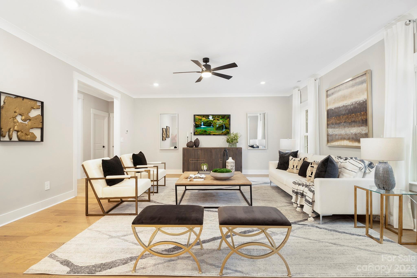
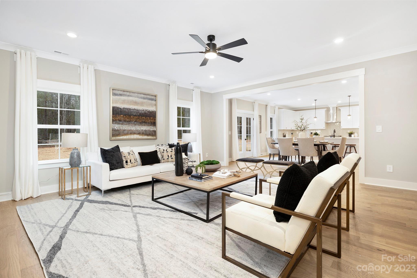
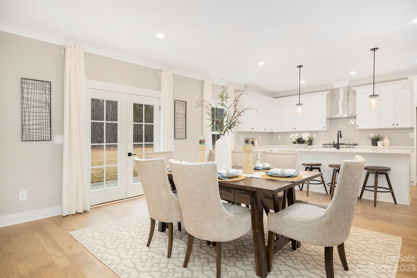
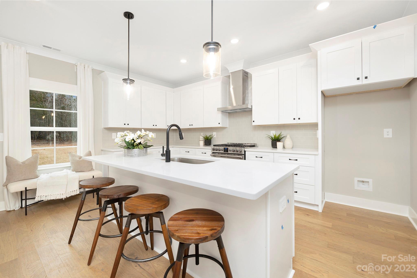
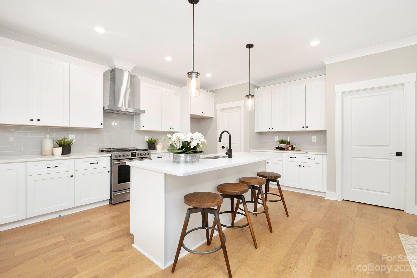
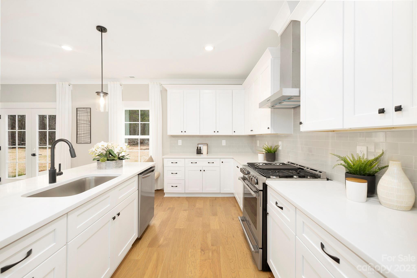
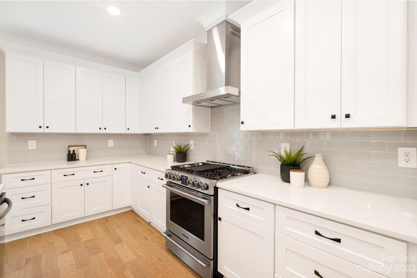
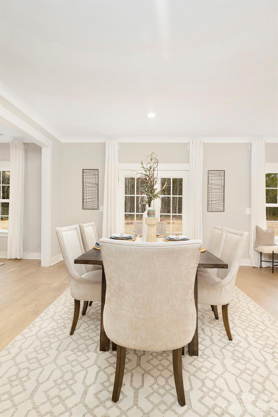
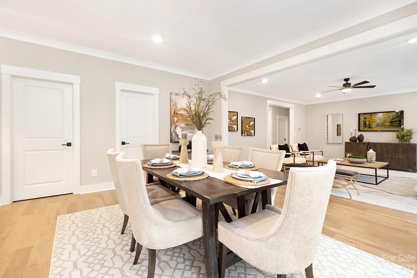
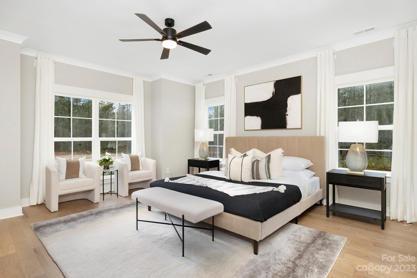
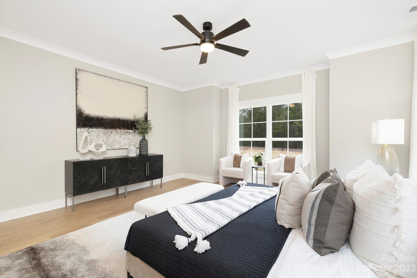
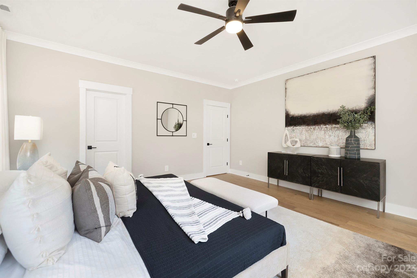
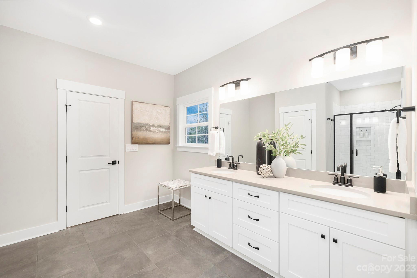
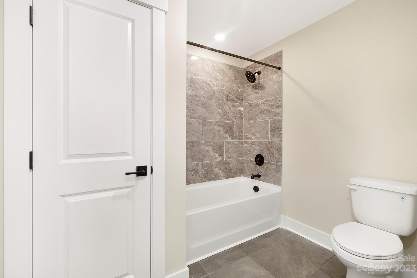
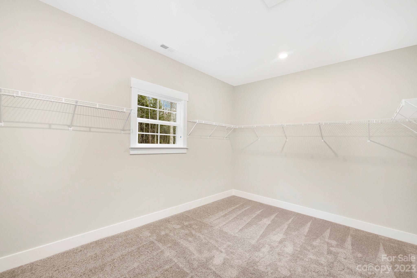
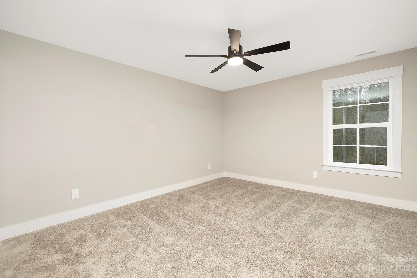
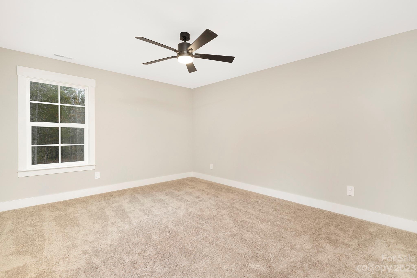
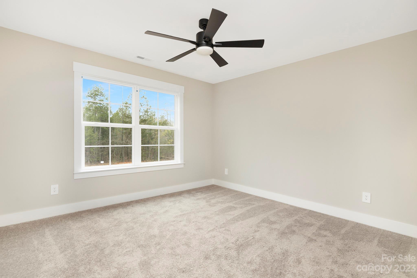
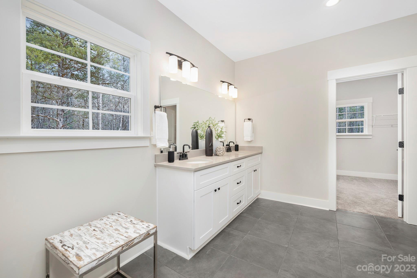
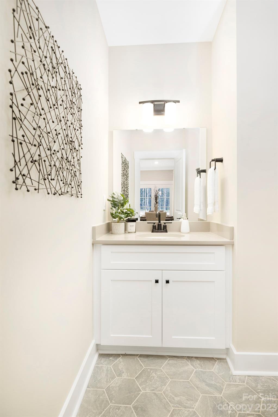
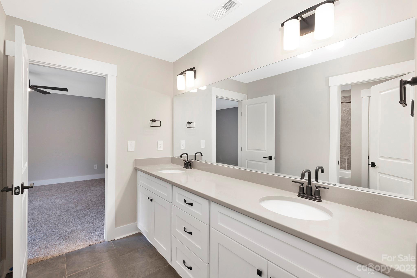
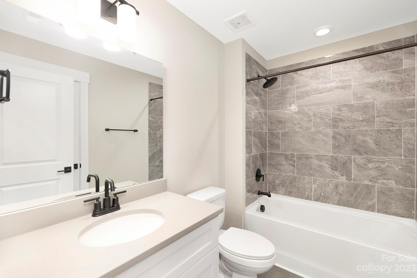
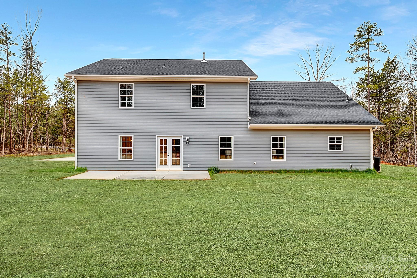
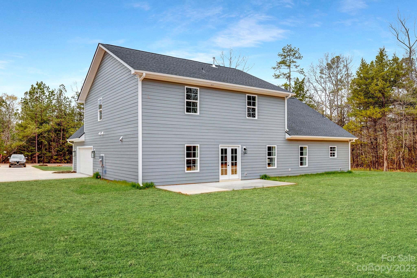
One of two opportunities to own an impressive new build in gorgeous and serene Greyfox Estates!! This 4 bed, 3.5 bath floor plan was designed for effortless living with a totally open concept and primary bedroom on main level. Elevated, designer elements include beautiful hardwoods throughout, crown molding on the main level, and chair rail molding in entry way and dedicated office space. Chef's kitchen will come with large island, SS gas range and appliances, gorgeous quartz countertops, and white shaker cabinets with chic matte black fixtures throughout. The primary suite features stunning primary bath and massive walk in closet. The upstairs loft will make an excellent second living space, office space, recreational space, or anything you need! Be sure to add this one to your tour!

4
beds

4
baths

3,165 Sq.Ft. LIVING AREA

0.69 Acres lot

Features & Amenities

Interior

  • total bedrooms4
  • Total bathrooms4
  • full bathrooms3
  • half bathroom1
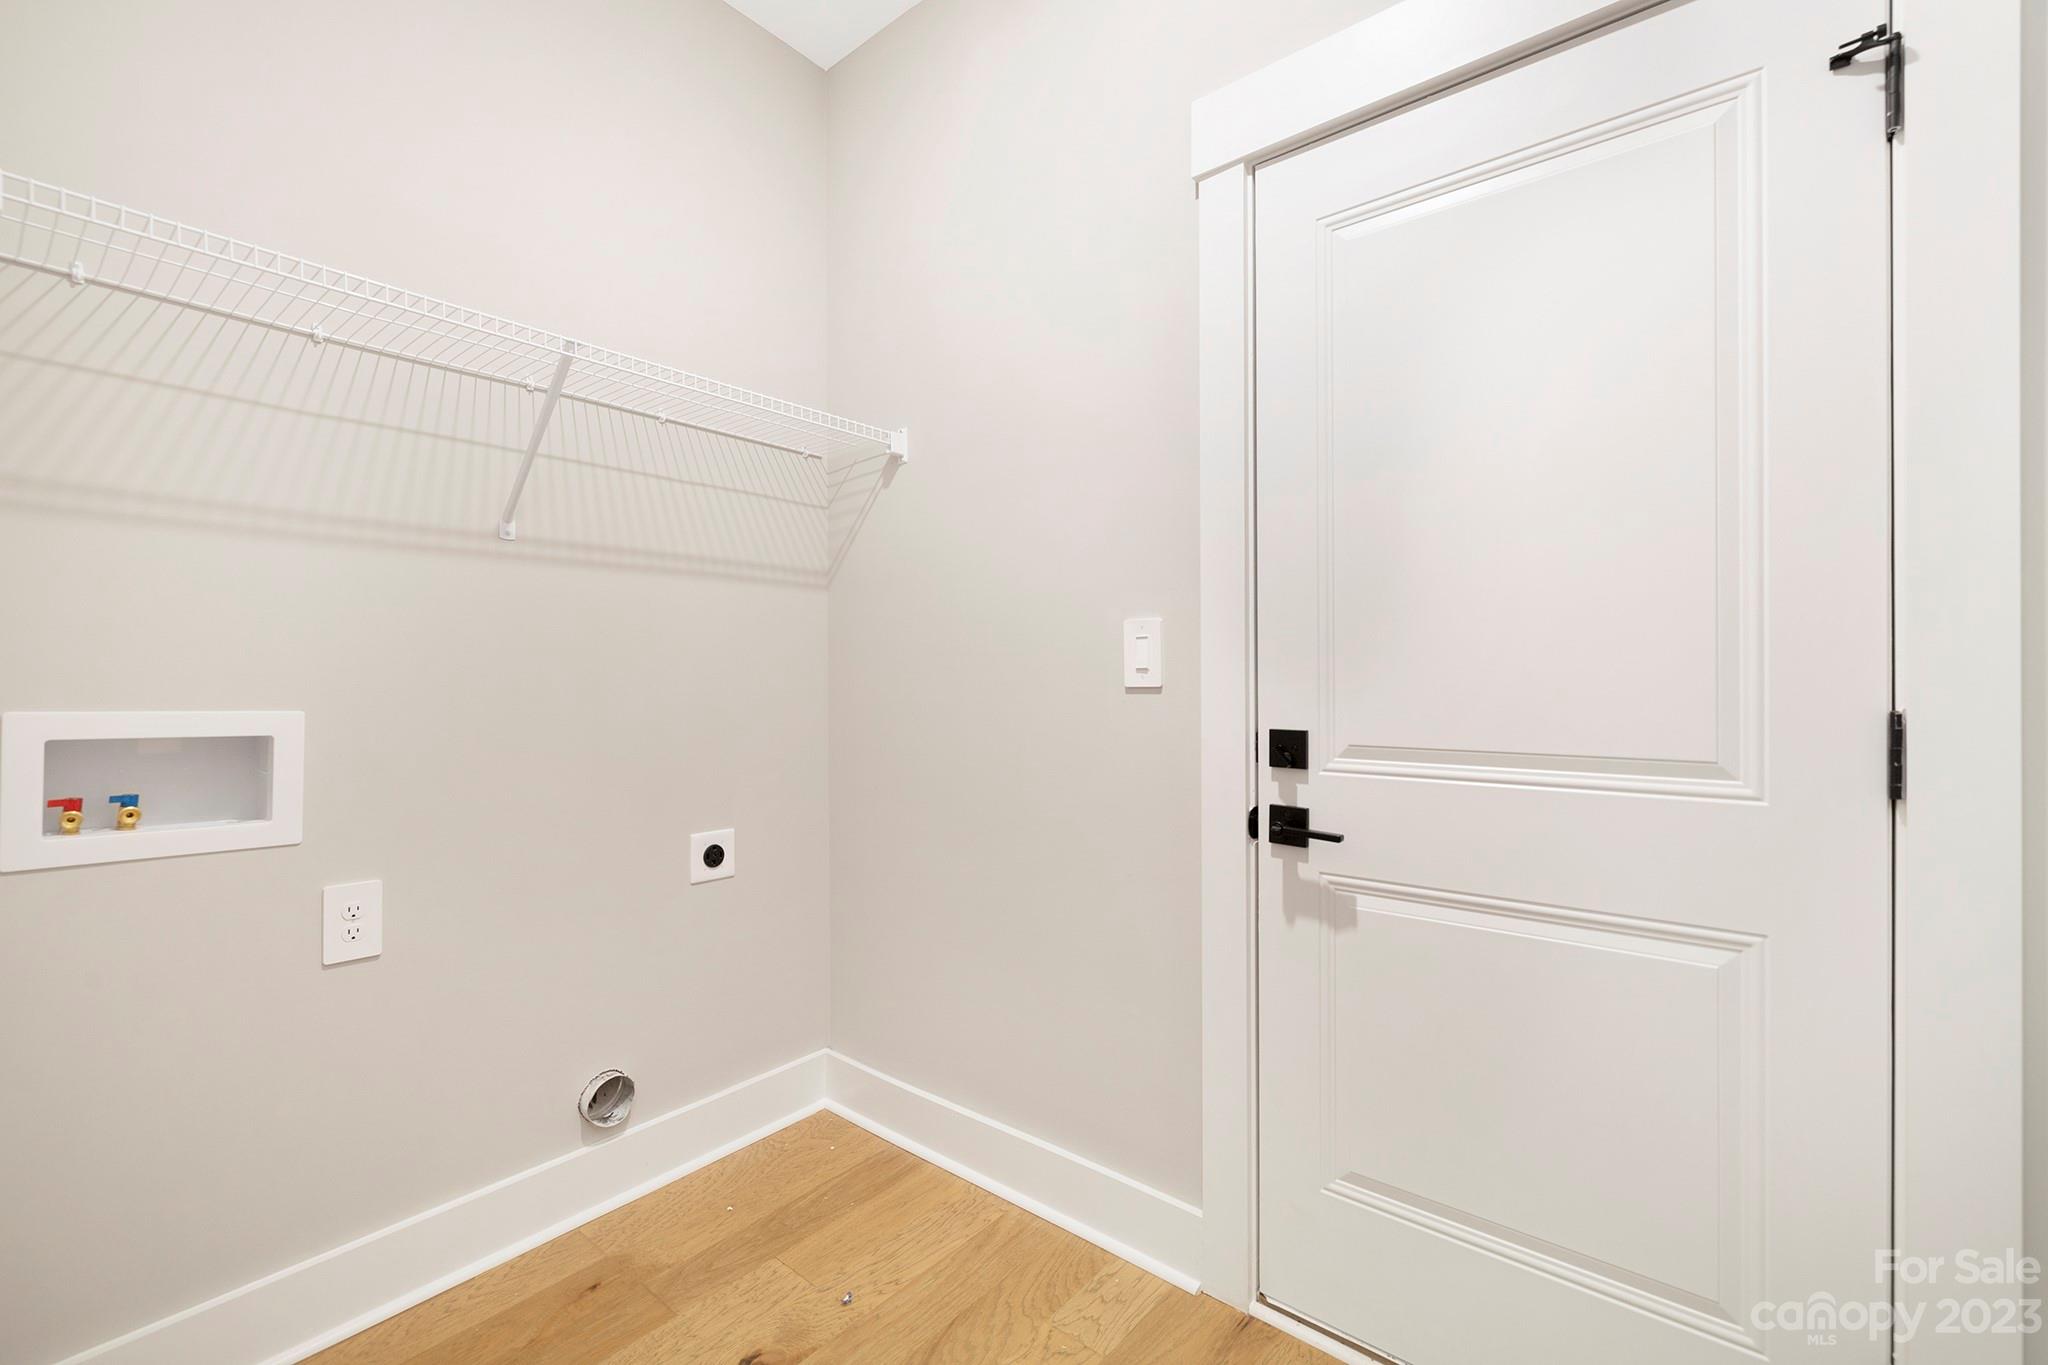
  • Laundry room Main Level
  • Flooring Tile, Vinyl
  • APPLIANCES Dishwasher, Gas Range, Gas Water Heater, Plumbed For Ice Maker
  • other interior Features Entrance Foyer, Kitchen Island, Open Floorplan, Pantry, Walk-In Closet(s), Walk-In Pantry

Area & Lot

  • Status Sold
  • Date Sold December 15, 2023
  • Living Area3,165 Sq.Ft.
  • Lot Area0.69 Acres
  • MLS® ID3906705
  • TypeResidential
  • YEAR BUILT2023
  • Water FrontageNone
  • Elementary SchoolNorth
  • Middle SchoolA.R. Rucker
  • High SchoolLancaster

Exterior

  • STORIES2
  • Garage Space2.0
  • water SourceCounty Water
  • utilitiesGas
  • roofShingle
  • lot featuresLevel
  • parkingAttached Garage
  • HEAT TYPEForced Air, Natural Gas
  • AIR CONDITIONINGCentral Air
  • sewerSeptic Installed
  • SubstructureSlab

Financial

  • Sales Price$570,000

Work With Alan

His passion for his clients is unmatched and the results keep coming in, Work with Alan today!

Follow Me on Instagram