Leave a Message

Thank you for your message. I will be in touch with you shortly.

Browse Homes
1716 Merriman Avenue
SEE ALL PHOTOS
1716 Merriman Avenue
Courtesy of COMPASS, Michael Klyn Listing Contact: [email protected] 
Coming Soon

1716 Merriman Avenue

1716 Merriman Avenue, Charlotte, NC 28203

$929,999
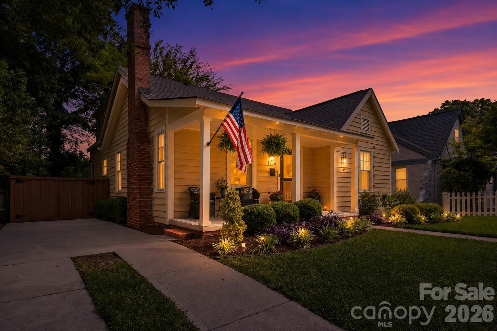
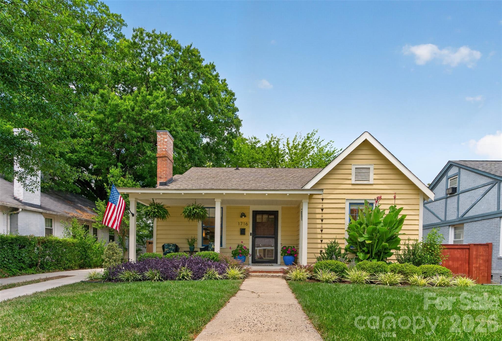
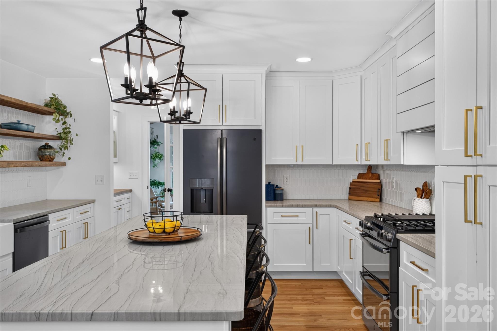
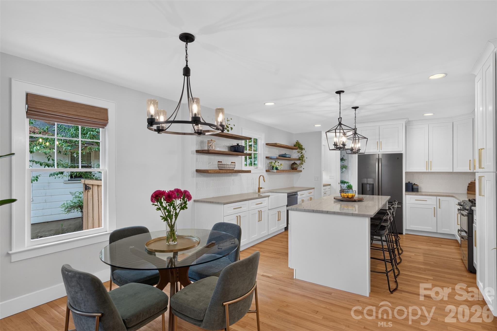
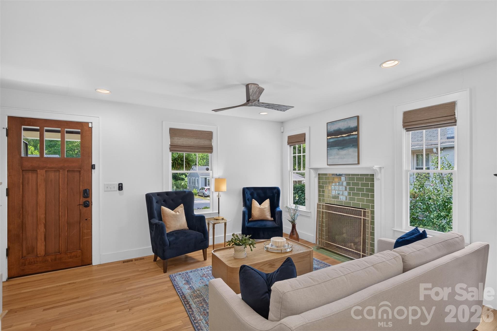
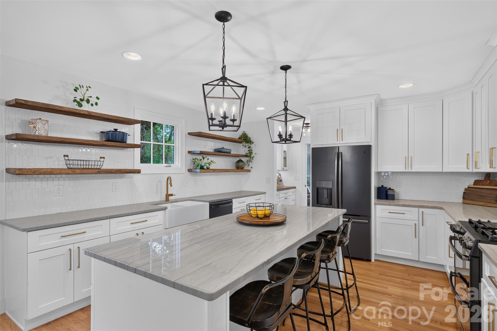
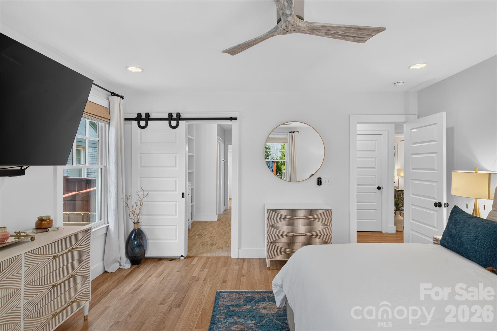
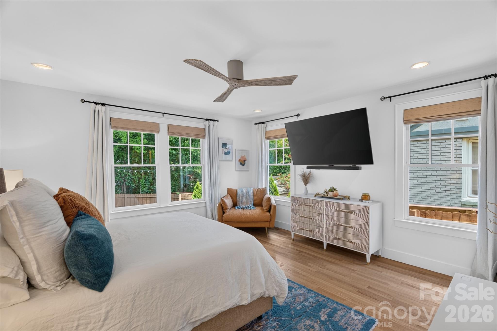
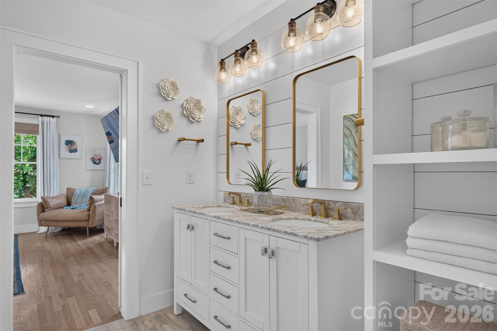
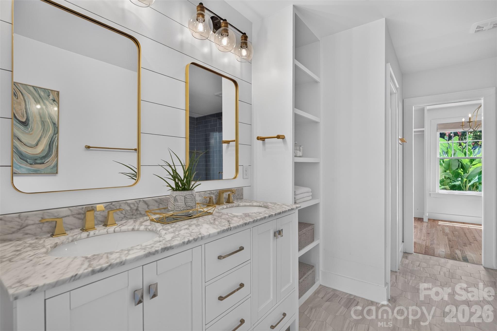
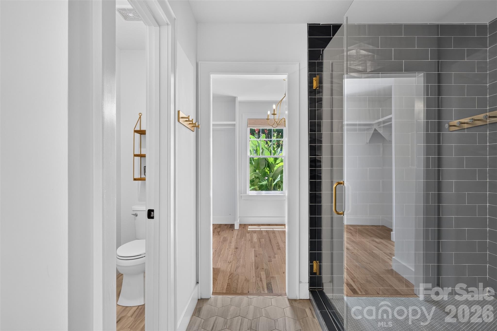
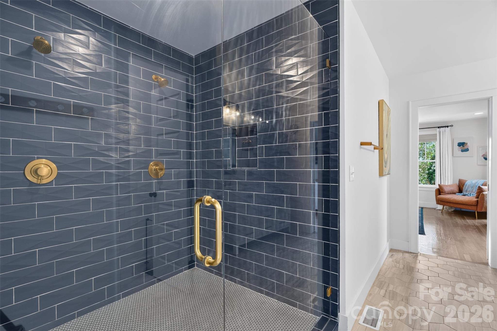
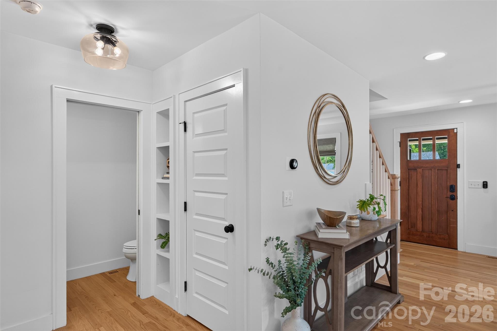
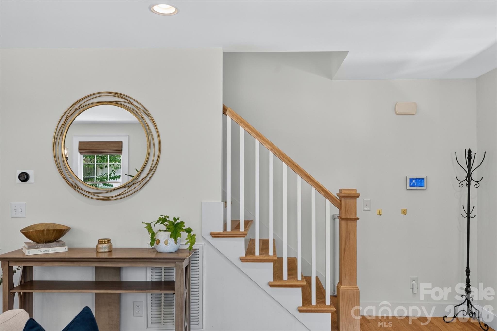
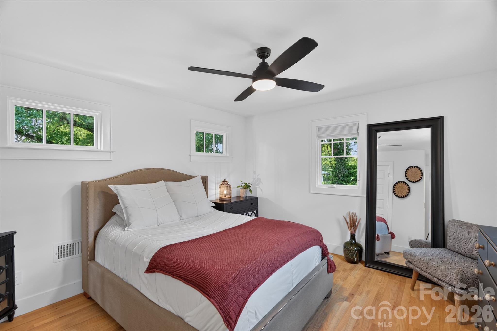
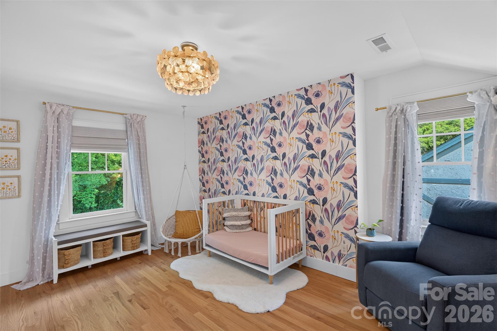
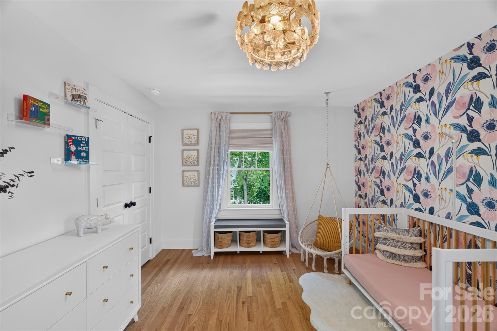
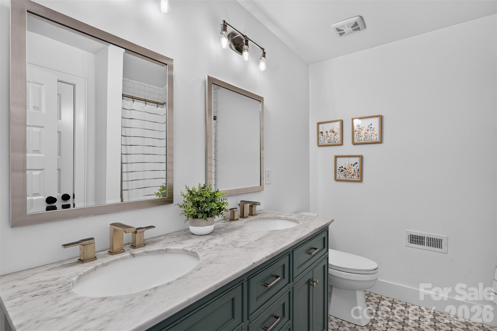
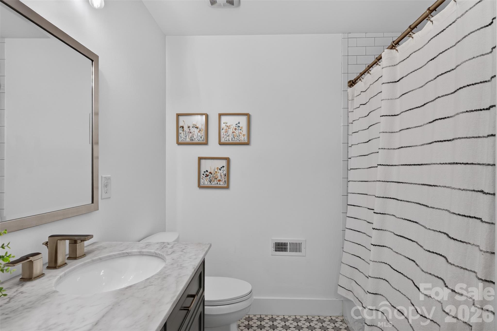
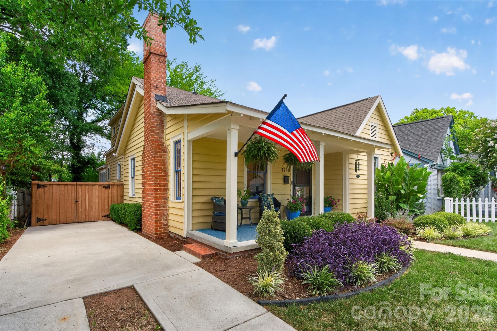
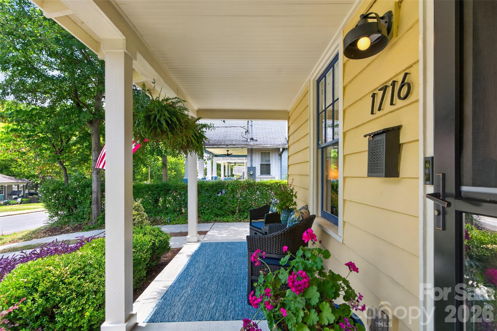
A rare opportunity to own a home that offers the character of Historic Wilmore with the confidence of modern construction. Taken down to the studs in 2020, this comprehensive renovation included all new electrical, plumbing, HVAC, insulation, windows, roofing, drywall, flooring, kitchen, bathrooms, and high-quality finishes throughout. In one of Charlotte's most desirable historic neighborhoods--where teardown opportunities are extremely limited--this level of renovation is exceptionally rare.
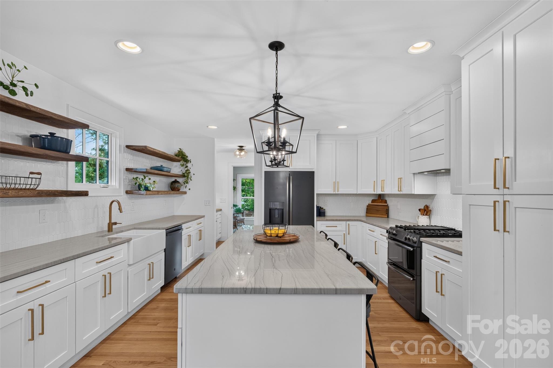
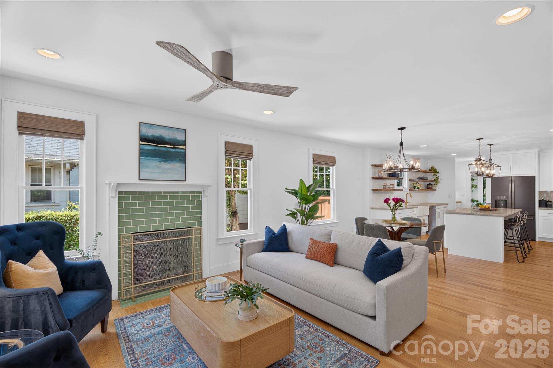
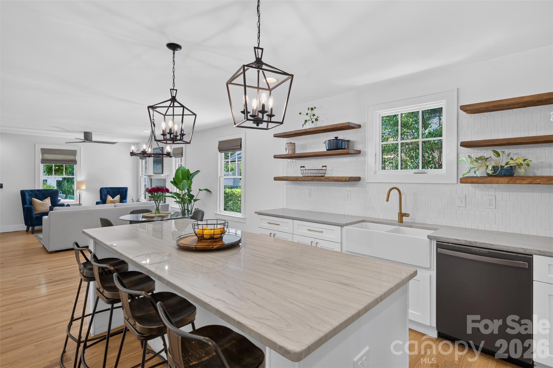
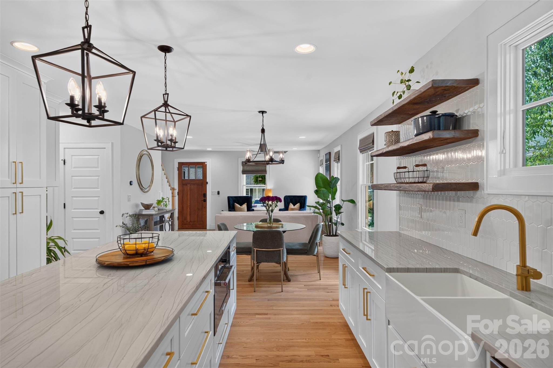
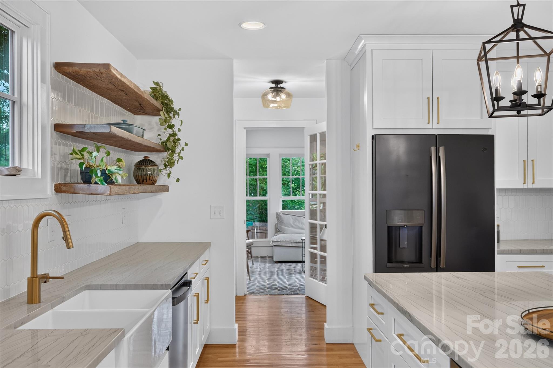
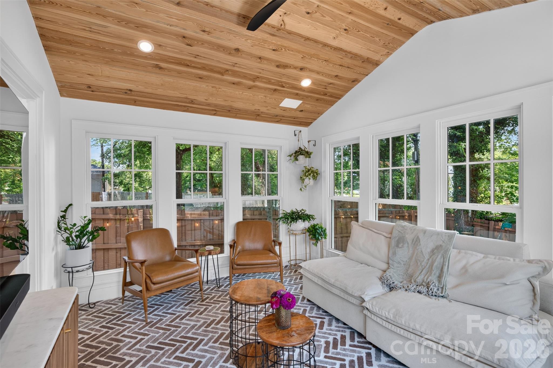
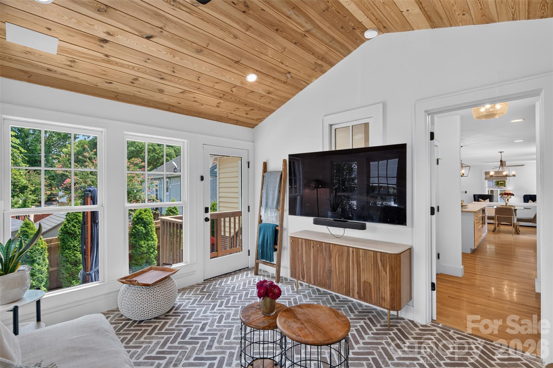
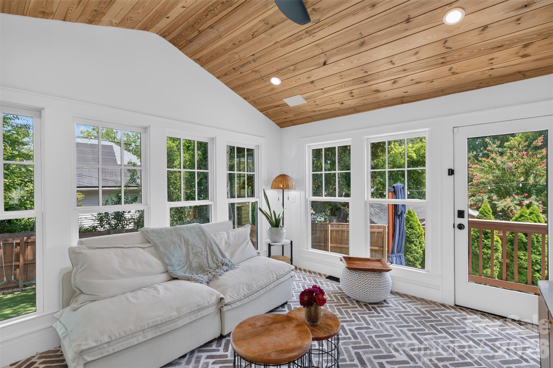
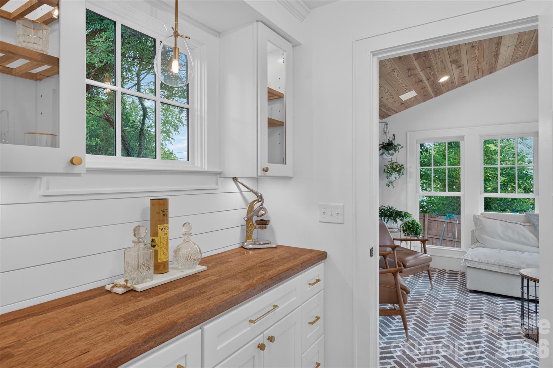
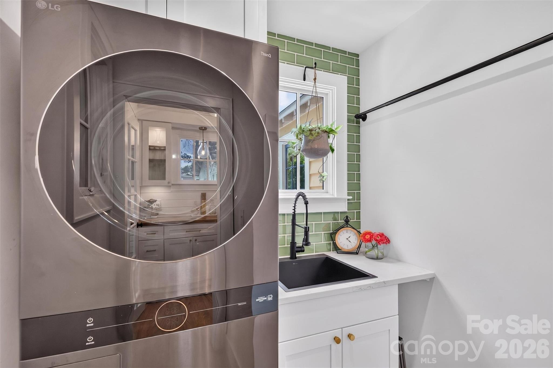
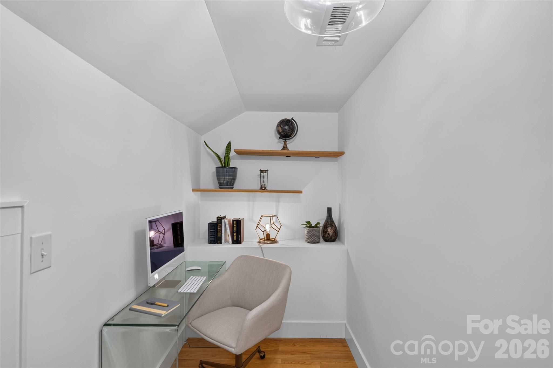
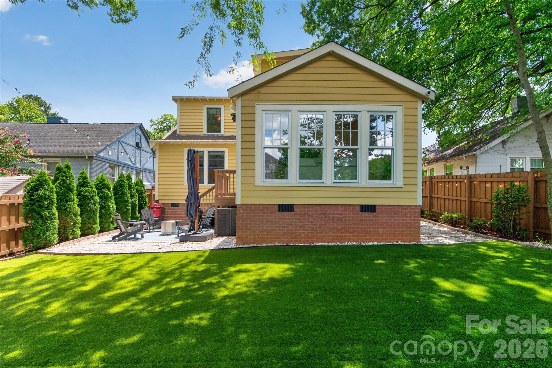
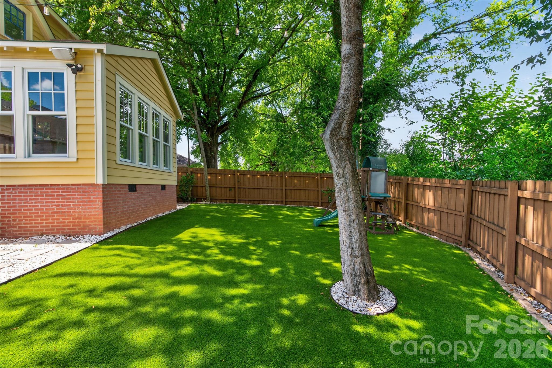
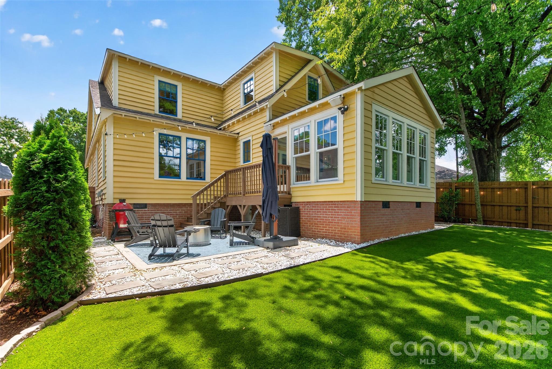
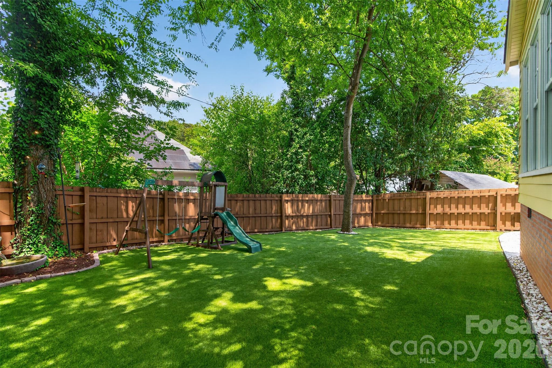
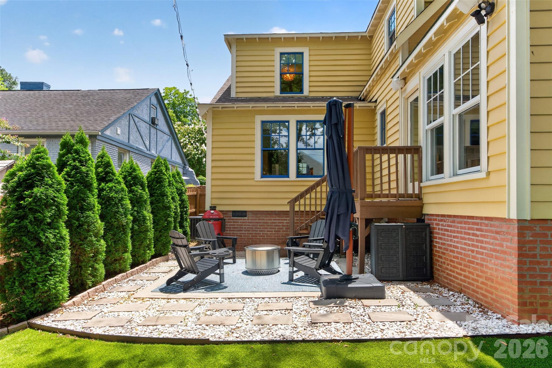
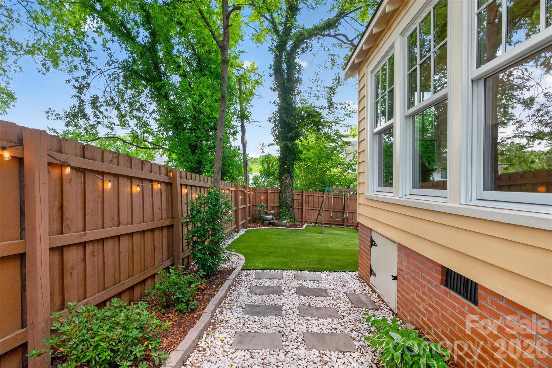
Inside, you'll find a bright, open floor plan featuring a beautifully appointed kitchen with a large center island, gas cooktop, double ovens, and stainless steel appliances--perfect for both everyday living and entertaining. Since the renovation, the home has been further enhanced with a custom bar (2022), a light-filled sunroom addition (2023), and a beautifully updated laundry room (2025) featuring custom cabinetry, new countertops, and a utility sink. Thoughtfully selected finishes throughout create a modern, move-in-ready feel, while the professionally landscaped maintenance free yard (No its not AI) offers inviting outdoor spaces to relax and enjoy.
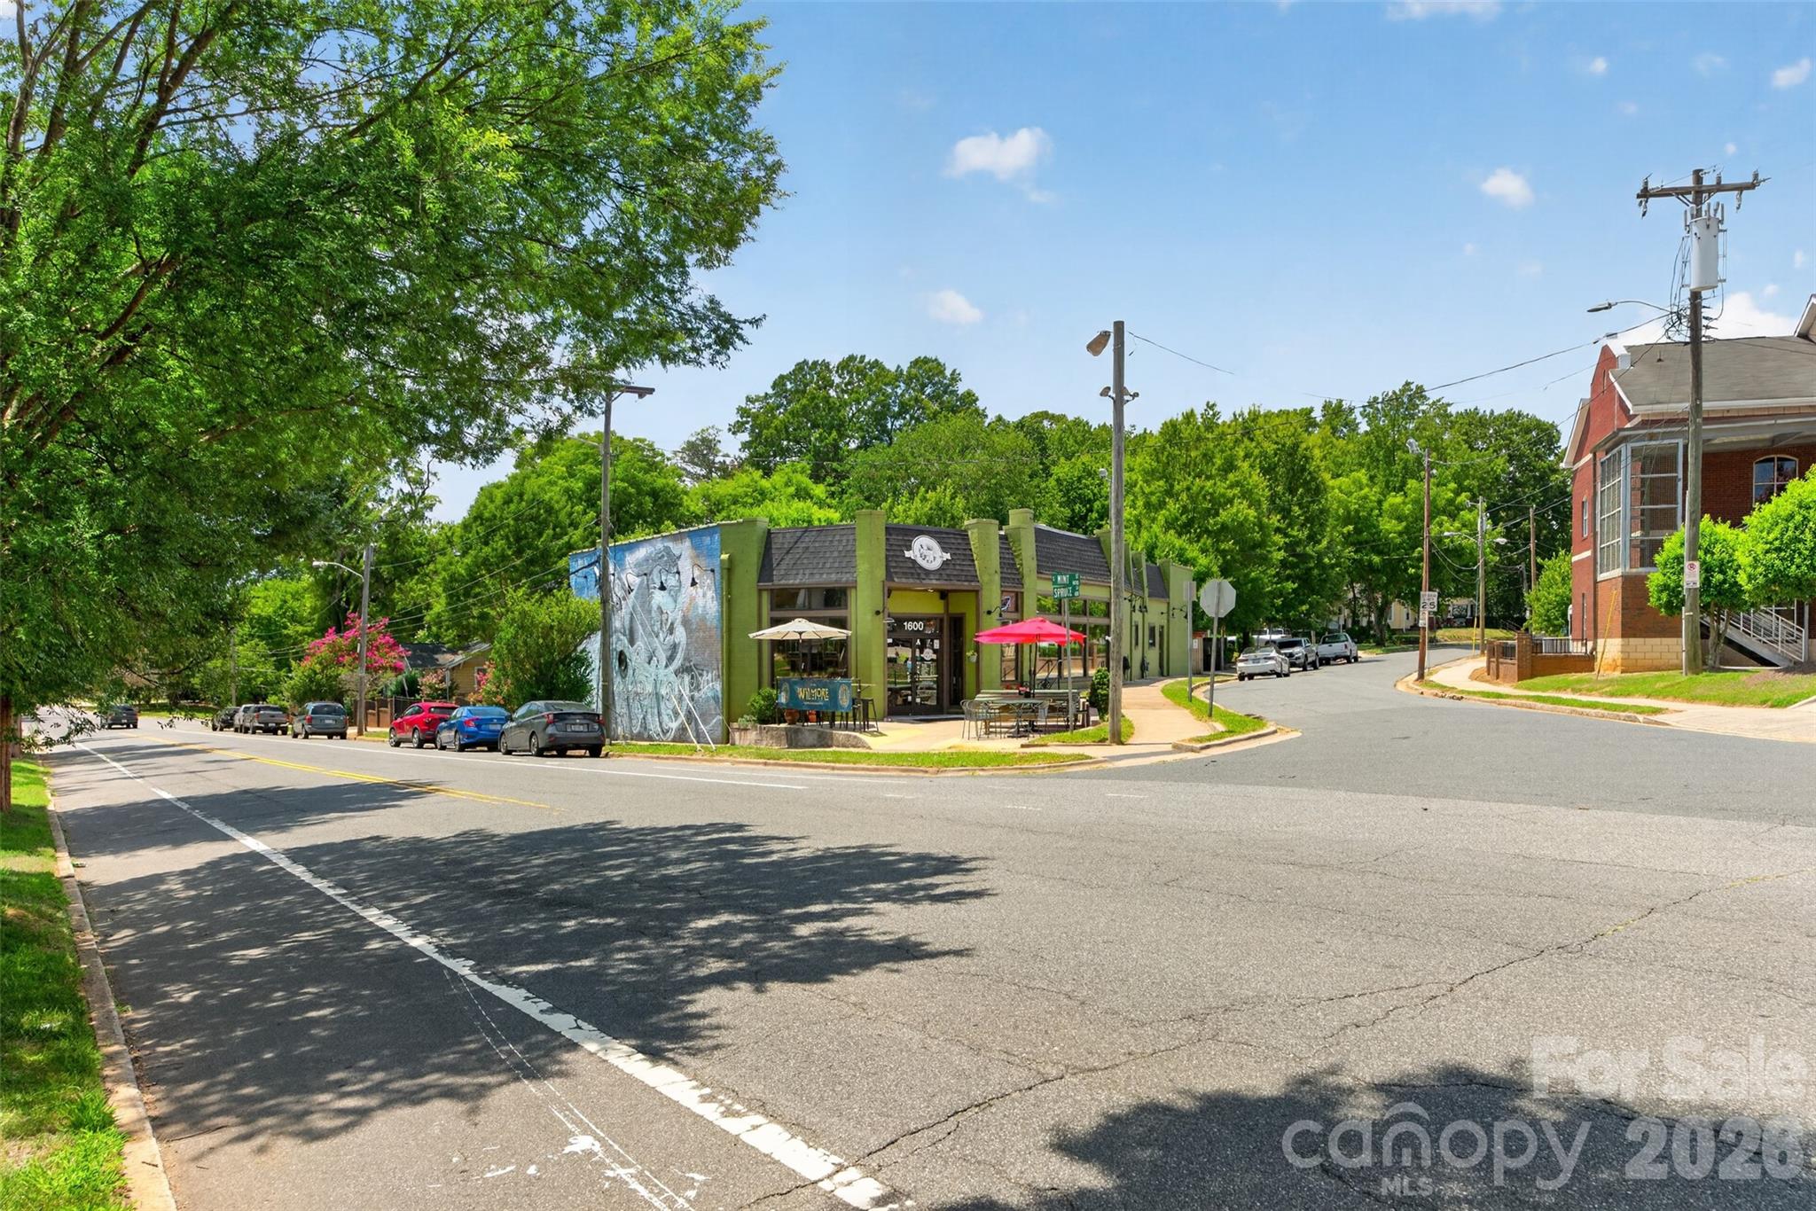
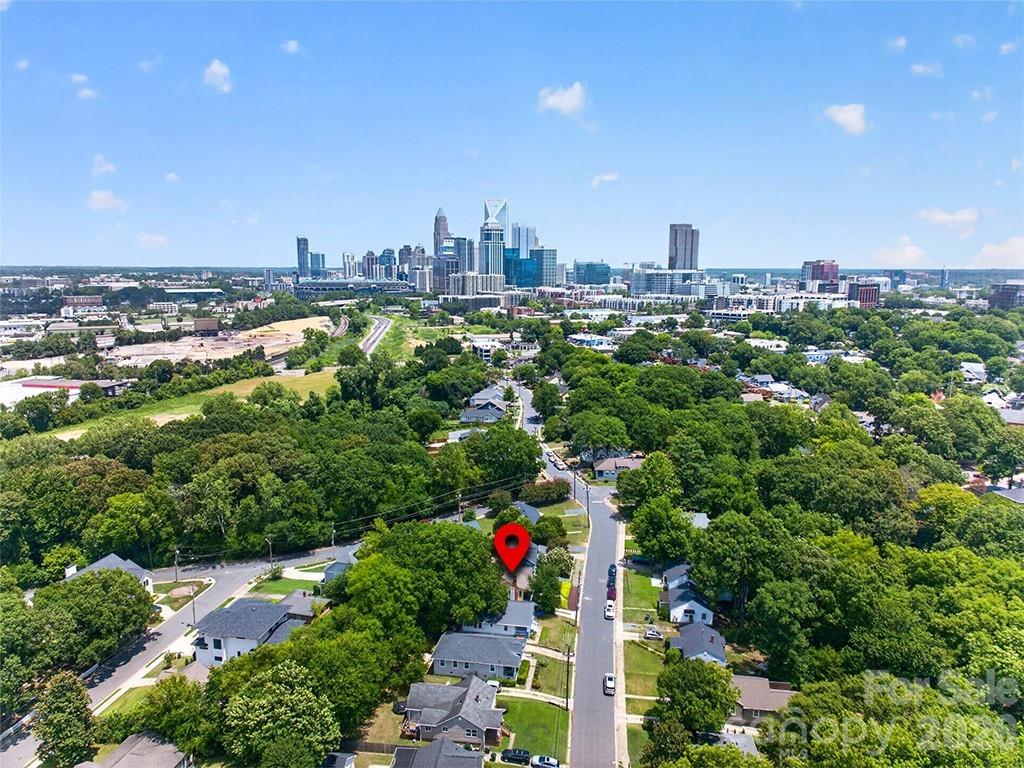
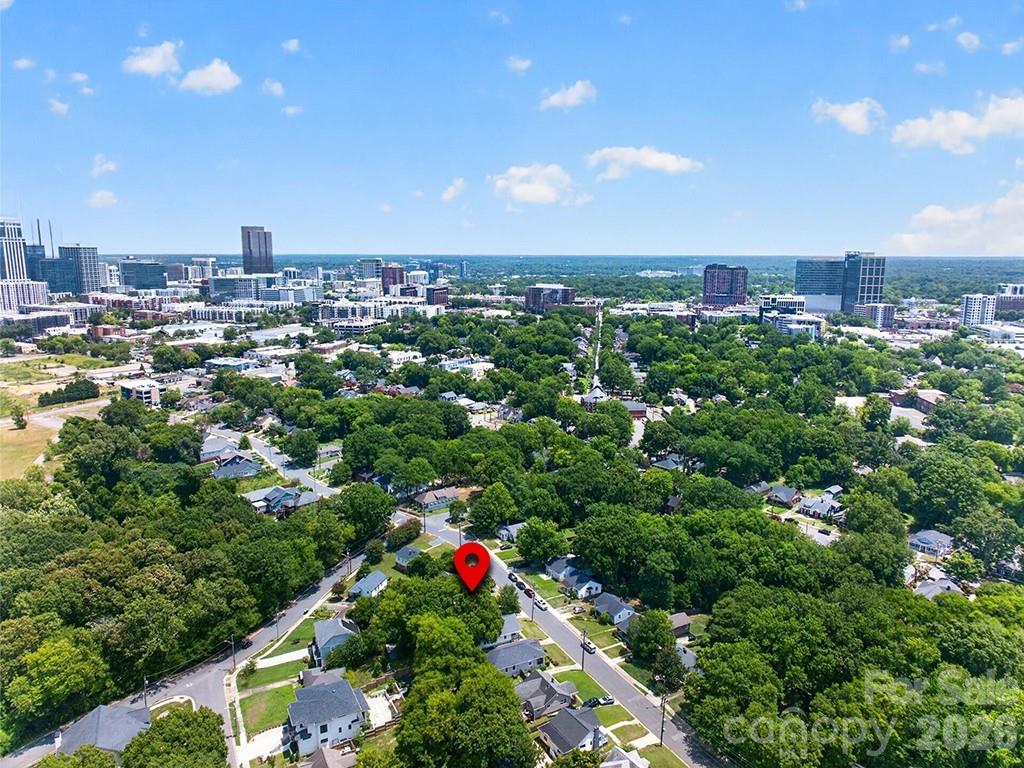
Ideally located just minutes from South End, Uptown, I-77, and Charlotte Douglas International Airport, this home offers the perfect blend of historic neighborhood charm, modern convenience, and an unbeatable location.

3
beds

3
baths

2,071 Sq.Ft. LIVING AREA

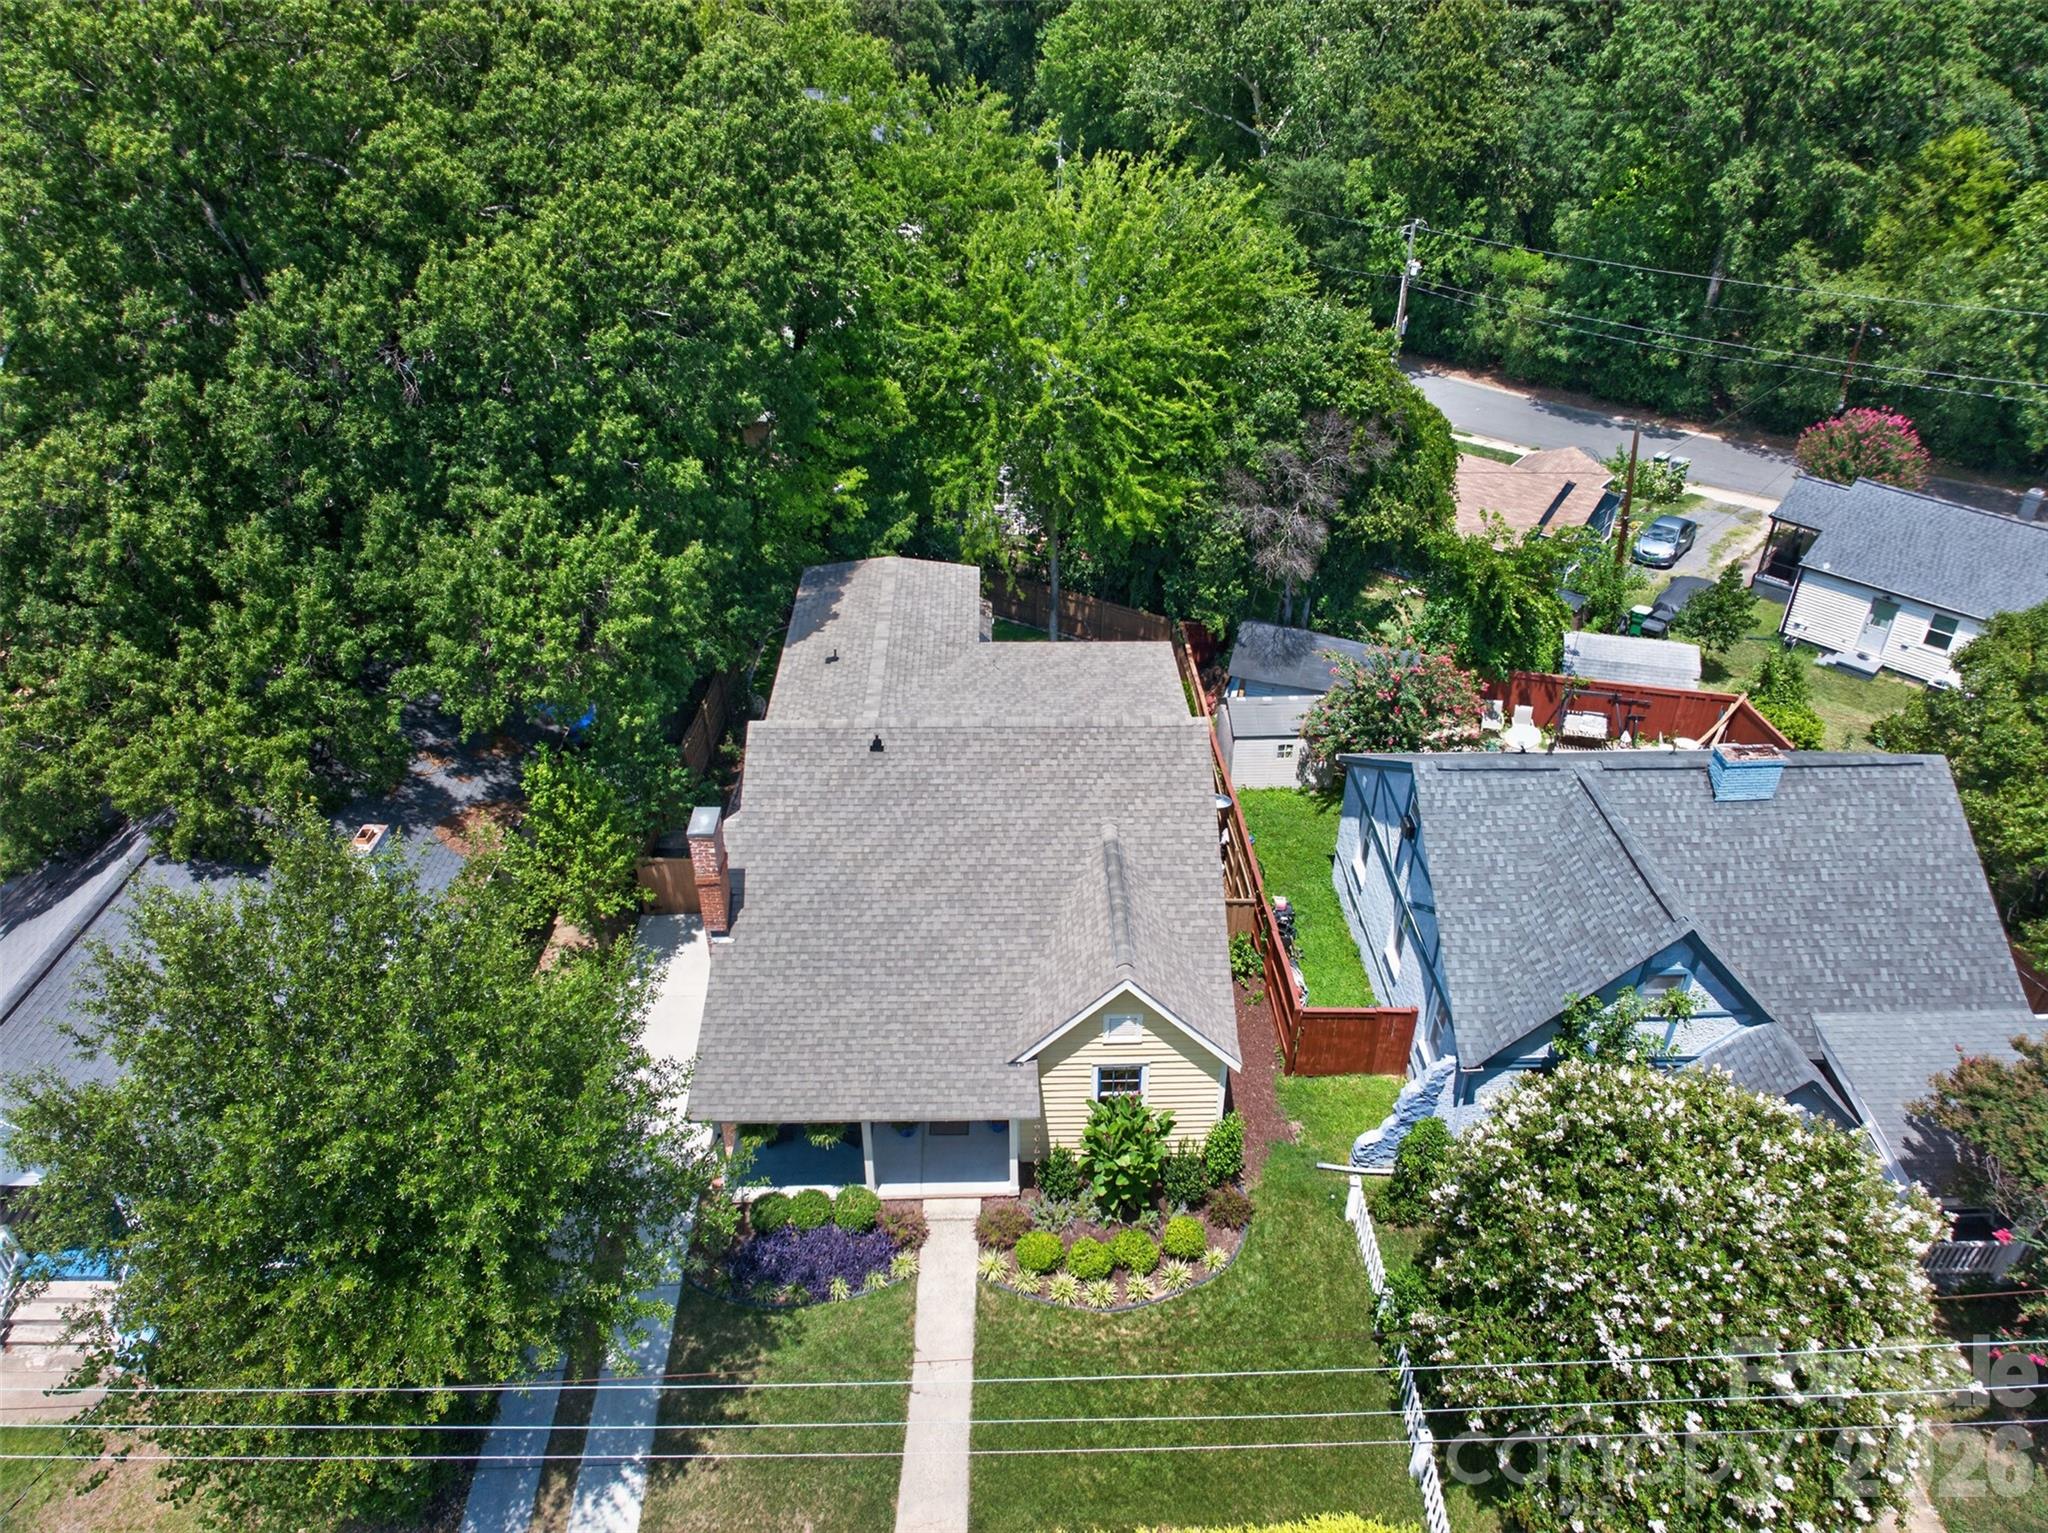
5,227.2 Sq.Ft. lot

Features & Amenities

Interior

  • total bedrooms3
  • Total bathrooms3
  • full bathrooms2
  • half bathroom1
  • Laundry room Laundry Room, Main Level
  • Flooring Brick, Tile, Wood
  • Fireplace Family Room, Gas
  • APPLIANCES Dishwasher, Disposal, Dryer, Gas Cooktop, Microwave, Refrigerator, Washer
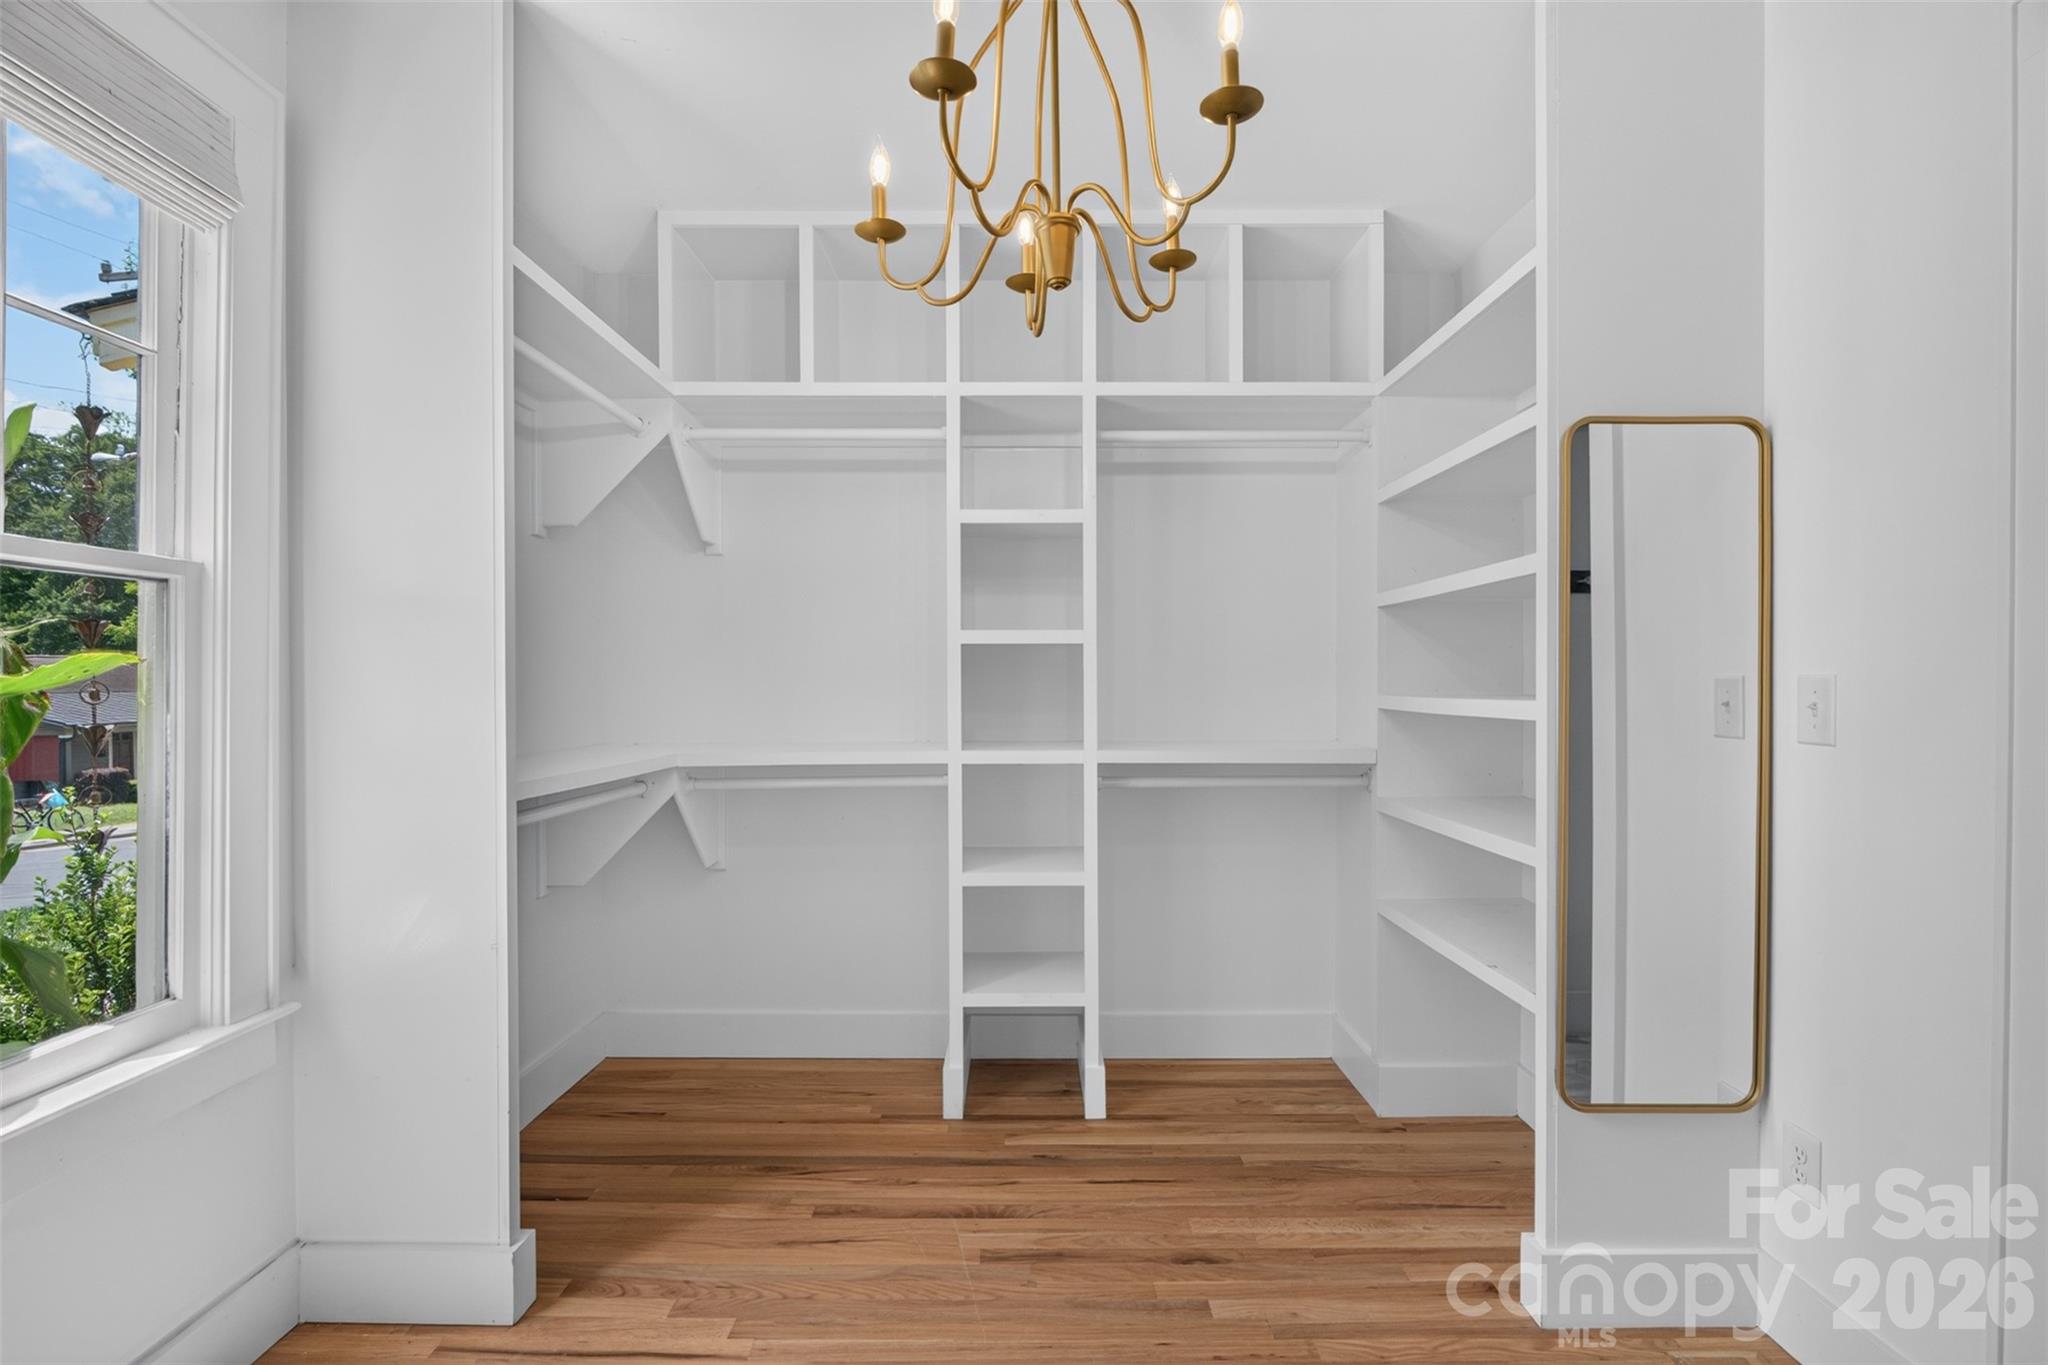
  • other interior Features Built-in Features, Kitchen Island, Open Floorplan, Walk-In Closet(s)

Area & Lot

  • Status Coming Soon
  • Living Area2,071 Sq.Ft.
  • Lot Area5,227.2 Sq.Ft.
  • MLS® ID4406449
  • TypeResidential
  • YEAR BUILT1928
  • NeighborhoodCharlotte
  • Architecture StylesBungalow
  • View DescriptionCity, Winter
  • Elementary SchoolDilworth
  • Middle SchoolSedgefield
  • High SchoolMyers Park

Exterior

  • STORIES2
  • water SourceCity
  • roofArchitectural Shingle
  • lot featuresLevel
  • parkingDriveway, On Street
  • HEAT TYPEHeat Pump
  • AIR CONDITIONINGCentral Air
  • sewerPublic Sewer
  • SubstructureCrawl Space

Financial

  • Sales Price$929,999
View Virtual Tour

Mortgage Calculator

Estimate your monthly mortgage payment, including the principal and interest, property taxes, and HOA. Adjust the values to generate a more accurate rate.

All estimates are provided for informational purposes only. Actual amounts may vary.
$0,000 Your Payment 20 15 65
$0,000 Your Payment

Charlotte

35.2271° N, 80.8431° W

Explore

Work With Alan

His passion for his clients is unmatched and the results keep coming in, Work with Alan today!

Follow Me on Instagram