Leave a Message

Thank you for your message. I will be in touch with you shortly.

Browse Homes
1728 Town Oak Lane
1728 Town Oak Lane
1728 Town Oak Lane
1728 Town Oak Lane
1728 Town Oak Lane
1728 Town Oak Lane
1728 Town Oak Lane
1728 Town Oak Lane
1728 Town Oak Lane
1728 Town Oak Lane
1728 Town Oak Lane
1728 Town Oak Lane
1728 Town Oak Lane
1728 Town Oak Lane
1728 Town Oak Lane
1728 Town Oak Lane
1728 Town Oak Lane
1728 Town Oak Lane
1728 Town Oak Lane
1728 Town Oak Lane
1728 Town Oak Lane
1728 Town Oak Lane
1728 Town Oak Lane
1728 Town Oak Lane
1728 Town Oak Lane
1728 Town Oak Lane
1728 Town Oak Lane
1728 Town Oak Lane
1728 Town Oak Lane
1728 Town Oak Lane
1728 Town Oak Lane
1728 Town Oak Lane
1728 Town Oak Lane
1728 Town Oak Lane
1728 Town Oak Lane
1728 Town Oak Lane
1728 Town Oak Lane
1728 Town Oak Lane
1728 Town Oak Lane
SEE ALL PHOTOS
1728 Town Oak Lane
1728 Town Oak Lane
1728 Town Oak Lane
1728 Town Oak Lane
1728 Town Oak Lane
1728 Town Oak Lane
1728 Town Oak Lane
1728 Town Oak Lane
1728 Town Oak Lane
1728 Town Oak Lane
1728 Town Oak Lane
1728 Town Oak Lane
1728 Town Oak Lane
1728 Town Oak Lane
1728 Town Oak Lane
1728 Town Oak Lane
1728 Town Oak Lane
1728 Town Oak Lane
1728 Town Oak Lane
1728 Town Oak Lane
1728 Town Oak Lane
1728 Town Oak Lane
1728 Town Oak Lane
1728 Town Oak Lane
1728 Town Oak Lane
1728 Town Oak Lane
1728 Town Oak Lane
1728 Town Oak Lane
1728 Town Oak Lane
1728 Town Oak Lane
1728 Town Oak Lane
1728 Town Oak Lane
1728 Town Oak Lane
1728 Town Oak Lane
1728 Town Oak Lane
1728 Town Oak Lane
1728 Town Oak Lane
1728 Town Oak Lane
1728 Town Oak Lane
Courtesy of COMPASS, Lizi Cruz Listing Contact: [email protected] 
Coming Soon

1728 Town Oak Lane

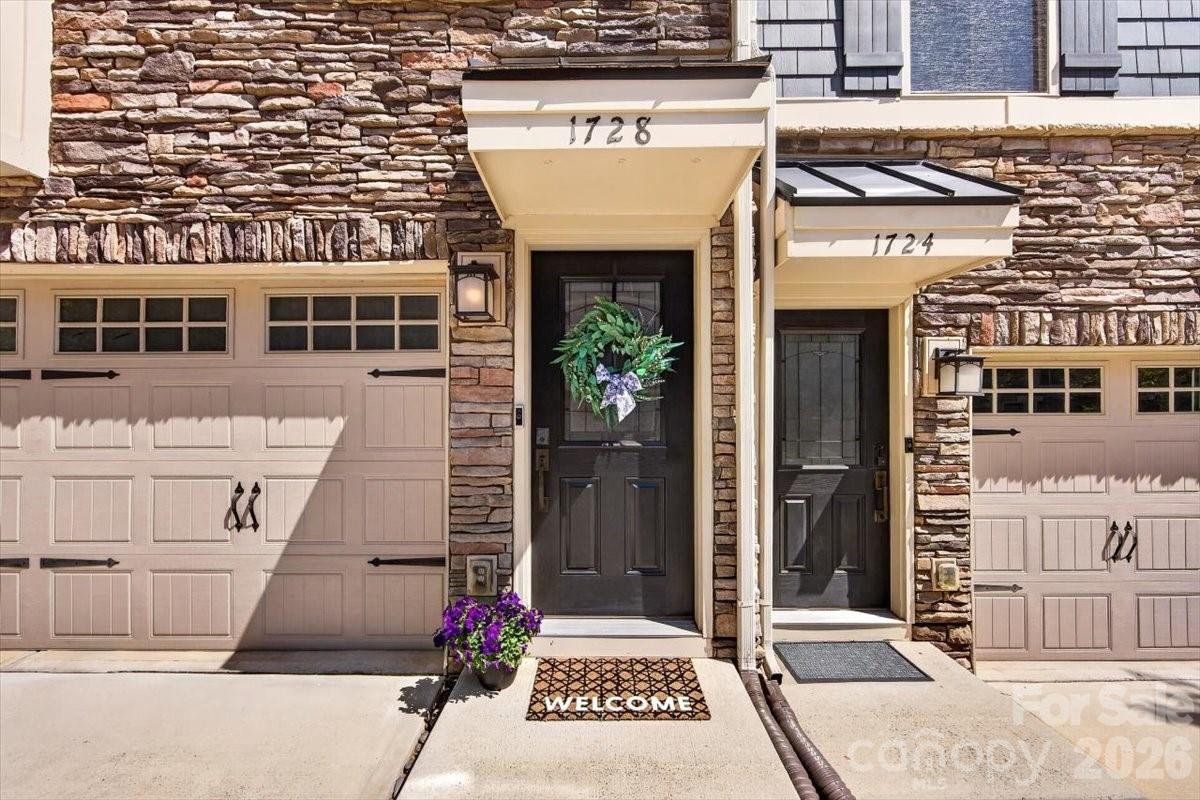
1728 Town Oak Lane, Charlotte, NC 28205

$450,000
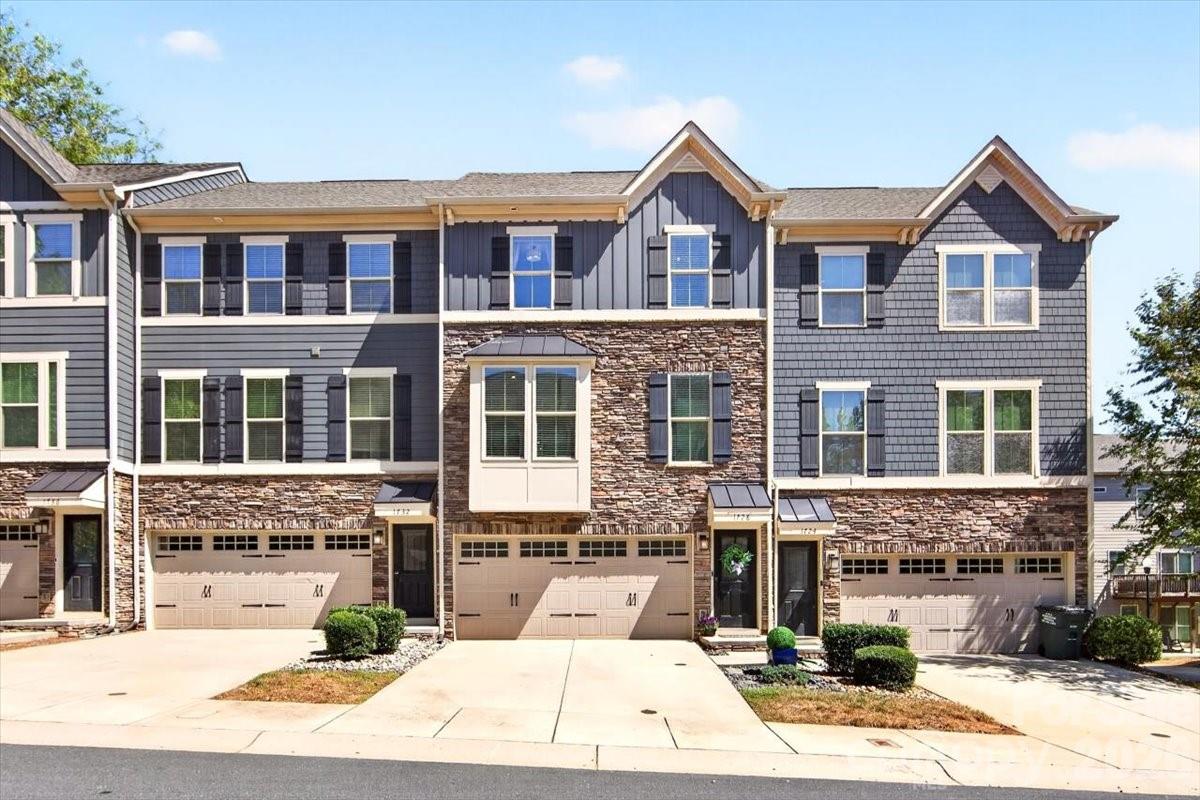
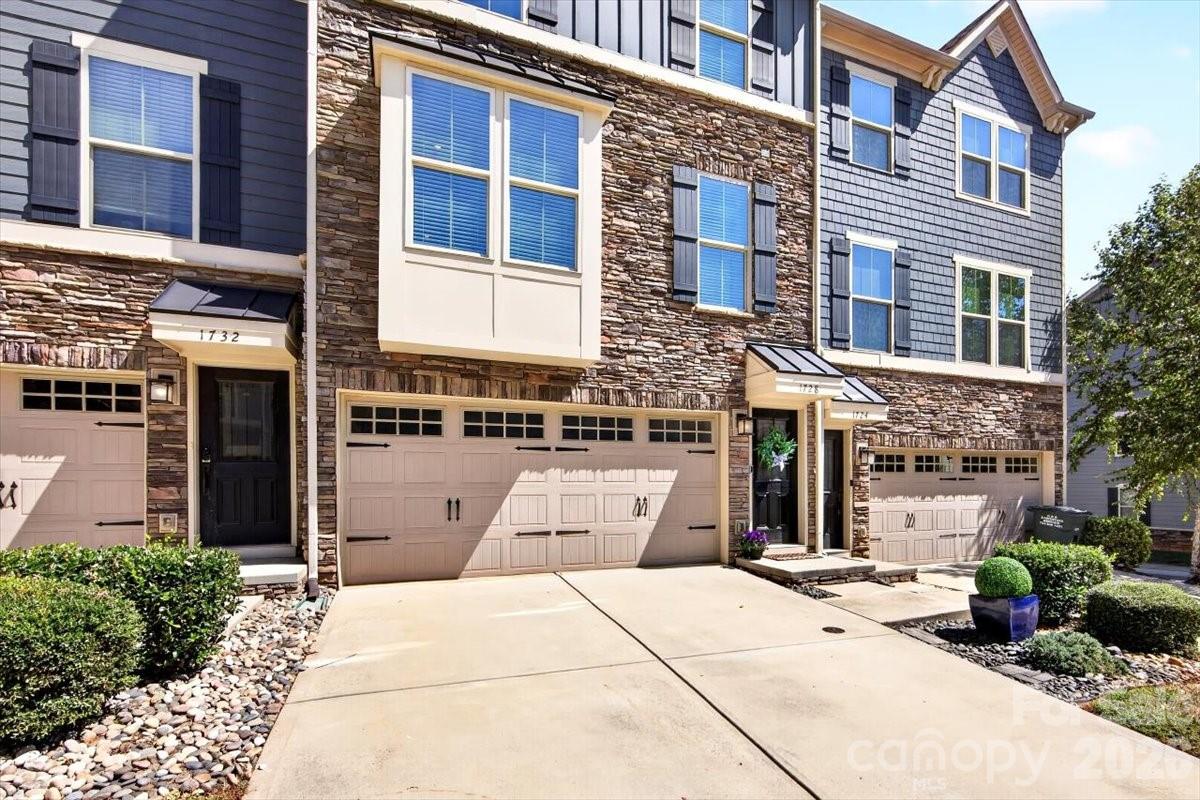
Welcome to this exceptional townhome in the charming community of Townes at Oakhurst, offering low-maintenance living with 3 bedrooms and 2.5 bathrooms.

Spanning three stories and approximately 2,000 square feet, this thoughtfully designed townhome offers a modern, spacious, and functional layout. Lovingly maintained by its original owner.
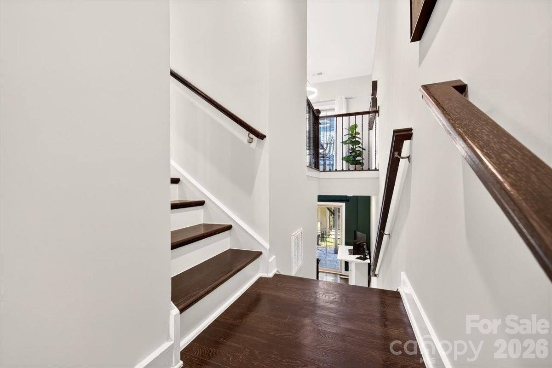
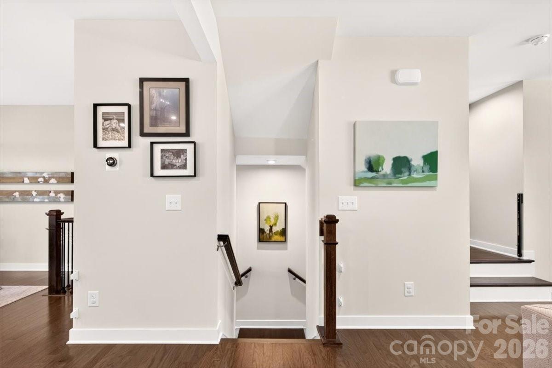
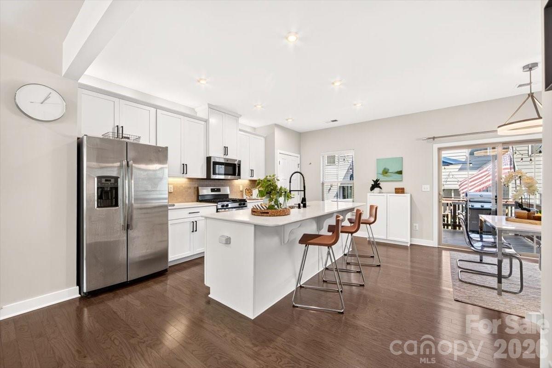
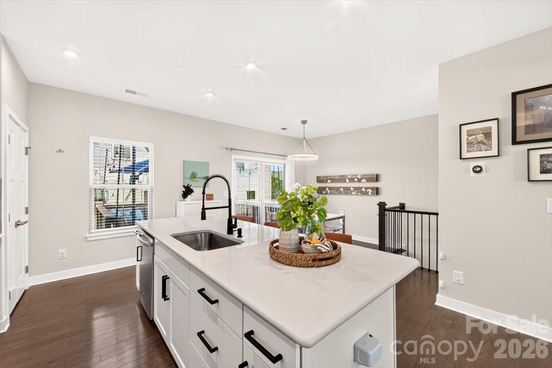
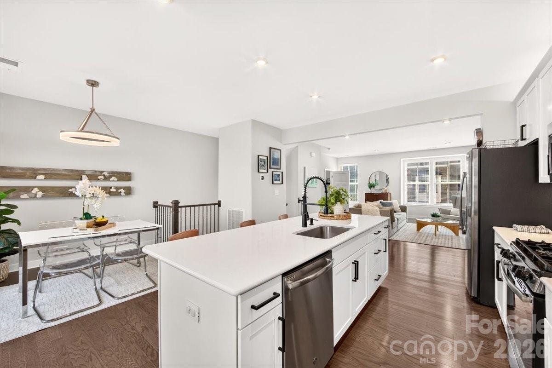
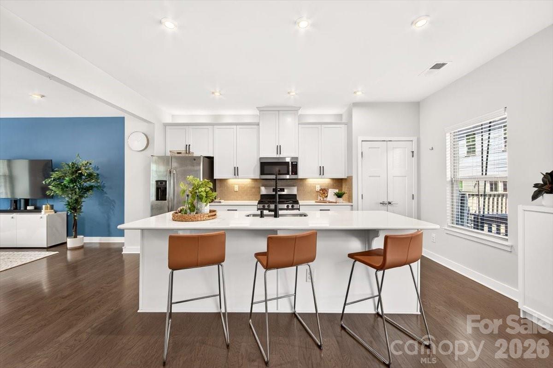
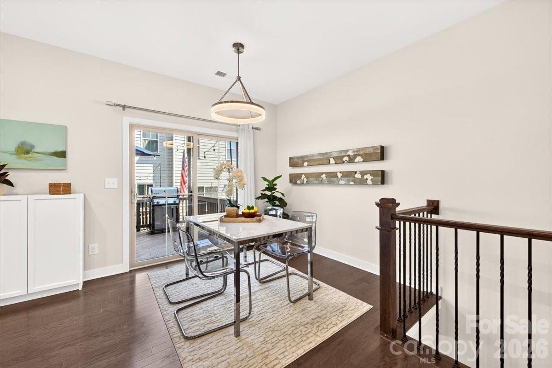
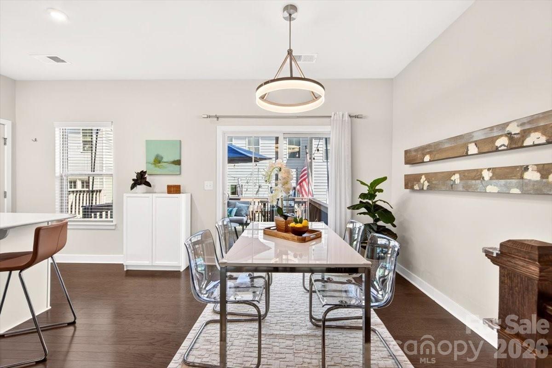
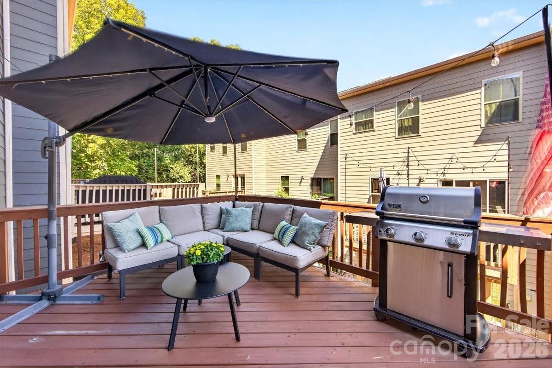
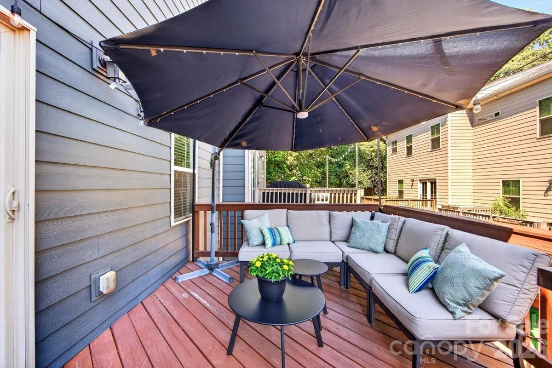
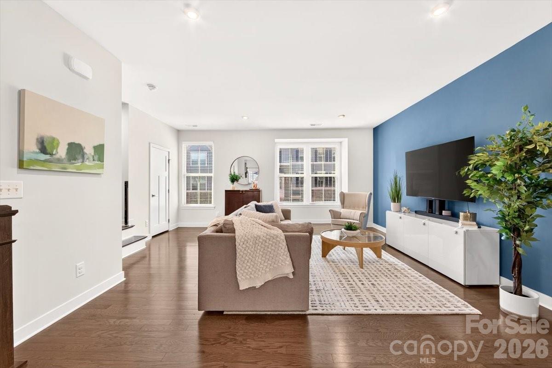
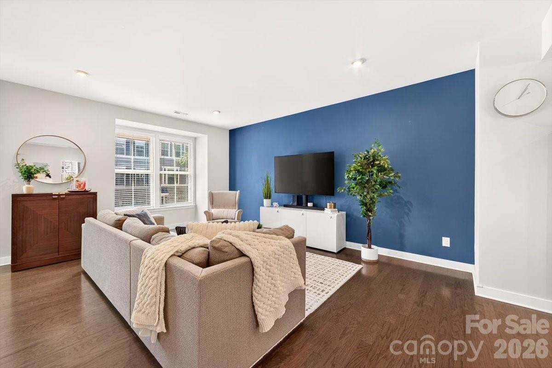
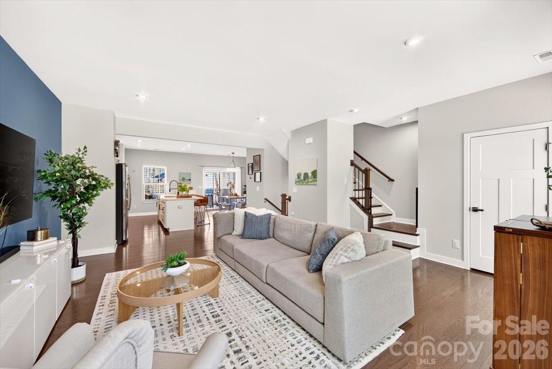
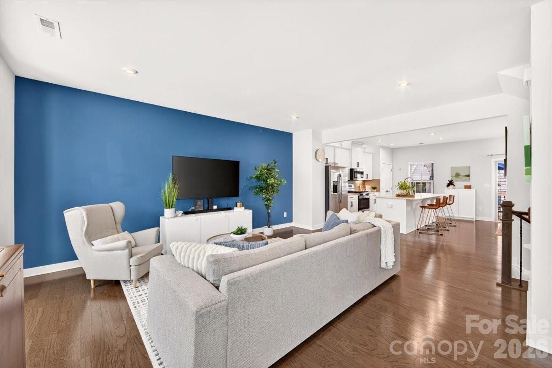
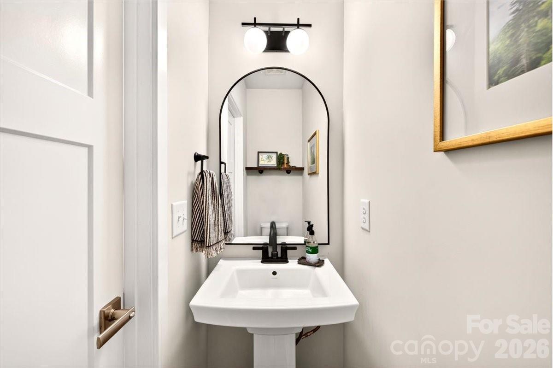
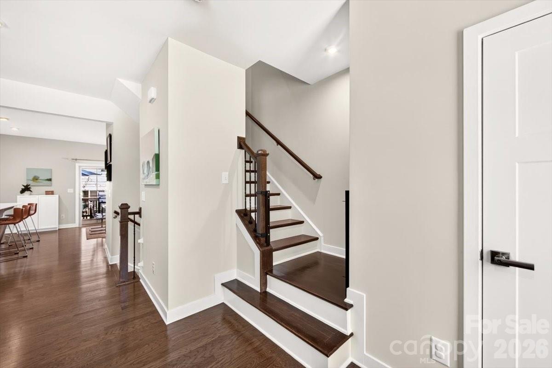
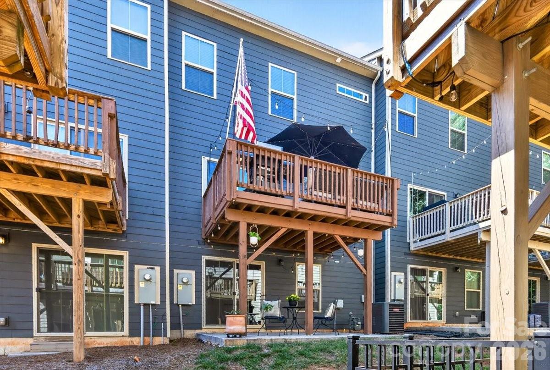
The main floor showcases an open-concept layout with a bay window in the spacious living room. Hardwood flooring extends throughout the main level and staircase. The bright and airy space includes the kitchen, dining area, powder room, and doors leading to the deck, creating the perfect spot for grilling, outdoor entertaining, and relaxation.

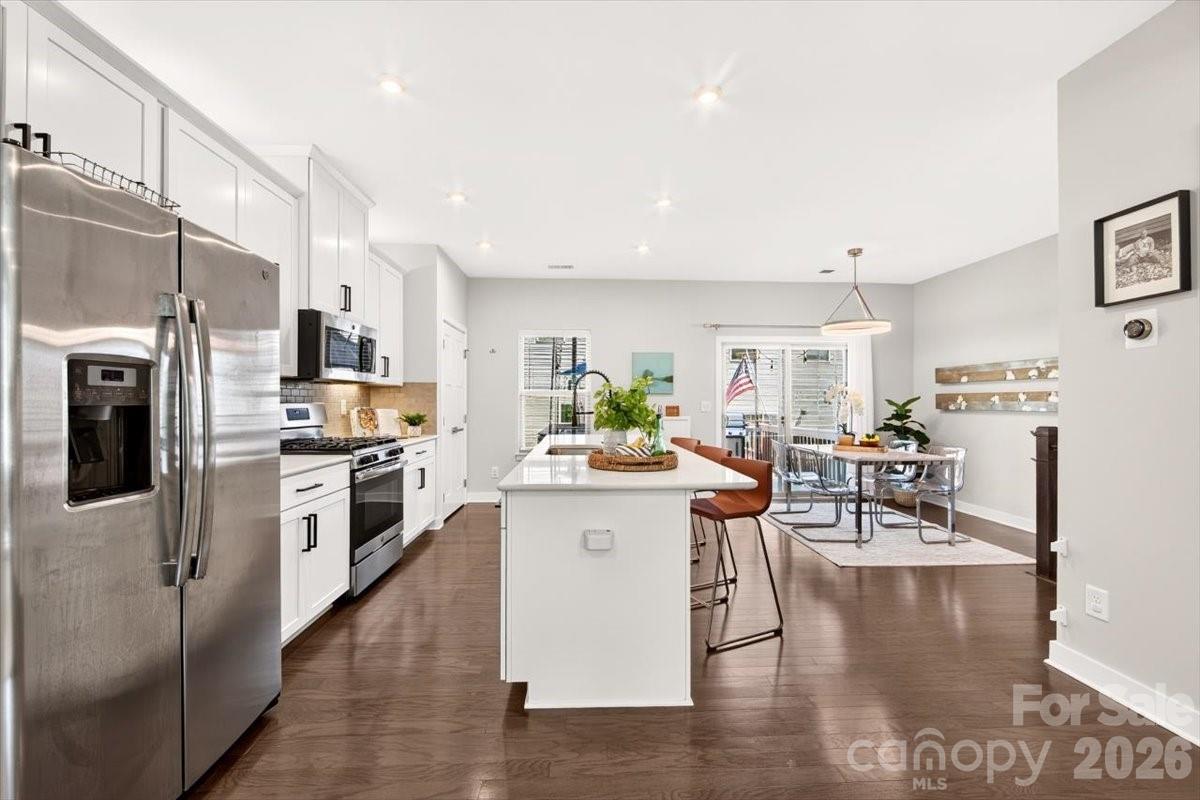
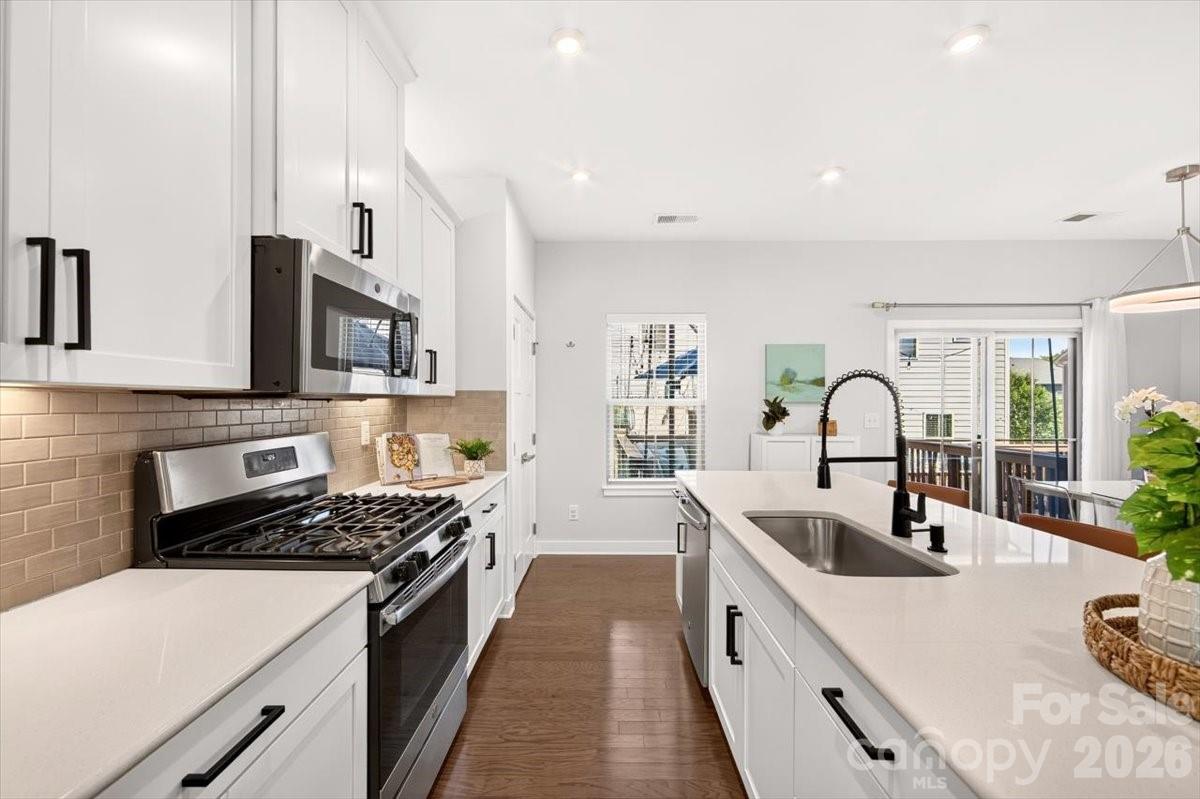
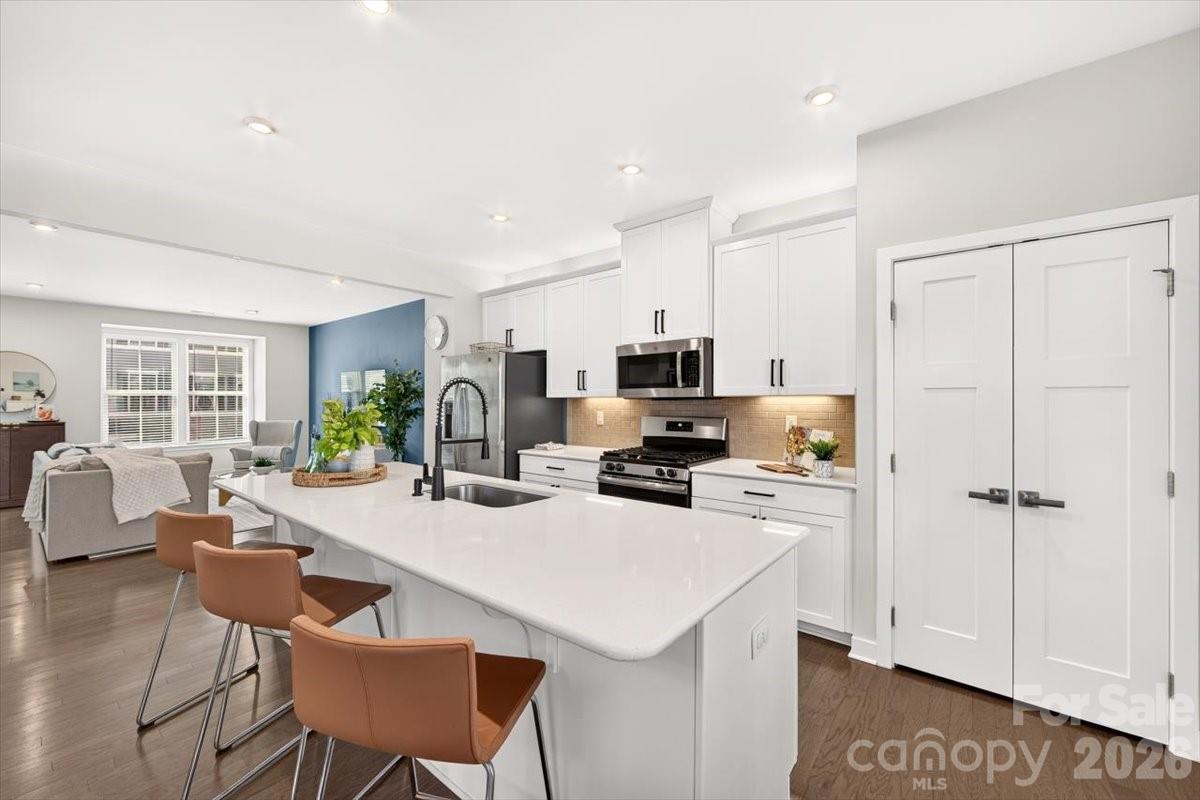
The gourmet kitchen features stainless steel appliances with gas range, elegant white linen cabinetry, white quartz countertops, a spacious center island with seating, updated matte-black commercial-style pull-down faucet and coordinating cabinet pulls, tiled backsplash, and pantry.

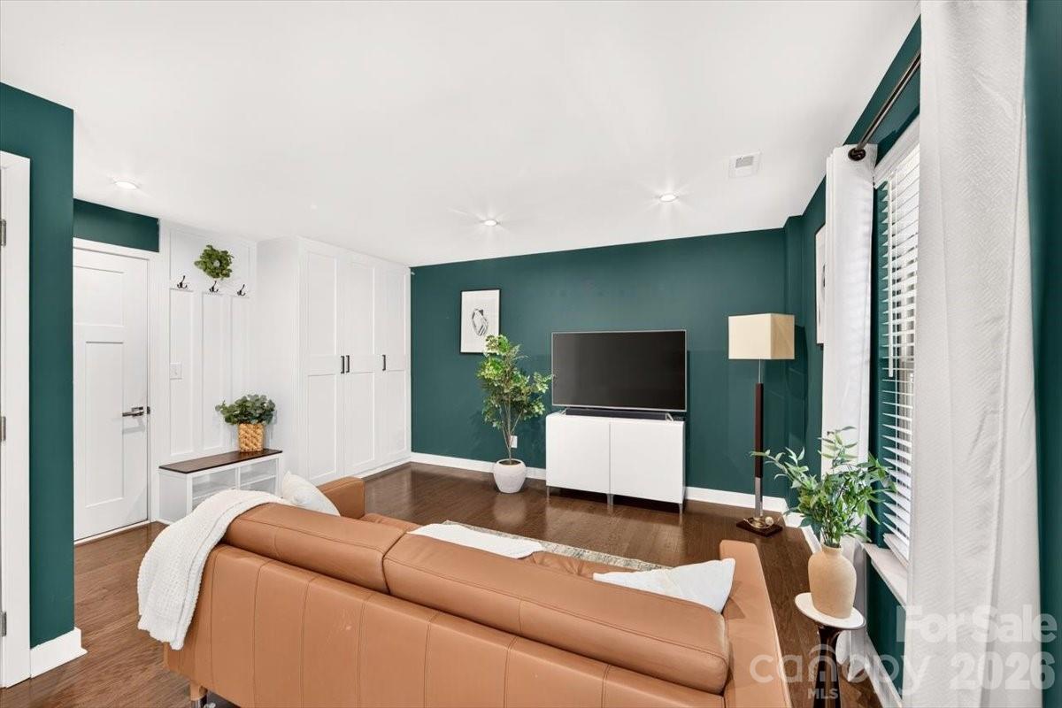
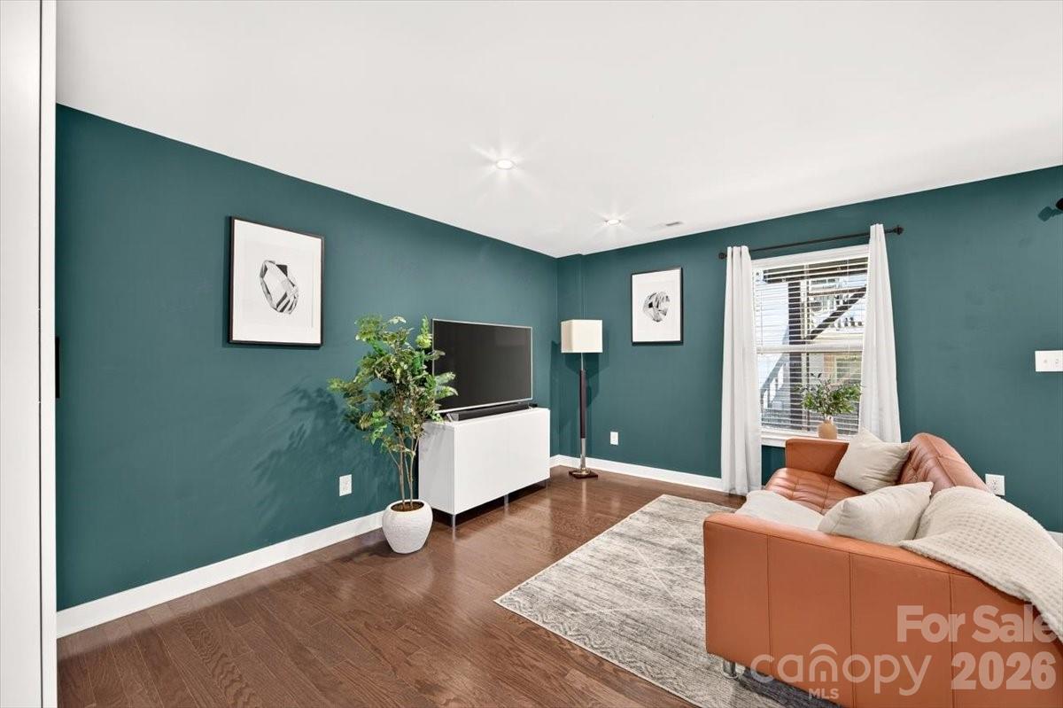
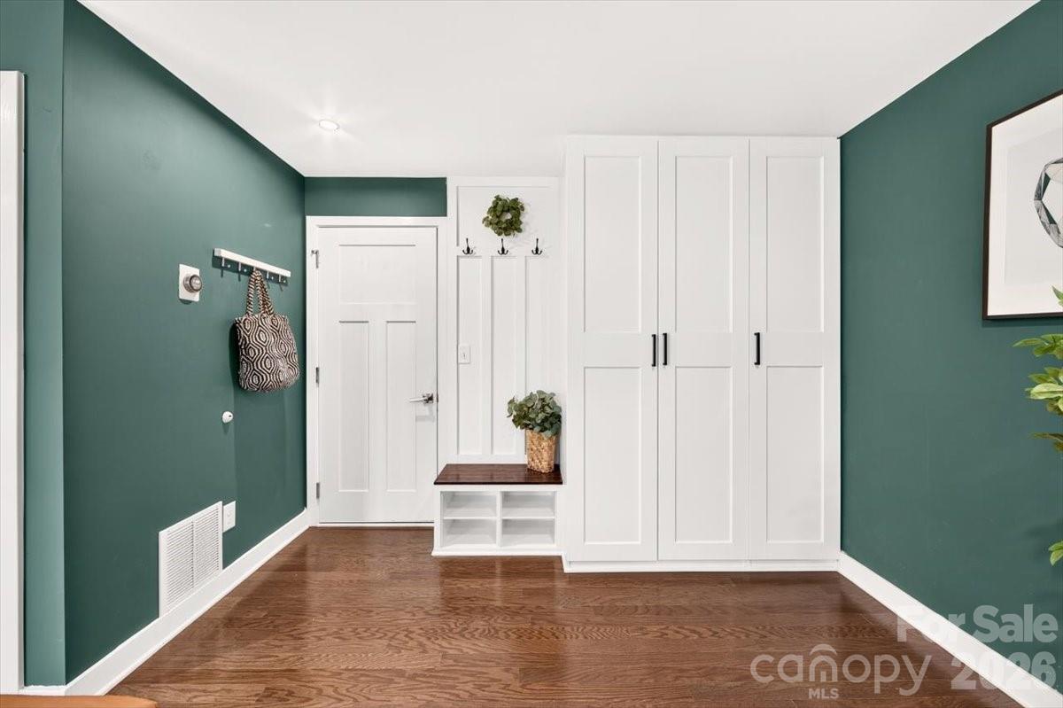
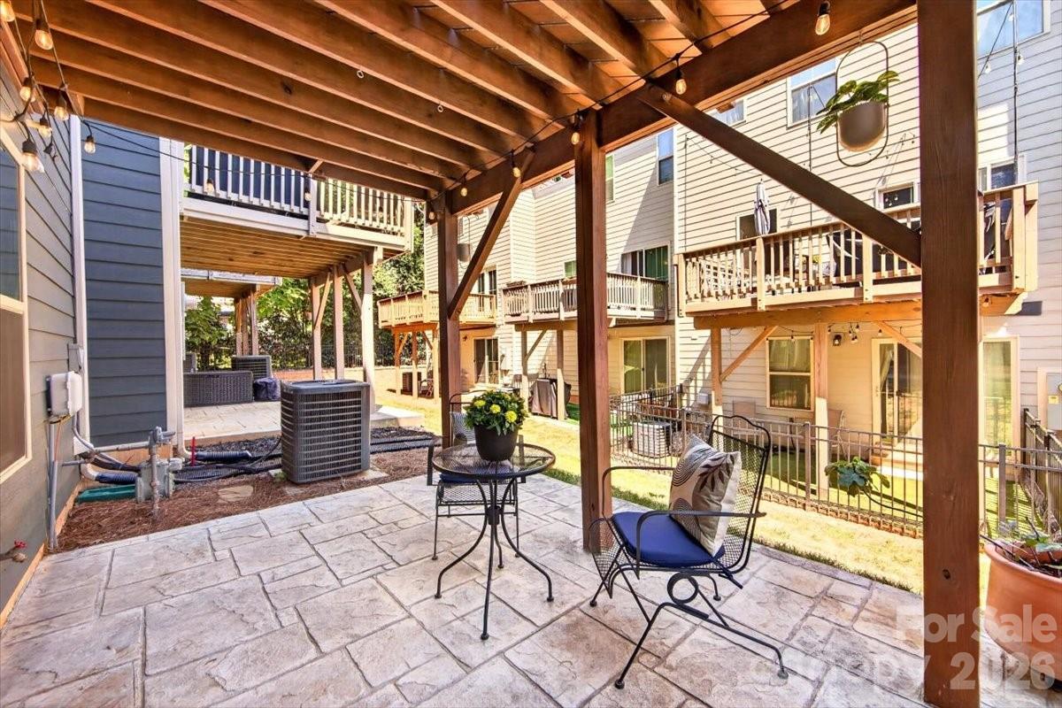
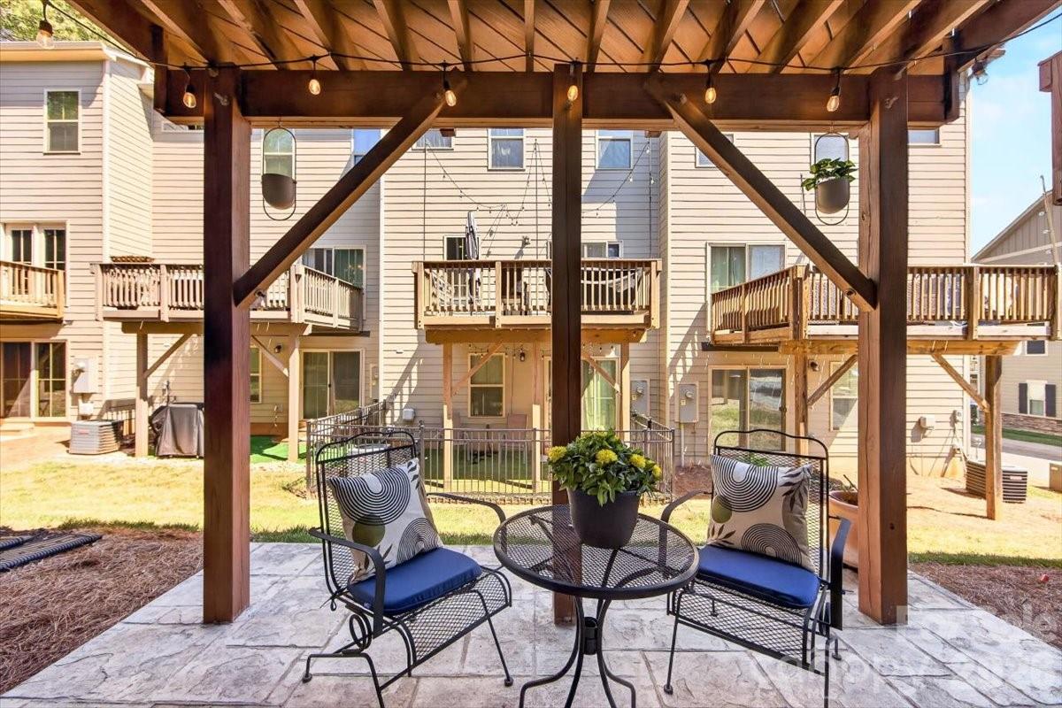
Upon entering the lower level, you'll find a versatile flex space with hardwood flooring, ideal for a home office, gym, media room, or additional entertaining area. This level also features custom cabinetry with a convenient drop zone, access to the outdoor living space with a stamped concrete patio, and an attached 2-car garage.

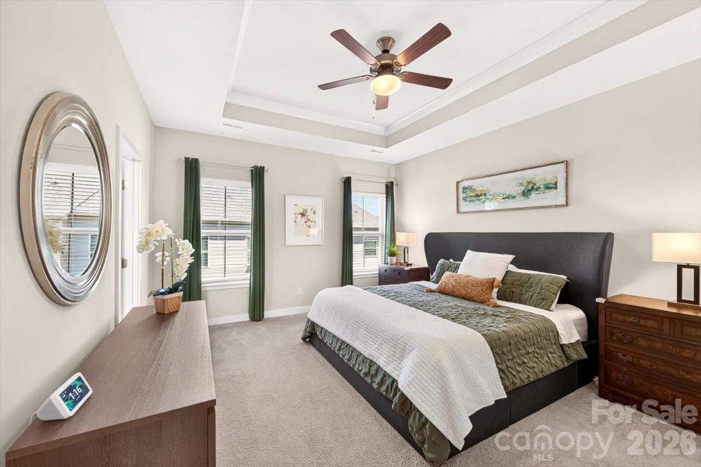
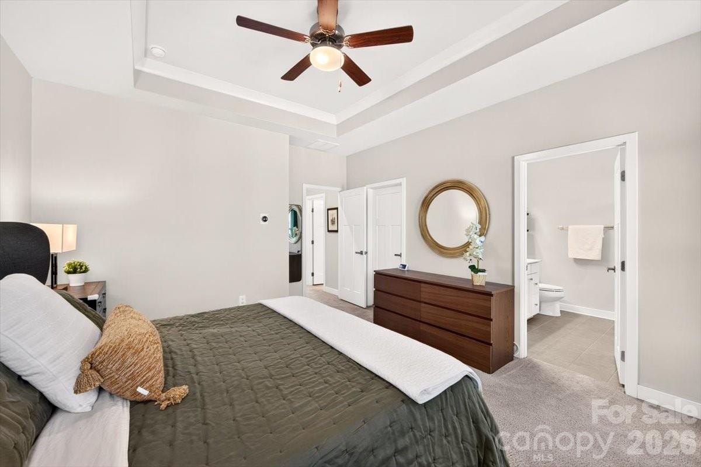
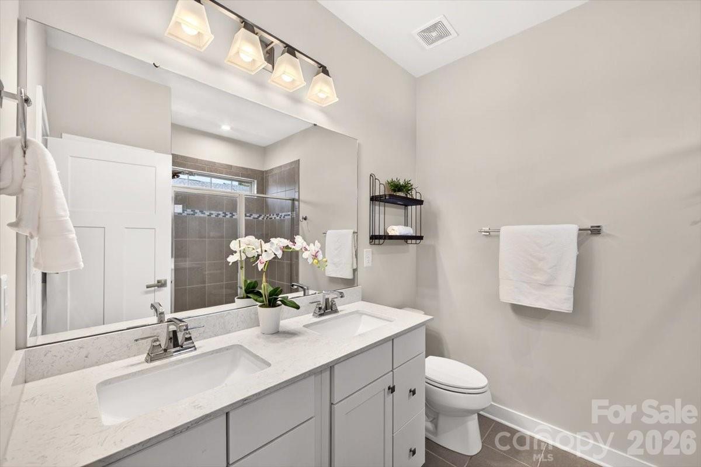
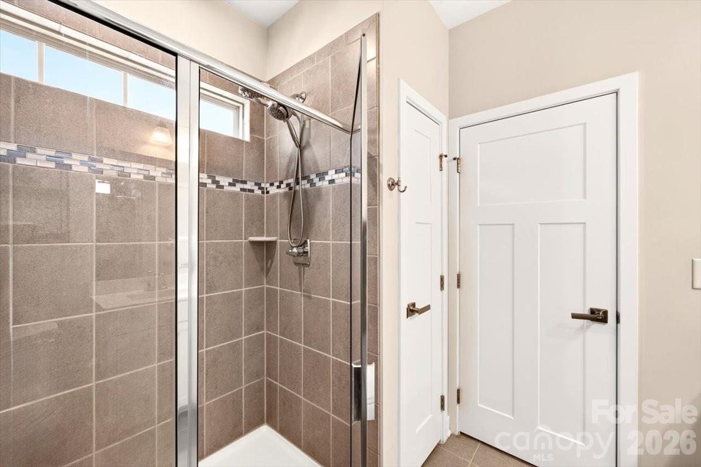
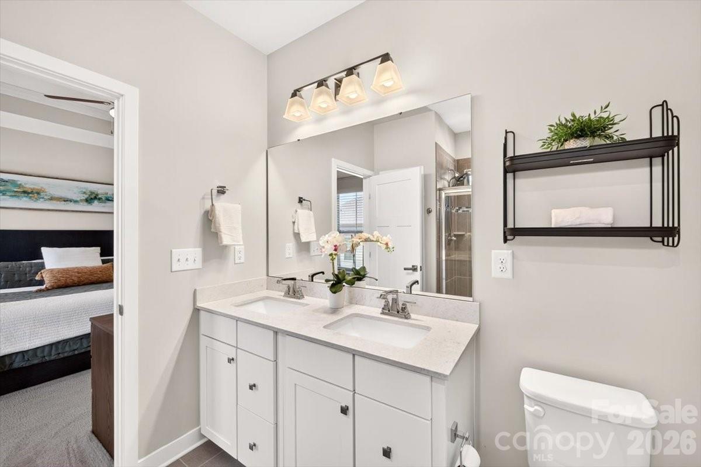
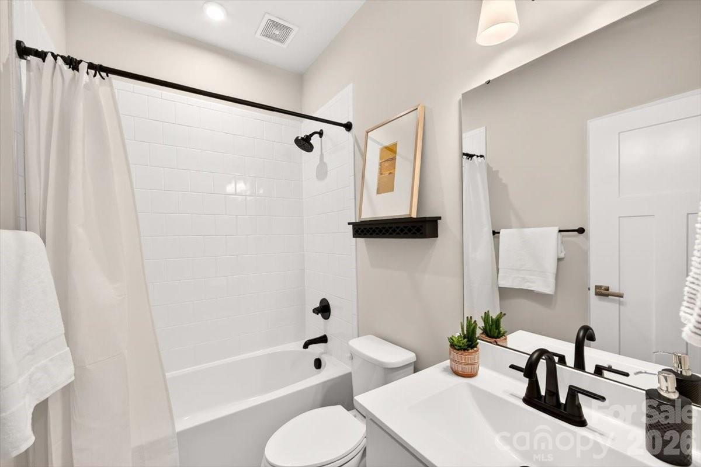
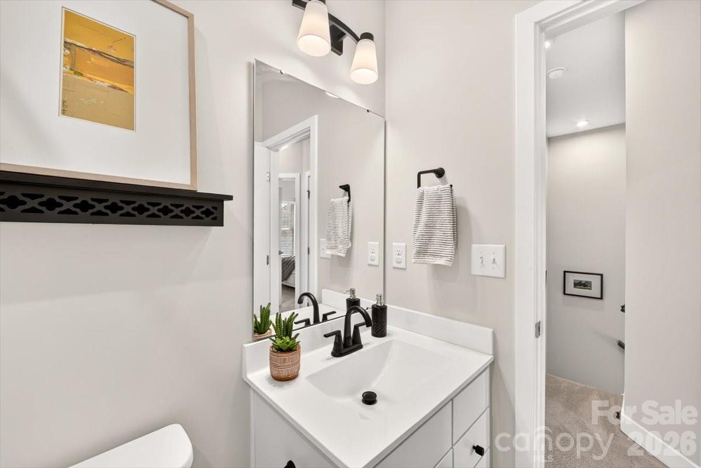
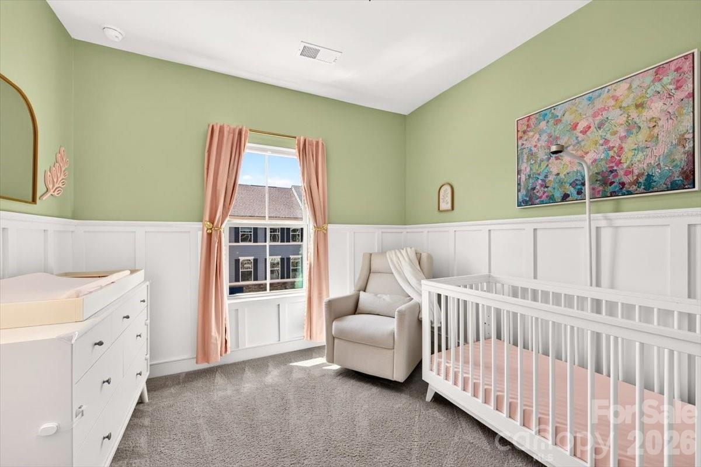
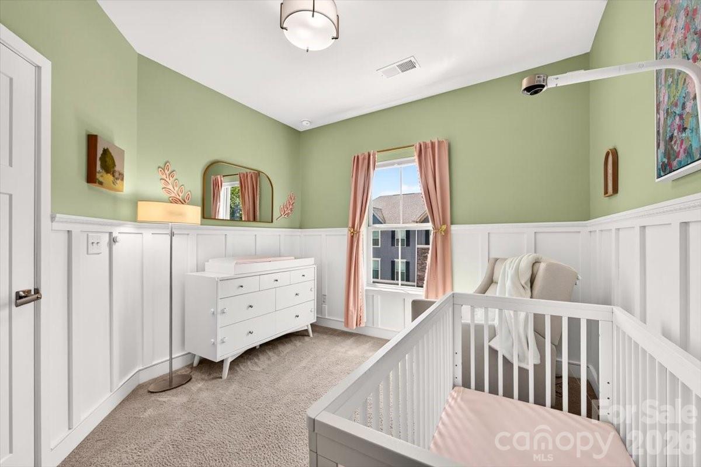
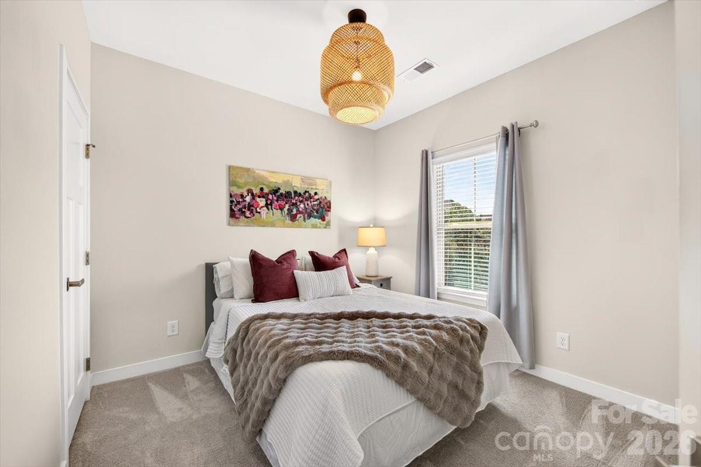
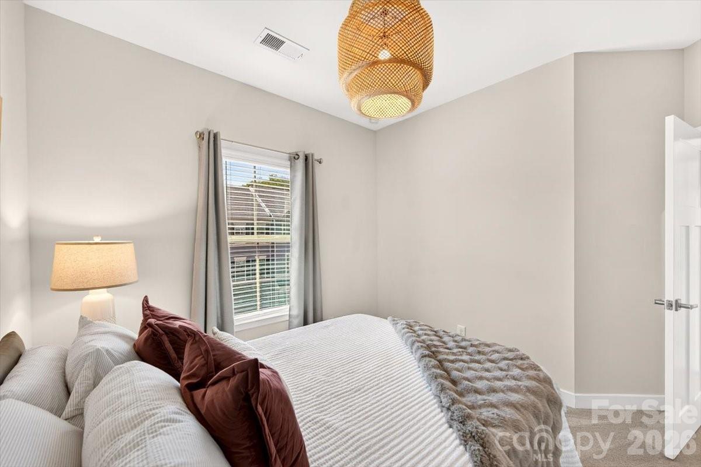
The upper level hosts the owner's suite with tray ceiling, crown molding, a spacious walk-in closet, and a luxurious en-suite bath complete with a double vanity, walk-in shower with ceramic tile surround, and linen closet. Two additional bedrooms share a full hall bathroom including a secondary bedroom accented with crisp white board-and-batten wainscoting. A conveniently located laundry room completes the upper floor.

Enjoy easy access to Uptown Charlotte along with a variety of nearby restaurants, breweries, and local favorites that create a vibrant, connected lifestyle. Ideally located in the sought-after Oakhurst neighborhood, this home is just minutes from Cotswold, SouthPark, Elizabeth, NoDa, and Plaza Midwood, while tucked within a quiet community setting. Walk to neighborhood favorites like Night Swim Coffee, The Teal Turnip, Jersey Mike's, Anytime Fitness, a local pizza shop, nail salon, and more. Common Market is less than half a mile away.

3
beds

3
baths

2,046 Sq.Ft. LIVING AREA

1,742.4 Sq.Ft. lot

Features & Amenities

Interior

  • total bedrooms3
  • Total bathrooms3
  • full bathrooms2
  • half bathroom1
  • Laundry room Laundry Room, Upper Level
  • Flooring Carpet, Hardwood
  • APPLIANCES Dishwasher, Disposal, Electric Water Heater, Gas Range, Ice Maker, Microwave, Oven, Refrigerator
  • other interior Features Attic Other, Breakfast Bar, Built-in Features, Kitchen Island, Open Floorplan, Pantry, Walk-In Closet(s)

Area & Lot

  • Status Coming Soon
  • Living Area2,046 Sq.Ft.
  • Lot Area1,742.4 Sq.Ft.
  • MLS® ID4426244
  • TypeTownhouse
  • YEAR BUILT2018
  • NeighborhoodCharlotte
  • Architecture StylesTransitional
  • Elementary SchoolOakhurst Steam Academy
  • Middle SchoolEastway
  • High SchoolGaringer

Exterior

  • STORIES3
  • Garage Space2.0
  • water SourceCity
  • utilitiesNatural Gas
  • roofArchitectural Shingle
  • parkingDriveway, Attached Garage, Garage Faces Front, On Street
  • HEAT TYPEForced Air, Natural Gas
  • AIR CONDITIONINGCentral Air
  • sewerPublic Sewer
  • SubstructureSlab
  • other exterior FeaturesLawn Maintenance

Financial

  • Sales Price$450,000
  • HOA $246/mo
  • Zoning NS
View Virtual Tour

Mortgage Calculator

Estimate your monthly mortgage payment, including the principal and interest, property taxes, and HOA. Adjust the values to generate a more accurate rate.

All estimates are provided for informational purposes only. Actual amounts may vary.
$0,000 Your Payment 20 15 65
$0,000 Your Payment

Charlotte

35.2271° N, 80.8431° W

Explore

Work With Alan

His passion for his clients is unmatched and the results keep coming in, Work with Alan today!

Follow Me on Instagram