1794 Sterling Road
1794 Sterling Road
1794 Sterling Road
1794 Sterling Road
1794 Sterling Road
1794 Sterling Road
1794 Sterling Road
1794 Sterling Road
1794 Sterling Road
1794 Sterling Road
1794 Sterling Road
1794 Sterling Road
1794 Sterling Road
1794 Sterling Road
1794 Sterling Road
1794 Sterling Road
1794 Sterling Road
1794 Sterling Road
1794 Sterling Road
1794 Sterling Road
1794 Sterling Road
1794 Sterling Road
1794 Sterling Road
1794 Sterling Road
1794 Sterling Road
1794 Sterling Road
1794 Sterling Road
1794 Sterling Road
1794 Sterling Road
1794 Sterling Road
1794 Sterling Road
1794 Sterling Road
1794 Sterling Road
1794 Sterling Road
1794 Sterling Road
1794 Sterling Road
1794 Sterling Road
1794 Sterling Road
1794 Sterling Road
1794 Sterling Road
1794 Sterling Road
1794 Sterling Road
1794 Sterling Road
SEE ALL PHOTOS
1794 Sterling Road
1794 Sterling Road
1794 Sterling Road
1794 Sterling Road
1794 Sterling Road
1794 Sterling Road
1794 Sterling Road
1794 Sterling Road
1794 Sterling Road
1794 Sterling Road
1794 Sterling Road
1794 Sterling Road
1794 Sterling Road
1794 Sterling Road
1794 Sterling Road
1794 Sterling Road
1794 Sterling Road
1794 Sterling Road
1794 Sterling Road
1794 Sterling Road
1794 Sterling Road
1794 Sterling Road
1794 Sterling Road
1794 Sterling Road
1794 Sterling Road
1794 Sterling Road
1794 Sterling Road
1794 Sterling Road
1794 Sterling Road
1794 Sterling Road
1794 Sterling Road
1794 Sterling Road
1794 Sterling Road
1794 Sterling Road
1794 Sterling Road
1794 Sterling Road
1794 Sterling Road
1794 Sterling Road
1794 Sterling Road
1794 Sterling Road
1794 Sterling Road
1794 Sterling Road
1794 Sterling Road
Courtesy of COMPASS, Cat Long Listing Contact: [email protected] 
Sold

1794 Sterling Road

1794 Sterling Road, Charlotte, NC 28209

$1,620,000
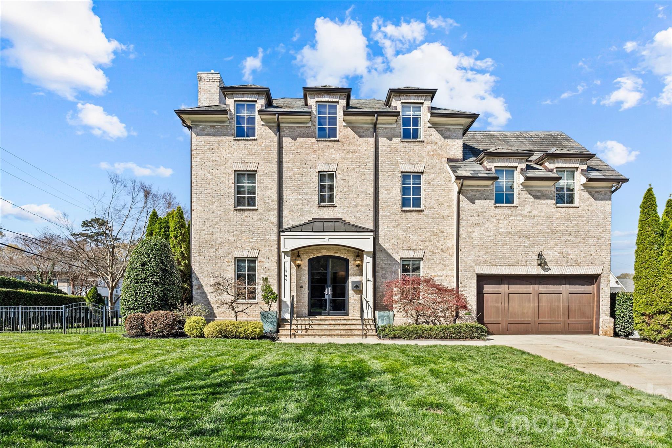
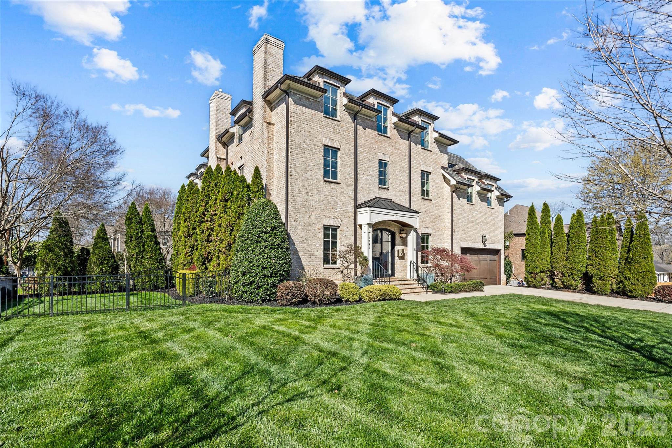
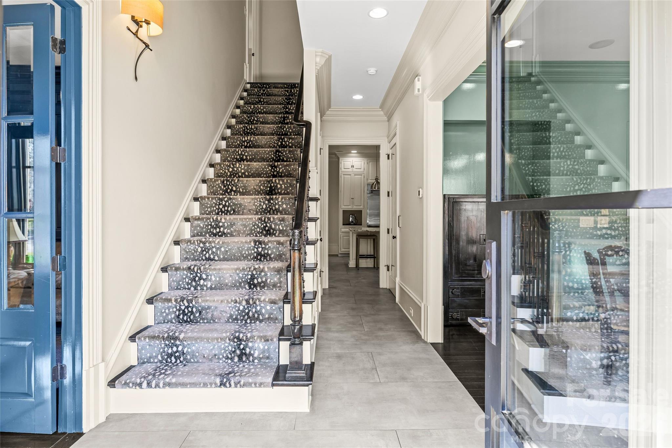
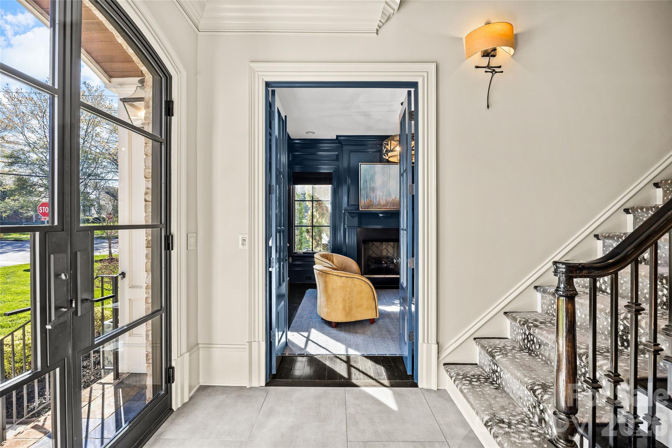
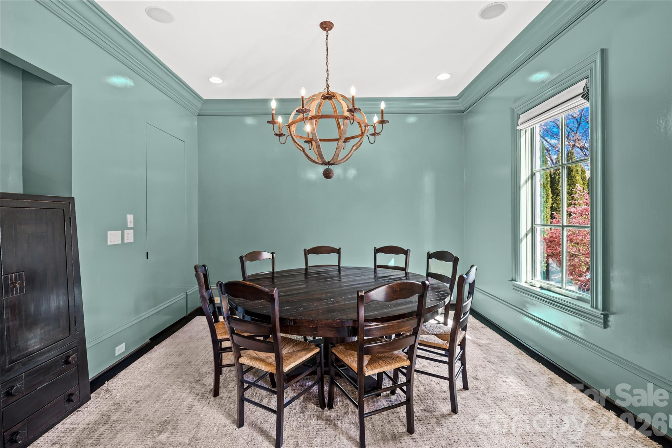
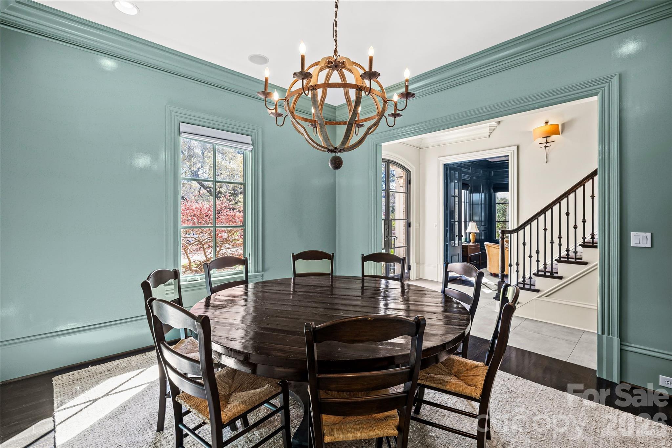
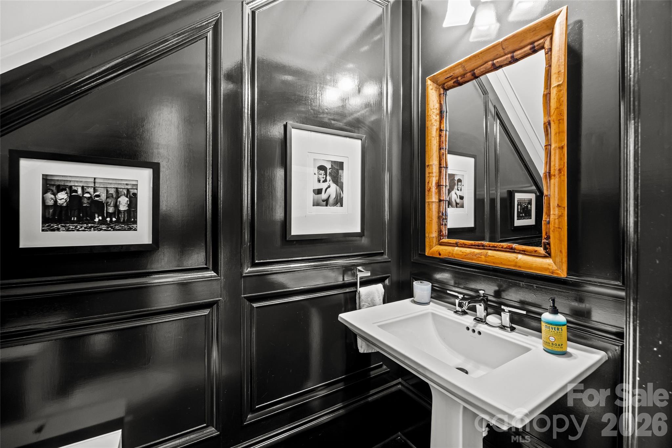
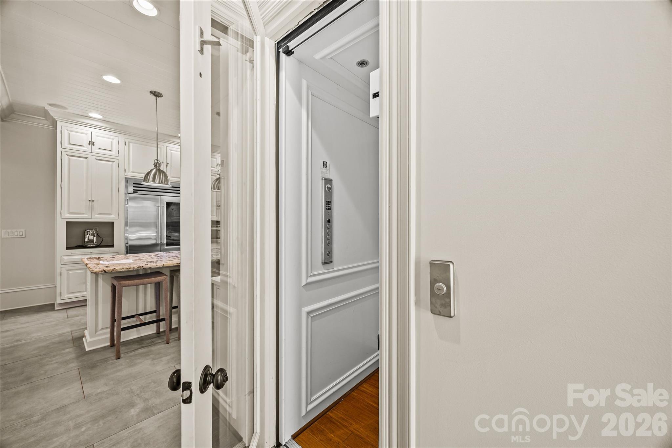
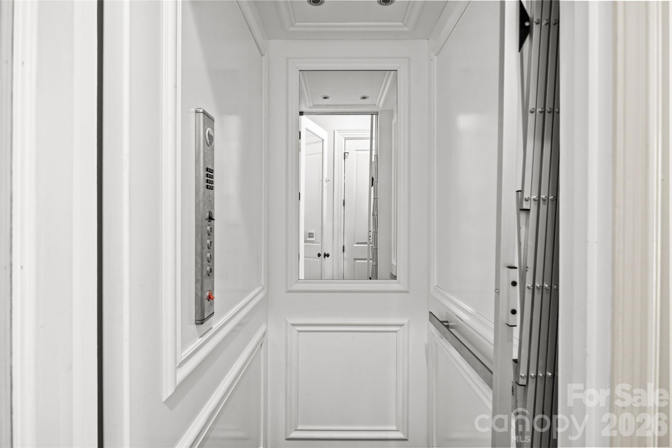
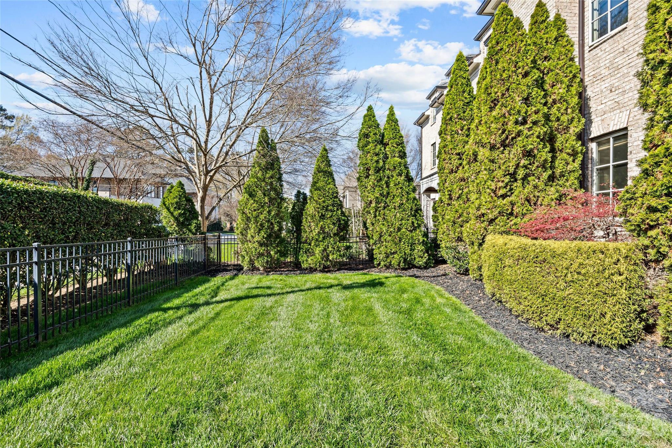
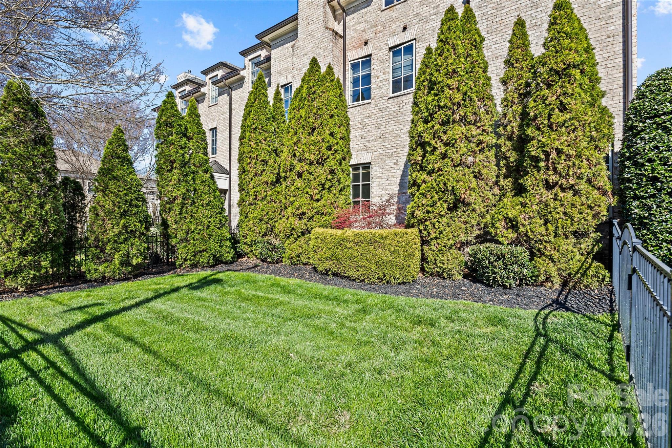
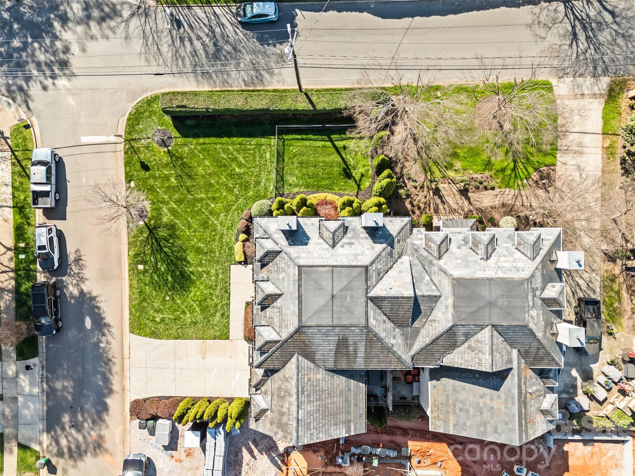
An extraordinary duplex that offers the privacy, space, and feel of a single-family home--without the HOA! This gem in the heart of Myers Park redefines luxury and comfort with over 4,400 square feet of beautifully designed living space. From the moment you step into the welcoming foyer, you'll notice the timeless architecture, rich hardwood floors, extensive millwork, soaring ceilings, and the convenience of an elevator--all hallmarks of a truly elevated home.

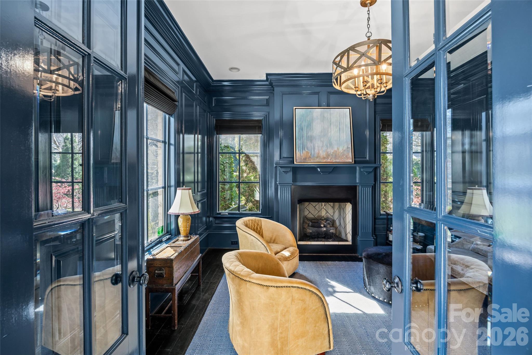
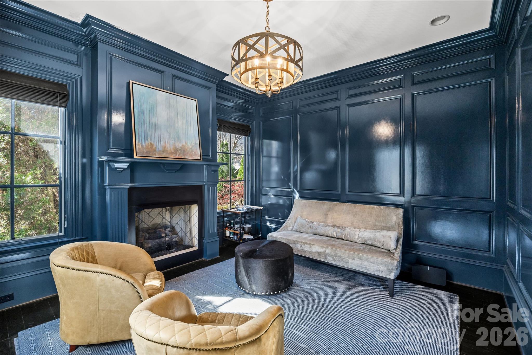
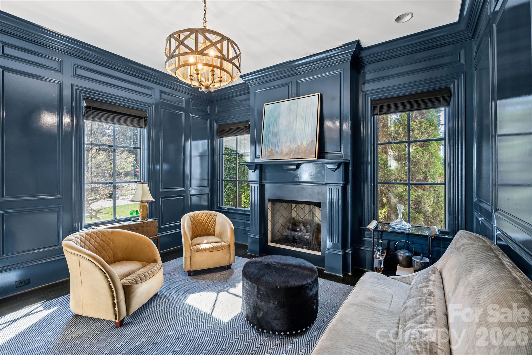
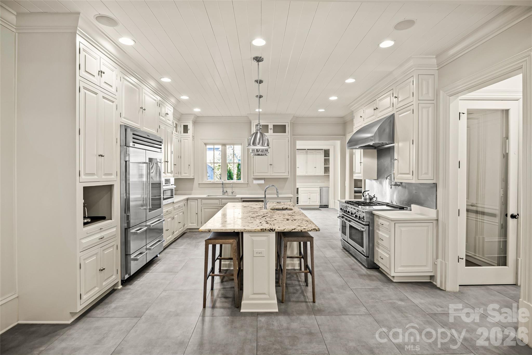
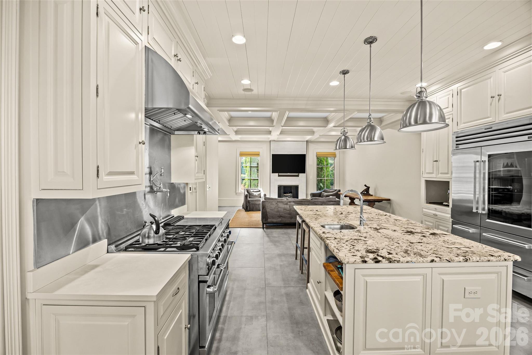
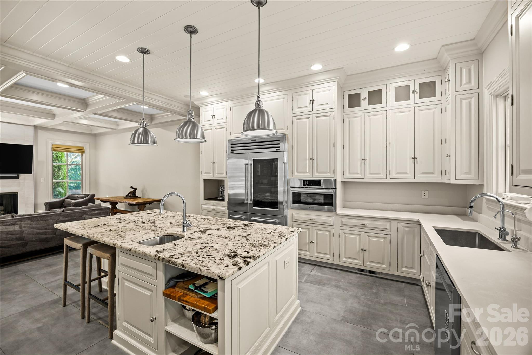
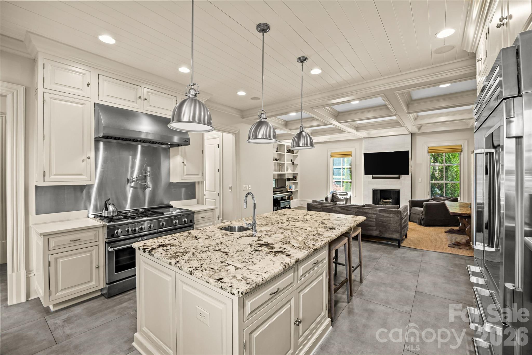
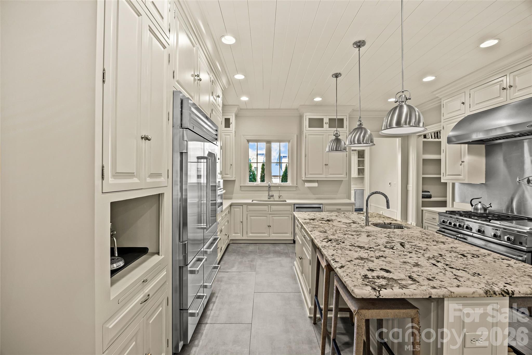
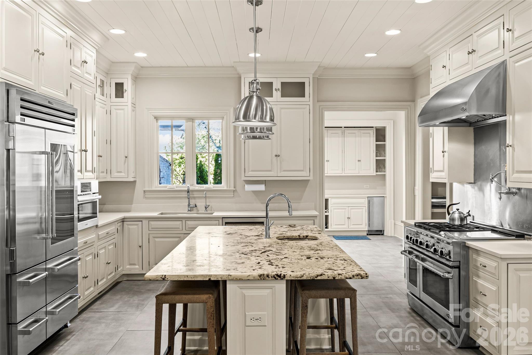
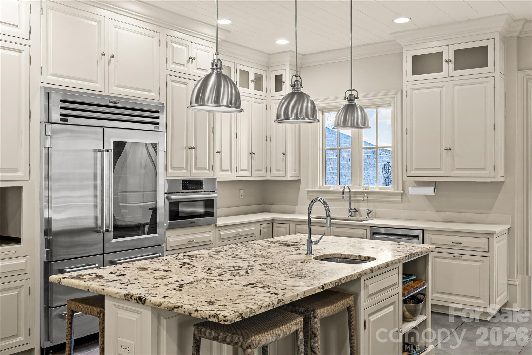
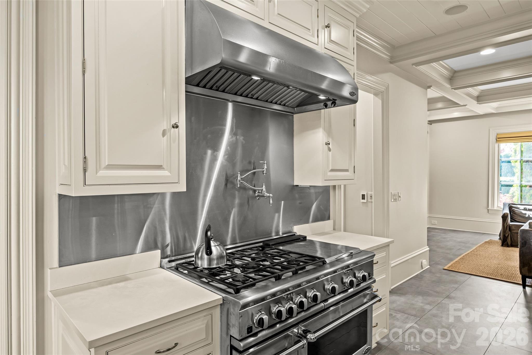
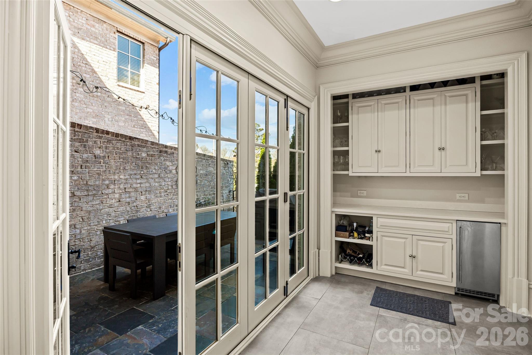
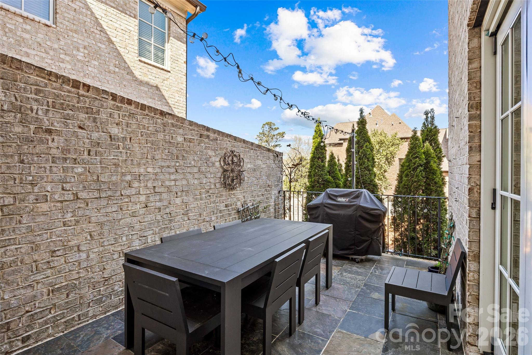
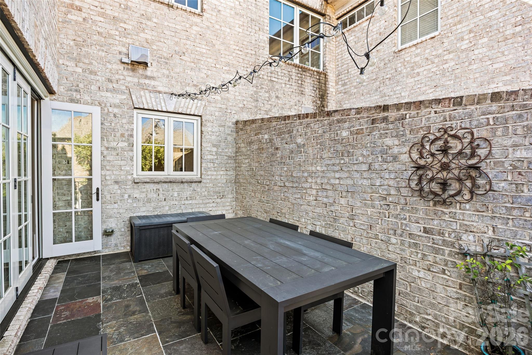
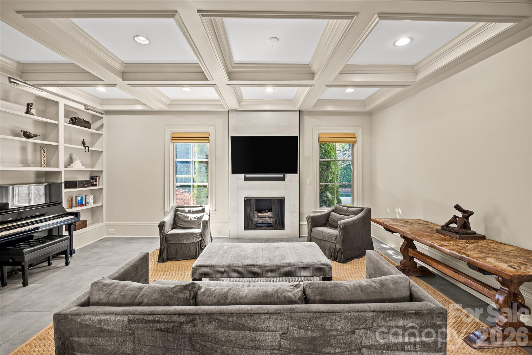
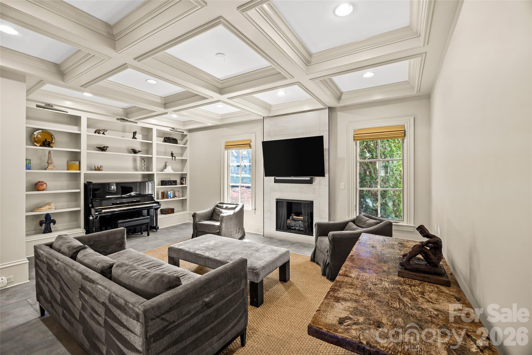
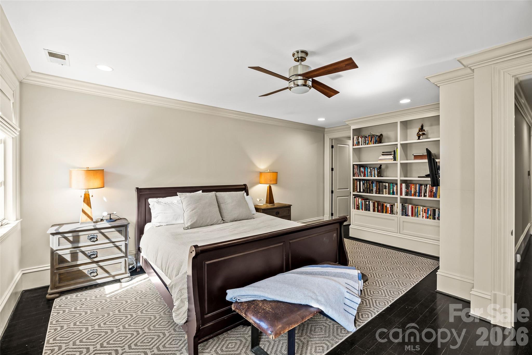
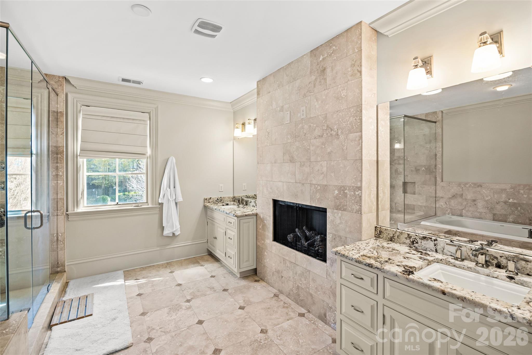
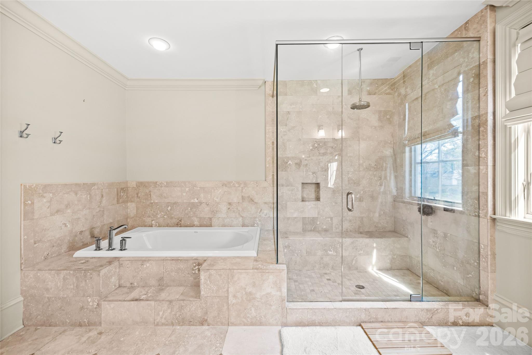
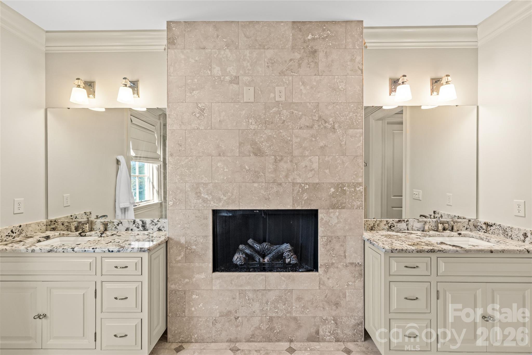
The renovated kitchen, with its striking blue slate heated floors, flows seamlessly into a light-filled great room featuring built-ins and a cozy fireplace. Step outside to your own private rear patio, a serene outdoor retreat perfect for enjoying year-round. Upstairs, the expansive primary suite feels like its own sanctuary, complete with a fireplace, dual walk-in closets, and custom cabinetry. The ensuite bath is a spa-like haven, offering a soaking tub, custom shower, and plenty of counter space.

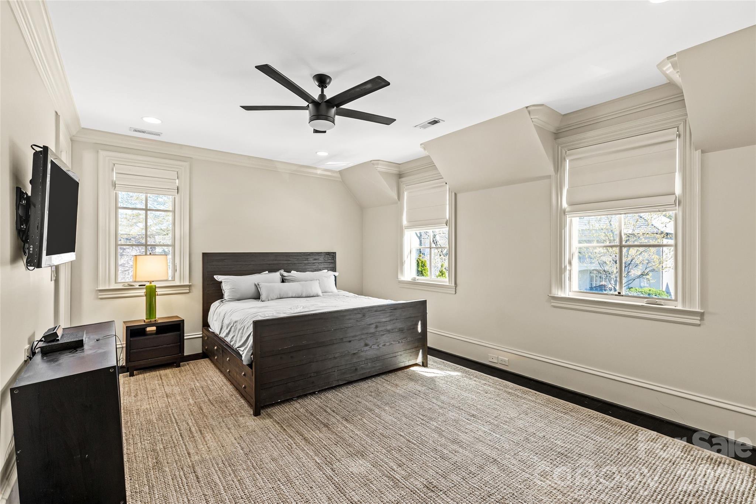
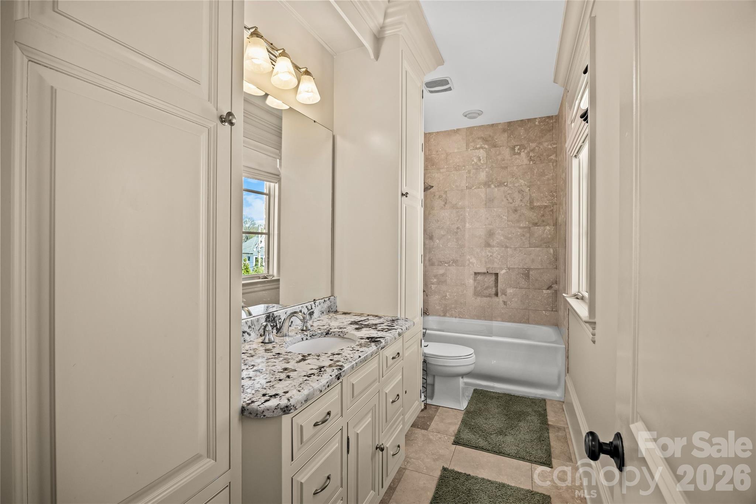
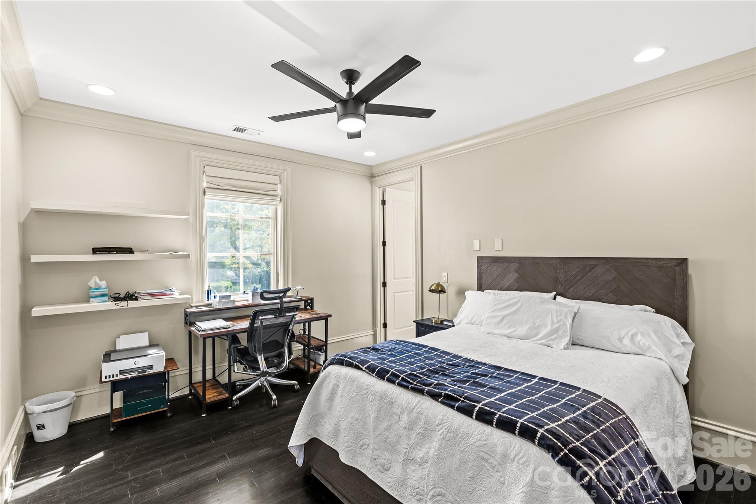
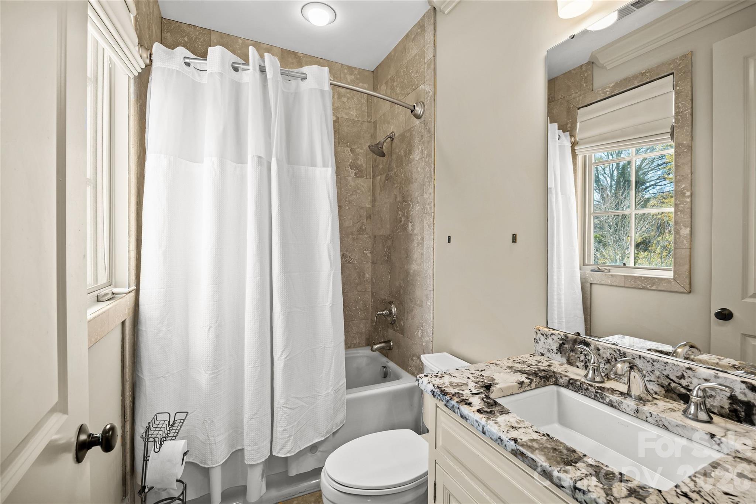
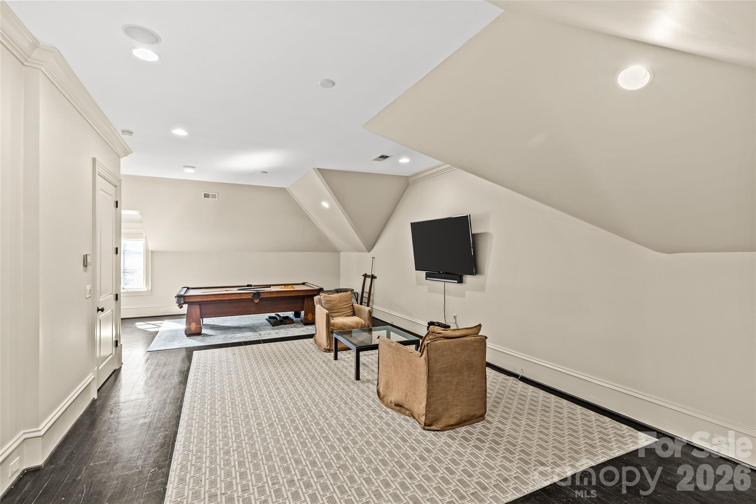
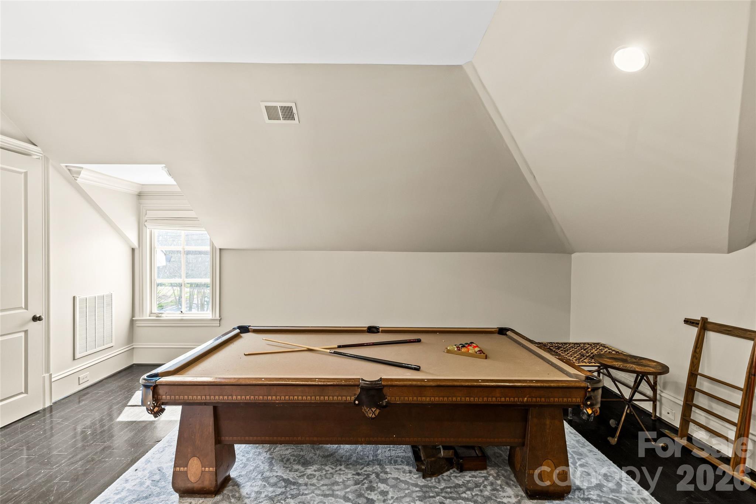
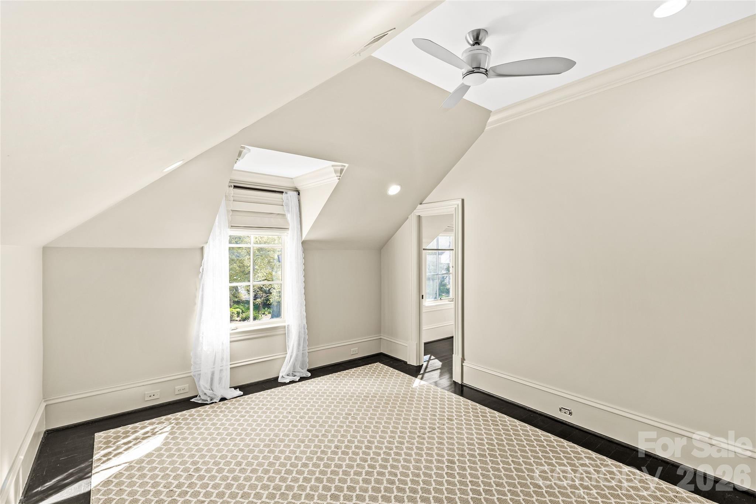
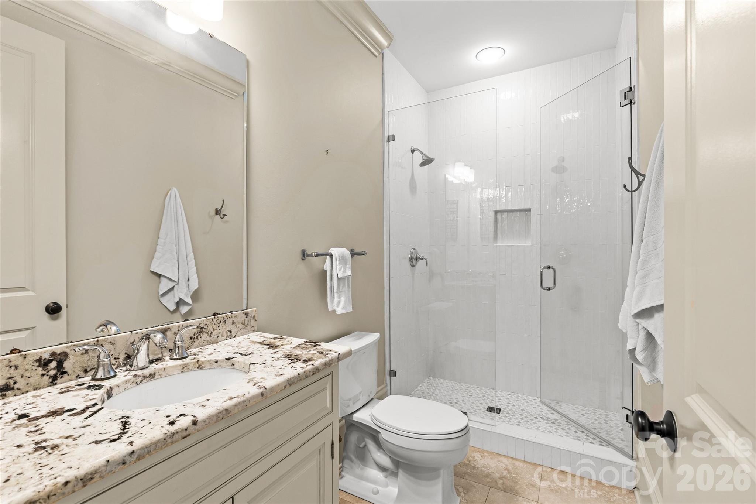
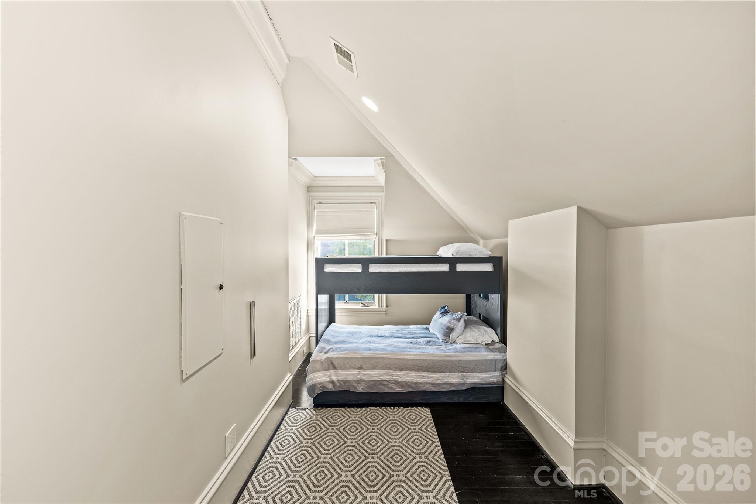
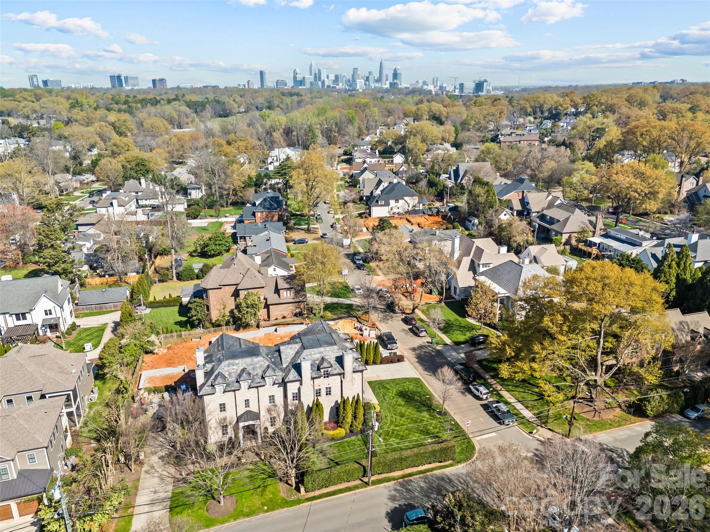
The top floor provides even more flexibility, with a spacious recreation room, an additional bedroom, and a full bath--ideal for hosting guests or creating a private work-from-home space. Located in one of Charlotte's most coveted neighborhoods, this home offers unparalleled access to boutique shopping, acclaimed dining, and the scenic Greenway.

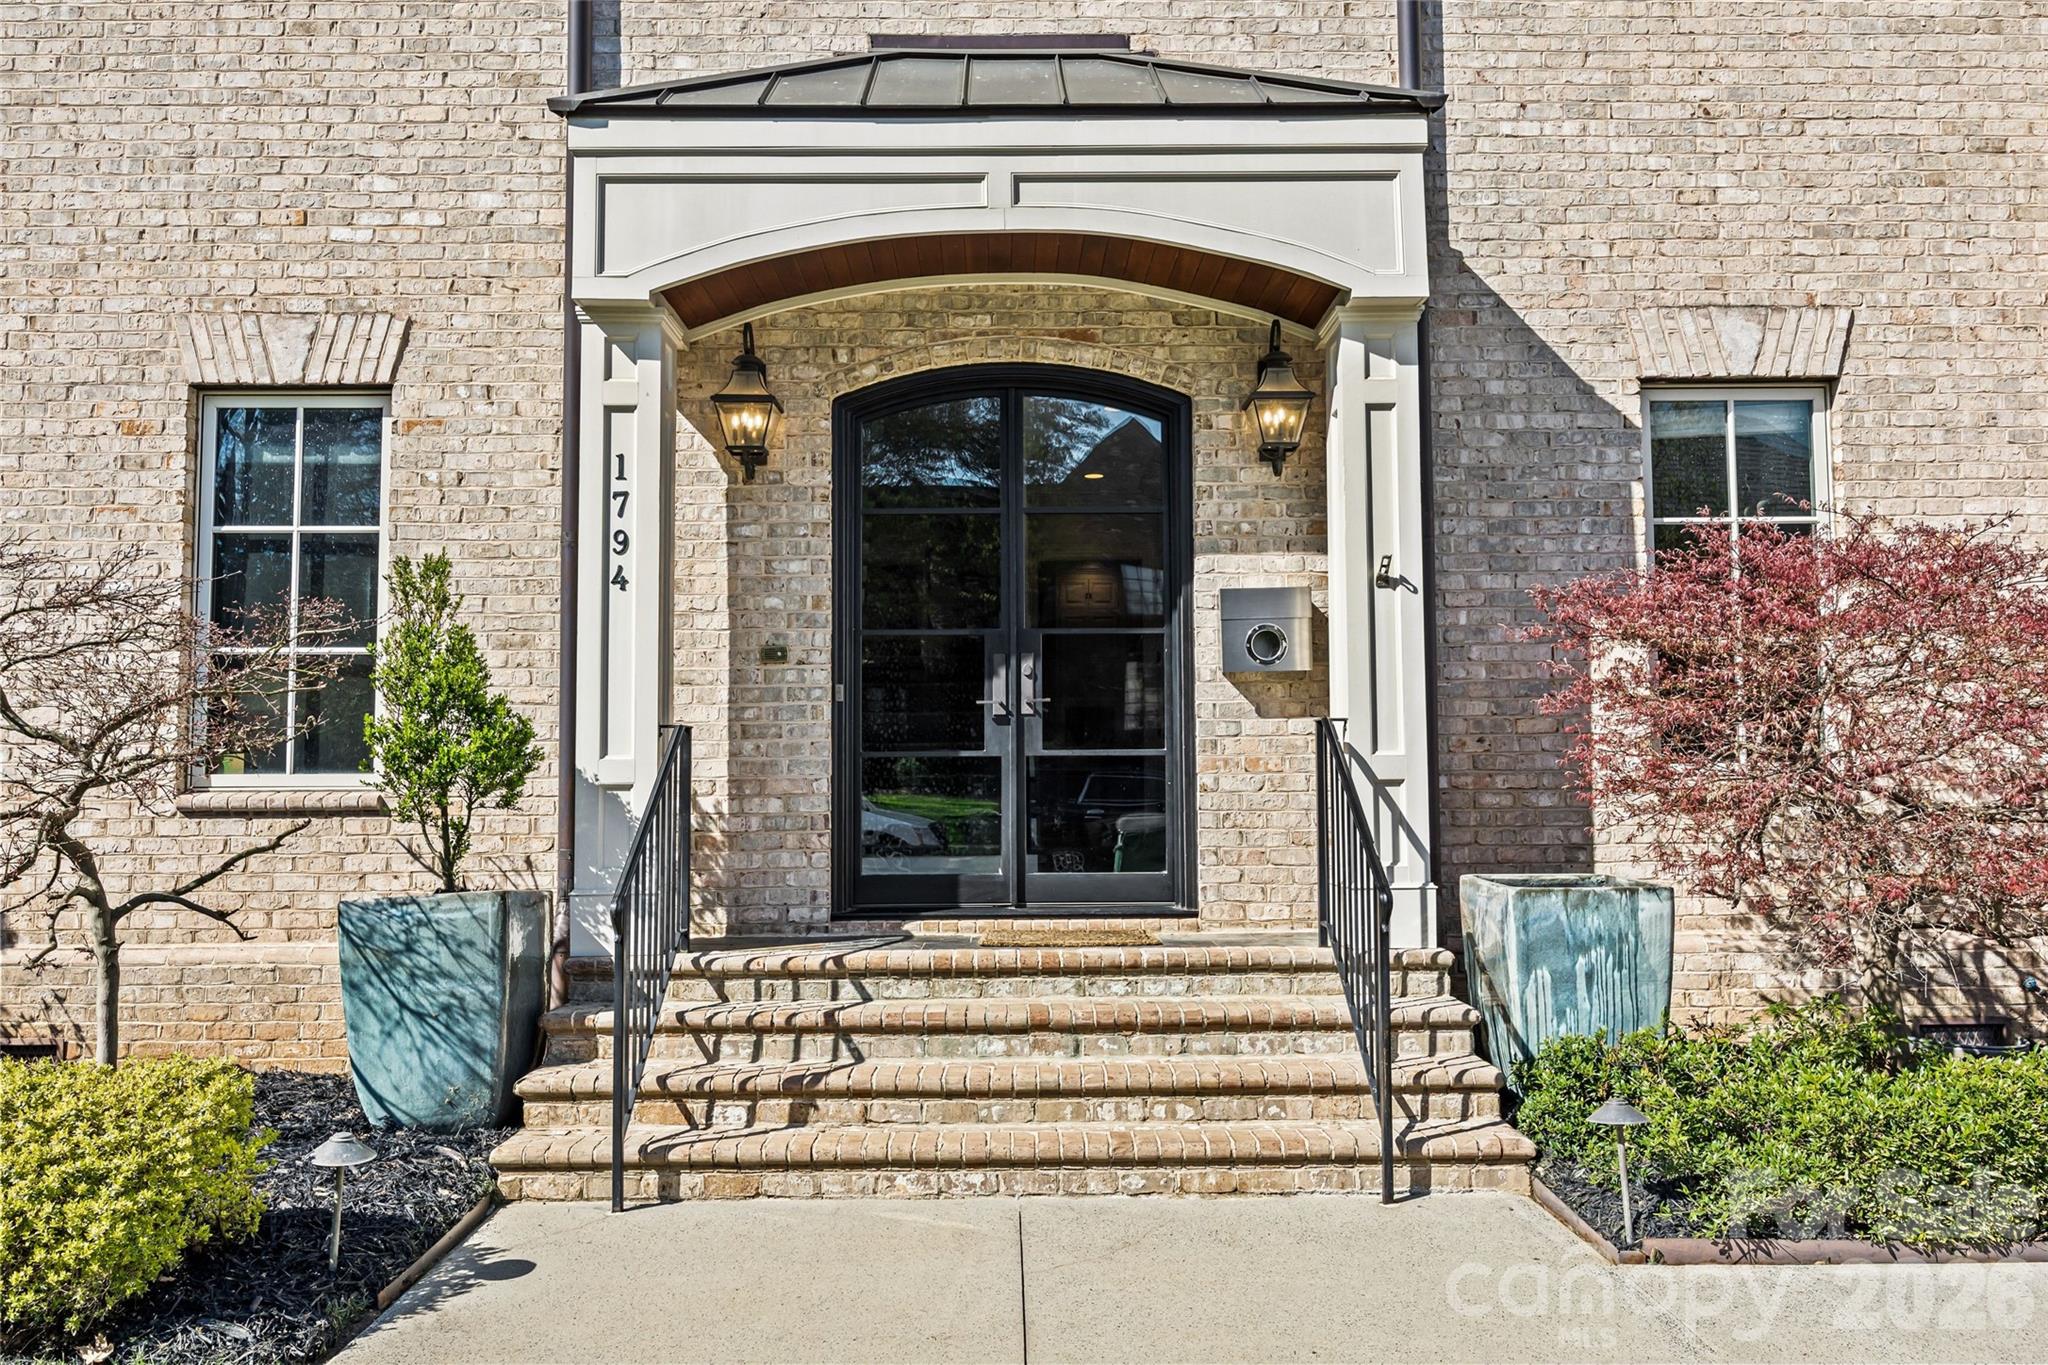
Recent updates include a new dishwasher and refrigerator (2023), front doors (2020), HVAC system (2020, with a 10-year warranty), heated floors (2021), and fencing (2021). This is more than a duplex--it's a home designed for living, entertaining, and thriving. Don't miss your chance to experience Myers Park living at its finest!

4
beds

5
baths

4,479 Sq.Ft. LIVING AREA

6,359.76 Sq.Ft. lot

Features & Amenities

Interior

  • total bedrooms4
  • Total bathrooms5
  • full bathrooms4
  • half bathroom1
  • Laundry room Laundry Room, Sink, Upper Level
  • Flooring Tile, Wood
  • Fireplace Den, Family Room, Primary Bedroom
  • APPLIANCES Dishwasher, Disposal, Exhaust Hood, Gas Range, Gas Water Heater, Ice Maker, Microwave, Oven, Refrigerator, Wine Refrigerator
  • other interior Features Built-in Features, Elevator, Entrance Foyer, Kitchen Island, Pantry, Walk-In Pantry

Area & Lot

  • Status Sold
  • Date Sold July 22, 2026
  • Living Area4,479 Sq.Ft.
  • Lot Area6,359.76 Sq.Ft.
  • MLS® ID4356734
  • TypeTownhouse
  • YEAR BUILT2008
  • Architecture StylesEuropean
  • Elementary SchoolUnspecified
  • Middle SchoolUnspecified
  • High SchoolUnspecified

Exterior

  • STORIES3
  • Garage Space2.0
  • water SourceCity
  • utilitiesNatural Gas
  • parkingDriveway, Attached Garage, Garage Faces Front
  • HEAT TYPECentral, Zoned
  • AIR CONDITIONINGCentral Air, Zoned
  • sewerPublic Sewer
  • SubstructureCrawl Space
  • other exterior FeaturesIn-Ground Irrigation

Financial

  • Sales Price$1,620,000

Work With Alan

His passion for his clients is unmatched and the results keep coming in, Work with Alan today!

Follow Me on Instagram