1840 Second Baxter Crossing
Courtesy of COMPASS, Meghan Reynolds Listing Contact: [email protected] 
Sold

1840 Second Baxter Crossing

1840 Second Baxter Crossing, Fort Mill, SC 29708

$1,066,000
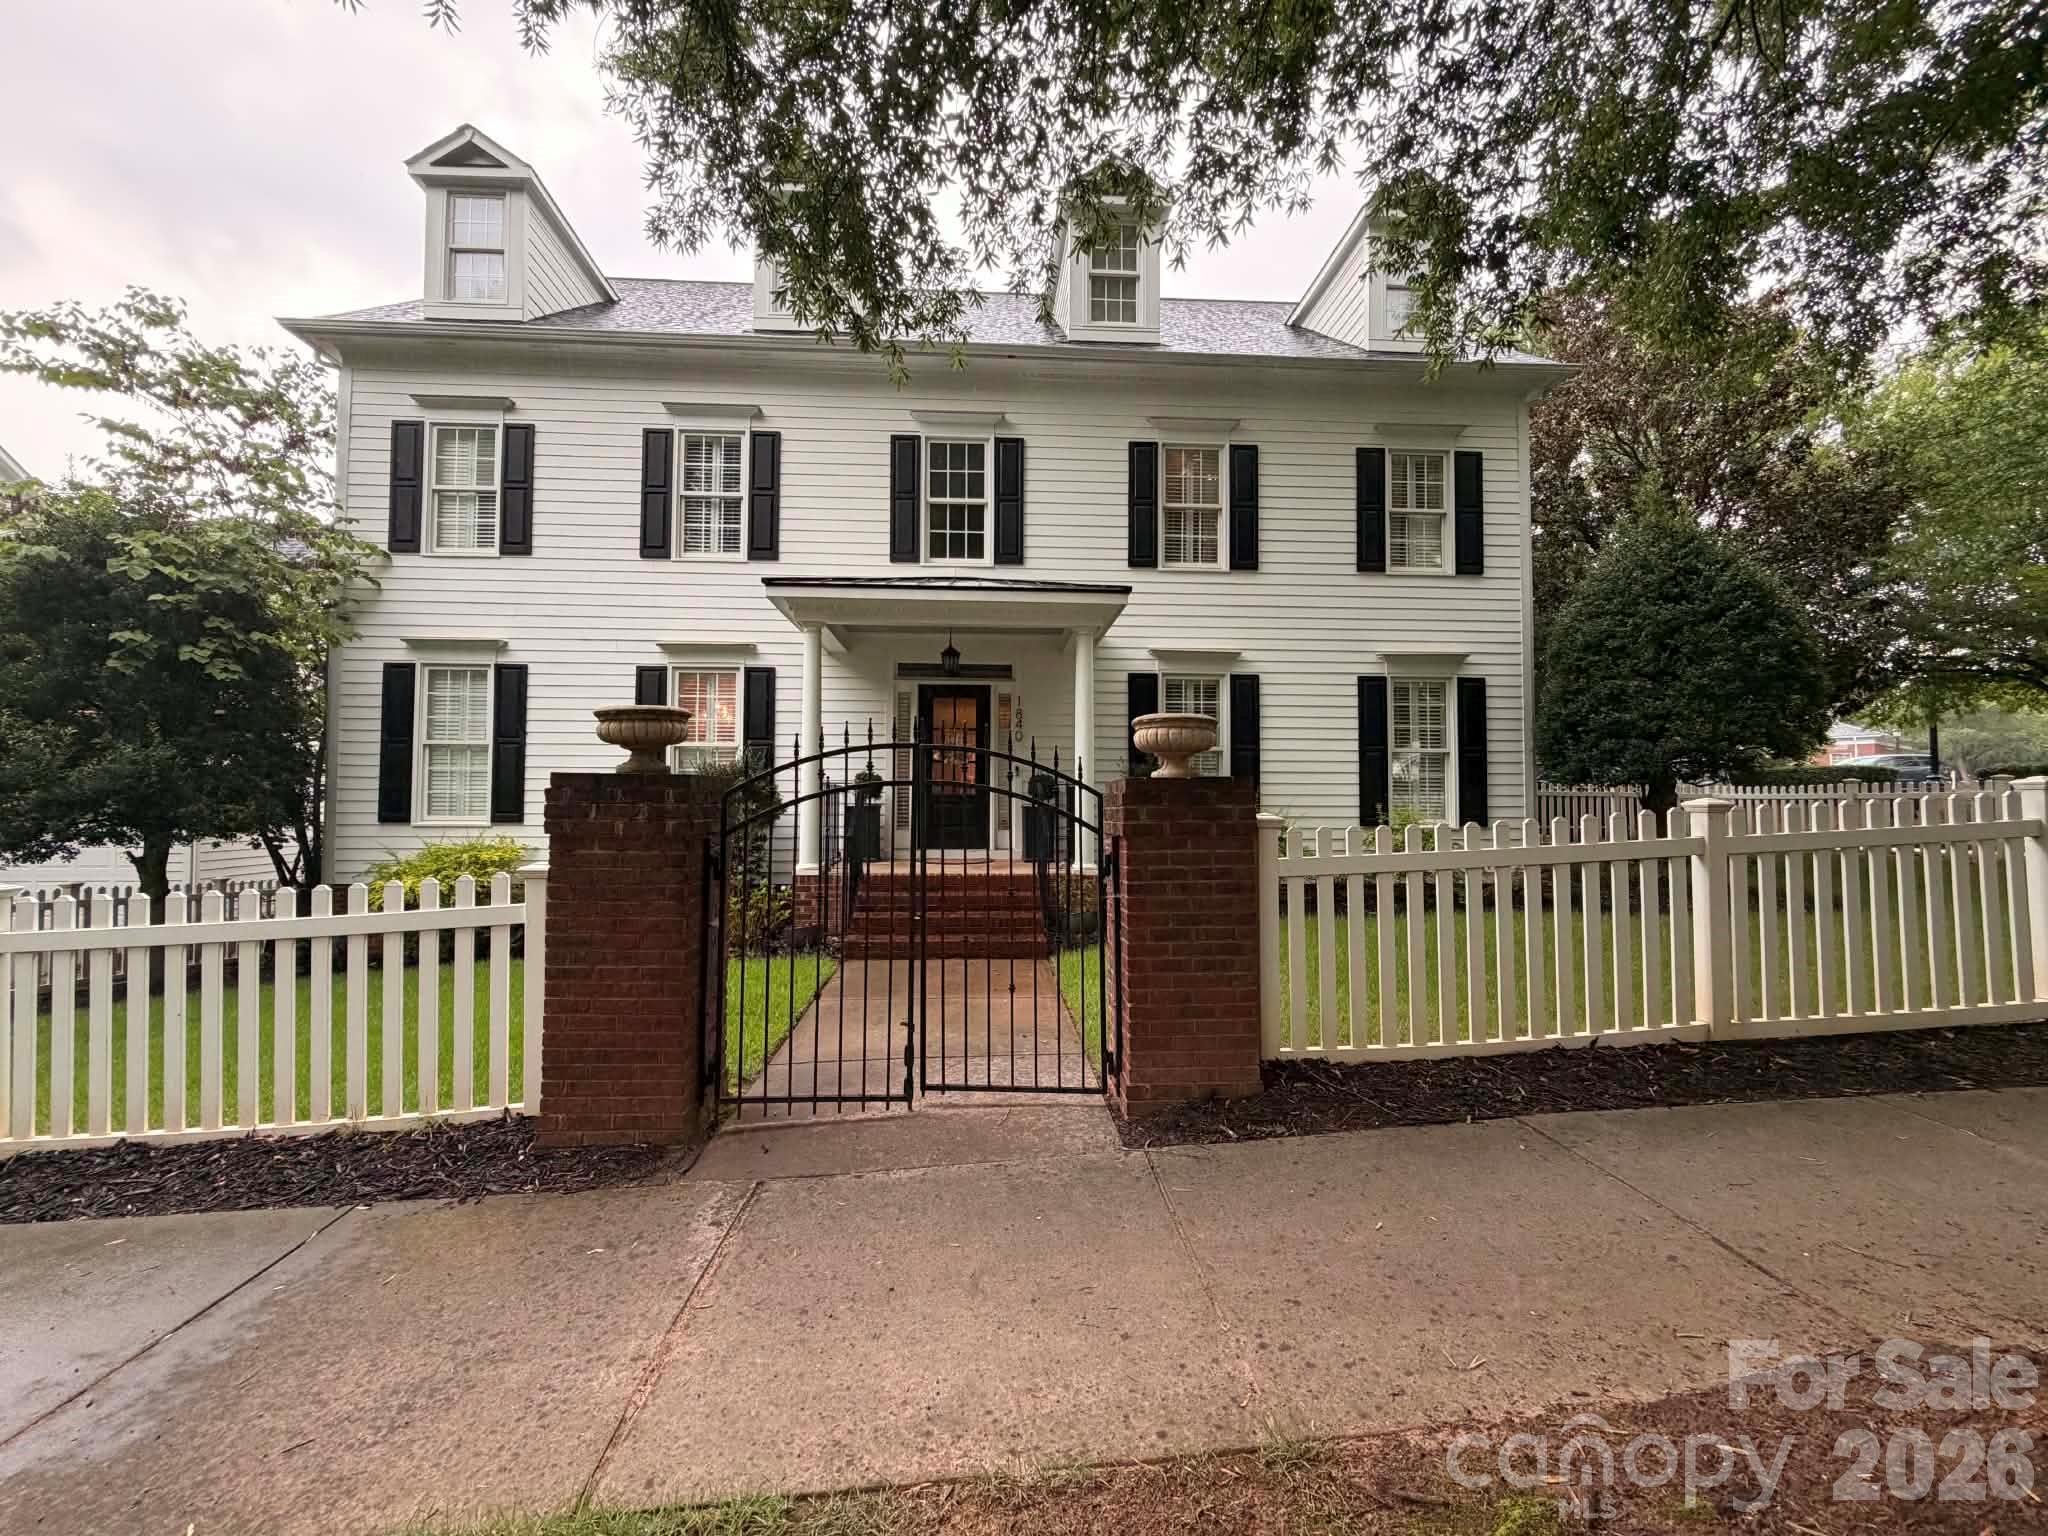
Welcome to 1840 Second Baxter Crossing, where beautifully updated interiors meet one of the most desirable locations in Baxter Village. A two-story entry welcomes you into this thoughtfully designed home, featuring a spacious private office with built-ins, a formal dining room, and an inviting open great room. At the heart of the home, the beautifully renovated kitchen features quartz countertops, a tile backsplash, a gas range with pot filler, and a charming breakfast nook.

Upstairs, four bedrooms include an exceptional primary suite with two walk-in closets and a fully renovated, spa-inspired bathroom. A large third-floor bonus room offers incredible flexibility for a media room, playroom, home gym, or additional gathering space.

Extensive updates over the past three years include refinished hardwood floors, fresh interior paint, a new roof, and a beautifully renovated kitchen and primary bathroom, creating a polished, move-in-ready home right in the heart of Baxter. Outside, the fully fenced backyard backs directly to the Baxter Trail System, offering a peaceful setting surrounded by nature. And with Market Street's restaurants, shops, and neighborhood amenities just a block away, this home offers the perfect balance of privacy, convenience, and the vibrant, walkable lifestyle that makes Baxter Village so special.
4
beds

3
baths

3,553 Sq.Ft. LIVING AREA

9,583.2 Sq.Ft. lot

Features & Amenities

Interior

  • total bedrooms4
  • Total bathrooms3
  • full bathrooms2
  • half bathroom1
  • Laundry room Laundry Room, Main Level
  • Flooring Carpet, Tile, Wood
  • Fireplace Great Room
  • APPLIANCES Bar Fridge, Dishwasher, Dryer, Exhaust Hood, Gas Range, Microwave, Oven, Refrigerator, Washer
  • other interior Features Breakfast Bar, Entrance Foyer, Kitchen Island, Open Floorplan, Walk-In Closet(s), Walk-In Pantry

Area & Lot

  • Status Sold
  • Date Sold October 28, 2026
  • Living Area3,553 Sq.Ft.
  • Lot Area9,583.2 Sq.Ft.
  • MLS® ID4438878
  • TypeResidential
  • YEAR BUILT2003
  • NeighborhoodFort Mill
  • Elementary SchoolOrchard Park
  • Middle SchoolPleasant Knoll
  • High SchoolFort Mill

Exterior

  • STORIES2
  • Garage Space2.0
  • water SourceCounty Water
  • lot featuresCorner Lot, Wooded
  • parkingDriveway, Attached Garage, Garage Faces Side
  • HEAT TYPECentral, Forced Air
  • AIR CONDITIONINGCentral Air
  • sewerCounty Sewer
  • SubstructureCrawl Space
  • other exterior FeaturesIn-Ground Irrigation

Financial

  • Sales Price$1,066,000
  • HOA $650
  • Zoning BV

Fort Mill

35.0074° N, 80.9451° W

Explore

Work With Alan

His passion for his clients is unmatched and the results keep coming in, Work with Alan today!

Follow Me on Instagram