1847 Meadowood Lane
1847 Meadowood Lane
1847 Meadowood Lane
1847 Meadowood Lane
1847 Meadowood Lane
1847 Meadowood Lane
1847 Meadowood Lane
1847 Meadowood Lane
1847 Meadowood Lane
1847 Meadowood Lane
1847 Meadowood Lane
1847 Meadowood Lane
1847 Meadowood Lane
1847 Meadowood Lane
1847 Meadowood Lane
1847 Meadowood Lane
1847 Meadowood Lane
1847 Meadowood Lane
1847 Meadowood Lane
1847 Meadowood Lane
1847 Meadowood Lane
1847 Meadowood Lane
1847 Meadowood Lane
1847 Meadowood Lane
1847 Meadowood Lane
1847 Meadowood Lane
1847 Meadowood Lane
1847 Meadowood Lane
1847 Meadowood Lane
1847 Meadowood Lane
1847 Meadowood Lane
1847 Meadowood Lane
1847 Meadowood Lane
1847 Meadowood Lane
1847 Meadowood Lane
1847 Meadowood Lane
1847 Meadowood Lane
1847 Meadowood Lane
1847 Meadowood Lane
1847 Meadowood Lane
1847 Meadowood Lane
1847 Meadowood Lane
1847 Meadowood Lane
1847 Meadowood Lane
1847 Meadowood Lane
1847 Meadowood Lane
1847 Meadowood Lane
1847 Meadowood Lane
SEE ALL PHOTOS
1847 Meadowood Lane
1847 Meadowood Lane
1847 Meadowood Lane
1847 Meadowood Lane
1847 Meadowood Lane
1847 Meadowood Lane
1847 Meadowood Lane
1847 Meadowood Lane
1847 Meadowood Lane
1847 Meadowood Lane
1847 Meadowood Lane
1847 Meadowood Lane
1847 Meadowood Lane
1847 Meadowood Lane
1847 Meadowood Lane
1847 Meadowood Lane
1847 Meadowood Lane
1847 Meadowood Lane
1847 Meadowood Lane
1847 Meadowood Lane
1847 Meadowood Lane
1847 Meadowood Lane
1847 Meadowood Lane
1847 Meadowood Lane
1847 Meadowood Lane
1847 Meadowood Lane
1847 Meadowood Lane
1847 Meadowood Lane
1847 Meadowood Lane
1847 Meadowood Lane
1847 Meadowood Lane
1847 Meadowood Lane
1847 Meadowood Lane
1847 Meadowood Lane
1847 Meadowood Lane
1847 Meadowood Lane
1847 Meadowood Lane
1847 Meadowood Lane
1847 Meadowood Lane
1847 Meadowood Lane
1847 Meadowood Lane
1847 Meadowood Lane
1847 Meadowood Lane
1847 Meadowood Lane
1847 Meadowood Lane
1847 Meadowood Lane
1847 Meadowood Lane
1847 Meadowood Lane
Courtesy of COMPASS, Kalie Koivisto Listing Contact: [email protected] 
Sold

1847 Meadowood Lane

1847 Meadowood Lane, Charlotte, NC 28211

$875,000
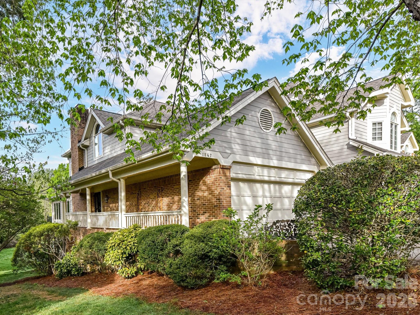
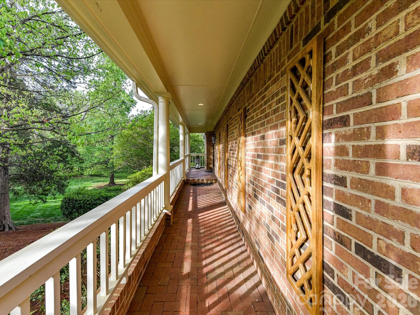
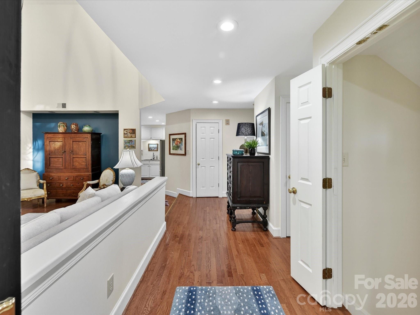
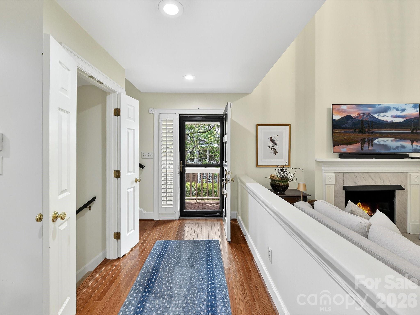
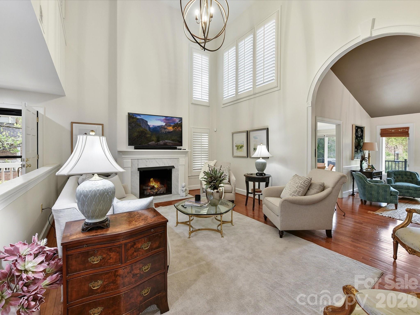
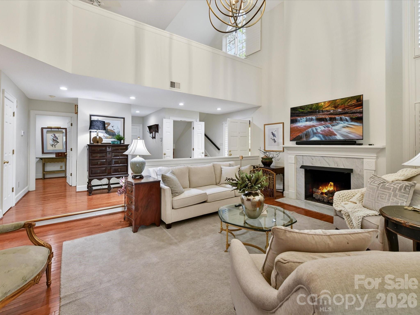
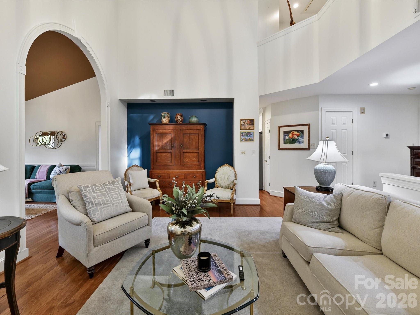
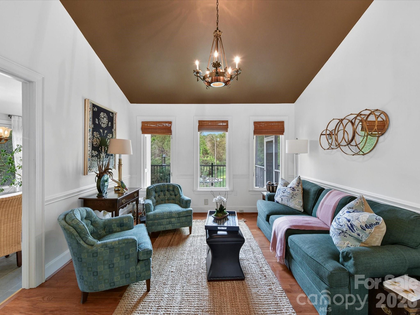
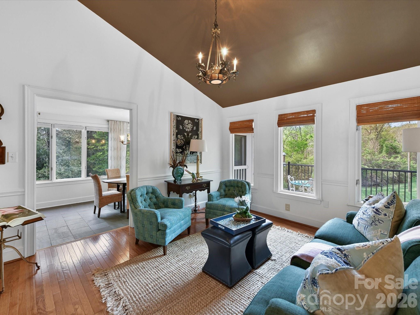
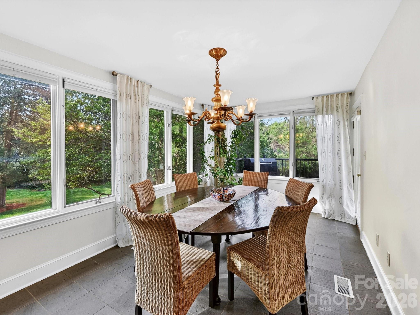
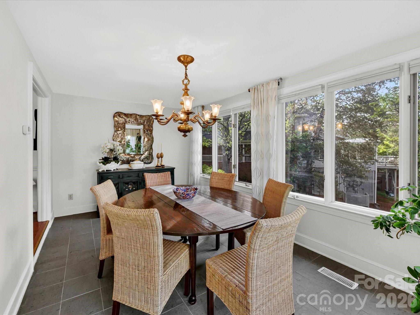
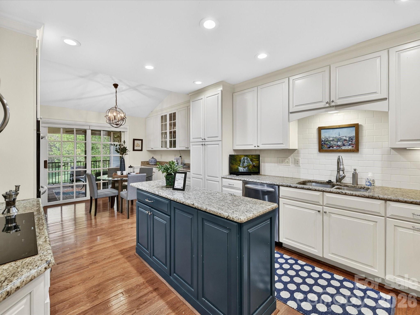
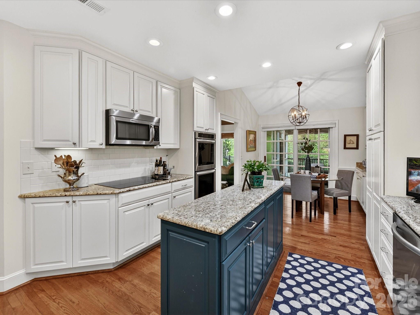
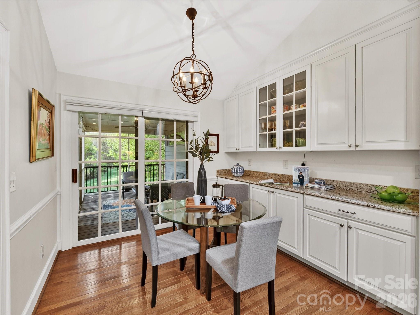
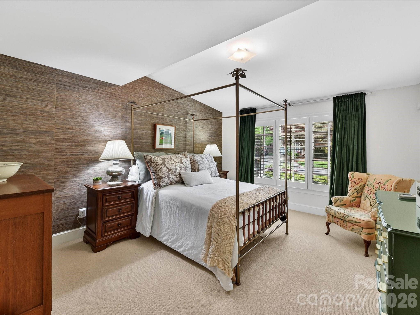
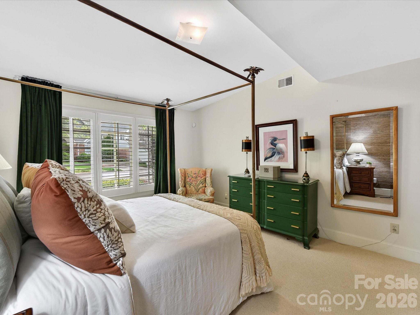
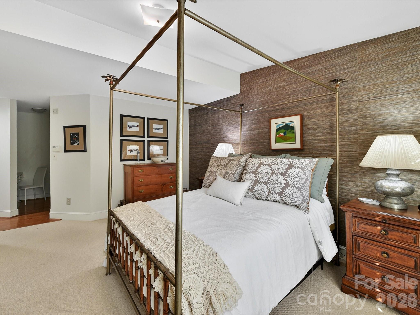
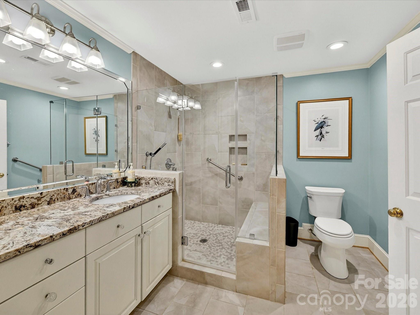
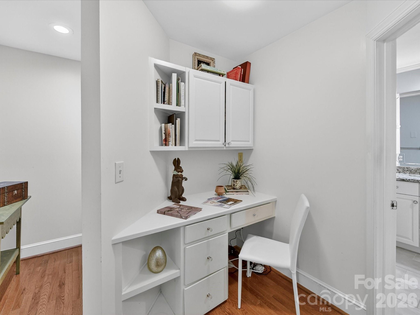
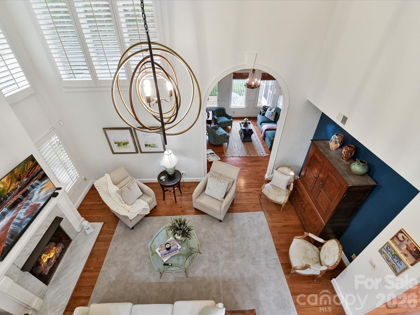
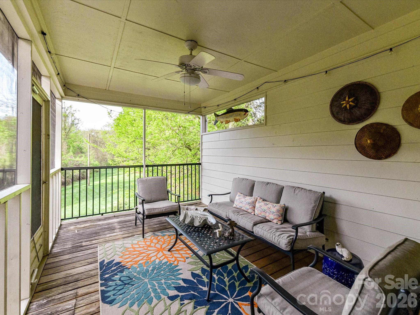
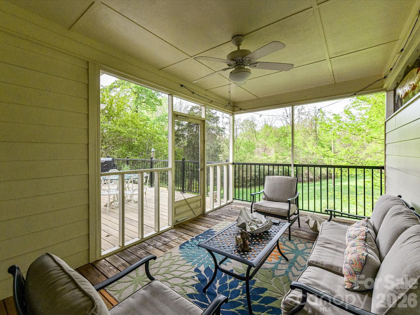
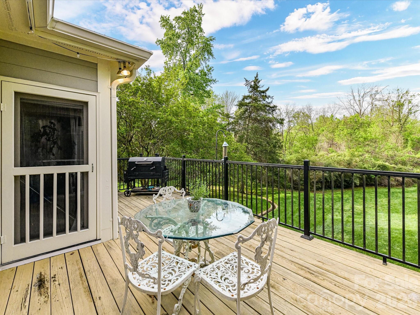
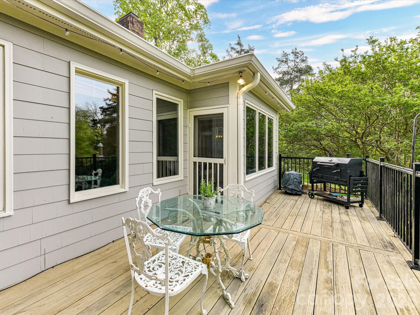
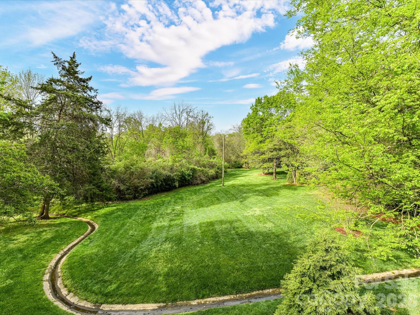
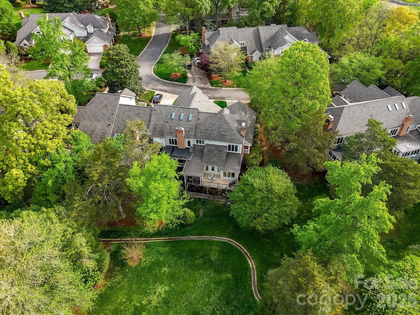
As you enter you're greeted by lofty two story ceilings, gracious moldings, plantation shutters, warm wood floors and amazing light. There are multiple living spaces but the floor plan feels open and airy; the enclosed sun room provides views across the expansive meadow, a sight rarely seen in this part of town. The kitchen features a top of the line induction cooktop, double ovens, and a great flow - additional cabinetry in the breakfast area is so practical. Outdoors the screened porch and the deck span the entire back of the home and again highlight the gorgeous natural view. The primary suite is on the main level, with a custom walk-in closet and a laundry hookup behind the vanity in the bathroom for convenience.

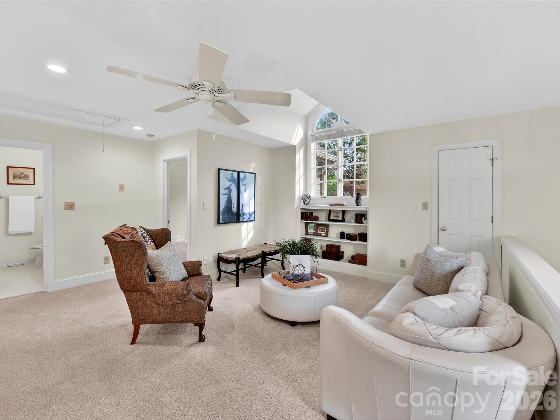
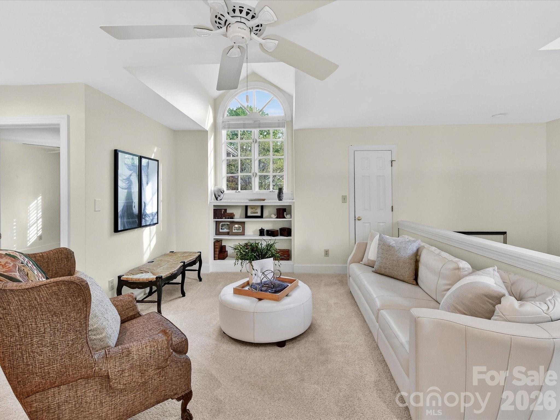
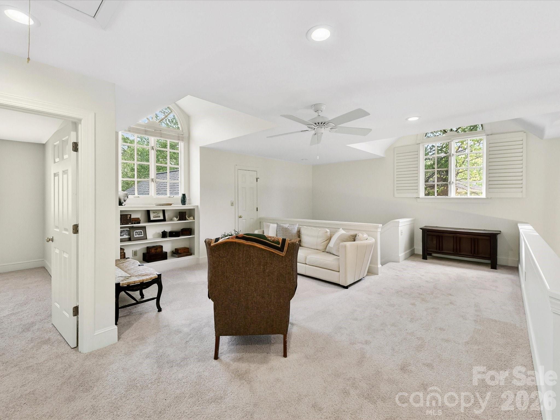
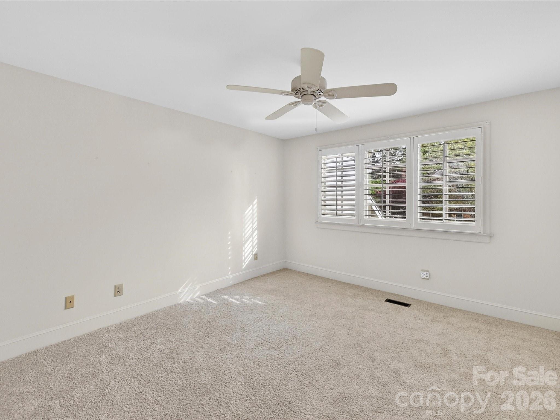
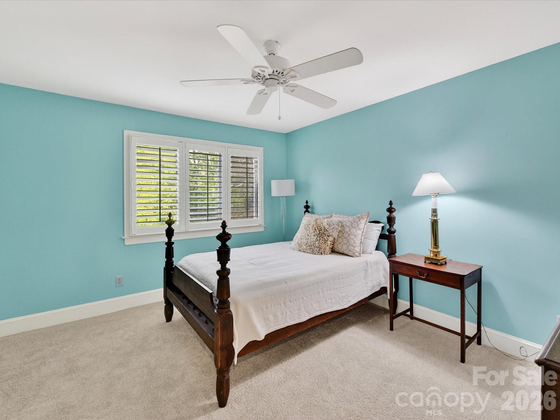
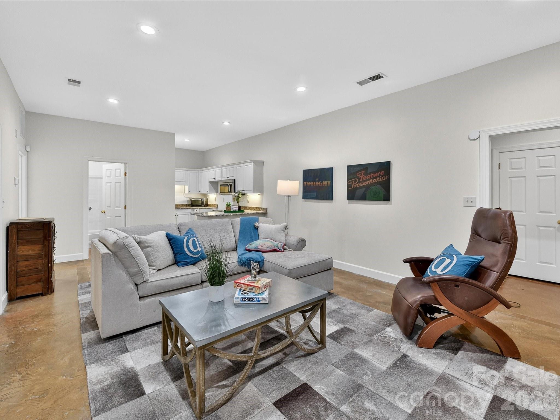
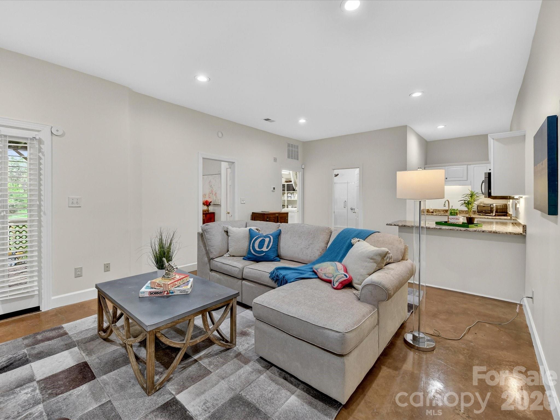
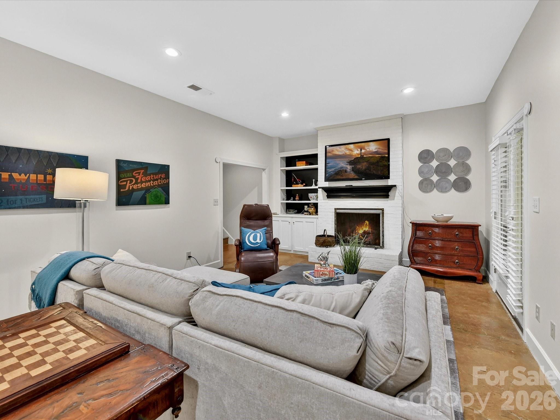
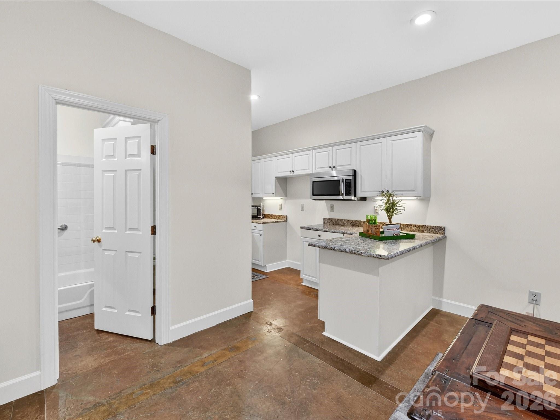
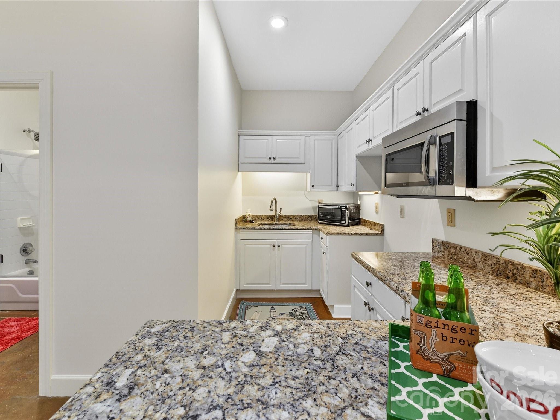
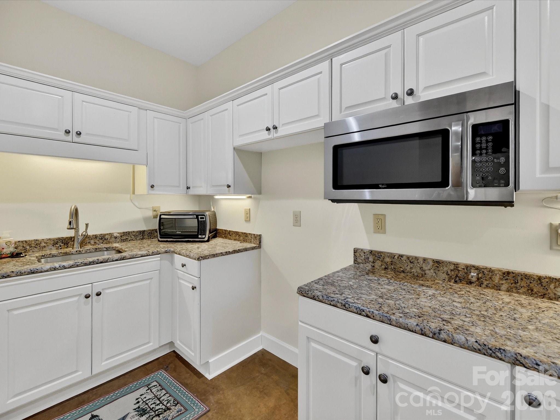
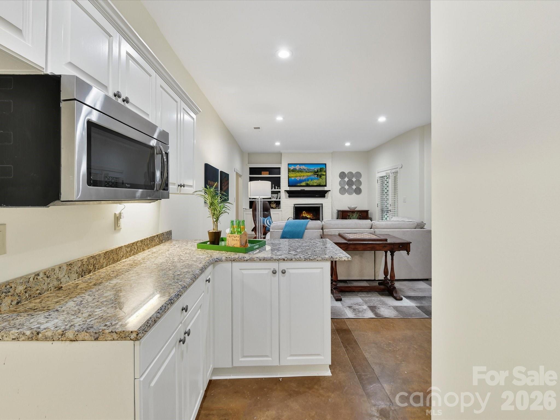
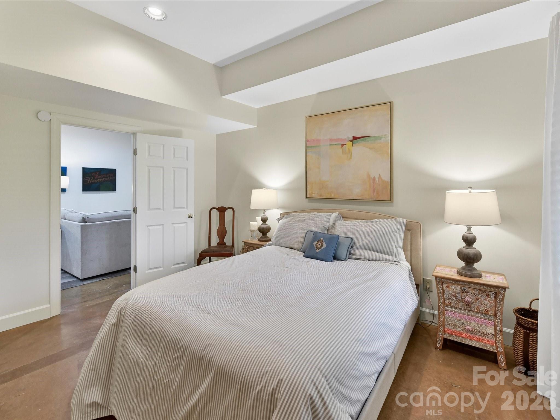
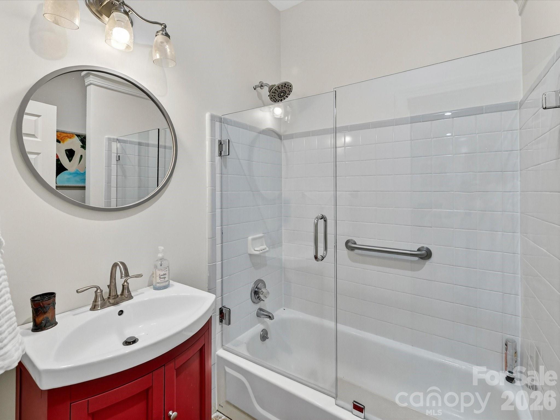
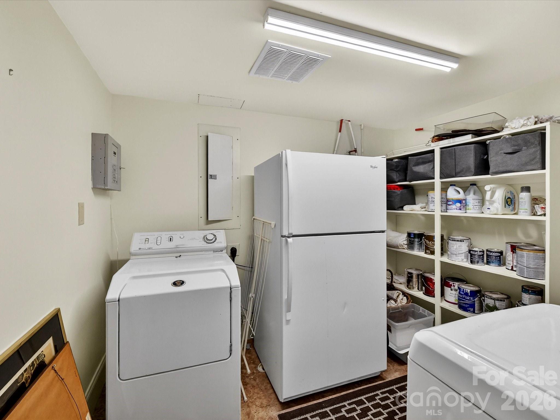
Upstairs the loft centers around a beautiful arched window with built ins underneath, and two bedrooms; all are newly carpeted and ready for the new owners. The basement area could be it's own apartment; there's a family room with fireplace open to the kitchen, a bonus room that would make an excellent movie or workout room, storage closets (one cedar), a bedroom and bath, and a utility room with full laundry.

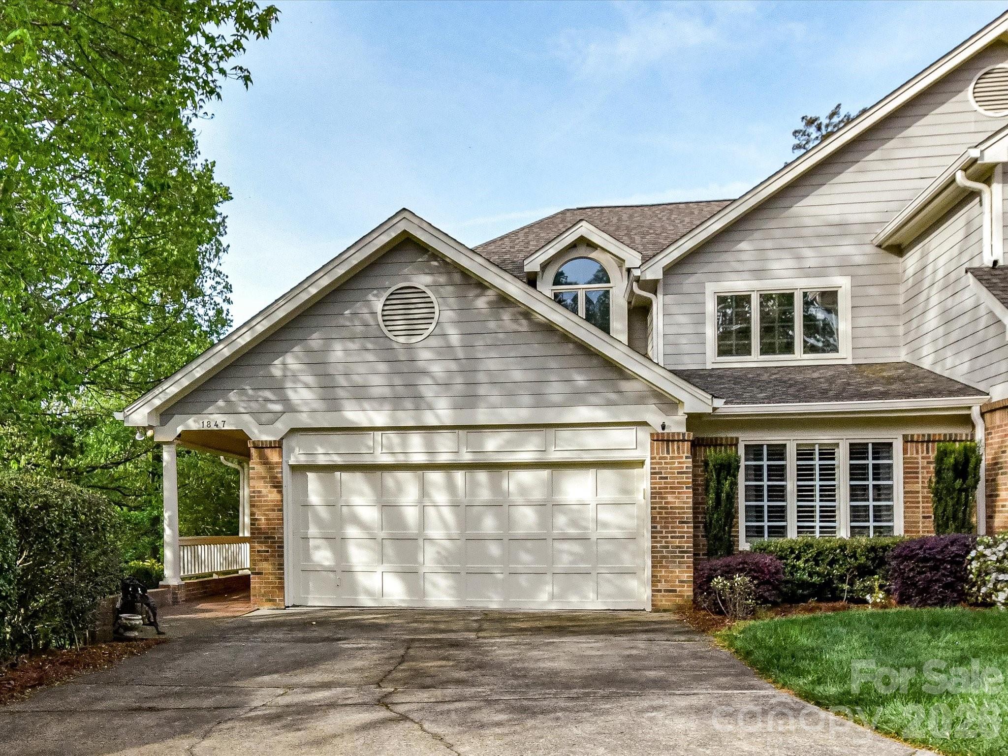
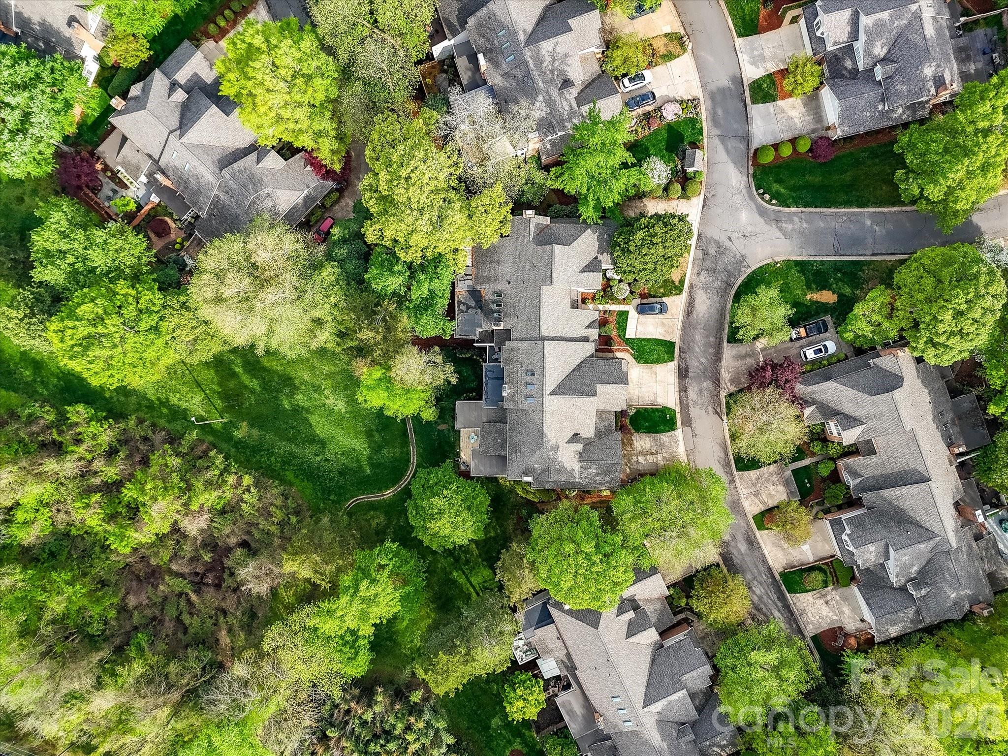
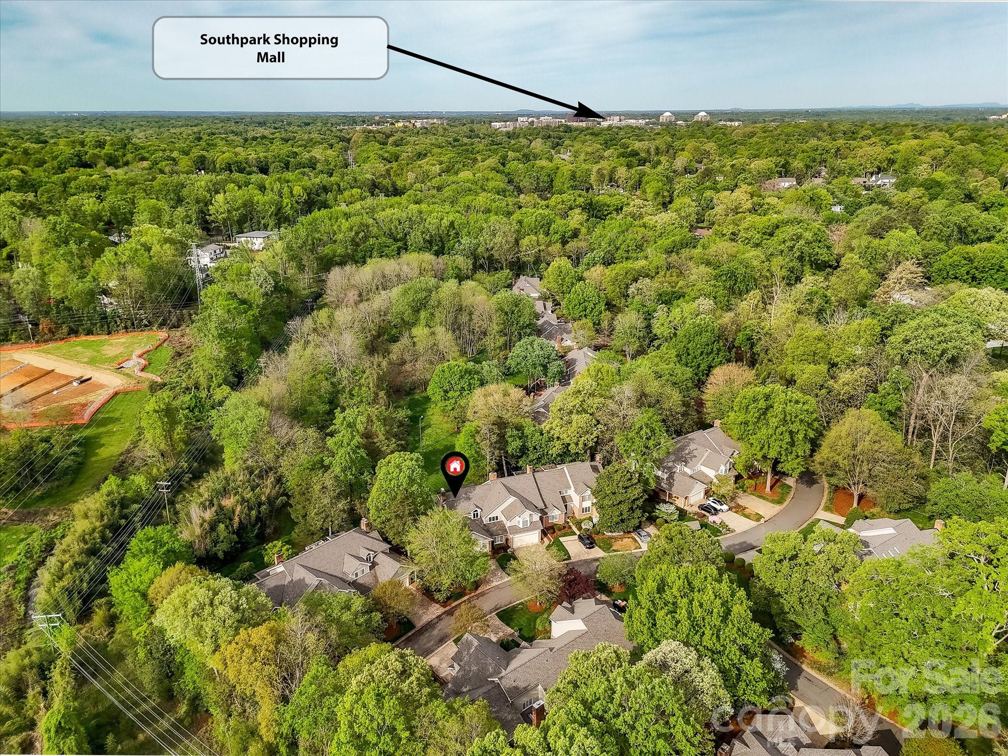
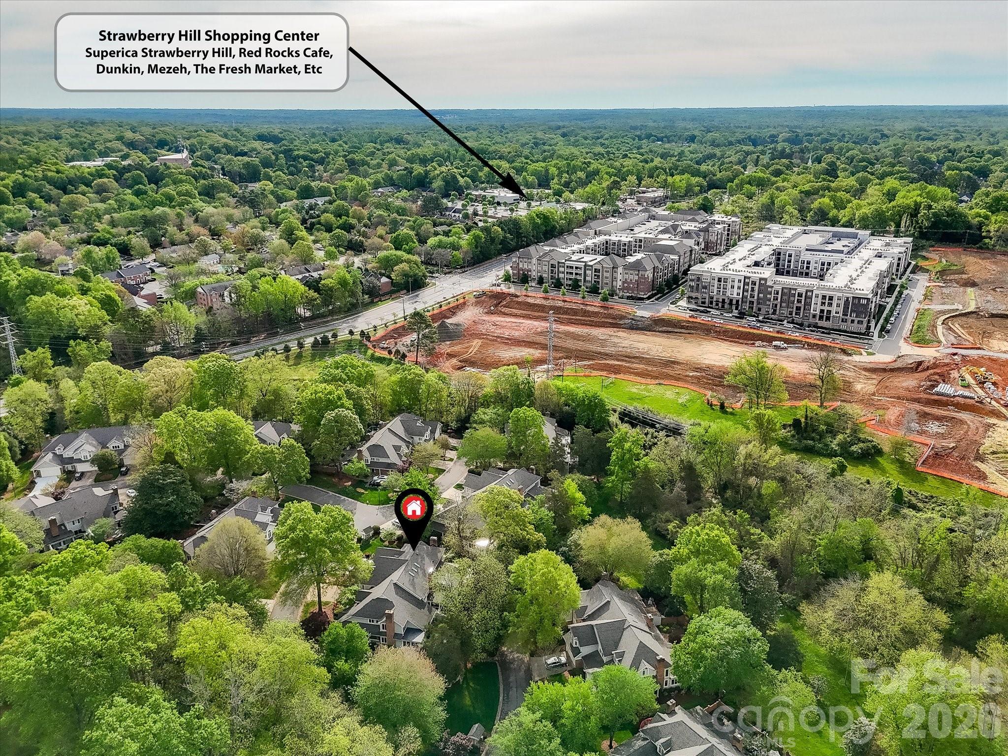
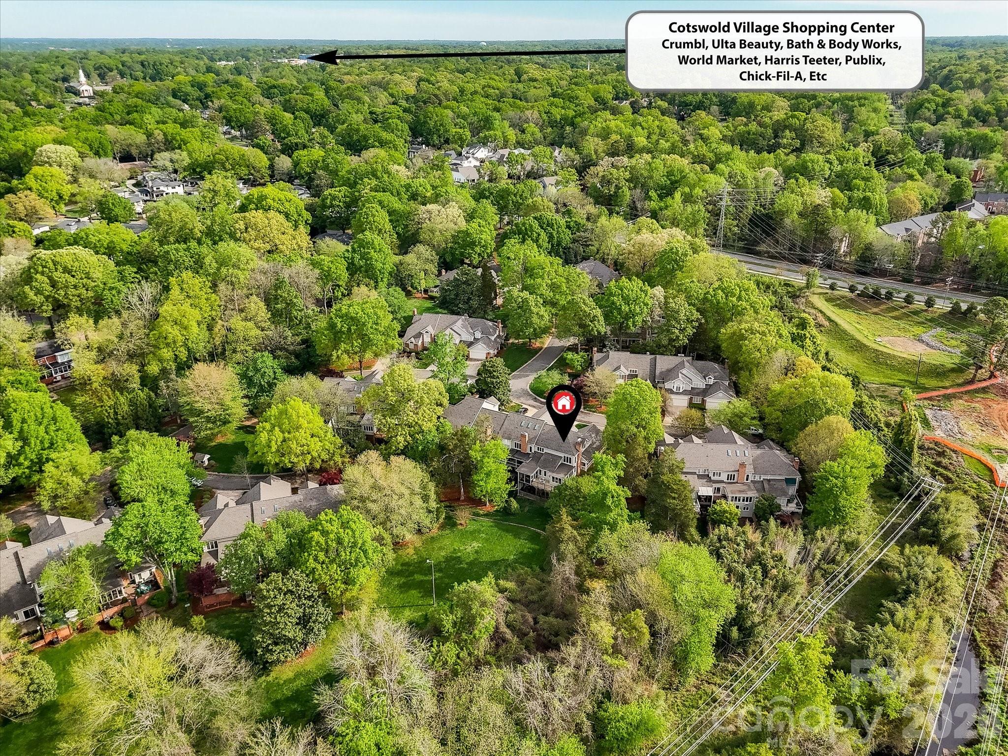
This is one of very few units in the community with a basement, 2 car garage and large driveway; there is great storage in the space above the garage as well. Premier location off Providence, steps away from Strawberry Hill with great shopping, dining and a Fresh Market grocery and minutes from Southpark Mall.

4
beds

4
baths

3,849 Sq.Ft. LIVING AREA

4,356 Sq.Ft. lot

Features & Amenities

Interior

  • total bedrooms4
  • Total bathrooms4
  • full bathrooms3
  • half bathroom1
  • Laundry room Lower Level, Main Level, Multiple Locations
  • Fireplace Family Room, Living Room
  • APPLIANCES Dishwasher, Disposal, Double Oven, Electric Cooktop, Microwave, Refrigerator, Tankless Water Heater, Wall Oven, Washer/Dryer
  • other interior Features Kitchen Island

Area & Lot

  • Status Sold
  • Date Sold November 5, 2026
  • Living Area3,849 Sq.Ft.
  • Lot Area4,356 Sq.Ft.
  • MLS® ID4344923
  • TypeTownhouse
  • YEAR BUILT1989
  • NeighborhoodCharlotte
  • Elementary SchoolSharon
  • Middle SchoolAlexander Graham
  • High SchoolMyers Park

Exterior

  • STORIES2
  • Garage Space2.0
  • water SourceCity
  • parkingDriveway, Attached Garage
  • HEAT TYPEHeat Pump
  • AIR CONDITIONINGCentral Air
  • sewerPublic Sewer
  • SubstructureBasement, Crawl Space
  • other exterior FeaturesLawn Maintenance

Financial

  • Sales Price$875,000
  • HOA $592/mo

Charlotte

35.2271° N, 80.8431° W

Explore

Work With Alan

His passion for his clients is unmatched and the results keep coming in, Work with Alan today!

Follow Me on Instagram