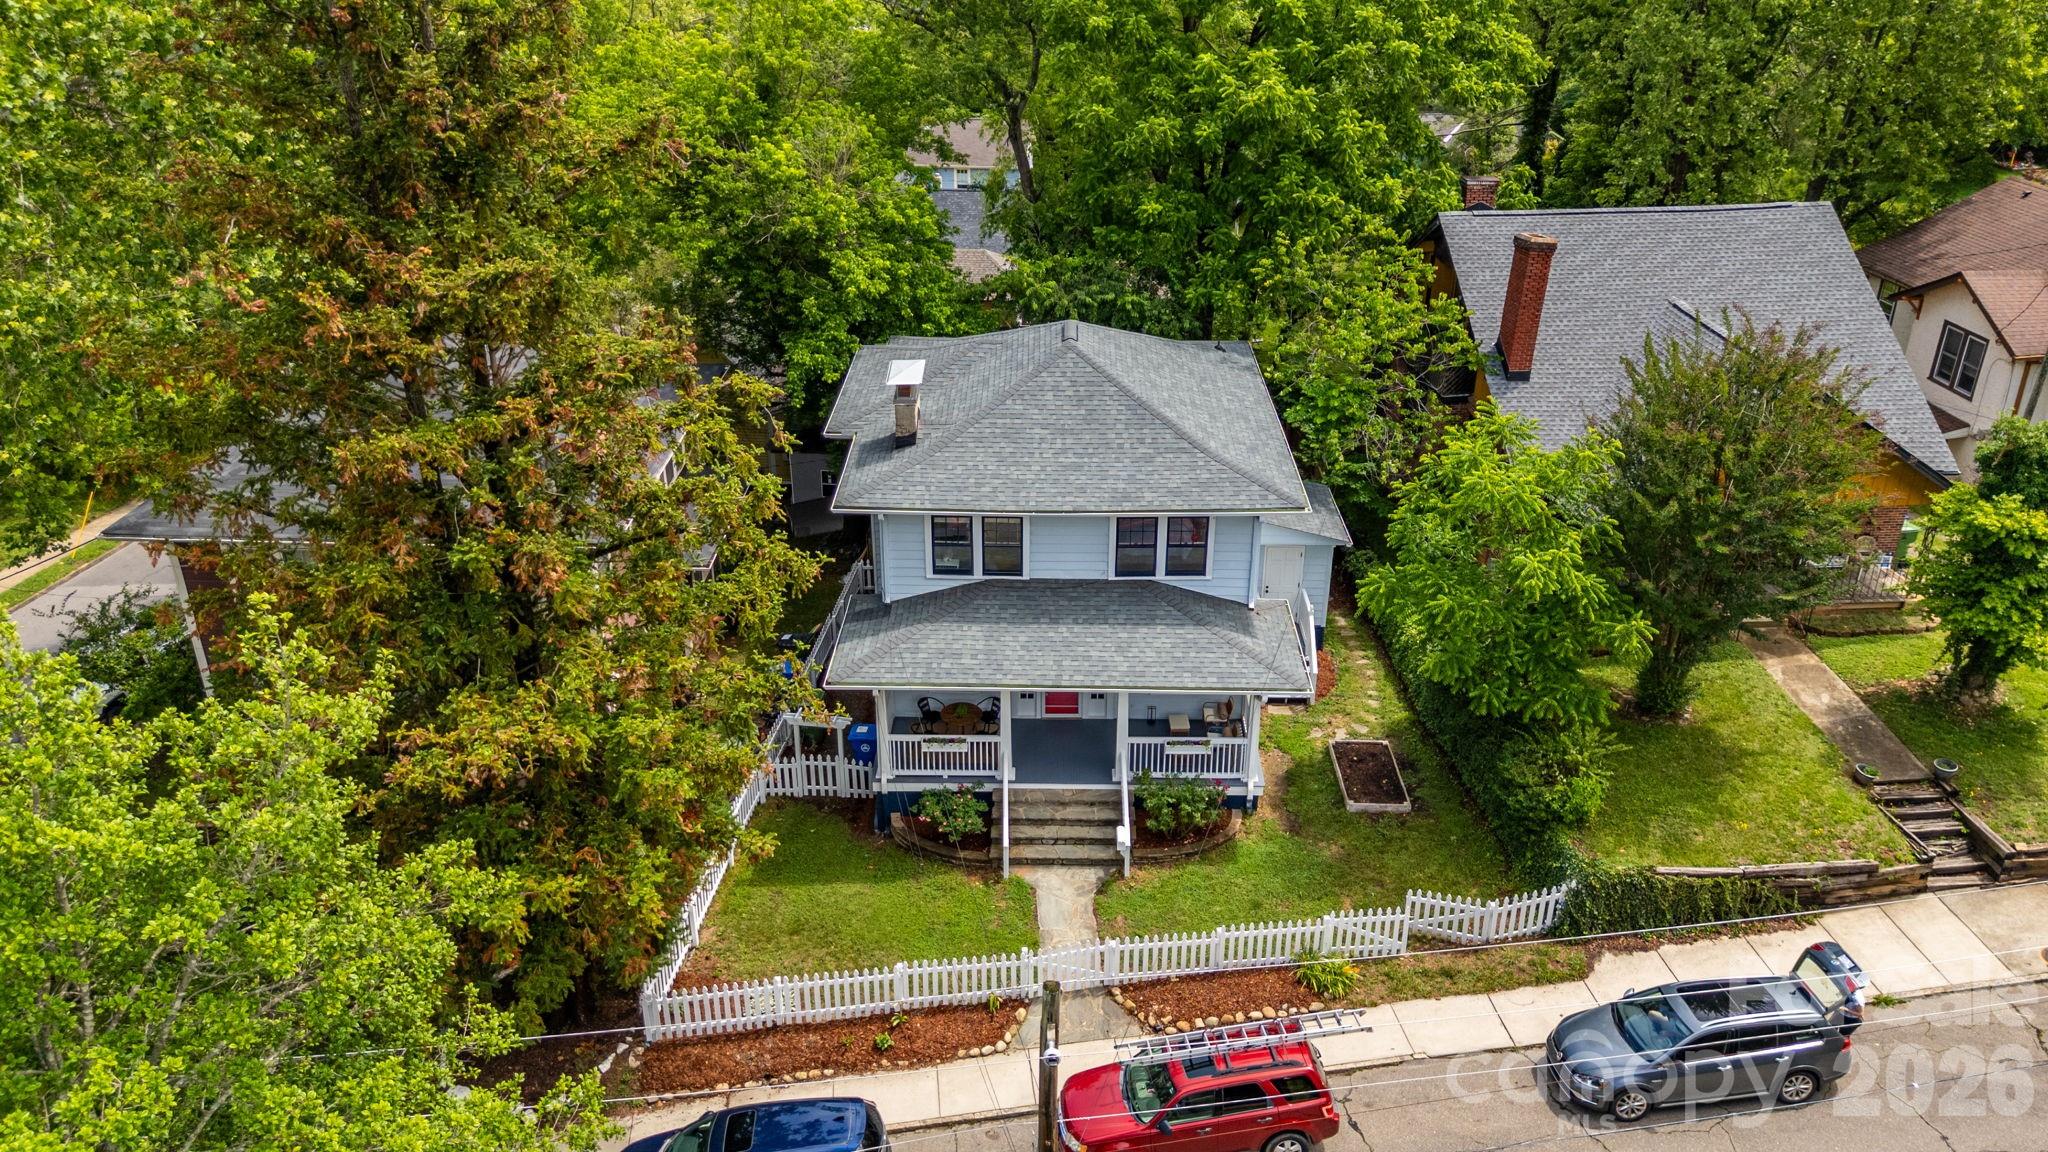
185 Flint Street
185 Flint Street
185 Flint Street
185 Flint Street
185 Flint Street
185 Flint Street
185 Flint Street
185 Flint Street
185 Flint Street
185 Flint Street
185 Flint Street
185 Flint Street
185 Flint Street
185 Flint Street
185 Flint Street
185 Flint Street
185 Flint Street
185 Flint Street
185 Flint Street
185 Flint Street
185 Flint Street
185 Flint Street
185 Flint Street
185 Flint Street
185 Flint Street
185 Flint Street
185 Flint Street
185 Flint Street
185 Flint Street
185 Flint Street
185 Flint Street
185 Flint Street
185 Flint Street
185 Flint Street
185 Flint Street
185 Flint Street
185 Flint Street
SEE ALL PHOTOS
185 Flint Street
185 Flint Street
185 Flint Street
185 Flint Street
185 Flint Street
185 Flint Street
185 Flint Street
185 Flint Street
185 Flint Street
185 Flint Street
185 Flint Street
185 Flint Street
185 Flint Street
185 Flint Street
185 Flint Street
185 Flint Street
185 Flint Street
185 Flint Street
185 Flint Street
185 Flint Street
185 Flint Street
185 Flint Street
185 Flint Street
185 Flint Street
185 Flint Street
185 Flint Street
185 Flint Street
185 Flint Street
185 Flint Street
185 Flint Street
185 Flint Street
185 Flint Street
185 Flint Street
185 Flint Street
185 Flint Street
185 Flint Street
185 Flint Street
Courtesy of COMPASS, Michaela Schmidlin Listing Contact: [email protected] 
Sold

185 Flint Street

185 Flint Street, Asheville, NC 28801

$740,000
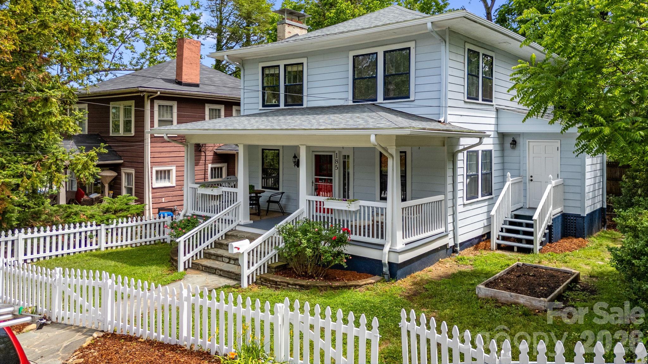
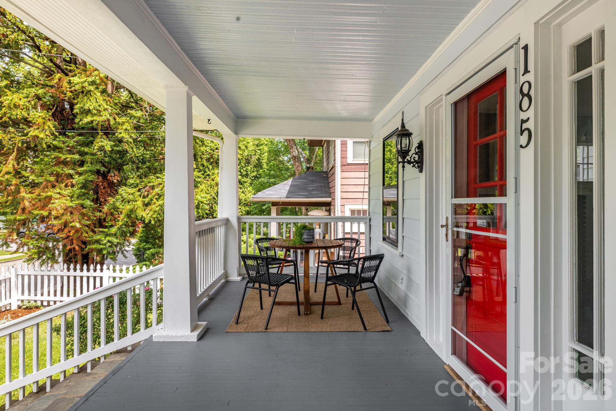
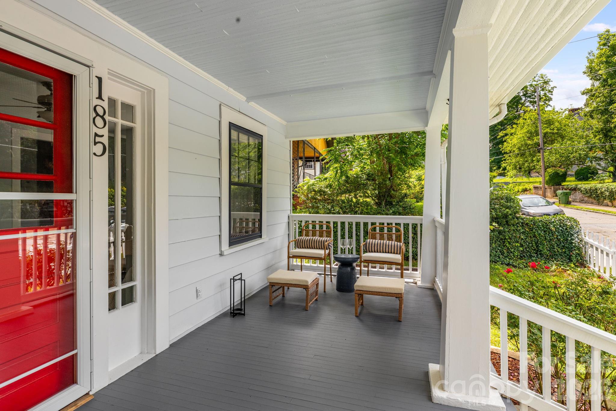
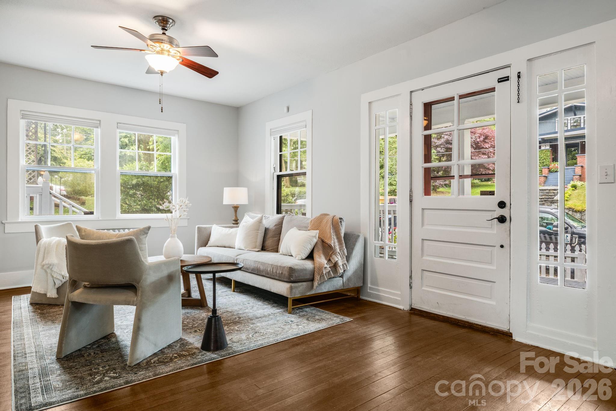
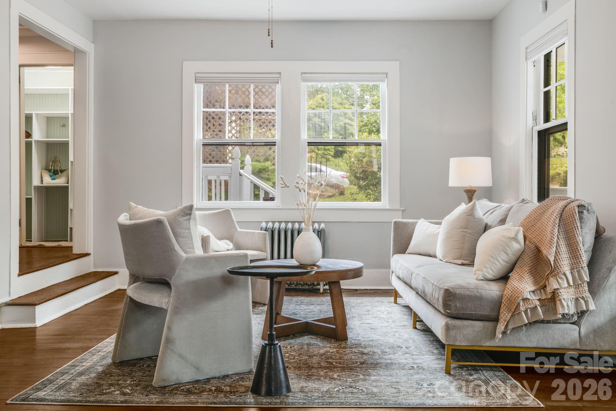
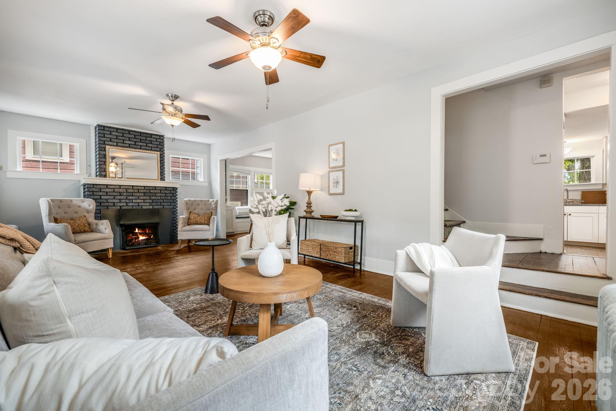
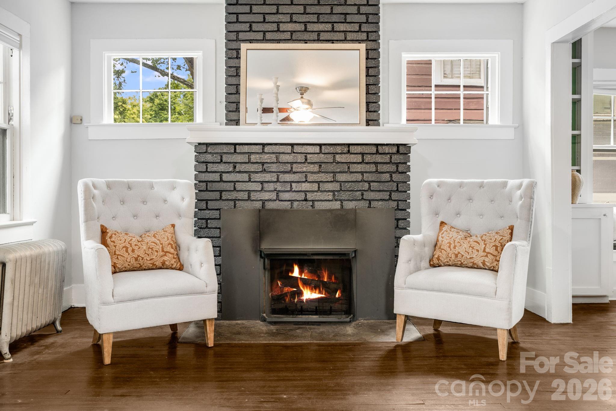
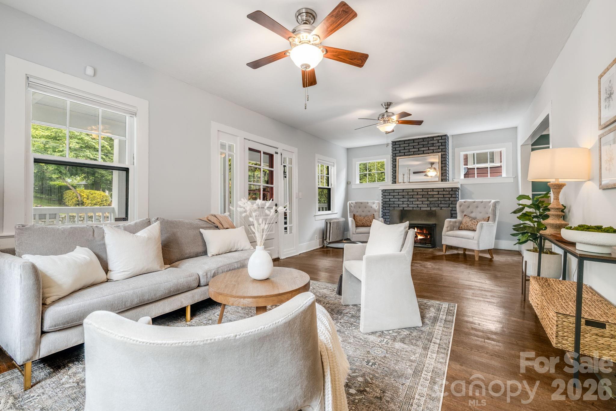
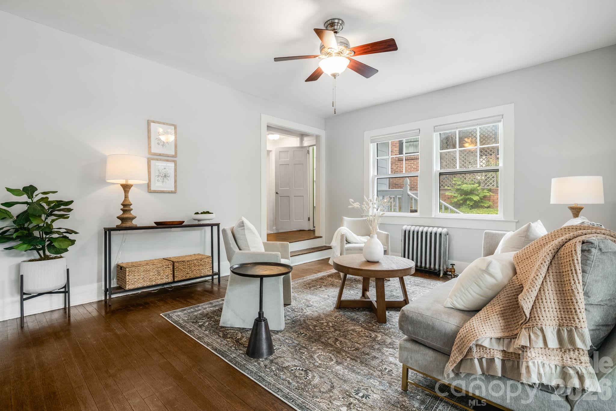
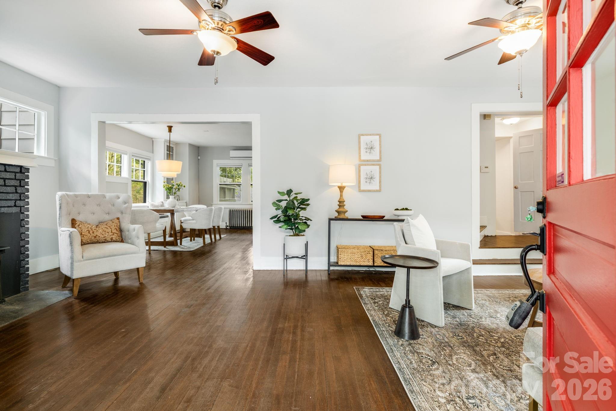
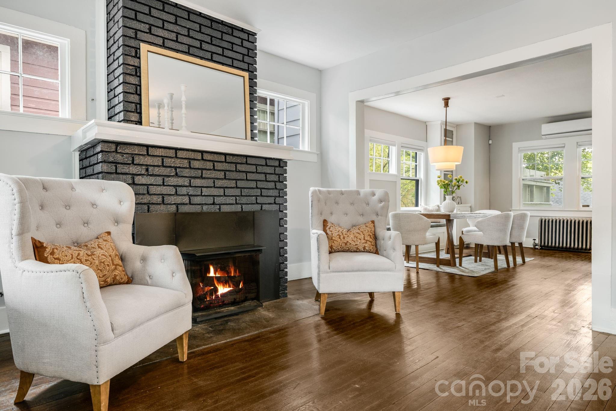
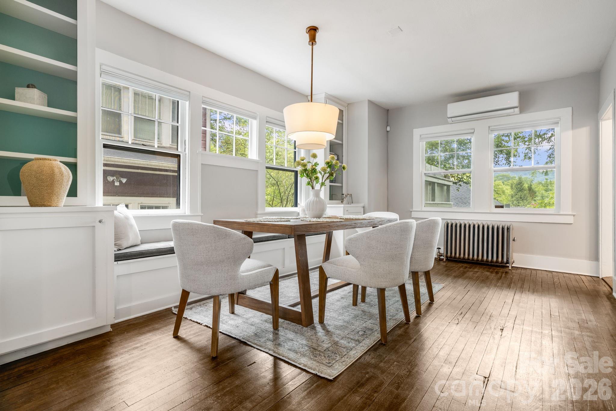
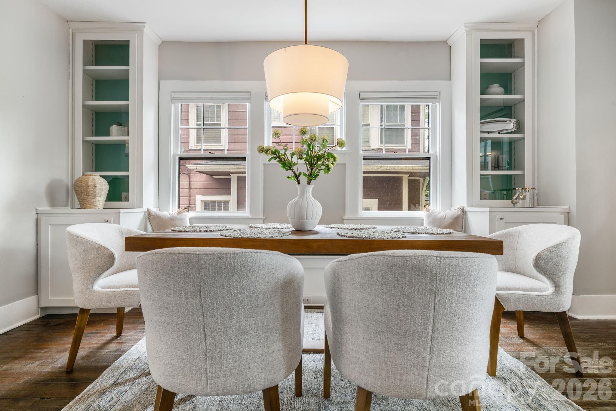
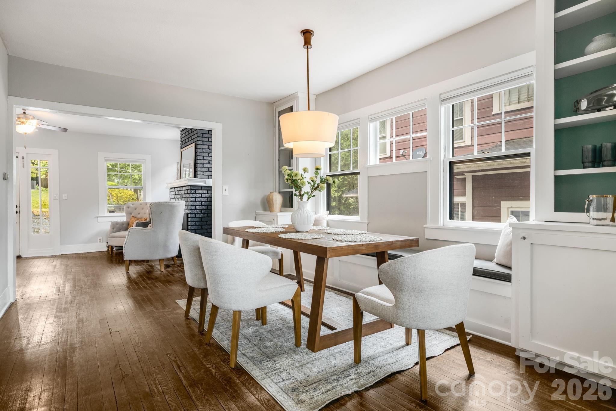
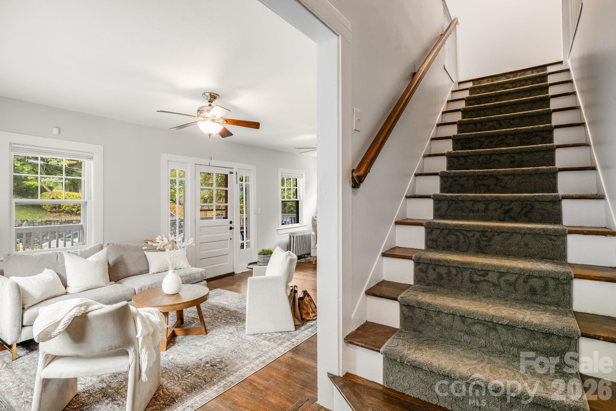
Located in the sought-after Montford Historic District, this charming Arts & Crafts home blends timeless character with thoughtful modern updates. Filled with natural light, the home features hardwood floors, a cozy gas fireplace, and an expansive front porch perfect for relaxing. Enjoy an unbeatable location just two doors from Magnolia Park and moments from Downtown Asheville, Five Points, and the Greenway.

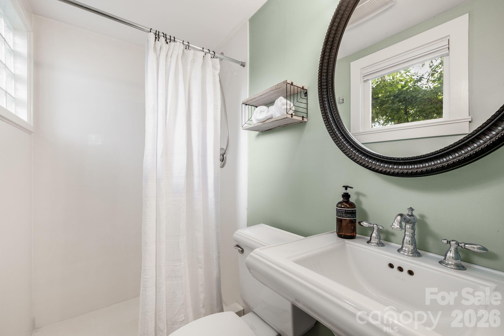
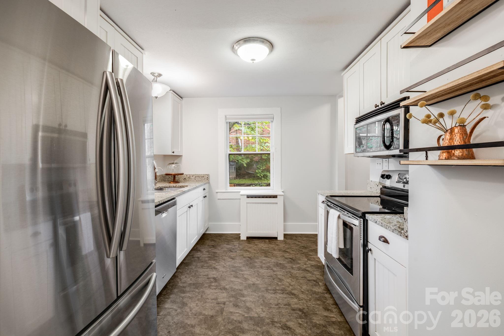
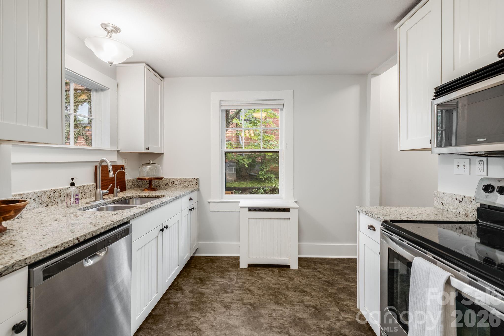
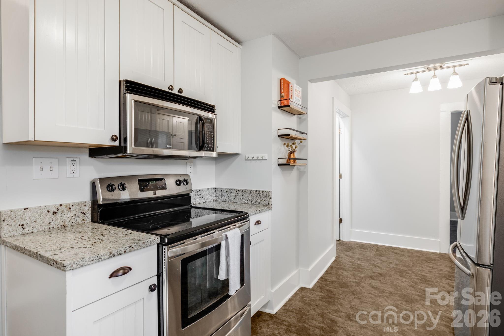
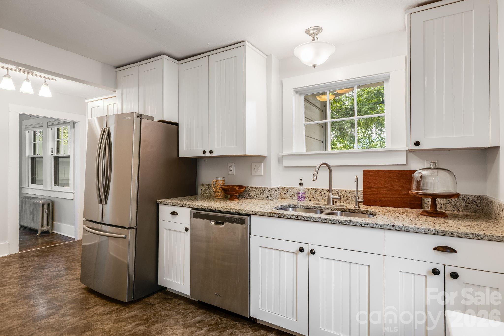
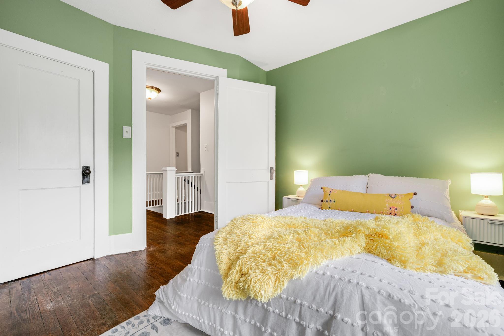
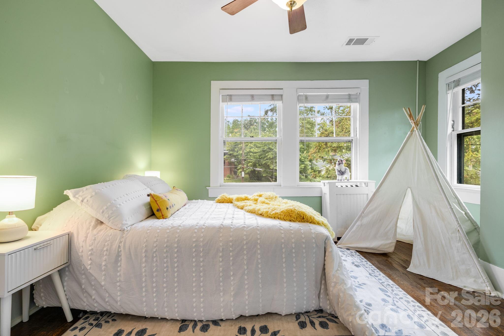
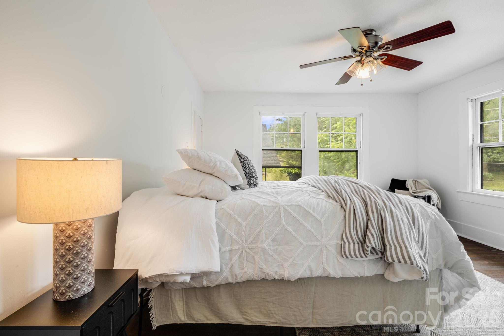
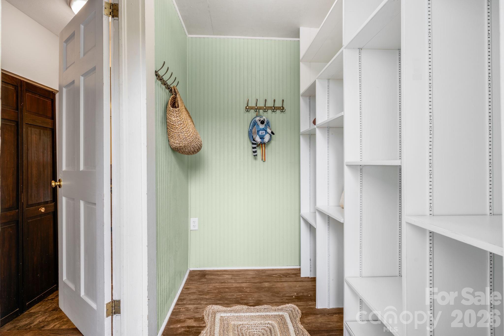
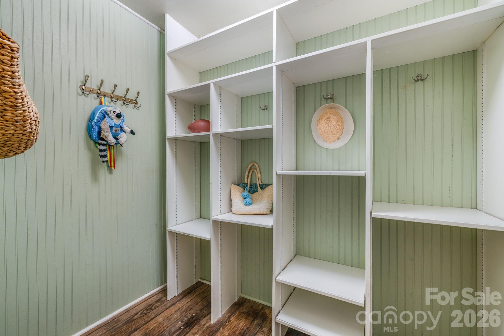
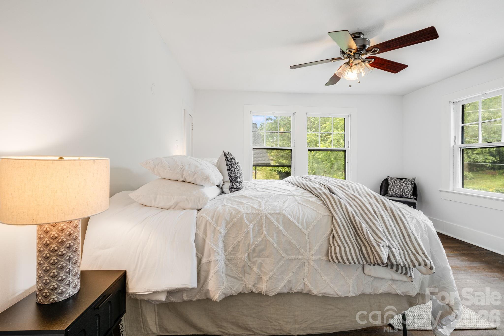
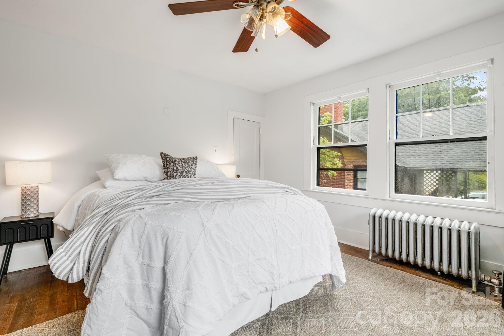
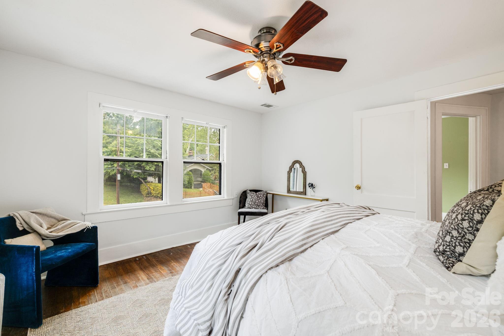
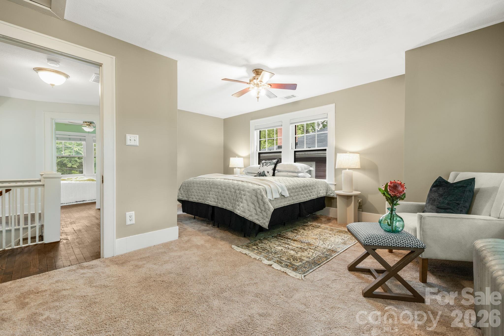
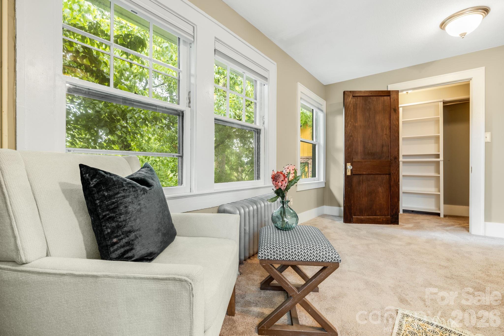
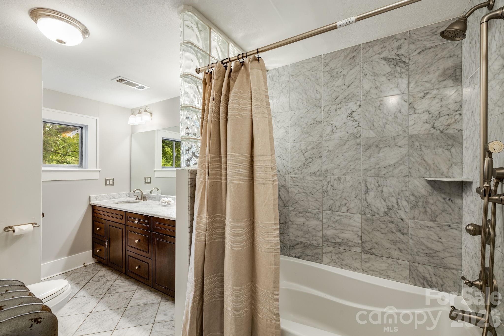
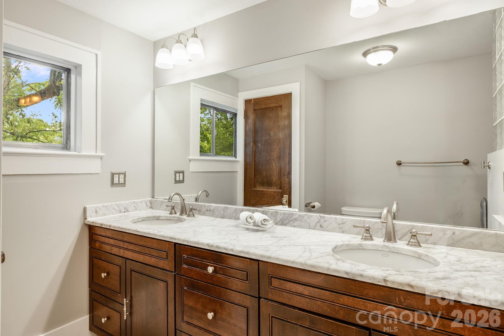
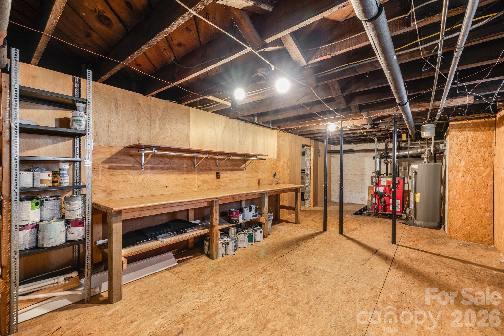
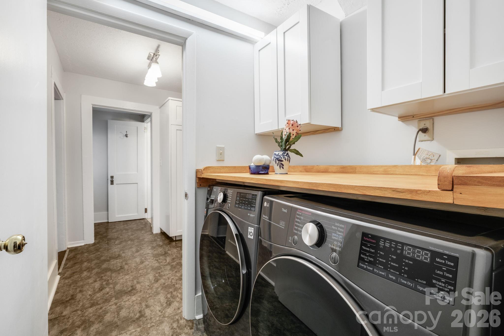
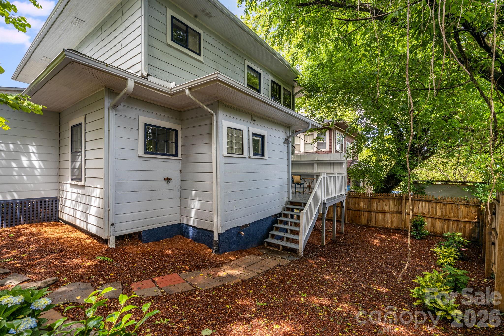
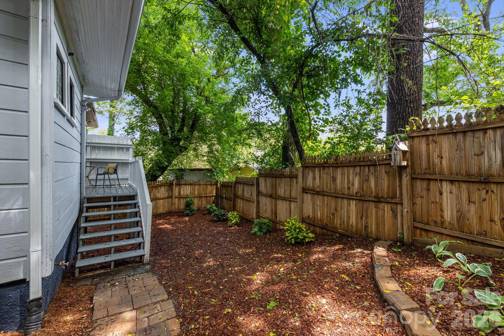
The updated kitchen showcases stainless steel appliances, custom cabinetry, and granite countertops, while the remodeled upstairs bath adds style and comfort. A spacious primary bedroom with a walk-in closet provides a peaceful retreat. Main-level laundry, full bath, and separate mudroom add convenience. Outside, enjoy a shaded back deck with views of Town Mountain and a fenced yard ideal for pets. Additional highlights include zoned mini-split HVAC, unfinished basement space for storage or a gym, and a new roof and gutters installed in 2025.

3
beds

2
baths

1,848 Sq.Ft. LIVING AREA

3,702.6 Sq.Ft. lot

Features & Amenities

Interior

  • total bedrooms3
  • Total bathrooms2
  • full bathrooms2
  • Laundry room Main Level
  • Flooring Carpet, Linoleum, Tile, Vinyl, Wood
  • Fireplace Gas Log, Living Room
  • APPLIANCES Convection Oven, Dishwasher, Disposal, Dryer, Electric Oven, Electric Range, Gas Water Heater, Microwave, Refrigerator, Washer
  • other interior Features Attic Other, Built-in Features, Walk-In Closet(s)

Area & Lot

  • Status Sold
  • Date Sold July 7, 2026
  • Living Area1,848 Sq.Ft.
  • Lot Area3,702.6 Sq.Ft.
  • MLS® ID4375411
  • TypeResidential
  • YEAR BUILT1928
  • Architecture StylesArts and Crafts
  • View DescriptionMountain(s), Winter
  • Elementary SchoolUnspecified
  • Middle SchoolUnspecified
  • High SchoolUnspecified

Exterior

  • STORIES2
  • water SourceCity
  • utilitiesNatural Gas
  • roofComposition
  • lot featuresWooded, Views
  • parkingOn Street
  • HEAT TYPEDuctless, Electric, Natural Gas, Radiant
  • AIR CONDITIONINGCeiling Fan(s), Central Air, Ductless
  • sewerPublic Sewer
  • SubstructureBasement, Crawl Space
  • security FeaturesCarbon Monoxide Detector(s), Security System, Smoke Detector(s)

Financial

  • Sales Price$740,000
  • Zoning RS8
View Virtual Tour

Work With Alan

His passion for his clients is unmatched and the results keep coming in, Work with Alan today!

Follow Me on Instagram