189 Mills Lane
189 Mills Lane
189 Mills Lane
189 Mills Lane
189 Mills Lane
189 Mills Lane
189 Mills Lane
189 Mills Lane
189 Mills Lane
189 Mills Lane
189 Mills Lane
189 Mills Lane
189 Mills Lane
189 Mills Lane
189 Mills Lane
189 Mills Lane
189 Mills Lane
189 Mills Lane
189 Mills Lane
189 Mills Lane
189 Mills Lane
189 Mills Lane
189 Mills Lane
189 Mills Lane
189 Mills Lane
189 Mills Lane
189 Mills Lane
189 Mills Lane
189 Mills Lane
189 Mills Lane
189 Mills Lane
189 Mills Lane
189 Mills Lane
189 Mills Lane
189 Mills Lane
189 Mills Lane
189 Mills Lane
189 Mills Lane
189 Mills Lane
189 Mills Lane
189 Mills Lane
189 Mills Lane
189 Mills Lane
189 Mills Lane
189 Mills Lane
SEE ALL PHOTOS
189 Mills Lane
189 Mills Lane
189 Mills Lane
189 Mills Lane
189 Mills Lane
189 Mills Lane
189 Mills Lane
189 Mills Lane
189 Mills Lane
189 Mills Lane
189 Mills Lane
189 Mills Lane
189 Mills Lane
189 Mills Lane
189 Mills Lane
189 Mills Lane
189 Mills Lane
189 Mills Lane
189 Mills Lane
189 Mills Lane
189 Mills Lane
189 Mills Lane
189 Mills Lane
189 Mills Lane
189 Mills Lane
189 Mills Lane
189 Mills Lane
189 Mills Lane
189 Mills Lane
189 Mills Lane
189 Mills Lane
189 Mills Lane
189 Mills Lane
189 Mills Lane
189 Mills Lane
189 Mills Lane
189 Mills Lane
189 Mills Lane
189 Mills Lane
189 Mills Lane
189 Mills Lane
189 Mills Lane
189 Mills Lane
189 Mills Lane
189 Mills Lane
Courtesy of COMPASS, Kristine Wade Listing Contact: [email protected] 
Sold

189 Mills Lane

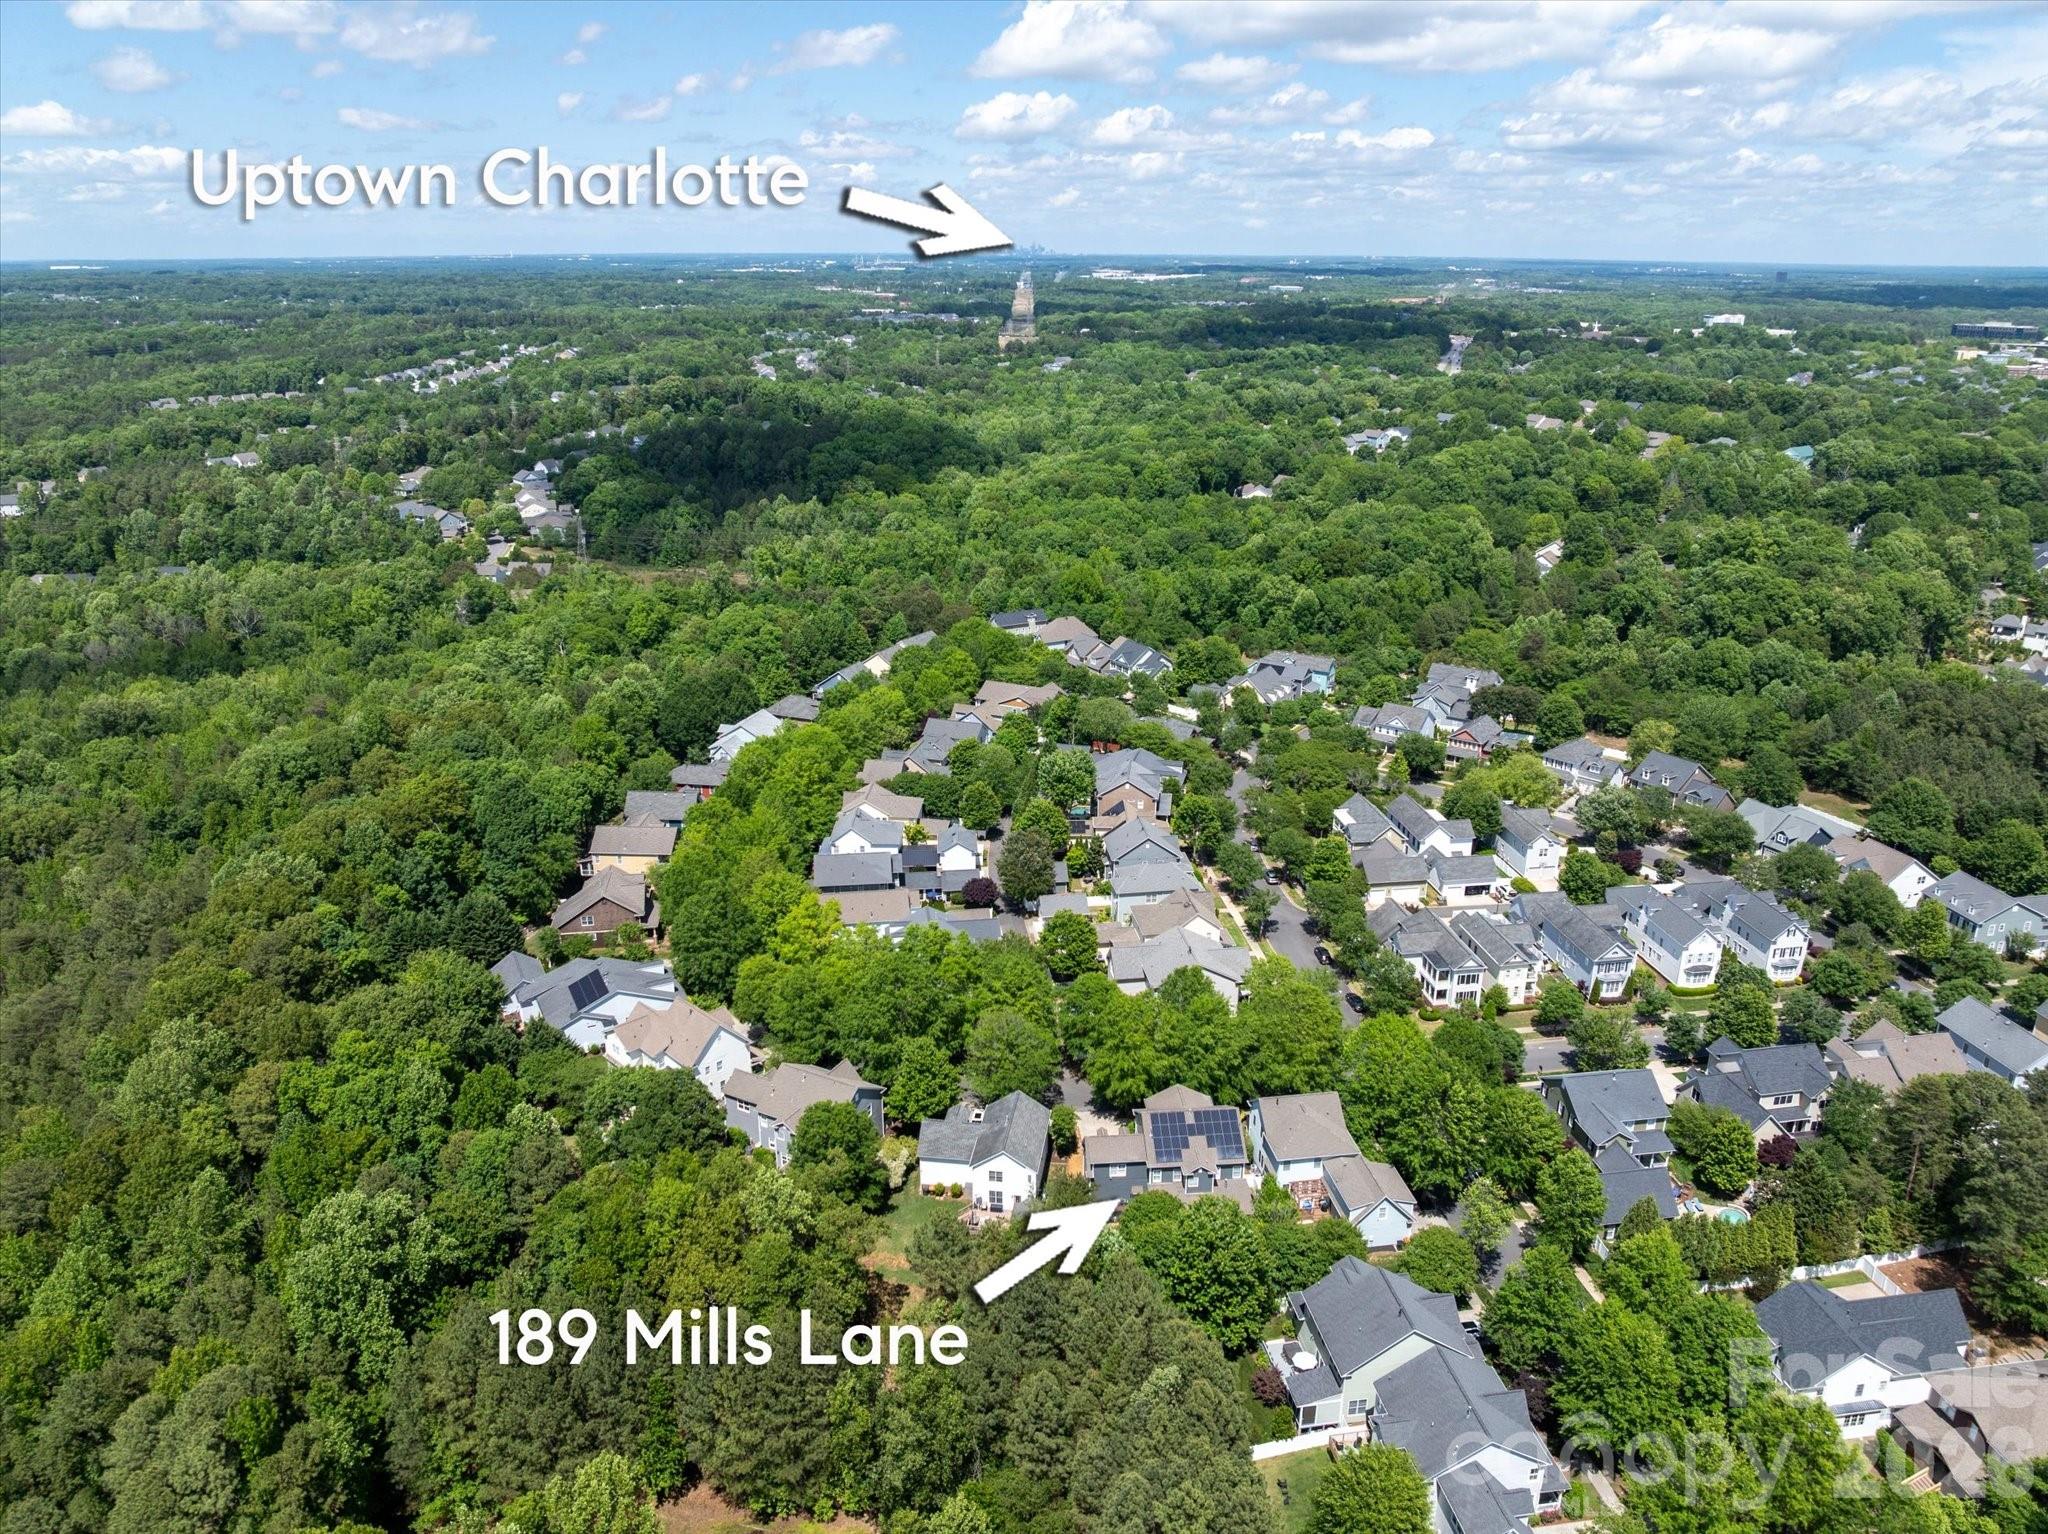
189 Mills Lane, Fort Mill, SC 29708

$1,090,000
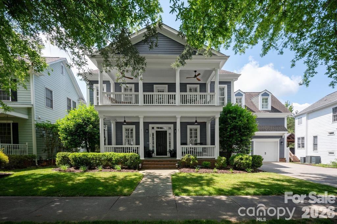
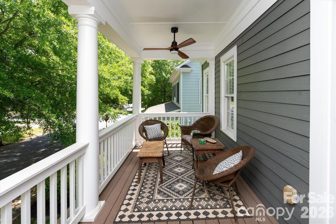
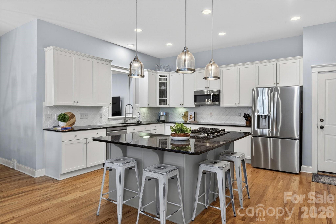
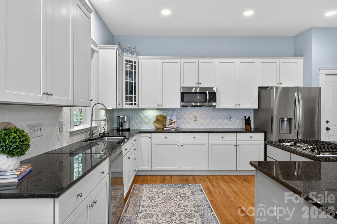
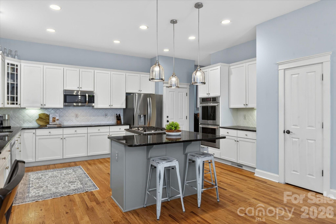
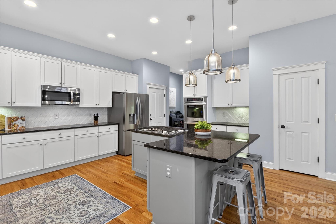
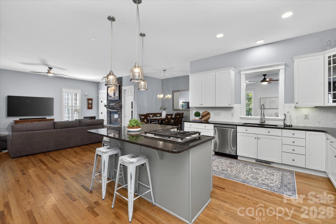
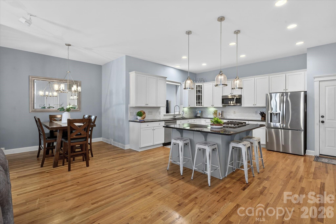
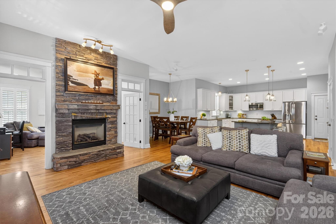
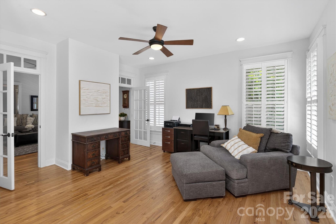
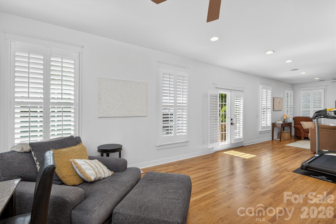
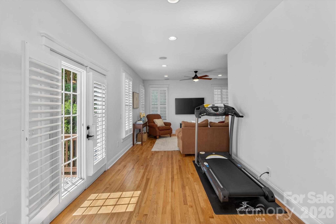
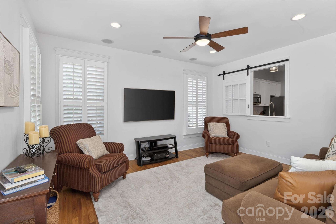
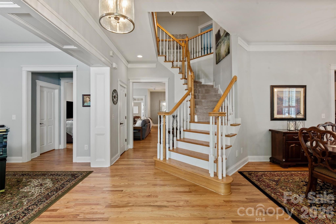
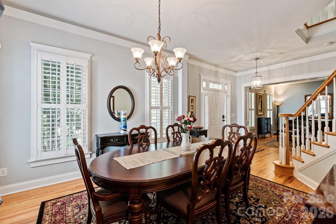
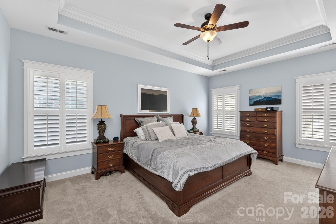
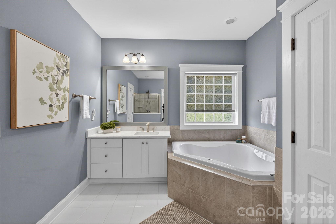
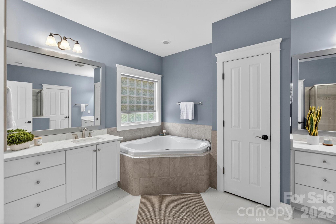
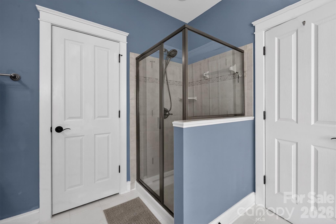
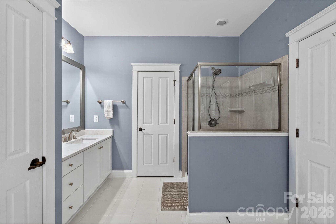
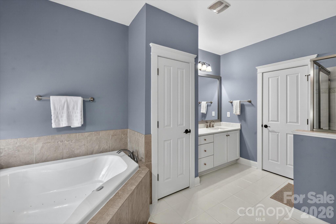
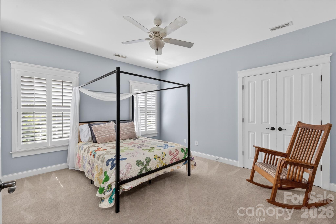
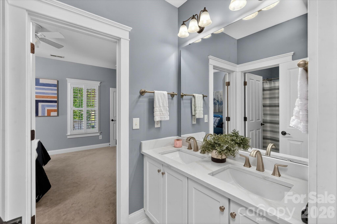
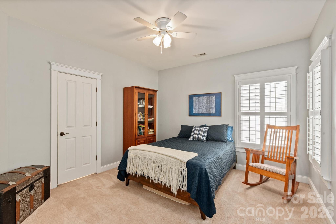
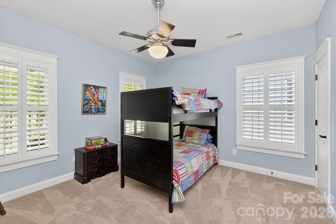
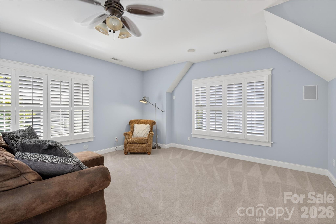
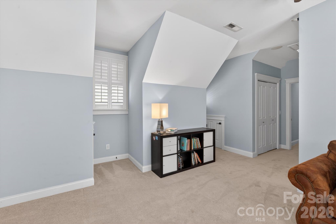
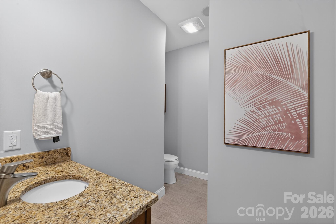
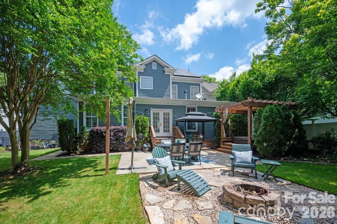
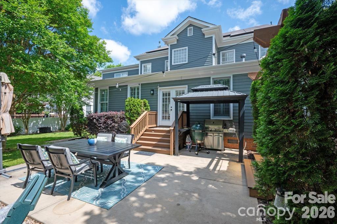
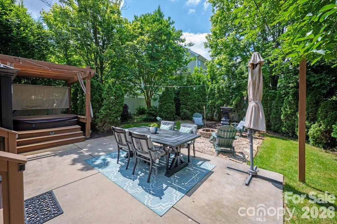
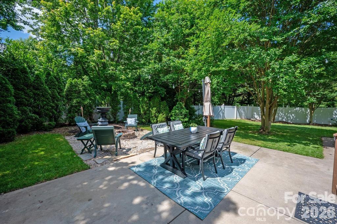
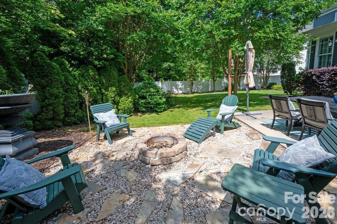
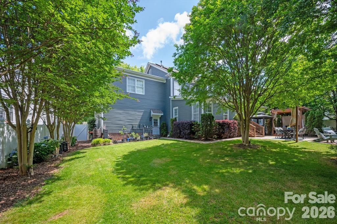
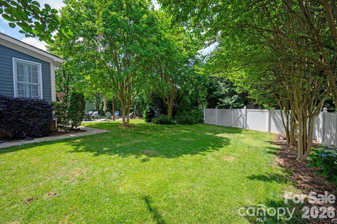
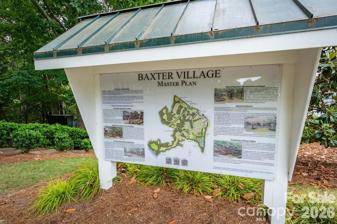
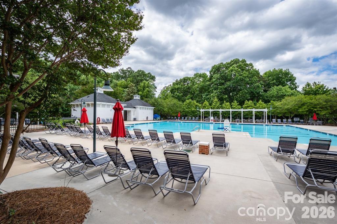
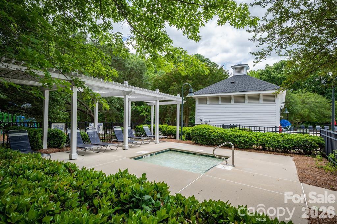
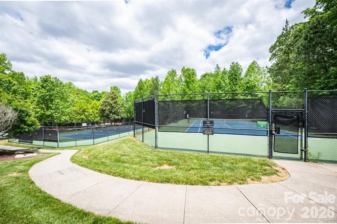
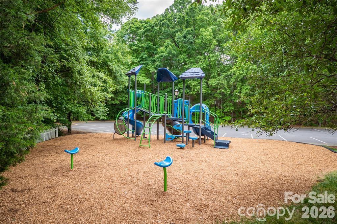
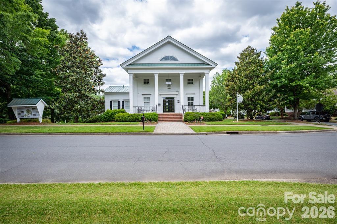
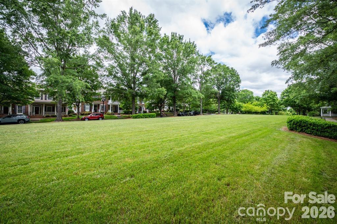
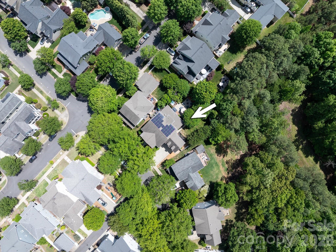
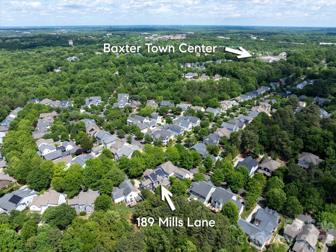
CHARMING Southern home with a double front porch in highly sought after BAXTER VILLAGE! NEW interior/exterior paint, TANKLESS water heater, refinished HARDWOOD floors, central vacuum system, new pipes throughout the entire home, AND practically FREE electricity with a 10.7 KWH solar panel system providing 98% of the home's electricity! UPDATED kitchen with white cabinets and backsplash, DOUBLE convection oven, stainless steel appliances, granite countertops, and large island for cooking/entertaining. RENOVATED bathrooms with NEW quartz countertops, NEW sinks, NEW faucets, and updated cabinets and flooring. Situated on one of the largest, leveled, fenced, and private yards in Baxter Village with a pergola, fire pit, patio, private access to the community walking trails, AND room for a pool! Family room with a stunning STONE fireplace that adds warmth, texture, and a natural focal point. Double French doors to an extended recreational room. This separate space offers incredible flexibility - it can be used as playroom, additional office, gym, media room, or guest retreat. Formal dining room, office, and laundry room complete the main floor. Second floor owner's suite with tray ceiling, walk in closet, and RENOVATED bathroom with dual vanities, soaking tub, and separate shower. FOUR secondary bedrooms, one with a private bathroom, RENOVATED Jack and Jill bathroom, and WALK IN STORAGE! Preferred lender is offering a temporary one year BUY DOWN! WALKING distance to the community clubhouse, pool, tennis courts, shopping/dining, and Music in the Park. Southern CHARM, endless AMENITIES, and AWARD WINNING Fort Mill Schools! Baxter Village has it all!

5
beds

4
baths

3,832 Sq.Ft. LIVING AREA

9,583.2 Sq.Ft. lot

Features & Amenities

Interior

  • total bedrooms5
  • Total bathrooms4
  • full bathrooms3
  • half bathroom1
  • Laundry room Laundry Room
  • Flooring Carpet, Tile, Wood
  • Fireplace Family Room
  • APPLIANCES Convection Oven, Dishwasher, Disposal, Microwave, Tankless Water Heater
  • other interior Features Attic Stairs Pulldown, Attic Walk In, Entrance Foyer, Garden Tub, Kitchen Island, Open Floorplan, Pantry, Storage, Walk-In Closet(s)

Area & Lot

  • Status Sold
  • Date Sold September 22, 2026
  • Living Area3,832 Sq.Ft.
  • Lot Area9,583.2 Sq.Ft.
  • MLS® ID4365373
  • TypeResidential
  • YEAR BUILT2006
  • Architecture StylesTraditional
  • Elementary SchoolOrchard Park
  • Middle SchoolPleasant Knoll
  • High SchoolFort Mill

Exterior

  • STORIES2
  • Garage Space2.0
  • water SourceCity
  • roofArchitectural Shingle
  • lot featuresPrivate, Wooded
  • parkingAttached Garage
  • HEAT TYPECentral, Forced Air
  • AIR CONDITIONINGCentral Air
  • sewerPublic Sewer
  • SubstructureCrawl Space
  • security FeaturesCarbon Monoxide Detector(s), Smoke Detector(s)
  • other exterior FeaturesFire Pit, Hot Tub

Financial

  • Sales Price$1,090,000
  • HOA $650
  • Zoning TND

Work With Alan

His passion for his clients is unmatched and the results keep coming in, Work with Alan today!

Follow Me on Instagram