1901 Clearwood Lane
1901 Clearwood Lane
1901 Clearwood Lane
1901 Clearwood Lane
1901 Clearwood Lane
1901 Clearwood Lane
1901 Clearwood Lane
1901 Clearwood Lane
1901 Clearwood Lane
1901 Clearwood Lane
1901 Clearwood Lane
1901 Clearwood Lane
1901 Clearwood Lane
1901 Clearwood Lane
1901 Clearwood Lane
1901 Clearwood Lane
1901 Clearwood Lane
1901 Clearwood Lane
1901 Clearwood Lane
1901 Clearwood Lane
1901 Clearwood Lane
1901 Clearwood Lane
1901 Clearwood Lane
1901 Clearwood Lane
1901 Clearwood Lane
1901 Clearwood Lane
1901 Clearwood Lane
1901 Clearwood Lane
1901 Clearwood Lane
1901 Clearwood Lane
1901 Clearwood Lane
1901 Clearwood Lane
1901 Clearwood Lane
SEE ALL PHOTOS
1901 Clearwood Lane
1901 Clearwood Lane
1901 Clearwood Lane
1901 Clearwood Lane
1901 Clearwood Lane
1901 Clearwood Lane
1901 Clearwood Lane
1901 Clearwood Lane
1901 Clearwood Lane
1901 Clearwood Lane
1901 Clearwood Lane
1901 Clearwood Lane
1901 Clearwood Lane
1901 Clearwood Lane
1901 Clearwood Lane
1901 Clearwood Lane
1901 Clearwood Lane
1901 Clearwood Lane
1901 Clearwood Lane
1901 Clearwood Lane
1901 Clearwood Lane
1901 Clearwood Lane
1901 Clearwood Lane
1901 Clearwood Lane
1901 Clearwood Lane
1901 Clearwood Lane
1901 Clearwood Lane
1901 Clearwood Lane
1901 Clearwood Lane
1901 Clearwood Lane
1901 Clearwood Lane
1901 Clearwood Lane
1901 Clearwood Lane
Courtesy of COMPASS, Cindi Hastings Listing Contact: [email protected] 
Sold

1901 Clearwood Lane

1901 Clearwood Lane, Charlotte, NC 28214

$350,000
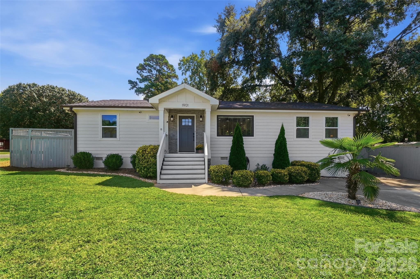
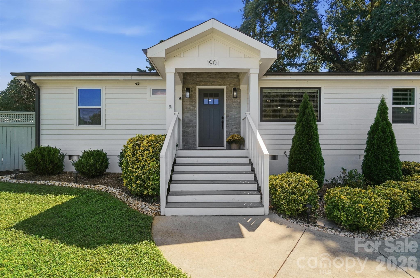
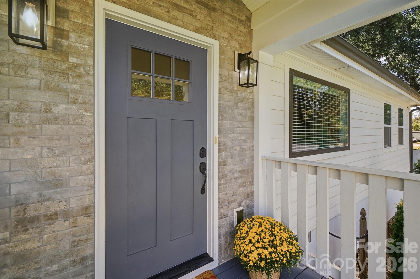
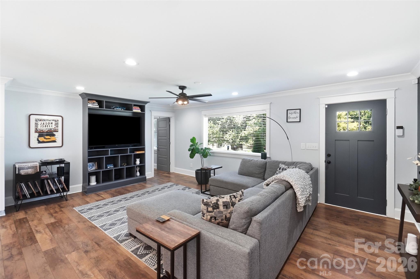
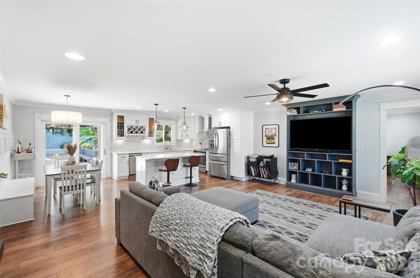
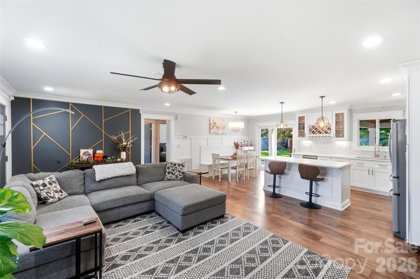
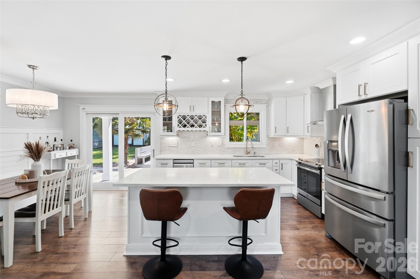
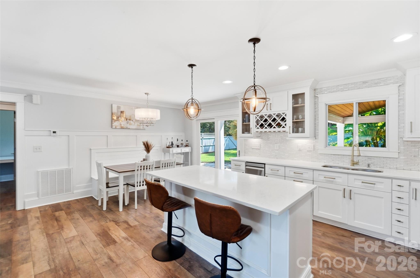
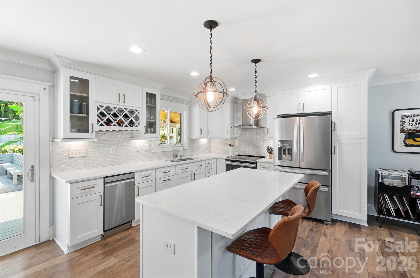
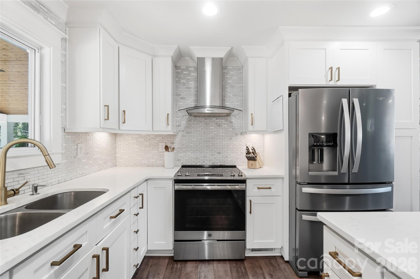
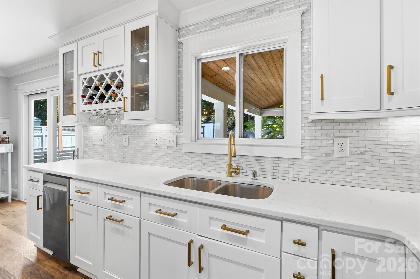
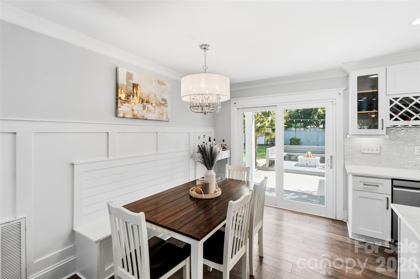
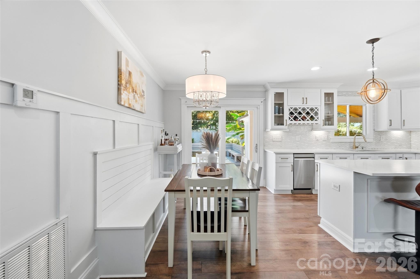
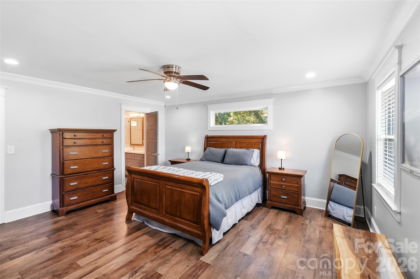
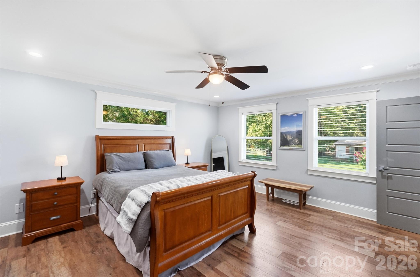
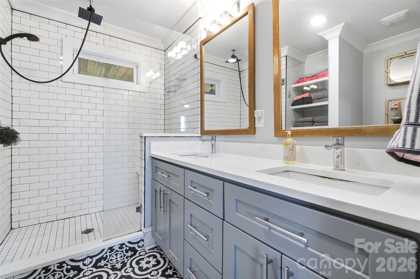
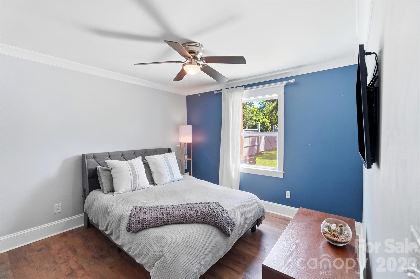
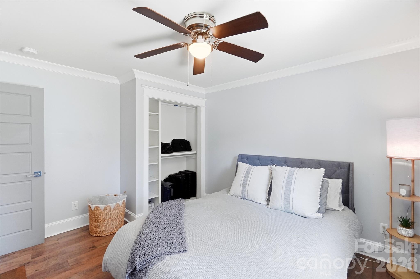
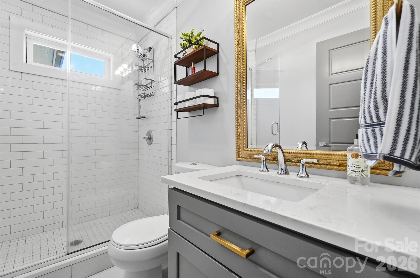
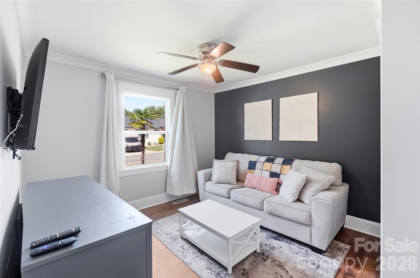
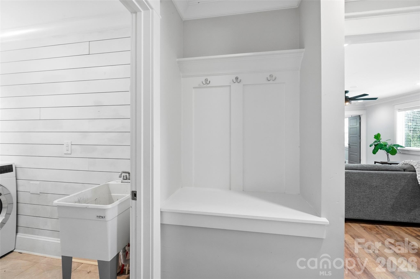
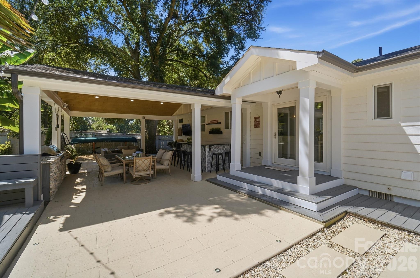
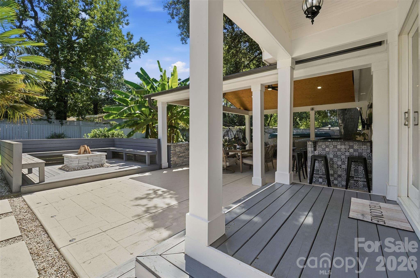
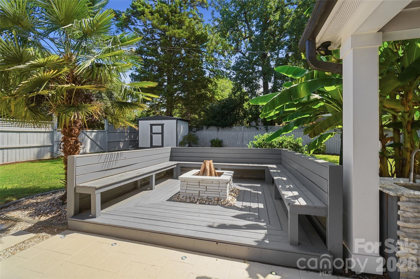
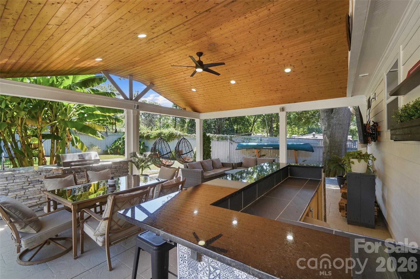
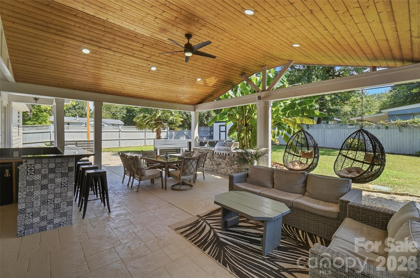
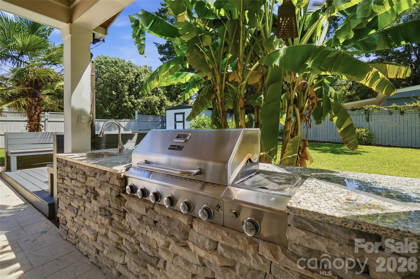
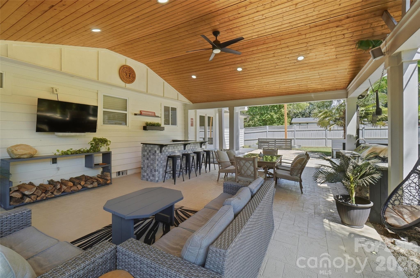
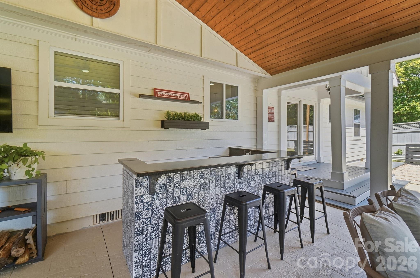
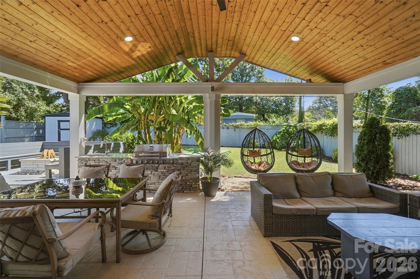
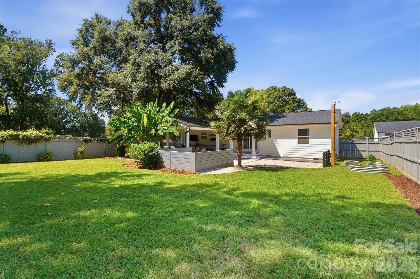
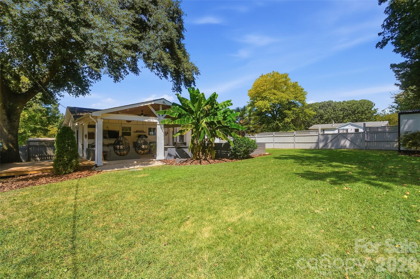
There is so much to love about this home! A 3 BR/2 BT ranch that is updated, open, full of light with incredible outdoor living spaces. Kitchen with quartz countertops, glass backsplash, stainless appliances and island with seating. Dining area has built-in seating and shiplap molding detail. The living room is spacious with built-ins. A split bedroom plan adds privacy with a spacious primary on one side of the home, 2 additional bedrooms and full bath on the other. Rear yard has everything needed to host lots of family & friends. Featuring a large built-in fire pit & seating, an incredible covered, vaulted ceiling area with a bar, seating, outdoor kitchen and dining areas. There remains plenty of green space for playing and pets. Just minutes from shopping, dining & The Whitewater Center. Get ahead of the growth happening on this street and in the neighborhood!

3
beds

2
baths

1,338 Sq.Ft. LIVING AREA

9,147.6 Sq.Ft. lot

Features & Amenities

Interior

  • total bedrooms3
  • Total bathrooms2
  • full bathrooms2
  • Laundry room Laundry Room, Main Level, Sink
  • Flooring Tile, Vinyl
  • APPLIANCES Dishwasher, Disposal, Electric Range, Electric Water Heater, Exhaust Hood, Microwave, Plumbed For Ice Maker, Self Cleaning Oven
  • other interior Features Breakfast Bar, Built-in Features, Drop Zone, Kitchen Island, Open Floorplan, Split Bedroom, Walk-In Closet(s)

Area & Lot

  • Status Sold
  • Date Sold October 30, 2026
  • Living Area1,338 Sq.Ft.
  • Lot Area9,147.6 Sq.Ft.
  • MLS® ID4422726
  • TypeResidential
  • YEAR BUILT2018
  • Architecture StylesTransitional
  • Elementary SchoolWhitewater Academy
  • Middle SchoolWhitewater
  • High SchoolWest Mecklenburg

Exterior

  • STORIES1
  • water SourceCommunity Well
  • lot featuresCorner Lot, Level
  • parkingDriveway
  • HEAT TYPECentral, Electric, Heat Pump
  • AIR CONDITIONINGCeiling Fan(s), Central Air
  • sewerSeptic Installed
  • SubstructureCrawl Space
  • other exterior FeaturesFire Pit, Outdoor Kitchen

Financial

  • Sales Price$350,000
View Virtual Tour

Work With Alan

His passion for his clients is unmatched and the results keep coming in, Work with Alan today!

Follow Me on Instagram