Leave a Message

Thank you for your message. I will be in touch with you shortly.

Browse Homes
206 Montclair Drive
206 Montclair Drive
206 Montclair Drive
206 Montclair Drive
206 Montclair Drive
206 Montclair Drive
206 Montclair Drive
206 Montclair Drive
206 Montclair Drive
206 Montclair Drive
206 Montclair Drive
206 Montclair Drive
206 Montclair Drive
206 Montclair Drive
206 Montclair Drive
206 Montclair Drive
206 Montclair Drive
206 Montclair Drive
206 Montclair Drive
206 Montclair Drive
206 Montclair Drive
206 Montclair Drive
206 Montclair Drive
206 Montclair Drive
206 Montclair Drive
206 Montclair Drive
206 Montclair Drive
206 Montclair Drive
206 Montclair Drive
206 Montclair Drive
206 Montclair Drive
206 Montclair Drive
206 Montclair Drive
206 Montclair Drive
206 Montclair Drive
206 Montclair Drive
206 Montclair Drive
206 Montclair Drive
206 Montclair Drive
206 Montclair Drive
SEE ALL PHOTOS
206 Montclair Drive
206 Montclair Drive
206 Montclair Drive
206 Montclair Drive
206 Montclair Drive
206 Montclair Drive
206 Montclair Drive
206 Montclair Drive
206 Montclair Drive
206 Montclair Drive
206 Montclair Drive
206 Montclair Drive
206 Montclair Drive
206 Montclair Drive
206 Montclair Drive
206 Montclair Drive
206 Montclair Drive
206 Montclair Drive
206 Montclair Drive
206 Montclair Drive
206 Montclair Drive
206 Montclair Drive
206 Montclair Drive
206 Montclair Drive
206 Montclair Drive
206 Montclair Drive
206 Montclair Drive
206 Montclair Drive
206 Montclair Drive
206 Montclair Drive
206 Montclair Drive
206 Montclair Drive
206 Montclair Drive
206 Montclair Drive
206 Montclair Drive
206 Montclair Drive
206 Montclair Drive
206 Montclair Drive
206 Montclair Drive
206 Montclair Drive
Courtesy of COMPASS, Nick Shchetinin Listing Contact: [email protected] 
Sold

206 Montclair Drive

206 Montclair Drive, Locust, NC 28097

$560,000
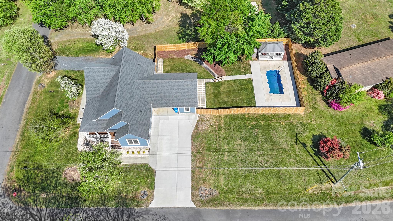
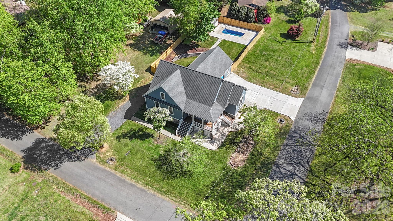
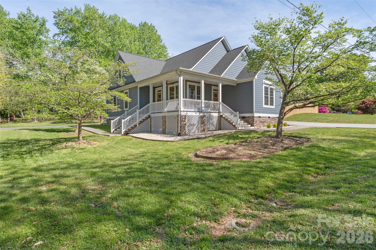
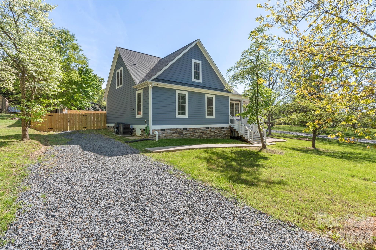
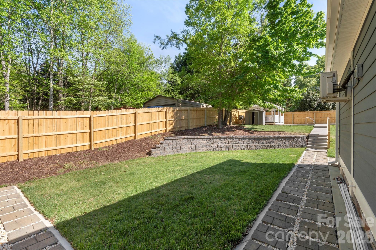
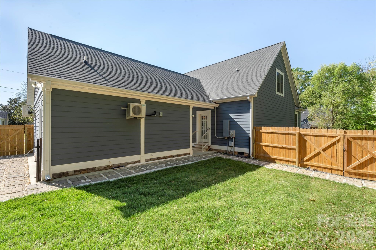
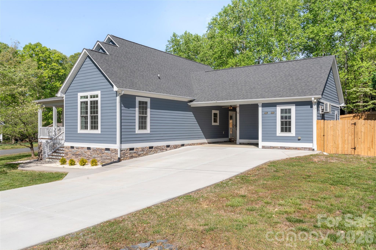
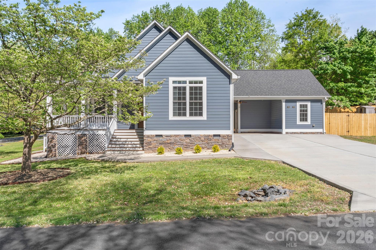
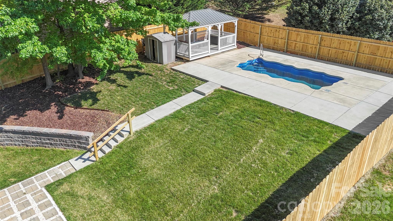
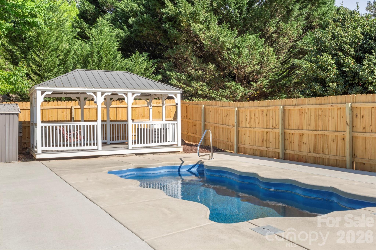
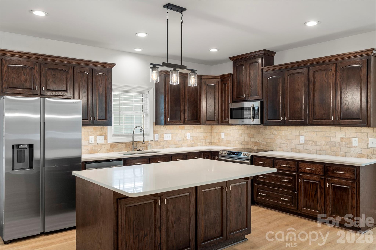
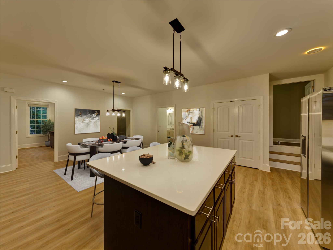
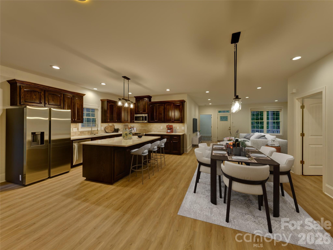
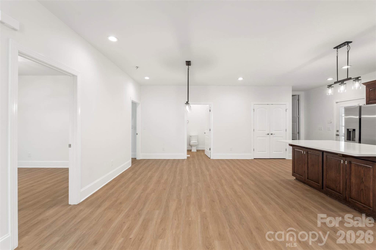
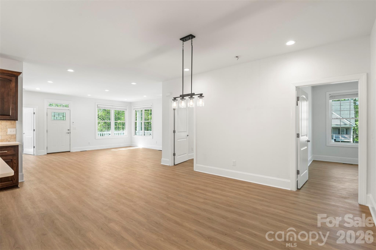
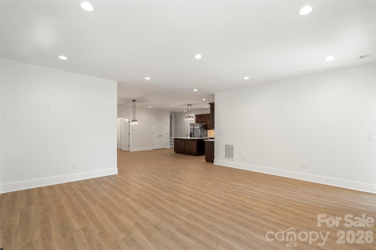
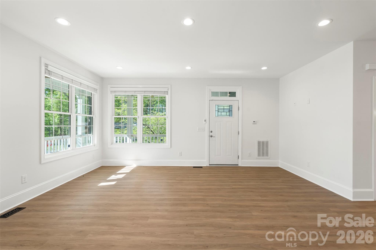
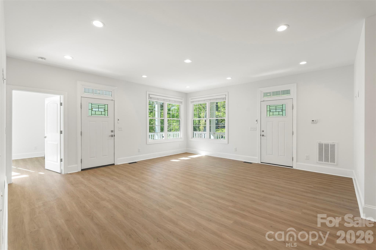
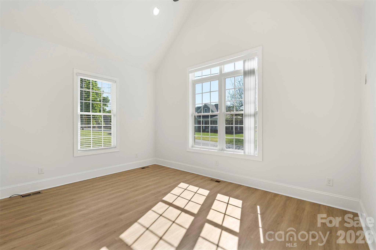
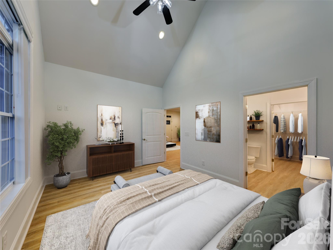
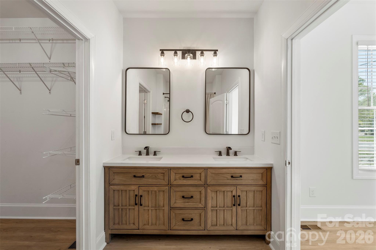
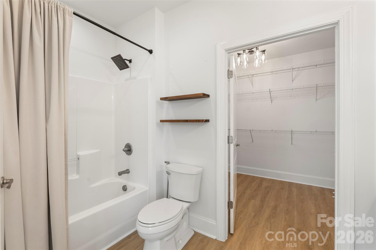
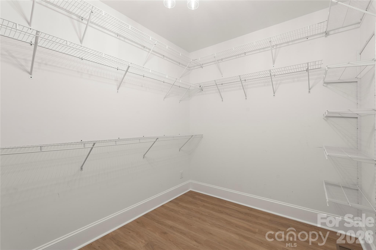
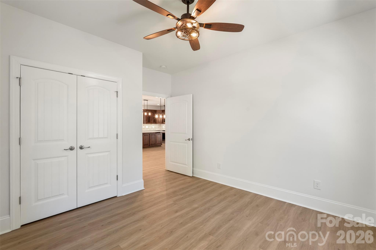
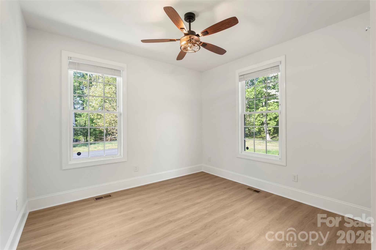
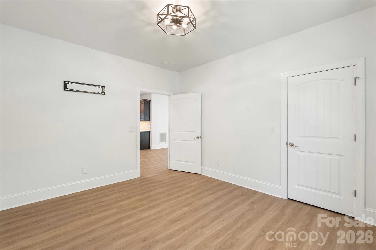
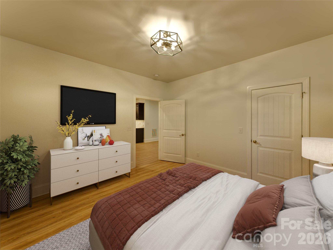
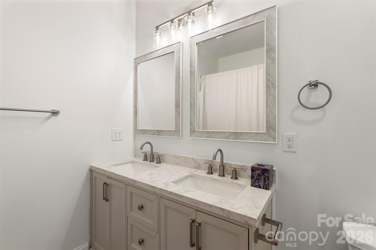
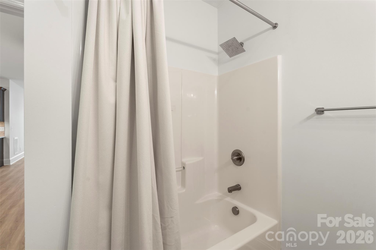
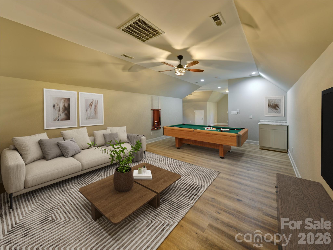
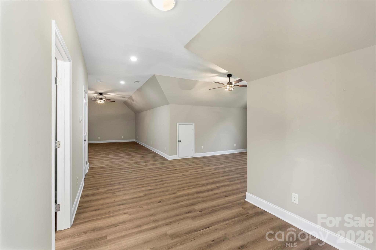
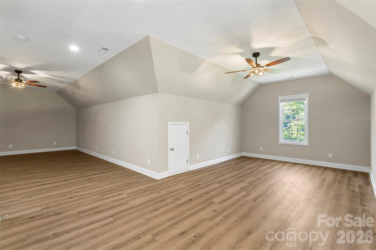
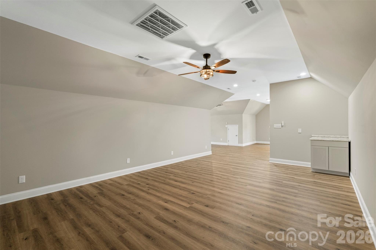
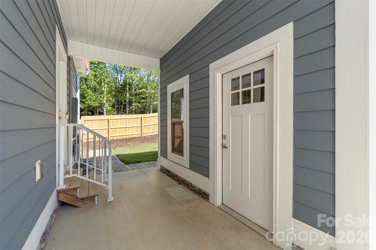
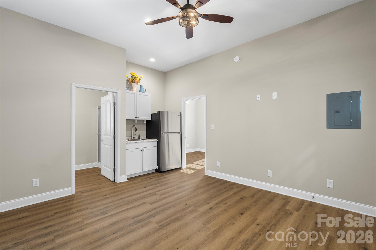
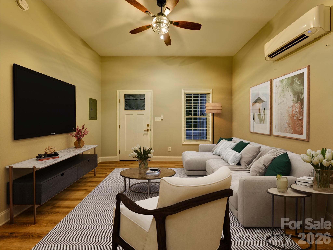
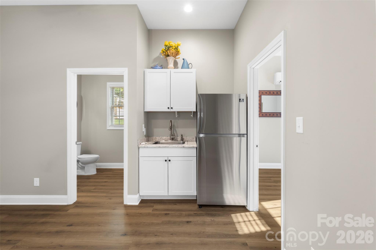
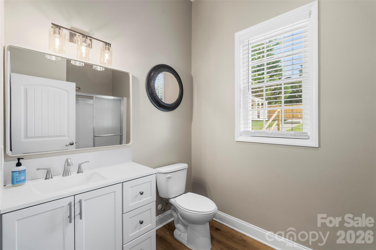
This 5-bedroom, 4-bathroom home offers 2,949 square feet of heated living space on a 0.41-acre corner lot in Locust, NC. No HOA and no restrictions. The open floor plan features a kitchen with quartz countertops, a large island, stainless steel appliances, and a walk-in pantry. The main-level primary suite includes high ceilings, an ensuite bath, and a walk-in closet. Two additional bedrooms on the main level share a full updated bathroom. Upstairs, a second primary suite offers a full bath, walk-in closet, and a flexible sitting area suitable for use as a bonus room or additional living space. A detached second living quarters is connected to the property and includes a separate bedroom, full bathroom, living room, and kitchenette -- suitable for guests, extended family, or as additional living space. Buyer to verify permitted uses with Stanly County. The backyard is fully fenced and includes an in-ground saltwater pool, a gazebo, and a fire pit area. The driveway is oversized with dedicated RV parking on the side of the property. Located minutes from shopping and dining in Locust and approximately 12 miles from I-485.

5
beds

4
baths

2,545 Sq.Ft. LIVING AREA

0.41 Acres lot

Features & Amenities

Interior

  • total bedrooms5
  • Total bathrooms4
  • full bathrooms4
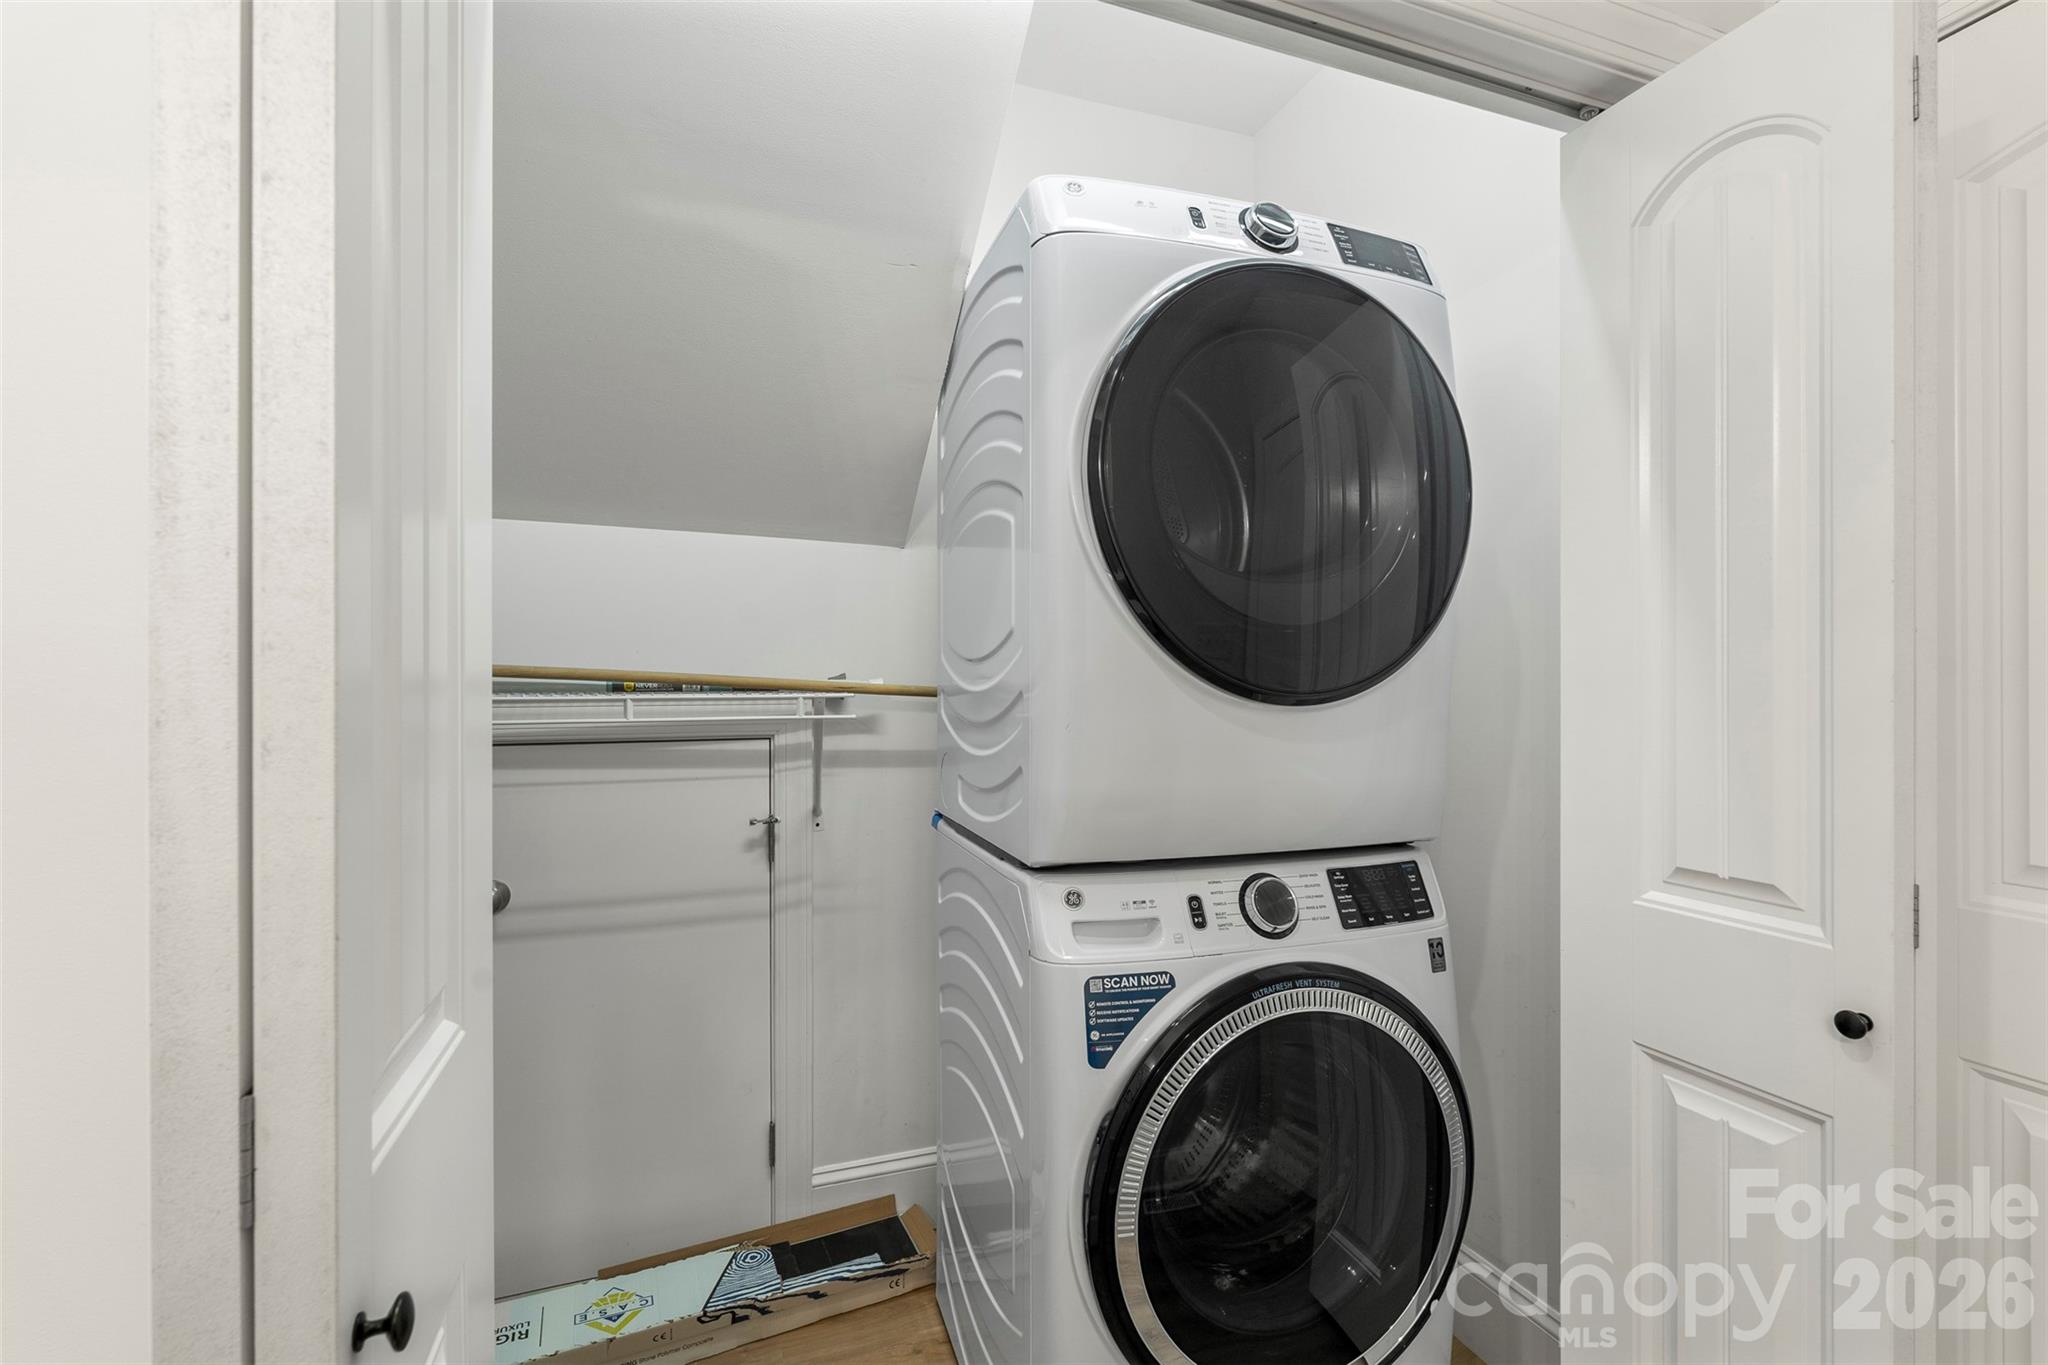
  • Laundry room Electric Dryer Hookup, In Bathroom, Washer Hookup
  • Flooring Vinyl
  • APPLIANCES Electric Cooktop, Electric Oven, Microwave, Refrigerator
  • other interior Features Kitchen Island, Open Floorplan, Storage, Walk-In Closet(s), Walk-In Pantry

Area & Lot

  • Status Sold
  • Date Sold August 5, 2026
  • Living Area2,545 Sq.Ft.
  • Lot Area0.41 Acres
  • MLS® ID4305500
  • TypeResidential
  • YEAR BUILT2017
  • Elementary SchoolUnspecified
  • Middle SchoolUnspecified
  • High SchoolUnspecified

Exterior

  • STORIES2
  • water SourceCity
  • roofArchitectural Shingle
  • lot featuresCorner Lot, Open Lot
  • parkingDriveway, On Street
  • HEAT TYPEElectric
  • AIR CONDITIONINGCentral Air
  • sewerPublic Sewer
  • SubstructureCrawl Space

Financial

  • Sales Price$560,000

Work With Alan

His passion for his clients is unmatched and the results keep coming in, Work with Alan today!

Follow Me on Instagram